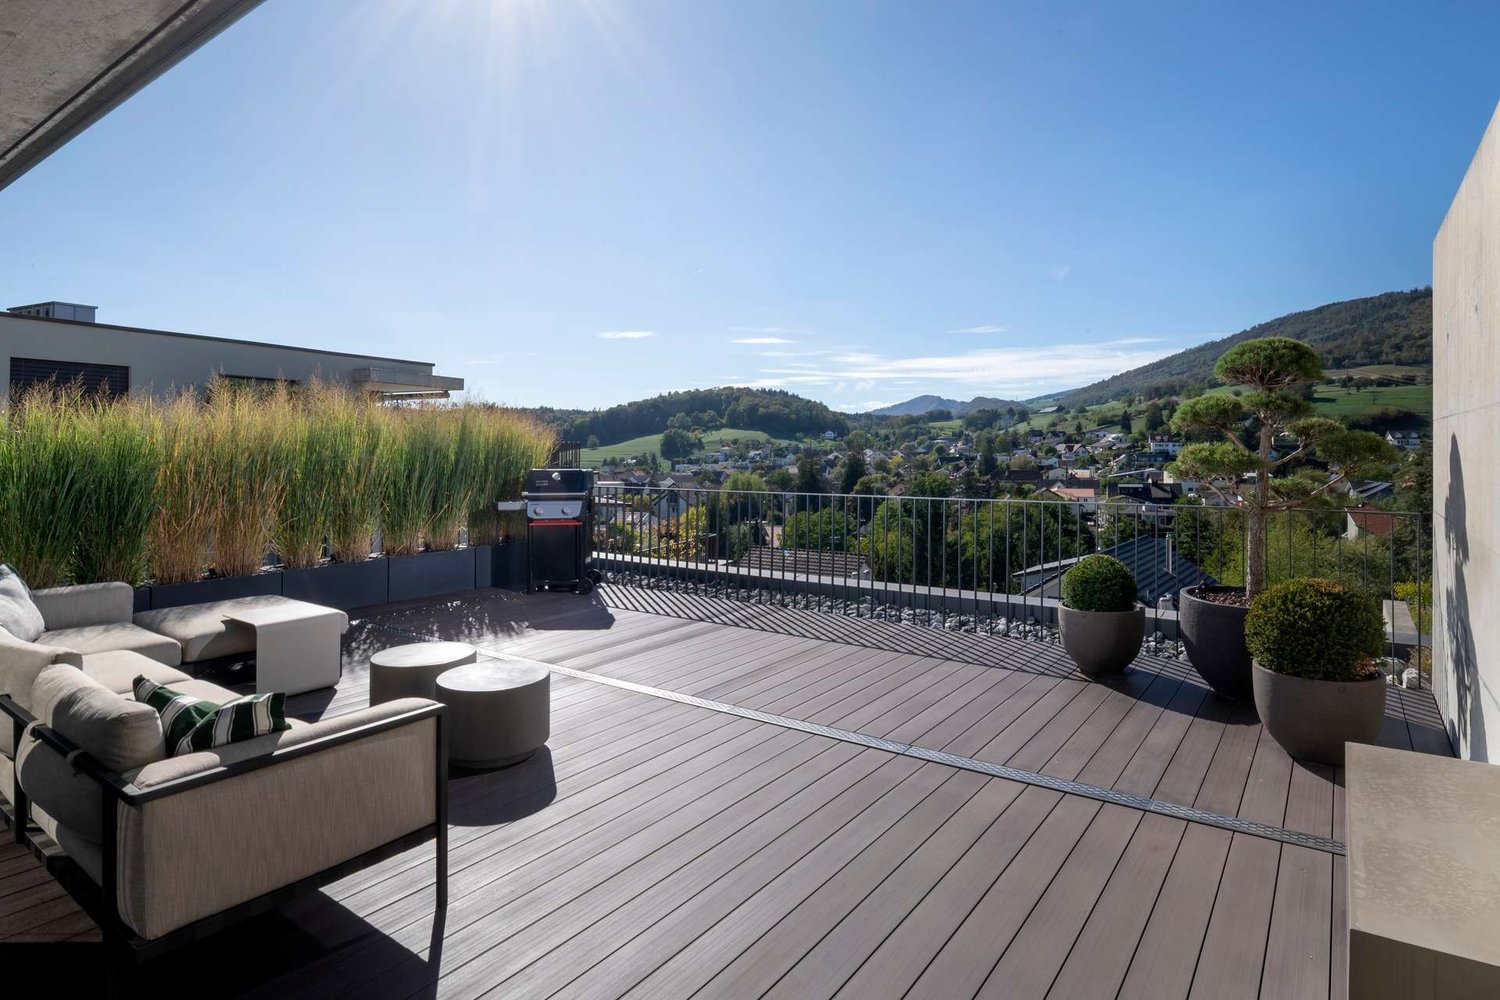
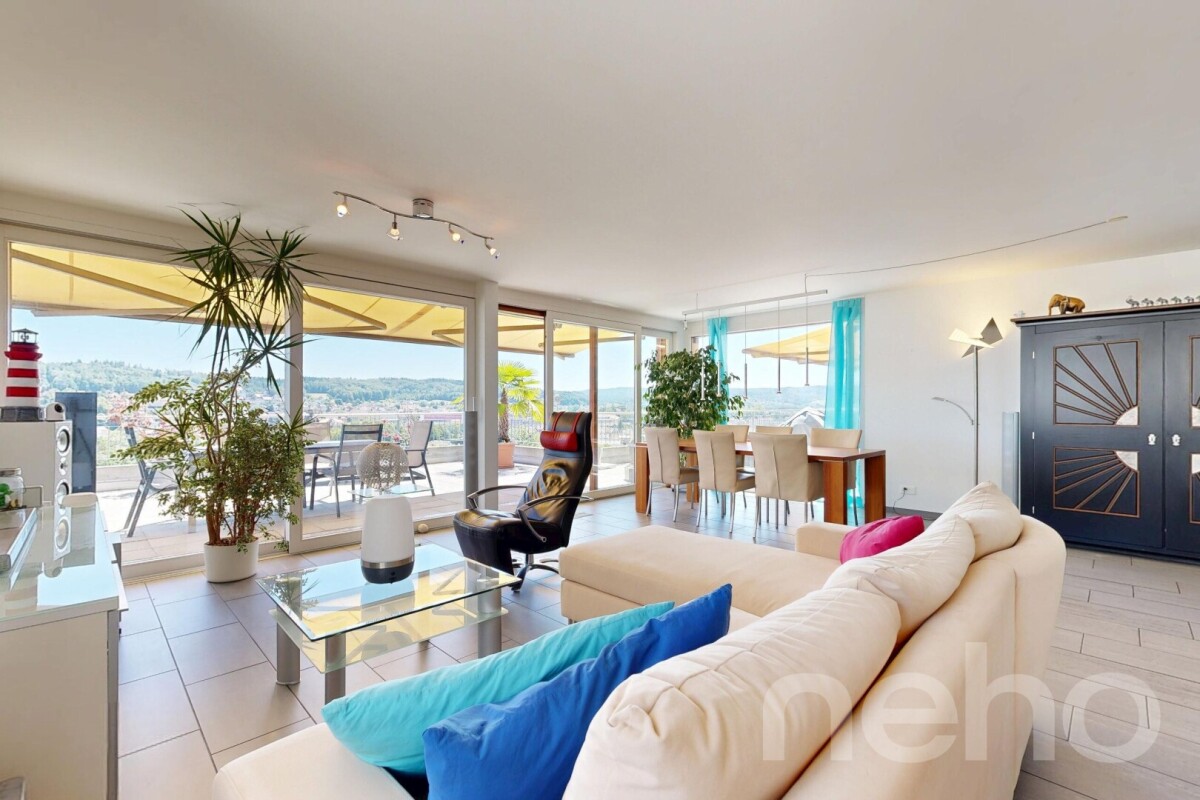
Zeglingen - Terrace flat buy

We recommend expanding your search criteria to get similar results. The current filters didn’t return any matches.

If you don’t want to change your current search criteria, we recommend creating a search alert, so you’ll be notified when matching offers become available.

More objects in your automatically expanded search area
6 results - Radius: + 10km

1 / 13
  • Parking space
  • Balcony / Terrace
  • Garage
  • +1
4.5 rooms, 144m², CHF 1,550,000.–
5018 Erlinsbach

A home to feel good in: 4.5-room apartment with spacious terrace and two parking spaces

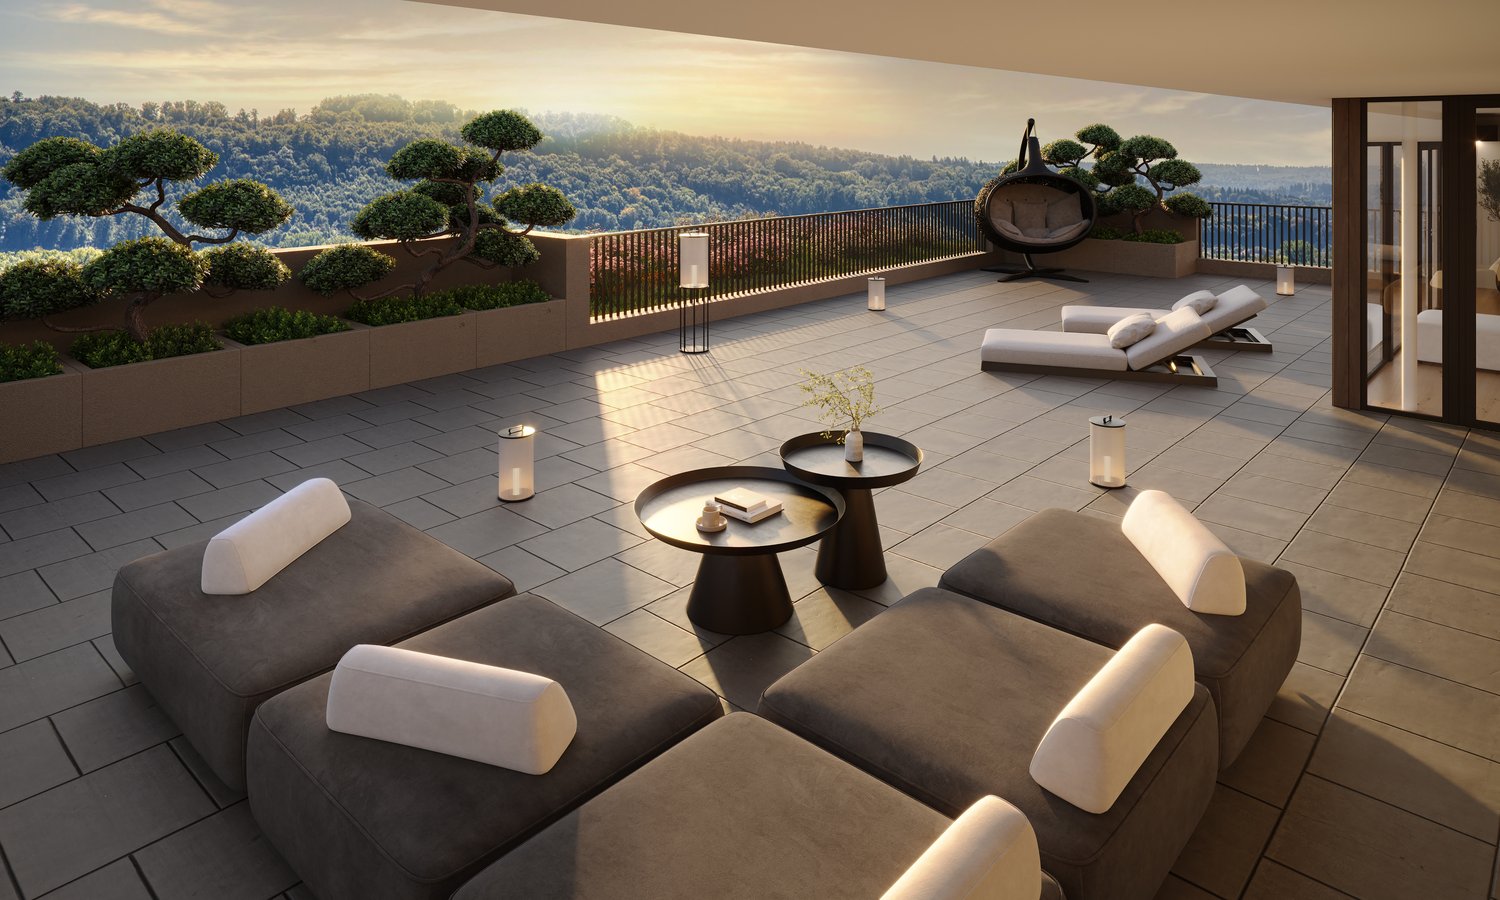
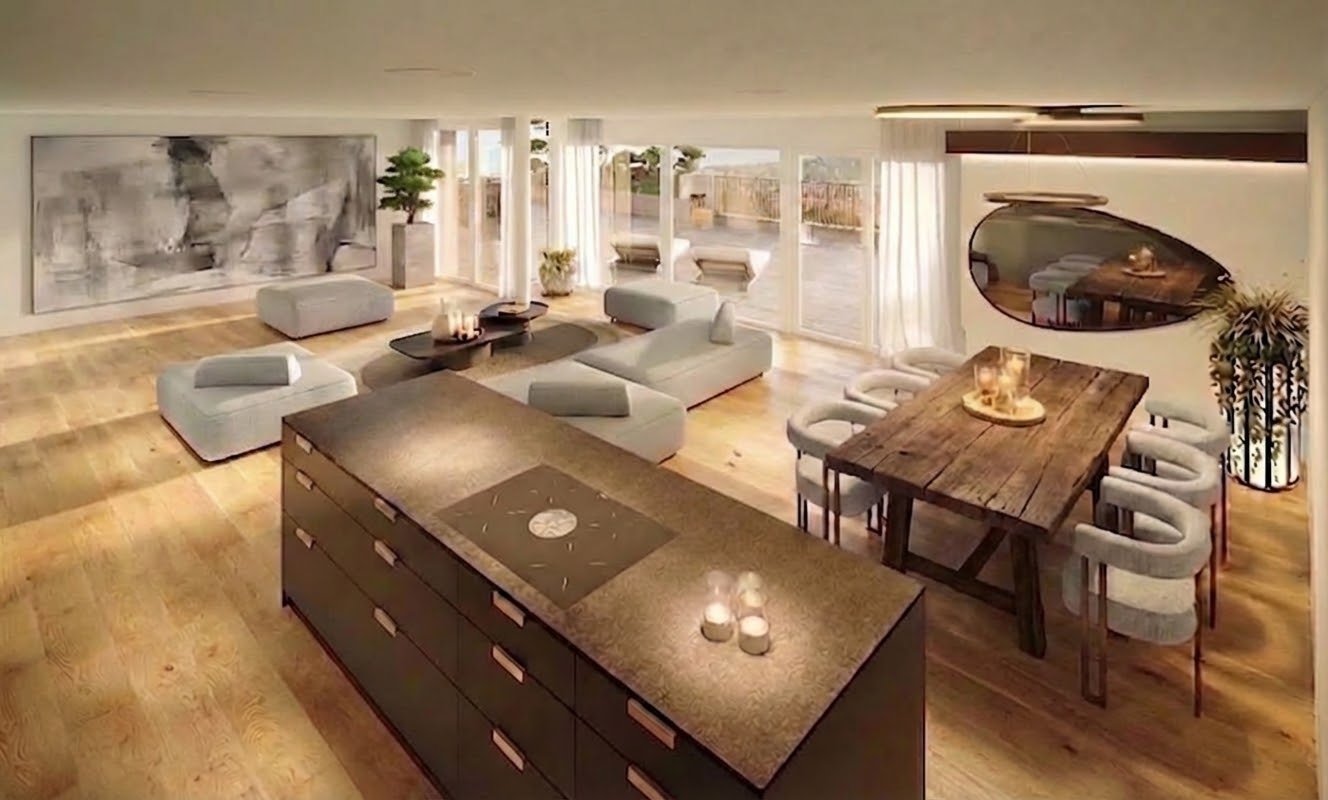
This exclusive 4.5-room terrace apartment impresses with a high-quality finish, a generously designed floor plan, and a breathtaking view of Erlinsbach.On approximately 145 m² of living space, you can expect a stylish home that convinces with its well-thought-out room layout, a spacious room feel, and the highest living comfort. The elegant plank floor in noble parquet optics gives the rooms a warm, inviting atmosphere and combines timeless aesthetics with modern elegance.The bright and airy living and dining area opens up to the impressive, 54.7 m² large terrace, which offers ideal conditions with its west orientation to enjoy the afternoon and evening sun to the fullest. Here, the interior and exterior areas merge into a unique living oasis with a picturesque panorama that invites you to linger and enjoy.The heart of the kitchen is the elegant kitchen island, which is equipped with a high-quality BORA cooktop with integrated extractor and enables a first-class cooking experience. The carefully selected kitchen appliances from the renowned Electrolux brand underline the high quality standards and convince with modern functionality and demanding design.The two exclusively designed bathrooms combine timeless elegance with demanding aesthetics and the highest living comfort. Noble ceramic tiles, elegant countertop sinks, and first-class workmanship underline the luxurious character and give the rooms a special aura. While one bathroom with a modern shower convinces, the second bathroom with a walk-in shower and bathtub offers an additional measure of comfort and invites you to relaxing moments.Erlinsbach combines natural living with an attractive location and a high quality of life. The quiet, family-friendly environment offers ideal conditions for a relaxed home. At the same time, you benefit from a good traffic connection.Aarau is just a stone's throw away and offers a variety of shopping, leisure, and work opportunities. Basel, Bern, and Zurich are also easily accessible thanks to the good connection. So you can enjoy the advantages of an idyllic living location without having to forego the amenities of the surrounding economic and city centers.Everyday life is enriched by a variety of nearby amenities. Numerous practical facilities are within reach and contribute to a comfortable living feeling.Embedded in the tranquility of village life, this location offers a perfect balance of proximity and everyday security.

  • Parking space
  • Balcony / Terrace
  • Garage
  • +1
1 / 13
4.5 rooms, 167m², CHF 2,390,000.–
Häsiweg 2, 5018 Erlinsbach

VILLANELLE APARTMENTS - Completion Spring 2028

HOME AT HUNGERBERGVillanelle Apartments – Exclusive living in a privileged hillside locationIn a sunny, scenic position on Hungerberg, the Villanelle Apartments are being built – an architecturally demanding ensemble that meets the highest standards of style, panoramic views, and privacy. The renowned builder consistently uses high-quality construction and Minergie standard, supplemented by a photovoltaic system on the roof – for sustainable energy efficiency and forward-looking comfort.The two exclusive residential units offer spacious net living areas of approximately 158–167 m² and convince with well-thought-out floor plans, open spatial concepts, and masterful lighting. The result is a bright, airy, and at the same time cozy living feeling of extraordinary quality.Particularly noteworthy are the bedrooms: All are over 15 m² in size, flooded with natural light, and have direct access to the terrace – a private retreat with a seamless transition to the outdoors.The interior exudes sensual elegance: Selected, warm materials and finely tuned details harmoniously weave themselves from the interior to the spacious terraces. Practical amenities like a separate laundry room with an additional sink and above-average sized parking spaces make everyday life effortless and comfortable.Help shape it now: In this phase, you can actively participate in the interior design – a rare opportunity to realize your home exactly according to your ideas. Take advantage of this opportunity to set unique accents.Highfield House Apartments – for discerning buyers who are looking for a home in a unique location between the Jura and Aare that sets standards in quality, sustainability, and individuality.Details: • Object type: 2FH-terrace apartment • Purchase price: CHF 2’390’000.00 • Double garage parking space: CHF 90’000.00 • Ceiling height: 2.45 m • Net living area: 167.2 m² • Terrace area covered: 42.5 m² • Terrace area uncovered: 78 m² • Terrace area total: 120.5 m² • Laundry/reduit: 10.2 m² • Basement room: 9.5 m² • Entrance: 5.3 m²

Travel time
-
1 / 13
4.5 rooms, 164m², CHF 1,800,000.–
Haldenweg, 5018 Erlinsbach

HIGHFIELD HOUSE APARTMENTS - Completion Spring 2028

HOME AT HUNGERBERGHighfield House Apartments – Exclusive living in a privileged hillside locationIn a sunny, scenic position on Hungerberg, the Highfield House Apartments are being built – an architecturally demanding ensemble that meets the highest standards of style, outlook, and privacy. The renowned builder consistently relies on high-quality construction and Minergie standard, supplemented by a photovoltaic system on the roof – for sustainable energy efficiency and forward-looking comfort.The four exclusive residential units offer spacious net living areas of approximately 154–164 m² and convince with well-thought-out floor plans, open spatial concepts, and masterful lighting. The result is a bright, airy, and at the same time cozy living feeling of extraordinary quality.Particularly noteworthy are the bedrooms: All are over 15 m² in size, flooded with natural light, and have direct access to the terrace – a private retreat with a seamless transition to the outdoors.The interior exudes sensual elegance: Selected, warm materials and finely tuned details harmoniously weave from the interior to the spacious terraces. Practical amenities like a separate laundry room with an additional sink and over-average-sized parking spaces make everyday life effortless and comfortable.Help shape it now: In this phase, you can actively participate in the interior design – a rare opportunity to realize your home exactly according to your ideas. Take advantage of this opportunity to set unique accents.Highfield House Apartments – for discerning buyers who are looking for a home in a unique location between the Jura and the Aare that sets standards in quality, sustainability, and individuality.Details:Object type: 4-room terrace apartmentObject type: Hillside apartmentPurchase price CHF 1’800’000.00Double garage parking space extra: CHF 90’000.00Terrace area covered: 33.8 m2Terrace area uncovered: 111 m2Laundry/Reduit: 11 m2Basement room: 9.4 m2Entrance: 3 m2

Travel time
-
Katrin Wobmann

Katrin Wobmann

1 / 12
Katrin Wobmann

Katrin Wobmann

  • Parking space
  • Balcony / Terrace
  • Garage
  • +3
5.5 rooms, 142m², CHF 995,000.–
Niedergösgen, 5013 Niedergösgen

Penthouse apartment with panorama and high living quality

Welcome to your new home - an exceptional 5.5-room penthouse apartment that uniquely combines spaciousness, comfort, and a dreamlike view. The apartment, built in 2004, offers a well-thought-out room concept on one level, with 142 m2 of net living space on the 3rd floor. The bright living room with open kitchen forms the center of the home and opens directly onto the impressive 92 m2 large terrace. Here, you can enjoy an unparalleled feeling of spaciousness and a magnificent view over the Aare to Olten and Erlinsbach. Three bedrooms also have direct access to the terrace, while another room leads to a separate 19 m2 large balcony. The apartment is wheelchair accessible and, thanks to its spacious room layout and family-friendly environment, is also ideal for families with children. The school is just a few minutes' walk away, making everyday life for families particularly pleasant and uncomplicated. Two comfortable bathrooms - one with a shower, the other with a bathtub and shower - as well as a practical réduit, round off the room offer perfectly. The basement and laundry room with a total of around 60 m2 are located immediately behind the apartment on the same floor. Two parking spaces with the possibility of e-mobility can be purchased for CHF 35,000 each. Thanks to the elevator, you can easily reach your apartment door from the parking garage. A home to arrive, enjoy, and feel good - wheelchair accessible, child-friendly, and with plenty of space for the whole family. Have we sparked your interest? Please feel free to contact us.Exact address available after registration on neho.ch.INTERESTED IN A VIEWING? PLEASE REGISTER: https://neho.ch/b/5013-26-1

  • Parking space
  • Balcony / Terrace
  • Garage
  • +3
New building
1 / 7
4.5 rooms, 141m², CHF 1,450,000.–
Gehrenstrasse, 5018 Erlinsbach

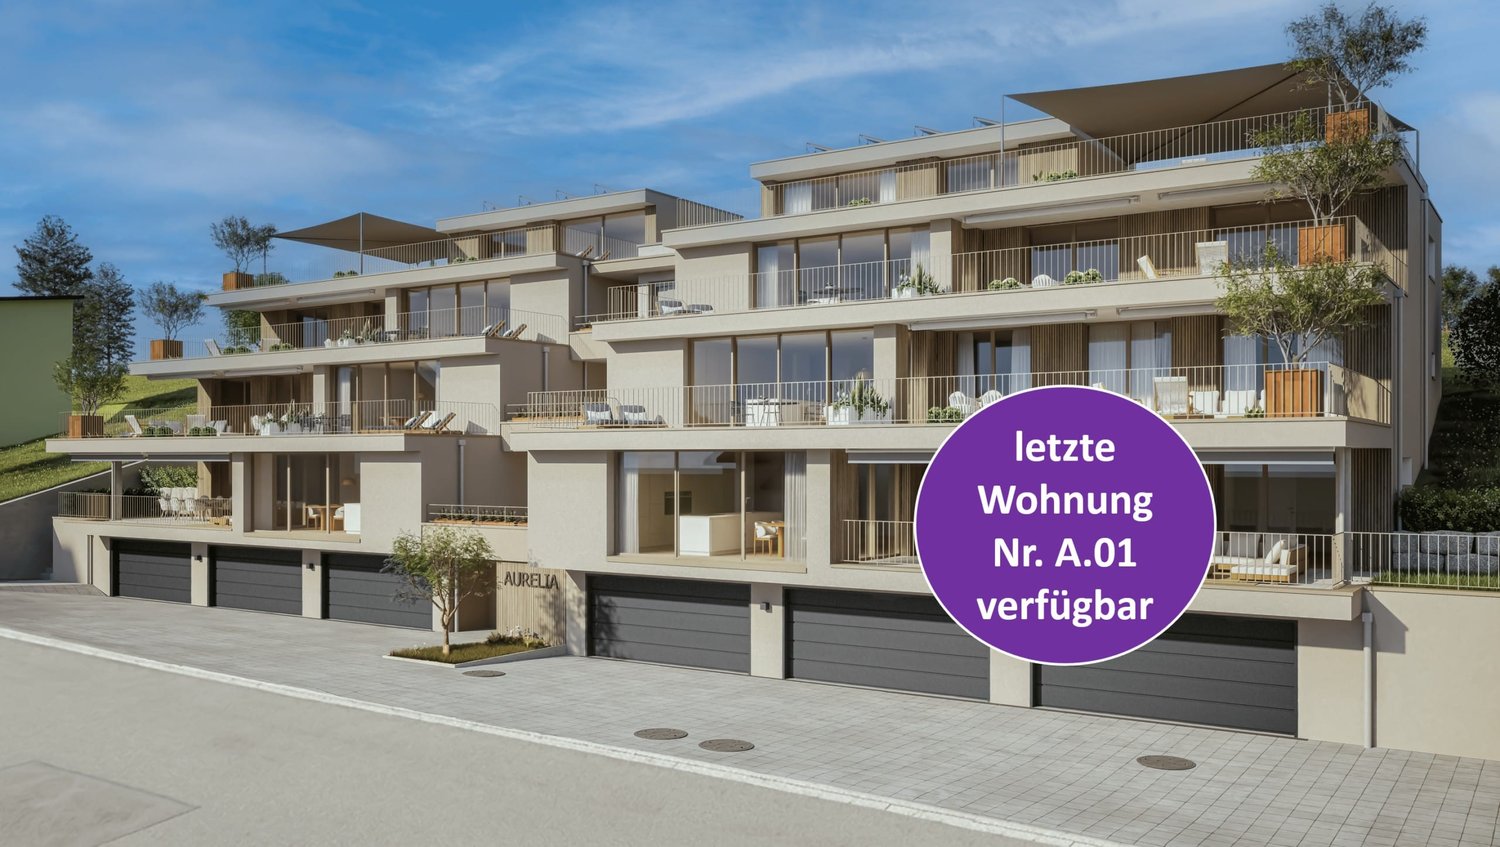
4.5-room terrace apartment with 52 m² loggia and 12m² lawn area for sale in Erlinsbach

High-quality living with a spacious outdoor area in Erlinsbach AGOn the 1st floor of a modern new building project, which is already under construction, this attractive 4.5-room terrace apartment is being built. The expected move-in date is around March 2028. The apartment offers approximately 141 m² of living space and convinces with a well-thought-out floor plan, bright rooms, and a modern standard of construction. The purchase price is CHF 1,450,000.The open living and dining area creates a spacious center for everyday life. Large window areas provide plenty of daylight and connect the interior with the extensive outdoor area. The 52 m² large loggia and a lawn area of around 12 m² extend the living space outdoors and offer attractive opportunities for relaxation and leisure. The quiet hillside location with a view into the green underscores the high quality of living.The apartment includes two bathrooms, a bedroom with a practical dressing room, a separate laundry room, a storage room, and a private basement room. High-quality kitchen and bathroom fixtures, modern fittings, and a contemporary building envelope create a stylish and comfortable home. A air-water heat pump in combination with an efficient underfloor heating system provides pleasant warmth.An elevator conveniently accesses the residential floors. Additionally, a separate garage and two outdoor parking spaces are available.Erlinsbach AG is located immediately near Aarau and combines natural living with good regional accessibility. Bus line 2 leads directly to Aarau train station, shopping opportunities, and schools are located in the municipality. The nearby Jura heights with Wasserflue, Geissfluegrat, and Barmelweid offer a variety of opportunities for walks and hikes. • 4.5 rooms, 1st floor • 141 m² living space • 52 m² loggia and 12 m² lawn area • 2 bathrooms, elevator, and modern house technology • New building already under construction, expected move-in date around March 2028 in Erlinsbach AG

Other interesting objects