




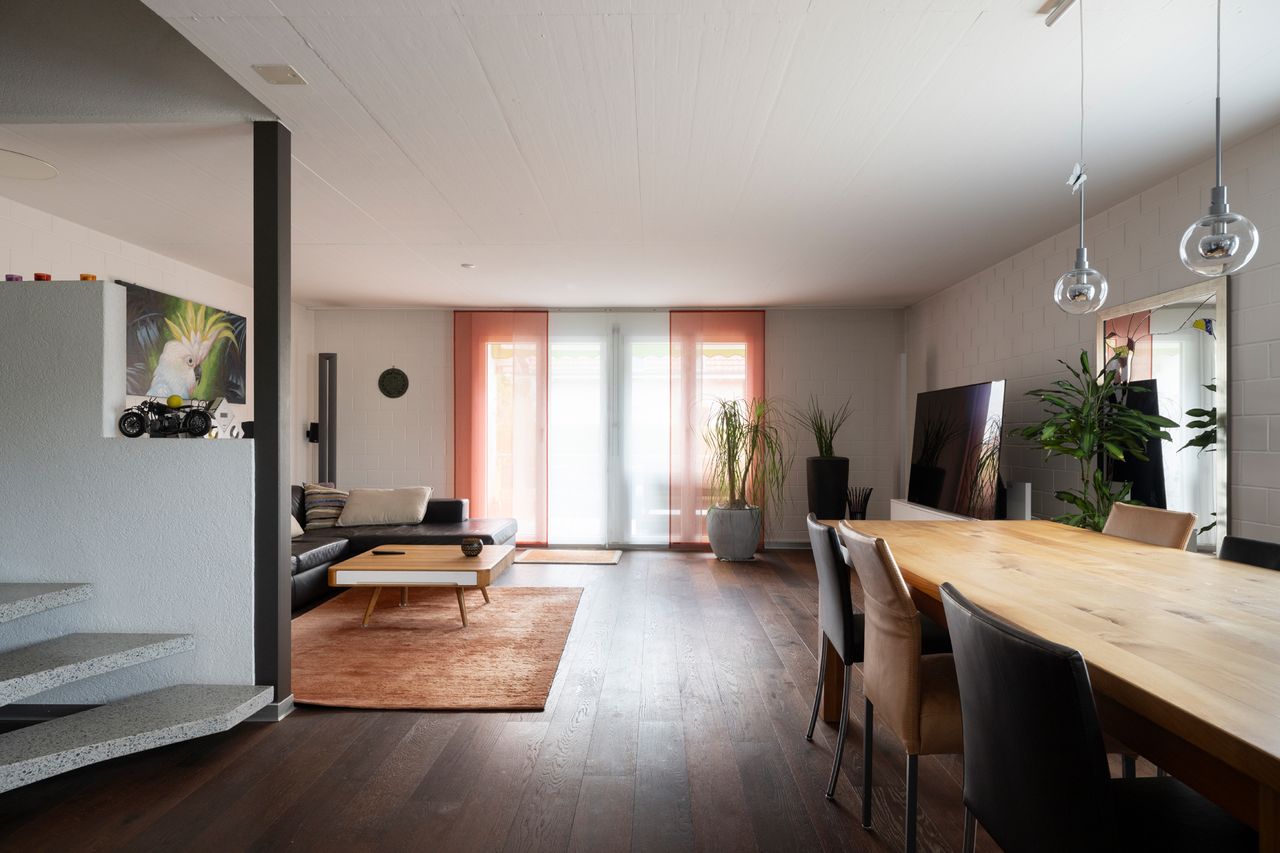










Wolfisberg - Maisonette / Duplex buy

We recommend expanding your search criteria to get similar results. The current filters didn’t return any matches.

If you don’t want to change your current search criteria, we recommend creating a search alert, so you’ll be notified when matching offers become available.

More objects in your automatically expanded search area
12 results - Radius: + 20km
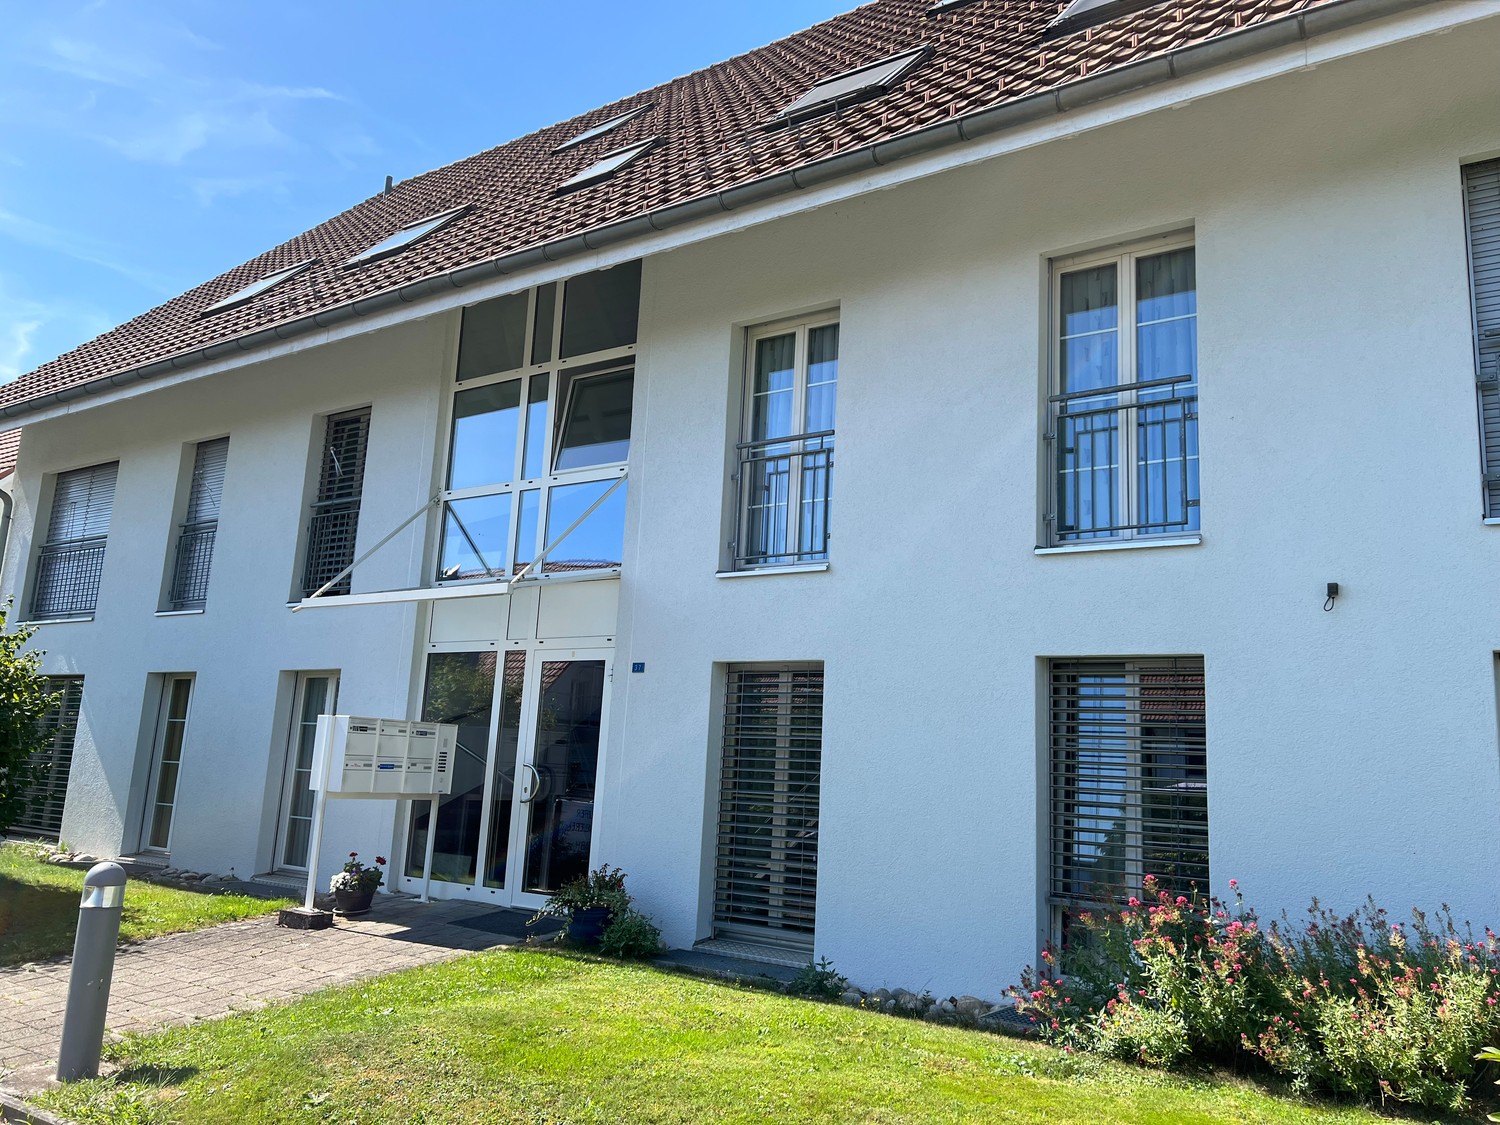
  • Two-story white house with brown roof, multiple windows, and surrounding greenery.
  • Empty room with tiled floor, white walls, and large windows with open blinds, leading to a view of the outside.
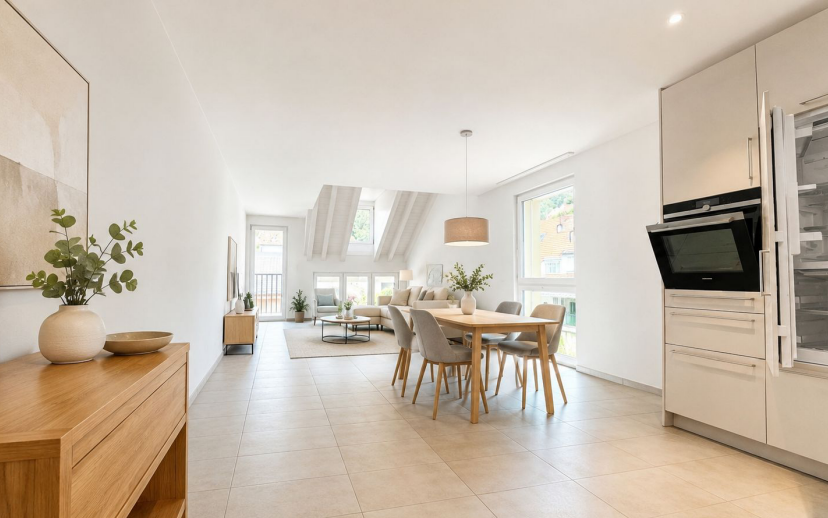
  • A well-lit hallway with tiled flooring, white walls, and wooden ceiling beams. An arched opening leads to another room with a visible potted plant and a staircase.
  • A hallway with beige tiled flooring, white walls, and an arched doorway leading to a closet with a single hanging garment visible. A sliding glass door with blinds is visible on the left side.
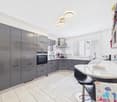
  • A well-lit kitchen with wooden cabinets, a black countertop, and a tiled floor. The kitchen features an oven, microwave, sink, and various small appliances.
  • Loft-style room with wooden slat ceiling, tiled floor, large windows, and a small sofa near the windows.
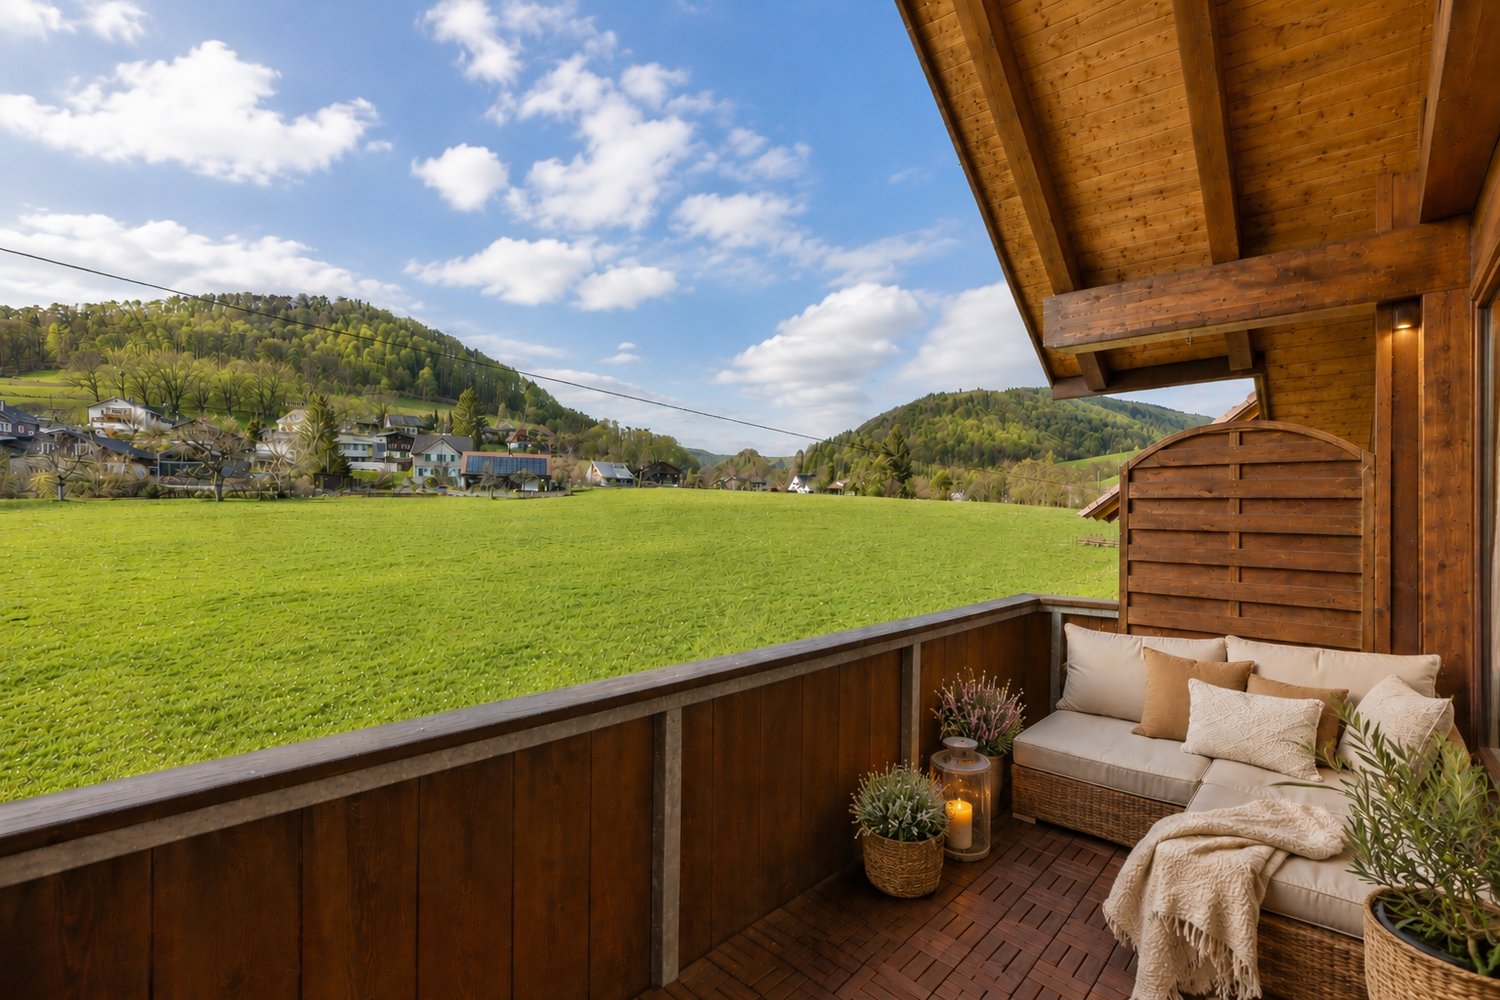
  • Bright living room with large windows and sliding doors leading to a balcony, featuring a patterned sofa, a wooden coffee table, and a potted plant.
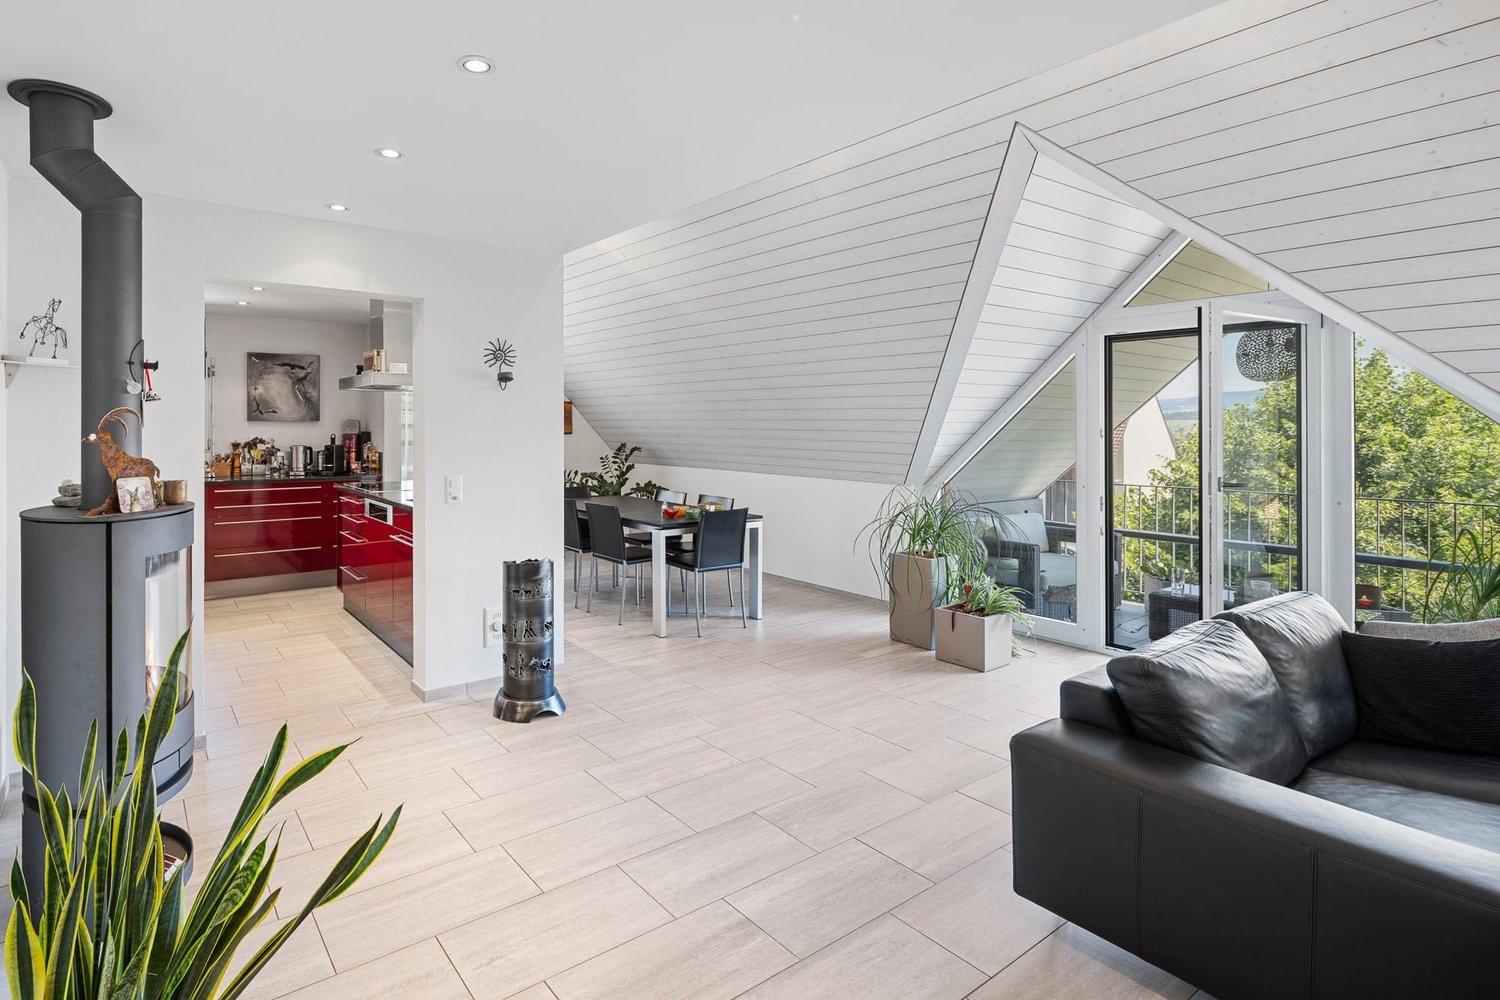
  • Living room with a tiled floor, wooden ceiling, fireplace, and a patterned sofa.
  • Bright living room with large windows offering a scenic view, featuring a patterned sofa, wooden coffee table, wooden cabinet, and a potted plant near the window.
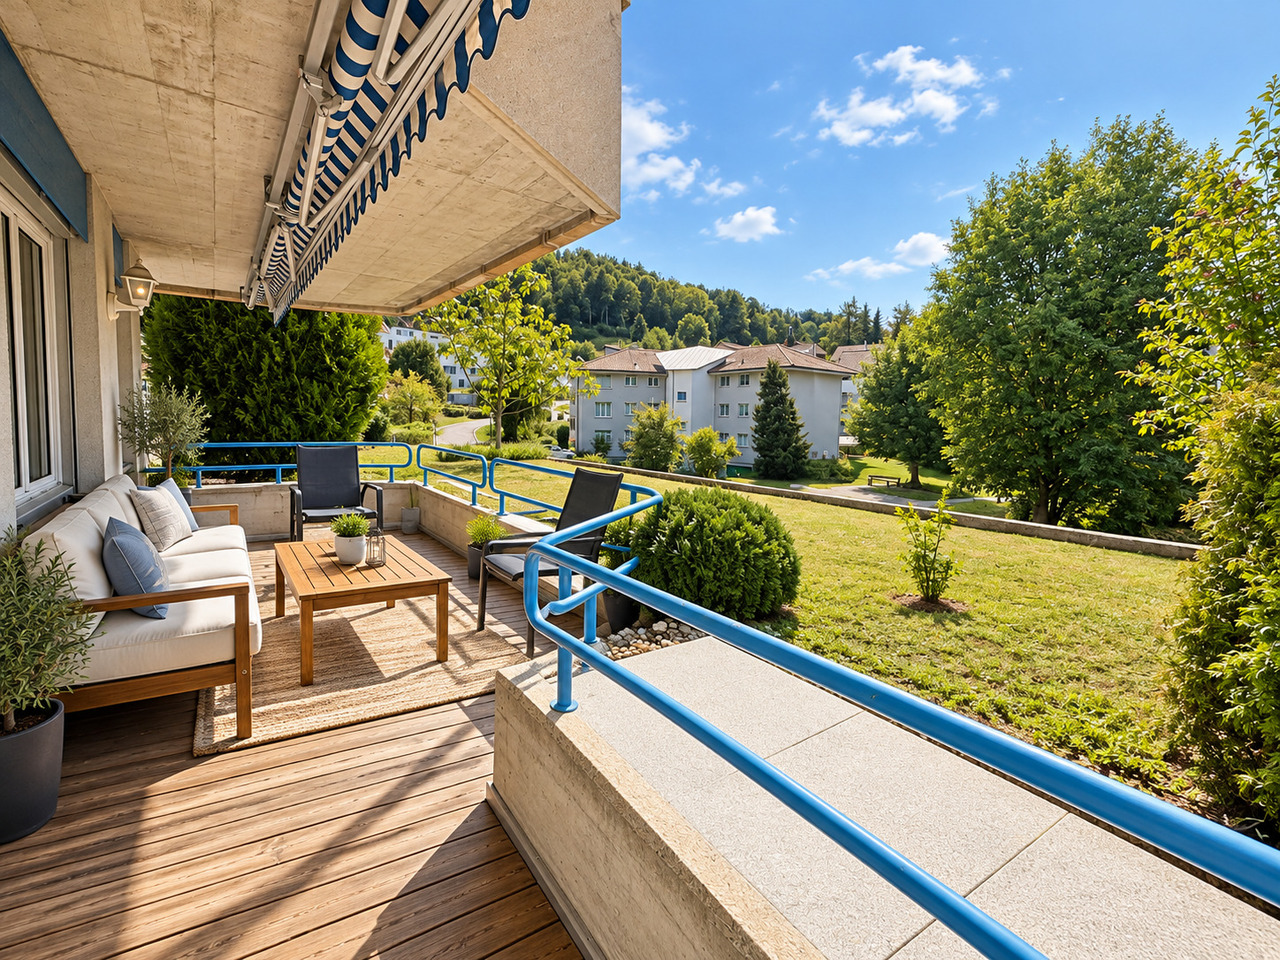
  • Balcony with tiled floor, white table, umbrella, and small garden area with a red-leaved tree.
  • Bathroom with dark tiled floor, white cabinets, double sink, washing machine, dishwasher, and a window with blinds.
  • Modern bathroom with black tiled floor, white cabinets, double sink, mirror, and a glass-enclosed shower. The space features sleek fixtures and a clean, contemporary design.
  • Small bathroom with tiled walls and floor, featuring a sink, mirror, and window with bars.
  • Empty room with tiled floor, white walls, and a window with blinds. No furniture or equipment visible.
  • Empty room with wooden slat ceiling, tiled floor, and large window with sheer curtains.
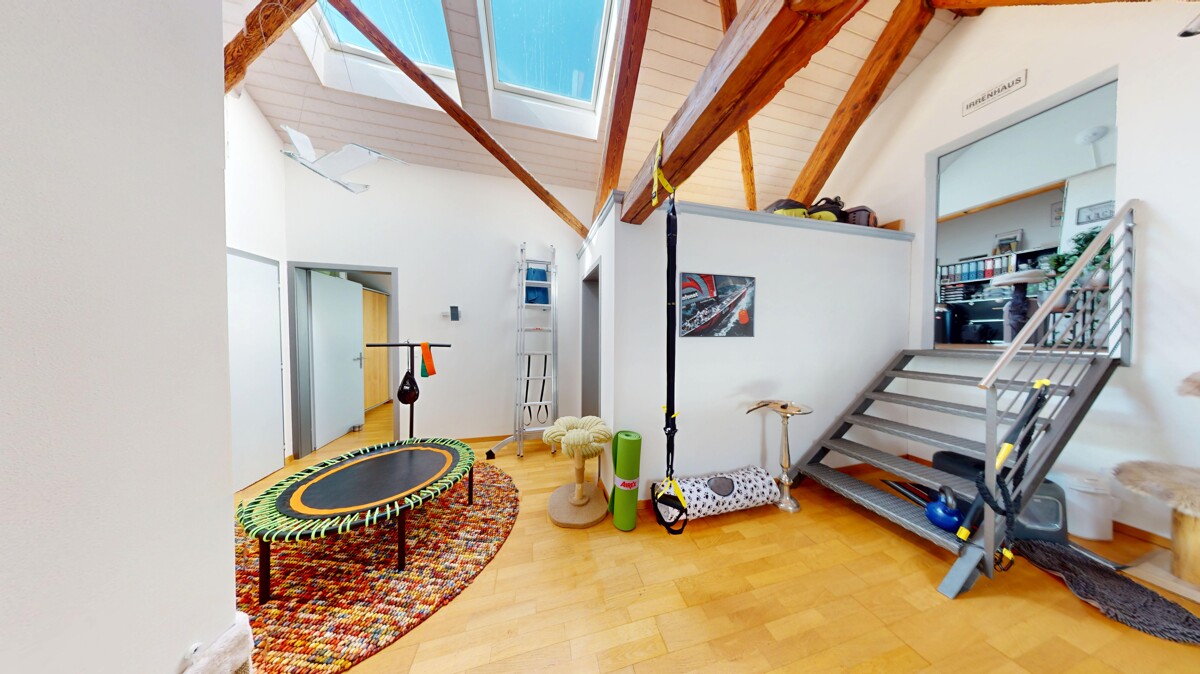
  • Spacious hallway with wooden flooring, white walls, and a wooden ceiling. Features a staircase leading upwards and a skylight window at the top of the stairs.
  • An attic room with wooden floors, slanted wooden ceiling, white walls, and a single window with white blinds. A single wooden chair is placed near the window.
  • Loft-style room with wooden walls and ceiling, featuring a bean bag chair and an adjacent workspace with a desk and chair.
  • Narrow hallway with sloped wooden ceiling, carpeted floor, built-in shelving on one side, and a small skylight window at the far end.
  • A storage room with a table, shelves, chairs, suitcases, a shovel, and various boxes.
  • A narrow, wooden-paneled room with shelves holding various items, including a mattress, boxes, and a stool with a pot on top. A small rug covers part of the floor, and a white object is placed near the left wall.
  • Underground parking area with concrete floors and walls, a parked car, and a trash bin.
1 / 22
4.5 rooms, 171m², CHF 1,080,000.–
Top
Paradiestrasse 1, 4573 Lohn-Ammannsegg

Charming 4.5-room maisonette apartment in Lohn-Ammannsegg

Welcome to this well-maintained and spacious 4.5-room maisonette apartment on Paradiestrasse 1 in Lohn-Ammannsegg. The apartment is located on the 2nd floor of a two-story, white house with a brown roof and an inviting environment – available immediately!With a living area of 171 m², spread over two floors, this apartment from 1996 – last renovated in 2022 – offers plenty of space and modern living comfort. The characteristic entrance area with tile floor, white walls, and stylish wooden ceiling beams, as well as elegant archways, gives the home a special atmosphere.Highlights of the apartment: • Spacious maisonette: 4.5 rooms on two levels with well-thought-out room layout. • Balcony: Ideal for relaxing with a beautiful view. • Garage & parking: Convenient parking for your vehicle right on site. • Elevator: Easy access to all floors. • Child-friendly: Perfect for families. • Sunny location: The apartment benefits from plenty of sunlight, especially in the summer. • Quiet location: There is pleasant silence during the day and at night – ideal for restful living. Location & surroundings: The apartment is located in a quiet and family-friendly environment. The Lohn-Ammannsegg school is just a 5-minute walk away – perfect for families with children. The nearest Volg supermarket is an 8-minute walk away. The Lohn-Ammannsegg church bus stop is just a 1-minute walk away, and the Lohn-Lüterkofen train station is a 13-minute walk away.This maisonette apartment combines spacious living, a quiet location, and good infrastructure – a true home for discerning buyers. Take the opportunity and secure this special property in the canton of Solothurn.

Travel time
-
1 / 21
  • Parking space
  • Balcony / Terrace
  • Garage
  • +3
4.5 rooms, 125m², CHF 695,000.–
Dammweg 6, 3427 Utzenstorf

Spacious 4.5-room maisonette apartment in Utzenstorf

This attractive and exceptional 4.5-room maisonette apartment is located at Dammweg 6 in Utzenstorf, nestled in a rural nature-rich environment. The recreational area begins practically right outside the front door and offers ideal conditions for walks, sports activities or relaxing hours in nature. The Emme is only a few minutes' walk from the apartment. The apartment is located in a well-maintained 3-family house and conveys a spacious and almost house-like living feeling thanks to its special layout over three floors. Numerous windows provide plenty of daylight in the various rooms and a bright, friendly living atmosphere. A special plus is the own, separate house entrance. From this you can reach the apartment on the 1st floor directly via a staircase. Here you will find the entrance area, the kitchen, the living room and a guest toilet. From the living area, you can access the 14m2 large balcony, which offers additional outdoor space and invites you to cozy lingering. The private sleeping area with two bedrooms, including a beautifully integrated built-in wardrobe, and a spacious bathroom with a lot of charm, is located on the 2nd floor. The spacious bathroom combines modern comfort with a special wellness atmosphere. A highlight is the steam and rain shower, which provides relaxed wellness moments in your own home. The elegant corner bathtub invites you to relax and makes the bathroom a real retreat. The high-quality equipment is complemented by a Closomat, which offers additional comfort and modern functionality. Thanks to the warm color scheme, the stylish materials, and the thoughtful equipment, an exceptional bathroom with the character of a private wellness area is created – a special highlight of the apartment. The 30m² large gallery is located on the 3rd floor. This open and spacious room offers numerous possibilities for use. Whether as office, library, TV room, play area, studio or cozy retreat – here you can design additional living space according to your personal needs. This attractive offer is rounded off by a parking space in the garage, charging infrastructure available, which enables convenient and protected parking. The property also includes a solar system that supports modern and sustainable energy supply. Another special advantage is the separate, private compartment in the "Waschhaus" on the ground floor, which belongs exclusively to the apartment and offers additional comfort with the Secomat. The property also has an additional basement compartment, which offers a lot of storage space on two levels.

  • Parking space
  • Balcony / Terrace
  • Garage
  • +3
Travel time
-
1 / 14
4.5 rooms, 211m², CHF 750,000.–
Schöntalstrasse 11, 4438 Langenbruck

Bijou - Spacious attic apartment in old beams

In a three-family house, a 4½ room attic maisonette apartment with approximately 211m² of living space awaits you. The attractive offer is enhanced with a covered balcony, a basement room, 2 uncovered outdoor parking spaces, and 2 covered storage spaces in the carport. The garden area is available for general use by all three floor owners.Access the house entrance to the 1st floor, where you will find a practical wardrobe closet, a separate guest toilet, and a small utility room with a washing machine and dryer in the entrance area.The apartment has a high-quality and cozy construction in the old beams, with low-maintenance plank floors (underfloor heating / heat pump) and a gallery with oiled walnut parquet. In the gallery, the living room is currently open, but you can easily add another room with new lightweight walls. The two brand-new bathrooms present themselves with a walk-in shower and a freestanding bathtub, exclusive bathroom furniture, and built-in cabinets.The spacious solid wood kitchen from the Team7 brand dates back to the 80s, and the built-in appliances have been replaced in recent years. The dressing room with built-in cabinets and the adjacent office niche (ideal for home office) are custom-built. The bright living room with above-average ceiling height and soapstone stove is extended by the balcony and guarantees a wonderful view of the greenery. The property has a new heat pump and underfloor heating. The carport is prepared for an e-charging station, and the lines are laid.Secure a not everyday, very spacious apartment in beautiful Langenbruck BL, and enjoy nature right in front of your door!We appreciate your property.All real estate offers can be found at www.team-lindenberger.ch

Travel time
-
1 / 13
4.5 rooms, 155m², CHF 1,395,000.–
Hauptstrasse 27, 4411 Seltisberg

Charming living with a view of the green and quarter

When you enter and your gaze follows the high, bright wooden ceilings as daylight flows through numerous skylights and gable windows, you immediately feel: This is where you live with character. This gem welcomes you with an open, spacious room feeling that immediately takes hold. In the heart of the living area, the Swedish stove invites you to let cool evenings fade away comfortably, while the airy architecture with its inviting loft staircase connects living, eating, and cooking into a flowing experience. The modern kitchen with a spacious cooking island sets a striking accent and offers plenty of storage and workspace – a place where hospitality becomes a matter of course and shared hours find their natural center. Up the inviting staircase, you reach the private retreats. Under charming roof slopes and lined with warm parquet, the bedrooms radiate a soothing calm. The master area pamper you with a walk-in closet, while further bright rooms flexibly provide space for children, guests, or a home office – just as your life demands. Two stylish bathrooms ensure comfort in everyday life: One combines a shower and bathtub and invites relaxation, while the other convinces with a floor-level shower solution. Practical built-in cabinets and a separate laundry room blend in discreetly and create order where daily life needs it. A special favorite spot awaits you in the gable: The sunny balcony opens up the view of the green and the quiet quarter – the ideal place for morning coffee when the south sun greets the day. Nestled in a natural, quiet environment, this home combines coziness with the feeling of width. Those who value light, charm, and thoughtful comfort will find a refuge here to feel good. This is what you can expect in addition: • High wooden ceilings with a cozy atmosphere• Spacious room feeling over two floors• Open kitchen with cooking island and plenty of storage space• Sunny balcony in the gable with a view of the green• Light-filled rooms thanks to numerous skylights• Swedish stove for cozy hours• Master area with walk-in closet• Warm parquet in all bedrooms, bright tile floor in the living area• Two modern bathrooms• Practical built-in cabinets with plenty of storage space• Separate laundry room• Recessed spotlights• Water softening system• Basement and bike room• Completely repainted in 2025, kitchen appliances revised• Double garage parking space Take the opportunity and call us to convince yourself! Do you want to sell your house or apartment and need an evaluation? As a certified member of the Swiss Real Estate Association SMK, we guarantee you a market-based assessment and a free initial consultation for the marketing of your property. Visit us at www.nobilimmo.ch

Travel time
-
1 / 6
  • Elevator
4.5 rooms, 130m², CHF 1,095,000.–
4900 Langenthal

Urban Oasis in Central Location

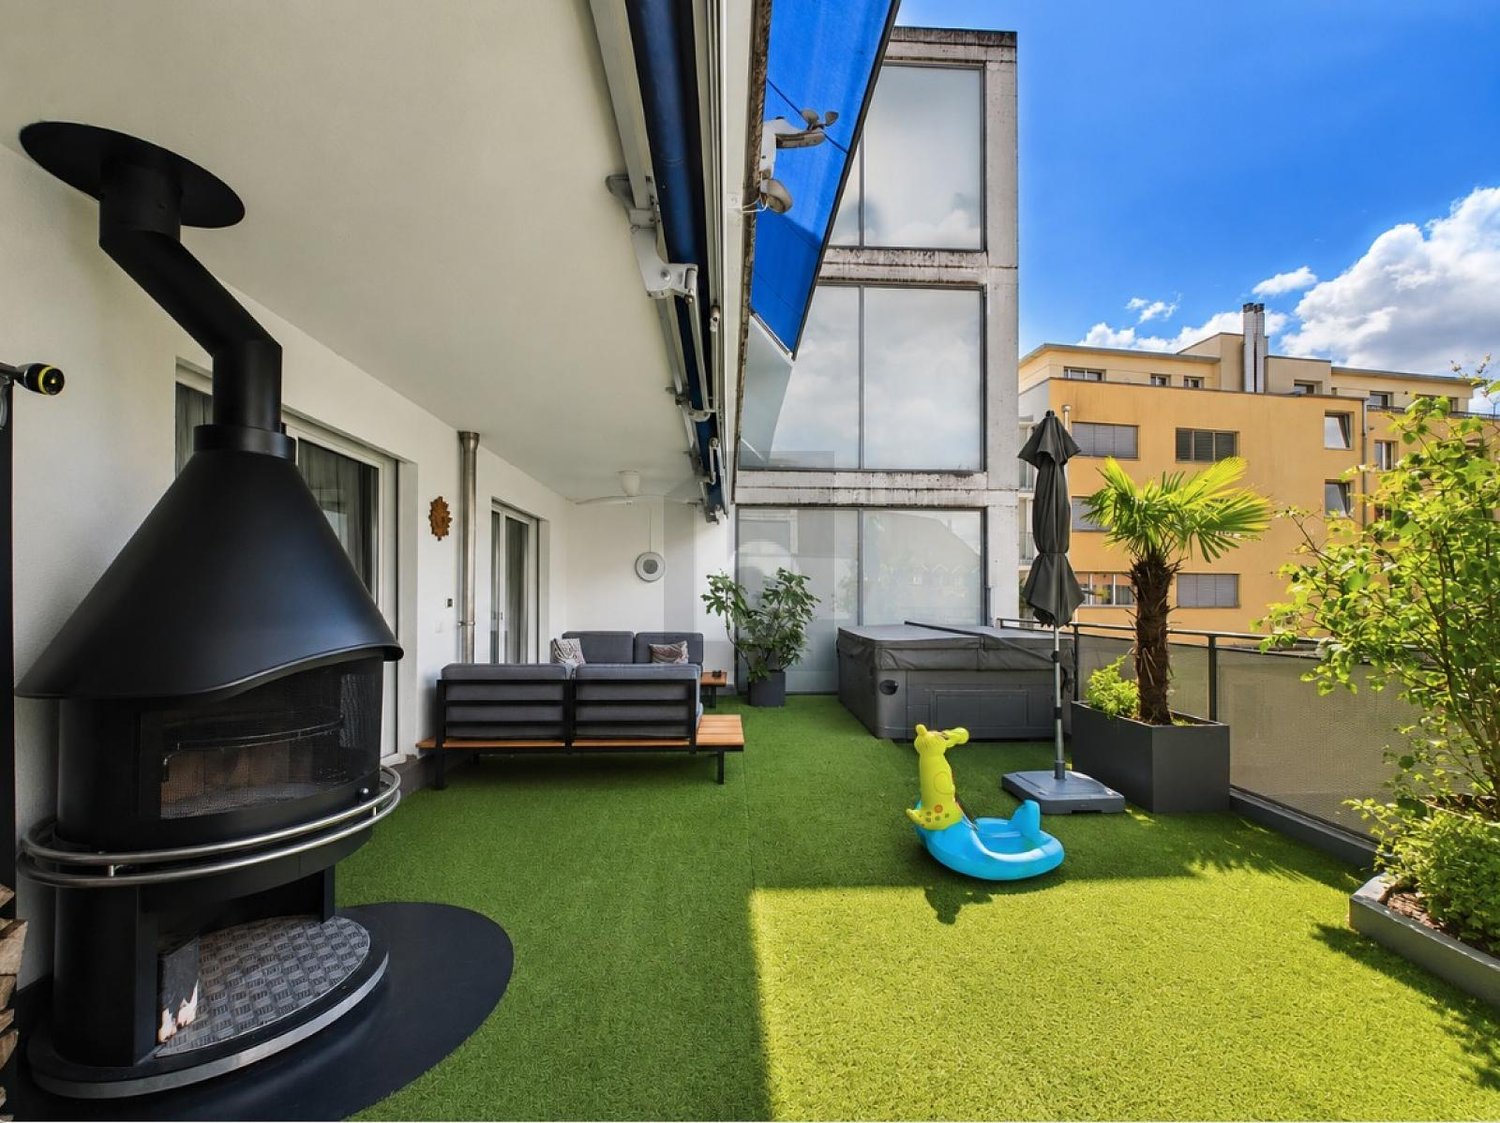
This exclusive 4.5-room maisonette combines urban living with exceptional privacy. Just a few minutes' walk from the train station and the old town, you can enjoy spacious living rooms, an impressive 43 m² large terrace with a whirlpool and chimney, as well as high-quality equipment - ideal for couples or families with high demands. All three wet zones were high-quality finished with a mineral coating and have a Geberit toilet. Large hobby room with water and electricity. Elevator on all floors. Two underground parking spaces with e-charging function are included.This BETTERHOMES offer is characterized by the following advantages:- sunny terrace 43 m² with whirlpool and integrated chimney- large open living and dining area- renovated kitchen with plenty of workspace- large parental bedroom with en-suite bathroom, large built-in wardrobe, and balcony- all three wet zones with high-quality mineral coating and Geberit toilet- elevator on all floors- central location immediately near the train station and old town- large hobby room with water and electricity connection for an additional CHF 25,000.--- underground parking spaces with e-charging function for an additional CHF 40,000.-- each- large hobby room with water and electricity connection- and, and, and ...Interested? Contact us for a non-binding viewing, also online viewing possible!Not found anything suitable? Over 2,000 more offers at: www.betterhomes.ch - the real estate fair mediatorWant to market your own property?Take advantage of our know-how: https://www.betterhomes.ch/en/profitYou want to have a property valued?Find out its value now through our free valuation, immediately and non-binding!https://www.betterhomes.ch/en/knowledge/estimationMore detailsLocation: The property convinces with its central and yet pleasant living location. Train station, old town, shopping facilities, and schools are within comfortable walking distance and offer an ideal combination of urban comfort and high quality of life. Condition: Comprehensive renovation in 2019: new kitchen, bathrooms, enlargement of parental bedroom (wall breakthrough) with en-suite bathroom, floor covering upstairsBathrooms / wet cells: 3 (1 x bathtub / WC / double sink, 1 x shower / WC / sink, 1 x WC / sink)Public transport: Train, 650 m / Bus, 270 mSchools: Kindergarten / Primary school, 750 mShops: Coop, 270 m / Aldi, 370 m / Migros, 400 m / Otto's, 2.2 km

  • Elevator
1 / 12
4.5 rooms, 145m², Price on request
Dorf 34, 4937 Ursenbach

4.5-ROOM-MAISONETTE-ATTIC APARTMENT IN THE HISTORIC ZUM ARABER

Are you looking for an apartment with character, plenty of light and a touch of history in the middle of the rural Ursenbach? Then take a look at this exceptional maisonette attic apartment in the traditional, historic building Zum Araber in the center of Ursenbach: All apartments in this property were completely renovated and rebuilt in 2006. This resulted in an apartment with its own unique character that combines old substance with modern living comfort. On 145 m² of net living space, spacious 4.5 rooms are spread over 2.5 floors. On the upper floor, you will find an open living and dining area with an impressive wooden beam ceiling and a modern, comfortable kitchen. A built-in bar area with stools invites you to sit together. A household area with a guest toilet is also located on this floor. A spiral staircase leads to the attic floor. Here, a bright gallery area opens up under the visible roof beams, a wonderful retreat that can be used in a variety of ways (e.g., as a reading, yoga, or play area). Two bedrooms and a separate office with its own access complete the attic floor. The bathroom on the attic floor has a comfortable corner bathtub and a separate shower. The roof terrace offers a true feel-good spot on sunny days. The apartment includes a private basement and a private washing machine with dryer. The heat pump will be replaced by district heating next year. We do NOT conduct a bidding process! For further questions or a viewing, please do not hesitate to contact us at: 031 558 40 88.

Travel time
-
New building
1 / 6
4.5 rooms, 137m², CHF 795,000.–
Garbenweg 3, 4934 Madiswil

Newly built maisonette dream: 4.5-room apartment with "house feeling"

Living in the village center In the heart of Madiswil, we present to you a carefully planned new construction project that convincingly combines rural building tradition and modern living comfort.The multi-family house with striking double gables, warm plaster facade, and wood details blends harmoniously into the grown village landscape and creates modern living space with high quality of stay at the same time.All everyday facilities can be reached on foot: Coop, bakery, municipal services (with post office) and the Madiswil train station with direct connections to Langenthal, Huttwil, and Lucerne.The building is operated with a wood pellet heating system; the pitched roof with clay tiles and integrated photovoltaics combines tradition with modern energy generation.Each apartment has a separate basement compartment; parking spaces in the garage are available optionally (CHF 37,500). 4.5-room maisonette apartment 4.5-room maisonette dream: apartment with house feelingAvailable apartments: • WHG 2.1: approx. 152.0 m², loggias 18.5 + 12.0 m² CHF 835,000. • WHG 2.2: approx. 137.5 m², loggias 14.0 + 13.5 m² CHF 795,000. • WHG 2.4: approx. 114.5 m², loggia 13.0 m² CHF 735,000. Parking space in the garage: CHF 37,500 (optional) Reservation amount: CHF 30,000.Interested? We would be happy to send you the complete documents and advise you personally. Please do not hesitate to contact us. We also discuss individual construction and adaptation wishes with you.Further information can be found at:http://garbenweg.rieder-immobilien.ch

Travel time
-
New building
1 / 4
4.5 rooms, 139m², CHF 1,139,000.–
4515 Oberdorf

Spacious 4.5-room apartment with 134 m² in a quiet hillside location in Oberdorf

Spacious and natural living on WildbachwegOn Wildbachweg in Oberdorf SO, the new construction project WildBach is being built with only five high-quality condominiums. The quiet hillside location in a traffic-calmed cul-de-sac creates a private living environment with proximity to nature and at the same time good connections to Langendorf and Solothurn.Oberdorf combines natural living at the Jura south foot with short distances in everyday life. The bus stop with direct connection to Langendorf and Solothurn is located immediately at the project. Shopping facilities, schools, and various recreational areas are easily accessible. The proximity to the Weissenstein and the Weissensteinbahn offers additional high leisure and recreational value.134 m² with spacious floor planThe 4.5-room apartment on the 2nd floor offers around 134 m² of living space and a spacious, well-furnished floor plan.The bright living and dining area forms the center of the apartment and opens up to the spacious covered outdoor area. Three more rooms offer flexible usage options as bedrooms, children's, work or guest rooms.Two bathrooms provide additional comfort in everyday life.With early reservation, there is the possibility to co-design the interior construction, materials, and equipment details within the framework of technical possibilities according to personal ideas.Your advantages at a glance• Around 134 m² of living space• Spacious and well-furnished floor plan• Three flexibly usable rooms• Two bathrooms• Spacious covered outdoor area• Quiet hillside location in a traffic-calmed cul-de-sac• Proximity to nature and the Weissenstein• Bus stop with direct connection to Langendorf and Solothurn immediately at the project• Direct access to the garage• Elevator to all residential floors• Individually designable interior construction with early reservation• High-quality architecture, modern house technology, and sustainable construction • Only five condominiumsInterested?We would be happy to send you the complete sales documentation with floor plans, the current price list, and a non-binding financing example from our long-standing financing partner, Migros Bank, upon request.Upon request, we will personally introduce you to the project, show you the various apartment details and individual design options, and answer your questions.We look forward to your contact.

Other interesting objects