Wislikofen - Flats for sale

We recommend expanding your search criteria to get similar results. The current filters didn’t return any matches.

If you don’t want to change your current search criteria, we recommend creating a search alert, so you’ll be notified when matching offers become available.

More objects in your automatically expanded search area
55 results - Radius: + 10km
  • Well-maintained garden with a wooden deck, small seating area, and a balcony overlooking the yard.
  • Well-maintained garden with a variety of flowers, shrubs, and trees, featuring a wooden deck, stone elements, and a weather station in the background.
  • Wooden deck with built-in LED lights, small wooden bench, surrounded by garden with various plants and shrubs.
  • Well-maintained garden with a lawn, various plants, shrubs, and a wooden fence. Features include a lantern, potted plants, and a stone pathway.
  • Bright living room with large windows, wooden table, chairs, television, and decorative items including a flower pot and a wall-mounted sculpture.
  • Modern living room with wooden flooring, fireplace, sofa, coffee table, and decorative items.
  • Modern bedroom with a large bed, nightstand, lamp, and a painting on the wall. The room features wooden flooring and large windows with curtains.
  • Modern bathroom with a large sink, sleek dark cabinets, a mirror with built-in lighting, and a glass-enclosed shower area.
  • Bathroom with white tiled walls and floor, a toilet with a decorative seat cover, a sink with a faucet, and a small glass stool.
  • Two-story house with white walls, brown wooden trim, multiple windows, garage, and parking area.
1 / 10
3.5 rooms97m²CHF 797,000.–
Top
Trottenstrasse 11, 8187 Weiach

3.5-room garden apartment (can be converted back to 4.5 rooms) with double parking space in the underground garage

This well-maintained and sunny garden apartment impresses with its quiet location in the popular Weiach Oberdorf. The apartment offers two bedrooms, a bright living area with a Swedish stove, an open kitchen, a Reduit, a bathroom, and a separate guest toilet. A spacious private cellar, a private laundry room, and a communal hobby room complement the space offer perfectly. Two parking spaces in the underground garage provide convenient and weather-protected parking.This dreamy home impresses with its sunny and cozy atmosphere, as well as its large garden and wonderful view of the surroundings, and is in good condition. The expansion standard is well-maintained and at a good level.If required, the apartment can be converted back into a 4.5-room apartment at any time.An early takeover of the apartment before May 2027 may be possible by arrangement.✨ Highlights • Spacious garden with beautiful views • 2 outdoor seating areas • Bright living area with Swedish stove • Open kitchen • 2 bedrooms • Parquet flooring in all living areas • Bathroom + separate guest toilet • Reduit for additional storage space • Private large cellar • Private laundry room • Hobby room for shared use • 2 parking spaces in the underground garage included • Quiet, sunny location in Weiach Oberdorf • Well-maintained expansion standard, good condition • Tax-friendly community • No additional broker fees LocationThe property is located in the town center and in the core zone on the eastern edge of the village of Weiach. The Oberdorf is considered a particularly attractive residential area: quiet, sunny, and family-friendly. Parks, shopping facilities, schools, public transport, and nature and recreation areas are all nearby.The proximity to Zurich (approx. 20 km) makes the apartment an ideal retreat with quick access to the city.ConclusionA charming, well-maintained garden apartment with plenty of space, a large garden – perfect for couples, families, or anyone looking for a quiet home with good connections.

Travel time
-
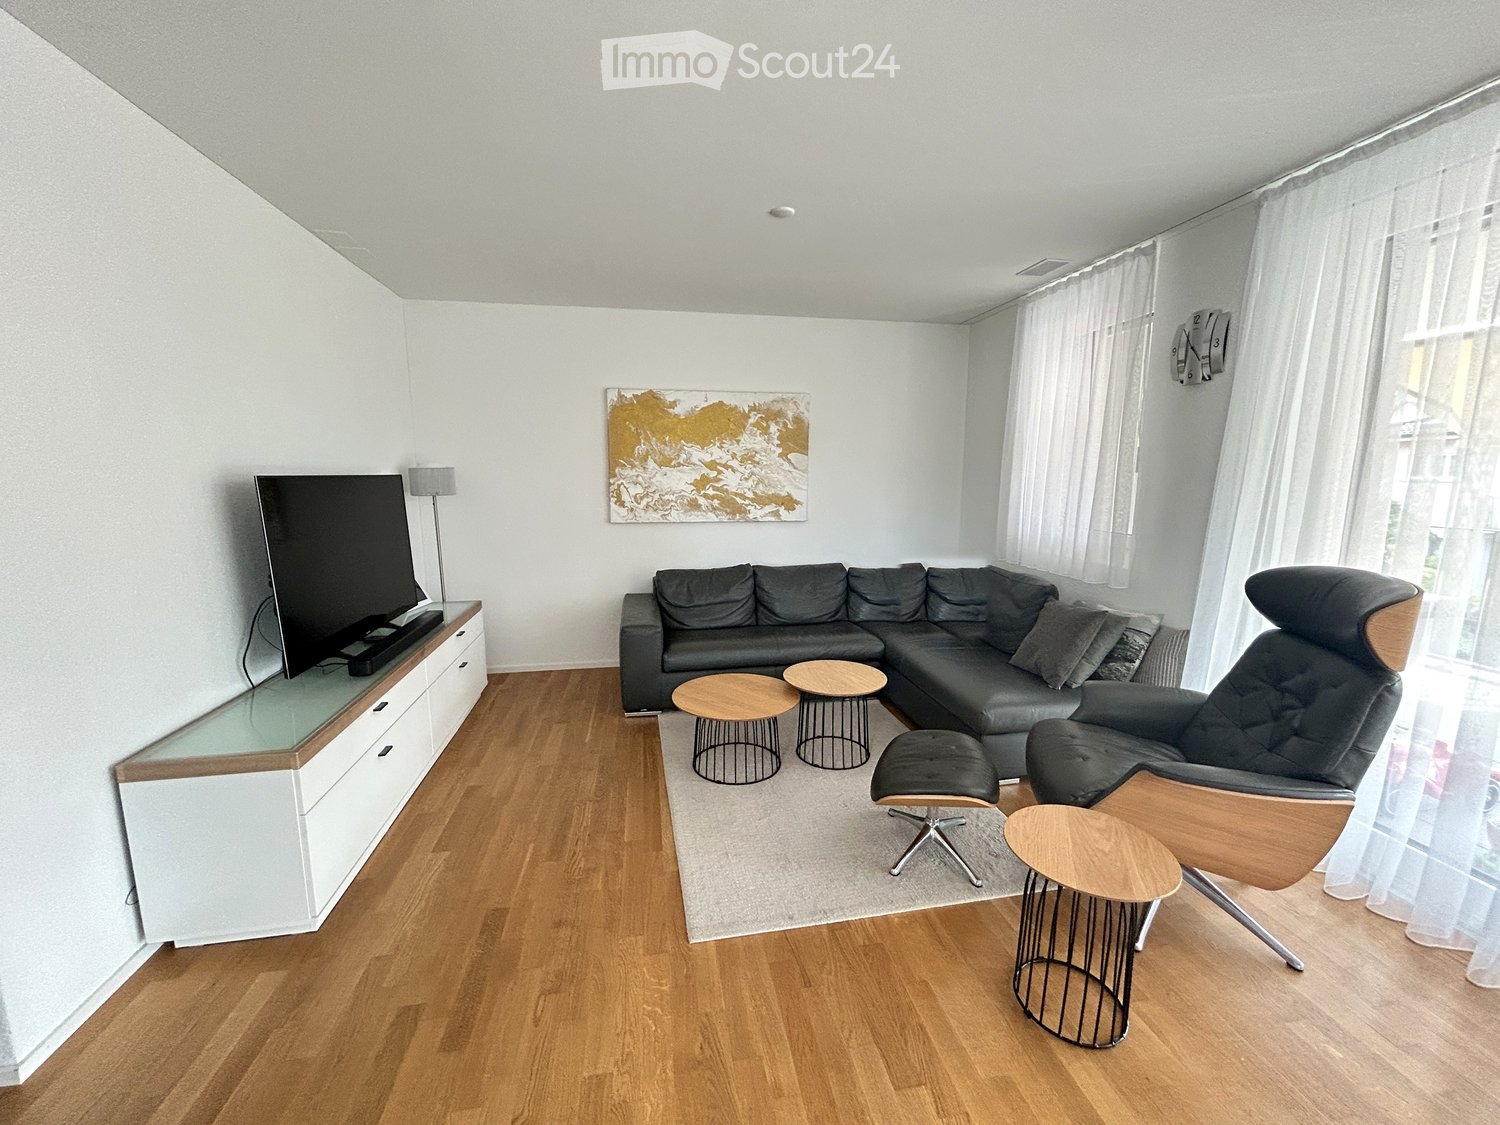
  • Modern living room with hardwood flooring, large sectional sofa, leather armchair, small round tables, TV on a white cabinet, and a decorative wall art piece.
  • Floor plan of a residential unit on the upper floor, including living and dining area, kitchen, two bedrooms, bathroom, hallway, and balcony.
  • Bright dining area with wooden flooring, large windows with white curtains, a dining table with chairs, and potted plants.
  • Bright dining area with wooden dining table, six chairs, pendant light, large windows with sheer curtains, and small plants on walls.
  • Modern kitchen with white cabinets, marble countertop, sink, oven, coffee maker, and a bowl of fruit on the counter.
  • Modern bathroom with a white sink, chrome faucet, toilet, large mirror with built-in lighting, and a small window providing natural light.
  • Modern bathroom with a bathtub, glass-enclosed shower, and grey tiles.
  • Modern bathroom with a white bathtub, tiled walls, and a window above the tub.
  • Modern bathroom with white tiles, a sink, toilet, and a large window offering a view of greenery.
  • Empty room with light-colored walls, wooden flooring, and a large window with white frame showing greenery outside.
  • Empty room with light wooden flooring and white walls, featuring a large window with white frame and a door handle visible on the left side.
  • Empty room with light wooden flooring and white walls, featuring a large window with white frames and a door handle visible on the adjacent wall.
  • Empty hallway with light-colored walls, wooden flooring, and a partially open door leading to another room.
  • Empty room with light-colored walls, wooden flooring, and a single window with white frame. No furniture or equipment present.
  • A narrow hallway with light wooden flooring, white walls, built-in storage units, and recessed lighting.
  • A modern hallway with wooden flooring, white walls, and recessed ceiling lighting. The hallway leads to a sliding glass door that opens to a balcony or outdoor area.
  • Empty room with white brick walls, grey floor, and fluorescent lighting. Several boxes and a small container are placed against the walls.
  • Balcony with tiled floor, metal railing, and two potted plants.
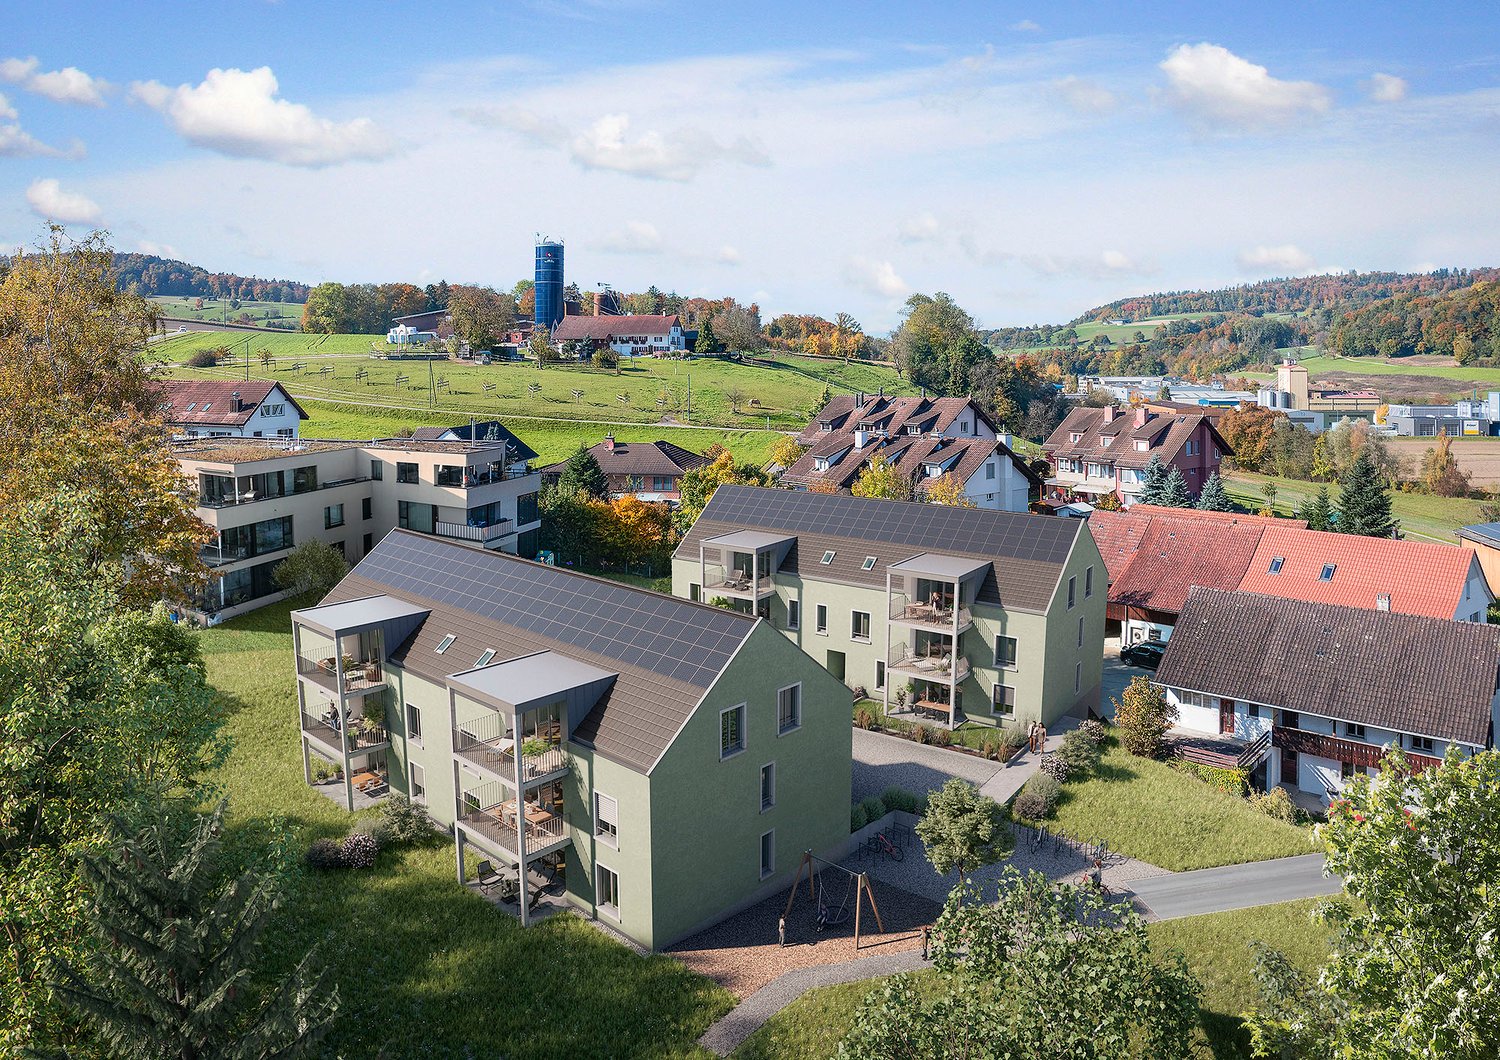
  • Two-story residential building with balconies, modern design, and a sloped roof.
  • Modern two-story building with a curved staircase and metal railing, illuminated at night.
  • Modern two-story house with white exterior, dark roof, multiple windows, and small garden area with potted plants and a bench.
1 / 21
3.5 rooms86m²CHF 1,050,000.–
Top
Titlisstrasse 10, 5430 Wettingen

Bright 3.5-room apartment in Minergie new building with balcony and parking space

Location and Character Bright 3.5-room apartment on the upper floor of a Minergie building from 2021, in a quiet residential area of Wettingen.Area and Layout 86 m² of net living space, plus a 22 m² large covered balcony facing southwest – also usable in rainy weather and equipped with a fabric sunshade. The living and dining area measures 31 m², the two rooms 14 m² and 11 m². In addition to the bathroom with bathtub and shower, there is a separate toilet, and in the laundry room, there is a separate washing tower – the walk to the shared laundry room is eliminated.Ancillary Rooms The apartment includes a 12 m² cellar compartment and a parking space in the underground garage, both of which are included in the purchase price. An elevator with four stops accesses all floors up to the garage – wheelchair accessible.Minergie Standard Minergie certified (AG-5601): air-water heat pump, underfloor heating, comfort ventilation with heat recovery and photovoltaic system keep the ancillary costs low. Through the association for self-consumption (ZEV), cheap solar power is obtained – no fossil heating, no foreseeable replacement investments in the heat pump installed in 2021.Community The property comprises only six apartments – a manageable community with low administrative expenses and a well-stocked renovation fund.Equipment Oiled oak parquet, granite covering in the kitchen with dishwasher and glass ceramic, triple glazing, electric shutters, video intercom, Kaba-Star locking system, and Wiser-Feller Smart-Home. In the underground garage, a pipe for an E-charging station is prepared.Ancillary Costs Including heating, hot water, electricity, water, and waste: approximately CHF 4,700 per year, including a contribution to the renovation fund.Location Wettingen train station in a few minutes, Zurich main station in about 25 minutes by S-Bahn. Baden, schools, shopping facilities, and the nearby recreation area on the Limmat are nearby.Sale by Bidding Procedure Sale directly by the owner, commission-free. Viewings on Saturday, September 26, 2026 (10 am and 3 pm), registration by email to titlis.10@gmx.ch.Sales documentation and participation terms upon request.

Travel time
-
1 / 8
3.5 rooms93m²CHF 850,000.–
Top
Oberwiesenstrasse, 5332 Rekingen AG

Wohnpark Längg - Rethinking Living

Are you looking for a modern, high-quality owned apartment or a representative office or commercial space in a central location? In the charming heart of Rekingen, the Wohnpark Längg is being created, an attractive living and working environment that convinces with high quality of life, modern architecture, and a family-friendly environment.There are many reasons that speak for this project:- Construction has started!- 3.5- and 4.5-room owned apartments- Office and commercial spaces from 30m2- Well-thought-out, clearly structured room layouts- Sustainable construction with regional, environmentally friendly materials- Spacious outdoor areas (seating area, balcony, or terrace)- Wheelchair-accessible living units with elevator access- Laundry room with washing machine/tumbler- Heat generation with ecological heat pump system- Solar system on the flat roofs- Available from spring 2028The location:- In a sunny, idyllic location, near the Rhine and the German border- Shopping facilities, services, and restaurants in the village- Kindergarten, primary school within walking distance, secondary school in Bad Zurzach- The nearest cantonal schools are located in Baden and Wettingen- Diverse leisure activities and idyllic recreational areas- Good traffic connections (car and public transport)For more information, visit our project website: www.wohnpark-laengg.chContact us, ask us your questions.We look forward to your call at 056 203 50 17.We would be happy to provide you with the detailed brochure for this project and look forward to getting to know you better in a conversation.

1 / 13
3.5 rooms99m²CHF 850,000.–
Gärtnerstrasse 7, 8192 Glattfelden

Attractive 3.5-room garden apartment as a capital investment with a secured rental agreement!

This charming property is looking for a new owner who values a secure and uncomplicated return on investment. The current owners wish to remain in their familiar home after the sale and will stay in the apartment as reliable tenants. The apartment combines modern living comfort with a relaxed living feeling in a green environment. Spacious window areas, a covered seating area, and a large garden make it the ideal home for all those who appreciate peace and light. Your benefits at a glance: Immediate rental income: No vacancy periods, no effort for re-renting. Net rent including underground parking space CHF 2250.-, net return 3.18% Gross rent could be CHF 2550, where CHF 300.- includes ancillary costs, gross return 3.6% Maximum maintenance: The apartment will continue to be carefully treated. Planning security: A rental agreement with mutual planning security will be created. (Exclusion of termination for own use excluded). Light-filled living/dining area with open kitchen and many windows Green view: Garden view like a living picture from the living area 2 bathrooms: Shower (easy-to-maintain, plastered partition wall without glass) and bathtub Practical storage room with washing tower as well as built-in wardrobe and built-in cabinets in the hallway Minergie certified High-quality parquet floor for a warm, stylish living ambiance Including basement compartment and underground parking space An ideal object for capital investors looking for a value-stable property with a harmonious tenant structure. Would you like to know more about this property? Please contact me via the contact form for further documents. I would be happy to show you the apartment during a personal viewing appointment. Do you have a property to sell and want the "all-around carefree package"? Then contact me for a non-binding consultation and valuation of your property. I look forward to hearing from you!
Travel time
-
Daniel Heimberg

Daniel Heimberg

1 / 8
Daniel Heimberg

Daniel Heimberg

  • Balcony / Terrace
  • Garage
  • View
  • +2
3.5 rooms125m²CHF 1,350,000.–
Sankt Annaweg, 5400 Baden

Come home, breathe deeply, enjoy – Your loge seat in Baden.

In a sunny hillside location above Baden, this spacious 3.5-room terrace apartment with approximately 125 m² of living space, two outdoor areas, and its own sauna awaits you. A home for all those who want to combine peace, panoramic views, and proximity to the city.This well-maintained condominium convinces with a well-thought-out room concept, plenty of light, and an exceptional living feeling. The spacious living and dining area with open kitchen forms the heart of the apartment and offers direct access to the covered balcony – ideal for relaxed hours with a view.Two well-proportioned bedrooms with built-in closets and a comfortable bathroom with shower, bathtub, and its own sauna create a living ambiance with a high feel-good factor. A separate toilet complements the room offer optimally.Particularly noteworthy are the two outdoor areas: The spacious balcony and the additional terrace extend the living space outdoors and offer good sunlight throughout the day.Another highlight is the separate ancillary area in the basement with a laundry room – ideal for additional storage space.Interested? We would be happy to show you this property as part of a personal viewing - we look forward to your contact!Heimberg Immobilien AG | personal. competent. committed.

  • Balcony / Terrace
  • Garage
  • View
  • +2
Travel time
-
1 / 16
3.5 rooms154m²CHF 690,000.–
Bärenweg 16, 5303 Würenlingen

Large 3.5 room apartment with gallery

This exclusive maisonette attic apartment combines generosity, light, and living comfort on two levels. With 154 m² of living space, it offers plenty of room for individuality and impresses with its well-thought-out room layout and the open gallery on the upper floor.Living and living areaThe bright living and dining area is the heart of the apartment. From here, you can directly access the covered balcony, equipped with sun blinds - ideal for cozy hours outdoors. The semi-open kitchen with a stylish bar invites you to cook and linger together.Comfort and equipmentPractical built-in closets in the entrance area and a private retreat with a washing machine and dryer provide additional storage space and comfort. The bathroom is equipped with a shower and bathtub and ensures feel-good moments.RetreatsThe apartment has two large bedrooms, which leave plenty of room for individual design ideas. On the upper floor, a inviting gallery with an open anteroom and another separate area awaits you, which can be ideally used as an office, library, or hobby room.Highlights at a glance: • 154 m² of living space on two levels • Gallery with open anteroom and additional area • Covered balcony with sun blinds • Private laundry room in the retreat (washing machine/dryer) • Large cellar Two underground parking spaces are also available for sale for CHF 30,000.00 each. The apartment is currently rented at market-standard prices and is therefore suitable for both owner-occupiers and as an attractive capital investment. If we have piqued your interest, we look forward to your contact at 062 723 03 03 or by email at info@brivio-immobilien.ch.

Travel time
-
1 / 13
3 rooms150m²CHF 550,000.–
Aarütistrasse 4, 8192 Glattfelden

Partially renovated attic with additional space in the E-stritch

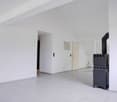
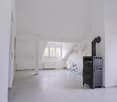
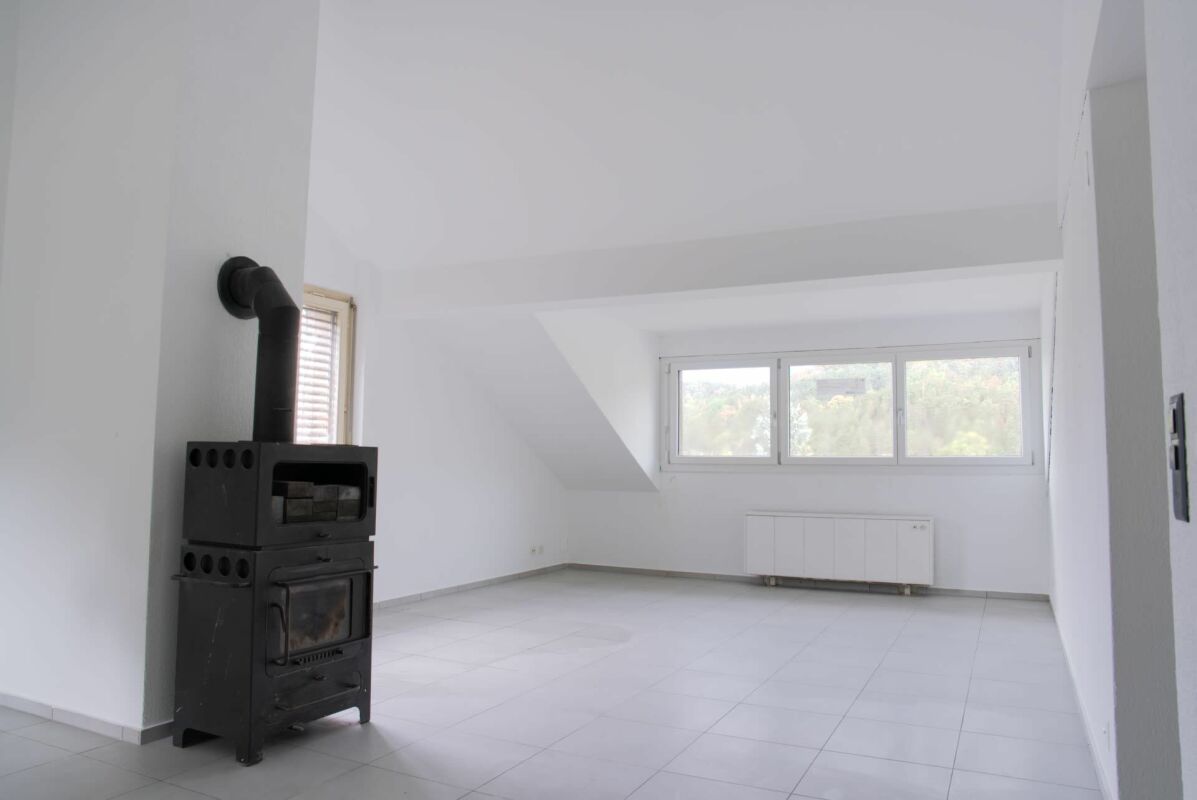
Spacious attic apartment with exceptional development potential. Plenty of space, a new roof, and the freedom to realize your own living ideas: This special attic apartment on Aarütistrasse in Glattfelden offers a rare combination of spacious room layout, characterful living, and individual design freedom. The apartment is located on the 2nd floor and conveys a special attic feeling with its location under the roof. On a living area of around 150 m² (including expansion area), you can expect a spacious living area with a planned open kitchen, two rooms, a bathroom with a bathtub and shower, as well as a separate toilet. A private laundry area provides additional comfort in everyday life. The cozy wood stove forms a charming centerpiece of the living area and creates a pleasant atmosphere on cooler days. The property is also heated by an oil heating system with heat distribution through radiators. The apartment is partially in a raw state or in need of renovation. This is precisely its special strength: instead of making compromises with an existing equipment, you can design the kitchen, bathroom, surfaces, and other details entirely according to your personal taste. The property was built in 1951. In 2024, the roof was completely renewed, so an important part of the building envelope has already been modernized. The apartment is available immediately, allowing for a timely start to the desired expansion and renovation work. A parking space is included in the offer. The location is also convincing: Glattfelden combines a quiet, natural living environment with good accessibility. The Zweidlen train station is approximately 2.2 km away, and the Glattfelden motorway access is about 1.4 km. Zurich Airport can be reached after approximately 11.9 km. Shopping facilities, schools, and diverse local recreation options are also located in the surrounding area. Your opportunity at a glance: • Around 150 m² of living space, including expansion area • Spacious floor plan with attic character • Spacious living area with planned open kitchen • Two rooms (expandable to 4-5 rooms) • Bathroom with bathtub and shower • Separate toilet and private laundry area • Cozy wood stove • Roof renewed in 2024 • Extensive individual design options • One parking space included and included in the purchase price • Available immediately This attic apartment is ideal for people who are not just looking for a finished property, but want to create an exceptional home with plenty of space and their own signature. Have we piqued your interest? We would be happy to send you the complete sales documents or arrange a personal viewing appointment.

Travel time
-
1 / 10
3.5 rooms106m²CHF 1,050,000.–
Im Bungert 1, 5417 Untersiggenthal

Mis Dihei - "Niderwis" Untersiggenthal

Are you looking for a new, modern owned apartment and would like to co-determine the interior design? In the new construction project Niderwis in Untersiggenthal, you can enjoy a harmonious living atmosphere - just a few steps away from the center and nature.The project:- Construction start has taken place!- Living in the building right of the municipality of Untersiggenthal- 2.5- to 5.5-room garden, floor, and attic apartments- Spacious outdoor areas (garden area, seating areas, and terraces)- Interior design to be co-determined- Various floor plan variants- Laundry room with its own washing machine/tumbler in each apartment- Green area with walking zones- Heat generation with geothermal heat pump system- Photovoltaic system on the roof- Minergie certification- Available from autumn 2028The municipality of Untersiggenthal is located east of the water castle, where the Aare, Limmat, and Reuss rivers meet, and offers opportunities for discovery and exploration with its idyllic landscape.- Close to beautiful recreational areas- Bus stop in immediate proximity- Shopping opportunities, services, and restaurants within walking distance- Kindergarten, primary and secondary schools in immediate proximity- Nearest cantonal schools are located in Wettingen and Baden- Lively village life with a diverse range of leisure activities- Very good traffic connections (car and public transport)For more information, please visit our project website: www.niderwis.ch

Travel time
-
1 / 8
3.5 rooms102m²CHF 700,000.–
Im Bungert 1, 5417 Untersiggenthal

Mis Dihei - "Niderwis" Untersiggenthal

Looking for a new, modern ownership apartment and would like to co-determine the interior design? In the Niderwis new construction project in Untersiggenthal, you can enjoy a harmonious living atmosphere - just a few steps from the center and nature.The project:- Construction start has taken place!- Living in the building rights of the municipality of Untersiggenthal- 2.5- to 5.5-room garden, floor, and attic apartments- Spacious outdoor areas (garden area, seating areas, and terraces)- Interior design to be co-determined- Various floor plan variants- Laundry room with its own washing machine/tumbler in each apartment- Green area with walkways- Heat generation with geothermal heat pump system- Photovoltaic system on the roof- Minergie certification- Available from autumn 2028The municipality of Untersiggenthal is located east of the water castle, where the Aare, Limmat, and Reuss rivers meet, and offers opportunities for discovery and exploration with its idyllic landscape.- Close to beautiful recreational areas- Bus stop in immediate proximity- Shopping opportunities, services, and restaurants within walking distance- Kindergarten, primary, and secondary schools in immediate proximity- Nearest cantonal schools are located in Wettingen and Baden- Lively village life with a diverse range of leisure activities- Very good transport connections (car and public transport)For more information, please visit our project website: www.niderwis.ch

Travel time
-
1 / 13
3.5 rooms111m²CHF 999,750.–
Landstrasse 226, 5416 Kirchdorf AG

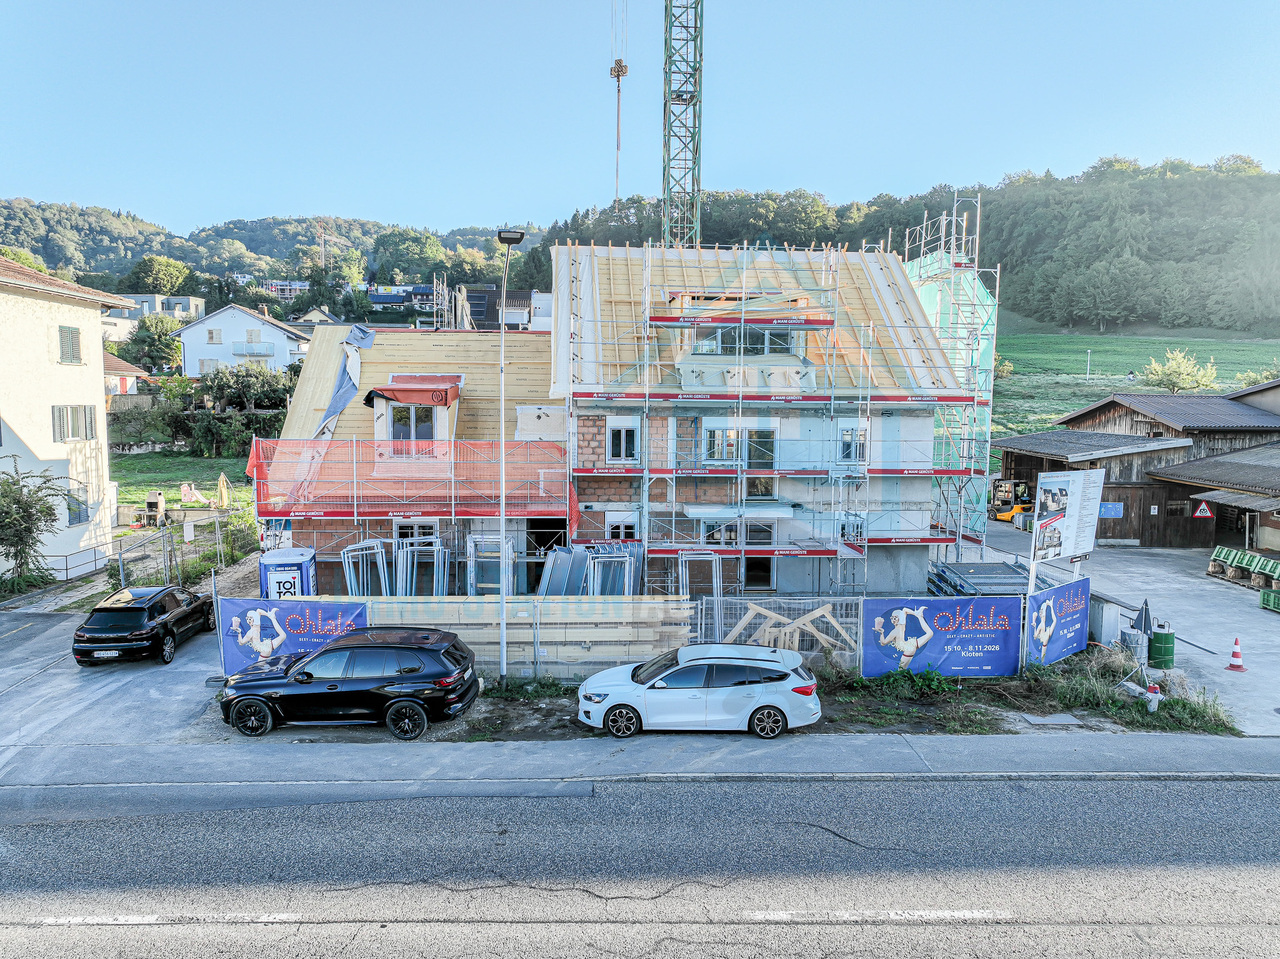
Replacement new-build project in Kirchdorf AG - stylish, sustainable, close to nature

Exclusive replacement new-build project in Kirchdorf AG - construction has already startedIn the midst of the naturally beautiful and excellently connected municipality of Kirchdorf AG, a high-quality replacement new build with four stylish condominiums is being built. The building permit has been granted, sales and construction have started - secure your dream home early. The existing property will be completely demolished and replaced by a architecturally modern 4-family house. The project meets the highest standards of energy efficiency, living quality and contemporary architecture.Your new home: exclusive 3.5-room garden apartmentsThis exclusive 3.5-room garden apartment convinces with a well-thought-out floor plan, high-quality materials and a modern, elegant living concept. The location combines the best of two worlds: centrally located and yet green. The city of Baden can be reached in a short time and offers a wide range of leisure, service and transport options. The apartments are being built in an architecturally appealing new building, whose completion is planned for around February 1, 2027. The project is ideal for couples, singles, those seeking peace and quiet - or as a lucrative capital investment. Bright rooms, a pleasant room climate and high-quality interior design create a comfortable living experience. The open-plan kitchen with cooking island and modern appliances, as well as the contemporary house technology (comfort ventilation, underfloor heating, Minergie standard without certification), offer the highest level of living comfort. Direct access to the covered seating area, the terrace and the spacious garden rounds off this attractive offer.This offer is characterized by the following advantages: • Replacement new-build project: 3.5-room garden apartment (ground floor right) No. 1 • Sunny, central and idyllic location with good transport links • Energy-efficient construction according to Minergie standard (without certification) • Comfort ventilation per apartment • Spacious, bright room concept • Modern open-plan kitchen with cooking island, equipped with high-quality kitchen appliances • Two modern shower/WC • Storage room with washing tower (washing machine + dryer) in the apartment • Electrically operated slat blinds and sun awning • Covered seating area/terrace • Large garden area with 105.53 m² for sole use • Ground-source heat pump with underfloor heating and photovoltaic system • Covered communal area (shed) • A parking space in the underground garage can be purchased for CHF 32,000 • A hobby room can be purchased for CHF 75,000 • A workshop can be purchased for CHF 15,000 • Various usage options, both as a home and as a capital investment • The interior design, sanitary facilities and wall/floor coverings can be tailored to your wishes Sales have started - secure your dream home now!Don't miss out on this attractive new-build offer. Arrange a non-binding consultation - we would be happy to present the project to you in person and show you the various possibilities.Do you want to sell or rent your property?Immo Station AG will accompany you with discreet, competent and personal advice. We evaluate your property free of charge, develop a tailored marketing strategy and support you professionally throughout the entire sales or rental process. Support with marketing?Do you want to sell or rent your property? Immo Station AG will be happy to support you with the professional preparation and successful marketing of your property. Your object will be targeted on over 70...

Travel time
-
1 / 13
3.5 rooms112m²CHF 890,000.–
Weltiweg 6, 5330 Bad Zurzach

High-quality 3.5-room maisonette new apartment with large terrace

www.weltiweg.ch/6 In a quiet, sunny and yet central location in Bad Zurzach, this modern 3.5-room maisonette apartment is located at Weltiweg 6. The apartment is part of a high-quality, smaller residential building with two multi-family houses and impresses with its special room layout over two floors. The expansion presents itself as modern, high-quality and oriented towards a comfortable living day. The combination of modern architecture, durable materials and energy-efficient building technology creates attractive conditions for a pleasant living atmosphere. The sustainable construction method includes, among other things, a photovoltaic system, triple-glazed windows and a connection to the regional district heating network. The solid construction and the ventilated wooden facade made of Swiss wood also contribute to the high quality and durability of the building. The property has a common underground garage, a separate house entrance and practical bicycle parking facilities. A private cellar room also belongs to the apartment and is included in the purchase price. The jointly usable meeting area in the park, the separate pétanque court and the children's playground create an attractive and lively meeting point for young and old. Here, the community can be enjoyed in a pleasant environment and everyday life can be spent wonderfully outdoors. The maisonette apartment is fully built and can be occupied shortly. Individual change requests can only be considered to a limited extent and depending on the building possibilities due to the already completed interior construction. The combination of quiet living location, good accessibility, modern equipment and living on two levels makes this 3.5-room apartment an attractive home, similar to a row house. Have we aroused your interest? Then request our detailed sales documentation and arrange a non-binding viewing appointment. We look forward to your contact.

Travel time
-
1 / 13
3.5 rooms100m²CHF 995,000.–
Nusshaldenstrasse 27e, 5312 Döttingen

3.5-room garden apartment in a dreamlike south-facing location

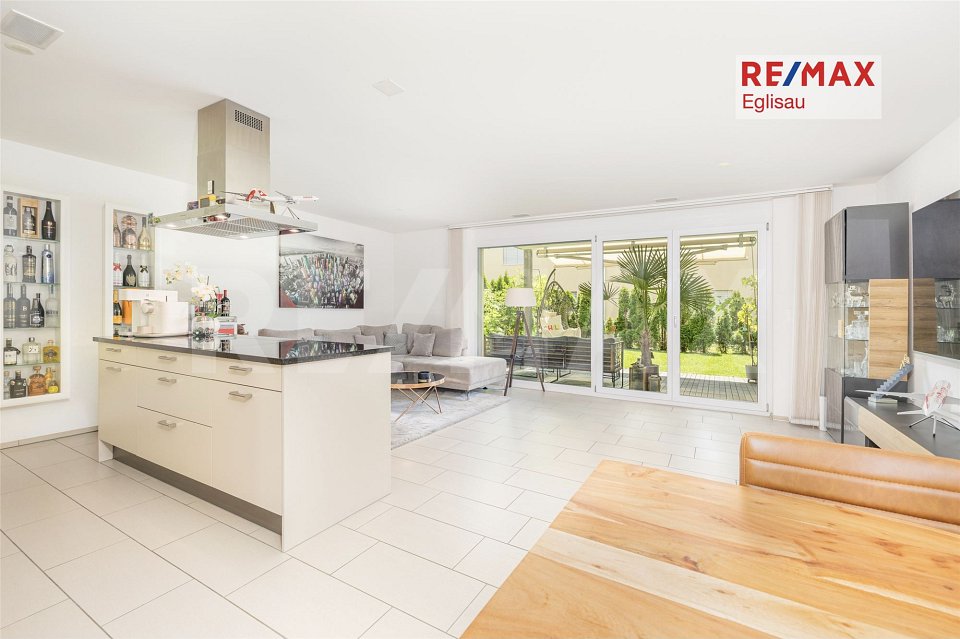
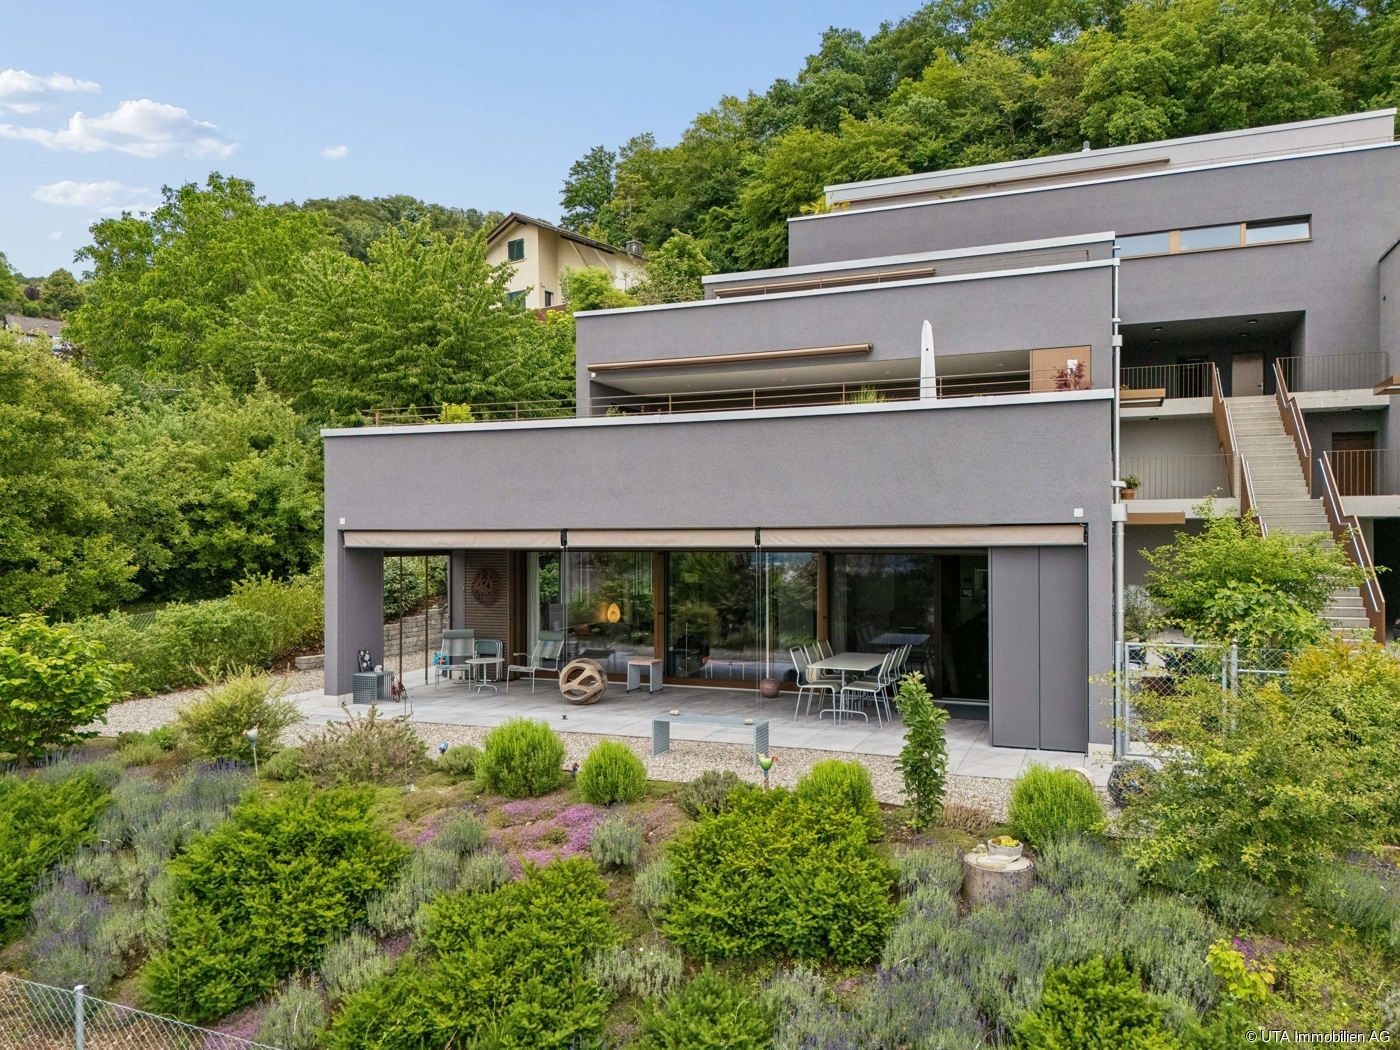
This exclusive garden apartment impresses with an exceptionally modern interior design and generous space on approximately 100 m² of living space. The originally designed 3.5-room apartment was redesigned with style and comfort into a spacious 2.5-room apartment and offers a unique living ambiance. With minimal effort, the apartment can be converted back into a 3.5-room apartment if needed. The building was constructed in the Minergie-P standard with a PV system for general electricity and a ground-source heat pump with ceiling cooling. Upon entering, you are greeted by a spacious entrance area with a practical built-in wardrobe and custom-made cabinets. The heart of the apartment is the open, high-quality kitchen with chrome steel canopy, cooking island, bar counter, and modern built-in appliances. The extensive living and dining area impresses with its panoramic sliding glass doors, which provide plenty of daylight and direct access to the spacious terrace. The master bedroom has practical built-in cabinets and offers ample storage space. In addition to a guest toilet with a bathtub (a shower can be installed if needed), there is another bathroom with a shower, toilet, and window. The room offer is complemented by a hobby room or cellar with direct outdoor access and a strong electrical connection, as well as a separate installation room with a washing machine, tumble dryer, controlled apartment ventilation, and a sink. The entire apartment is equipped with large-format ceramic tiles and presents itself in an extremely well-maintained and new condition. A special highlight is the approximately 53 m² large, covered terrace with lateral glazing, vertical blinds, practical storage room, and a dreamlike panoramic view. The lovingly designed and fully fenced garden area is available for exclusive use and offers flower beds, automatic garden irrigation, and a water tank. The apartment includes a garage space in the parking hall (level 3), which can be purchased for an additional CHF 40,000. The connection for e-mobility is already prepared. The residents also have access to a communal bicycle room and visitor parking spaces for shared use. This exceptional garden apartment combines exclusive living comfort, high-quality materials, and a well-thought-out room concept in a prime location.

Travel time
-

Other interesting objects