1 result - Flats for sale with Balcony / Terrace, Elevator: Widnau

New building
1 / 12
  • Balcony / Terrace
  • Garage
  • Pets allowed
  • +2
5.5 rooms145m²CHF 1,190,000.–
Feldstrasse 3, 9443 Widnau

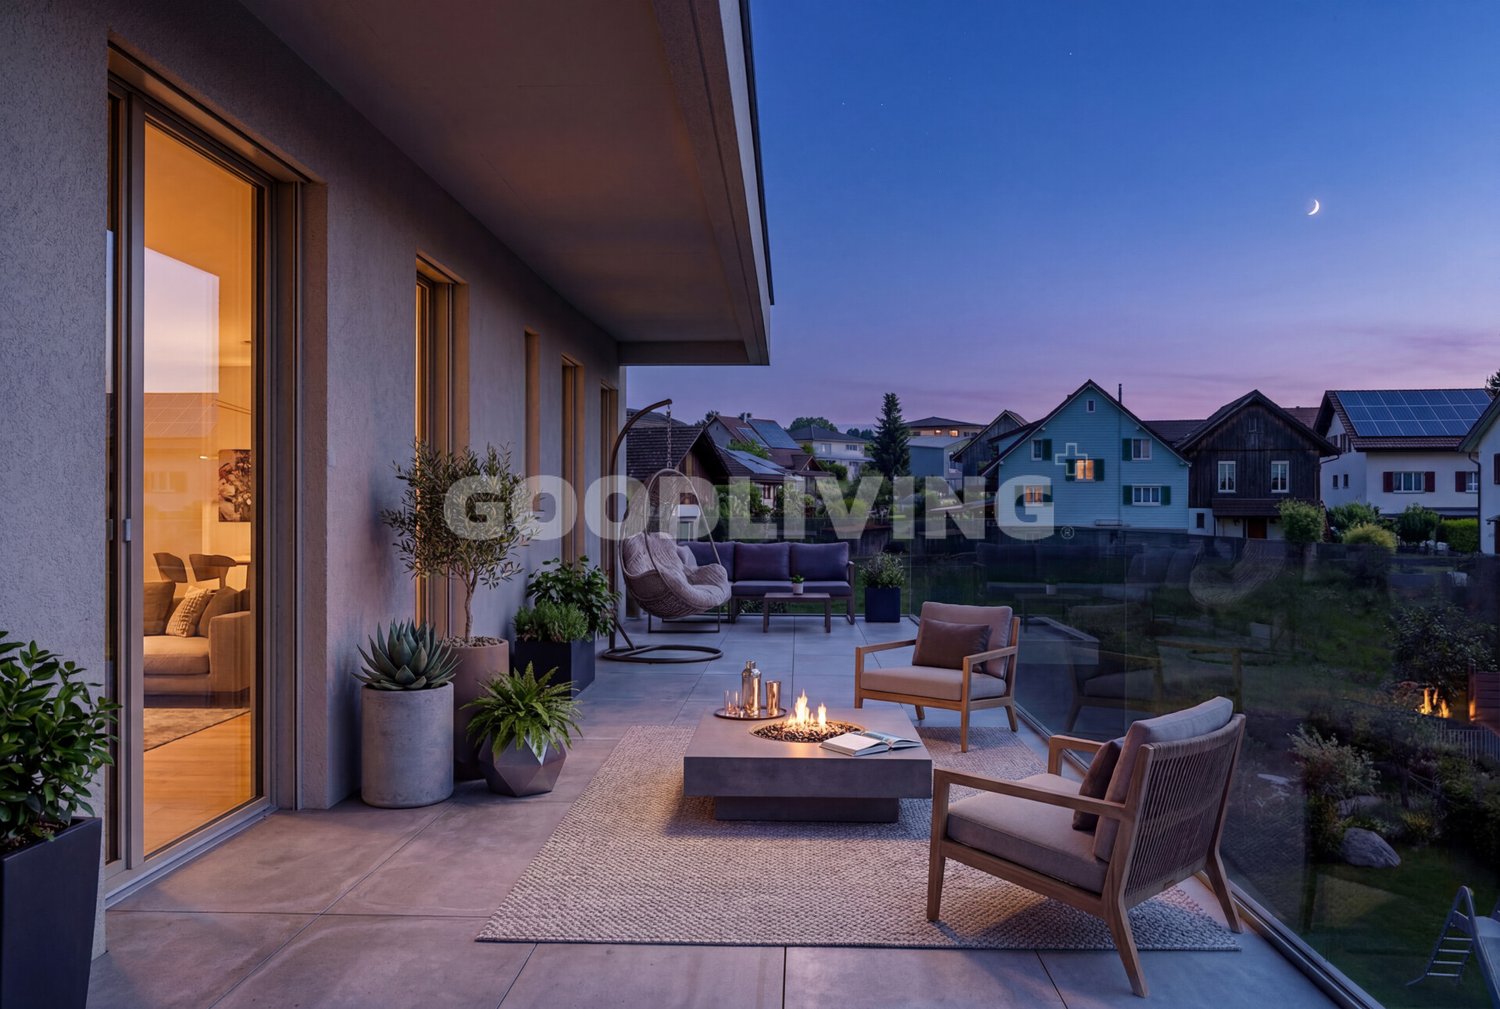
Enjoy the last warm summer days in your garden

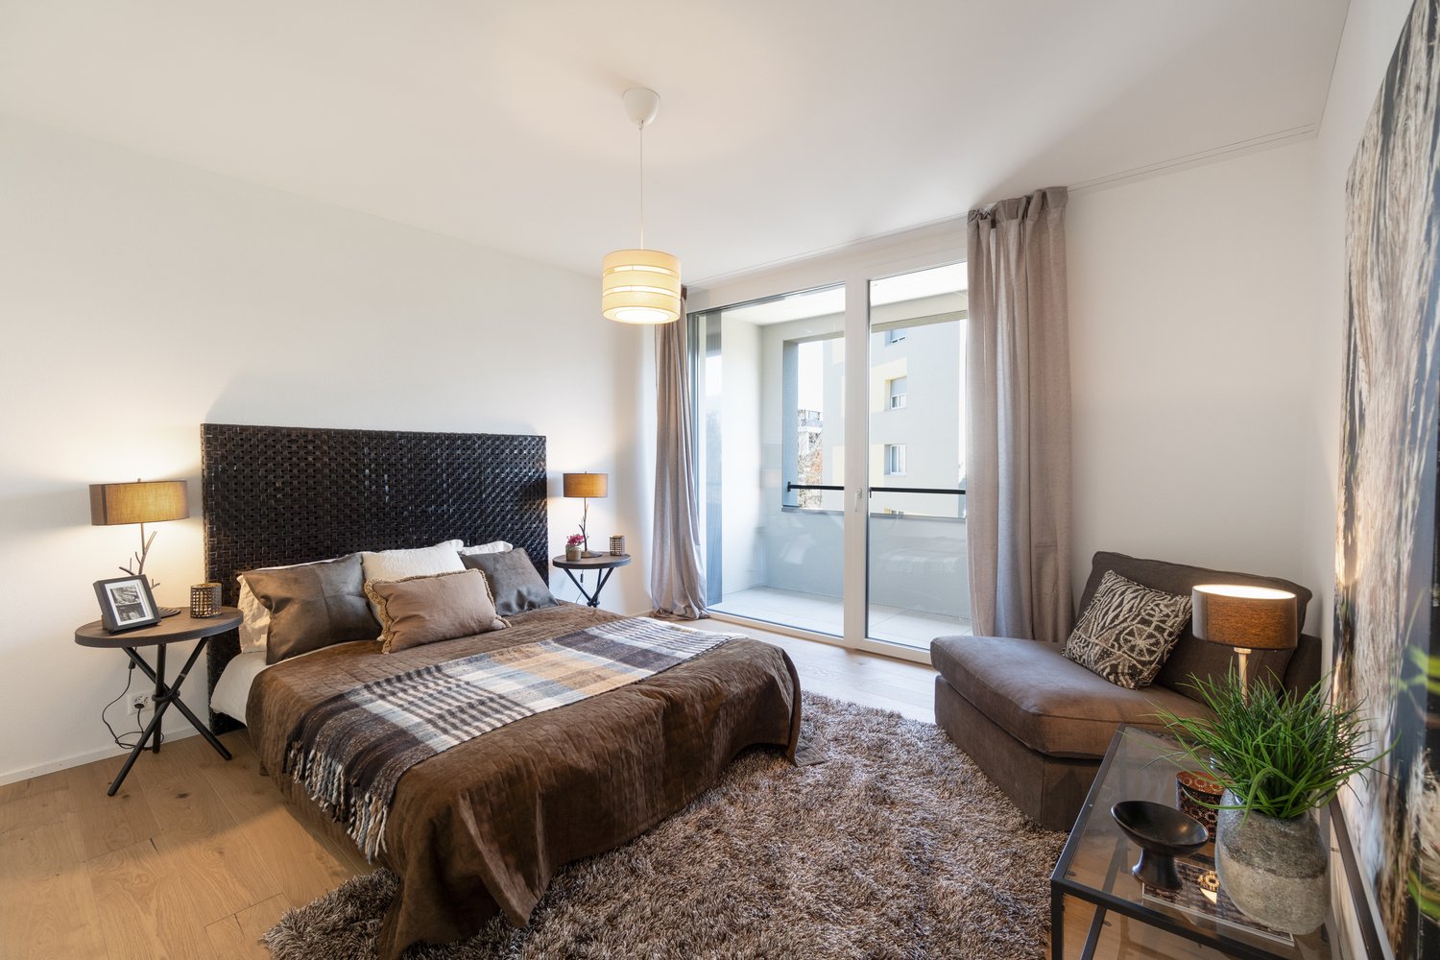
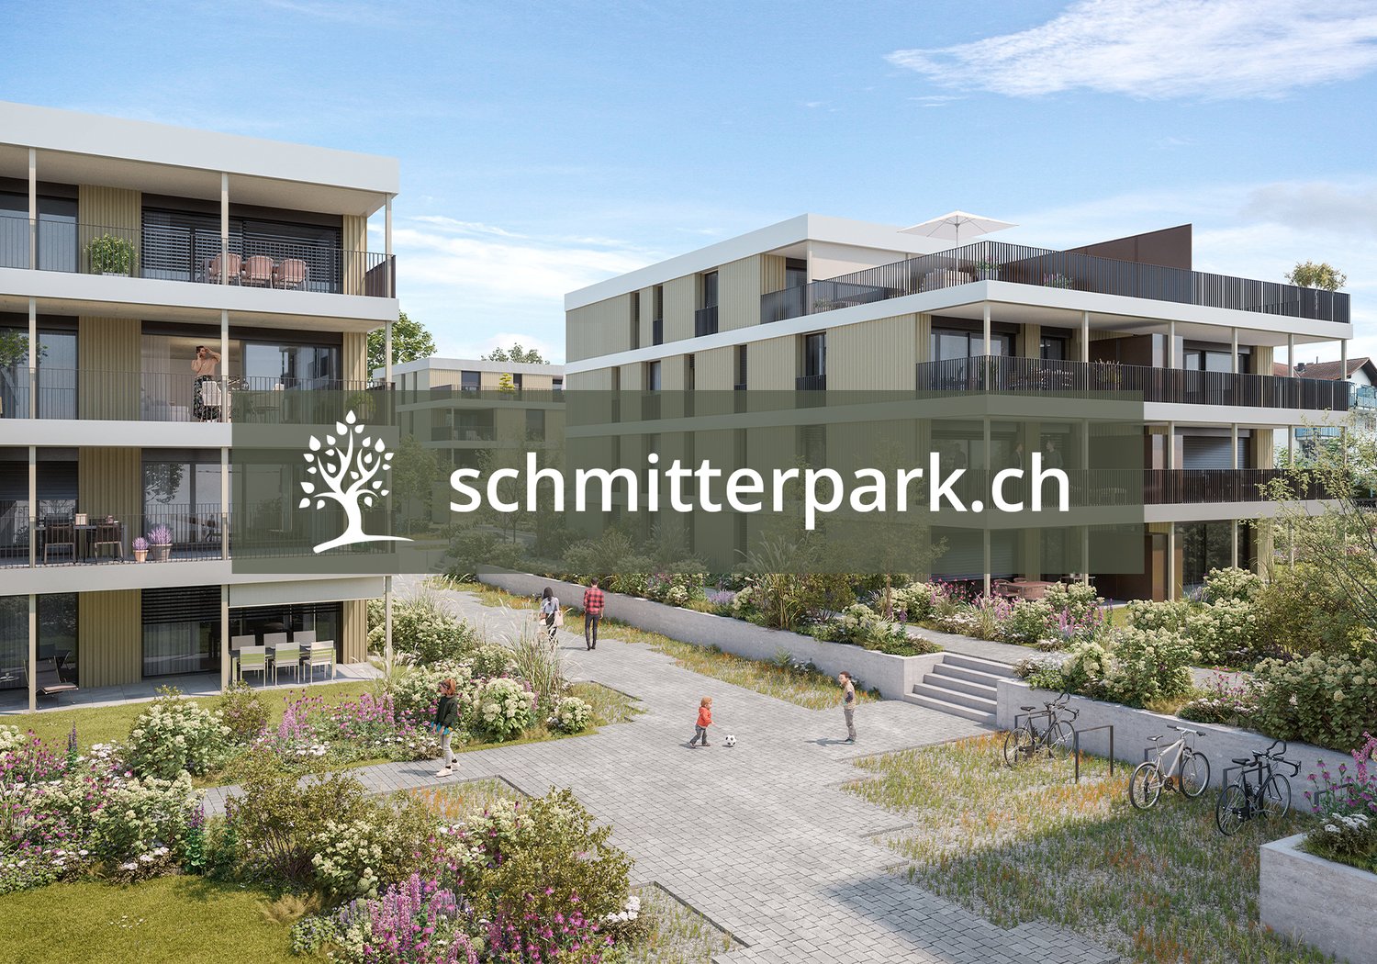
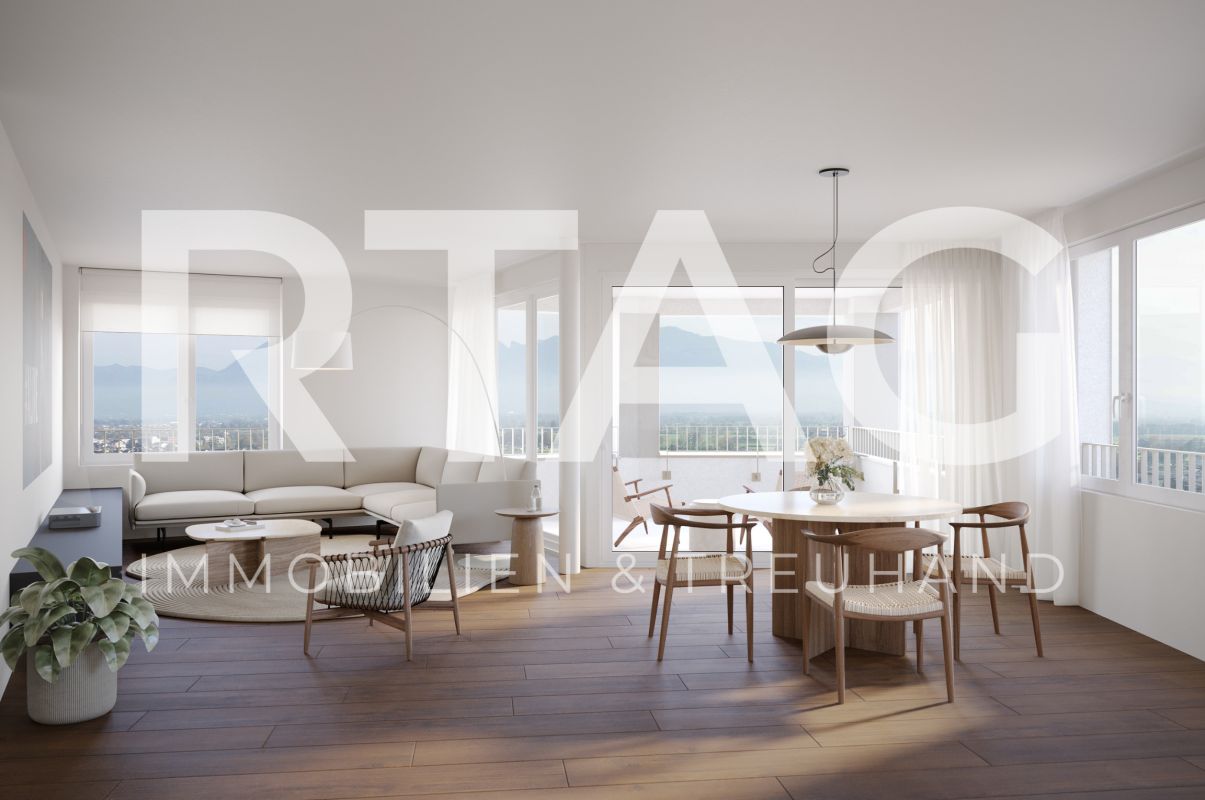
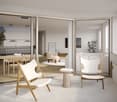
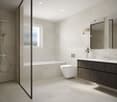
With the Überbauung mitte-widnau.ch, an attractive and central residential building was created in Widnau. We realized 17 condominiums with a mix of 3½ to 5½ rooms.Take advantage of the following highlights: • Ideal living space for singles, couples or families • Bus stop in the shortest walking distance • 2 minutes from the Backstube Widnau • School in the immediate vicinity • Reformer studio in the residential building itself • Short commuting distances to St. Margrethen, Rorschach and St. Gallen • Smart-Home: digital control of lighting installations, shading and room thermostats in and outside the apartment • Living and bedrooms with high-quality parquet flooring • Open kitchen with cooking island, granite worktops, induction cooktop with trough ventilation, steamer, oven, dishwasher and ample storage space • Own cellar compartment with power connection • Underground parking space for CHF 42,000 • E-Mobile charging stations possible Public viewing of the model condominiumTuesday, August 25, 2026, 4-6 pmThursday, August 27, 2026, 4-6 pm Feldstrasse 3a, 9443 Widnau.More information at www.mitte-widnau.chThe displayed images may differ from the apartment, they are reference images.More information can be found in the sales documentation or on the project homepage under mitte-widnau.ch

  • Balcony / Terrace
  • Garage
  • Pets allowed
  • +2
Travel time
-
More objects in your automatically expanded search area
6 results - Radius: + 10km
1 / 15
  • Parking space
  • Balcony / Terrace
  • Garage
  • +6
5.5 rooms158m²CHF 1,120,000.–
Hinterwasenweg 14, 9463 Oberriet

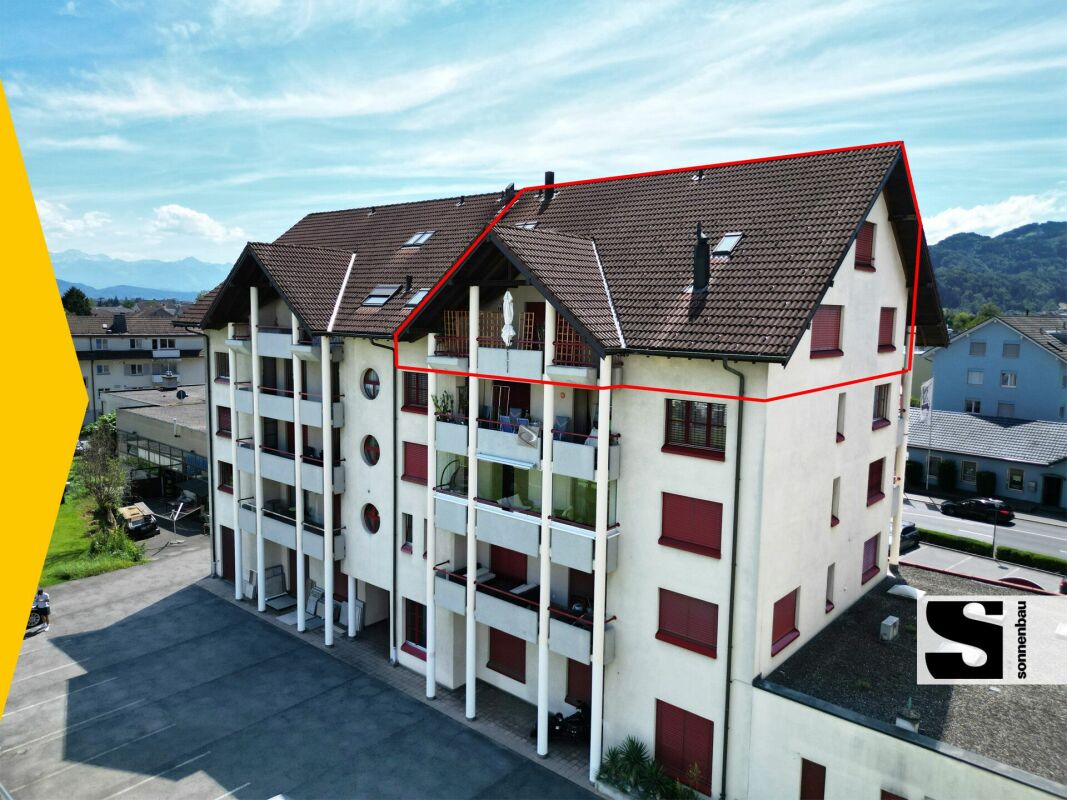
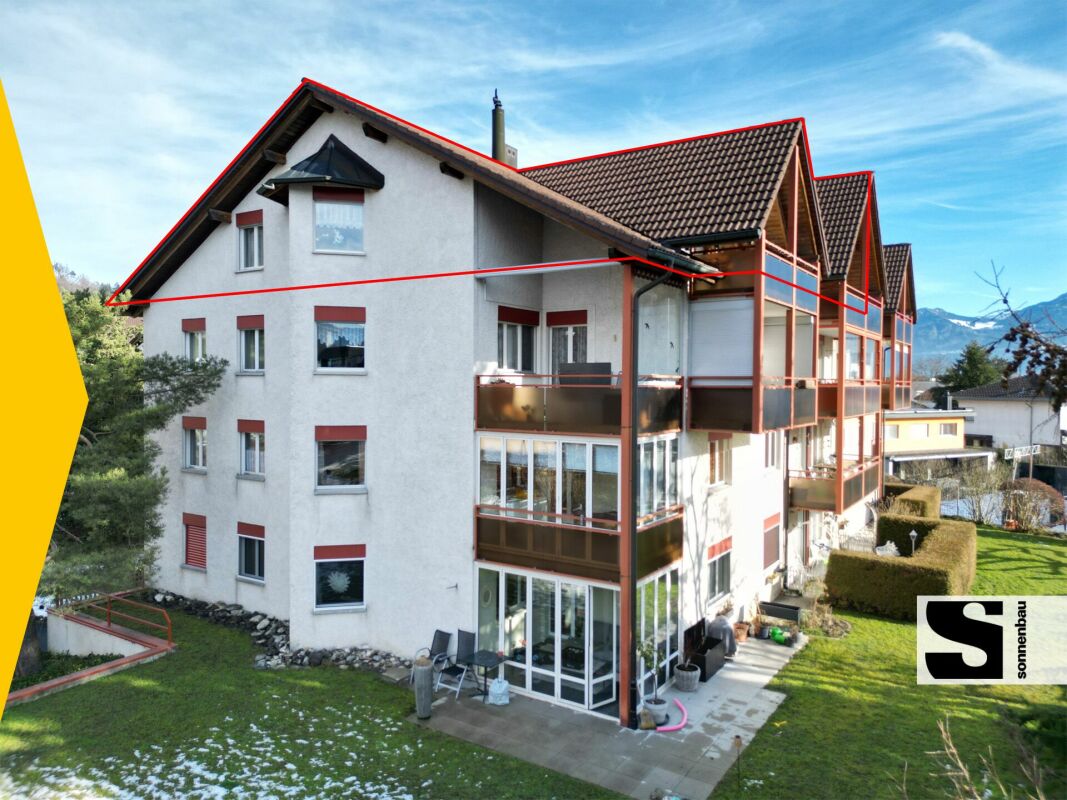
5.5-Room Attic Apartment

LOCATION • Quiet and family-friendly residential area • Optimal sunlight with attractive views of the surrounding landscape • Excellent connection to the public transport network with A13 motorway access and SBB train station in the municipality • Public infrastructure [shopping, schools, public transport, etc.] and recreational areas within short walking distances MULTI-FAMILY HOUSE • Modern, timeless multi-family house from 2024 • Eight apartments distributed over three floors • Internal access via central staircase with elevator [wheelchair accessible] • Four visitor parking spaces and a storage room for bicycles and motorcycles for shared use OWNERSHIP APARTMENT • Attractive 5.5-room attic apartment [first occupancy] with well-thought-out floor plan concept • High-quality interior design with upscale materials • Bright, open living, dining, and kitchen area with separate laundry room with washing tower • Master bedroom with bathroom and access to balcony • Two balconies with sun awnings • Spacious bathrooms with bath/WC and shower/WC • Apartment-internal utility room • Two underground parking spaces and a cellar compartment for exclusive use SALES PRICES • Ownership apartment: CHF 1,120,000.00 • Underground parking space No. 1: CHF 35,000.00 • Underground parking space No. 2: CHF 35,000.00 Have we sparked your interest? We would be happy to send you our detailed sales documentation and/or answer your questions and arrange a viewing on site.

  • Parking space
  • Balcony / Terrace
  • Garage
  • +6
Travel time
-
1 / 7
  • Balcony / Terrace
  • Garage
  • Elevator
  • +4
5.5 rooms154m²CHF 850,000.–
Mühlenerstrasse 36, 9445 Rebstein

New Building | Residential Development Rebgarten

Location • Privileged view location with partially unobstructed panorama • Access via traffic-calmed quarter street • Family-friendly, quiet living location • Optimal sunlight thanks to south-facing orientation Overall development • Modern residential complex with three multi-family houses [House A, B, and C] • Spaciously designed 3.5- and 5.5-room owner-occupied apartments • Barrier-free elevator access from the garage floor to all living levels • Energy-efficient ground-source heat pump with "free cooling" function • Own photovoltaic system per multi-family house • Varied offer of ancillary rooms with seven disposable rooms, bike rooms, drying rooms, laundry room, etc. • Central underground garage with generous parking offer and direct access to each house • E-mobility preparation in underground garage • Attractive, natural, and traffic-free outdoor design Apartments • Thought-out, barrier-free floor plan design • Rooms in all areas exceptionally generously dimensioned • Large windows for optimal brightness • Open living/dining area with modern kitchen • Internal storage room with washing tower • Large covered loggia We would be happy to present the project to you in more detail during a non-binding conversation. We look forward to your contact.

  • Balcony / Terrace
  • Garage
  • Elevator
  • +4
Travel time
-
New building
1 / 7
5.5 rooms148m²CHF 1,340,000.–
Im Hebler 13, 9450 Altstätten

Im Hebler Living | Terrace. Panoramic view. Quality of life.

Im Hebler Living | Penthouse in AltstättenIm Hebler Living is a high-quality new construction project with only five exclusive condominiums in the heart of the St. Gallen Rhine Valley. The highlight of the project is the attic apartment W5, a home for people who appreciate generosity, privacy, and timeless architecture.On approximately 148 m² of living space, you can expect a well-thought-out room concept with four bedrooms, two bathrooms, and a bright living and dining area. Generous window surfaces create an open living feeling and harmoniously connect the interior spaces with the extensive outdoor areas.The centerpiece of this apartment is the impressive terrace with approximately 126 m² of space. Here, spaces for relaxed hours, joint evenings with family and friends, or quiet moments with a view of Altstätten and the surrounding landscape are created. Indoor and outdoor spaces merge into a living experience that is rarely found in everyday life.Sustainable building technology with a geothermal heat pump, photovoltaic system, and free-cooling system ensures high living comfort and long-term value retention. The elevator conveniently connects the underground garage to the attic floor.Further information, floor plans, visualizations, and project details can be found at:www.imheblerliving.chHighlights at a glance: Highlights at a glance+ Exclusive 5.5-room attic apartment+ Only five condominiums in the entire building+ 148.1 m² net living area+ 126 m² terrace+ Four bedrooms+ Two bathrooms+ Spacious living and dining area+ Elevator directly to the attic floor+ Geothermal heat pump with free-cooling+ Photovoltaic system+ High-quality materials+ Basement compartment with power connection+ Bike room (2 storage spaces per apartment)+ Ski and sports room with storage for each apartment+ Underground parking space excl. CHF 40'000.- / 45'000.-+ First occupancy 2027I would be happy to present the project to you personally and accompany you, together with the architect, on the way to your future home.As long as the construction progress permits, individual change requests and personal construction ideas can be incorporated into the planning. This creates an apartment that is optimally tailored to your needs.C. De CarvalhoGerman / English / French / Portuguese

Travel time
-

Suggested properties for you based on search results

Other interesting objects