








Wattenwil - Maisonette / Duplex buy

We recommend expanding your search criteria to get similar results. The current filters didn’t return any matches.

If you don’t want to change your current search criteria, we recommend creating a search alert, so you’ll be notified when matching offers become available.

More objects in your automatically expanded search area
6 results - Radius: + 20km
1 / 13
4.5 roomsCHF 880,000.–
Ringoldswilstrasse 80, 3656 Tschingel ob Gunten

4-bedroom holiday apartment with wonderful lake view

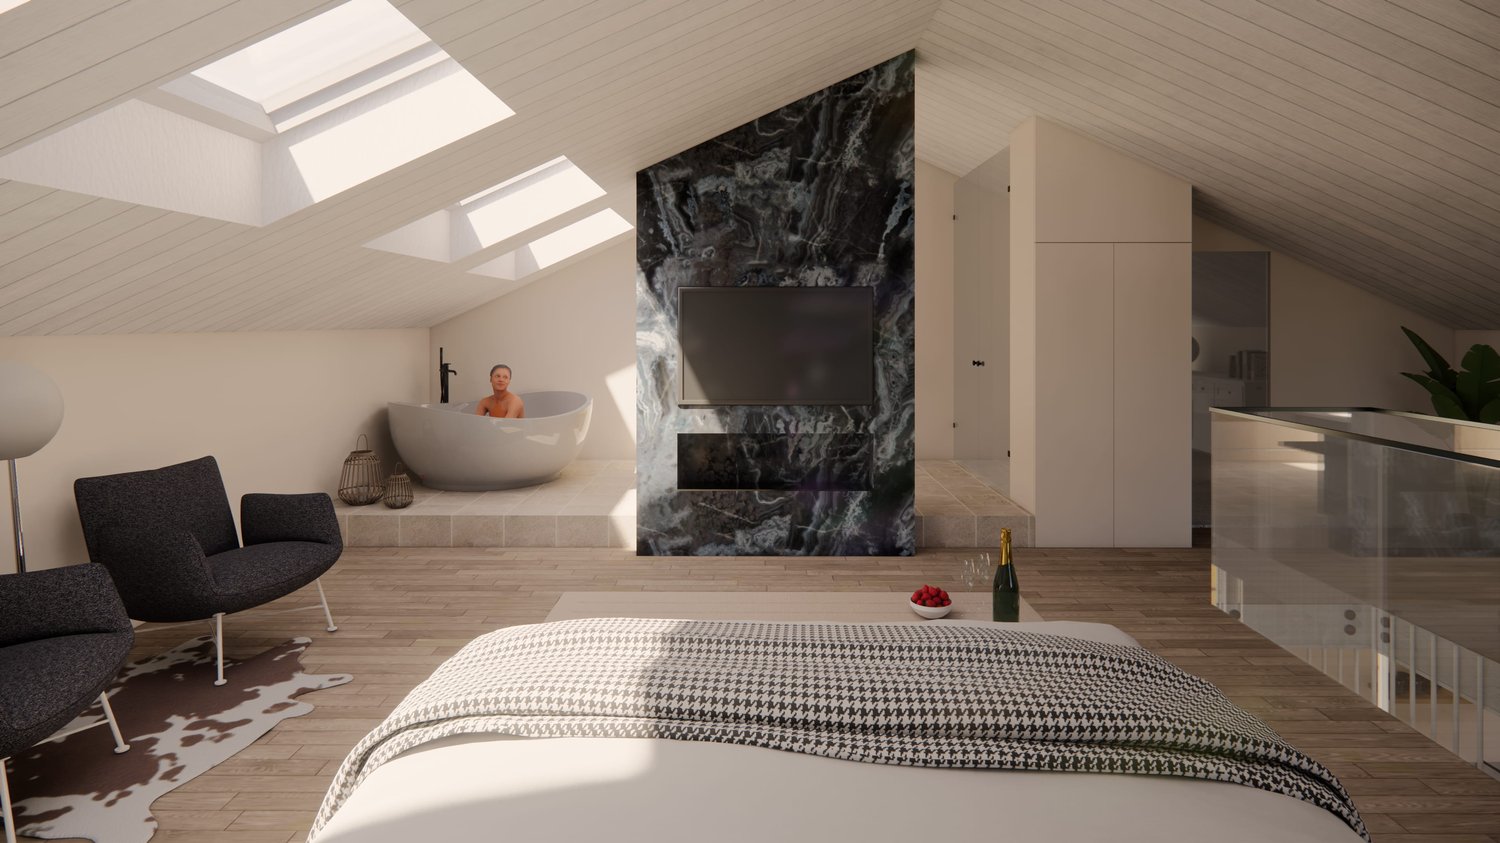
On Ringoldswilstrasse 80 in Tschingel ob Gunten, this exclusive 4.5-room maisonette apartment (east) awaits you. The property combines thoughtful living comfort with spacious outdoor areas and a breathtaking view of Lake Thun and the Bernese Alps. An extraordinary plus point: This apartment is officially approved as a secondary residence - ideal for all those looking for a permanent home or an exclusive holiday domicile in a natural, sunny environment. Well-thought-out living concept on 110 m²: On a net living area of 110 m², the spacious apartment extends from the basement (with its own cellar) to the bright living rooms on the ground floor to the quiet upper floor. The apartment has a bathroom with a bathtub and shower as well as a separate toilet. On the upper floor, there is also a walk-in closet. For optimal use in every season, the spacious terrace on the ground floor was equipped with elegant glazing. This space offer is supplemented by a beautiful balcony on the upper floor, which, in addition to the wonderful lake view with a view of the Eiger, Mönch, and Jungfrau, impresses. Together, these two outdoor areas offer a total of 35 m² of space to enjoy the perfect sunshine and the unique panoramic location, regardless of the weather. Sustainability and comprehensive renovation: The entire property was comprehensively renovated and sustainably upgraded in 2013 and 2014. A completely new roof provides optimal protection, while a high-performance photovoltaic system (indoor system with 33.67 kWp) supplies environmentally friendly electricity. As future owners, you will participate in the association for self-consumption (ZEV) and benefit from sustainably produced electricity. Additionally, the heating system and the associated installations were completely renewed. The building envelope also presents itself in the best light: All window panes were replaced, the facade and the forecourts were freshly painted, and the entrance area was equipped with a practical windbreak. Upgraded outdoor area; The outdoor area was designed with great attention to detail. A high-quality staircase with granite plates leads to the entrance area. The terraces and house spaces were professionally sealed with a durable plastic coating. New railings and handrails offer safety and a modern look, while new closures, plantable troughs, and electrically retractable bollards were realized towards the street. Optional expansion with an additional studio apartment: Offer your guests their own realm with a lake view, set up a separate home office, or use the potential for weekly rentals: Optionally, the charming studio apartment, which is located directly one floor lower in the basement, can be purchased. Your new feel-good oasis at a glance: - Living concept: 4.5-room maisonette apartment (east) over three floors (basement, ground floor, upper floor) with 110 m² of net living space - Secondary residence: Officially approved as a secondary residence (weekly rentals allowed according to the planning zone of the municipality of Sigriswil) - View & outdoor area: Glazed terrace (ground floor) and a balcony (upper floor) with a total of 35 m² of space and a breathtaking view of Lake Thun and the mountains - Condition: Comprehensively renovated building envelope (2013 - 2014) including new window panes and a freshly painted facade - Energy: Completely new roof with a full-surface photovoltaic system (indoor system 33.67 kWp) and participation in the ZEV - House technology: Renewed heating system and installations for carefree living comfort Conditions 4.5-room apartment: - Purchase price: CHF 880,000.00 - Parking: Including 2 car stands Optional expansion: - Purchase price studio apartment (basement): CHF 325,000.00 - Parking studio: Including 1 car parking space Whether as a couple, family, or for the combination of living and home office - this property convinces through

Travel time
-
1 / 13
4.5 rooms124m²CHF 720,000.–
Hubelmatt 16, 3624 Goldiwil (Thun)

Ein Zuhause mit Blick auf den Niesen

Ankommen, durchatmen, geniessenDiese charmante Galeriewohnung vereint eine angenehme Wohnatmosphäre mit naturnahem Wohnen. Hohe Decken, warme Materialien und das Cheminée verleihen der Wohnung eine besondere Behaglichkeit. Der Balkon mit Blick auf den Niesen rundet das Angebot ab.Diese Eigentumswohnung überzeugt durch: • einen grosszügigen Wohn- und Essbereich mit gemütlichem Cheminée • eine Galerie mit aussergewöhnlicher Treppe als architektonisches Highlight • ein ruhiges Quartier mit liebevoll gestalteten Aussenflächen Haben wir Ihr Interesse geweckt? Bestellen Sie noch heute unsere ausführliche Verkaufsdokumentation mittels Kontaktformular und Sie erhalten weitere spannende Informationen zur Immobilie. Wir freuen uns über Ihre Kontaktaufnahme.Accueillir, respirer, profiterCe charmant appartement-galerie allie une atmosphère de vie agréable à un habitat proche de la nature. Les hauts plafonds, les matériaux chauds et la cheminée confèrent à l'appartement un confort particulier. Le balcon avec vue sur le Niesen complète l'offre.Cet appartement en copropriété convainc par: • un vaste espace salon et salle à manger avec une agréable cheminée • une galerie avec un escalier exceptionnel comme point fort architectural • un quartier calme avec des espaces extérieurs aménagés avec soin Nous avons éveillé votre intérêt ? Commandez dès aujourd'hui notre documentation de vente détaillée au moyen du formulaire de contact et vous recevrez d'autres informations passionnantes sur le bien immobilier. Nous nous réjouissons de votre prise de contact.Arrive, take a deep breath, enjoyThis charming gallery apartment combines a pleasant living atmosphere with natural living. High ceilings, warm materials and the fireplace make the apartment particularly cozy. The balcony with a view of the Niesen rounds off the offer.This condominium impresses with: • a spacious living and dining area with a cosy fireplace • a gallery with an extraordinary staircase as an architectural highlight • a quiet neighbourhood with lovingly designed outdoor areas Have we piqued your interest? Order our detailed sales documentation today using the contact form and you will receive further exciting information about the property. We look forward to hearing from you

Travel time
-
1 / 13
5.5 rooms146m²CHF 820,000.–
Katzengässli 13, 3510 Konolfingen

5.5-room maisonette: 146 m² of living comfort with gallery, terrace, and panoramic view

The 5.5-room maisonette apartment at Katzengässli 13 in 3510 Konolfingen is located in a quiet and well-maintained residential area, directly adjacent to the agricultural zone.The modern multi-family house was built in 2020 and presents itself in a like-new and extremely well-maintained condition. The building has a passenger elevator and aparking garage with cellar compartments and communal bicycle rooms.The maisonette apartment spans the 2nd upper floor and the attic floor andhas a living area of 146 m². The open living concept with gallery, visible wooden beam construction, and impressive ceiling height gives the apartment an exceptionally bright and spacious living atmosphere. The heart of the apartment is the approximately 52 m² large living, dining, and kitchen area with direct access to the approximately 10 m² southwest terrace. Via the open staircase, you reach the attic floor with a gallery, a second bathroom, and a balcony that invites you to linger with morning sun and a beautiful view.Facts: • Living area: 146 m² • Open living concept with gallery • Visible wooden beam construction • Impressive ceiling height • Bright and spacious living atmosphere • Living, dining, and kitchen area: approximately 52 m² • Direct access to the southwest terrace: approximately 10 m² • Open kitchen with high-quality stone countertops, modern built-in appliances, and generous work and storage space • Two modern wet cells • Additional balcony with morning sun • Passenger elevator • Numerous visitor parking spaces available • Builder is the municipality of Konolfingen: building right until 31.12.2108, annual building lease, CHF 2'881.20 The target price for this residential unit is CHF 820,000, plus a garage parking space at a fixed price of CHF 30,000. In the event of multiple purchase interests, the seller reserves the right to conduct additional negotiation rounds.Viewings are arranged personally and take place exclusively through the exclusively mandated broker, NoSta Real Estate AG. Arrange a personal viewing appointment and convince yourself on site of the high living quality and the special character of this exceptional maisonette apartment.

Luca  Stani

Luca Stani

Travel time
-

Other interesting objects