Wangen b. Dübendorf - Flats for sale with Balcony / Terrace

We recommend expanding your search criteria to get similar results. The current filters didn’t return any matches.

If you don’t want to change your current search criteria, we recommend creating a search alert, so you’ll be notified when matching offers become available.

More objects in your automatically expanded search area
47 results - Radius: + 10km
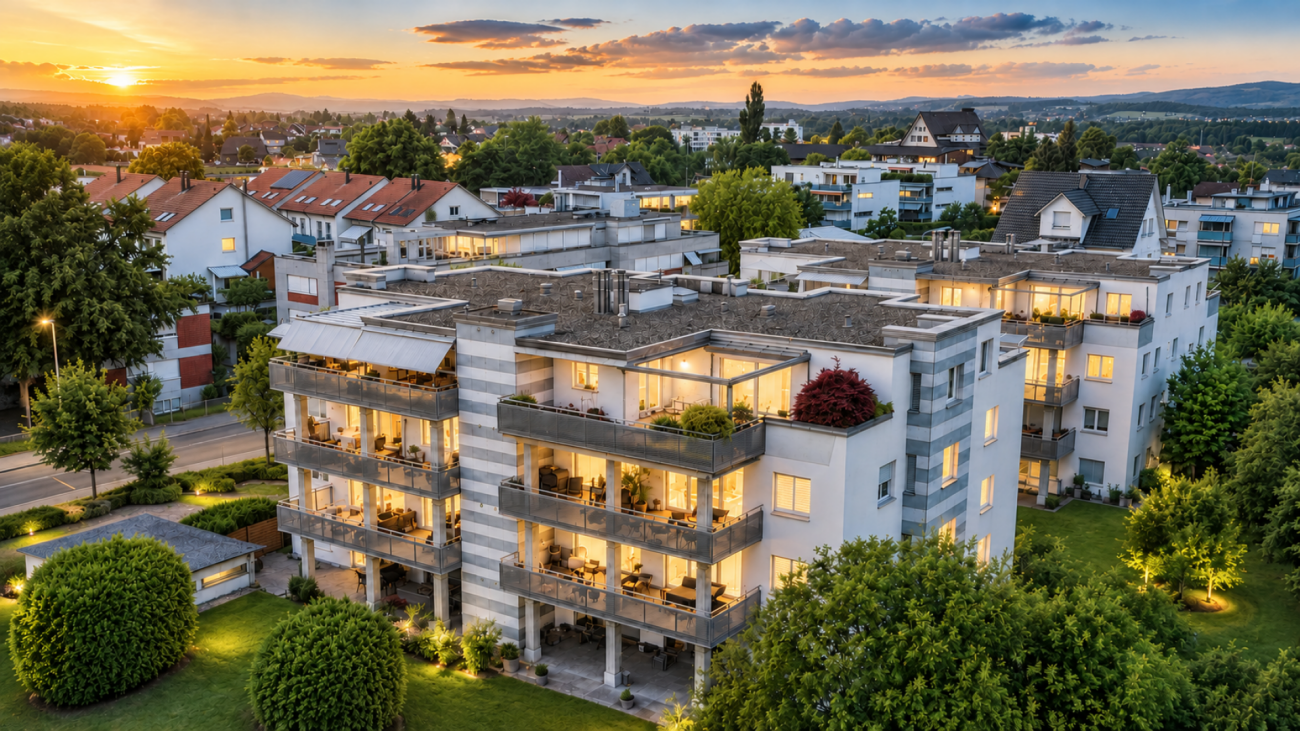
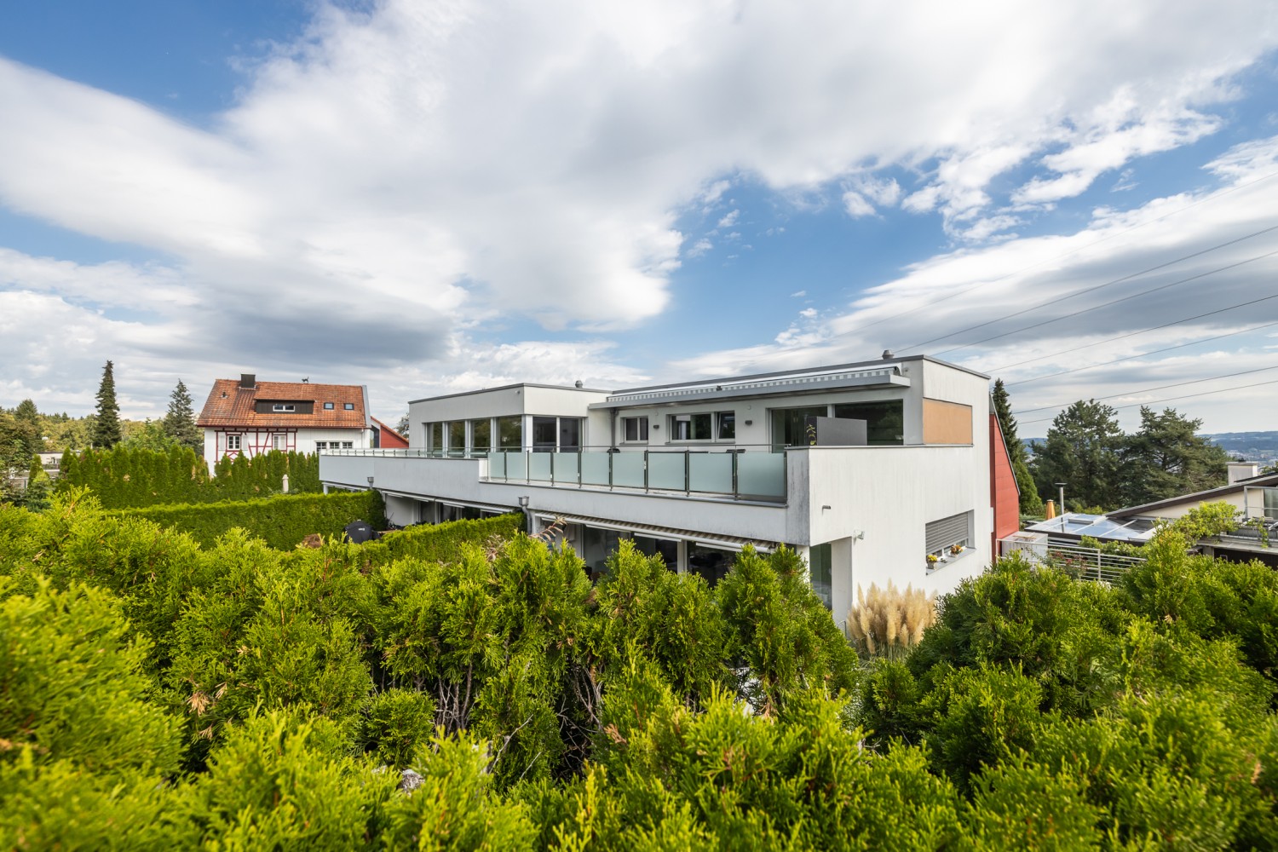
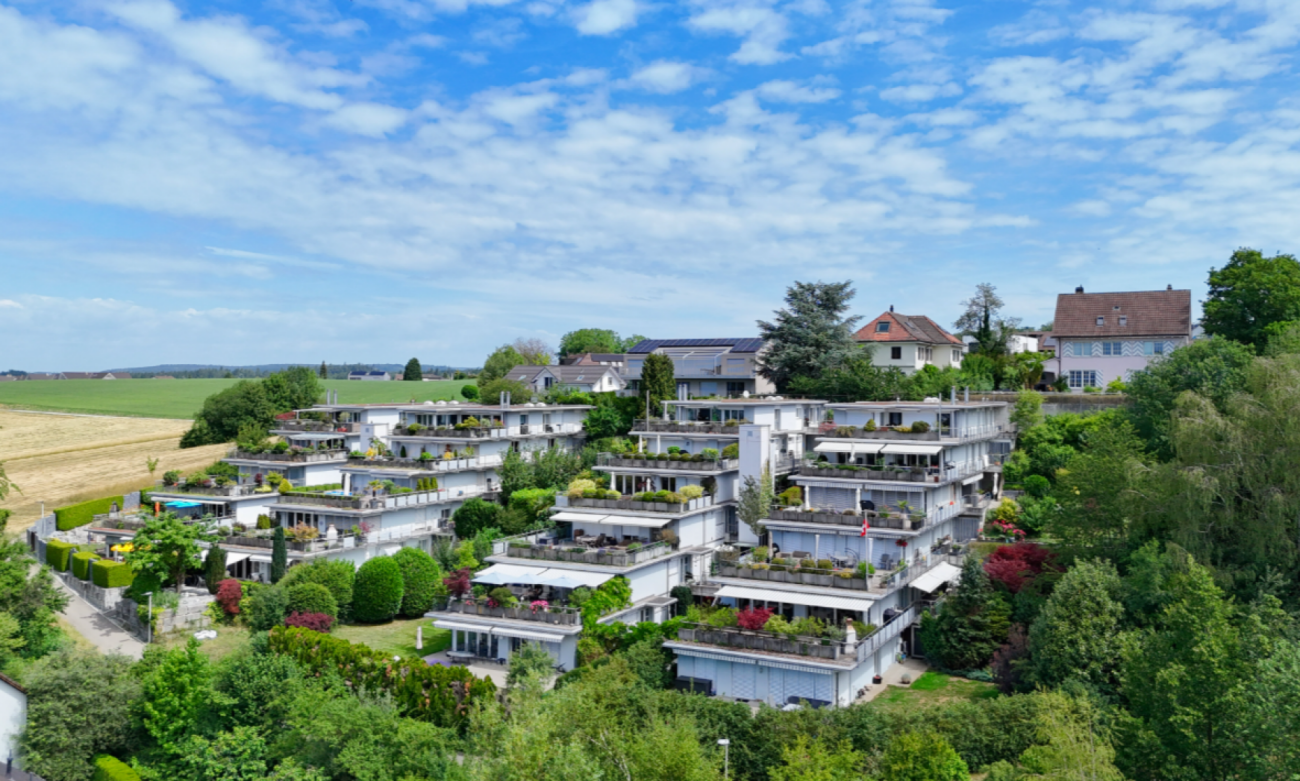
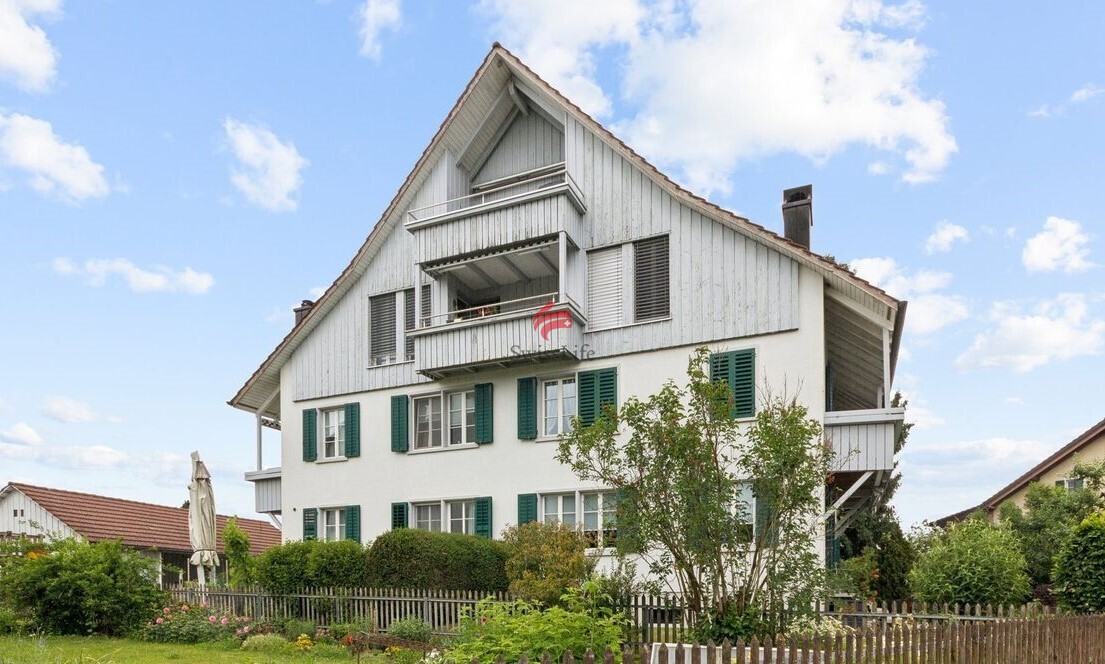
  • Apartment complex, modern architecture, balconies, green areas, landscaped lawn
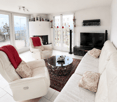
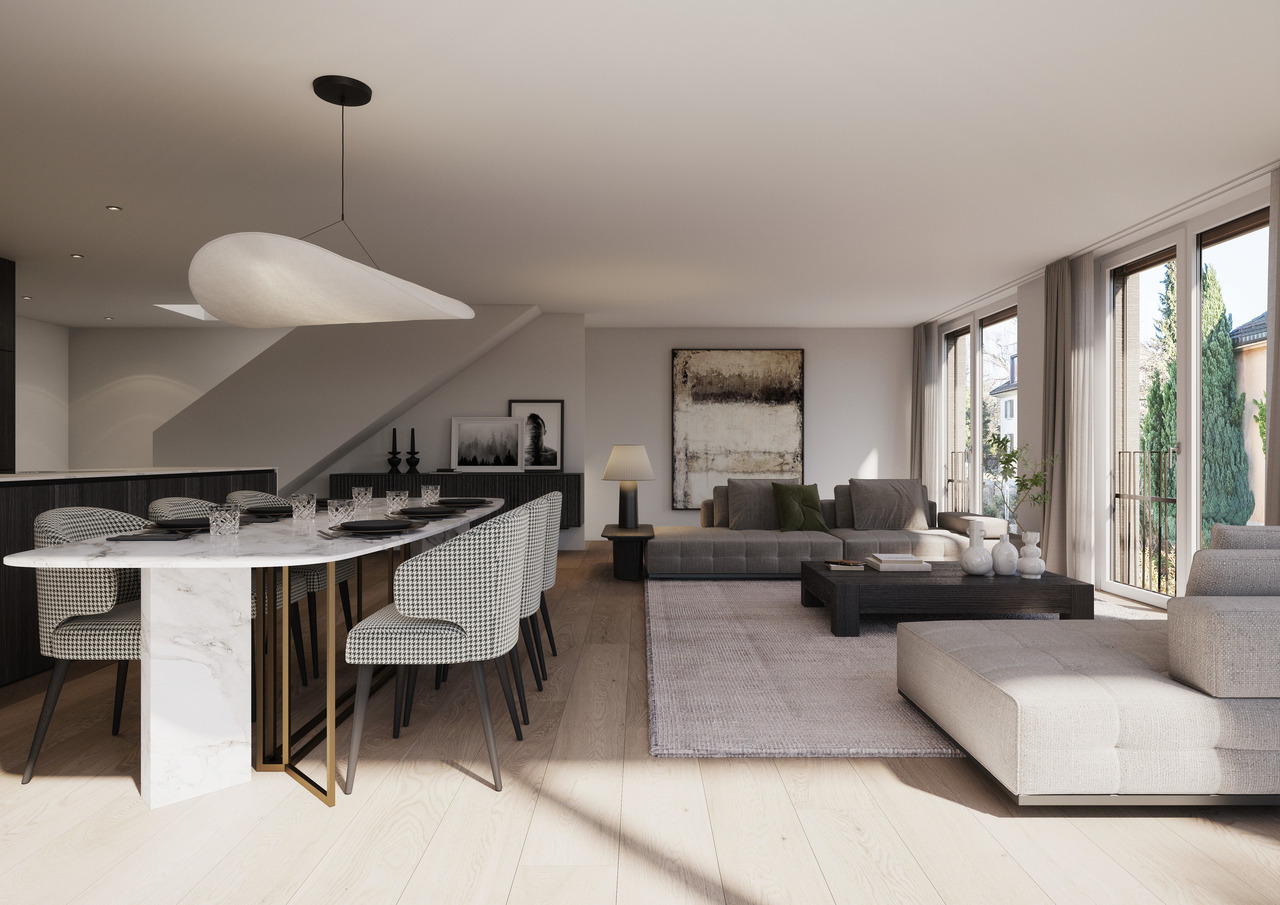
  • two couches, glass table, two lamp bases, dining table, two windows
  • modern decor, two sofas, glass coffee table, floor lamp, panoramic city view
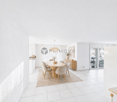
  • A dining room with a large wooden dining table, four transparent chairs on each side, and a large glass door leading to a view outside
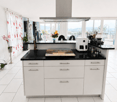
  • central island with glass countertop, built-in oven and dishwasher, modern cabinets, white tiled floor, pendant lighting
  • kitchen, modern kitchen island, black marble countertop, stainless steel frame, built-in oven, power outlet, shiny floor
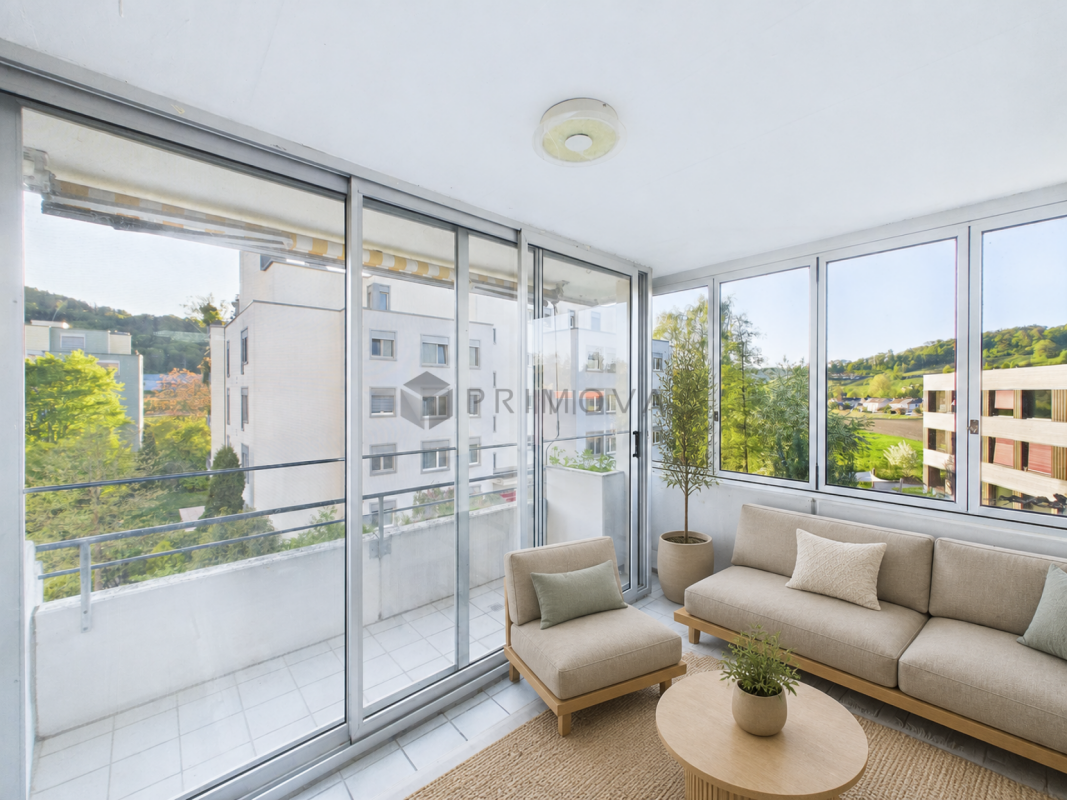
  • A balcony with a metal railing and large sliding glass doors, modern furniture with decorative pillows, tile flooring, and a scenic city view.
  • balcony with metal railing, glass doors, sitting furniture, white ceiling
  • A park with trees, a small playground, a slide, and a swing. Several buildings are visible in the background under a cloudy sky.
  • Contemporary bathroom with glass walk-in shower, large vanity, modern fixtures, marble flooring
  • Marble counters, modern fixtures, glass-enclosed shower, stainless steel faucets, green borders
  • Modern bathroom with glass shower enclosure, white sink, silver faucet, and illuminated mirror
  • two bedrooms, living/dining/kitchen, bathroom, two toilets, two terraces
1 / 13
two couches, glass table, two lamp bases, dining table, two windows
modern decor, two sofas, glass coffee table, floor lamp, panoramic city view
A dining room with a large wooden dining table, four transparent chairs on each side, and a large glass door leading to a view outside
5.5 rooms, 148m², CHF 2,295,000.–
Premium
Heinrich-Wolff-Strasse 8, 8046 Zürich

Luxurious 5.5-room apartment with panoramic views in Zürich Affoltern

This luxurious 5.5-room apartment offers a modern, bright living ambiance on the highest level, spanning 148 m². The complete renovation in 2023 gives the entire apartment the character of a new building. Spacious living rooms, high-quality materials, and two extensive terraces with unobstructed views create an exclusive living experience.The approximately 54 m² large living and dining area impresses with a continuous window front, flooding the room with natural light and creating an open, harmonious spatial feel. The new ceramic tiles give the living area a modern, elegant atmosphere. From here, you can directly access the spacious west terrace – ideal for relaxed evenings in the sun.The modern design kitchen with an island was completely renovated in 2023 and impresses with exclusive materials and premium appliances: two refrigerators, large oven, steamer, Bora cooktop, and a lift dishwasher. The anti-fingerprint fronts and the worktop made of high-quality ceramic stone combine aesthetics with functionality, making the kitchen the stylish centerpiece of the living space.All four bedrooms are bright, inviting, and have direct access to the terrace. Here, too, exclusive ceramic tiles and new curtain rails were installed in 2023, giving the rooms a high-quality, well-maintained appearance. The master bedroom offers additional comfort with an elegant en-suite bathroom.The bathrooms were completely renovated and present themselves in luxurious equipment: washbasins made of noble Calacatta ceramic stone, LED mirror cabinets, high-quality fittings from Laufen, and a spacious walk-in shower with a Kaldewei shower tray. The combination of noble materials and modern technology provides a stylish spa experience in everyday life.The two terraces – 28.4 m² to the west and 13.4 m² to the east – offer sun from morning to evening. The glass railings provide maximum transparency and open up an unobstructed, wide view. The west terrace is equipped with an electric sunshade and sockets, making it ideal for lounge areas or cozy evening hours.A spacious laundry room with a washing machine, dryer, and sink provides additional comfort and storage space. A basement room (8.5 m²) is included in the price; a parking space in the underground garage can be purchased for CHF 60,000.The property itself offers an exceptionally diverse infrastructure: spacious green areas, a sports field with basketball hoops, two table tennis tables, various play areas, and an idyllic fountain square. A multi-purpose room is available to residents for private events.This apartment combines luxury, comfort, and modern design – an exclusive home for discerning buyers.Highlights: • Rooms: 5.5 rooms • Shower/WC: 2 • Laundry room: 1 • Condition: like new • Room height: 2.5m • Gross living area: 148m2 • Heating: underfloor heating • Ventilation: comfort ventilation • Certification: Minergie • Availability: by arrangement Please, no broker inquiries.

Travel time
-
New building
  • outdoor seating area, coffee table, flowerpots, mountain view
  • Multi-story building, multiple balconies, underground garage
  • Dining and living area with wooden floor, large windows, modern furniture, white walls, central round table, wall-mounted mirror, side table, plant, couch with pillows
  • living room with couch, tables, tv, mirror and art
1 / 4
Multi-story building, multiple balconies, underground garage
Dining and living area with wooden floor, large windows, modern furniture, white walls, central round table, wall-mounted mirror, side table, plant, couch with pillows
living room with couch, tables, tv, mirror and art
5.5 rooms, 214m², CHF 6,759,000.–
Premium
Uetlibergstrasse 15, 8045 Zürich

Crown jewel for sale: Exclusive penthouse apartment (200–400 m²) with private terrace, approx. 110 m²

Nestled in one of the most sought-after residential areas for families, at Manesseplatz and just a few minutes from the Uetliberg recreation area, the new construction project Residence XV is being built. It is an elegant multi-family house with an above-average construction standard, combining modern comfort and high-quality equipment.The location offers a quiet and safe environment, ideal for families and individuals, and convinces with its proximity to all important amenities of daily life. Just a two-minute walk away are a Coop, the Metzgerei Keller, and a pharmacy – perfect for quick shopping or small errands.The apartment embodies contemporary architecture, functional simplicity, and high-quality interior design, with floor-to-ceiling windows and French railings, offering the security you desire.The penthouse apartment boasts a spacious roof terrace of over 110 m² – an exclusive retreat with breathtaking views. (Clip on request)Additionally, there is the possibility of purchasing a partial area or the entire floor on the 5th upper floor. This can expand the living area to up to 400 m² and create an exclusive maisonette apartment (duplex). Price upon requestAdditionally, a parking space in the underground garage can be purchased.We would like to point out that the number of rooms and the layout can still be flexibly adapted, as we are currently before construction.

Travel time
-
1 / 13
5.5 rooms, 165m², CHF 1,790,000.–
Chilestieg 21, 8153 Rümlang

Exclusive 5.5-room apartment with impressive ceiling height and large terrace in Rümlang

A home with space, light, and elegance This exceptional 5.5-room apartment in Rümlang combines generosity, modern design, and high-quality living comfort in an impressive way. With around 165 m² of living space, a spacious terrace, and an impressive ceiling height of 2.70 meters, the apartment offers a living experience that is rarely found in this form.The property, built in 2005, has been continuously maintained and modernized again in 2025. Today, the apartment presents itself in a nearly new condition and convinces with its high-quality materialization and its open and bright architecture.Already at this point, it's worth taking a look at the object video to fully experience the special atmosphere and generosity of this property. Arrival with openness and widthWhen entering the apartment, the special spatial effect is noticeable. The exceptional ceiling height in combination with the spacious floor-to-ceiling windows creates a airy and open living feeling.The modern open-space concept harmoniously connects living, eating, and cooking and makes the central living area the heart of the apartment. Daylight floods the rooms and provides a pleasant living atmosphere at any time of day. Spacious living with high-quality finishesThe extensive living and dining area convinces with its openness and elegant design. The large window surfaces create a flowing connection between the interior and exterior and offer a beautiful view of the surrounding greenery.The high-quality kitchen fits stylishly into the open living concept and is equipped with exclusive Miele appliances. It is complemented by a noble granite worktop and high-quality materials that underline the upscale character of the apartment. Particular highlights are the Teppanyaki and the steamer, which have been practically unused so far.The generosity and special spatial feeling can be experienced particularly impressively in the object video. Well-being at the highest levelThe apartment has two high-quality bathrooms. In addition to a bathroom with a shower and toilet, there is another bathroom with a specially made, spacious bathtub, which offers additional comfort and a sense of well-being in one's own four walls.The high-quality equipment and the well-thought-out room layout create ideal conditions for discerning buyers who value quality and living comfort. Terrace with a view of the greeneryA particular highlight is the approximately 22 m² large terrace. It extends the living space outdoors and offers plenty of space for relaxed hours, cozy summer evenings, or social gatherings with family and friends.The free view of the surrounding greenery creates a pleasant calm and conveys a sense of privacy in the middle of an excellently connected residential area. Comfort in everyday lifeThe apartment not only convinces optically but also technically. The heating is provided by a gas heating system in combination with a pleasant underfloor heating. The property meets the Minergie standard and thus offers a modern and energy-efficient living comfort.The apartment includes a garage parking space and a ventilated storage room. Additionally, around ten visitor parking spaces are available, which make everyday life particularly comfortable for residents and guests. Central location with high quality of lifeThe location convinces with its family-friendliness and excellent infrastructure. A bus stop is located directly in front of the house. Kindergarten, schools, indoor pool, and shopping facilities are within walking distance.The combination of quiet living, good accessibility, and high quality of life makes this location particularly attractive for families, couples, and professionals. The municipality of RümlangRümlang is one of the most sought-after residential communities in the Zurich Unterland. The proximity to Zurich, the airport, and numerous employment centers makes the municipality particularly attractive. At the same time, Rümlang offers a high quality of living with good infrastructure, diverse recreational opportunities, and family-friendly neighborhoods.The excellent transport connections and the wide range of schools, shopping facilities, and local recreation areas create ideal conditions for comfortable and forward-looking living. A home with perspectiveThis exclusive apartment convinces with its exceptional generosity, high-quality finishes, and bright architecture. The combination of open-space concept, large terrace, and upscale equipment makes this property a home for buyers with high demands on living quality and comfort. Curious?? For an even better impression, we highly recommend watching the object video. This conveys the special generosity, the light conditions, and the unique living experience of this apartment particularly impressively.We are happy to provide you with a non-binding viewing appointment.If you have any questions or would like further information, please do not hesitate to contact us.Upon request, we will also advise you competently and individually on suitable financing options.The Immoanker team looks forward to hearing from you.


Travel time
-
1 / 17
5.5 rooms, 170m², CHF 1,990,000.–
Seefeldstrasse 4B, 8610 Uster

Spacious 5.5-room maisonette apartment with plenty of privacy and living comfort

The 5 ½-room maisonette apartment is located in the center of Niederuster, in close proximity to shopping facilities, schools, and the bus stop, and is part of the "Seegarten" family quarter built in 2008.The apartment spans 170 m2 of living space over the two upper floors and offers a high level of privacy thanks to the maisonette concept. All rooms are generously and functionally designed, ensuring a high level of living comfort.Highlights at a glance: • Well-maintained 5½ rooms with oak parquet flooring • Approx. 170 m² of living space • Maisonette concept • 3 bathrooms • Practical and well-furnished floor plan • Inviting entrance and large wardrobe • Large bedrooms • Several retreats • Fly screens on all windows • Expanded attic space of over 40 m2 • Private laundry room in the basement • Parking space included • Replacement of heating system and connection to district heating in Q3/27 • Family-friendly quarter Mood Video: https://www.youtube.com/watch?v=V4LOpetoljoThose seeking relaxation will find it at the nearby Greifensee. Idyllic walking and waterfront paths invite you to relaxing hours in nature and offer a welcome contrast to everyday life.Have we sparked your interest? We would be happy to send you the sales documentation and further information upon request. We look forward to your contact.
Travel time
-
Sven Neeser

Sven Neeser

1 / 12
Sven Neeser

Sven Neeser

  • Parking space
  • Balcony / Terrace
  • Garage
  • +1
5 rooms, 96m², CHF 799,000.–
Benglen, 8121 Benglen

Ruhig gelegene 5-Zimmer-Wohnung mit Balkon und Tiefgaragenplatz

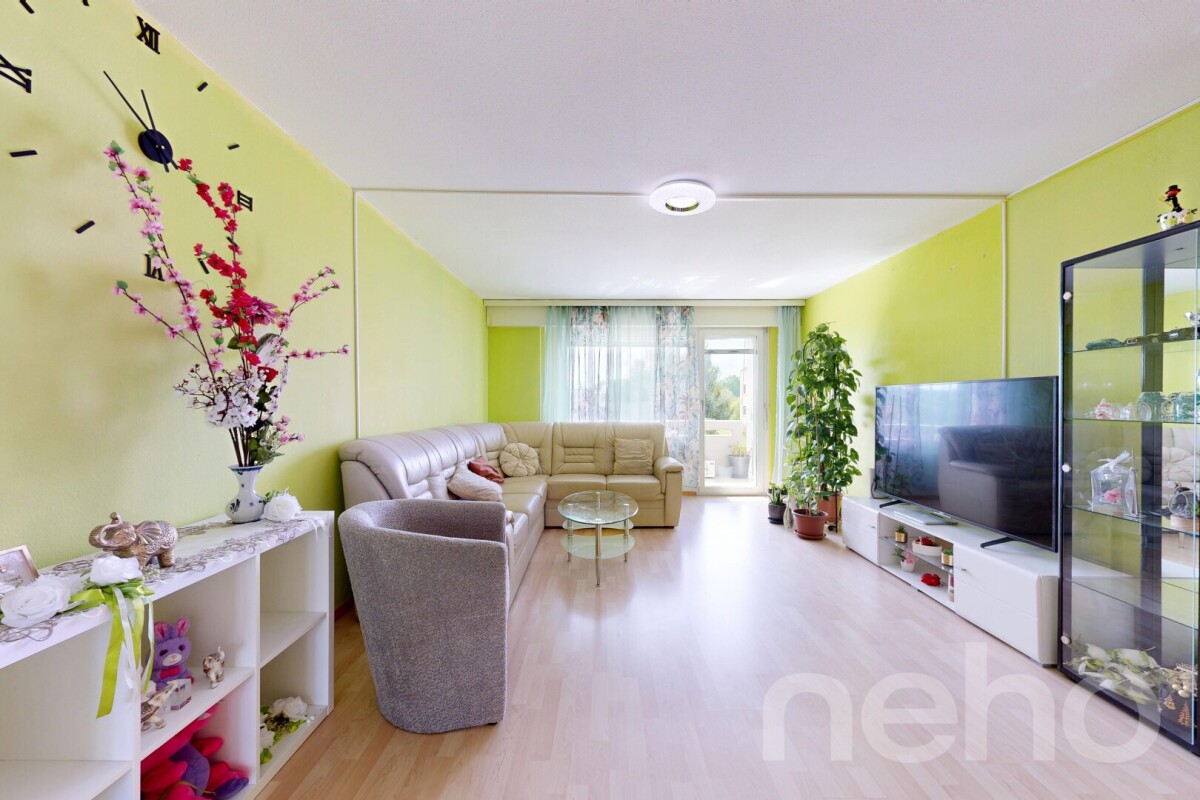
Diese gepflegte 5-Zimmer-Wohnung an der Bodenacherstrasse 80 in Benglen bietet auf rund 96 m² Nettowohnfläche ein angenehmes Zuhause in ruhiger und grüner Wohnlage. Der durchdachte Grundriss schafft eine gute Balance zwischen gemeinschaftlichen Wohnbereichen und privaten Rückzugsmöglichkeiten. Herzstück der Wohnung ist der helle Wohn- und Essbereich mit direktem Zugang zum südöstlich ausgerichteten Balkon, der zusätzlichen Wohnkomfort und einen schönen Platz im Freien bietet. Drei Schlafzimmer ermöglichen eine vielseitige Nutzung und eignen sich ideal für Familien, Paare mit zusätzlichem Platzbedarf oder beispielsweise als Arbeits- und Gästezimmer. Ergänzt wird das Raumangebot durch eine separate Küche, ein Badezimmer sowie ein separates Gäste-WC. Die Wohnung präsentiert sich insgesamt in einem gepflegten Zustand und bietet gleichzeitig Potenzial, den Innenausbau nach den eigenen Vorstellungen zu modernisieren. Zur Liegenschaft gehören praktische Nebenräume sowie Besucherparkplätze. Besonders komfortabel ist der private Waschraum mit eigener Waschmaschine und Tumbler. Ein Tiefgaragenparkplatz ist ebenfalls Bestandteil des Angebots. Die naturnahe Umgebung von Benglen sowie die gute Erreichbarkeit von Fällanden, Dübendorf und der Stadt Zürich machen die Lage sowohl für Familien als auch für Berufstätige attraktiv.Die Wohnung ist derzeit vermietet. Highlights: • 5-Zimmer-Wohnung mit ca. 96 m² Nettowohnfläche • Heller Wohn- und Essbereich • Südöstlich ausgerichteter Balkon • Drei Schlafzimmer • Separate Küche • Badezimmer und separates Gäste-WC • Gepflegter Zustand mit Modernisierungspotenzial • Privater Waschraum mit Waschmaschine und Tumbler • Tiefgaragenparkplatz • Ruhige und naturnahe Wohnlage in Benglen • Gute Anbindung Richtung Dübendorf und Zürich Genaue Adresse verfügbar nach Registrierung auf neho.ch.AN EINER BESICHTIGUNG INTERESSIERT? BITTE ANMELDEN: https://neho.ch/b/8121-26-2 Adresse exacte disponible après inscription sur neho.ch.VOUS SOUHAITEZ VISITER ? MERCI DE BIEN VOULOIR VOUS INSCRIRE D'ABORD : https://neho.ch/b/8121-26-2

  • Parking space
  • Balcony / Terrace
  • Garage
  • +1
1 / 15
6 rooms, 209m², CHF 4,200,000.–
Titlisstrasse 6, 8032 Zürich

Spacious maisonette apartment with roof terrace in exclusive Zürichberg location

Sun-kissed living on ZürichbergThis exceptional owner-occupied apartment spans the 2nd upper floor and the attic of a well-maintained three-family house in a sought-after residential area on Zürichberg. With a living area of around 209 m², the apartment offers a unique living concept with a lot of charm and numerous retreats.The living and dining area with a fireplace and the newly renovated kitchen form the heart of the apartment. The rooms are connected by sliding doors and can therefore be used openly or separately. From the living room, you can access the cozy balcony with a view of the city of Zurich, which is particularly suitable for relaxing evenings. The high-quality kitchen with modern Miele appliances and a rotating cooking island convinces both functionally and design-wise. The apartment is complemented by three bedrooms, a versatile gallery with a projector and screen, three wet cells (two bathrooms and a guest toilet) and a laundry room. The roof terraces and balconies are a special highlight and are oriented in all four cardinal directions. The sun-kissed outdoor areas with around 31.5 m² offer a high level of privacy and provide a beautiful view over the roofs of the quarter to Lake Zurich.The offer is rounded off by a separate garage, a natural stone cellar, which is currently used as a wine cellar, and an additional cellar in the basement. The apartment presents itself in a very well-maintained condition and combines spacious living with the privileged location on Zürichberg.Highlights: • Elevated residential location on the popular Zürichberg • Spacious and well-maintained apartment on 2 floors • 3 roof terraces and 2 balconies with a beautiful view over the roofs to Lake Zurich • High-quality kitchen with Miele appliances and rotating cooking/bar island • Spacious gallery in the attic with screen and projector The selling price is CHF 4,200,000 including garage.We look forward to presenting this property to you in person. We would be happy to provide you with a detailed exposé with further details about the property upon request. We look forward to your contact.

Travel time
-
1 / 13
  • Parking space
  • Balcony / Terrace
  • Garage
  • +4
6.5 rooms, 168m², CHF 1,790,000.–
Haldenstrasse 51, 8306 Brüttisellen

Unique City Apartment - Octagon with Balcony and Garden

A home that has rarity value - spacious, bright and with its own garden share.In a popular residential area of Brüttisellen, near Zurich, you can expect an exceptional 6 ½-room apartment with a house-like living feel. The architecture of the innovative building complex, the very good building substance and the spacious room layout create a living offer that combines comfort, value and quality of life.Highlights of the apartment: • Central location directly at the Brüttiseller Kreuz motorway junction • Very short driving time to Zurich City • Close to Zurich and yet a recreational area right in front of the door • Well-thought-out and intelligent floor plan with approximately 168 m² of living space • Well-maintained, well-kept property in an architecturally modern residential ensemble • Sauna for wellness moments at home • Lift and barrier-free access as well as wheelchair-accessible construction • Covered balcony and additional garden share for private use A place to arrive and stay. This apartment convinces not only with its size, but with a living feeling that combines generosity, privacy and everyday practicality. A rare opportunity for people who want to live close to the city and yet enjoy space, peace and quality.Apartment CHF 1'790'000.-2x ESTHP CHF 80'000.-Total CHF 1'870'000.-

  • Parking space
  • Balcony / Terrace
  • Garage
  • +4
Travel time
-
1 / 14
5.5 rooms, 167m², CHF 1,590,000.–
Gerenhalde 6, 8317 Tagelswangen

Private Mountain Panorama - Maisonette with Sunny South Terrace

Living where indoors and outdoors blend This special maisonette property in Tagelswangen offers approximately 167 m² of living space, spacious rooms on two levels, and a sense of living that conveys one thing above all: freedom.The heart of the property is the sunny south terrace with impressive views and a view of the mountain landscape. The spacious outdoor area with a protected pergola and garden shed becomes an extended living room in the summer for relaxed morning hours, social apéros, and long evenings under the open sky.On the lower floor, you will find four versatile rooms, including one room with a private en-suite bathroom and balcony. The spacious entrance area with built-in closets and a separate Reduit provide plenty of comfort and storage space.On the upper floor, the bright living and dining area opens up with large glass fronts. The lightly separated kitchen blends harmoniously into the room concept. A separate toilet complements this level.Underfloor heating, electric louvres, and curtain rails round off the living comfort. An additional, partially covered north terrace offers another attractive outdoor area.A home for people who love spacious living and appreciate the luxury of light, width, and their own viewing terrace.Let yourself be convinced of this special living feeling during a personal visit and contact us at 044 800 87 78 or verkauf@meinwohntraum.ch.

Travel time
-
1 / 27
5.5 rooms, 141m², CHF 1,990,000.–
Sandgrubstrasse 39A, 8304 Wallisellen

Attic terrace apartment in Wallisellen

In a quiet and elevated residential area, this attractive terrace apartment awaits you with a generous space offer and a magnificent view over the surrounding residential area to the greenery.The bright and airy living and dining area convinces with large window fronts and creates a pleasant living atmosphere. The modern, open-plan kitchen with cooking island offers plenty of storage space and invites you to cook and enjoy together.A special highlight is the spacious terrace, which extends the living space outdoors and offers numerous opportunities for relaxation, lingering or entertaining guests. Thanks to the elevated location, you can enjoy a beautiful view and plenty of privacy.The well-maintained building complex blends harmoniously into the surroundings and combines modern living with a high level of living quality.The advantages at a glance • Spacious terrace house with attractive floor plan • Elevated location with beautiful views and distant views • Bright living and dining area with large windows • Modern kitchen with cooking island • Huge terrace and private garden seat • Well-maintained and quiet living environment • Private sauna in the basement • Additional storage and cellar spaces • Own storage room at the parking lot In addition to the apartment, the two parking spaces (CHF 90,000.-), the extension of the terrace (CHF 40,000.- including planting) and the sauna (CHF 23,000.-) are being sold.These additions form part of the sale of the apartment and must be taken over.The total price is CHF 2,143,000.- including all additions.

Travel time
-
1 / 13
7.5 rooms, 308m², CHF 3,998,000.–
Berghaldenstrasse 4, 8127 Forch

Exclusive Terrace Apartment

Forch, idyllically situated between Lake Zurich and Greifensee, embedded in the Pfannenstiel hill range, is one of the most sought-after residential areas in the canton of Zurich. Here, nature, tranquility, and excellent connections to the city of Zurich come together. This modern and luxurious 7.5-room terrace apartment impresses with exceptional generosity and a well-thought-out room concept. On approximately 300 m² of living space, an impressive terrace of approximately 107 m², and two additional seating areas - one of which has a approximately 195 m² large garden for exclusive use - you will experience living comfort at the highest level.As soon as you enter the apartment, you will be greeted by an elegant, spacious entrance area that gives you a first impression of the high quality of this property. The heart of the apartment is the brightly lit living and dining area with approximately 80 m², which creates an exclusive and open living atmosphere through floor-to-ceiling windows. Here, you can enjoy stylish hours with family and friends. The spacious, partially covered terrace and the two garden seating areas invite you to relax and linger outdoors.The highly modern, open kitchen delights both hobby cooks and gourmets and offers space for creative culinary development. The parent's area impresses with a spacious bedroom, a generous wardrobe, and a stylish bathroom with sink, shower, and toilet. Direct access to the garden seating area provides additional comfort.Three further rooms offer versatile usage possibilities and also shine through direct access to the terrace; one of them has an additional access to a separate, approximately 34 m² large seating area. A practical household room with washing tower and sink makes everyday life much easier.A special highlight is the separate studio: Equipped with its own wet cell and direct access to the garden seating area, it is ideal as an office, guest or hobby area. Thanks to already prepared connections, a kitchen can be easily integrated, and a connection to the main apartment is possible with little effort.3 garage parking spaces and 1 outdoor parking space are included in the purchase price!

Travel time
-
1 / 7
5.5 rooms, 172m², CHF 2,790,000.–
Gschwaderstrasse 46, 8610 Uster

°°Beautiful Attic Apartment in Exclusive Location! °°

Exclusive attic living above the roofs of Uster Thanks to the lift, you can access the entrance of this modern attic apartment directly. Due to the generous window fronts as well as sliding and wing doors, the entire apartment is flooded with light and offers access to one of the three private roof terraces from every room. Here, you can enjoy absolute privacy with a fascinating view.The open living, cooking, and dining area forms the heart of the apartment. The luxurious white lacquer kitchen impresses with noble dark worktops, ample storage space, and high-quality brand appliances – including two cleverly integrated refrigerators in drawers. An adjacent réduit provides practical storage space for supplies.The room concept is well thought out: While one room is directly adjacent to the living area, the private retreats are located in the rear part. The spacious master area has an en-suite bathroom and a dressing room. Another room and an ideal office space complete the offer. A second bathroom with an integrated washing tower provides additional comfort.The equipment impresses with its value: Stylish, oiled oak parquet and dark stone slabs in the wet cells underline the chic design. The apartment meets the Minergie standard. Two underground parking spaces, a large cellar, and a bicycle room round off this first-class offer.

Travel time
-
Nergiz Pomier

Nergiz Pomier

1 / 11
Nergiz Pomier

Nergiz Pomier

  • Parking space
  • Balcony / Terrace
  • Garage
  • +6
5.5 rooms, 170m², CHF 1,470,000.–
8408 Winterthur

Living quality at the highest level - spacious, bright and close to nature

In a quiet and popular residential area of Winterthur-Wülflingen, this exceptionally spacious apartment awaits you in a well-maintained multi-family house with only a few units and a lift. Here, you can enjoy a pleasant living environment with a lot of privacy and high-quality living.Already when entering, the apartment convinces with an open, wide entrance area that offers a lot of space and is equipped with practical built-in closets. From here, all rooms can be easily reached, which ensures a clear and well-thought-out room layout. The living and dining area presents itself spaciously and invitingly. The living room with a stylish chimney flows smoothly into the dining area and forms the heart of the apartment. One entire side of this area is characterized by spacious window fronts that let in a lot of daylight and create a bright, friendly atmosphere. The adjacent kitchen is functional and modern in design and offers sufficient workspace as well as a high-quality stone cover. It is optimally integrated into the living area and is ideal for everyday life as well as for social occasions. The apartment offers a lot of space for the whole family. A large master bedroom and three other rooms are available and can be flexibly used as children's, guest or home offices. For additional comfort, there are two bathrooms - a larger bathroom with a bathtub and another, more compact bathroom. A separate laundry room within the apartment with a washing machine and dryer not only offers practical functionality but also serves as an ideal ironing room thanks to the window. A special highlight is the balcony, which is also used as a winter garden and can be directly accessed from the living room. This extends the living space and offers a beautiful view of the greenery - a perfect place to relax at any time of the year. Thanks to the existing solar system, there is also the possibility of charging an electric or hybrid vehicle at a low cost - a clear added value for future-oriented living.The following highlights are offered by this property: • Spacious living and dining area with chimney and large window fronts • Balcony/winter garden with a beautiful view of the greenery • Separate laundry room in the apartment with a window • 1 x underground parking space for CHF 35,000.- excl. • Excl. brokerage fee • The apartment is sold to the highest bidder I would be happy to show you this property personally and look forward to your contact.Please note that we have virtually furnished the pictures. The room layout and room sizes, of course, correspond to the actual circumstances.

  • Parking space
  • Balcony / Terrace
  • Garage
  • +6
1 / 13
5.5 rooms, 130m², CHF 1,640,000.–
8302 Kloten

Exclusive terrace apartment with panoramic outdoor area and highest living comfort

Welcome to your new home. This exceptional 5.5-room terrace apartment in a sought-after location in Kloten combines spacious living, privacy, and a high-quality living environment in an ideal way. On approximately 130 m² of living space, you can expect a well-thought-out room concept with bright rooms and a living feeling that meets the highest standards.The heart of the apartment is the impressive approximately 70 m² large sun terrace. Whether it's a relaxed breakfast, sociable evenings with friends, or quiet hours under the open sky: This unique outdoor area expands the living space and creates a special quality of life.The openly designed living and dining area convinces with its generosity and is complemented by a cozy chimney, which creates a cozy atmosphere, especially in the cooler months. The large window fronts let in a lot of daylight and provide a bright and inviting living atmosphere.The apartment has two bathrooms, a modern kitchen with a dishwasher, and a practical separate storage room, which offers valuable additional storage space. A pleasant floor heating in all living rooms provides high living comfort throughout the year.The property was built in 1997 and presents itself as extremely comfortable thanks to the elevator and well-thought-out construction. The apartment is located on the 4th floor and offers a quiet and private living environment. Since the apartment is offered unfurnished, you have the opportunity to freely realize your individual living ideas and furniture concepts.This attractive offer is rounded off by three underground parking spaces (CHF 120,000.-), which provide an additional value and high comfort in everyday life.A property for people who appreciate spacious outdoor areas, an excellent location, and an upscale living environment.Let yourself be convinced by the qualities of this special terrace apartment during a personal viewing. We look forward to your contact.

Other interesting objects