Walliswil b. Niederbipp - Flats for sale with Balcony / Terrace

We recommend expanding your search criteria to get similar results. The current filters didn’t return any matches.

If you don’t want to change your current search criteria, we recommend creating a search alert, so you’ll be notified when matching offers become available.

More objects in your automatically expanded search area
56 results - Radius: + 10km
New building
1 / 4
4.5 rooms95m²Price on request
Premium
Luzernstrasse 26, 4553 Subingen

LAST CHANCE: ONLY 1 NEW 4.5-ROOM APARTMENT LEFT IN SUBINGEN

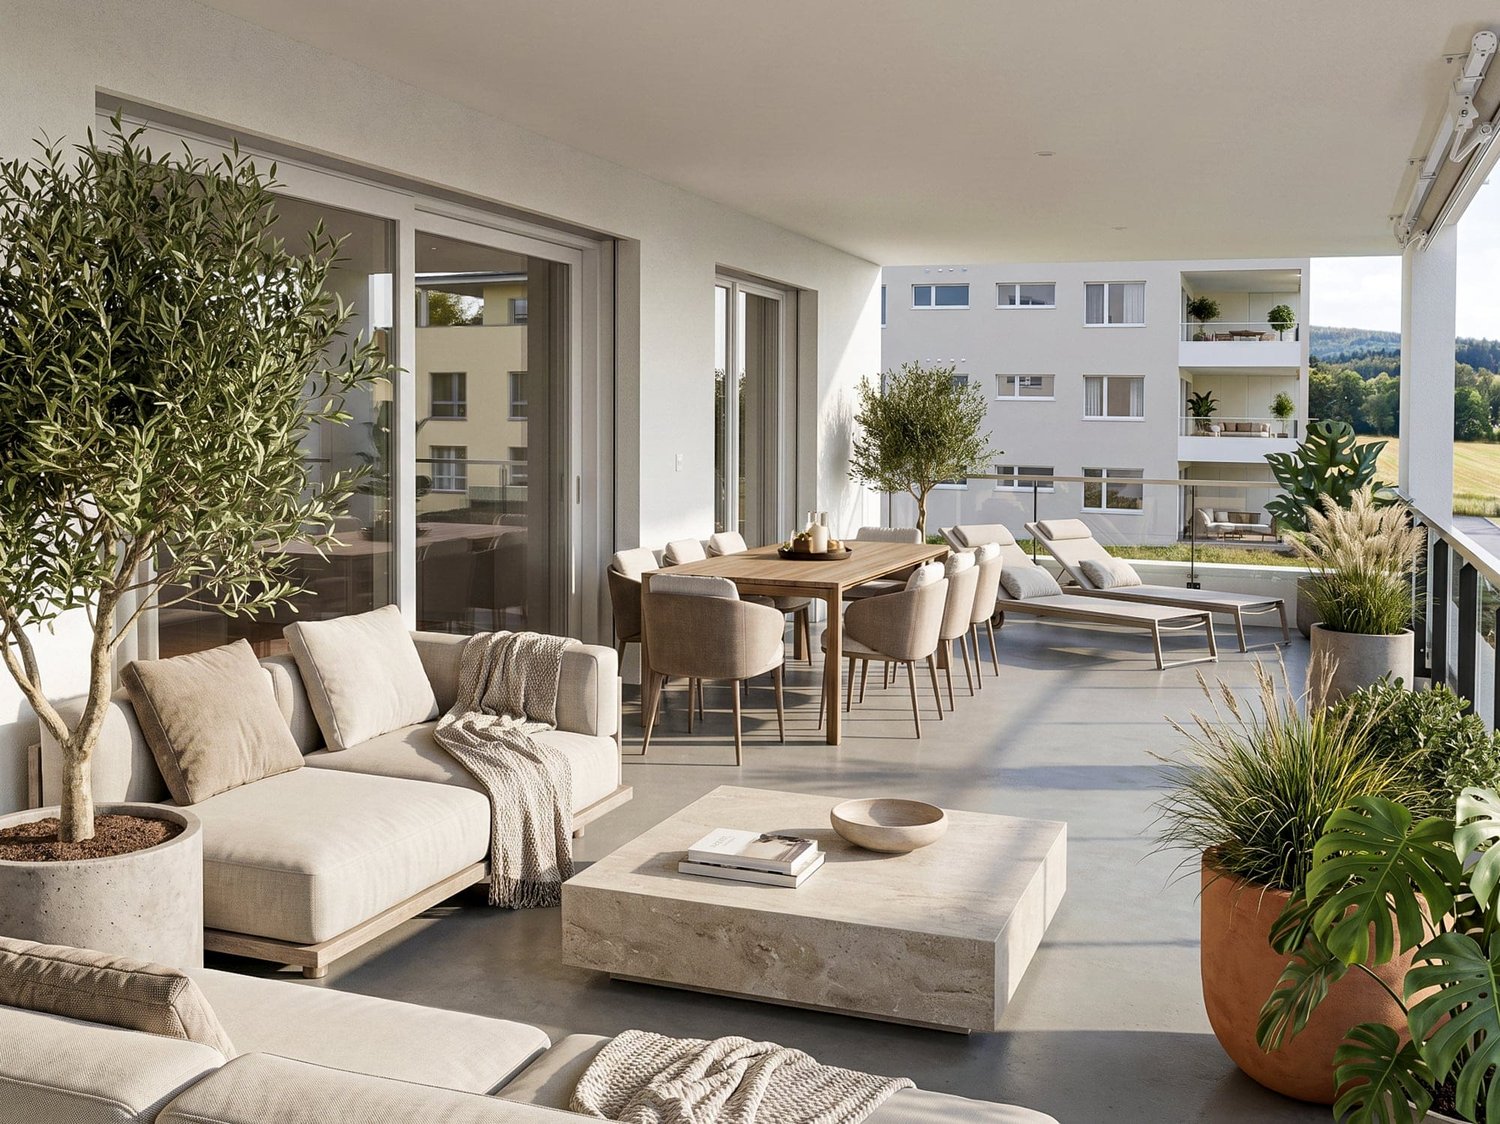
New building 2027: This bright 4.5-room apartment on the 1st floor (east) at Luzernstrasse 26 in Subingen combines modern architecture, tranquility, and mountain views - ideal for everyday life, family, and home office.Apartment & Floor Plan • Approx. 95 m² net living area, GFA approx. 114.5 m² • Spacious balcony approx. 22.5 m² with mountain view • Bright living/dining area with direct access to the balcony • Open kitchen with plenty of storage space • 3 rooms for sleeping, children or office • Bathroom with shower/WC plus separate guest WC • Practical hallway with built-in closets • Private basement approx. 11 m² with washing machine/tumbler Comfort & Energy • Elevator - barrier-free access to the basement • Pleasant floor heating • Efficient air-water heat pump, high-quality building envelope Building & Parking • Small multi-family house with 7 apartments • Underground parking in the house; parking space CHF 35,000 Location & Connection • Quiet residential area in Subingen with good accessibility • Deitingen train station approx. 2.5 km; A1 connection Kriegstetten approx. 2.9 km • Bus to Solothurn train station approx. 15 minutes • Recreation at the Emme and Burgäschisee; shopping in Subingen/Derendingen Price & Availability • Purchase price CHF 690,000; available from spring 2027 (upon request) Modern equipment, plenty of daylight, and a large outdoor space - the ideal 4.5-room apartment in Subingen.

Travel time
-
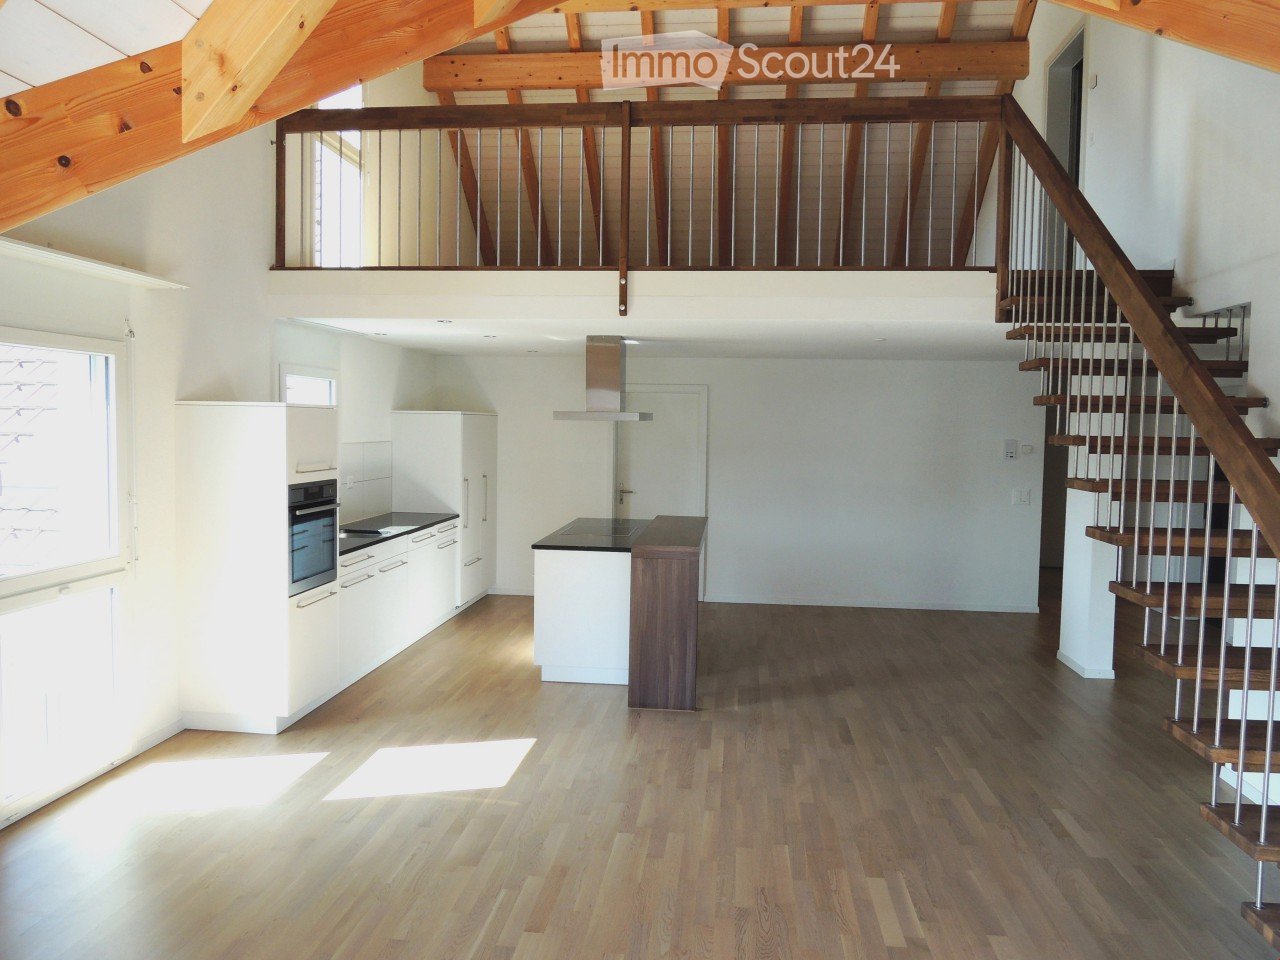
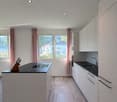
  • modern kitchen with island, granite countertops, stainless steel appliances, white cabinets, open refrigerator, sink with faucet, exhaust hood, wooden floor
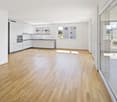
  • Empty room with wooden floor, white walls, large window with blinds, kitchen area with stove and sink
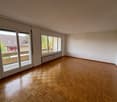
  • empty room, wooden floor, white walls, sliding glass door, balcony
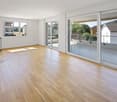
  • empty room, wooden floor, white walls, large window with shutters, sliding door to balcony
  • empty room, wooden floor, white walls, sliding glass door, balcony, white radiator
  • Bathroom with bathtub, toilet, sink, and mirror
  • small bathroom with toilet, sink, mirror, and tiled walls and floor
  • empty room with white shelves, tiled floor
  • Empty room with wooden floor, white walls, white door, built-in wardrobe, and ceiling light
  • empty room, white walls, wooden floor, large window, view of a field
  • living room, kitchen, 2 bedrooms, 2 bathrooms, balcony
1 / 11
4.5 rooms100m²CHF 515,000.–
Top
Wallierhofstrasse 15, 4533 Riedholz

Charming 4.5-room apartment in a quiet, rural location in Riedholz

Discover this beautiful 4.5-room apartment with 100 m² of living space on the 2nd floor at Wallierhofstrasse 15 in Riedholz. The apartment, built in 1971 and completely renovated in 2012, offers modern living comfort in a quiet and child-friendly environment.The apartment in the residential building with 6 parties convinces with: • Modern kitchen with cooking island: High-quality granite worktops, white cabinets and practical equipment including dishwasher, oven and refrigerator with freezer • Bright living rooms: Continuous beautiful parquet floors, white walls and large windows provide a friendly atmosphere • Two comfortable bathrooms: One full bathroom with bathtub and double sink, as well as a practical guest toilet • Private balcony: Direct access to a beautiful balcony with a lovely view of the surrounding countryside • Reduit with tablaren • Laundry room with washing machine and tumble dryer (3 parties) • Basement compartment with power connection • Bicycle room • 2 outdoor parking spaces • Pergola with surrounding area • 2023: new entrance area with video intercom • 2024: new oil heating • Available for purchase immediately (the apartment will be vacant from September 1, 2026) • Seller is owner • Monthly fixed costs: Fr. 450.00 (maintenance, janitor indoor and outdoor, insurance, renovation fund, administration, electricity, water, oil) • Further information and viewing on request • Only inquiries from private individuals are welcome (own use or rental object) • Price negotiable Location and infrastructure: The apartment is located in a very quiet area and is yet well connected. The bus stop "Bei den Weihern" can be reached in just 5 minutes on foot, the Riedholz stop in 9 minutes. Ideal for families: the Riedholz primary school is only 5 minutes away, and the village shop for daily needs is also within 6 minutes walking distance. The location is sunny and offers a wonderful view of the surrounding fields and the Jura south foot.With two private parking spaces and the possibility of immediate occupancy, this apartment is perfect for families or couples who appreciate the quiet rural life but do not want to waive good traffic connections.

Travel time
-
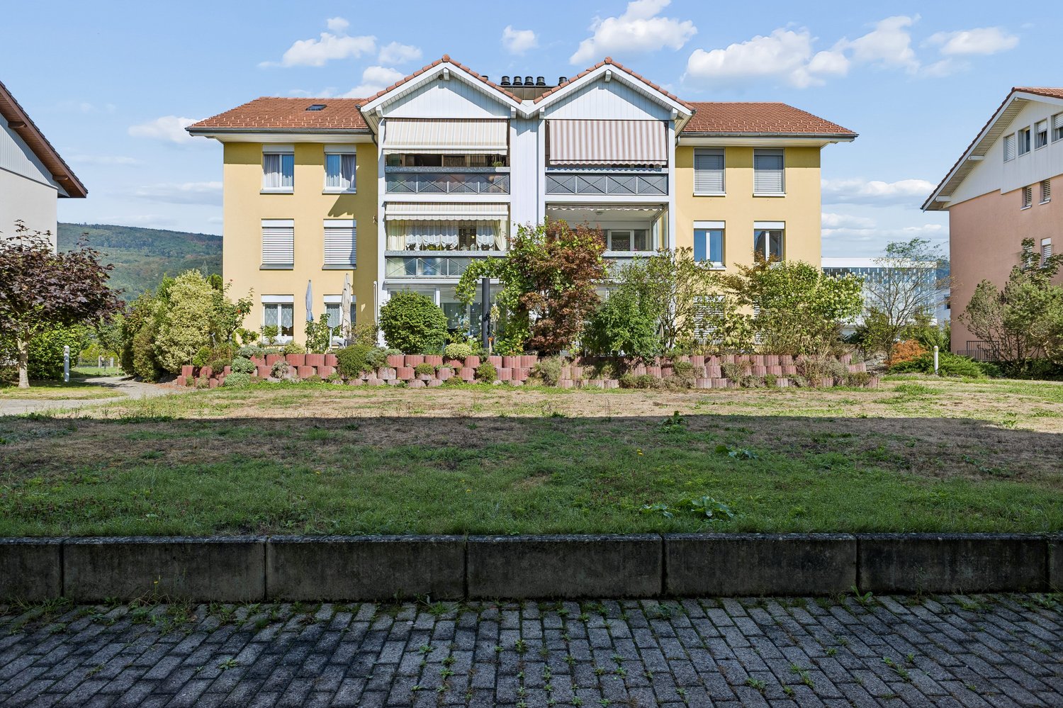
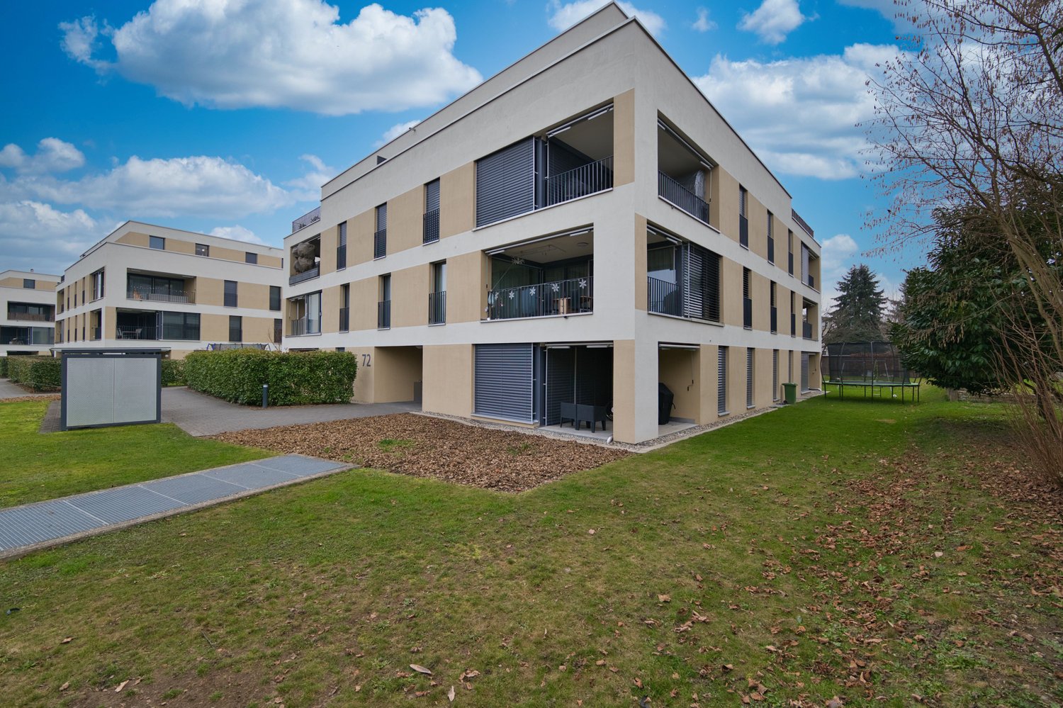
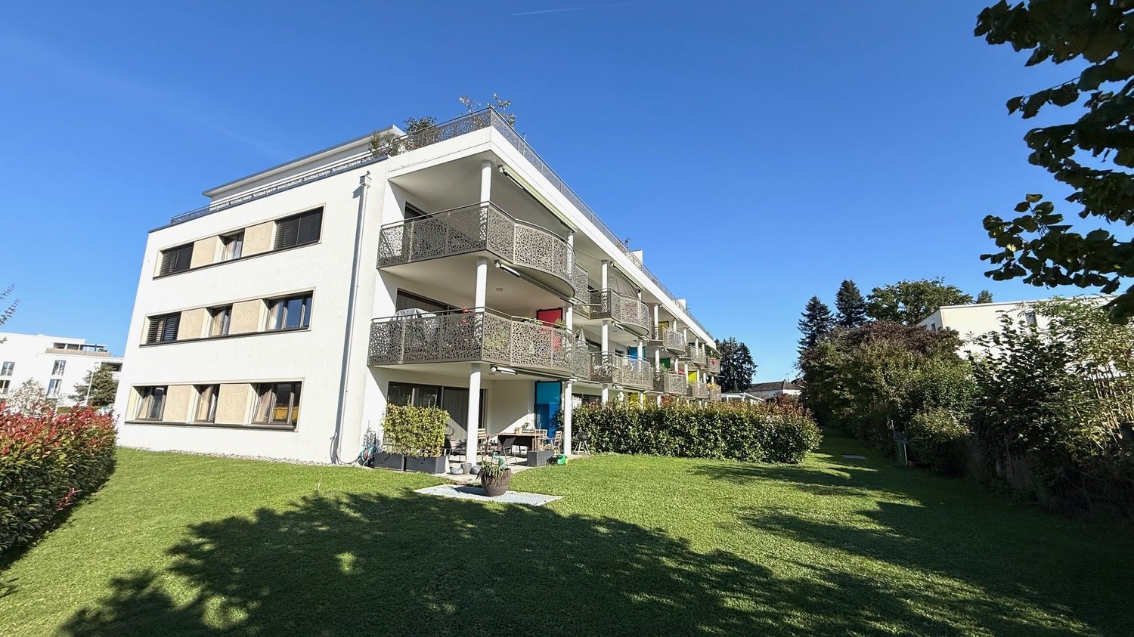
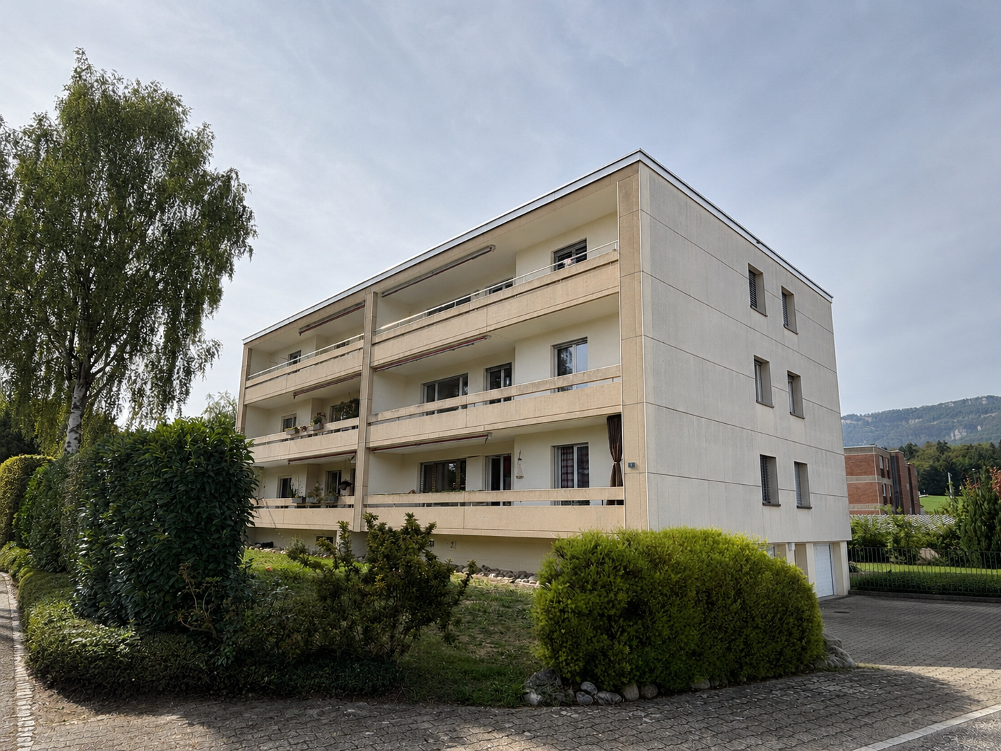
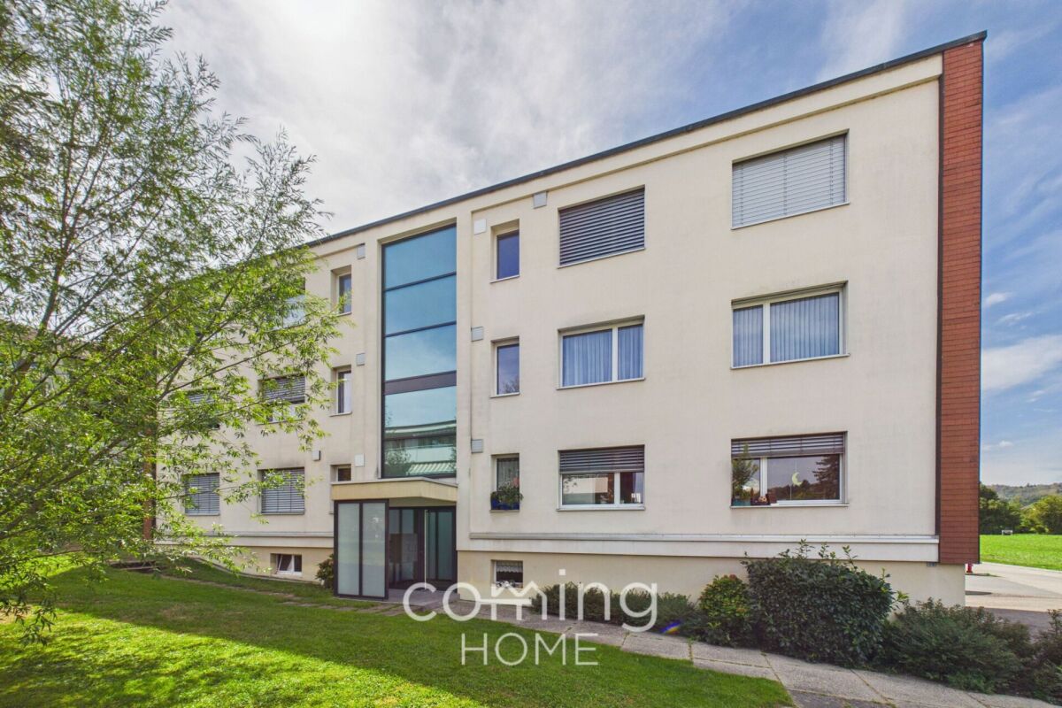
  • A multi-story residential building with balconies, large windows, and a modern facade. The building is surrounded by greenery and has a well-maintained lawn.
  • Bathroom with green tiled walls, white bathtub, toilet, sink, and radiator. Features a window with frosted glass panes.

  • Modern bathroom with a white tiled floor, a sink with a chrome faucet, a glass-enclosed shower, a mirror cabinet, and a white radiator.
  • Outdoor area with a swimming pool, tiled deck, surrounding greenery, and a modern building in the background.
  • Empty room with wooden flooring, white walls, large windows, and ceiling lights.
  • Empty room with wooden flooring, large windows, and a small kitchen area with cabinets and appliances.
  • Modern kitchen with light wood cabinets, granite countertops, and stainless steel appliances including an oven, sink, and dishwasher.
  • Empty room with wooden flooring, white walls, and large windows. No furniture or equipment visible.
  • Balcony with tiled floor, metal railing, and view of a suburban area with trees and houses.
  • Floor plan showing a living area, dining area, kitchen, bedroom, bathroom, and balcony.
1 / 10
4.5 rooms95m²CHF 420,000.–
Top
Jurastrasse 3, 4534 Flumenthal

Apartment in Flumenthal

In Flumenthal, this attractive 3½-room apartment on the 2nd floor of a well-maintained multi-family house awaits you. The apartment was originally designed as a 4½-room apartment and later converted into a spacious 3½-room apartment. This created an open and pleasant room feeling with generous space ratios. The existing room layout offers a lot of living comfort and is ideal for couples, small families, or people who value spacious living areas. The property has also been technically maintained over the years. The heating system was renewed three years ago and converted to a pellet heating system. Additionally, the cold, hot water, and circulation pipes were renovated throughout the entire multi-family house about two years ago. The apartment has a wet cell with a bathtub and an additional separate toilet with a shower - a practical comfort in everyday life. A private basement compartment offers additional storage space. A special highlight of the property is the community pool, which offers residents a welcome cooling and high recreational value directly in front of the house door on warm summer days. So, no wishes are left unfulfilled. • Attractive 3½-room apartment on the 2nd floor • Pleasant and spacious room feeling • Bathroom with bathtub • Separate toilet with additional shower • Modern pellet heating • Heating system renovated 3 years ago • Cold, hot water, and circulation pipes • Community pool for shared use • Private basement compartment in the basement • Shared laundry room in the basement • Bicycle storage room in the basement • Garage space optional for CHF 30,000

Travel time
-
1 / 13
4.5 rooms115m²CHF 658,000.–
Fichtenweg 9, 4542 Luterbach

A home to feel good in - bright, quiet and barrier-free

Do you dream of a bright apartment near the city of Solothurn with good public transport connections and yet a quiet location? In the popular Luterbach, your dream could soon come true. In an attractive location, near recreational areas, shopping facilities and public transport, this well-maintained 4.5-room owner-occupied apartment with winter garden and balcony awaits you. Thanks to its barrier-free design and lift, the apartment is also ideal as a comfortable retirement home.Let yourself be convinced by the advantages listed below:- Bright owner-occupied apartment with 115 m² of living space and a well-thought-out floor plan- Inviting entrance area with practical wardrobe- Spacious living and dining area with direct access to the winter garden- Open, well-equipped kitchen with plenty of storage space and work surface- Two flexibly usable rooms, perfect as bedrooms or home offices- Another room with built-in wardrobes and access to the cozy balcony with a view of the Jura- Modern, age-appropriate bathroom with walk-in shower, bathtub, sink and toilet- Additional guest toilet- Practical storage room with its own washing machine directly in the apartment- Bright rooms thanks to a well-thought-out orientation and optimal sunlight- Barrier-free and easily accessible by lift - ideal also in old age- Separate basement room for additional storage space- A parking space in the garage, a carport space and the outdoor parking space in front of it are included in the purchase price- Quiet and yet central location in Luterbach with quick connections to the city center of SolothurnDon't miss the opportunity to experience this dream home! Would you like more information? Order the detailed sales documentation now using the contact form - we look forward to your contact!

Travel time
-
New building
1 / 13
4.5 rooms147m²CHF 825,000.–
Dägenmoosweg 13 + 15, 4554 Etziken

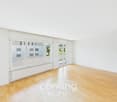
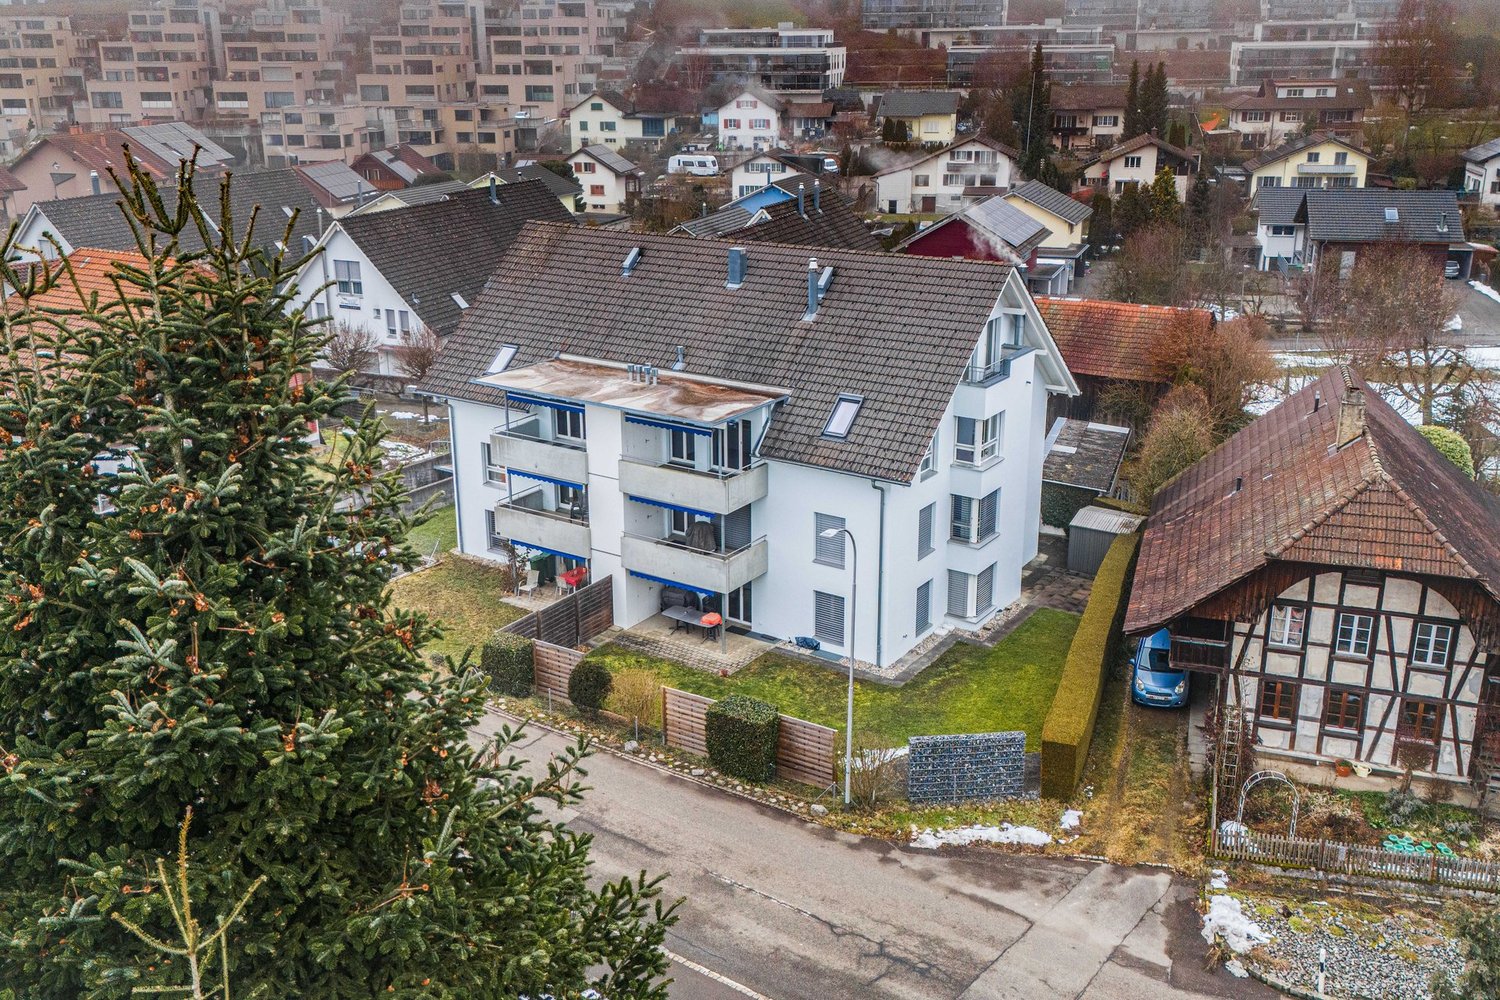
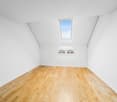
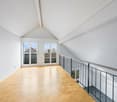
Modern 4.5-room attic apartment with gallery in a quiet location in Etziken

Discover this spacious 4.5-room apartment on the top floorof a newly built residential building at Dägenmoosweg 13 in4554 Etziken.With 147 m² of living space and a total area of 214 m², thismodern apartment offers plenty of space for families or couples who appreciate comfort and tranquility.The apartment impresses with: • Barrier-free access: wheelchair-accessible design on the ground floor • Two bathrooms: practical and comfortable for everyday life • Private outdoor space: balcony for relaxed hours outdoors • Modern equipment: dishwasher and cable connection included • Parking space: parking possibility in the enclosed garage Quiet and sunny location: the apartment is located in a very quiet environment and benefits from plenty of sunshine.Contemporary infrastructure: the bus stop "Etziken Mehrzweckhalle"is only 1 minute away on foot and provides optimal connection to thepublic transport network. Families appreciate the proximity to the regionalschool Äusseres Wasseramt (5 minutes on foot). The Volg supermarket iswithin 15 minutes' walking distance.This child-friendly new-build apartment combines modern living comfort with the tranquility of rural life and at the same time offers excellenttransport links. Ideal for families or anyone looking for a quiet but well-connected residential area.New building: the property is a new building, construction work starts in Jan/Feb 2026, a total of 18 apartments from 3.5 to 5.5 rooms are being built in two buildings with an enclosed garage in between

Travel time
-
1 / 12
  • Parking space
  • Balcony / Terrace
  • Garage
  • +2
4.5 rooms133m²CHF 1,145,000.–
Oensingen, 4702 Oensingen

Apartment with terrace and 63 m² outdoor space & panoramic view

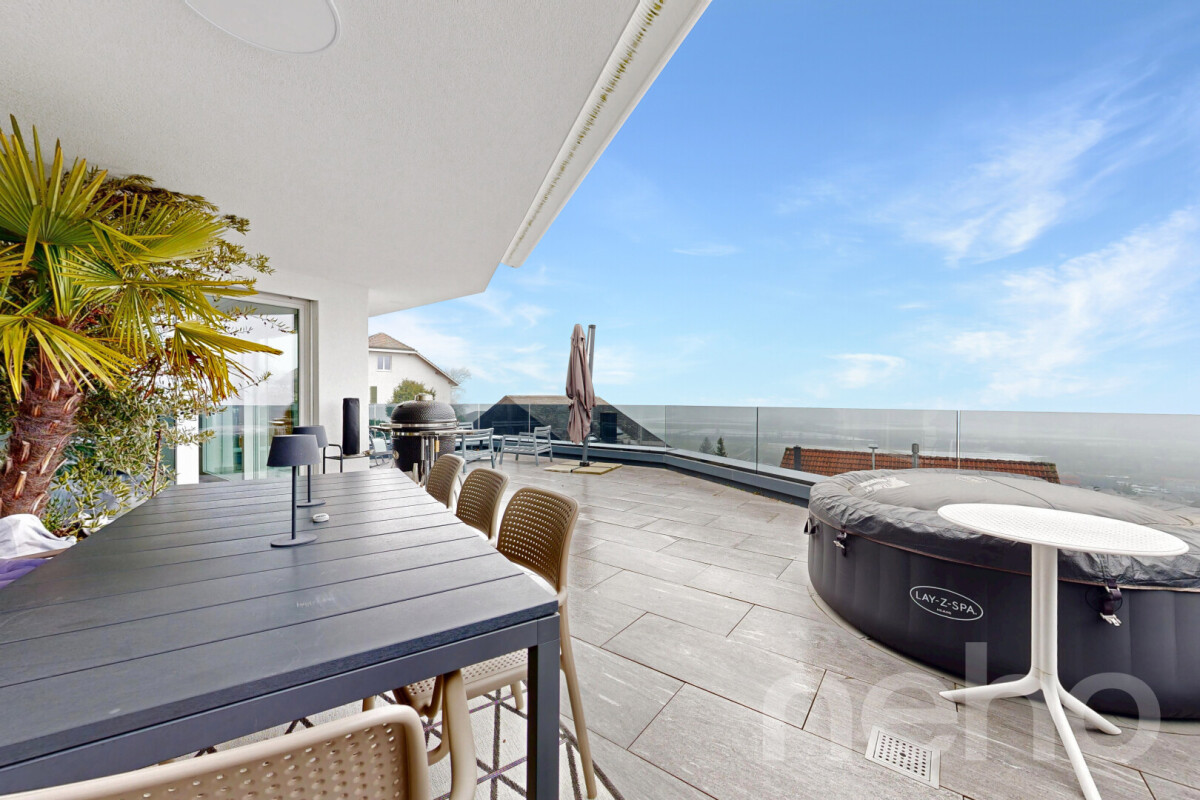
Modern, bright apartment with open living area and impressive panoramic view. The absolute highlight: the approximately 63 m² large terrace ? partially covered and perfect for relaxed hours or social evenings.Experience a home that convinces through bright rooms, high-quality materials, and an impressive panoramic view.The spacious living and dining area with modern kitchen island forms the heart of the apartment and combines living, cooking, and enjoying in a harmonious way. Floor-to-ceiling windows provide a bright, friendly atmosphere and open up a beautiful view.A special highlight is the approximately 63 m² large, sun-kissed terrace, which ideally extends the living space. Whether breakfast in the morning sun or dinner with friends ? here a real added value is created, which is rare in this form.The interior convinces with uniform, bright floor coverings in the living area as well as noble parquet in the bedrooms, which creates a warm atmosphere. The master bedroom has an en-suite bathroom and offers additional comfort and privacy.The offer is complemented by a second wet room with shower, a practical laundry room with washing machine and tumble dryer, and additional storage space.Two garage parking spaces with direct access to the basement round off this attractive residential offer. Highlights • 63 m² terrace ? rarely large outdoor space, partially covered & versatile • open living area with kitchen island • floor-to-ceiling windows & plenty of daylight • master bedroom with en-suite bathroom • second bathroom with shower • parquet in the bedrooms, bright floor coverings in the living area • laundry room with washing machine and tumble dryer • 2 garage parking spaces with direct basement access Exact address available after registration on neho.ch.INTERESTED IN A VIEWING? PLEASE REGISTER: https://neho.ch/b/4702-26-2

  • Parking space
  • Balcony / Terrace
  • Garage
  • +2
Sandra Birrer

Sandra Birrer

Immobilienmaklerin

1 / 11
4.5 rooms131m²CHF 850,000.–
Ringstrasse 6, 3362 Niederönz

New Build - We Build Your Individual Dream Home

Discover these sought-after 4.5-room apartments in a modern new building in Niederönz. With a spacious living area of over 130 m², these apartments offer everything your heart desires.Highlights of the apartments: • Spacious living area: Ideal for families or couples who value space. • Sunny balcony: Perfect for relaxing and enjoying the view. • Two bathrooms: For additional comfort and privacy. • Barrier-free access: Designed to be wheelchair accessible with a lift stopping on all floors. • Garage parking space: Secure parking for your vehicle in the shared garage • Child-friendly environment: Ideal for families with children. The building impresses with its modern architecture, featuring solar panels on the roof and a heat pump heating system. The spacious green areas of the development are designed with native plants. The quiet location and beautiful view make these apartments a true gem.Location and surroundings: • Sunny location with high sunlight exposure • Quiet environment without disturbing street or train noise • Herzogenbuchsee train station can be reached in 3 minutes on foot These apartments combine modern living with excellent infrastructure and a family-friendly environment. Whether you're a young family, a couple looking for comfort, or someone who values barrier-free living - these apartments have something for everyone. Take the chance to become part of this attractive residential complex in Niederönz!The apartments:House A: 4.5-room apartment on the ground floor | SOLDHouse A: 4.5-room apartment on the ground floor | ReservedHouse A: 4.5-room apartment on the upper floor | SOLDHouse A: 4.5-room apartment on the upper floor | SOLDHouse A: 4.5-room attic apartment on the 2nd floor | SOLDHouse B: 4.5-room apartment on the ground floor | CHF 880,000.00House B: 4.5-room apartment on the ground floor | CHF 880,000.00House B: 4.5-room apartment on the upper floor | CHF 850,000.00House B: 4.5-room apartment on the upper floor | CHF 850,000.00The images provided are visualizations of the development and different apartments in the properties.For more information about the project and the other apartments, please refer to the attached sales documentation or the marketing website. Note: The properties have not been built yet. The sale is currently taking place based on plans.We look forward to your contact.Adlatus AG

Travel time
-
1 / 16
4.5 rooms110m²CHF 560,000.–
Jurastrasse 3, 4536 Attiswil

Very well-maintained 4.5-room apartment on the 1st floor east with basement and garage in Attiswil

In a 6-party house, we are allowed to offer you a well-maintained apartment. The 4.5-room apartment is located on the first upper floor east and is found in a quiet, sunny, family-friendly and pleasant environment. Particularly noteworthy is the cozy fireplace area in the living and kitchen area, which provides a comfortable atmosphere on cool evenings. The apartment combines modern living comfort.Continuously, value-preserving work has been carried out in the multi-family house (plastic windows 2012, kitchen 2012, bathroom 2019, painting work 2025).In addition to a 15m2 terrace, the apartment includes a spacious garden area, a garage with a forecourt and a parking space.The apartment offers, among other things: • Modern kitchen: With a central kitchen island, stainless steel appliances, dishwasher and practical storage solutions. • Two modern bathrooms: Both stylishly equipped with wood elements, glass sinks, chrome fittings and a bathtub and washing machine. • Bright rooms: Several spacious rooms with wooden floors and white walls – ideal as bedrooms or home offices. • Balcony & roof terrace: With a view into the distance – perfect for relaxing. • Garden: With a paved path, wooden pergola and green area for free design. • Basement and garage: Ample storage space and a private garage space as well as a parking space are available. • Cable TV & washing machine: Already available and included. Location & infrastructure: In the nearby area, there is the Volg store and local farm shops with fresh products. The Dorfstrasse school is within walking distance in about 10 minutes. The Attiswil bus stop and the Attiswil train station are within walking distance in about 11-12 minutes and provide a convenient connection to the region.This immediately available apartment is an excellent opportunity for families, couples or anyone looking for a well-maintained home in a quiet residential area. Arrange a viewing appointment today!

Travel time
-
1 / 14
4.5 rooms130m²CHF 1,020,000.–
Rustmattweg 26, 4543 Deitingen

2 EXCLUSIVE OWNER-OCCUPIED APARTMENTS WITH PARKING

2 EXCLUSIVE OWNER-OCCUPIED APARTMENTS WITH PARKINGApartment OG EAST = CHF 1`020`000.-(4.5 rooms with 130 m2 net living space including 2 parking spaces at CHF 40`000.- each)Apartment OG WEST = CHF 1`020`000.-(4.5 rooms with 130 m2 net living space including 2 parking spaces at CHF 40`000.- each)Apartment EG EAST = S O L DApartment EG WEST = S O L DApartment AG SOUTH = S O L DIn addition, 2 separate parking spaces are for sale. Price per parking space = CHF 40'000.-SALES VIDEO https://video.wixstatic.com/video/272409_245fd5828e7b44b49f8154e3c885709c/1080p/mp4/file.mp4In a quiet residential area, on Rustmattweg in 4543 Deitingen, a residential building concept with five spacious, modern and exclusive owner-occupied apartments is being created, which meets the highest standards in terms of architecture, materials and quality. The basic idea is based on a clear main volume with cantilevered exposed concrete elements. These cantilevers are intended to make the building appear sculptural as a whole. Two apartments are attached to each floor (EG + OG), which are differently oriented from each other. On the attic floor, a large apartment with a spacious panoramic terrace is being built. Due to these arrangements, individual retreats with great privacy are created. The interior and exterior areas merge into a harmonious and uniform overall concept. The very quiet and private living location impresses with a wonderful view of the Alpine panorama. The residential building was oriented (south) so that every living area can enjoy daytime sun. Each apartment has private retreat possibilities in the outdoor area in the form of terraces, loggias and seats. A cellar room compartment is available in the basement of each apartment in addition to the apartment. Washing and drying are integrated into the respective apartments, but can be optionally created in the cellar room. The spacious parking garage has 12 parking spaces. From here, you can easily access the living areas via a lift. Great importance is attached to sustainability and ecology. The apartments are equipped with controlled living space ventilation, Loxone building automation and a photovoltaic system on the green roof. Heat generation is via an air/water heat pump and the heat output is guaranteed by underfloor heating. The massive foundation made of concrete and brick is clad with a thermally insulated wood frame construction and a rear-ventilated facade with diagonal wood slats. The facade appears striking and light at the same time due to the exposed concrete cantilevers. Due to the displacements and cantilevers, exciting combinations of indoor and outdoor life are created. Each apartment illustrates the "Loft Living" concept. Therefore, all apartments were developed with surrounding gang situations. The environmental and path design is purposefully built around the property with steel plates, stairways and fine ramps. The guided paths are skillfully staged with lighting and native planting.

Travel time
-
1 / 13
4.5 rooms125m²CHF 750,000.–
Bodmattstrasse 6a, 4552 Derendingen

A Home to Feel Good - Bright, Modern 4.5-Room Condominium

Do you dream of a bright apartment near the city of Solothurn with good public transport connections and yet a quiet location? In the popular Derendingen, your dream could soon come true. At an attractive location, near recreational areas, shopping facilities, and public transport, this well-maintained 4.5-room condominium with a glazed balcony awaits you. Thanks to the elevator, the apartment is also ideal as a comfortable retirement home.Let yourself be convinced by the advantages listed below:- Bright condominium with 125 m² of living space and a well-thought-out floor plan- Inviting entrance area with practical wardrobe- Spacious living and dining area with direct access to the glazed balcony- Fireplace for a cozy living atmosphere- Modern, closed kitchen with plenty of workspace and storage space- Two versatile rooms, ideal as bedrooms, children's or home offices- Further room with practical built-in closets- Bathroom with bathtub, sink, and toilet- Additional bathroom with shower, sink, and toilet- Bright and friendly rooms thanks to optimal orientation and generous daylight- Own cellar room with washing machine and tumble dryer as well as additional storage space- Conveniently accessible by elevator - also ideal for senior-friendly living- A parking space in the garage is included in the purchase price- Quiet and yet central location with short distances to shopping facilities, public transport, and the city center of SolothurnWould you like more information? Order the detailed sales documents now using the contact form - we look forward to your contact!

Travel time
-
1 / 13
4.5 rooms115m²CHF 560,000.–
Bahnstrasse 15, 4932 Lotzwil

Light, space, and living quality above the roofs of Lotzwil

Those who are looking for something special will find a home with character here: This well-maintained 4.5-room attic apartment on the top floor of a quiet multi-family house combines spacious living, plenty of light, and a magnificent view.On approximately 115 m² of living space, you can expect a harmonious floor plan with an open living and dining area, a sunny terrace, and numerous thoughtful details that make everyday life comfortable. The sloping ceilings give the rooms a special atmosphere, while integrated built-in closets and the converted attic create valuable storage space.The private terrace with approximately 12 m² invites you to let the day come to a close with a view over Lotzwil – a place for rest, sun, and personal moments. The special advantages of this apartment • Spacious 4.5-room apartment with approximately 115 m² of living space • Bright, open living and dining area with plenty of daylight • Sunny terrace (approximately 12 m²) with a beautiful view • Two bathrooms for additional comfort • Quiet location on the top floor (3rd upper floor, top floor; without elevator) • Well-maintained condition, built in 1991 • Modern open kitchen with glass ceramic cooktop, dishwasher, refrigerator, and steam extractor • Pleasant room climate thanks to underfloor heating and efficient gas heating • Plenty of storage space due to built-in closets and converted attic • Private basement compartment as well as communal laundry room and hobby workshop • Covered carport space included in the purchase price • Additional parking options available depending on availability Living in Lotzwil – quiet and well-connected Lotzwil offers the ideal combination of natural living and good accessibility. The proximity to Langenthal ensures an excellent infrastructure with shopping opportunities, services, schools, and diverse leisure activities.The Lotzwil train station connects the municipality to Langenthal and thus to the national rail network at half-hour intervals. By car, you can reach the A1 via Wangen an der Aare in around 10 minutes. Bern, Basel, and Lucerne are each approximately 40 km away.The surroundings invite you to take walks, go hiking, and spend relaxing hours in nature – from the Langetental to forests and the Bleienbach airfield. A home for people who appreciate space and tranquility This attic apartment is more than just living space: it offers light, privacy, and a special living atmosphere. An ideal home for couples, families, or people who want to combine spacious living with good connections.The apartment is being sold with care and without time pressure. Interested parties are invited to get to know this special home in person.

Travel time
-
1 / 6
4.5 rooms96m²CHF 629,000.–
Steingasse 16, 4704 Niederbipp

Attractive 4.5-room apartment in the heart of Niederbipp - New building 2026

Modern 4.5-room apartment in the new construction project in Niederbipp! In Niederbipp, an attractive new multi-family house with a total of 14 residential units is being built - and here you have the opportunity to acquire a bright 4.5-room apartment that combines the highest living comfort with modern construction standards.The apartment has a spacious gross living area of approximately 115 m² (net living area approximately 97 m²) and features a cozy balcony of around 12 m², where you can enjoy beautiful views and relaxed moments outdoors. The floor plan is thoughtfully designed and offers an ideal room concept for couples, families, or people with space requirements.A special highlight is the spacious master bedroom with its own bathroom; an additional second bathroom is also available.Highlights at a glance:- New building - first occupancy- 4.5 rooms, gross living area approx. 115 m², net living area approx. 97 m²- Balcony of approx. 12 m²- 2 modern bathrooms, one directly adjacent to the master bedroom- Laundry room with washing machine & dryer- High-quality construction and modern equipment- Basement compartment included with each apartment- Multi-family house with 14 units - pleasant living atmosphere- Parking space in the garage for CHF 35,000.-- Garage with prepared pipes for e-charging stations- Many bicycle parking spaces (inside & outside)- Spacious playground in the outdoor area- Quiet and yet well-connected residential location in the canton of BernThis apartment combines stylish living with practical infrastructure - a place where you can feel completely at ease.Take advantage of this offer and convince yourself!Interested? Contact us for a non-binding viewing!Do you want to sell your house or apartment worry-free, but are unsure of the price?We will tell you the current market value of your property - discreetly and non-bindingly!Are you interested in a first free and non-binding information conversation?Don't hesitate and contact us!

Travel time
-

Other interesting objects