Quick Filters for your search (1)

Quick-filters

We show you quick-filters based on the most used filters by location.

By using these, you can enhance your search experience by finding new and interesting properties to your likings.

Wald AR - Attic flat buy

We recommend expanding your search criteria to get similar results. The current filters didn’t return any matches.

If you don’t want to change your current search criteria, we recommend creating a search alert, so you’ll be notified when matching offers become available.

More objects in your automatically expanded search area
7 results - Radius: + 10km
1 / 15
3.5 rooms113m²CHF 1,300,000.–
Rosenbüchelstrasse 1a, 9014 St. Gallen

EXCLUSIVE 3.5-ROOM ATTIC APARTMENT (AVAILABLE FROM 2028)

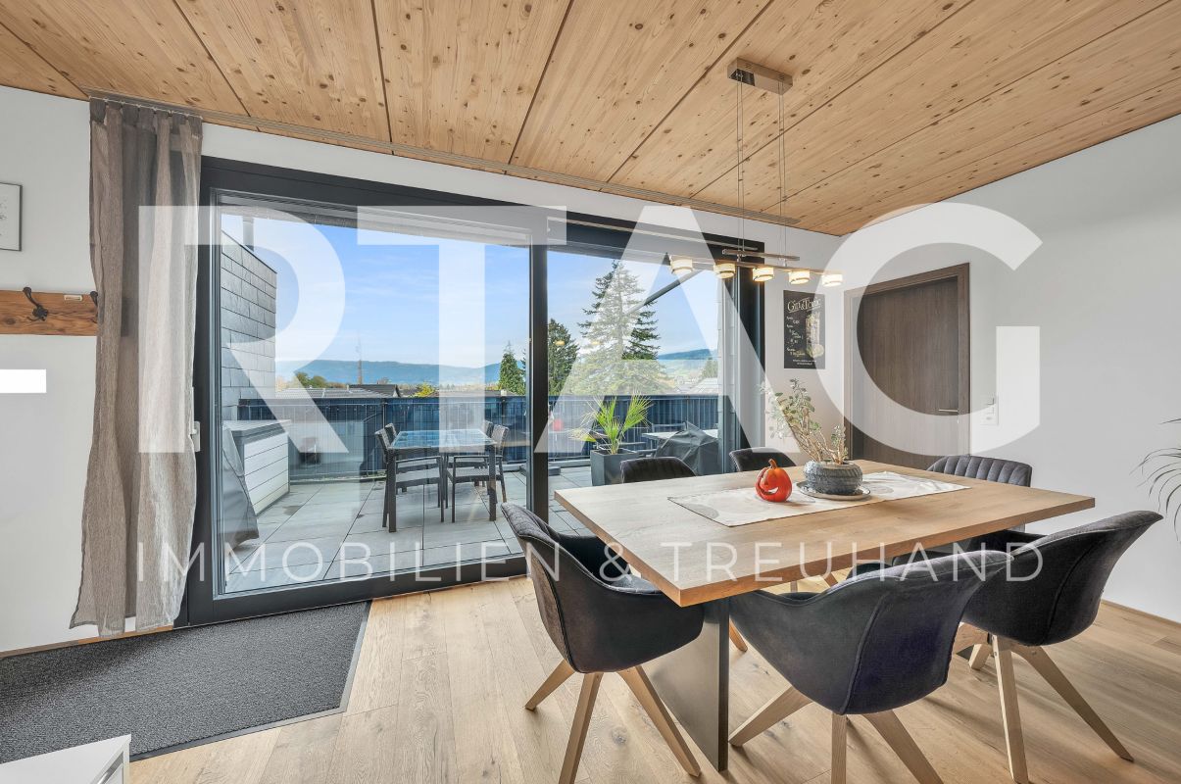
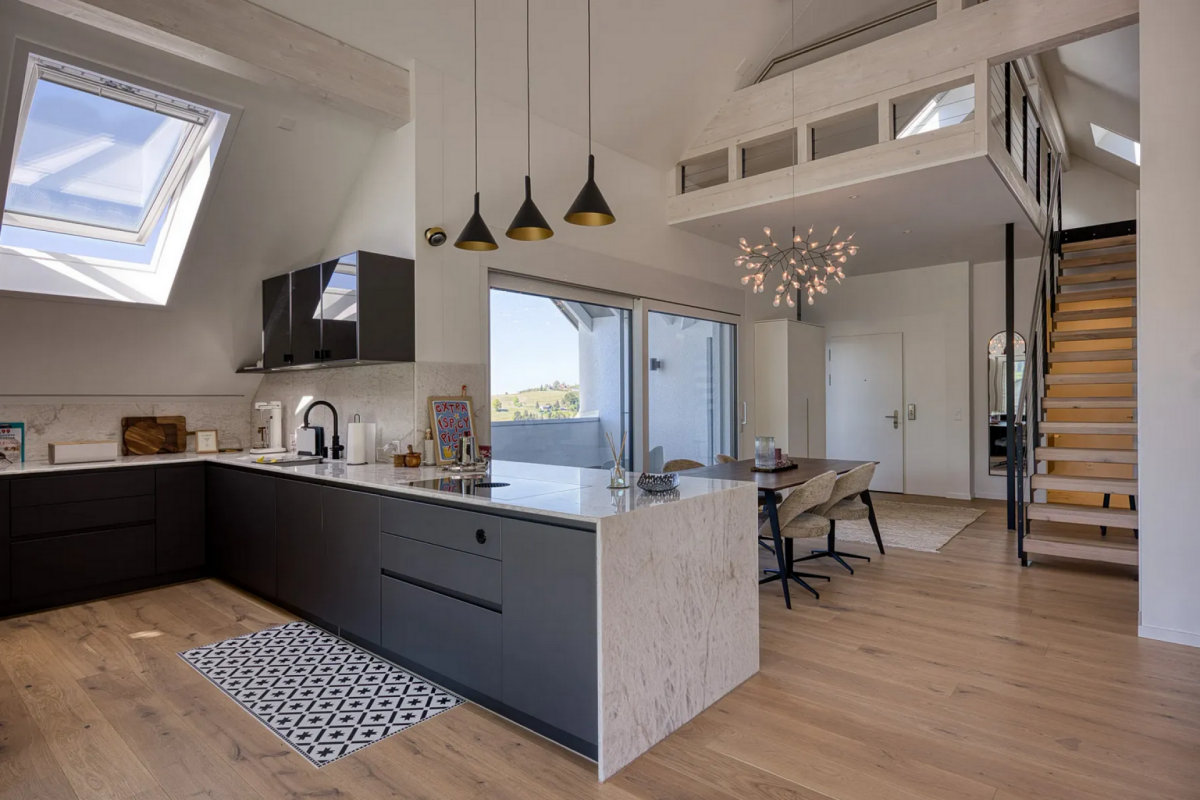
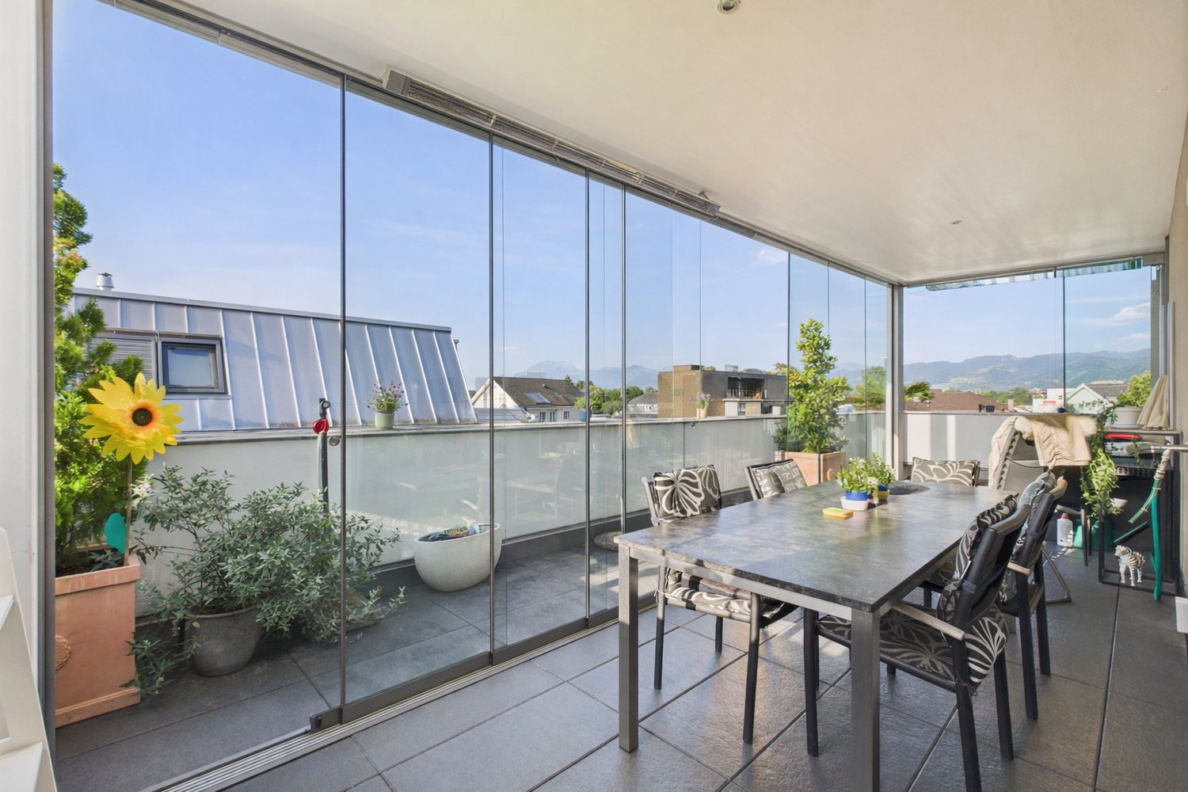
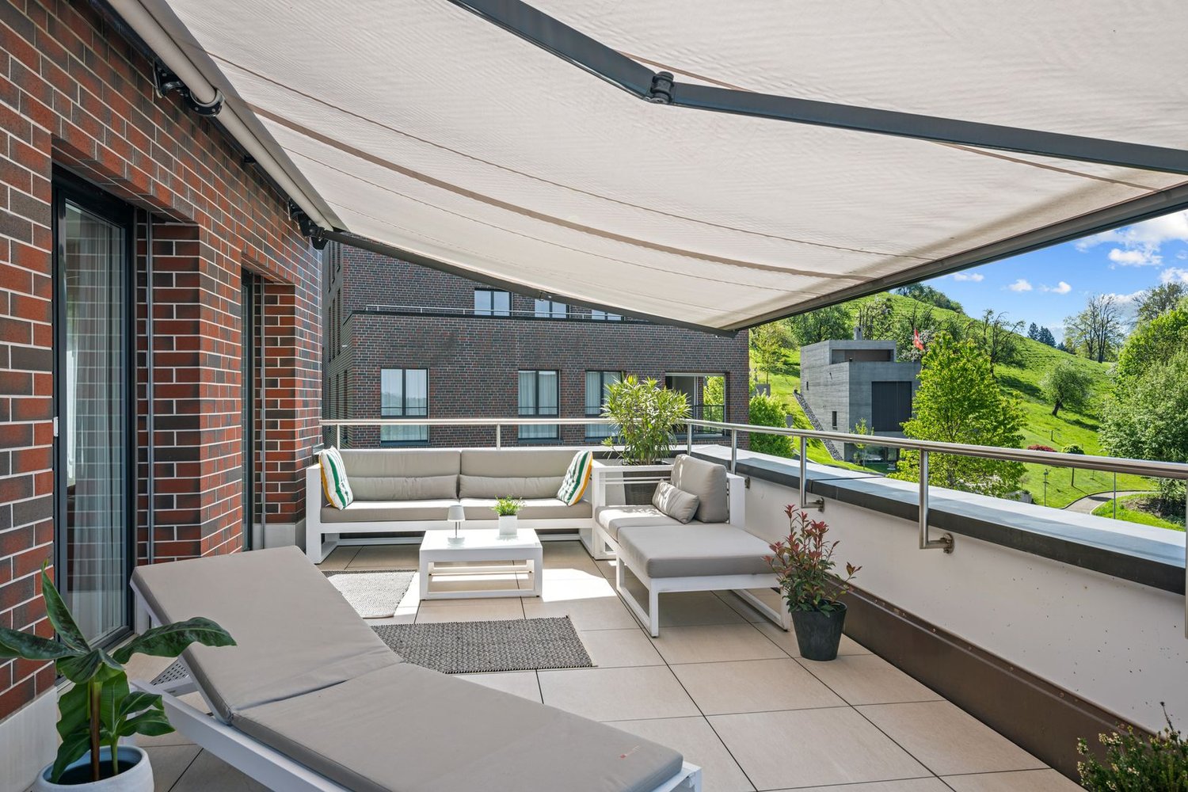
OVERVIEWThis bright 3.5-room attic apartment is located on the 6th floor of a modern multi-family house with only eleven residential units, built in 2011. The preferred southwest orientation provides optimal sunlight from morning to evening and offers an impressive view. With a living area of 113 m2, the apartment convinces with a well-thought-out floor plan, spacious room proportions, and a bright, open living atmosphere. The heart of the apartment is the spacious living and dining area with direct access to the 41 m2 large sun terrace – an ideal place to relax and enjoy. Two modern bathrooms provide additional living comfort. The main bathroom has a shower and a toilet. The second bathroom is equipped with a toilet, a washing machine, and connections for the subsequent installation of a shower. The apartment includes a spacious basement room on the 2nd floor. Additionally, two underground parking spaces are available in the entrance hall, one of which has an additional basement room. The infrastructure for electric mobility is already available; a parking space is equipped with a wall box. The property presents itself in a very well-maintained condition. As part of comprehensive renovation work, the facade and terraces were renewed in 2021/2022. The building is heated by an energy-efficient district heating system with comfortable heat distribution via underfloor heating. This attractive and very well-maintained attic apartment combines modern living, high-quality equipment, and a quiet residential location with excellent sunlight. It is ideal for couples, small families, or discerning individuals who want to live close to nature and benefit from excellent infrastructure at the same time. The apartment can be occupied between spring and summer 2028. FURNISHINGThe apartment can be taken over fully or partially furnished. The furniture is not included in the purchase price and is invoiced separately. ROOM PROGRAMsee appendix; The net living area is 113m2 in total. PARKINGThe two underground parking spaces No. 31 and No. 34 are included in the purchase price. The underground parking space No. 31 is rented for CHF 140.00 per month. RENOVATION FUNDAs of December 31, 2025, the renovation fund had CHF 95'825.05 (for the multi-family house) and CHF 40'237.75 (for the underground garage).

Travel time
-
1 / 10
  • Parking space
  • Balcony / Terrace
  • Garage
  • +4
3.5 rooms91m²CHF 890,000.–
Neugrüttstrasse 6, 9436 Balgach

3.5-Room Attic Apartment

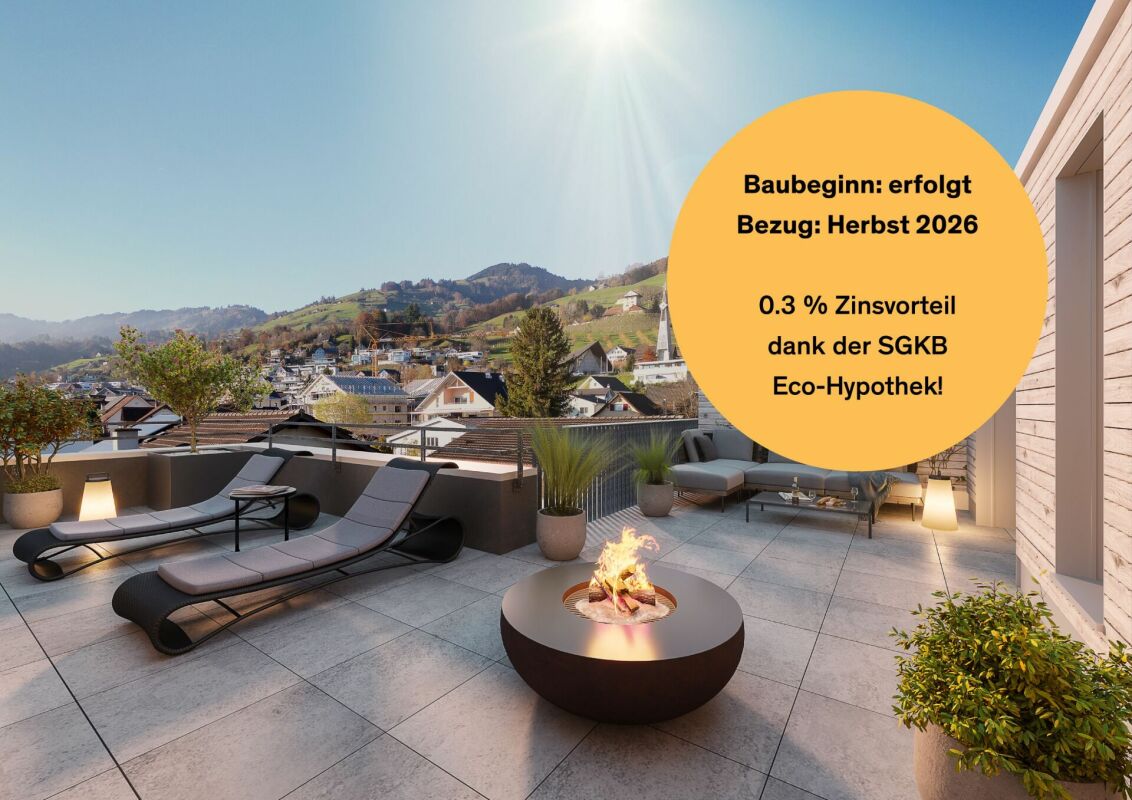
LOCATION • Quiet residential area in the Neugrütt district; on the southwestern edge of the Balgach municipality • Very good sunlight thanks to southwest main orientation • Access via a lightly frequented district road [municipal road 2nd class] • Schools, leisure facilities, and public transport connections within a few minutes' walk • Shopping for daily needs within walking distance; larger shopping facilities in surrounding municipalities MULTI-FAMILY HOUSE • Well-maintained residential and commercial building with high-quality construction • Modern building technology with photovoltaic system [total output approx. 29.5 kWp | roof: 17.82 kWp | facade: 11.68 kWp] • One commercial unit and five residential units distributed over three floors • Central staircase with elevator over all floors • Two visitor parking spaces and a bicycle storage room for shared use OWNERSHIP APARTMENT • Bright 3.5-room attic apartment with well-thought-out floor plan and generous room heights • High-quality interior fittings • Open living, dining, and kitchen area with access to terrace • Spacious terrace with sun awning and landscaped flat roof area • Master bedroom with direct access to separate sanitary area • Apartment-internal storage room with washing tower and trough • Large garage [with increased height] and one outdoor parking space for sole use SELLING PRICES • Ownership apartment: CHF 890,000.00 • Garage: CHF 40,000.00 • Outdoor parking space: CHF 10,000.00 Have we sparked your interest? We would be happy to send you our detailed sales documentation and/or answer any questions you may have.

  • Parking space
  • Balcony / Terrace
  • Garage
  • +4
Travel time
-
New building
1 / 12
3.5 rooms118m²CHF 1,480,000.–
Rütistrasse 3C, 9037 Speicherschwendi

Luxurious attic apartment with unobstructable Lake Constance panorama

Highlights of this exclusive designer apartment • Two covered terraces with unobstructable, dreamy views of Lake Constance and the gentle hillside landscape • Open living and dining area with impressive ceiling height and plenty of daylight • Modern kitchen with high-quality materials and state-of-the-art appliances (including steamer, induction cooktop, dishwasher) • Two stylish bathrooms with luxurious fixtures (rain shower, bathtub, high-end fittings) • Expanded gallery with versatile usage options - ideal as a home office, • reading corner or guest room • Two underground parking spaces with additional storage room in the garage for practical storage • High-quality built-in cabinets and well-thought-out storage solutions throughout the apartment • Spacious basement room with power connection • Partially furnished - selected designer pieces can be taken over on request • Elegant wooden facade with timeless appearance and natural character Dream apartment with Lake Constance panorama view This stylish designer apartment in Speicherschwendi convinces with two covered terraces and unobstructable panoramic views of Lake Constance. The luxurious interior design, two elegant bathrooms, a modern kitchen, and an expanded gallery offer the highest level of comfort. Two underground parking spaces, a storage room, and a spacious basement room complement the well-thought-out space concept. The high-quality wooden facade rounds off the exclusive overall picture.

Travel time
-
1 / 4
3.5 rooms103m²CHF 1,050,000.–
Unterdorfstrasse 22, 9443 Widnau

Living with a view over the roofs - Unterdorfstrasse, Widnau

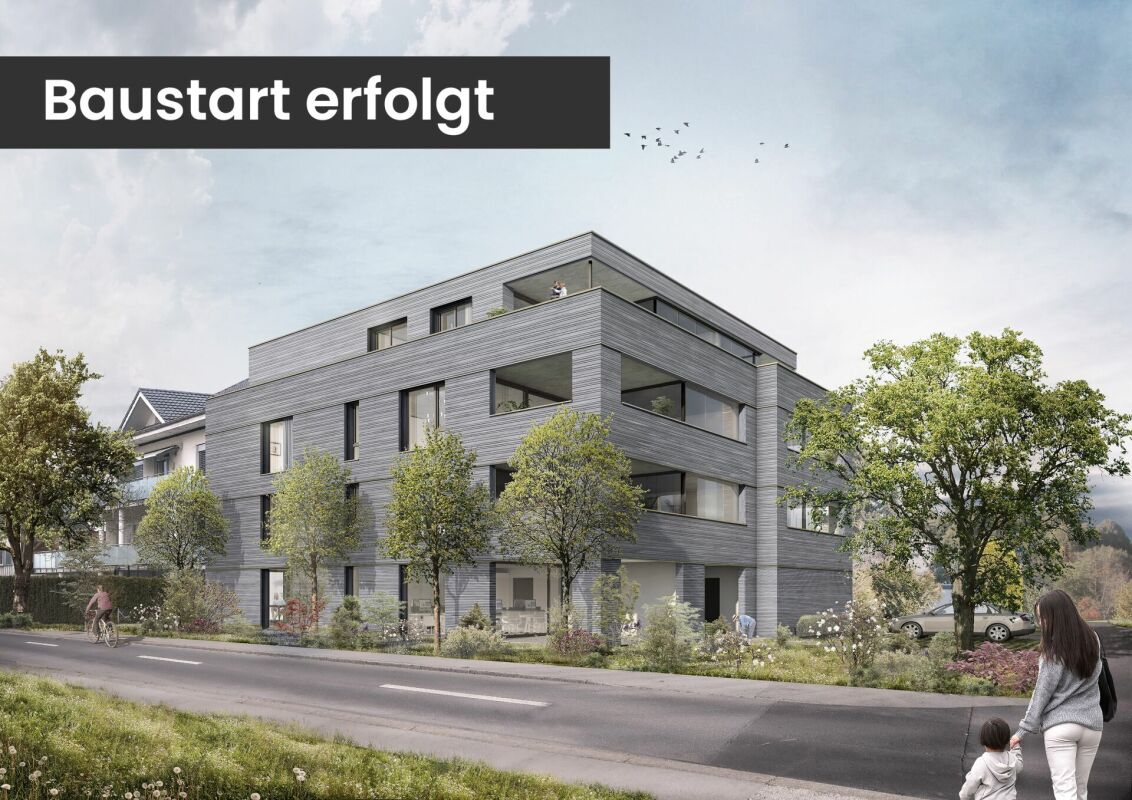
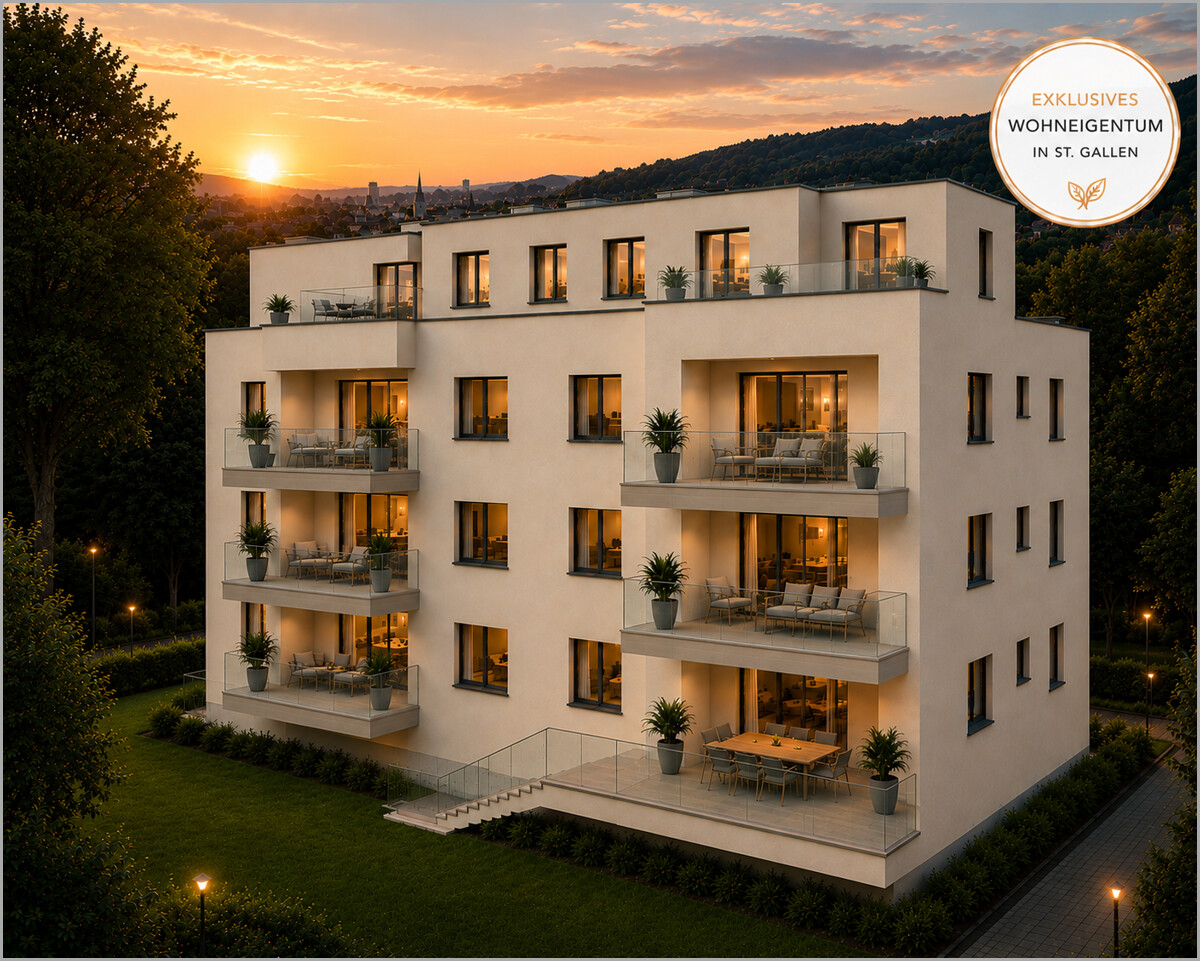
Ecological, sustainable, forward-looking New residential and commercial building Unterdorfstrasse 22, 9443 Widnau2.5-, 3.5- & 4.5-room owner-occupied apartmentsIn Unterdorfstrasse, Widnau, a modern residential and commercial building is being constructed, with sustainability and ecological responsibility at the forefront of the planning. We understand the successful result of this project not only as a contribution to environmental protection but also as a valuable investment in the future. Despite the reduced ecological footprint, all modern requirements for a healthy indoor climate, soundproofing, and living comfort are fully met. In addition to the ground-floor commercial space, six owner-occupied apartments with sizes of 2.5, 3.5, and 4.5 rooms are planned on the upper floors.Fact sheet- Residential and commercial building with underground parking in a central location with ideal connections to public and private transport, diverse supply options in the immediate vicinity- 6 owner-occupied apartments (2.5, 3.5, 4.5 rooms)- 1 commercial space of 106 m² on the ground floor with excellent visibility, including a large archive space in the basement- Expected readiness for occupancy in summer 2027Your advantages at a glanceEcological and extremely high-quality construction in hybrid construction (combination of wood and solid construction)- Maximum energy efficiency and high living comfort thanks to Minergie-P-Standard construction with perfectly insulated, airtight building envelope- Heat generation and summer cooling using a geothermal heat pump- Sustainable electricity production for self-sufficiency and additional value creation thanks to a photovoltaic system- Intelligent load management for e-mobility in the underground garage (C1 "Power to Garage")- Controlled living space ventilation for continuous fresh air supply- Water softening system to reduce the lime content in the water- Spacious cellar compartment per apartment and generous bike/storage room for shared use for bicycles, strollers, etc.- Barrier-free access via elevator over all floors- High-quality and ecologically valuable environmental designApartmentWell-thought-out and functional floor plan concept- Large, covered outdoor areas (1st/2nd floor) in the form of loggias and winter gardens, covered with high-quality wooden grating for a cozy atmosphere- Thanks to the glazing, the winter garden area can be used in a variety of ways throughout the year- The attic apartments also score with their surrounding terraces and the outdoor area accessible from all rooms- Open living and dining area with beautiful kitchen island and quality household appliances- Two modern sanitary areas per apartment- Practical, apartment-internal storage room with washing machine and dryer- High-quality and appealing interior design that leaves almost no wishes unfulfilled and can be individually designed depending on the construction progressHave we piqued your interest? Then don't hesitate and request the sales documents. We look forward to your contact.
Travel time
-
1 / 12
3.5 rooms141m²Price on request
9443 Widnau

Exclusive attic apartment with 40 m² rooftop terrace & winter garden - Privacy, comfort in Widnau

This high-quality 3.5-room attic apartment impresses with approximately 140 m² of living space, a spacious floor plan, and maximum privacy (one apartment per floor). The bright and airy living and dining area with open kitchen (Bora, Foodcenter, wine cooler) creates a modern and elegant living feel.A separate master area with dressing room and luxurious bathroom, as well as another room with direct access to the terrace, offer flexible usage options. The highlight is the approximately 40 m² large rooftop terrace with 17 m² heated winter garden - ideal for year-round living with a panoramic view.The well-maintained building (2014) offers modern comfort with underfloor heating, air conditioning in all rooms, and a lift. Two underground parking spaces, including a storage room, are included in the price.The apartment is also suitable as a long-term capital investment with stable rental income and attractive potential for value development. • Gross rent: CHF 2'850.- / month (CHF 34'200.- p.a.) • Net yield (after operating costs): approx. CHF 28'500.- p.a. • Net return: approx. 2.8 % p.a. The combination of stable demand, limited supply in the attic segment, and long-term development potential makes this property particularly interesting for investors with a medium to long-term investment horizon.This property offer is characterized by: • Living area approx. 140 m² with approx. 40 m² (including 17m² heated winter garden) plus 4.7 m² west balcony • Modern equipment: Bora kitchen with wine cooler, Foodcenter, beverage cooler, dimmable LED lighting, electric roof windows • Separate master area with walk-in dressing room and luxurious bathroom • In total, two bathrooms with wet cells and own washing tower • Two underground parking spaces with adjacent storage room • Exclusive attic with only four units in the house (one apartment per floor) • Central and yet quiet location with mountain view • Craft room available for CHF 30'000.- Interested? Contact us for a non-binding conversation.

Other interesting objects