1 result - Flats for sale: Wald AR

New building
1 / 6
3.5 rooms, 88m², CHF 710,000.–
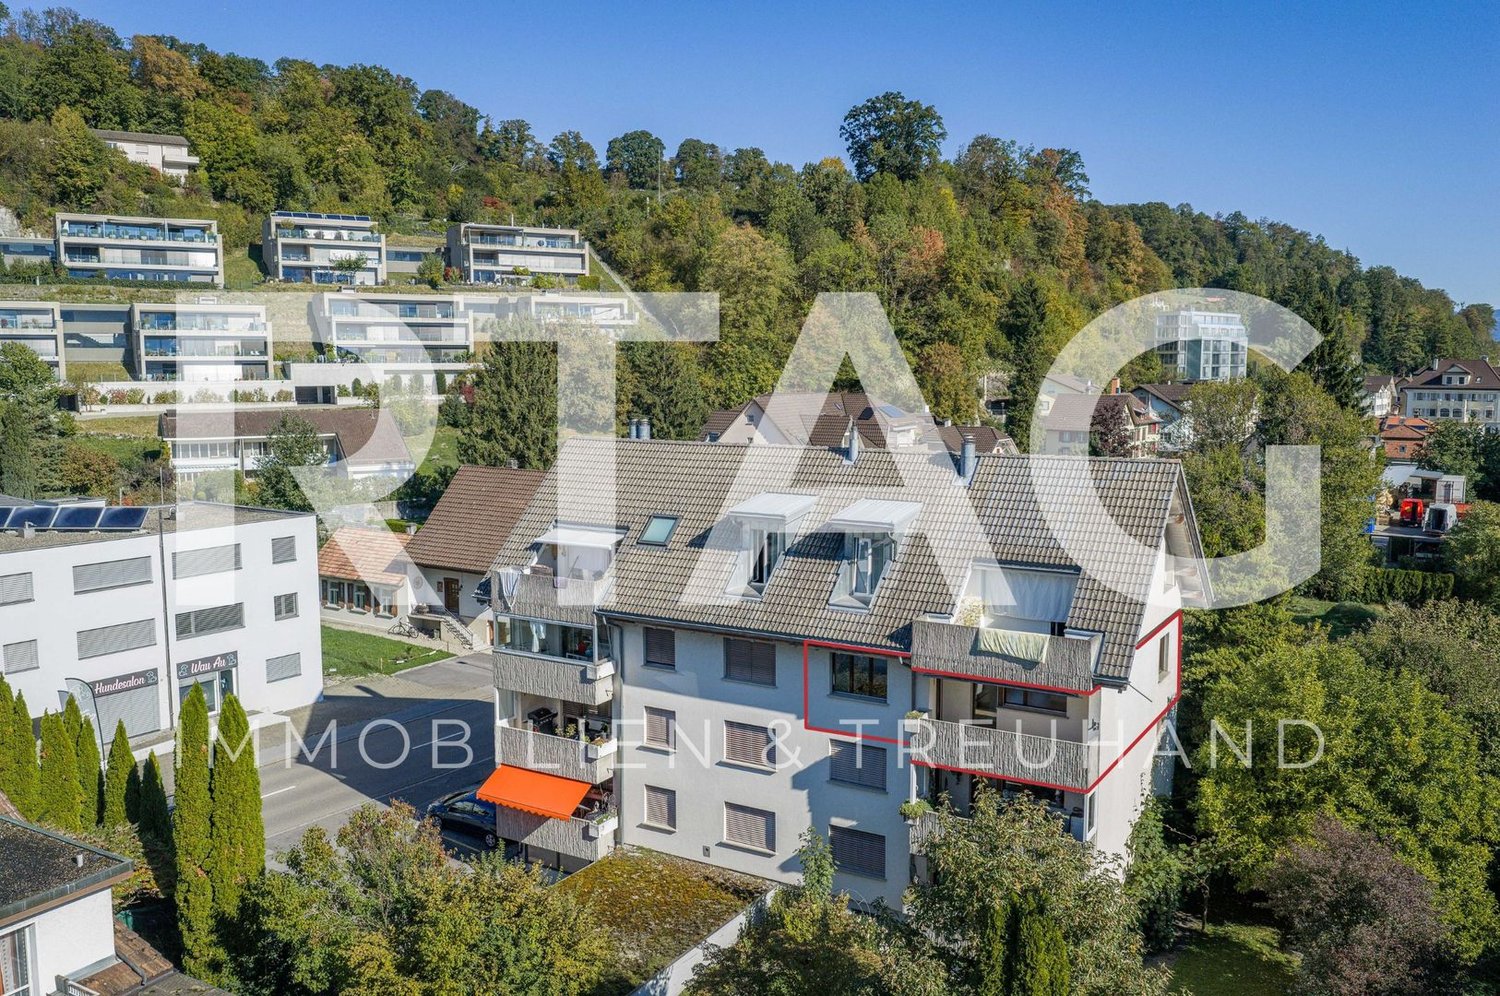
Allee 736, 9044 Wald AR

First Occupancy - Living in the Sunny Forest

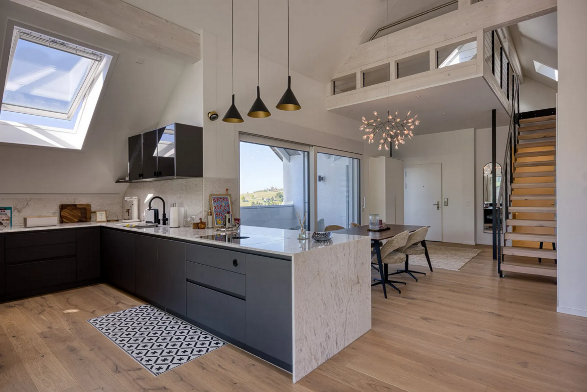
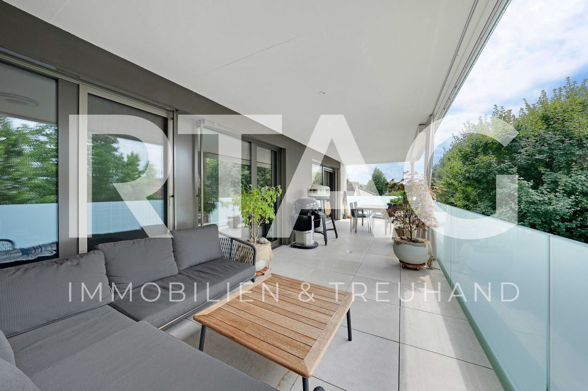
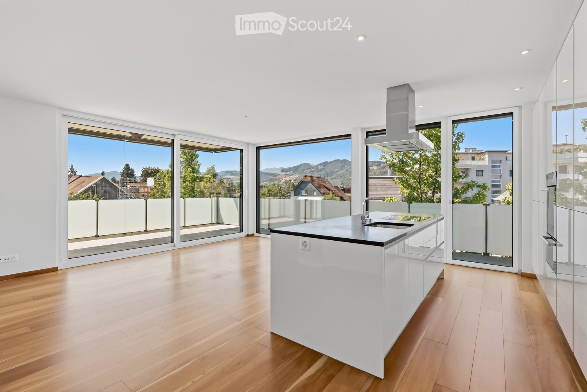
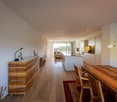
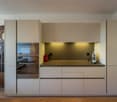
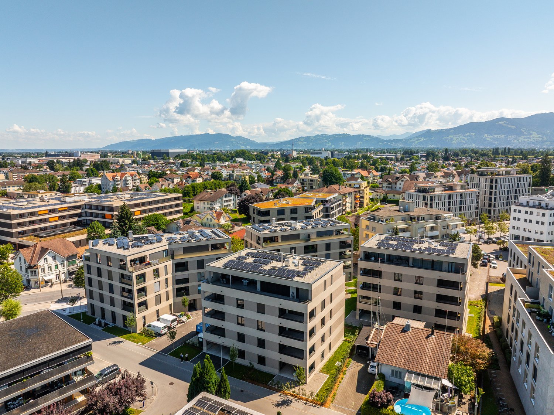
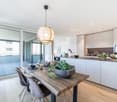
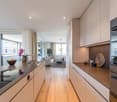
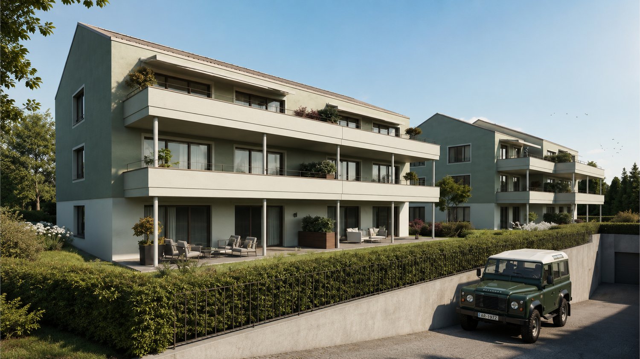
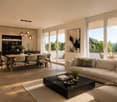
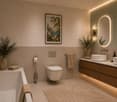
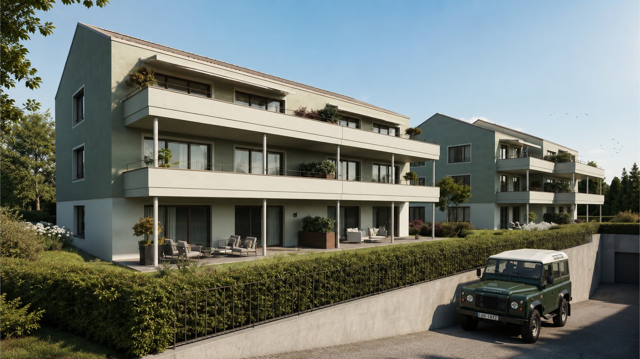
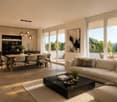
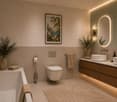
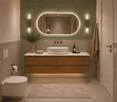
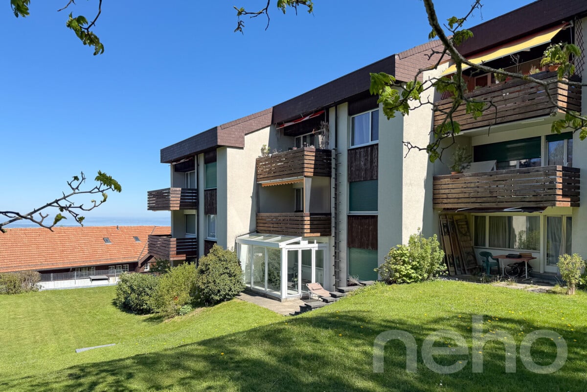
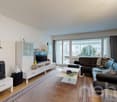
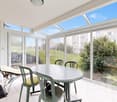
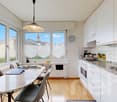
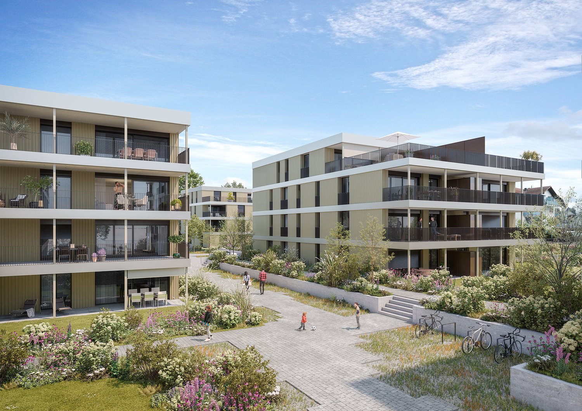
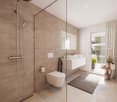
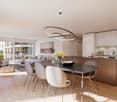
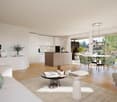
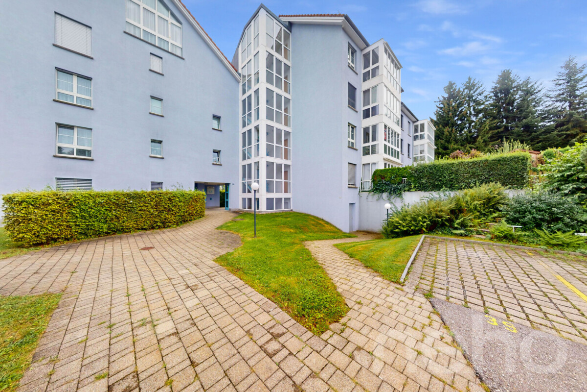
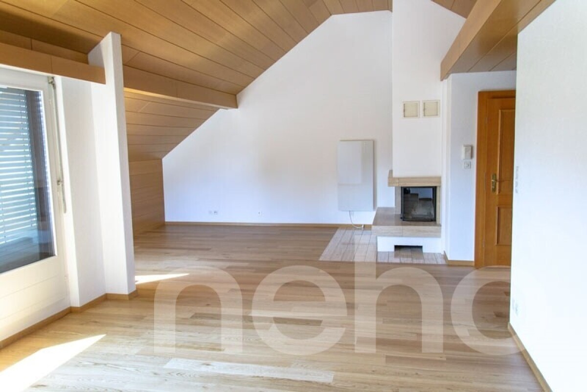
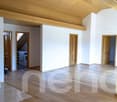
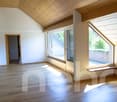
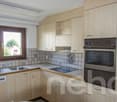
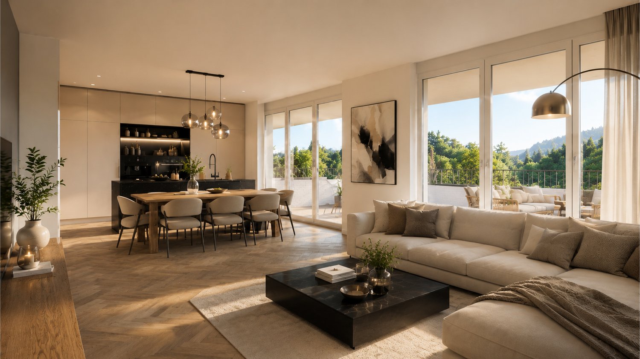
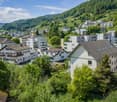
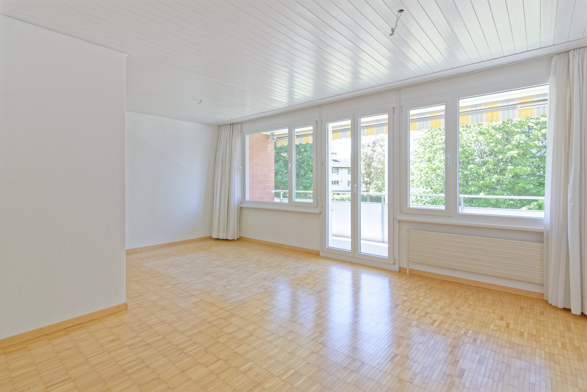
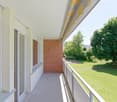
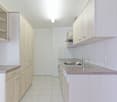
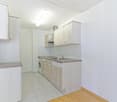
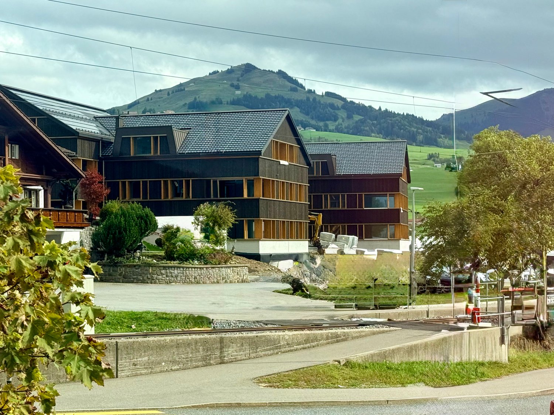
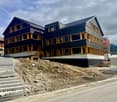
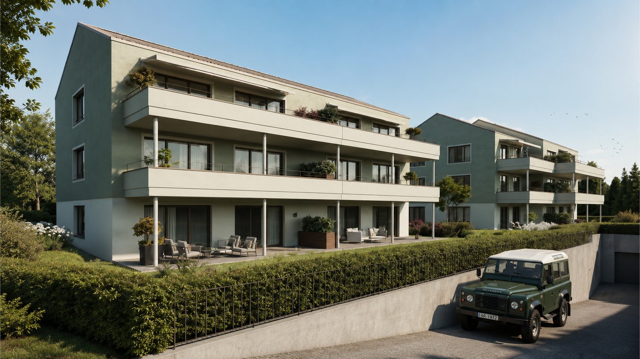
NEW BUILDING QUARTER in Appenzellerland In the idyllic municipality of Wald AR, 24 modern new apartments are being built, which meet the highest living standards. The apartments offer maximum comfort thanks to the elevator and private garage, as well as a dreamy view of the picturesque surroundings. Here, living space is created for everyone: whether seniors, singles, or families - everyone finds their home in this forward-looking project. The well-thought-out architecture and high-quality construction enable modern living, which has not existed in this form in Wald before. An ideal place for all those who want to combine rural tranquility and modern life. Living with a dreamy view Welcome to your new home! This high-quality 3.5-room new apartment with a living area of 88.4 m² convinces with its modern architecture, a well-thought-out floor plan, and a high-quality finish.The bright living and dining area forms the heart of the apartment and offers plenty of daylight as well as a beautiful view. The modern kitchen blends harmoniously into the living area and meets the highest standards of comfort and design.The apartment has two stylishly equipped bathrooms, which offer additional comfort in everyday life. Another plus point is the private laundry room in the basement, which provides maximum privacy and flexibility.Thanks to the barrier-free construction, the apartment is wheelchair accessible and perfectly suited for every life situation.Convince yourself of this attractive apartment and arrange a viewing appointment today. We look forward to your contact. Highlights • First occupancy in the new building • 88.4 m² living space • Modern and high-quality finish • Bright living and dining area • Two bathrooms • Private laundry room in the basement • Wheelchair accessible • Beautiful view

Travel time
-
More objects in your automatically expanded search area
20 results - Radius: + 10km
New building
1 / 5
  • Balcony / Terrace
  • Garage
  • View
  • +3
3.5 rooms, 98m², CHF 1,295,000.–
Premium
Goldbrunnenweg 22, 9000 St. Gallen

Dreamy 3.5-room new building penthouse attic apartment – Your new home is waiting!

Welcome to this exclusive 3.5-room penthouse apartment on the attic floor of a modern new building at Goldbrunnenweg 22 in St. Gallen. The apartment will be completed in late summer 2027 and offers the highest living comfort on 98 m² of living space for families, couples, and all those who are looking for something special. Additionally, you have a roof terrace with 110 m² for exclusive use.The spacious rooms invite you to feel at home: A cozy living room with a large window and a wonderful city view creates a warm atmosphere – ideal for relaxed evenings with family or friends.Highlights of the apartment: • Penthouse apartment with beautiful views: Enjoy the wide view over St. Gallen • Roof terrace with 110m²: The apartment benefits from plenty of sunlight. • 2 bathrooms: Comfort and privacy for the whole family. • Wheelchair accessible & elevator: Barrier-free and comfortable for all residents. • Garage: A private underground parking space can be purchased separately. • Child-friendly • New building (2027): Modern building standards, room height of 2.45 m. Quiet location: The apartment is located in a pleasantly quiet environment – both during the day and at night it is quiet, without street noise or train noise.Excellent connection and infrastructure: The bus stop Hagenbuch can be reached in just 2 minutes on foot, the train station Notkersegg and the stop Birnbäumen in about 9 minutes on foot. A Lidl supermarket can be reached in 6 minutes on foot, as well as the Primarschule Grossacker – a great advantage for families with school-age children.This unique penthouse apartment combines modern living, a family-friendly environment, and an excellent location in St. Gallen.Secure your dream home in this sought-after new building now!

  • Balcony / Terrace
  • Garage
  • View
  • +3
Travel time
-
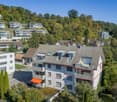
  • Modern multi-story building with a contemporary design, featuring large windows, balconies, and greenery integrated into the facade. The building is surrounded by trees and a paved area with a bench.
  • Modern multi-story building with balconies, greenery, and contemporary design. Features include large windows, a raised ground floor, and a landscaped area in front.
  • living room, 3 bedrooms, 2 bathrooms, kitchen, hall, balcony
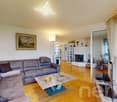
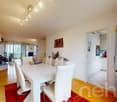
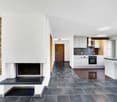
  • Open-plan living and dining area with wooden flooring, a dining table, and a couch.
  • Modern living room with wooden floor, large windows, dining table, and a couch with pillows.
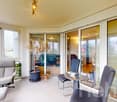
  • Outdoor dining area with a red table and chairs, surrounded by potted plants and a wooden ceiling.
1 / 6
Modern multi-story building with balconies, greenery, and contemporary design. Features include large windows, a raised ground floor, and a landscaped area in front.
living room, 3 bedrooms, 2 bathrooms, kitchen, hall, balcony
Open-plan living and dining area with wooden flooring, a dining table, and a couch.
3.5 rooms, 86m², CHF 790,000.–
Premium
Rheinstrasse 17, 9443 Widnau

DOMUS - This is how living becomes a joy! East apartment on the 1st floor

Sustainable, family-friendly, innovativeNew residential and commercial building Rheinstrasse 173.5- & 4.5-room owner-occupied apartmentsPrivate client seeking co-owners: Multi-family house in a central location in Widnau, largely family-owned, seeking future apartment neighbors.The focus is on living comfort, soundproofing, and a healthy indoor climate through ecological element construction in wood-hemp lime construction Openly, interior walls with loam plaster, sustainable house technology, natural materials, excellent indoor climate, high standard of finish. Architecture N2A Nefail AdemiProjectMulti-family house with underground parking in a central location • 5 owner-occupied apartments (3.5-, 4.5-rooms) • Planned: Commercial space on the ground floor with separate access • Expected readiness for occupancy in autumn 2027 • E-mobility in underground parking • Controlled living room ventilation and night cooling in summer, Airbox system • Climate-friendly facade greening and shading • Sustainable electricity production thanks to a PV system • Spacious cellar compartment per apartment as well as a common bicycle/storage space in the underground parking • Barrier-free access via elevator to all floors including the roof garden • Rooftop garden for shared use, with a covered seating area and garden kitchen, garden shower, toilet ApartmentFunctional floor plans • Large covered outdoor areas with wooden grating and storage space as well as optional winter garden glazing (cover) • Open living and dining area with kitchen island with downdraft extractor / recirculation and high standard of finish, • Each apartment has a spacious sanitary area as well as a separate guest bathroom with shower • Apartment-internal storage room and cellar compartment in the basement • High-quality materials and individual interior design, parquet flooring More information at www.domus-widnau.ch Contact the client directly and arrange a non-binding meeting.

Travel time
-
New building
1 / 12
3.5 rooms, 118m², CHF 1,480,000.–
Premium
Rütistrasse 3C, 9037 Speicherschwendi

Luxurious attic apartment with unobstructable Lake Constance panorama

Highlights of this exclusive designer apartment • Two covered terraces with unobstructable, dreamy views of Lake Constance and the gentle hillside landscape • Open living and dining area with impressive ceiling height and plenty of daylight • Modern kitchen with high-quality materials and state-of-the-art appliances (including steamer, induction cooktop, dishwasher) • Two stylish bathrooms with luxurious fixtures (rain shower, bathtub, high-end fittings) • Expanded gallery with versatile usage options - ideal as a home office, • reading corner or guest room • Two underground parking spaces with additional storage room in the garage for practical storage • High-quality built-in cabinets and well-thought-out storage solutions throughout the apartment • Spacious basement room with power connection • Partially furnished - selected designer pieces can be taken over on request • Elegant wooden facade with timeless appearance and natural character Dream apartment with Lake Constance panorama view This stylish designer apartment in Speicherschwendi convinces with two covered terraces and unobstructable panoramic views of Lake Constance. The luxurious interior design, two elegant bathrooms, a modern kitchen, and an expanded gallery offer the highest level of comfort. Two underground parking spaces, a storage room, and a spacious basement room complement the well-thought-out space concept. The high-quality wooden facade rounds off the exclusive overall picture.

Travel time
-
1 / 13
  • Parking space
  • Balcony / Terrace
  • View
  • +7
3.5 rooms, 91m², CHF 860,000.–
Top
Feldstrasse 11, 9443 Widnau

3.5-room apartment

HIGHLIGHTS • 33 m2 large, covered terrace with storage room • Built-in closets in wardrobe, hallway, and bedroom for plenty of storage space • Freecooling system for comfortable room temperatures during summer months • Multifunctional/party room on the ground floor with kitchen and toilet for shared use • Private underground parking space with wall box LOCATION • Quiet and family-friendly residential area in Widnau; yet central • Local infrastructure within short walking distance • Good sunlight and pleasant living environment • Good connection to public and individual transport • Access via a quiet neighborhood street without disturbing through traffic MULTI-FAMILY HOUSE • Modern multi-family house with 19 residential units • Attractive and well-maintained overall structure with contemporary architecture • Personnel lift over all floors • Shared parking garage with clearly assigned parking areas • Well-maintained surroundings with a traffic-free designed inner area • Underground parking space and private cellar in the basement OWNERSHIP APARTMENT • Attractive 3.5-room apartment with modern, open living concept • Open living, dining, and kitchen area with bright room effect • Covered terrace with storage room • Noble solid wood parquet in all living and bedrooms as well as in the kitchen • Modern wet rooms with floor-level shower and private washing tower SALES TARGET PRICES • Apartment: CHF 860,000.00 • Underground parking space: CHF 35,000.00 Have we sparked your interest? We would be happy to send you our detailed sales documentation and/or answer your questions and arrange a viewing on site.

  • Parking space
  • Balcony / Terrace
  • View
  • +7
Travel time
-
1 / 22
3.5 rooms, 120m², CHF 820,000.–
Top
Unterrechstein 616, 9038 Rehetobel

Exceptionally spacious 3.5-room apartment with 120 m², large terrace & 2 underground parking spaces

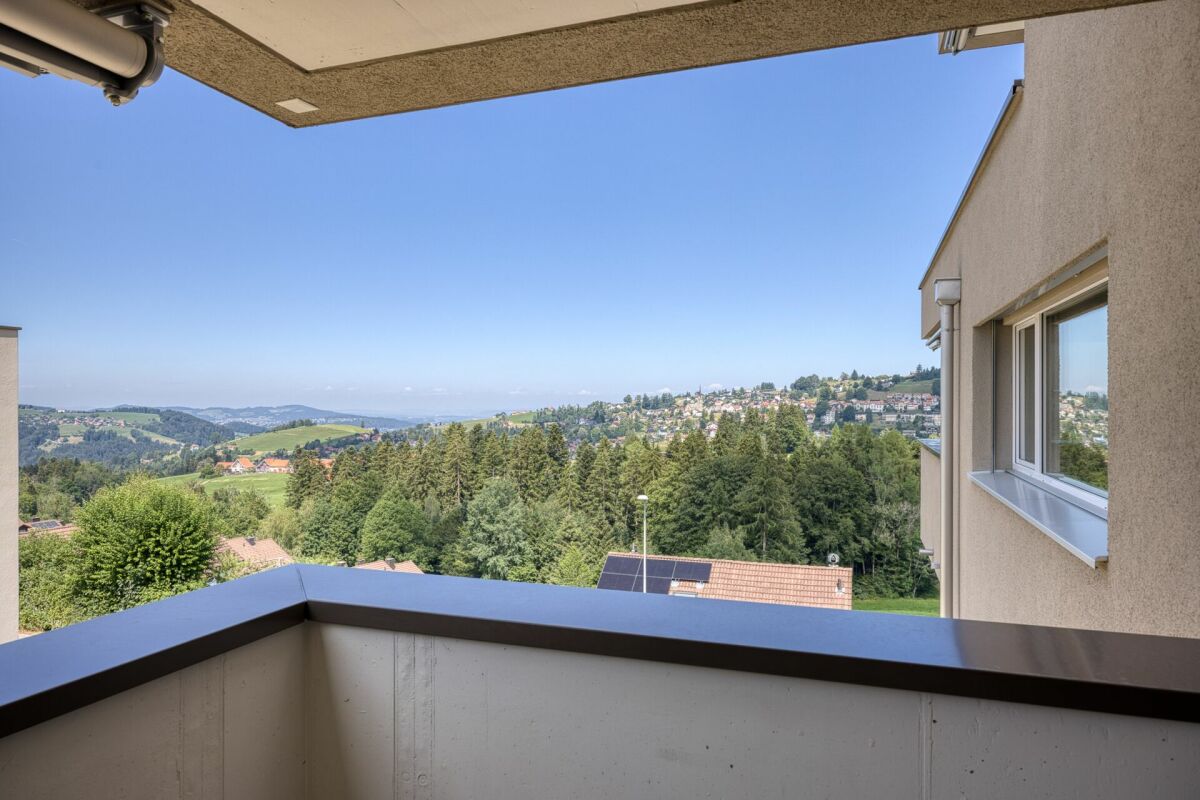
This spacious and high-quality 3.5-room apartment in Unterrechstein convinces with a lot of living space, a pleasant room layout, and an attractive living location with a high recreational value.With around 120 m² of living space, the apartment offers exceptionally much space for a 3.5-room apartment. It is located on the 4th floor and combines spacious living with comfort and a beautiful view.This exclusive apartment is ideal as a holiday, second, or main residence for lovers of quality, peace, and nature. Since its construction in 2011, the property has been used exclusively as a holiday apartment and presents itself today in an extremely well-maintained condition with hardly any visible signs of wear.Highlights of the apartment • Spacious living/dining area with high-quality finishes • Design kitchen with cooking island and first-class V-ZUG appliances: • Induction cooktop • Bora steam extraction system • Combair oven • V-ZUG Combi-Steam steamer • Refrigerator with 3 freezer drawers (new 2026) • V-Zug dishwasher (new 2026) • Washing machine & dryer in the apartment • Guest bathroom with: • Alessi sanitary appliances • Custom-made walnut furniture by Thomas Sutter, Appenzell • Shower, toilet, mirror cabinet, and built-in lighting • Bedroom en suite with custom-made built-in wardrobe (walnut decor), parents' bathroom (11.9 m²) with Alessi sanitary appliances, custom-made walnut furniture by Thomas Sutter, Appenzell, washing machine/dryer • All rooms with direct access to the terrace • Rooms can be separated by sliding doors • Corridor with practical built-in cupboards Equipment & comfort • Underfloor heating in all rooms • Noble floor covering: antique oak smoked white • Tiled floors in wet cells • Electrically operated shutters, additional sunshades on the south side • Spacious terrace with lighting, water connection, and privacy screen Additional features • 2 underground parking spaces at CHF 30,000.00 included in the purchase price • Heilbad shares worth CHF 20,000.- included Location and surroundingsThe apartment is located idyllically in the green, perfect for peace, relaxation, and nature experiences. Directly next to the Heilbad Unterrechstein and yet excellently connected. • Nature and hiking area directly in front of the door • Very quiet living location • Very well connected with post bus • Shopping and services in Heiden can be easily reached • Ideal combination of relaxation, comfort, and infrastructure We look forward to your contact for further information or a personal viewing.
Travel time
-
Ruedi Baumann

Ruedi Baumann

1 / 18
Ruedi Baumann

Ruedi Baumann

  • Balcony / Terrace
  • Garage
  • Pets allowed
  • +6
3.5 rooms, 99m², CHF 1,250,000.–
Buechenstrasse 19, 9422 Staad SG

Dreamy 3 1/2 room apartment with beautiful views of Lake Constance

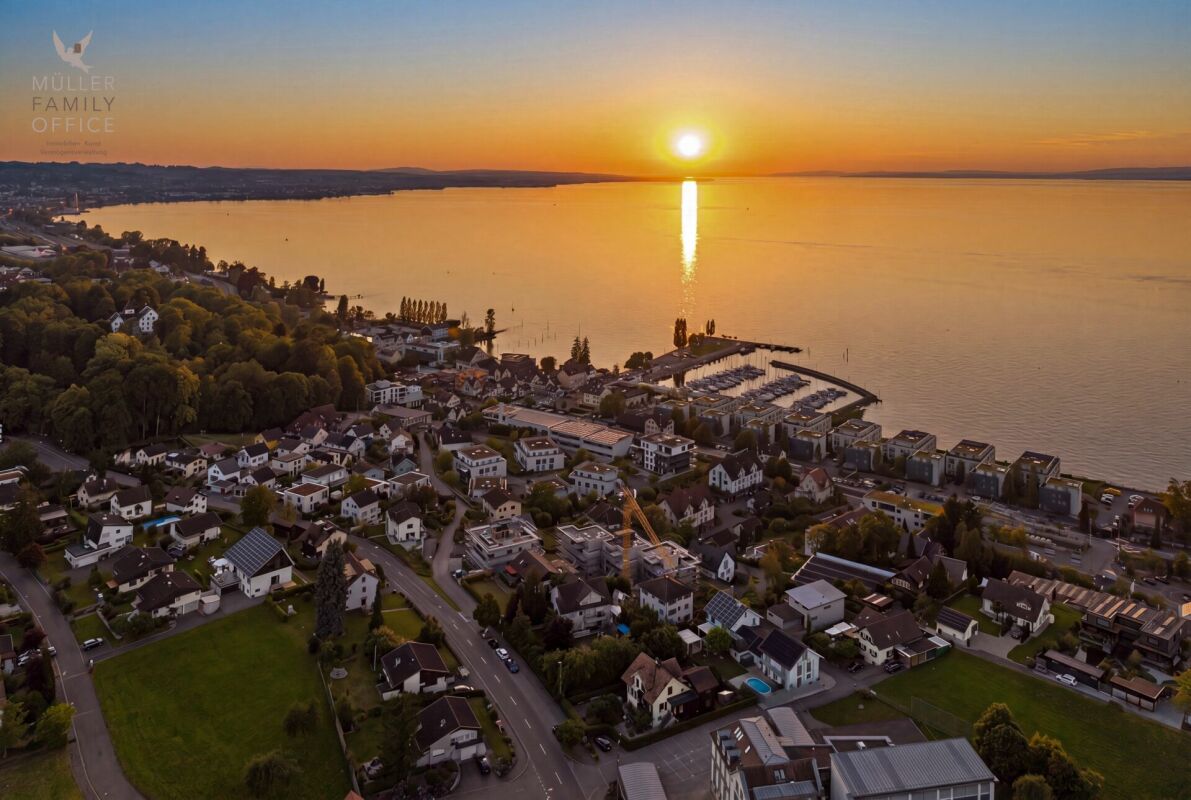
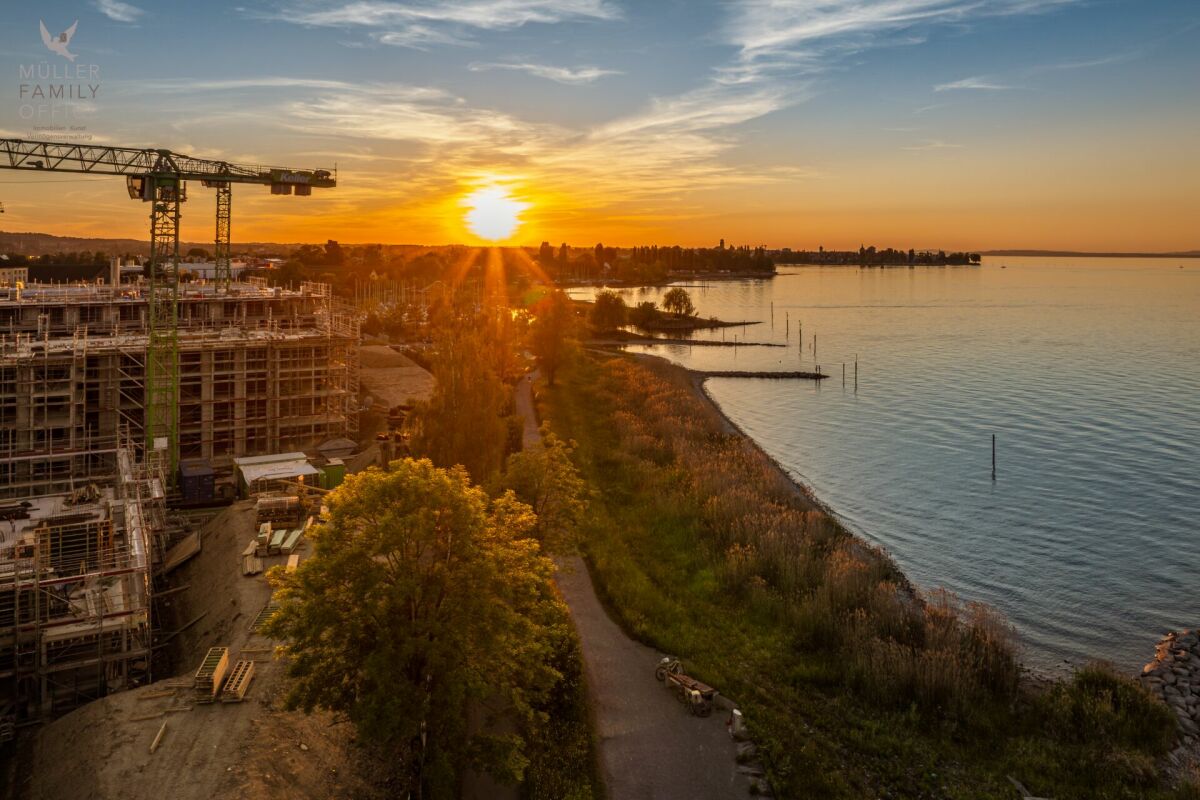
MÜLLER FAMILY OFFICE AGReal Estate - Asset Management - Artpresents:SEEBLICK RESIDENZEN - Your loge seat on Lake ConstanceThere are views that you never get tired of. Lake Constance, which shines silver in the morning light. Sails that glide across the water in the afternoon. And evenings when the sky above the opposite shore glows in warm colors. At Buechenstrasse in Staad, new living dreams are being created with the Seeblick Residenzen, which make this view a daily companion. Unobstructable and experienceable from every apartment.The Seeblick Residenzen combine two architecturally striking multi-family houses with a total of nine condominiums from 3 1/2 to 7 1/2 rooms. Embedded in one of the most beautiful slope locations in the region, they combine timeless exposed concrete architecture with bright, spacious living rooms, private terraces, and a high level of privacy.Staad - Living where others vacationStaad is one of those places on the Swiss Lake Constance shore that you only discover at second glance. As part of the tax-friendly municipality of Thal SG, Staad is located directly on the water, between Rorschach and Rheineck, with a view of the lake and the gentle hills of the Appenzellerland. Harbor, beaches, and waterfront paths are right outside the door; shopping facilities, restaurants, schools, and kindergartens are available in the village. The Staad train station connects you regularly to St. Gallen, St. Margrethen, and Zurich, and buses run to Altenrhein, Rorschach, and Goldach. St. Gallen-Altenrhein Airport is just a few minutes' drive away.Nine apartments, nine life designsFrom the compact 3 1/2 room refuge to the spacious 7 1/2 room maisonette with 189 m2 of living space: each of the nine apartments is oriented towards the lake view and has spacious private outdoor areas.You don't buy a condominium off the rack. At Seeblick Residenzen, you actively determine the interior design of your apartment: kitchen, bathrooms, surfaces, and materials are designed jointly with the architect according to your ideas, within the framework of a high-quality construction standard that is already included in the fixed price. Those who come early have the greatest freedom, an advantage that only a new building in this phase can offer.Architecture with attitudeExposed concrete is a commitment to clarity, durability, and craftsmanship. The building bodies designed by the renowned architectural firm Bollhalder Walser appear calm and self-confident. Finely articulated volumes blend harmoniously into the slope and show new nuances in the changing daylight. Inside, the handwriting continues with floor-to-ceiling windows in wood-metal, which bring the lake into every apartment. The maisonette apartments crown the ensemble with roof terraces and outdoor chimneys. The carefully composed environmental design with thematically planted beds, planters, and green roofs rounds out the picture and merges architecture and landscape into a whole.Built today, designed for decadesThe Seeblick Residenzen are heated with geothermal energy. Probes and brine water heat pumps supply the low-temperature underfloor heating. In summer, free cooling provides pleasantly tempered rooms without air conditioning. Photovoltaic systems on both houses supply all apartments with their own solar power in the ZEV network. A controlled apartment ventilation system with heat recovery ensures fresh air at all times.The underground garage with 16 parking spaces can be reached via an auto lift. By radio remote control, without a ramp and without foreign glances. What sounds like extravagance at first is above all one thing: a high level of security and discretion. Another special plus: seven of the nine apartments offer direct lift access and thus guarantee additional comfort in everyday life.Arrange a personal viewing appointment on site today and experience for yourself what an unobstructable lake view means.The visualizations shown are for illustration purposes only and are non-binding. Deviations in execution, materials, colors, furnishings, planting, and environmental design are reserved. The building description, approved plans, and contractual documents are binding. Sales pricesHouse SouthApartment A1 3 1/2 room apartment on the ground floor CHF 1,250,000.-Apartment A2 3 1/2 room apartment on the upper floor CHF 1,350,000.-Apartment A3 4 1/2 room maisonette apartment on the upper floor/attic CHF 2,350,000.-Hobby room CHF 70,000.-House NorthApartment B1 5 1/2 room apartment on the ground floor CHF 1,900,000.-Apartment B2 7 1/2 room maisonette apartment on the upper floor/attic SOLDApartment C1 4 1/2 room apartment on the ground floor CHF 1,750,000.-Apartment C2 5 1/2 room maisonette apartment on the upper floor/attic CHF 2,600,000.-Apartment D1 5 1/2 room apartment on the ground floor CHF 1,750,000.-Apartment D2 6 1/2 room maisonette apartment on the upper floor/attic CHF 2,700,000.-Underground parking spaces (per space) CHF 50,000.-We request proof of financing.We are happy to provide you with further information or a tour of the construction site, also in the evening or on weekends. Entering the construction site without the permission of Müller Family Office AG is prohibited.

  • Balcony / Terrace
  • Garage
  • Pets allowed
  • +6
Travel time
-
Drazen Mijatovic

Drazen Mijatovic

1 / 11
Drazen Mijatovic

Drazen Mijatovic

  • Parking space
  • Balcony / Terrace
  • Garage
  • +5
3.5 rooms, 87m², CHF 895,000.–
Bleicheli Strasse 3, 9055 Bühler

LANDLIEBI – 3.5-room apartment A2 – 110.9 m² garden share incl. seating area

LANDLIEBI – stylish 3.5-room garden apartment in natural BühlerOn Bleichelistrasse in Bühler, "LANDLIEBI" is a high-quality new construction project that harmoniously combines contemporary architecture, natural living, and lasting values.The 3.5-room owner-occupied apartment A1 is located on the ground floor of House A and offers a main usable area of 86.9 m². The well-thought-out floor plan, generous window areas, and carefully coordinated materialization create a bright and cozy living atmosphere."LANDLIEBI" comprises two architecturally carefully designed multi-family houses with a total of twelve owner-occupied apartments. The quiet, natural location combines rural quality of life with good accessibility to St. Gallen and Appenzell. Shopping facilities, schools, public transport, and recreational areas are located in pleasant proximity.The most important key figures • 3.5-room owner-occupied apartment A2 • Ground floor, House A • 110.9 m² garden share incl. seating area • 86.9 m² living area • plus 3.3 m² housekeeping room with washing tower • Open living, dining, and kitchen area • Two bedrooms • One bathroom • Spacious seating area with 26.9 m² • Basement compartment • Purchase price: CHF 895,000.– • Parking space: from CHF 35,000.– extra Discover a home for people who live consciously, appreciate quality, and love being close to nature.We would be happy to send you the detailed sales documentation or arrange a personal consultation.More information on our website!

  • Parking space
  • Balcony / Terrace
  • Garage
  • +5
Travel time
-
Drazen Mijatovic

Drazen Mijatovic

1 / 11
Drazen Mijatovic

Drazen Mijatovic

  • Parking space
  • Balcony / Terrace
  • Garage
  • +4
3.5 rooms, 80m², CHF 785,000.–
Bleicheli Strasse 3, 9055 Bühler

LANDLIEBI – 3.5-room apartment A1 – uncompromising quality

LANDLIEBI – stylish 3.5-room garden apartment in natural BühlerOn Bleichelistrasse in Bühler, "LANDLIEBI" is a high-quality new construction project that harmoniously combines modern architecture, natural living, and lasting values.The 3.5-room owner-occupied apartment A1 is located on the ground floor of House A and offers a main usable area of 80.2 m². The well-thought-out floor plan, generous window surfaces, and carefully coordinated materialization create a bright and cozy living atmosphere."LANDLIEBI" comprises two architecturally carefully designed multi-family houses with a total of twelve owner-occupied apartments. The quiet, natural location combines rural living quality with good accessibility to St. Gallen and Appenzell. Shopping facilities, schools, public transport, and recreational areas are located in comfortable proximity.The most important key figures • 3.5-room owner-occupied apartment A1 • Ground floor, House A • 231 m² garden share including seating area • 80.2 m² living area • plus 4.5 m² housekeeping room with washing tower • Open living, dining, and kitchen area • Two bedrooms • One bathroom • Spacious seating area with 26.9 m² • Basement compartment • Purchase price: CHF 785,000.– • Parking space: from CHF 35,000.– extra Discover a home for people who live consciously, appreciate quality, and love nature.We would be happy to send you the detailed sales documentation or arrange a personal consultation.More information on our website!

  • Parking space
  • Balcony / Terrace
  • Garage
  • +4
Travel time
-
Drazen Mijatovic

Drazen Mijatovic

1 / 11
Drazen Mijatovic

Drazen Mijatovic

  • Parking space
  • Balcony / Terrace
  • Garage
  • +5
3.5 rooms, 87m², CHF 895,000.–
Bleicheli Strasse 3, 9055 Bühler

LANDLIEBI – 3.5-room apartment A2 – 110.9 m² garden share incl. seating area

LANDLIEBI – stylish 3.5-room garden apartment in natural BühlerOn Bleichelistrasse in Bühler, "LANDLIEBI" is a high-quality new construction project that harmoniously combines contemporary architecture, natural living, and lasting values.The 3.5-room owner-occupied apartment A1 is located on the ground floor of House A and offers a main usable area of 86.9 m². The well-thought-out floor plan, generous window areas, and carefully coordinated materialization create a bright and cozy living ambiance."LANDLIEBI" comprises two architecturally carefully designed multi-family houses with a total of twelve owner-occupied apartments. The quiet, natural location combines rural living quality with good accessibility to St. Gallen and Appenzell. Shopping facilities, schools, public transport, and recreational areas are located in comfortable proximity.The most important key figures • 3.5-room owner-occupied apartment A2 • Ground floor, House A • 110.9 m² garden share incl. seating area • 86.9 m² living area • Plus 3.3 m² housekeeping room with washing tower • Open living, dining, and kitchen area • Two bedrooms • One bathroom • Spacious seating area with 26.9 m² • Basement compartment • Purchase price: CHF 895,000.– • Parking space: from CHF 35,000.– extra Discover a home for people who live consciously, appreciate quality, and love being close to nature.We would be happy to send you the detailed sales documentation or arrange a personal consultation.More information on our website!

  • Parking space
  • Balcony / Terrace
  • Garage
  • +5
Travel time
-
Rocco Vecchia

Rocco Vecchia

1 / 12
Rocco Vecchia

Rocco Vecchia

  • Parking space
  • Balcony / Terrace
  • View
3.5 rooms, 72m², CHF 495,000.–
Speicher, 9042 Speicher

Cozy 3.5-room garden apartment with winter garden in Speicher

In a quiet and natural location in Speicher, this charming 3.5-room garden apartment with approximately 67 m2 of living space awaits you - ideal for couples, singles, or those seeking a comfortable home in a green environment. The apartment convinces with a well-thought-out floor plan and bright, friendly rooms that create a pleasant living atmosphere. The cozy living and dining area forms the heart of the apartment and offers direct access to the winter garden with approximately 12 m2. This extends the living space in an ideal way and invites you to linger all year round - whether as a dining area, reading corner, or green retreat. The adjacent garden area offers additional outdoor space and creates a high quality of living with plenty of privacy - perfect for relaxed hours outdoors. In 2027, a renovation of the roof and building envelope is planned. These measures will improve the energy efficiency of the property and are likely to have a positive impact on its value. The costs will be borne by the current seller, including the share that exceeds the renovation fund, and are already included in the purchase price. For the future buyer, there will be no additional costs. An outdoor parking space is already included in the purchase price. Additionally, there is the possibility to rent a garage parking space, which offers further comfort. Speicher convinces with its attractive location in the Appenzellerland with beautiful nature, high quality of life, and good connections to the city of St. Gallen, which can be reached in just a few minutes. Shopping facilities, schools, and public transport are well-developed and easily accessible. Highlights at a glance: • Approximately 67 m2 of living space with practical floor plan • Winter garden with approximately 12 m2 as extended living space • Private garden share with high quality of stay • Bright living and dining area • Quiet and natural location • Renovation of roof and building envelope in 2027 - costs included in purchase price • Outdoor parking space included in purchase price • Garage parking space optionally rentable • Good connection to St. Gallen • Attractive residential community with high quality of life This garden apartment convinces with its charming character, the additional living space in the winter garden, and the quiet yet well-connected location - ideal for all those who appreciate natural and comfortable living. Exact address available after registration on neho.ch.INTERESTED IN A VIEWING? PLEASE REGISTER: https://neho.ch/b/9042-26-1

  • Parking space
  • Balcony / Terrace
  • View
Rocco Vecchia

Rocco Vecchia

1 / 11
Rocco Vecchia

Rocco Vecchia

  • Parking space
  • Garage
  • View
  • +1
3.5 rooms, 99m², CHF 550,000.–
Wittenbach, 9300 Wittenbach

Charming 3.5-room apartment with winter garden & fireplace in Wittenbach

Are you looking for a charming apartment with development potential in a quiet location and yet close to the city? This spacious 3.5-room apartment in 9300 Wittenbach offers a relaxed living atmosphere on approximately 99m2 of living space plus 10m2 of heated winter garden. Ideal for couples, small families, or professionals. Your new feel-good oasis - highlights of the apartment Spacious living room with fireplace:The open living and dining area convinces with room height and natural light. The fireplace creates a warm, cozy atmosphere on cold days - perfect for cozy evenings. Heated winter garden (approx. 10m2):Enjoy the sun and view all year round - whether as a breakfast spot, reading corner, or retreat. The winter garden is heated and fully glazed. Two wet cells:The apartment has a bathroom with bathtub, toilet, and double sink, as well as a separate shower/toilet, a private laundry room (washing machine + dryer) is also integrated. Parking space in the underground garage with e-charging station:In the house's own underground garage, you have a personal parking space with an electric charging station at your disposal - ideal for future-oriented, sustainable living. Location & surroundings - living where others seek relaxation:Wittenbach is nestled in a green hillside landscape on the eastern outskirts of St. Gallen - only about 10 minutes from the city center. The municipality combines natural living with urban infrastructure in an ideal way: Top connection: In a few minutes' walk, you can reach public transport connections. By car, you can quickly reach the A1 or the city. Versatile leisure activities: Whether jogging rounds in the nearby Huebermoos recreation area, bathing fun in Sonnenrain, or cultural excursions to the nearby Schloss Dottenwil - here you will find nature, sports, and culture for every age. Family-friendly & lively: Shopping opportunities, schools, playgrounds, and an active club life make Wittenbach particularly attractive for all generations. Conclusion: • 3.5 rooms with approx. 99m2 of living space • Heated winter garden (approx. 10m2) • Living room with fireplace • Two wet cells with private laundry room • Private parking space in the underground garage with e-charging station • Quiet location, very good connection • Close to nature, city, and leisure activities Whether as a charming home or value-stable investment - this apartment combines location, comfort, and quality of life in an ideal way. We look forward to presenting this attractive property to you in person during a viewing.Exact address available after registration on neho.ch.INTERESTED IN A VIEWING? PLEASE REGISTER: https://neho.ch/b/9300-25-2

  • Parking space
  • Garage
  • View
  • +1
Rocco Vecchia

Rocco Vecchia

1 / 12
Rocco Vecchia

Rocco Vecchia

  • Balcony / Terrace
  • Garage
  • View
3.5 rooms, 114m², CHF 795,000.–
Mörschwil, 9402 Mörschwil

Luxury living above the roofs of Mörschwil - 3.5-room attic apartment

This well-maintained 3.5-room attic apartment in Mörschwil combines generosity, living comfort, and interesting design possibilities in a popular and well-connected residential area. With approximately 98 m2 of living space, the apartment impresses with a pleasant room feeling and an exceptionally generous floor plan for its size. The apartment is located on the 3rd floor of a well-maintained property and offers a quiet and sunny living atmosphere. The elevated location within the building creates a pleasant amount of privacy and gives the apartment additional character. Although there is no elevator, the attic location rewards with peace and a special living feeling. The well-maintained condition also opens up the possibility for buyers to further develop the object according to their own ideas and create individual living space. Apartment highlights • 3.5-room attic apartment with approx. 98 m2 of living space • Well-maintained property • Generous and interesting floor plan • Quiet and sunny living location • Bright living and dining area with cozy fireplace • Separate kitchen with functional room concept • Two spacious bedrooms • Bathroom with bathtub, shower, double sink, and toilet, as well as a separate guest toilet • Garage box included in the purchase price Room offer and living conceptThe apartment impresses with a well-thought-out room layout and pleasantly generous space ratios. The bright living and dining area forms the center of the living space and creates a warm and inviting atmosphere together with the fireplace. The separate kitchen enables comfortable cooking with spatial separation from the living area. Two spacious bedrooms offer versatile usage possibilities - whether as a classic bedroom, guest room, home office, or additional retreat. The bathroom is equipped with a bathtub, shower, double sink, and toilet, and optimally complements the functional room offer. Additional storage space is provided by the spacious attic. The existing substance and the interesting floor plan also create attractive prerequisites for a modernization that is tailored to individual needs. Location and surroundingsMörschwil is one of the most sought-after residential communities in the St. Gallen region and convinces with the ideal combination of quiet, natural living and excellent accessibility. The property is located near the train station and within walking distance to the village center. Shopping facilities, schools, kindergarten, and care services are easily accessible and contribute to the high residential attractiveness. The good connection to the city of St. Gallen and the proximity to the Lake Constance region make the location particularly interesting for commuters as well as for people with high demands on living quality. ConclusionThis charming 3.5-room attic apartment in Mörschwil offers a rare combination of generosity, quiet living location, and individual development potential. The combination of approximately 98 m2 of living space, fireplace, garage box, and well-maintained living environment creates an attractive offer...

  • Balcony / Terrace
  • Garage
  • View
New building
Drazen Mijatovic

Drazen Mijatovic

1 / 10
Drazen Mijatovic

Drazen Mijatovic

  • Parking space
  • Balcony / Terrace
  • Garage
  • +5
3.5 rooms, 87m², CHF 795,000.–
Bleicheli Strasse 3, 9055 Bühler

LANDLIEBI – 3.5-room apartment A3 – uncompromising quality

LANDLIEBI – stylish 3.5-room apartment in the natural BühlerOn Bleichelistrasse in Bühler, "LANDLIEBI" is a high-quality new construction project that harmoniously combines contemporary architecture, natural living, and lasting values.The 3.5-room owner-occupied apartment A3 is located on the 1st floor of House A and offers a main usable area of 86.9 m². The well-thought-out floor plan, generous window areas, and carefully coordinated materialization create a bright and cozy living atmosphere."LANDLIEBI" comprises two architecturally carefully designed multi-family houses with a total of twelve owner-occupied apartments. The quiet, natural location combines rural living quality with good accessibility to St. Gallen and Appenzell. Shopping facilities, schools, public transport, and recreational areas are located in comfortable proximity.The most important key figures • 3.5-room owner-occupied apartment A3 • First floor, House A • 24.4 m² terrace • 86.9 m² living area • plus 3.3 m² housekeeping room with washing tower • Open living, dining, and kitchen area • Two bedrooms • Two bathrooms • Basement compartment • Purchase price: CHF 795,000.– • Parking space: from CHF 35,000.– extra Discover a home for people who live consciously, appreciate quality, and love nature.We would be happy to send you the detailed sales documentation or arrange a personal consultation.More information on our website!

  • Parking space
  • Balcony / Terrace
  • Garage
  • +5
Travel time
-
Ruedi Baumann

Ruedi Baumann

1 / 16
Ruedi Baumann

Ruedi Baumann

  • Balcony / Terrace
  • Garage
  • Elevator
  • +4
3.5 rooms, 114m², CHF 1,150,000.–
Seestrasse 102, 9326 Horn

Newly built project Arrivée: Lovely 3.5 room apartment with large terrace & garden share

MÜLLER FAMILY OFFICE AGReal Estate - Asset Management - Artpresents:New construction project "Arrivée" in HornWe are delighted to introduce you to the unique new construction project "Arrivée". In the tax-friendly town of Horn, 136 condominiums are being built directly on the beautiful Lake Constance.We are honored to support the Mettler Entwickler AG (building owner) in the marketing of these exceptional condominiums. Arriving in the beautiful lifeIn Horn, where the gentle hills of Thurgau and the picturesque Lake Constance caress the soul, a new extraordinary living space is being created for people who want to arrive in the beautiful life: The Arrivée Living in ArrivéeArrivée is a very special place. A place for all people who appreciate the beauty of Lake Constance, the privileged location directly on the lake, the water, and the beautiful things. A place that combines the wide horizon of the lake and the coziness of one's own apartment to create a unique feeling of having arrived. Discover the floor plans and sales prices of the apartments in Arrivée now. Project websiteVisit the project website with all further information:https://www.arrivee.ch New construction project Arrivée:Lovely 3.5 room apartment with large terraceApartment No.:102b.01Floor:Ground floorNet living area:114.6 m2Balcony area:76.9 m2Garden area:38 m2Ceiling height:2.50 mSales price apartment:CHF 1'150'000.-Sales price parking spaces:from CHF 35'000.-Detailed information including floor plan and construction description can be found in the factsheet. The visualizations show different apartment types. Have we piqued your interest?Are you also interested in a beautiful apartment directly on the blue-green shimmering Lake Constance with excellent infrastructure? We would be happy to show you the project on site in Horn. Visit our sales container and let yourself be inspired. Appointments are possible by arrangement (also on weekends).For further questions, we are at your disposal at any time. You can also reach us on weekends: Your Müller Family Office Team:Patrick Müller Tel. 071 222 17 77 / 078 752 74 58Veronica Müller Tel. 071 222 17 79 / 079 361 66 10Ruedi Baumann Tel. 071 222 17 79 / 077 478 60 13We look forward to seeing you! Your Müller Family Office Team

  • Balcony / Terrace
  • Garage
  • Elevator
  • +4
Travel time
-
Isabella Thalmann

Isabella Thalmann

1 / 13
Isabella Thalmann

Isabella Thalmann

  • Parking space
  • Balcony / Terrace
  • Elevator
3.5 rooms, 73m², CHF 450,000.–
Seebüelstrasse 6, 9403 Goldach

Bright 3.5-room apartment near the lake

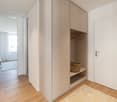
Well-maintained 3.5-room owner-occupied apartment with a covered balcony // quiet, central, near the lake In a quiet, family-friendly residential area in Goldach, on the second floor of a well-maintained multi-family house, this well-maintained 3.5-room owner-occupied apartment with a covered balcony awaits you. You can reach the floor with the elevator (2025) or through the staircase. The approximately 73 m² of living space are divided into 3.5 bright rooms. A spacious entrance area offers space for a wardrobe and for receiving your guests, a practical built-in closet provides additional storage space. From the entrance area, you can access the various rooms. The heart of the apartment is a spacious living-dining area with a semi-open kitchen. Bright parquet flooring creates a friendly living atmosphere, a wide window front lets in a lot of light and provides access to the covered balcony with sunshade. The kitchen, which can also be accessed through a door from the entrance area, impresses with plenty of storage space and modern appliances. Additionally, it scores with an integrated washing machine, so you can conveniently do your laundry in the apartment. The two other rooms are located directly next to each other and can be flexibly used as bedrooms, guest rooms, children's rooms, or offices. Here, too, bright parquet floors create a pleasant ambiance. The bathroom is also accessible from the entrance area and rounds off the room offer of the apartment. It is equipped with a toilet, sink, and towel radiator, a bathtub promises relaxation after an eventful day. The house is heated with an oil central heating system (2025), the heat output in the apartment is via radiators. The apartment includes a private basement compartment in the basement and an outdoor parking space in the open air, and visitor parking spaces are available for your guests. A general laundry room with drying room and a bicycle room are shared. In the open air, extensive lawns and a well-maintained playground invite you to play and linger. The property was built in 1969 and is well maintained. The apartment has been continuously modernized (kitchen and bathroom 2001, windows around 2020 and 2026, freshly painted 2026). The apartment presents itself in a well-maintained condition thanks to ongoing renovations and offers pleasant living in a quiet and yet central location near Lake Constance.The apartment impresses with its quiet and yet central location in the heart of Goldach: school and kindergarten, public transport, and shopping facilities for daily needs are within walking distance, and the Lake Constance shore is only one kilometer away.Elevator (2025) 1 outdoor parking space Washing machine in the apartment Built-in closet in the entrance area Balcony Basement compartment

  • Parking space
  • Balcony / Terrace
  • Elevator
Travel time
-

Suggested properties for you based on search results

Other interesting objects