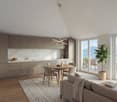
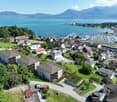
1 result - Flats for sale with Balcony / Terrace: Vouvry

More objects in your automatically expanded search area
20 results - Radius: + 10km
Yves Parvex

Yves Parvex

1 / 11
Yves Parvex

Yves Parvex

  • Balcony / Terrace
  • View
  • Elevator
  • +2
5.5 rooms207m²CHF 1,293,000.–
Top
1870 Monthey

Monthey, La Kaazelle 5.5 rooms in an eco-responsible promotion

CONSTRUCTION START IN JULY 2026Valimmobilier SA is pleased to introduce: La Kaazelle - new eco-responsible promotion in the heart of the city of MontheyThis new construction project for a small building with 15 apartments is located just a few steps from the city center, shops, and schools, between two parks of the city in a green setting. This new building will be built by recognized entrepreneurs of the region in mixed wood-concrete construction. It benefits from district heating to minimize the costs of the condominium. Each apartment has a loggia or a large terrace as well as a balcony.Ideally located facing a public park, this new promotion offers calm and tranquility as well as optimal sunlight. The living rooms are bright and very pleasant with large triple-glazed windows. The building is accessible to people with reduced mobility and will offer its future inhabitants a very pleasant living environment. To facilitate understanding of the project and better project oneself into the spaces, a 3D model is available at the Valimmobilier du Chablais agency in Collombey. It offers a detailed and realistic visualization of the project from different angles, which helps to understand the volumes, spaces, and atmosphere of the future construction.The distribution of apartment A3 is as follows: • Entrance hall of 10.7 m2 with built-in closets and space for a washing machine • Bright living room of 57.0 m2 with open kitchen to the living room and access to the balcony and loggia of 17 m2 • 1 bedroom/office of 15.5 m2 adjacent to the living room which could be combined with the living room for more space • 3 bedrooms of 12.7, 14.4, 15.1 m2 • Bathroom of 5.3 m2 • Shower of 4.8 m2 with direct access from the bedroom or hallway • Balcony-terrace of 54 m2 • Loggia of 11 m2 with storage closet (max 130 cm high) • Private roof terrace of 82 m2 Parking space (additional): • 1 x indoor parking space ~ CHF 37'000.- (obligatory, price varies depending on size and equipment) • 1 x outdoor parking space CHF 15'000.- (not obligatory) Additional features: • Private cellar • Common wine cellar • Common storage room for bicycles and strollers • Common outdoor area Characteristics: • Balcony, loggia, and roof terrace • Living room with possibility of installing a wood stove • High-quality finishes chosen by the buyers (parquet, sanitary, kitchen, peripheral walls in white or melze, ...) • 2 minutes from the city center • Floor heating through the Thermorezo SATOM system • Washing machine in the apartment (supplied by the architect) • Elevator and access for people with reduced mobility • Close to shops, schools, amenities, and health center Selling price: from CHF 1'330'000Apartment: CHF 1'293'000Parking spaces: CHF 37'000 indoor ~ depending on sizeCHF 15'000 outdoor (not obligatory)Units of this new promotion (weighted area):Building AUnit 30 - apartment A0.1 - ground floor - 3.5 rooms - 109.0 m2 - ReservedUnit 31 - apartment A0.2 - ground floor - 2.5 rooms - 76.5 m2 - ReservedUnit 34 - apartment A1.1 - 1st floor - 3.5 rooms - 105.7 m2 - ReservedUnit 35 - apartment A1.2 - 1st floor - 2.5 rooms - 75.0 m2 - ReservedUnit 38 - apartment A2.1 - 2nd floor -...

  • Balcony / Terrace
  • View
  • Elevator
  • +2
Kenny Parvex

Kenny Parvex

1 / 13
Kenny Parvex

Kenny Parvex

  • Balcony / Terrace
  • Child-friendly
5.5 rooms131m²CHF 810,000.–
1870 Monthey

Monthey, superbe appartement de 5.5 pcs

Exclusivité Valimmobilier SASitué dans un quartier calme et proche de toutes commodités, cet agréable appartement de 5.5 pièces offre un cadre de vie confortable et fonctionnel, idéal pour une famille ou pour toute personne à la recherche d'un logement spacieux.Construit en 2004 et bien entretenu, l'appartement a bénéficié d'un rafraîchissement des peintures il y a environ trois ans. Il dispose notamment de deux salles d'eau avec douche, ainsi qu'un emplacement pour une colonne de lavage, offrant un confort appréciable au quotidien. Le grand balcon constitue un véritable prolongement de l'espace de vie et permet de profiter pleinement des beaux jours. L'immeuble est raccordé au chauffage à distance, garantissant une solution de chauffage pratique et efficace. Ce bien est complété par une place de parc extérieure ainsi qu'un garage box, deux atouts particulièrement appréciables au quotidien.La distribution est la suivante : • Hall d'entrée avec armoires murales • Pièce à vivre de 50 m2 avec cuisine ouverte et accès au balcon de 14.5 m2 • Dégagement • 4 chambres de 14, 13, 11 et 10.5 m2 • 2 salles d'eau avec douche Annexes : • Cave • Buanderie commune • Places de parc visiteur • Garage box en sus et obligatoire • Place de parc extérieure en sus et obligatoire Charges mensuelles de PPE estimées : CHF 375.-/moisCet appartement est actuellement loué pour un montant de CHF 2'700.-/mois charges comprises. Prix de vente : CHF 855'000.-Appartement : CHF 810'000.-Garage box : CHF 30'000.-Place de parc : CHF 15'000.-Ce bien est vendable comme résidence secondaire ou principale mais PAS aux personnes domiciliées à l'étranger.La commune de Monthey et le canton du Valais sont renommés pour leurs nombreux avantages sociaux et leurs taxes modestes (caisse-maladie, impôt sur les véhicules, prestation en capital et autres impôts). Cette commune offre de nombreux avantages pour les familles (écoles enfantines, primaires et cycle d'orientation, crèche-garderie, installations et clubs sportifs, etc.). L'appartement se trouve dans un quartier proche de la nature. Monthey est également une ville culturelle avec son Théâtre du Crochetan. A quelques km on retrouve également de nombreux sites culturels (Saint-Maurice et son Abbaye millénaire, Martigny et la Fondation Gianadda ainsi que Montreux et son Jazz Festival de réputation internationale, etc.) On trouve également dans la région, des bains thermaux (Val d'Illiez et Lavey), de nombreux sites touristiques (Aquaparc et Swiss Vapeur Parc au Bouveret, Labyrinthe Aventure à Evionnaz, etc..) et un accès direct en 20 minutes au vaste domaine international skiable des Portes du Soleil, le plus grand d'Europe !Vous souhaitez obtenir des précisions, le visiter ? Contactez-moi par téléphone, courriel ou passez nous rencontrer (sur rendez-vous) dans l'une de nos agences du Chablais (Collombey-Muraz ou Torgon) et nous vous renseignerons très volontiers. Retrouvez tous nos biens sur www.valimmobilier.ch - estimation gratuite de votre bien, photos professionnelles lumineuses et de qualité, photos aériennes et mise en valeur optimale du bien.Exklusiv bei Valimmobilier SAIn einem ruhigen Viertel gelegen und in der Nähe aller Annehmlichkeiten bietet diese angenehme 5,5-Zimmer-Wohnung ein komfortables und funktionales Wohnumfeld, ideal für eine Familie oder für alle, die eine geräumige Wohnung suchen.Die 2004 erbaute und gut gepflegte Wohnung wurde vor etwa drei Jahren neu gestrichen. Sie verfügt insbesondere über zwei Badezimmer mit Dusche sowie einen Platz für eine Waschmaschine, was im Alltag einen angenehmen Komfort bietet. Der...
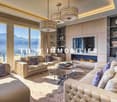
  • Balcony / Terrace
  • Child-friendly
1 / 18
  • Parking space
  • Balcony / Terrace
  • View
  • +1
5.5 rooms124m²CHF 740,000.–
1884 Villars-sur-Ollon

5.5-room triplex apartment ideally located on the slopes in Gryon

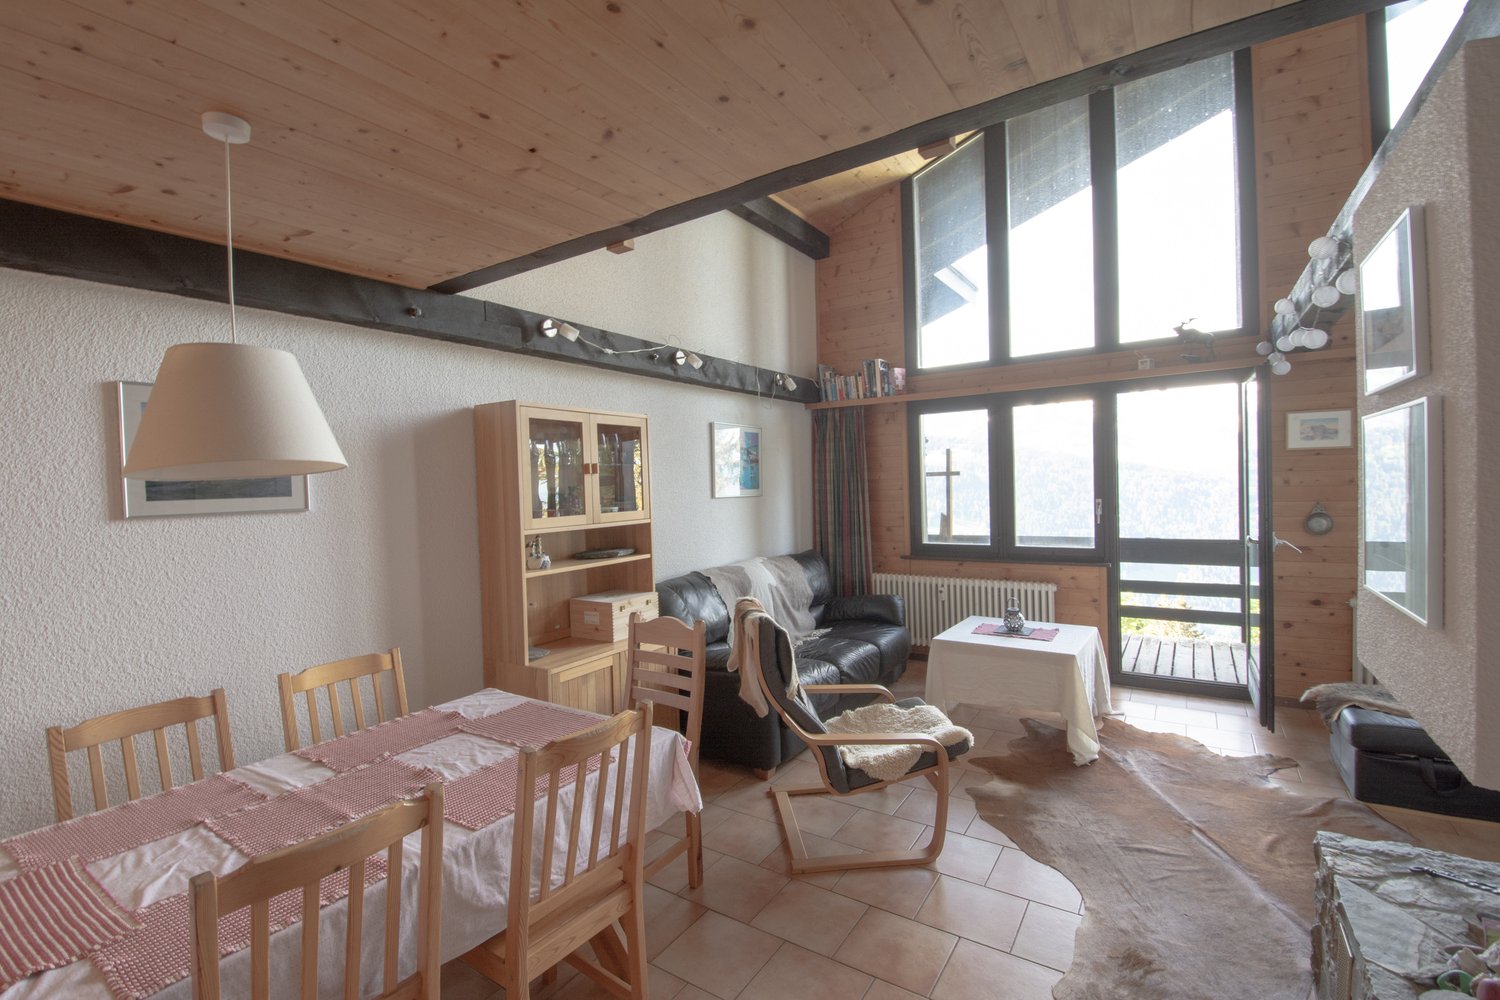
Triplex apartment with 5.5 rooms, ideally located on the slopes in the Alpe de Chaux in Gryon (Gryon-Villars ski resort).This 5.5-room triplex apartment (adjacent to a chalet) with independent entrance is located directly on the slopes in the Gryon-Villars ski resort.Sale as a secondary residence is allowed.The property is part of a residence with only 4 apartments and offers a natural setting and a panoramic view.Description:Lower floor: • 3 bedrooms, 2 with access to the balcony • 1 bathroom • 1 technical room Upper floor (entrance): • Entrance hall with cupboards • Living room with fireplace and access to the balcony • Open kitchen to the living room • Shower room Top floor (attic): • A mezzanine leading to the living room • 1 bedroom • 1 parking space, price CHF 20'000.-- extra Amenities: • Ski slope, possibility of ski-in-out for good skiers • Cable car at 400m • Restaurants des Fracherets at 500m • Restaurant de Frience at 900m • Bus stop at 150m If you need to sell a property to buy your new one, we offer you more than 20 years of experience in sales. We have developed a unique presentation with our Virtual Tours of the properties. Our increased presence on real estate portals makes us an ideal partner.Information and visits with Mirko Gysin at 079 574 33 39

  • Parking space
  • Balcony / Terrace
  • View
  • +1
Iryna Filon

Iryna Filon

1 / 13
Iryna Filon

Iryna Filon

  • Parking space
  • Balcony / Terrace
  • View
  • +1
8 rooms420m²Price on request
1820 Montreux

5002. Penthouse d'exception au coeur de Montreux

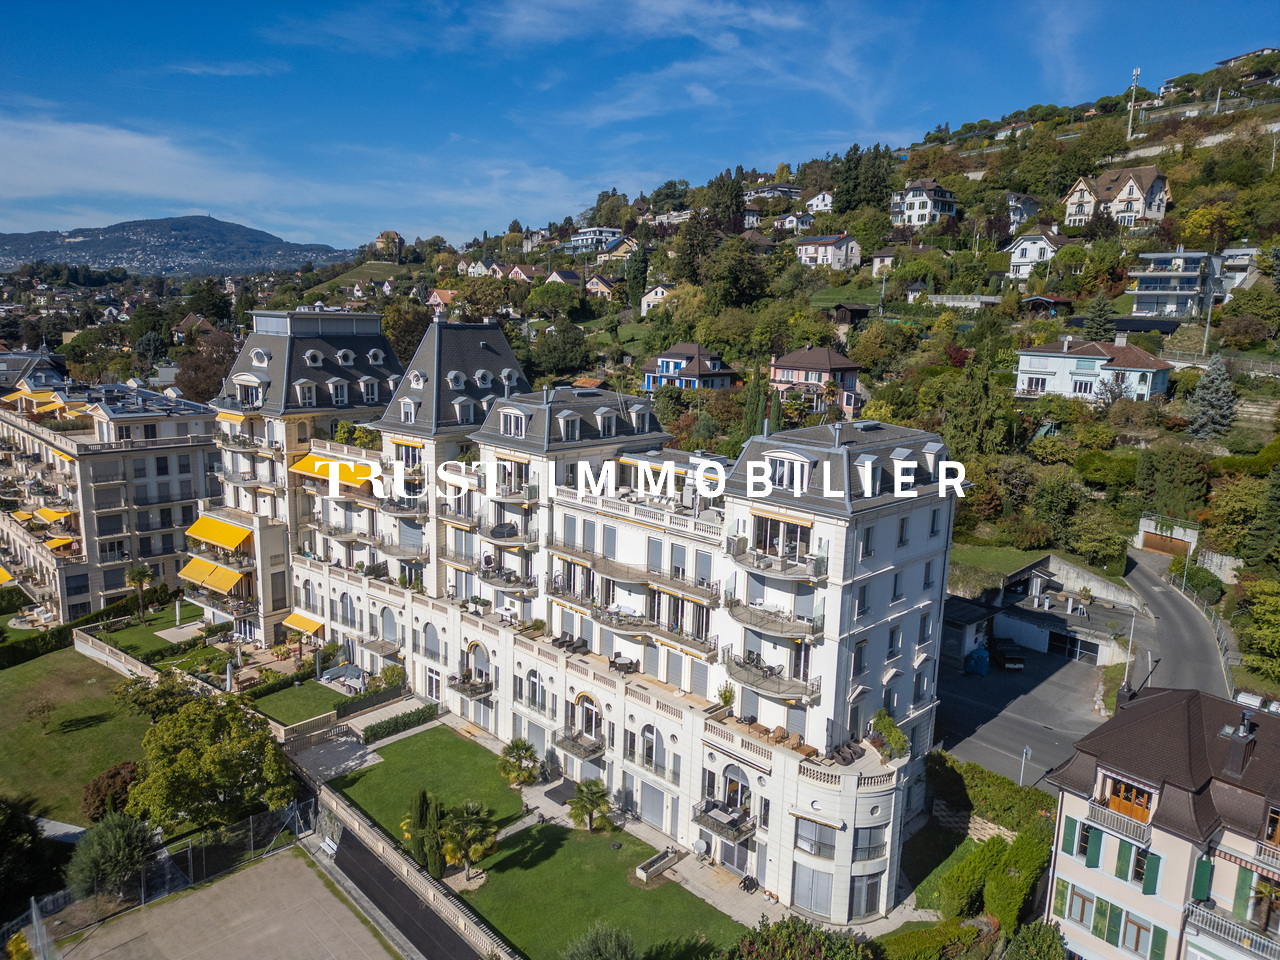
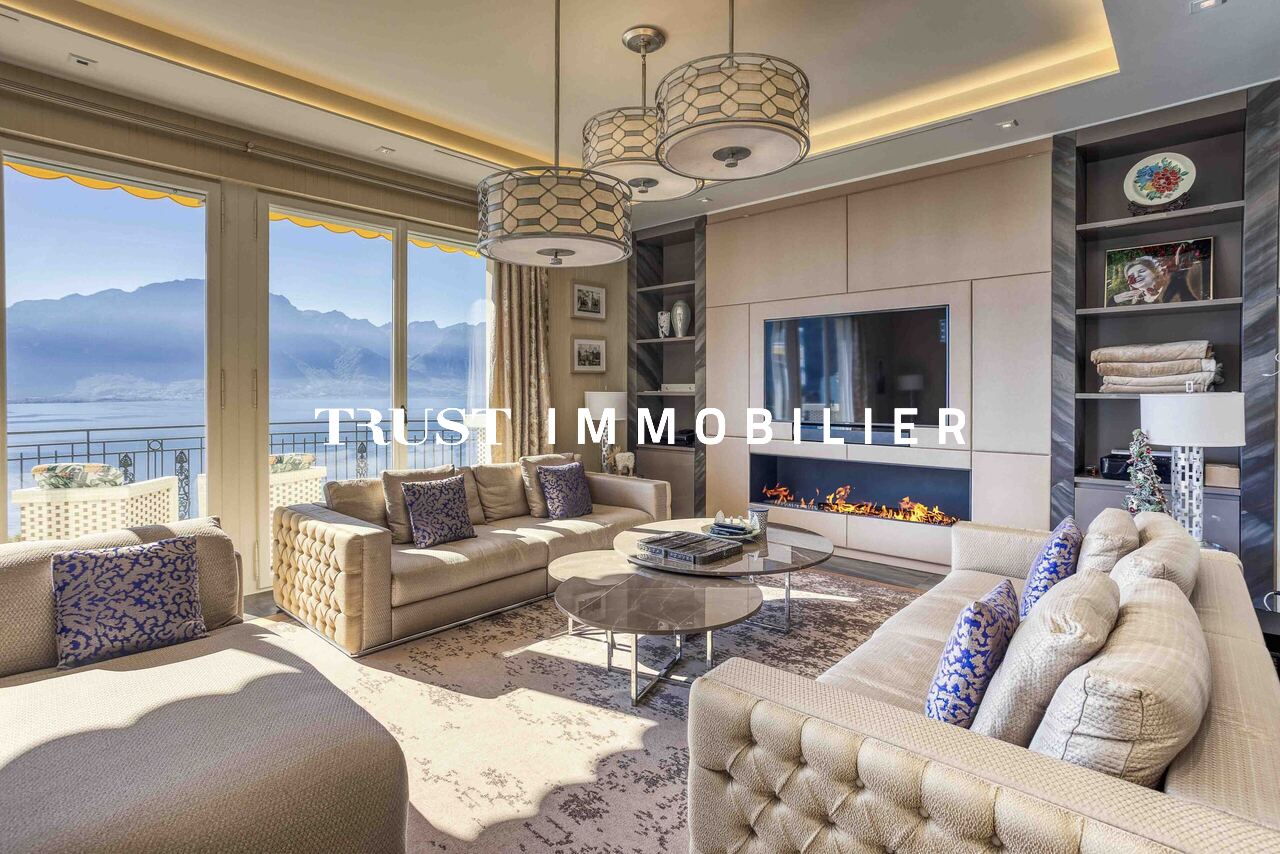
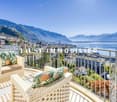
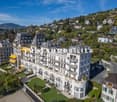
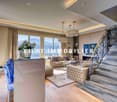
Penthouse d'exception au coeur de Montreux - Là où le luxe embrasse la natureTrust Immobilier, agence immobilière à Crans - Montana, Genève et Vaud vous propose Ref. 5002 - TCMOPerché au sommet de Montreux, ce penthouse unique baigné de lumière naturelle est bien plus qu'un lieu de vie : c'est une expérience sensorielle, une invitation à l'évasion.Chaque espace a été pensé pour sublimer la lumière, la vue et le confort, dans une harmonie parfaite entre raffinement contemporain et douceur alpine.Vue à couper le souffle sur le lac Léman et les montagnes environnantes, comme une toile vivante qui évolue au fil des heures.Ascenseur privé, pour une arrivée en toute discrétion dans votre havre de paix.1.Partie principaleUn salon élégant ouvert sur un balcon panoramique, une cuisine design avec îlot central, offrant un espace généreux pour cuisiner et partager, une salle à manger chaleureuse, et des toilettes visiteursÀ l'étage, un escalier sculptural vous mène à une suite parentale :- Chambre principale spacieuse- Salle de bain en pierre naturelle avec baignoire et douche, pensée comme un SPA privé- Dressing de près de 20 m², véritable boudoir2. Partie invités ou enfantsUn salon raffiné avec bar intégré, une chambre d'amis avec salle de douche attenante, un espace buanderie discretÀ l'étage :- Deux grandes chambres, chacune avec salle de bain privative, offrant intimité et confort3. Un vaste hall de 76m2 relie les deux ailes du penthouse avec élégance, et intègre :- Un espace bureau propice à la concentration- Une bibliothèque pour les amateurs de lecture- Un vestiaire spacieux pour accueillir vos invités avec style4. Terrasse de 126 m², véritable jardin suspendu avec douche extérieure, coin barbecue et salons extérieurs -- un lieu magique pour des soirées étoilées ou des matinées paisibles5. Quatre places de parking couvertes6. Deux grandes caves, pour compléter ce bien d'exceptionCe penthouse est une oeuvre suspendue entre ciel et lac, pensé pour ceux qui recherchent l'extraordinaire.Pour plus d'informations ou pour organiser une visite privée, contactez Trust Immobilierwww.trustimmobilier.chExceptional penthouse in the heart of Montreux - Where luxury meets natureTrust Immobilier, a real estate agency in Crans-Montana, Geneva, and Vaud, presents Ref. 5002 - TCMOPerched atop Montreux, this unique penthouse bathed in natural light is much more than just a place to live: it's a sensory experience, an invitation to escape.Every space has been designed to enhance the light, the view, and the comfort, in perfect harmony between contemporary sophistication and alpine charm.Breathtaking views of Lake Geneva and the surrounding mountains, like a living canvas that changes with the passing hours.A private elevator ensures a discreet arrival at your haven of peace.1.Main AreaAn elegant living room opening onto a panoramic balcony, a designer kitchen with a central island offering ample space for cooking and entertaining, a cozy dining room, and a guest restroomUpstairs, a sculptural staircase leads you to the master suite:- Spacious master bedroom- Natural stone bathroom with a bathtub and shower, designed like a private spa- A walk-in closet of nearly 20 m², a true boudoir2. Guest or children's wingAn elegant living room with a built-in bar, a guest bedroom with an en suite shower room, and a discreet laundry areaUpstairs:- Two large bedrooms, each with a private bathroom, offering privacy and comfort...

  • Parking space
  • Balcony / Terrace
  • View
  • +1
Karyl Chabloz

Karyl Chabloz

1 / 13
Karyl Chabloz

Karyl Chabloz

  • Parking space
  • Balcony / Terrace
  • View
  • +1
5.5 rooms110m²EUR 980,000.–
Route de la Ville du Nant 241, 74360 La Chapelle-d'Abondance

The Typical - two new homes - high-end Porte du Soleil

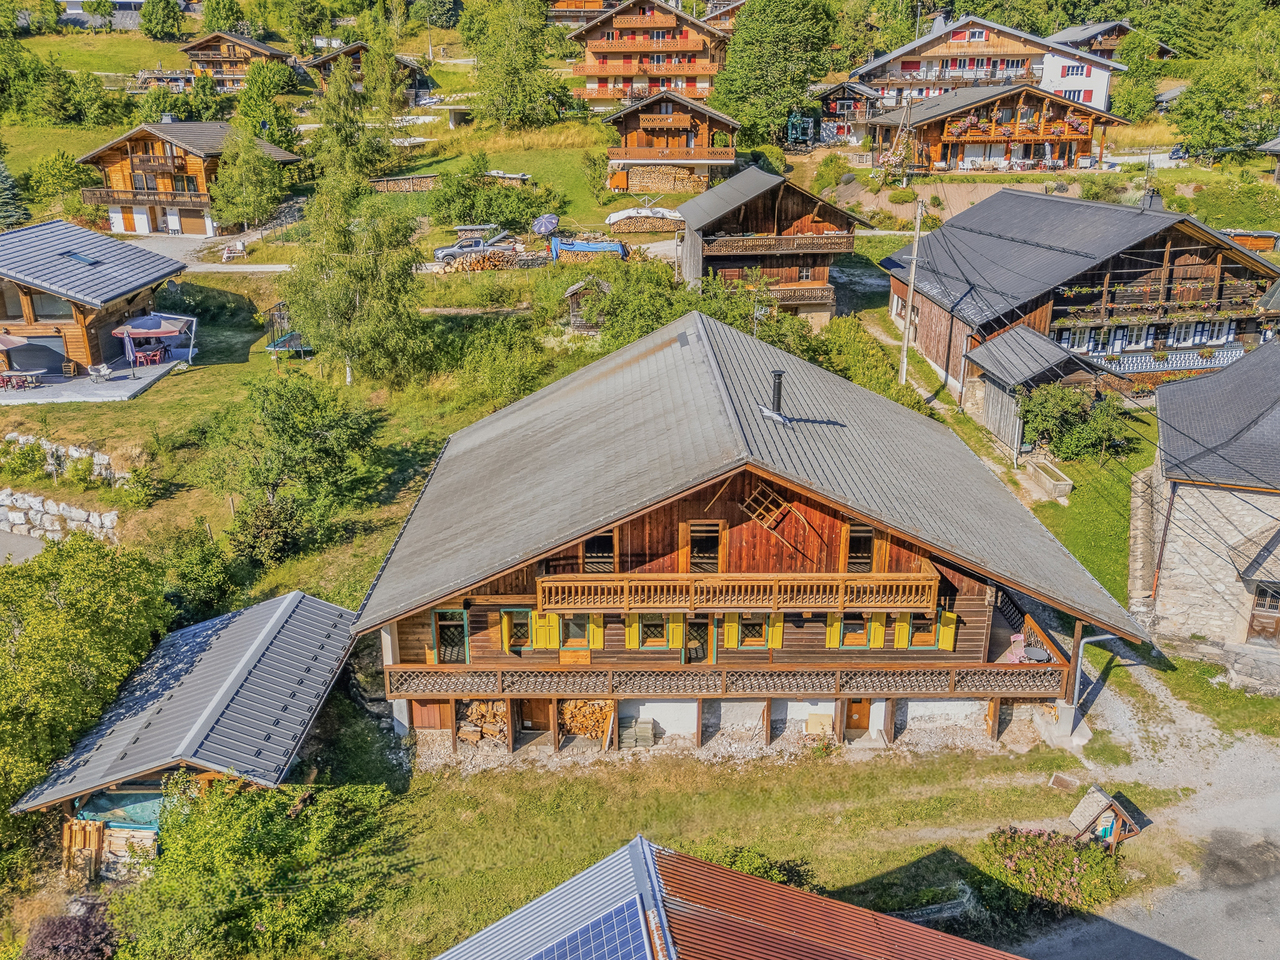
In the heart of the Vallée d'Abondance, in a preserved natural environment close to Châtel and the Portes du Soleil ski area, The Typical offers a rare and authentic way to experience the mountains. This former 19th-century farmhouse, representative of the traditional architecture of Haute-Savoie, is being fully renovated to combine the charm of the old building with the comfort of a contemporary home.Located in a quiet sector, the property benefits from a south-facing orientation, a fenced and tree-lined garden, and a wide-open view of the surrounding peaks. Its situation allows you to reach the center of Châtel and the heart of La Chapelle-d'Abondance in just a few minutes, while also enjoying the tranquility of a residential area away from tourist bustle.The farmhouse, with a total living area of approximately 300 m², is divided into only two independent apartments, thus preserving an intimate and privileged atmosphere. The generous volumes, the openings onto the landscape, and the use of quality materials contribute to the warm spirit of the project.The Dents du Midi apartment, already available, is finished and includes four bedrooms, a mezzanine, and three bathrooms. It also features a terrace, several balconies, a private garden, a cellar, and parking spaces. Designed to comfortably accommodate a family or group of friends, it can offer up to fourteen beds, depending on the chosen layout Euros 980'000.00The Mont de Grange apartment, still in the project stage, allows the interior layouts to be personalized, enabling each buyer to create a space that fully corresponds to their lifestyle. It develops approximately 140 m² of floor space and also includes four bedrooms, a mezzanine, three bathrooms, a terrace, balconies, a private garden, and a cellar. Its configuration can accommodate up to twelve people, giving it an interesting potential both as a family residence and for seasonal rental. Euros 750'000.00The apartments are designed to be delivered fully furnished and equipped. They benefit, in particular, from a latest-generation heat pump, hydraulic underfloor heating, double-glazed windows, a wood stove, a fitted kitchen, and numerous storage spaces. Each apartment also has two parking spaces, one of which is covered.La Chapelle-d'Abondance offers both a living village and a four-season destination, with shops, restaurants, schools, and services available all year round. In the winter, the Portes du Soleil provide access to around 650 kilometers of slopes between France and Switzerland. In the fine weather, hiking, mountain biking, outdoor activities, and the proximity to Lake Geneva enhance the region's attractiveness.The Typical thus represents a unique opportunity: acquiring an apartment with the volume of a chalet, within a Savoyard farmhouse entirely reinterpreted, in one of the most authentic and sought-after environments of the French Alps.

  • Parking space
  • Balcony / Terrace
  • View
  • +1
Cyril Bieckens

Cyril Bieckens

1 / 13
Cyril Bieckens

Cyril Bieckens

  • Parking space
  • Balcony / Terrace
  • Garage
  • +3
5.5 rooms162m²CHF 970,000.–
Route Industrielle 5, 1897 Bouveret

Promotion in Bouveret

AN EXCLUSIVITY BERRA IMMOBILIERDiscover without delay the superb residence "Les Roses du Lac II" in Bouveret, in the municipality of Port-Valais.The situation offers sunshine and a breathtaking view of the Alps.The realization is ensured by Chablaisian companies concerned with the quality of the materials they offer.Delivery May 30, 2027This PPE oriented southwest includes 11 apartments spread over 4 levels and an additional level for cellars, bicycles, and covered parking spaces.APARTMENT TYPOLOGIES- 3 x 3.5 rooms- 6 x 4.5 rooms- 2 Attics of 4.5 rooms modifiable in 5.5 roomsCHARACTERISTICS- Top situation, close to the lake and amenities- Southwest orientation- Superb volumes - Construction according to SIA standards in force- Heating by air/water heat pump- Distribution by floor- Ambient thermostats (living rooms and bedrooms)- Photovoltaic panels (hot water and common areas)- Individual meters- PVC/ALU windows, white interior and anthracite exterior- Triple glazing- Finishes at the tenant's discretion- Complete description on request- 1 cellar per apartmentPARKING- 8 covered spaces (CHF 30'000.-/unit)- 14 non-covered spaces (CHF 15'000.-/unit)- 2 spaces for people with reduced mobility- A bicycle room in the buildingAMENITIES- Less than 10 minutes on foot from Lake Geneva- Less than 10 minutes on foot from the CFF station- Less than 9 minutes on foot from the Migros- Less than 5 minutes on foot from the Primary School- Less than 5 minutes on foot from the Swiss Vapeur Parc- Less than 5 minutes on foot from the Raiffeisen Bank- Less than 2 minutes by car from the cantonal road- Highway access in less than 10 minutesDo not hesitate to consult the list of available units.Information and appointment: Cyril +41 79 464 11 35***All our properties are available on www.berra-immobilier.ch***

  • Parking space
  • Balcony / Terrace
  • Garage
  • +3
Travel time
-
1 / 24
5.5 rooms191m²CHF 2,600,000.–
Chemin de Jolimont 1, 1884 Villars-sur-Ollon

Apartment 5.5 rooms in Villars-sur-Ollon

New luxury construction in a quiet and wooded environment.In a chalet with just 3 lots, this apartment is ideally located at the foot of the slopes and the Roc d'Orsay cable in Villars-sur-Ollon, 2 steps from the heart of the resort. DESCRIPTION 4 BEDROOMS APARTMENTS :Ground floor of 191.50 sq • Entrance hall • 3 double bedrooms en suite with bathroom with shower and French doors leading onto the west-facing terrace • Fully equipped kitchen with island, open to the living room; French door leading to the West terrace • Living room with fireplace; French window leading to the south-facing terrace • Master bedroom with dressing room, en suite with a bathroom with shower and bath, French window leading onto the south-facing terrace • Staircase • Guest WC and storage room ? Option to purchase the lower part of the apartment for an additonal charge of CHF 395'000.-- ; total price : CHF 2'995'000.--Lower level - 100 m² basement • Hall • Fitness room with French windows leading onto the south-facing terrace • 21 m² carnotzet; French windows leading onto the south-facing terrace • Bathroom with shower and bath 22 m² utility room • Storage room The exterior will be landscaped, with a garden of around 836m2, beautifully planted with trees and offering a peaceful and private environment.This document has no contractual value. The information presented is for information purposes only and does not constitute a contract. Technical data South exposureHeat pump heating - solar panels Amenities Large garage 31,19 sqmeters, for 2 cars, bicycles and skiscellar

Travel time
-
1 / 13
10 roomsCHF 2,500,000.–
Rue Louis Favez 20, 1854 Leysin

Beautiful building / 2 apartments and 2 commercial units / yield

Very beautiful building with 2 apartments and two commercial units,located in Leysin, Louis Favez.Ideal location for this building with 8 parking spacesIdeally located, 7 minutes on foot from the train station, less than 2 minutes on foot from the shops (Post, Coop, Migros, bakery)1st apartment:4.5 rooms, 95m2 for CHF 2,200 per month, including charges.Parking space: 1 available.Bright and fully renovated apartment in 2024, located at 20 Rue Louis FavezIn the heart of the village of Leysin, it is available for rent as of now.Located on the first floor, it consists of three large rooms, two bathrooms with bathtub, shower, and two WC. It has a large living room as well as a fully equipped design kitchen (oven, stove, refrigerator-freezer, dishwasher).The solid wood parquet floor, the high ceiling height, and the numerous storage spaces add to the many advantages of this apartment. The apartment has a cellar (common use) as well as a parking space.2nd apartment:Seasonal rental, exceptional view and terrace, 3.5 rooms, furnished, 70m2For CHF 1,930 per month, including charges.Parking space: 2 at CHF 70 eachLocated on the second floor, it consists of two large rooms, one bathroom with bathtub and one WC.It has a large living room, a large terrace, as well as a fully equipped design kitchen (oven, stove, refrigerator-freezer, dishwasher).The bright atmosphere, the view of the Alps, the high ceiling height, and the numerous storage spaces add to the many advantages of this apartment. The apartment has a cellar (common use) as well as a parking space.Sales price: CHF 2,500,000.-

Travel time
-
Ekaterina Gross

Ekaterina Gross

1 / 13
Ekaterina Gross

Ekaterina Gross

  • Balcony / Terrace
  • View
  • Elevator
7 rooms172m²CHF 1,470,000.–
1844 Villeneuve VD

5005. En exclusivité - Attique en première ligne du lac à Villeneuve

En exclusivité : Appartement d'exception en duplex - 5.5 pièces en première ligne du lac à Villeneuve Trust Immobilier, agence immobilière à Canton Vaud, Genève et Crans-Montana vous propose Ref. 5005-TVA.CCe splendide appartement en duplex de 5.5 pièces offre environ 172 m² habitables et bénéficie d'un emplacement unique en première ligne du Lac Léman, avec une vue panoramique imprenable sur le lac et les montagnes environnantes. L'appartement fait partie d'une résidence privée et sécurisée. Situé au dernier étage d'une résidence de standing, ce bien en attique se distingue par son caractère exclusif offre un espace de vie généreux. Distribution intérieure Premier étage : • Vaste et lumineux salon avec accès aux terrasses • Cuisine équipée • Chambre à coucher • WC visiteurs ainsi qu'une salle de douche. Deuxième étage : • Suite parentale avec salle de bains privative et balcon • Deux chambres à coucher avec armoires encastrées • Salle de bain • Couloir avec armoires intégrées Deux places de parc intérieures (CHF 60'000.- en sus) complètent ce bien d'exception. La résidence bénéficie d'un emplacement exceptionnel en première ligne du lac, tout en étant à proximité immédiate de toutes les commodités : supermarché, poste, pharmacie, et transports publics. Elle se trouve à l'entrée de Villeneuve, directement sur les quais, à quelques pas du centre : • Arrêt de bus à 100 mètres Gare CFF à environ 300 mètres • Accès rapide à Montreux, Lausanne et au Valais Points forts: • Emplacement en bord de lac, accès à l'eau • Vue panoramique sur le lac et les Alpes • Dernier étage, en attique • Résidence fermée et sécurisée • Trois balcons • Orientation sud-ouest, très lumineux • Vente autorisée aux étrangers non résidents traduire en anglais et en russe www.trustimmobilier.chExclusively : Exceptional duplex apartment - 5.5 rooms on the lakefront in Villeneuve Trust Immobilier, real estate agency in Canton Vaud, Geneva and Crans-Montana offers Ref. 5005-TVA.CThis splendid 5.5-room duplex apartment offers around 172 m² of living space and enjoys a unique location on the front line of Lake Geneva, with unobstructed panoramic views of the lake and surrounding mountains. The apartment is part of a private, secure residence. Located on the top floor of a luxury residence, this penthouse property stands out for its exclusive character offers generous living space. Interior distribution First floor: • Large, bright living room with access to terraces • Fitted kitchen • Bedroom • Visitors' WC plus shower room. Second floor: • Parent suite with private bathroom and balcony • Two bedrooms with built-in wardrobes Bathroom • Hallway with built-in wardrobes Two indoor parking spaces (CHF 60'000.- in addition) complete this exceptional property. The residence enjoys an exceptional location on the front line of the lake, while being within easy reach of all amenities: supermarket, post office, pharmacy, and public transport. It is located at the entrance to Villeneuve, directly on the quays, just a few steps from the center: • Bus stop 100 meters away SBB station approx. 300 meters away • Fast access to Montreux, Lausanne and the Valais region Highlights: • Lakefront location, water access • Panoramic views of the lake and Alps Top floor, penthouse • Gated and secure residence • Three balconies Southwest facing, very bright • Sale authorized...

  • Balcony / Terrace
  • View
  • Elevator
1 / 11
  • Parking space
  • Balcony / Terrace
  • Garage
  • +3
5.5 rooms250m²CHF 3,600,000.–
1815 Clarens

Prestige apartment in Montreux, 360-degree lake view

Discover an exceptional residence nestled in the heart of the Montreux commune, within a contemporary and confidential address.Just a few steps from the shores of Lake Geneva and the elegant boutiques of Clarens, this attic duplex embodies a rare art of living, a subtle blend of exclusivity, refinement, and serenity.Designed as a suspended jewel between sky and water, this unique property benefits from an attic distribution and an ideal orientation on all four cardinal points, offering unparalleled brightness and a 360-degree panoramic view embracing the lake, the vineyards, and the Alpine peaks. Every moment becomes a sensory experience, in a naturally stunning setting.The high-end finishes, direct and private access by elevator, and the intimacy it provides, give this property a decidedly exclusive dimension.Major assets of the property: • Exceptional attic duplex with private elevator • Total absence of vis-à-vis, guaranteeing absolute intimacy • Terrace and balcony offering spectacular panoramas • Contemporary, exclusive, and confidential residence • Secure access through private gate • Spacious private cellar and common wine cellar • Three indoor parking spaces (CHF 150,000.- extra) • Total price with parking: CHF 3,750,000.- A rare and exclusive opportunity to combine architectural elegance, exceptional amenities, and a unique natural setting in the heart of Montreux.

  • Parking space
  • Balcony / Terrace
  • Garage
  • +3
1 / 13
6 rooms167m²CHF 990,000.–
1870 Monthey

ATTIC - CITY CENTER - QUIET AND PANORAMIC VIEW - EXCLUSIVE

Discover this 6-room attic with a weighted area of approximately 177 m², ideally located in the heart of Monthey, just a few steps from all amenities.With its ~167 m² of living space and a terrace of approximately 30 m², this apartment offers generous volumes and a rare comfort of life rarely found in the city center. Benefiting from a privileged situation on the top floor, this property seduces with its brightness, its panoramic view, and the quality of its immediate environment.Located in a particularly sought-after neighborhood of Monthey, this attic benefits from an exceptional location combining calm and proximity. Located in a zone with limited traffic at 20 km/h and in direct proximity to pedestrian areas, it allows you to fully enjoy the advantages of the city center while benefiting from a serene and preserved living environment.The apartment is spread over one level and offers a functional distribution perfectly adapted to family life. From the entrance, a welcoming hall with wall cabinets harmoniously serves the different living areas.The vast living room constitutes the heart of the home. Bathed in natural light, it is equipped with a wood stove that gives it a warm and convivial atmosphere. Its direct access to the terrace allows for a natural extension of the living areas to the outside.The open and convivial kitchen is equipped with a central bar. It extends to a dining area and a pleasant winter garden. This combination creates a particularly comfortable reception area, ideal for sharing family or friend moments while enjoying an unobstructed view of the surroundings.The sleeping area includes four bedrooms. The parental suite benefits from its own shower room/WC, offering comfort and intimacy. The three other bedrooms share a bathroom with WC as well as a second shower room with WC, guaranteeing great functionality in everyday life.The terrace of approximately 30 m² constitutes a true extension of the interior spaces. Its excellent exposure and dominant situation allow for full enjoyment of an exceptional panoramic view of the surrounding mountains in a privileged setting, protected from nuisances.Two cellars complement this property advantageously. A storage room is also available as an option, according to the needs of the future buyers, at a price to be agreed upon.Two indoor parking spaces are offered at a price of CHF 30,000.- per unit (in addition to the sale price), bringing the total price to CHF 1,050,000.-.Ideally located, this attic allows you to reach all shops, restaurants, schools, public transport, and infrastructure of the city on foot. Monthey seduces with its dynamism, its quality of life, and its strategic location in the heart of the Chablais, between lake and mountains, offering quick access to the main economic centers as well as the numerous leisure activities of the region.A rare opportunity on the Montheysan market, combining the volumes of a house, the advantages of an apartment, an exceptional location in the city center, and the privilege of an attic benefiting from a remarkable panoramic view.CONSTRUCTION+ Type: Traditional masonry+ Windows: Wood and metal with double glazing+ Roof: Flat roof+ Insulation: Traditional+ Exterior shutters: Electrically adjustable slat shutters (living room) and manual+ Heating: District heating (CAD) with underfloor heatingDISTRIBUTIONAttic - 5th floor+ Entrance hall with wall cabinets+ Living room with wood stove and terrace access+ Kitchen with bar, dining area, and winter garden+ Bedroom 1 with shower room/WC en suite+ Bedroom 2+ Bedroom 3+ Bedroom 4+ Bathroom/WC+ Shower room/WC+ TerraceMISCELLANEOUS+ 2 indoor parking spaces (No. 37 and 42)+ 2 cellars (No. 50 and 59)+ 1 storage room to be discussed (No. 27)

1 / 13
5.5 rooms130m²CHF 695,000.–
1875 Morgins

Dream furnished apartment in the heart of Morgins

Discover this magnificent 5.5-room apartment, ideally located in the immediate vicinity of the ski lifts of the largest ski area in Europe, the Portes du Soleil. An idyllic setting for mountain, ski, and nature lovers! This rare property combines comfort, charm, and functionality in a privileged alpine environment.The apartment features a spacious and bright living room with a fireplace creating a warm atmosphere, an open and fully functional kitchen, four comfortable bedrooms, two modern bathrooms, and a large balcony/terrace offering a breathtaking view of the mountains. Built in 1983, the building is well-maintained, and the oil heating via radiators ensures optimal comfort during the winter. Outside, two parking spaces are available.The region is distinguished by its tranquility, quick access to the slopes, generous nature, and numerous amenities accessible on foot: shops at 776 m, schools at 1131 m. This apartment is ideal both as a secondary residence and for unforgettable mountain stays.This property stands out for: • Privileged location just a few steps from the ski slopes • Two outdoor parking spaces included • Spacious living room with fireplace and alpine atmosphere • Large terrace with breathtaking views of the mountains Are you interested? Contact us for a non-binding interview!Put your own property on the market? We will convince you with fair and transparent conditions!

1 / 13
5 rooms135m²CHF 820,000.–
1870 Monthey

APARTMENT WITH TERRACE - PANORAMIC VIEW - BASEMENT - EXCLUSIVE

Discover this rare property in Monthey, halfway between an apartment and a house. This 5-room apartment offers approximately 135 m² of living space, complemented by two terraces totaling around 65 m², as well as a private basement of 42 m² directly accessible from the apartment. The apartment has a gross living area of approximately 150 m². The gross sales area (weighted area) is approximately 171 m², while the total gross area is approximately 200 m². The independent entrance from the outside reinforces the pleasant feeling of living in a house, while enjoying the benefits of a PPE.The building and the apartment benefit from a quiet location with an unobstructed view of the surrounding mountains. Close to the city center of Monthey and the Tunnel of the Vallée, this property offers a particularly practical location while providing a serene and preserved living environment.The building and the apartment have been particularly well maintained and have undergone the following renovations (non-exhaustive list):2020-2025 - Apartment:+ Bathroom+ Electricity+ Valves+ Appliances (dishwasher, refrigerator, induction cooktop)+ Interior painting+ Entrance door+ Awnings2020-2025 - Building:+ Facade painting+ Renovation of entrance areas+ Excavation and waterproofing+ Insulation and renovation of terrace edges+ Waste water collector+ Varnishing of wooden terraces (railings)+ Entrance areasOther+ 2016-2021: Pipework+ 2016: Roofing and metalwork+ 1998-2016: Waterproofing of terracesThe apartment spans two levels and offers a particularly functional layout. The main level accommodates all living and sleeping areas, while the private basement provides additional space directly accessible from the apartment.The independent entrance from the outside leads to a hallway with built-in cupboards. The living room is bright and pleasant and offers direct access to the main terrace of approximately 50 m². The kitchen with dining area also offers access to the outside, to the second terrace.The sleeping area comprises three bedrooms. The first bedroom offers direct access to the main terrace, while the other two bedrooms offer an ideal configuration for family life. A bathroom with WC and a guest WC complete this level.The two terraces are one of the main advantages of this property. The main terrace, approximately 50 m² in size and facing east, offers a generous outdoor space with an unobstructed view of the surrounding mountains. A second terrace, approximately 15 m² in size and facing south, completes the ensemble pleasantly. With a total of approximately 65 m², these outdoor areas offer the possibility of enjoying different orientations and creating several relaxation or dining areas.The private basement is a true extension of the apartment and offers a particularly rare advantage for an apartment of this type. Directly accessible from the apartment, it includes a hallway with storage space, a laundry room/basement, and a PC hideaway that also serves as a basement. This additional space offers valuable storage and reinforces the particularly complete character of this property.With its layout over two levels, independent entrance, private basement directly accessible from the apartment, and generous outdoor areas, this property offers a living experience that is close to that of a house, while preserving the benefits of an apartment.A parking space above the building completes this property advantageously. This is rented by the PPE to the canton (rent is included in the PPE fees). Each apartment in the building benefits from a parking space according to this principle.

Suggested properties for you based on search results

Other interesting objects