





Vollèges - Attic flat buy

We recommend expanding your search criteria to get similar results. The current filters didn’t return any matches.

If you don’t want to change your current search criteria, we recommend creating a search alert, so you’ll be notified when matching offers become available.

More objects in your automatically expanded search area
6 results - Radius: + 10km
1 / 13
3.5 rooms99m²CHF 530,000.–
Rue de la Toule 1, 1907 Saxon

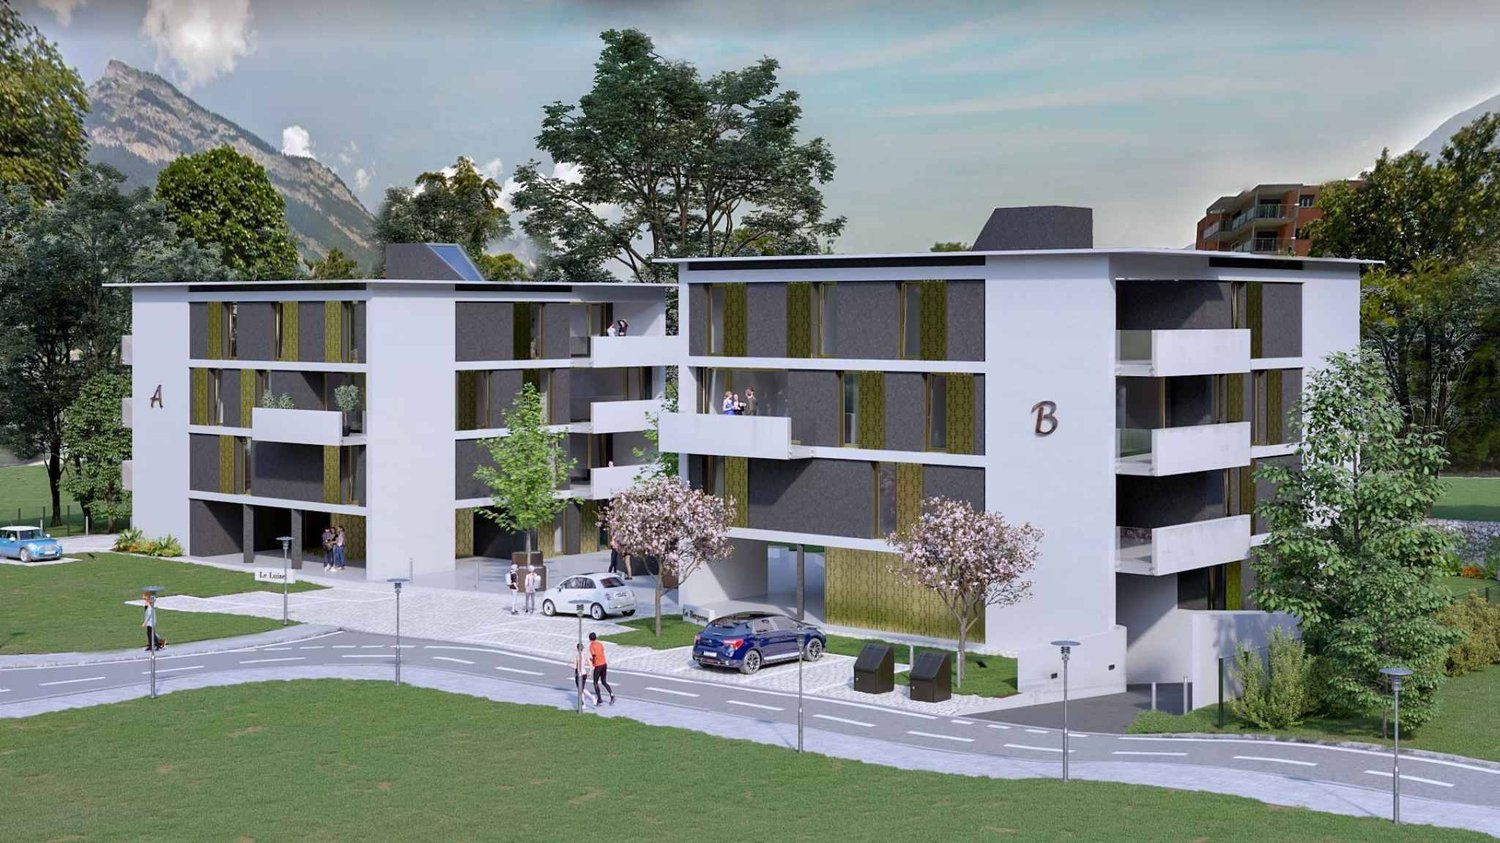
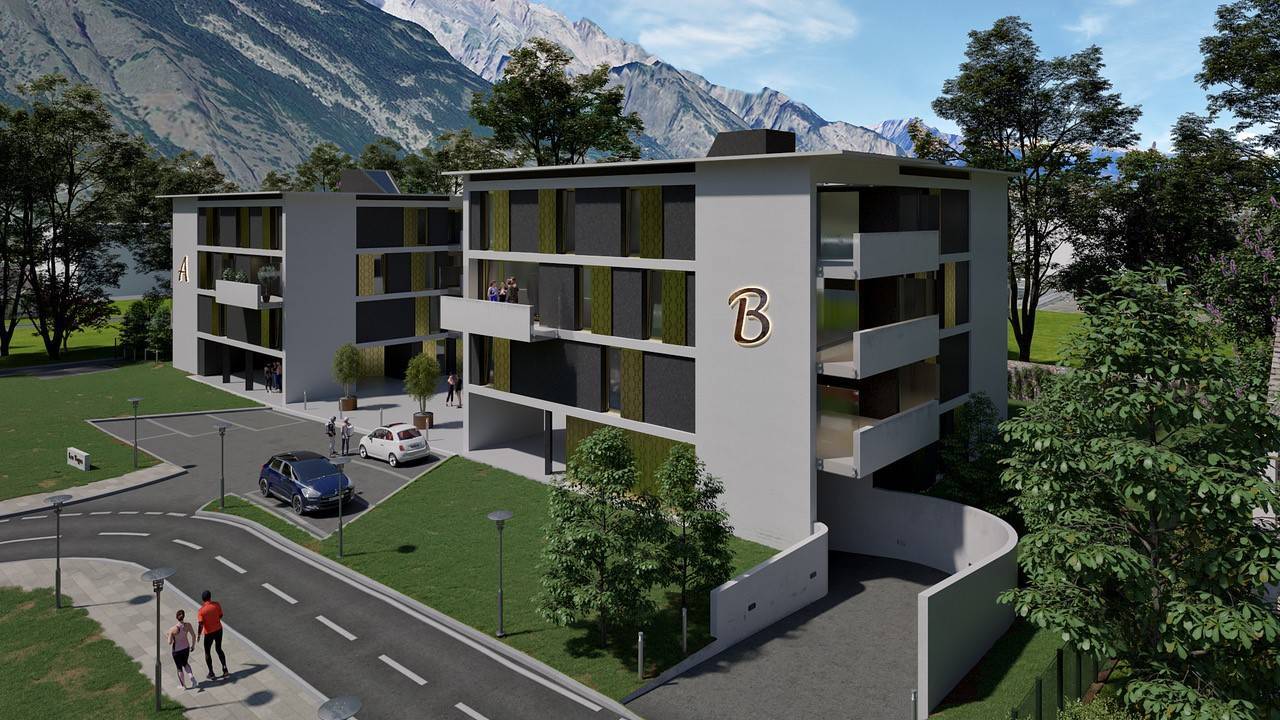
Beautiful 3.5-room attic apartment with breathtaking views of Saxon!

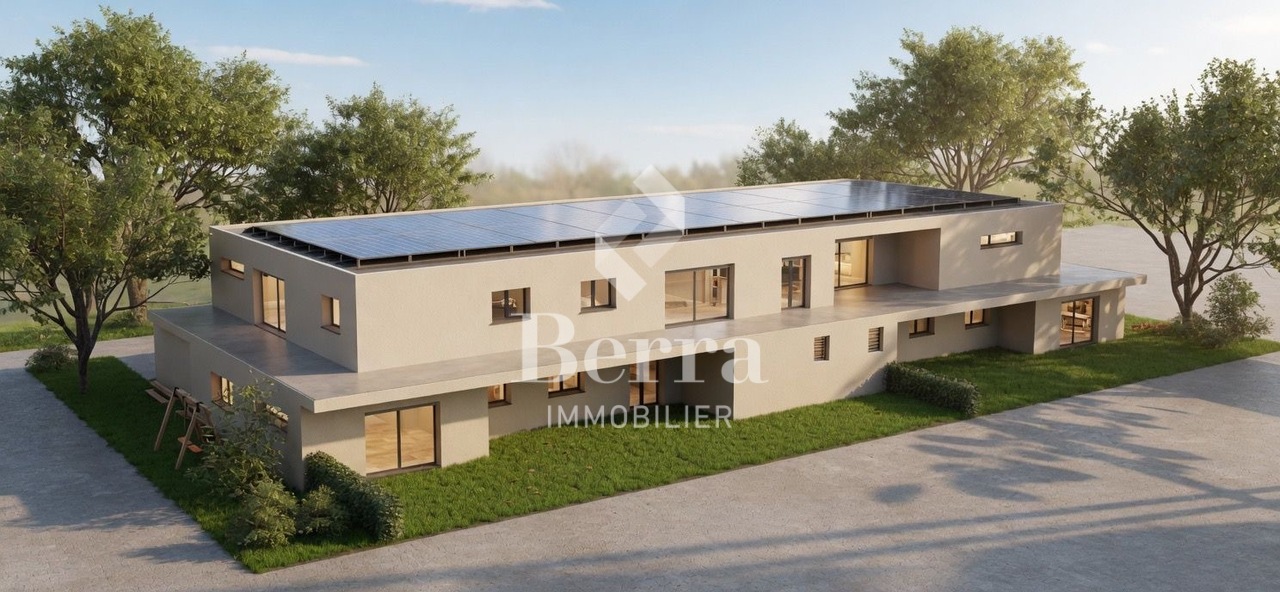
EXCEPTIONAL ATTIC APARTMENT IN SAXON: LARGE TERRACE AND UNOBSTRUCTED VIEW! Real estate promotion in Saxon – 9 apartments for sale! Discover this exceptional project located in the heart of Saxon, in the Valais, in a quiet and sunny setting. This modern building comprises 9 apartments, including 2 sumptuous attics, and offers living spaces designed to combine comfort and modernity. An ideal living environment: This contemporary building has been designed to provide bright and functional living spaces, suitable for both families and investors looking for a quality property. • Apartment sizes from 2.5 to 4.5 rooms with beautiful living and outdoor areas. • Spacious terraces and balconies, perfect for enjoying the surroundings. • Two exclusive attics with an exceptional panoramic view. • High-end finishes, customizable to your preferences. • Elevator, ensuring easy access to all floors. • Common play area, ideal for families. A strategic location: This project is located in close proximity to all the necessary amenities for a pleasant and practical daily life: • Schools and kindergartens within 4 minutes' walk, a major advantage for families. • Saxon train station within 7 minutes' walk, facilitating travel. • Shops and supermarkets nearby, for an uncomplicated daily life. • Highway entrance within 3 minutes, offering excellent accessibility to surrounding cities. Whether you're looking for a main residence or a real estate investment, these apartments represent a rare opportunity in Saxon. More than 7 units available: • Lot 1 - 3.5 rooms on the ground floor - 90m2 + 87m2 terrace/lawn - SVB 112m2 - CHF 575’000 • Lot 4 - 3.5 rooms on the 2nd floor - SVB 99.6m2 - CHF 522'500 • Lot 5 - 3.5 rooms on the 2nd floor - SVB 101.9m2 - CHF 535’000 • Lot 6 - 3.5 rooms on the 3rd floor - SVB 99.6m2 - CHF 528’000 • Lot 7 - 3.5 rooms on the 3rd floor - SVB 101.9m2 - CHF 540’000 • Lot 8 - 2.5 rooms attic - 48m2 + 33m2 terrace - SVB 65m2 - CHF 345'000 • Lot 9 - 3.5 rooms attic - 66m2 + 67m2 terrace - SVB 99m2 - CHF 530'000 Planned completion winter 2026 Don't miss this opportunity to acquire a new apartment in an idyllic setting, combining modern comfort and proximity to amenities. Ideal for families, couples, or investors looking for a quality property in a growing region. Contact me today to receive more information, detailed plans, or to organize a visit to the project! 076 237 54 45 info@rsmimmobilier.ch https://rsm-immobilier-sarl.com

Travel time
-
1 / 8
  • Parking space
  • Balcony / Terrace
  • View
  • +1
3.5 rooms120m²CHF 675,000.–
A Saillon, 1913 Saillon

Attic duplex The privilege of direct access to the Bains de Saillon

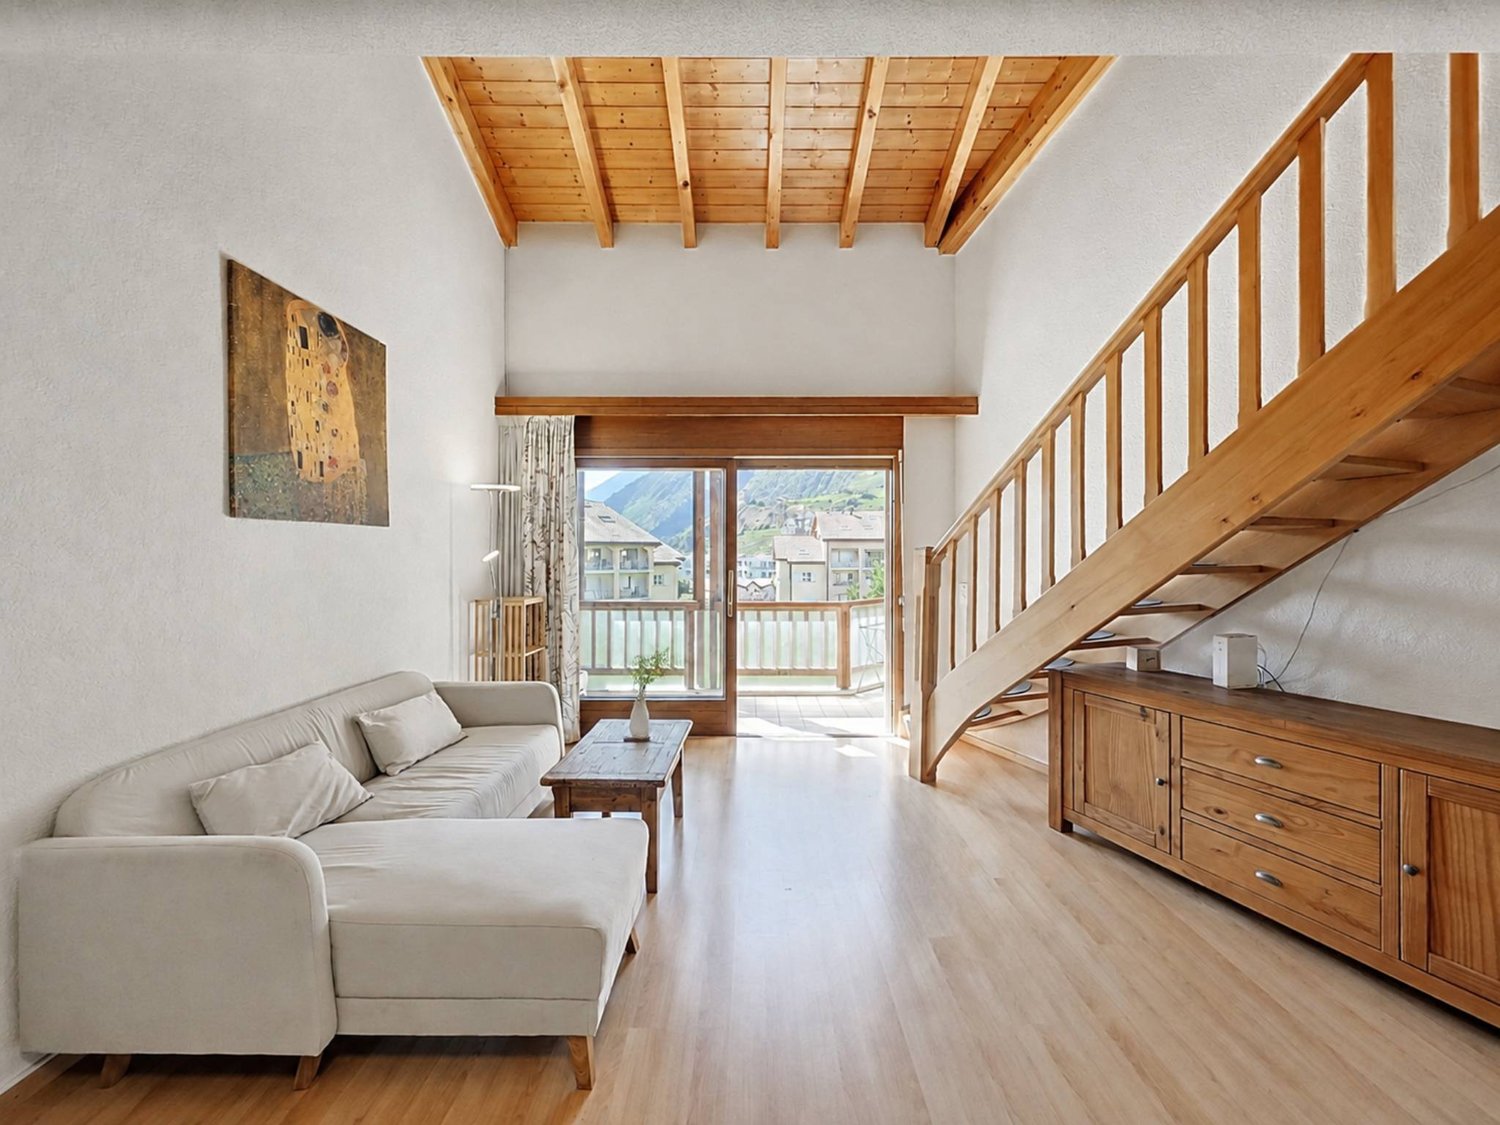
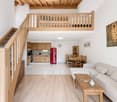
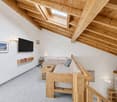
In the heart of the Saillon thermal domain, this 3.5-room duplex attic offers approximately 120 m² of living space in a bright and warm atmosphere, highlighted by its beautiful volumes and exposed beams.The main level revolves around a living room with an open kitchen of approximately 38 m². This convivial space extends to a southwest-facing balcony, benefiting from an unobstructed view of the medieval town of Saillon and the surrounding mountains. A first spacious bedroom of nearly 18 m², also opening onto the balcony, as well as a bathroom, complete this level.Upstairs, a mezzanine of approximately 16 m² offers a versatile space that can accommodate an office, a reading corner, or a relaxation area. It serves a second bedroom of around 17 m² as well as a bathroom.A particularly sought-after advantage is a covered indoor passage that directly connects the residence to the Bains de Saillon. The thermal pools, wellness areas, and fitness center are thus accessible without having to leave the building.An elevator, a cellar, underfloor heating using geothermal energy, as well as the possibility of outdoor parking for the residence, complete this property.This property can be acquired as a primary or secondary residence. The sale is also authorized to non-residents.

  • Parking space
  • Balcony / Terrace
  • View
  • +1
1 / 11
3.5 rooms175m²CHF 1,090,000.–
1920 Martigny

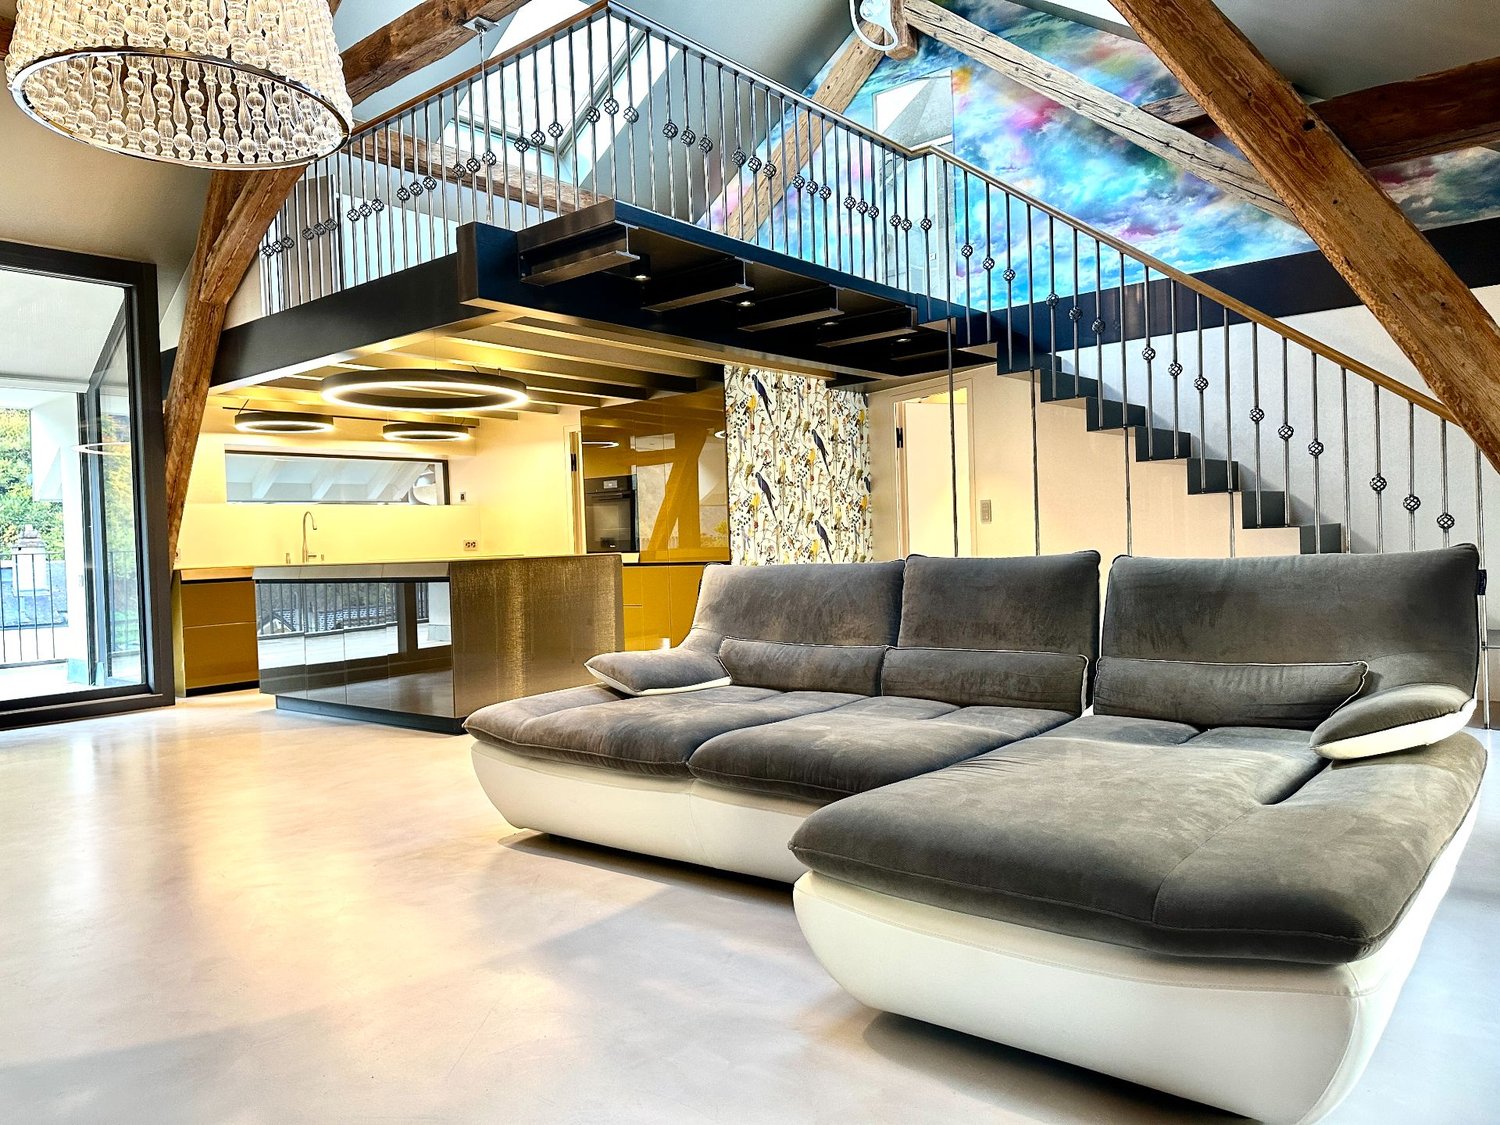
Luxurious 3.5-room attic apartment in Martigny

PRICE REDUCTION - RARE OBJECT - EXCEPTIONAL PROPERTY !This duplex attic apartment located in Martigny Bourg is a rare property in the heart of the Alps.Designed by a renowned architect, this exceptional apartment combines modern design and noble materials of the highest quality, offering a unique and refined living space. Ideally located, close to amenities and transportation, it offers all the modern comforts in the heart of Martigny Bourg. Main features : • Generous living area with spacious rooms and abundant natural light • A large bedroom with en-suite bathroom and dressing room • A mezzanine with private bathroom and dressing room • Three luxurious bathrooms with large Italian showers • Modern open-plan kitchen, fully equipped with high-end appliances • Large bright living room, ideal for receiving guests • Private terrace to enjoy relaxed moments outdoors, in peace • High-end finishes: polished concrete, exposed beams, luxury joinery and domotics The apartment is distributed as follows: • Entrance hall with built-in cupboards • Guest toilet • Living room with high ceiling • Terrace • Open-plan kitchen with storage room • Master bedroom with dressing room and en-suite bathroom • Bathroom with toilet and large Italian shower • Mezzanine with storage space • Bathroom with toilet and shower One indoor and one outdoor parking space, as well as two large cellars, complete this apartment. Room details • Living room • Kitchen • Private laundry room • Balcony | Loggia • Living room • Storage room • Kitchen with dining area Bedrooms • Single bedroom / child's room : 1 • Double bedroom / master bedroom : 1 Bathrooms • Total toilets : 2 • Shower rooms : 2 • Toilet sink : 1 Price extra per box, garage and parking space Single garage (x1) CHF 45'000.- / unit Outdoor parking space (x1) CHF 15'000.- / unit Environment • Quiet | Peaceful • Urban View • Unobstructed Proximity • Banks • Town center • Shopping centers • Shops • Train station • Hospital • Post office • Public transportation Interior • Built-in wardrobe • Bedroom wardrobe • Hallway wardrobe • Living room wardrobe • Equipped kitchen • Open-plan kitchen • Dressing room • Large living room • Large master bedroom • Mezzanine Technical equipment Elevator Yes Dishwasher Yes Do not hesitate to contact us for more information.Looking forward to meeting you.Best regards.

Other interesting objects