Quick Filters for your search

Quick-filters

We show you quick-filters based on the most used filters by location.

By using these, you can enhance your search experience by finding new and interesting properties to your likings.

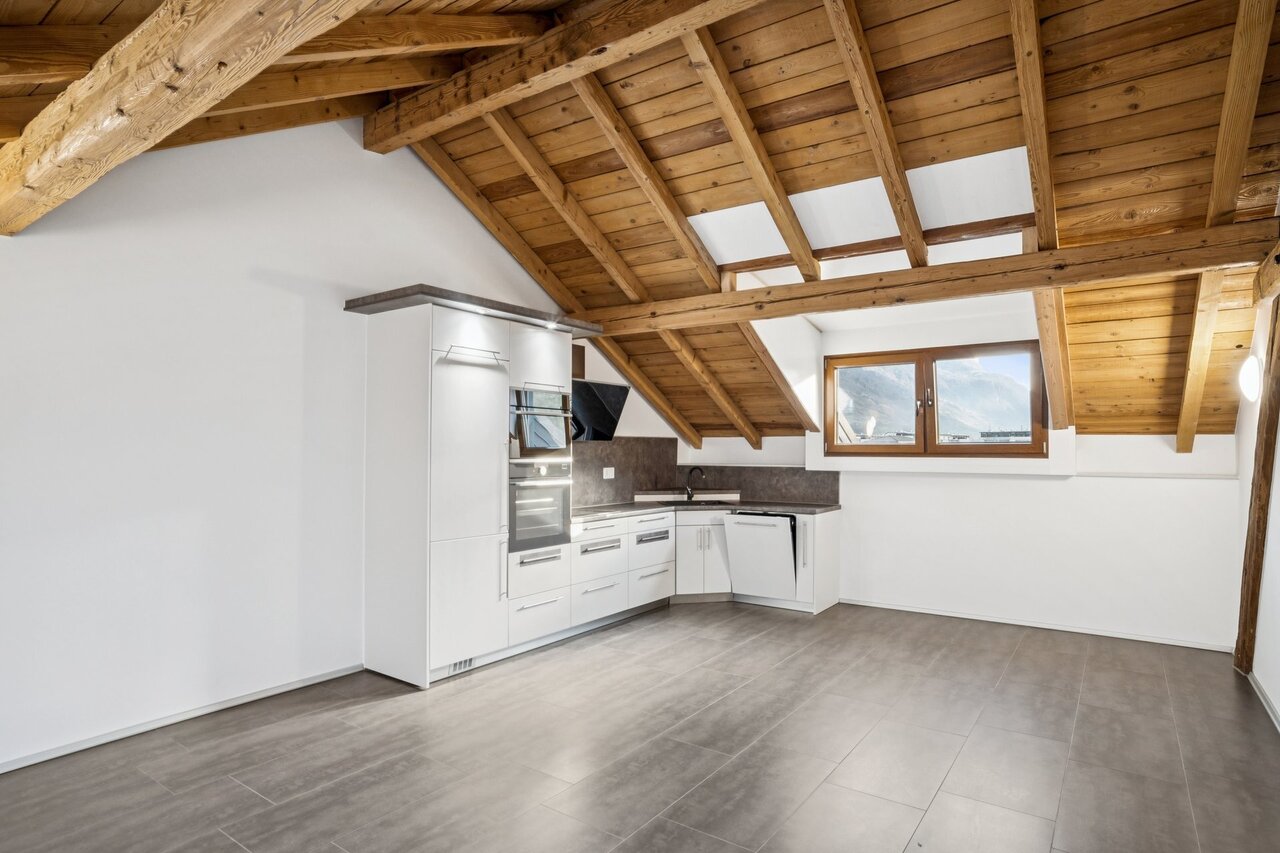
Champex-Lac - Attic flat buy

We recommend expanding your search criteria to get similar results. The current filters didn’t return any matches.

If you don’t want to change your current search criteria, we recommend creating a search alert, so you’ll be notified when matching offers become available.

More objects in your automatically expanded search area
12 results - Radius: + 10km
1 / 21
5.5 roomsCHF 1,090,000.–
31, rue de l'Eglise, 1926 Fully

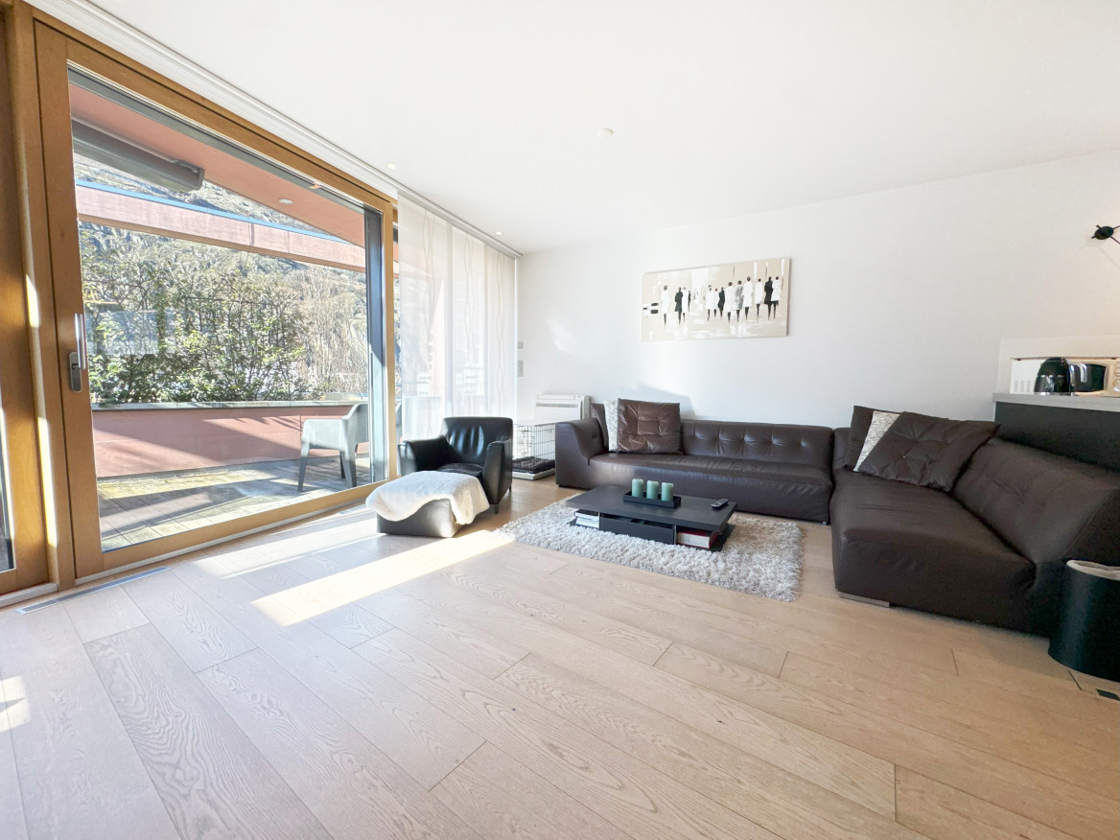
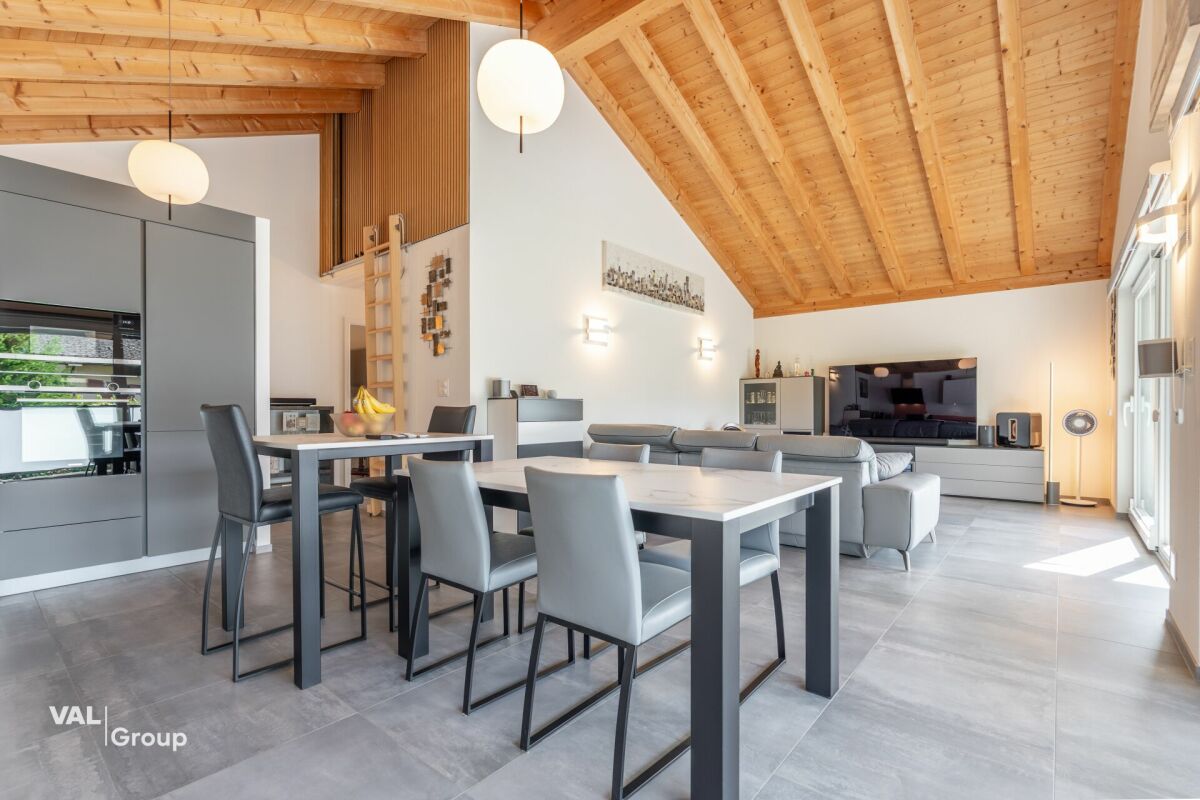
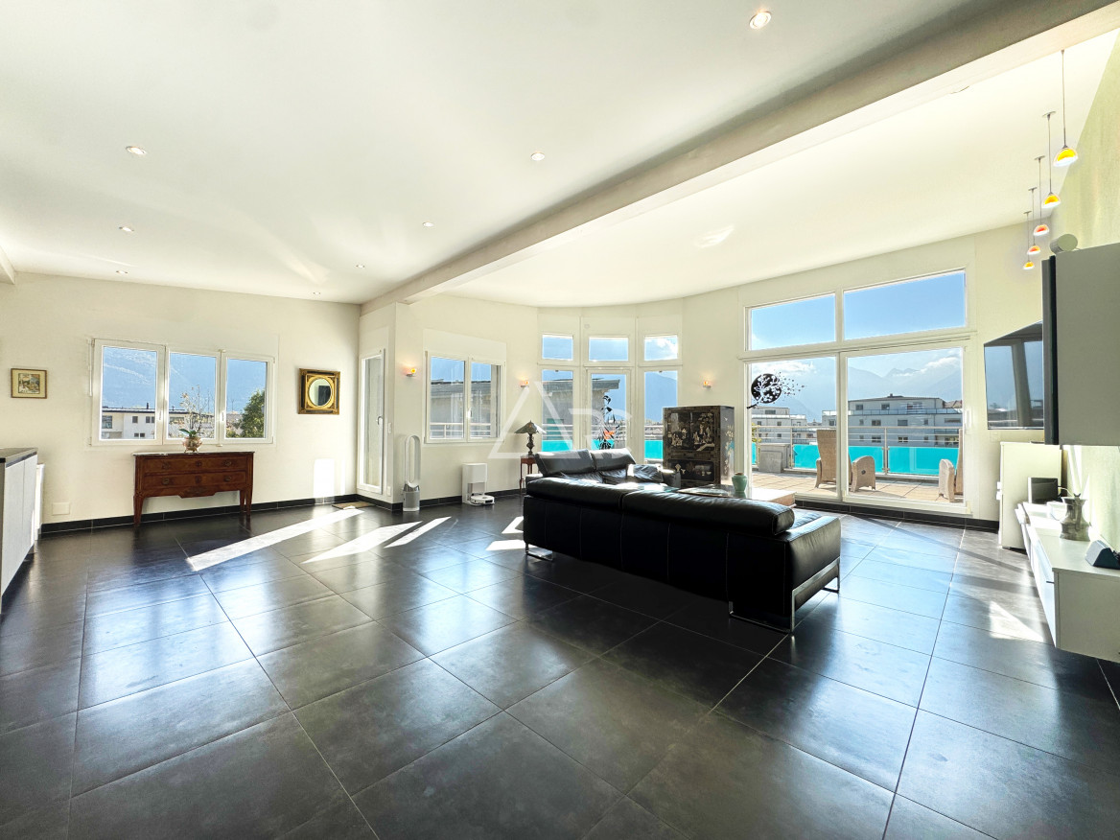
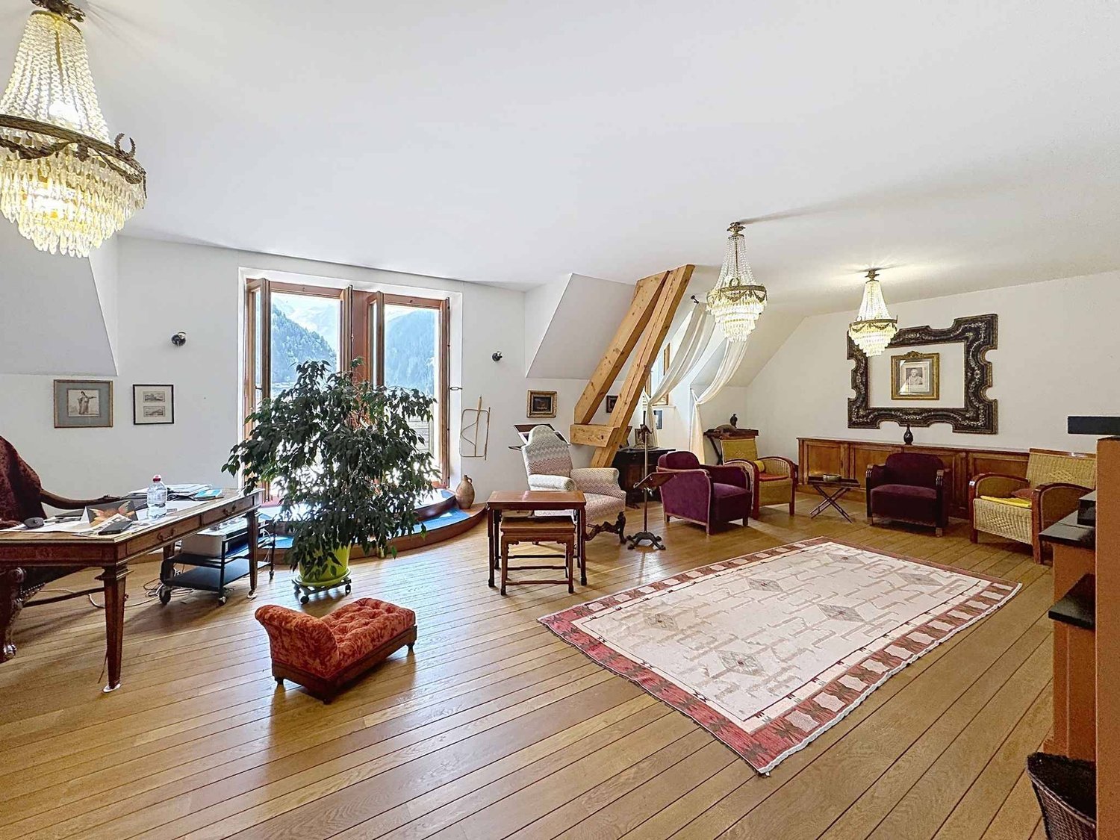
In the center of Fully/VS, incredible 5.5-room attic apartment

Just two steps from Martigny, Fully is a town of over 9,500 inhabitants, situated at an altitude of 460 m.Thanks to its southern climate, it's a place where it's good to live.To meet the needs of its inhabitants, Fully, dynamic, has developed its school and sports infrastructure.There, you'll find a dozen public parks, two nurseries, a home for the elderly, a multi-purpose hall, schools and an orientation cycle, and of course a large number of shops of all kinds.So it's here that this incredible 5.5-room apartment is located, with 1 very large suite with its own private balcony, 1 other more modest suite and 2 other rooms.Located in the heart of the village, it has no opposite, but a breathtaking view.Distribution:Entrance with closetLarge living room with access to the balconyOpen kitchen1 suite with bathroom and shower, WC and sink, private balcony1 suite with shower2 rooms currently used as office and laundry room1 WC and sink for visitors2 balconiesSurfaces:Apartment: approx. 168 m2Balconies: approx. 16 m2Annexes:1 outdoor parking space1 cellarCommon bicycle shedMiscellaneous:UnfurnishedElevatorLast floorSwisscom entranceConnected to the TV networkWell maintainedOil heatingShops in immediate proximityAvailability by agreementFiles, virtual tour and visit on requestIndications subject to modifications, do not constitute a contractual commitment.

Travel time
-
1 / 6
  • Parking space
  • Balcony / Terrace
  • View
  • +5
4.5 rooms131m²CHF 1,390,000.–
Chemin de Surfrête 36, 1920 Martigny

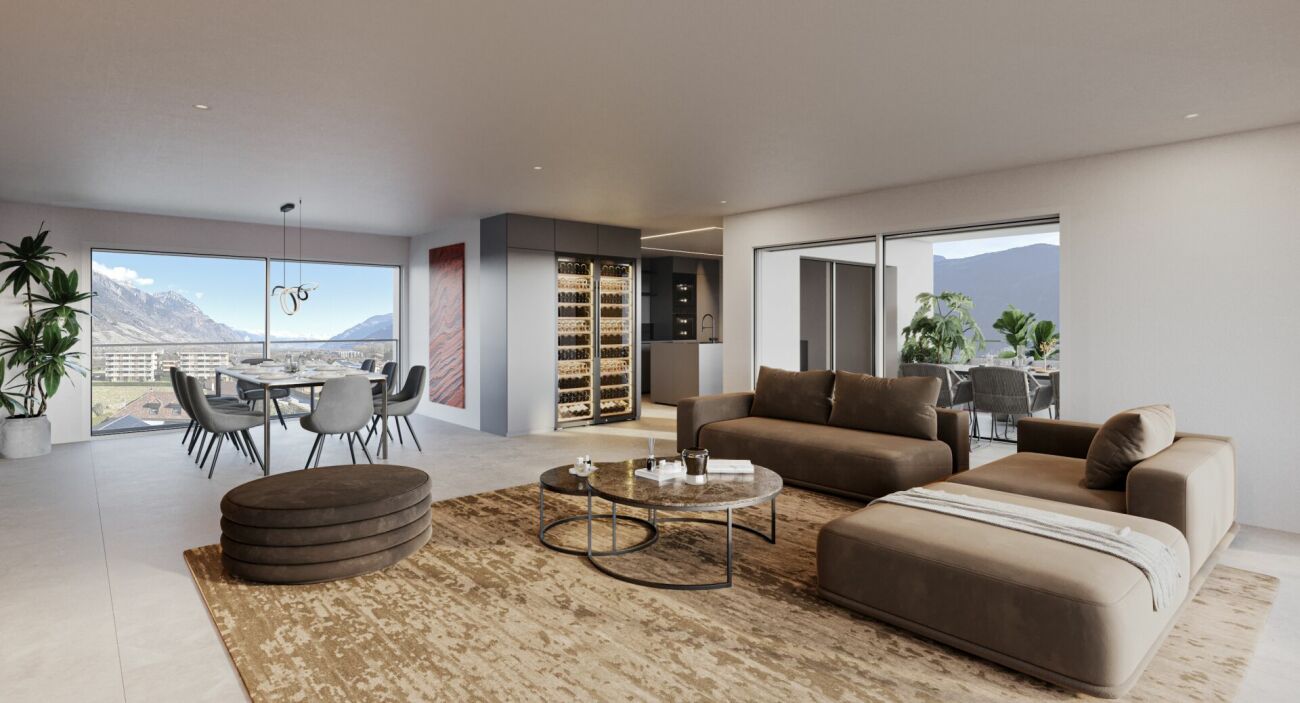
Magnificent attic in a quiet neighborhood of Martigny

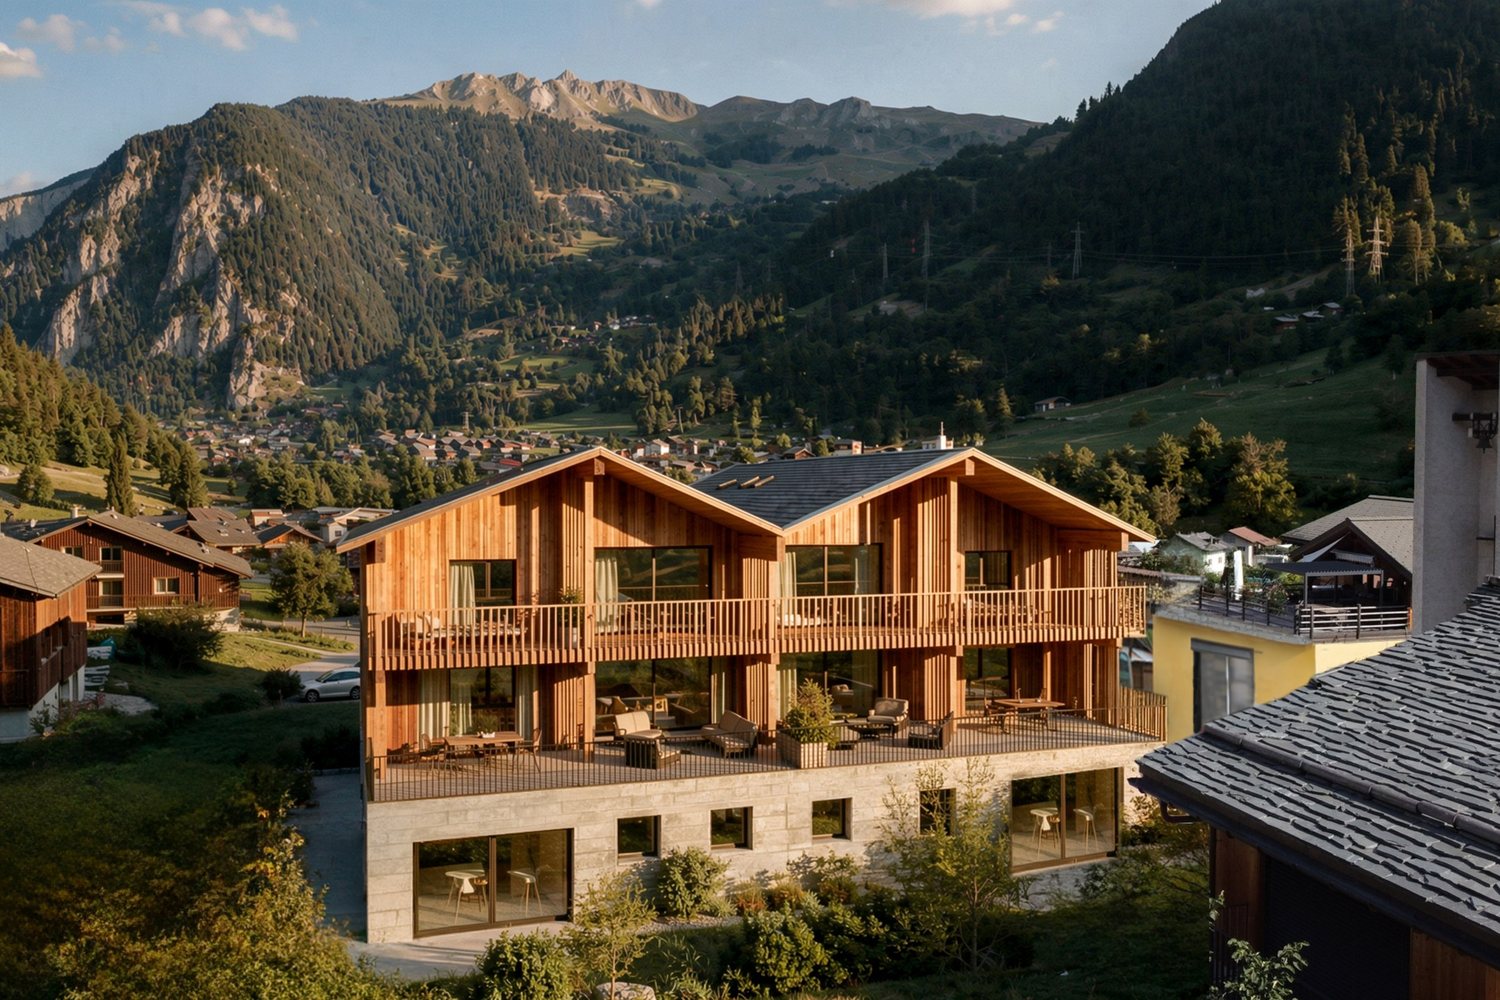
Become the owner of one of our two attic apartments in a new promotion ideally located in a quiet and residential neighborhood of Martigny.This project with contemporary architecture emphasizes comfort, light, and intimacy.Composed of two small buildings, the promotion welcomes only 8 apartments, guaranteeing a peaceful and exclusive atmosphere. Each apartment benefits from large terraces oriented in an optimal way, to fully enjoy the sunlight and the view.The apartment includes: • Main living area: A modern, spacious, and bright living room with large sliding glass doors. • 2 bedrooms: Spacious and bright. • 1 suite: With dressing room and private bathroom. • 1 bathroom: Modern and functional. • Equipped kitchen: Open to the living area. • Terrace: Approx. 110m2 of terrace all around the apartment with greenery to fully enjoy the outdoors. • Parking space • Basement storage The environment is particularly calm and sunny in the summer, offering an ideal living environment.Privileged situation: Ideally located with the Martigny-Bourg train station just a 5-minute walk away, a bakery at the end of the street, the Bourg school 7 minutes away, the Martigny swimming pool 9 minutes away, and the Rue du Castel bus stop 2 minutes away. Daily amenities like La Migros are easily accessible. Additionally, the mythical village of Bourg with its many restaurants and bars is just a few steps away.These new, environmentally friendly apartments, suitable for families, represent a unique opportunity to acquire an exceptional property in a calm and serene environment. Available from March 2028

  • Parking space
  • Balcony / Terrace
  • View
  • +5
Travel time
-
1 / 13
5.5 roomsCHF 960,000.–
1923 Les Marécottes

Exclusive attic duplex apartment with 5.5 rooms

Les Marécottes is a charming mountain village in Valais, known for its family-friendly ski area, outdoor pool, and numerous outdoor activities in summer and winter. It offers an idyllic natural setting and a relaxed atmosphere, ideal for people looking for rest and sports enthusiasts. This beautiful penthouse with mezzanine, recently furnished with care, offers an exceptional living space just a few steps from the slopes. The planned extension with new cable cars will provide even more comfort for skiing. Suitable as a second home, this exclusive apartment can also be sold to foreigners. A true treasure for all those who want to combine alpine charm with the greatest comfort of living. Upon entering the apartment, you will be greeted by a spacious entrance hall with a very practical built-in closet. The high-end, fully equipped kitchen features an American refrigerator, a high oven, a steam cooker, and a modern ceramic hob. The elegant granite countertop and the stylish intermediate cabinets underline the luxurious atmosphere and offer space for special moments of indulgence. The living room and dining area, bright and spacious, impress with their beautiful fireplace, which ensures comfort. From here, you have direct access to the large balcony, which offers a magnificent view of the mountains. The duplex is another highlight of the apartment. It is open to the living area and offers numerous possibilities for use - whether as an office, bedroom, second living area, or reading corner. An adjacent shower room provides additional comfort. The penthouse has three bedrooms with built-in closets and offers ample storage space. The space is complemented by two modern bathrooms, one of which has a whirlpool bathtub and an integrated washing machine. A spacious cellar provides additional storage space and is located directly next to the garage, which is for sale for CHF 35,000. Do not hesitate to contact us for this rare opportunity.Les Marécottes is a picturesque mountain village in the Swiss canton of Valais, nestled in the idyllic region of the Trient Valley. Located at an altitude of 1,100 meters, it is part of the municipality of Salvan and is a popular tourist destination both in summer and winter. In winter, Les Marécottes transforms into a charming ski resort with natural snow conditions and offers skiers and snowboarders varied slopes. The ski lifts take visitors up to 2,200 meters above sea level, from where they can enjoy a breathtaking panoramic view of the Valais Alps and the Mont Blanc massif. One of the highlights of the village is the highest zoo in Europe, the Les Marécottes zoo. In the heart of a picturesque landscape of larch trees, visitors can experience the alpine wildlife up close and observe animals such as bears, lynxes, foxes, and marmots in their natural habitat. Next to the zoo, a unique pool carved into the granite invites you to swim and cool off, especially on hot summer days. Les Marécottes is easily accessible by car via the impressive Gueuroz bridge or by the Mont-Blanc-Express train, which connects the village to Martigny and Chamonix. This connection makes it an ideal starting point for excursions into the surrounding mountains. Whether for outdoor activities, cultural discoveries, or simply to relax in nature, Les Marécottes offers something for every taste and remains an authentic Swiss mountain village with incomparable charm.

1 / 8
  • Parking space
  • Balcony / Terrace
  • Pets allowed
  • +5
4.5 rooms175m²CHF 1,800,000.–
Rue des Prés-Aubert, 1920 Martigny

Superb 4.5-room attic apartment with through access

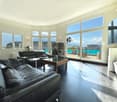
Attic with 4.5 rooms - "L'Ecrin du Rhône" residence***EXCLUSIVITY DIRECTLY FROM THE CONSTRUCTOR *** This 4.5-room attic apartment with through access, measuring 204.40 m2, is a true gem in a new, high-end residence in Martigny.Discover this magnificent attic apartment with 4.5 rooms located in the "L'Écrin du Rhône" residence, an exclusive real estate project comprising 18 high-end apartments. Ideally situated in the quiet and sought-after Prés-Auberts neighborhood in Martigny, this new construction offers a living environment that combines tranquility, proximity to amenities, and exceptional quality of life.****** Discover the project in detail on the website entirely dedicated to the "L'Ecrin du Rhône" residence: www.lecrindurhone.ch ******This modern residence charms with its elegant architecture, superior quality amenities, and sustainable design, Minergie-certified. Each apartment has been designed to offer comfort, luminosity, and functionality, with carefully selected, fully customizable finishes.This beautiful attic apartment with 4.5 rooms and 180-degree orientation is distributed as follows: • Private access by elevator • Entrance hall with access from the lower floor via stairs (double height) • Closed wardrobe • Magnificent open kitchen overlooking a bright living room of nearly 65 m2 • Integrated economat in the kitchen • Direct access from the living room to the semi-covered terrace via large, electrically operated windows • Parental suite of nearly 24 m2 with direct access to the terrace, with a walk-in shower and dressing room • 2 large bedrooms • A bathroom with a bathtub • A separate laundry room with space for the washing machine • A sublime terrace of nearly 65 m2, with breathtaking views of the Batia and the Rhone Valley, with space for a jacuzzi and option for the installation of a Biosun/veranda 2 covered parking spaces, very sheltered with side walls, for CHF 25,000.- per space, complete this exceptional property. Here are the advantages of the "Écrin du Rhône" residence: • Privileged location • Minergie certification: each apartment is equipped with a double-flow ventilation system with an independent monobloc unit, guaranteeing healthy air and the total absence of noise or odor nuisance between neighbors • Heat pump, underfloor heating with a freecooling system (natural cooling up to 5°C less in summer) • Triple glazing on all windows for optimal thermal and acoustic comfort • Electric blinds throughout the apartment:° orientable blinds in the day rooms° blackout blinds in the bedrooms • Covered terraces and balconies with option for closure by sliding glass partitions and motorized fabric blinds • Bright, through apartments • 2 stairwells with elevator, for only 18 apartments (9 per elevator), ensuring tranquility and accessibility • Video intercom for each apartment • Secure storage room for bicycles and strollers • Private cellar for each unit • Solar panels on the roof for better energy efficiency • Option domotics for intelligent and personalized apartment management Generous budgets have been allocated to the various items, allowing you to realize your custom-made apartment.We would be delighted to provide you with further information and organize, at your convenience, a visit to the site or a meeting in our offices to present this exceptional project in detail.

  • Parking space
  • Balcony / Terrace
  • Pets allowed
  • +5
Travel time
-
1 / 11
5.5 rooms196m²CHF 2,100,000.–
Rte de Corberaye, 1934 Le Châble

Penthouse with 5.5 rooms in Le Châble

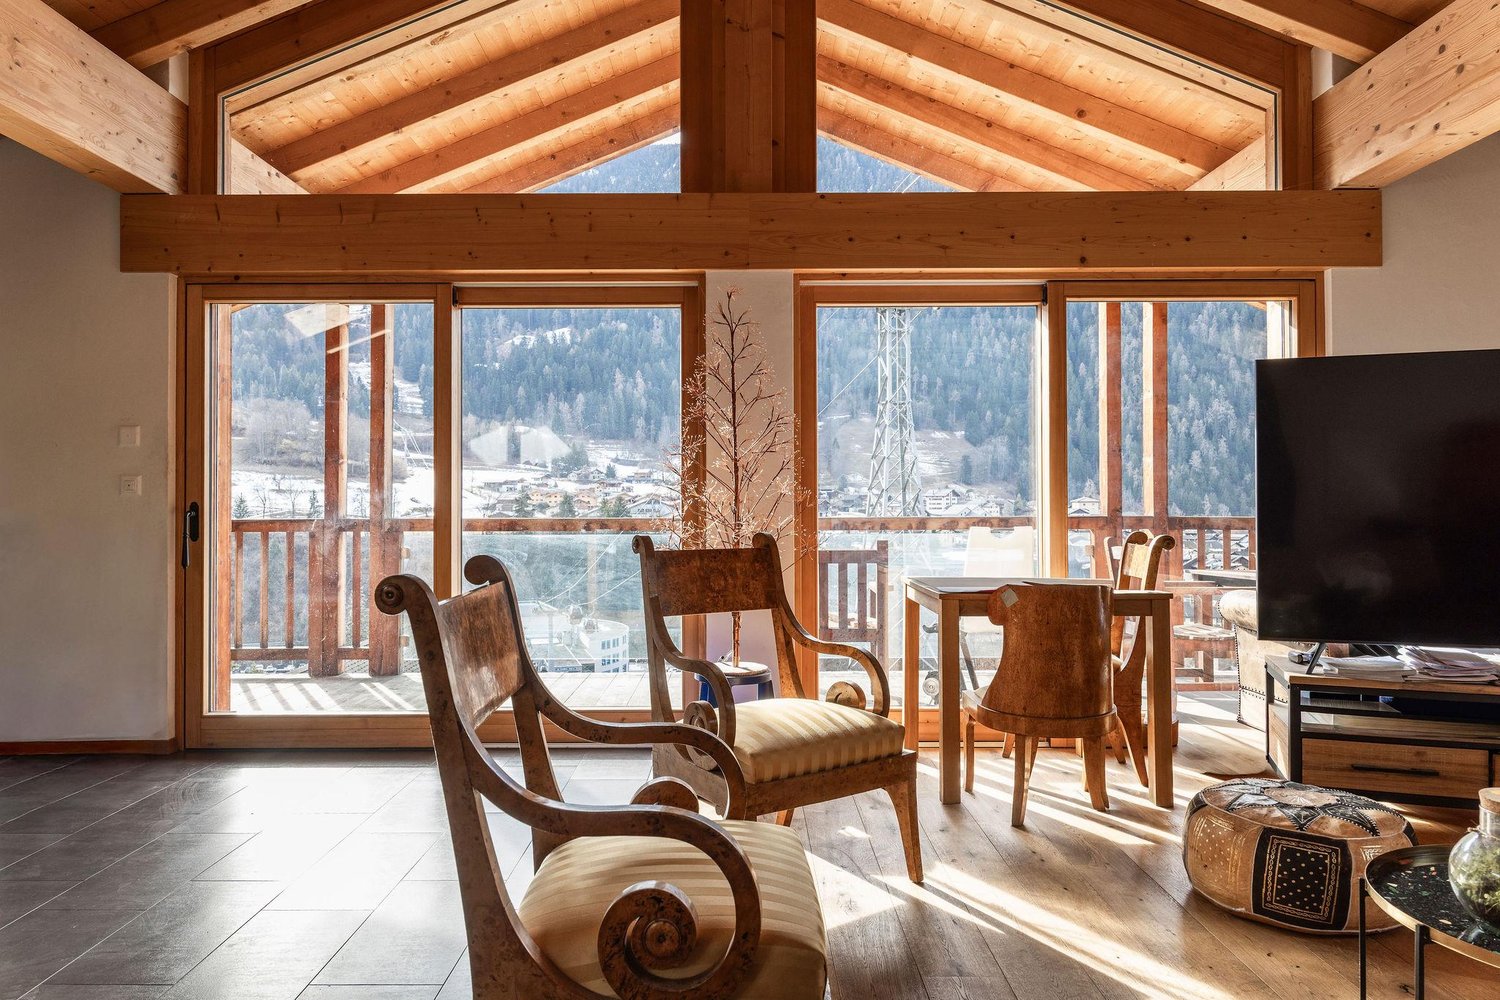
Penthouse with 4 bedrooms and 4 bathrooms with south-facing balcony in Le Châble.We invite you to discover this charming penthouse with warm exposed beams and Alpine style. The large living room's windows flood the space with natural light. The southwest-facing balcony allows you to enjoy sunshine and breathtaking mountain views all year round.Located on the Route de Corberaye, just a few minutes' walk from Le Châble VS train station, the Le Châble-Verbier-Bruson cable car, and nearby amenities, the property offers easy access, making it highly sought after by outdoor enthusiasts throughout the year.The apartmentEnter the apartment directly via the elevator and discover a bright and airy main living room, where an open kitchen leads to the dining room and a comfortable lounge, ideal for relaxed family life or entertaining. The sloping wooden ceilings add a warm and mountainous touch to the whole.The property features four bedrooms, each with an en-suite bathroom (two with shower, two with bathtub), as well as separate toilets. All bedrooms open onto a second large northeast-facing balcony, perfect for enjoying cool summer evenings. Practical amenities include two spacious cellars and two outdoor parking spaces.4 bedrooms4 bathrooms1 separate toilet2 balconies2 large cellars2 parking spaces (1 covered)Direct access to the apartment by elevatorAvailable exclusively as a main residenceReserved for Swiss citizens or permit holders

1 / 13
5.5 rooms195m²CHF 960,000.–
1923 Les Marécottes

Bright attic in Les Marécottes with mezzanine and view of the Alps!

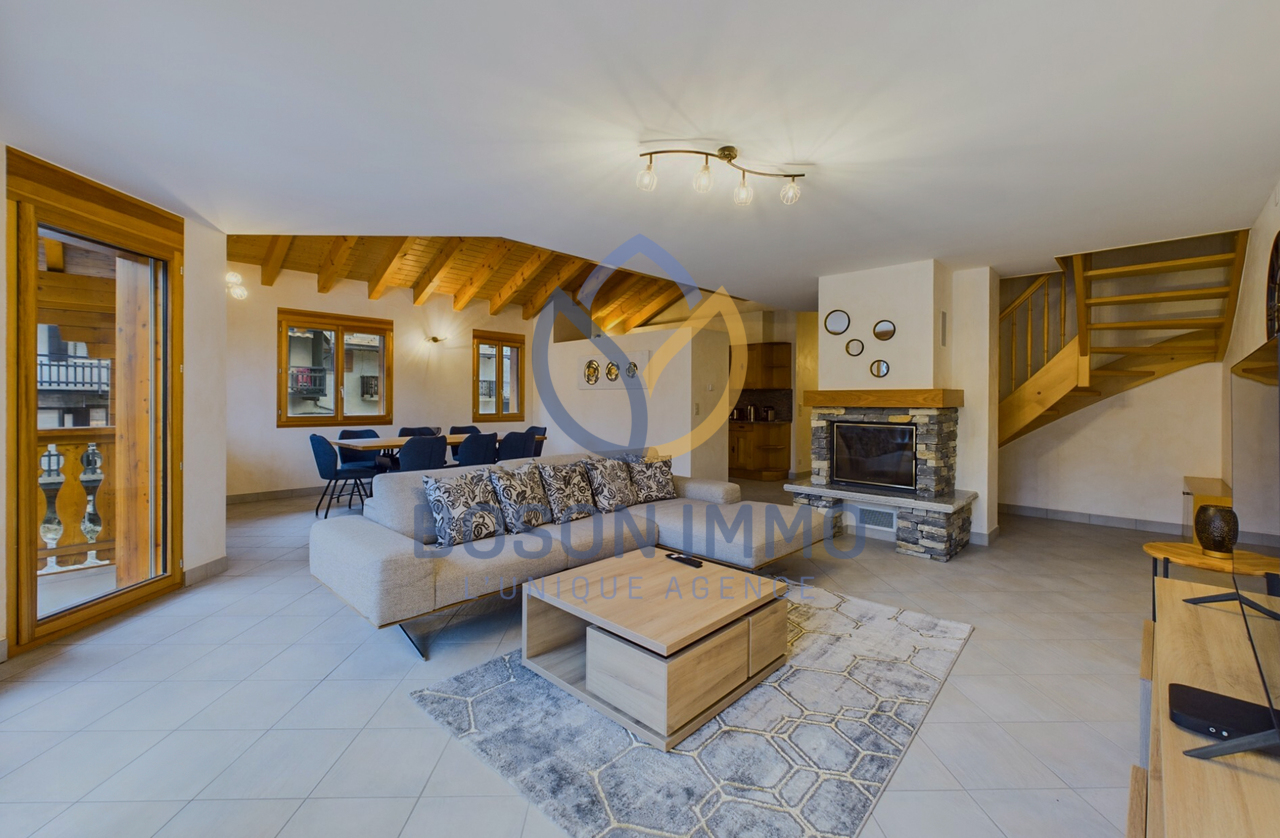
SALVAN|LES MARECOTTESThis beautiful duplex attic with 5.5 rooms offers volumes, light, and tranquility in a privileged Alpine setting. Located in a carefully built residence from 2006, it combines comfort, mountain charm, and high potential for rental income in the high season!Sale as a secondary residence is allowed - also for foreign buyers not residing in Switzerland.A rare opportunity, between nature and amenitiesAt about 1,100 m altitude, in a quiet and sunny residential area, the apartment benefits from an ideal location: • A few minutes' walk from the village center, ski lifts, and the Mont-Blanc Express train station • Near the alpine zoo, the rock-cut swimming pool, restaurants, and a local grocery store • Quick access to primary schools and sports facilities • Banks, pharmacies, and reception facilities are available in Salvan or Martigny (5-15 minutes) • Breathtaking unobstructed view A functional, generous, and high-end layout!Floor: Attic (3rd floor) with elevatorType: Duplex on two levelsExposure: Southeast (optimal sunlight in the morning and during the day)Living area: 160 m², including a mezzanine of 35.72 m², which is fully habitableBalcony: 12.45 m²Indoor parking: additional (CHF 38,000.-, mandatory)Very large cellar, ideally located next to the parking space, very practical for ski equipment, etc.CompositionMain level: • Entrance hall with built-in closets • Open, fully equipped kitchen (steam oven, American fridge, granite) • Bright living room of 28.18 m² with central fireplace • Dining area of 12.94 m² • Balcony with unobstructed view • Three bedrooms with built-in closets • Bathroom with whirlpool bathtub and washing machine • Separate shower with steam bath On the upper level (mezzanine): • Large, open living area (35.72 m²) • Enclosed bedroom (16.85 m²) • Shower with WC • Visible wood structure, cozy atmosphere • High ceilings, slightly mansard-style design Equipment and services • Floor heating with gas heating (heating + hot water) • Private laundry room in the apartment • Private cellar • Quiet, well-maintained residence, no planned renovations Situation:A property for various usesThis property is suitable as a comfortable secondary residence or for seasonal rental (RBNB type). Its strategic location, wellness equipment, and modular spaces make it a property with high rental potential.Would you like to know more about this luxurious apartment? Contact us by phone, email, or visit us at our Martigny office (by appointment). We will be happy to inform you.Find all our properties on www.bosonimmo.ch!

1 / 11
3.5 rooms175m²CHF 1,090,000.–
1920 Martigny

Luxurious 3.5-room attic apartment in Martigny

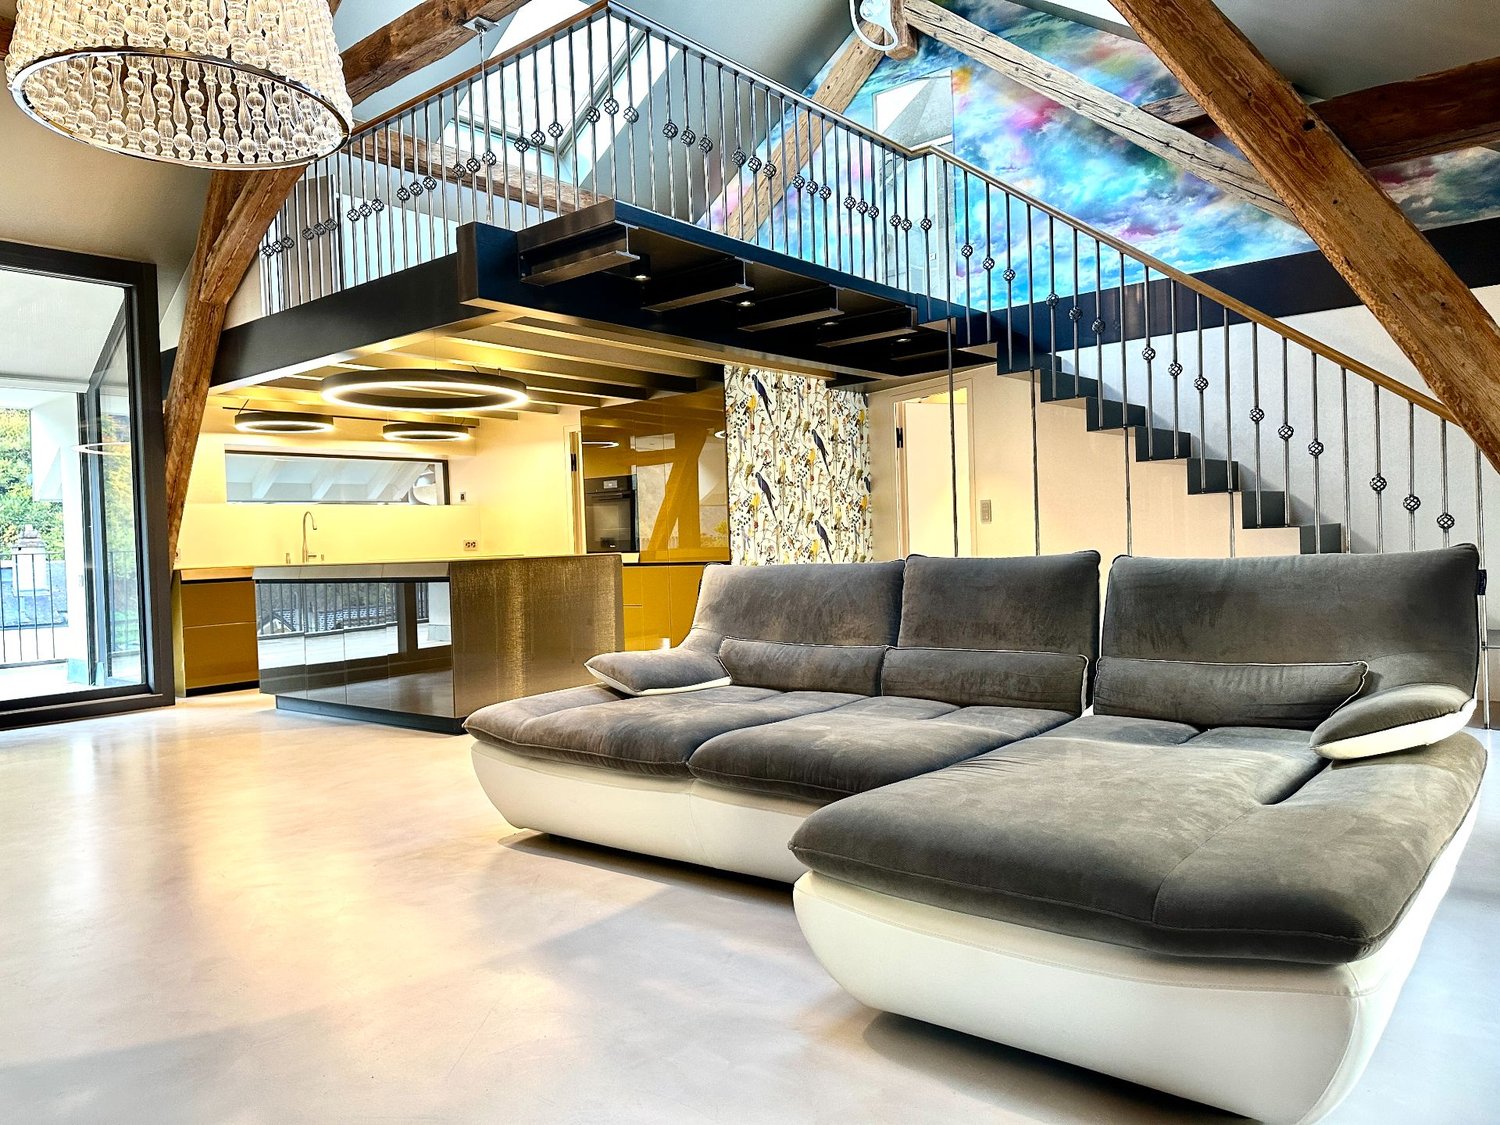
PRICE REDUCTION - RARE OBJECT - EXCEPTIONAL PROPERTY !This duplex attic apartment located in Martigny Bourg is a rare property in the heart of the Alps.Designed by a renowned architect, this exceptional apartment combines modern design and noble materials of the highest quality, offering a unique and refined living environment. Ideally located, close to amenities and transportation, it offers all the modern comfort in the heart of Martigny Bourg. Main features : • Generous living area with spacious rooms and abundant light • A large bedroom with bathroom and dressing room • A mezzanine with private bathroom and dressing room • Three luxurious bathrooms with large Italian showers • Modern open kitchen, fully equipped with high-end appliances • Bright, large living room, ideal for receiving • Private terrace to enjoy relaxed moments outdoors, in peace • High-end finishes: polished concrete, exposed beams, luxury joinery and domotics The apartment is distributed as follows: • Entrance hall with built-in wardrobes • Guest toilet • Living room with high ceilings • Terrace • Open kitchen with storage room • Master bedroom with dressing room and bathroom • Bathroom with WC and large Italian shower • Mezzanine with storage • Bathroom with WC and shower One indoor and one outdoor parking space, as well as two large cellars, complete this apartment. Room details • Balcony | Loggia • Private laundry room • Kitchen • Kitchen with dining area • Storage room • Living room • Living room Bedrooms • Double bedroom / master bedroom: 1 • Single bedroom / child's bedroom: 1 Bathrooms • Shower room: 2 • Total WC: 2 • WC sink: 1 Price extra per box, garage and parking space Single garage (x1) CHF 45,000.- / unit Outdoor parking space (x1) CHF 15,000.- / unit Environment • Quiet | Peaceful • Urban View • Unobstructed Proximity • Banks • City center • Shopping centers • Shops • Train station • Hospital • Post office • Public transportation Interior • Built-in wardrobe • Bedroom wardrobe • Hall wardrobe • Living room wardrobe • Equipped kitchen • Open kitchen • Dressing room • Large living room • Large master bedroom • Mezzanine Technical equipment Elevator Yes, main heating Gas, dishwasher Yes Do not hesitate to contact us for more information.Looking forward to meeting you.Best regards.

Other interesting objects