Villars-Ste-Croix - Flats for sale with Balcony / Terrace, Elevator

We recommend expanding your search criteria to get similar results. The current filters didn’t return any matches.

If you don’t want to change your current search criteria, we recommend creating a search alert, so you’ll be notified when matching offers become available.

More objects in your automatically expanded search area
37 results - Radius: + 10km
Mazreku Enver

Mazreku Enver

1 / 13
Mazreku Enver

Mazreku Enver

  • Parking space
  • Balcony / Terrace
  • View
  • +2
7 rooms, 265m², CHF 4,850,000.–
Top
A Lausanne, 1007 Lausanne

In the heart of Ouchy, 7-room apartment with lake view

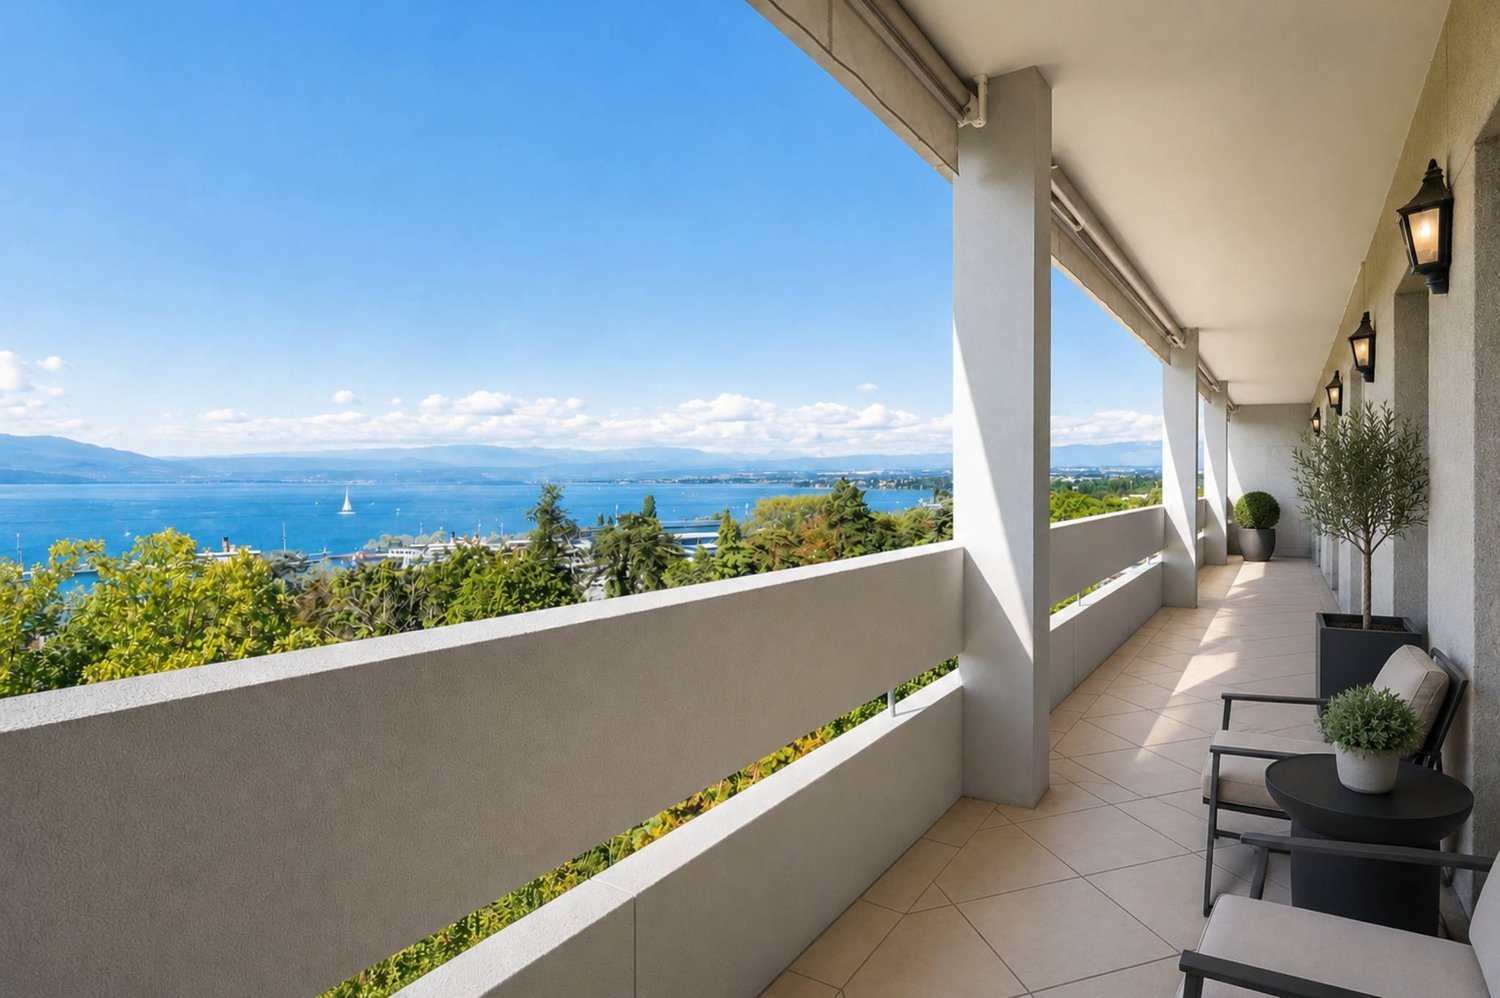
Ideally located in the highly sought-after residential area of Ouchy, just a few steps from the shores of Lake Geneva, this high-standard residence with concierge service seduces with its privileged living environment. Regularly maintained, the building was constructed in 1964 and offers rare amenities, including a heated overflow pool on the roof.The apartment, with a living area of approximately 250 m², was completely renovated in 2012-2013 by the current owner. It was designed to offer separate living spaces while ensuring a fluid and harmonious circulation. Every detail was carefully considered.It consists of four bedrooms, including a parental suite with dressing room. One of the bedrooms also benefits from an 8m² balcony. An office/bedroom adjacent to a shower room with laundry area completes the set; this space can easily be converted into a studio for staff, benefiting from an independent entrance.A spacious balcony of approximately 30 m² extends the interior spaces and offers a pleasant view of the tree-lined park, Lake Geneva, and the surrounding mountains.On the 10th floor, residents enjoy a private rooftop pool, accompanied by a relaxation area, ideal for savoring the beautiful summer evenings in complete tranquility. The panoramic view is simply spectacular.The property is completed by two garage parking spaces, offered at a price of CHF 50,000.- per space, in addition to the sale price.

  • Parking space
  • Balcony / Terrace
  • View
  • +2
Aline Jaquier

Aline Jaquier

1 / 13
Aline Jaquier

Aline Jaquier

  • Parking space
  • Balcony / Terrace
  • Pets allowed
  • +7
5.5 rooms, 167m², CHF 2,710,000.–
1025 St-Sulpice VD

Sublime attic facing the lake

Sublime attic facing the lake HÊME Luxury Realty, the brand dedicated to exceptional real estate from Maillard Immobilier, has the pleasure of offering you:Lake view - Exceptional apartment in the heart of the villageLocated in the center of the village of Saint-Sulpice, this elegant 5.5-room apartment occupies the entire top floor of a recent contemporary-style residence. Accessible by private elevator, it offers a rare living space where refinement, comfort, and serenity are perfectly combined, just a few steps from shops and the lake shore.A bright and distinguished living space:The living room, bathed in light thanks to its large windows, opens onto a 24 m² balcony facing the lake, inviting you to savor every moment with an exceptional view.The open kitchen with central island, equipped with high-end appliances and noble materials, combines design and functionality.The sleeping area has a shower room, four bedrooms, including a sumptuous parental suite composed of a dressing room and private bathroom.Outdoor and privileged environment:The south-facing balcony becomes a true open-air salon, ideal for relaxing, receiving, or simply enjoying the natural light and spectacular view of the lake. The residence, perfectly integrated into the heart of the village, guarantees calm and discretion.Modern comfort and annexes:Two indoor parking spaces and a cellar complete this splendid apartment, whose luminosity is only equaled by its view.This exceptional property will seduce lovers of prestige and refinement, seeking a unique apartment that combines luminosity, magnificent views, and high-end amenities in an idyllic living environment.Perfectly served by public transport, your future address is located 15 minutes from Morges and 20 minutes from Lausanne; just a stone's throw from the beaches, the shores of Lake Geneva, and their nautical and tourist infrastructure. Schools, nurseries, UNIL, and EPFL are also accessible on foot and by bike.Apartment price: CHF 2'710'000.-Two indoor parking spaces: CHF 80'000.-Total sale price: CHF 2'790'000.-

  • Parking space
  • Balcony / Terrace
  • Pets allowed
  • +7
New building
1 / 14
  • Balcony / Terrace
  • Garage
  • Elevator
  • +2
6.5 rooms, 156m², CHF 2,490,000.–
Chemin de la Plantaz 27, 1024 Ecublens

Open House - Saturday, October 3

This Saturday from 10:00 to 12:00, come and discover the last unit of the Residenz du Trèfle in Ecublens. Chemin de la Plantaz 27, 1024 Ecublens Residence du Trèfle – Unique Duplex Apartment! Exclusively at GAIA Immobilier. Discover the Residence du Trèfle, an exclusive new project consisting of only three units, nestled in the most sought-after neighborhood of Ecublens. You will enjoy a green and peaceful environment, while being just a few steps away from amenities, public transportation, and the EPFL, accessible in just a few minutes on foot. In the exclusive setting of this residence, let yourself be seduced by a rare and elegant duplex apartment, featuring contemporary architecture, offering an intimate and privileged lifestyle. Benefiting from its own private entrance and a decidedly independent character, it combines the comfort of a spacious living space with the advantages of modern and secure housing. Developed over two main levels plus a large private basement, this apartment offers approximately 156m² of living space, complemented by a private basement of approximately 41m², and seduces with its generous volumes and exceptional brightness. The ground floor welcomes an elegant entrance hall, a large open kitchen opening onto a bright living/dining room with pure lines, as well as an ideal home office and a guest toilet. Upstairs, the sleeping area consists of three spacious bedrooms and a shared bathroom, complemented by a beautiful master suite with an adjacent shower and private balcony, a true haven of intimacy. Outside, a beautiful landscaped garden adorns this property, punctuated by several sun-drenched terraces, creating a unique outdoor living space where intimacy and serenity are the master words. The private basement, of very generous dimensions, offers numerous possibilities for layout: fitness room, home cinema, wine cellar, or wellness area - according to your desires. A garage and an outdoor parking space (in addition to CHF 50'000.–) complete this exceptional property. A true heart-stopper, the Residence du Trèfle embodies the perfect balance between contemporary architecture, refinement, and quality of life, in the heart of a green environment, just a few minutes from the EPFL and all amenities. Contact us today to obtain more information or discover the detailed plans of this unique apartment.

  • Balcony / Terrace
  • Garage
  • Elevator
  • +2
Travel time
-
Alexis Del Sale

Alexis Del Sale

1 / 12
Alexis Del Sale

Alexis Del Sale

  • Parking space
  • Balcony / Terrace
  • Garage
  • +2
6.5 rooms, 155m², CHF 1,990,000.–
Pampigny, 1142 Pampigny

Appartement 6,5 pièces avec jardin de 155 m² - Exposition sud-ouest

Idéalement situé dans un quartier calme et verdoyant, cet appartement familial de 6,5 pièces offre une surface habitable nette de 155 m². Un espace généreux et modulable, pensé pour le confort et la convivialité des grandes familles.Dès l'entrée, la luminosité naturelle s'impose grâce à une exposition sud-ouest qui baigne les pièces de vie de soleil toute la journée. L'agencement permet une séparation naturelle entre les espaces de vie et les espaces privés tout en conservant une belle fluidité.Le bien dispose d'un jardin privé, véritable havre de paix où petits et grands peuvent profiter pleinement de la vie en plein air, en toute tranquillité et sans quitter le confort du domicile. Deux salles de bains ainsi que le WC invités complètent cet appartement, parfaitement dimensionné pour répondre aux besoins quotidiens d'une famille nombreuse ou de plusieurs générations sous le même toit.Ce cadre de vie serein, à proximité des commodités et des axes urbains, offre un équilibre idéal entre calme résidentiel et accessibilité pratique. Une opportunité rare pour les familles en quête d'espace, de lumière et de nature en ville.Adresse exacte disponible après inscription sur neho.ch.VOUS SOUHAITEZ VISITER ? MERCI DE BIEN VOULOIR VOUS INSCRIRE D'ABORD : https://neho.ch/b/1142-26-1Nestled in a peaceful, green setting, this family-friendly 6.5-room apartment offers a net living area of 185 m², spread across four levels. A generous and flexible space, designed for the comfort and togetherness of large families.From the moment you step inside, you'll be won over by the natural light, thanks to a southwest exposure that fills the living areas with sunshine throughout the day. The layout across four levels allows for a natural separation between living and private spaces, while maintaining smooth flow between each floor.The property features a private garden, a true haven of peace where both children and adults can enjoy time outdoors in complete tranquility, without ever leaving the comfort of home. Two bathrooms and two guest toilets round out this apartment, perfectly suited to the daily needs of a large family or multiple generations living under one roof.This serene setting, close to urban amenities and transport links, offers the ideal balance between calm and convenience. A rare opportunity for families seeking space, light, and nature in the heart of the city.Exact address available upon registration on neho.ch.INTERESTED IN VISITING THE PROPERTY? PLEASE REGISTER FIRST : https://neho.ch/b/1142-26-1In einer ruhigen und grünen Umgebung gelegen, bietet diese familienfreundliche 6,5-Zimmer-Wohnung eine Nettowohnfläche von 185 m², verteilt auf vier Ebenen. Ein großzügiger und flexibel nutzbarer Raum, konzipiert für den Komfort und das Zusammenleben großer Familien.Bereits beim Eintreten überzeugt die natürliche Helligkeit, dank einer Südwest-Ausrichtung, die die Wohnräume den ganzen Tag über mit Sonnenlicht durchflutet. Die Aufteilung auf vier Ebenen ermöglicht eine natürliche Trennung zwischen Wohn- und Privatbereichen, bei gleichzeitig fließendem Übergang zwischen den einzelnen Stockwerken.Die Immobilie verfügt über einen privaten Garten, eine echte Oase der Ruhe, in der Groß und Klein die Zeit im Freien in aller Gelassenheit genießen können, ohne den Komfort des eigenen Zuhauses zu verlassen. Zwei Badezimmer sowie zwei Gäste-WCs vervollständigen diese Wohnung, die perfekt auf die täglichen Bedürfnisse einer kinderreichen Familie oder mehrerer Generationen unter einem Dach zugeschnitten ist.Dieses ruhige Wohnumfeld in der Nähe von Einkaufsmöglichkeiten und städtischen Verkehrsachsen bietet die ideale Balance zwischen Ruhe und praktischer Erreichbarkeit. Eine seltene Gelegenheit für Familien auf der Suche nach Platz, Licht und Natur mitten in der Stadt.Genaue Adresse verfügbar nach Registrierung auf neho.ch.AN EINER BESICHTIGUNG INTER...

  • Parking space
  • Balcony / Terrace
  • Garage
  • +2
Alexis Del Sale

Alexis Del Sale

1 / 12
Alexis Del Sale

Alexis Del Sale

  • Parking space
  • Balcony / Terrace
  • Garage
  • +3
5.5 rooms, 133m², CHF 1,695,000.–
Morges, 1110 Morges

Rez-de-jardin 5,5 pièces à Morges, rénové, jardin privé

Le privilège du plain-pied et d'un jardin privé à MorgesNiché dans un quartier résidentiel paisible de Morges, ce rez-de-jardin de 5,5 pièces offre le parfait compromis entre le confort d'une villa et la simplicité d'une copropriété. Orienté sud-ouest, ce bien rare de 133 m² habitables nets se déploie intégralement de plain-pied, avec vue dégagée sur une zone verte protégée. La pièce de vie s'ouvre directement sur un jardin privé, idéal pour les jeux des enfants, les repas en plein air ou la détente.Un intérieur entièrement rénové (2020-2024) : • Cuisine (2020) : entièrement refaite à neuf (env. CHF 30'000.-), plan de travail en granit, évier XL et rangements fonctionnels • Salle de bains parentale et dressing (2024) : réfection complète (env. CHF 40'000.-), baignoire XL et double vasque • Chauffage de la PPE (2024) : remplacement complet du système (chaudière à gaz et boiler, env. CHF 35'000.-) Points forts : • 133 m² de plain-pied, distribution fluide et intelligente • 3 chambres spacieuses et 2 salles de bains modernes • Pièces de vie lumineuses en accès direct sur le jardin • Excellent état général, entretien irréprochable • Place de parking en souterrain disponible en option, à négocier Une opportunité rare sur le marché morgien. Contactez-nous dès aujourd'hui pour organiser une visite.Adresse exacte disponible après inscription sur neho.ch.VOUS SOUHAITEZ VISITER ? MERCI DE BIEN VOULOIR VOUS INSCRIRE D'ABORD : https://neho.ch/b/1110-26-8The privilege of single-level living with a private garden in MorgesNestled in a peaceful residential area of Morges, this 5.5-room garden-level apartment offers the perfect balance between the comfort of a house and the simplicity of a condominium. South-west facing, this rare 133 sqm net living space unfolds entirely on one level, with an open view over a protected green area. The living room opens directly onto a private garden, ideal for children's play, outdoor meals or relaxation.A fully renovated interior (2020-2024): • Kitchen (2020): entirely redone (approx. CHF 30,000), granite worktop, XL sink and functional storage • Master bathroom and dressing room (2024): fully redone (approx. CHF 40,000), XL bathtub and double sink • Building heating system (2024): fully replaced (gas boiler and water heater, approx. CHF 35,000) Highlights: • 133 sqm on one level, smooth and smart layout • 3 spacious bedrooms and 2 modern bathrooms • Bright living spaces with direct access to the garden • Excellent overall condition, impeccably maintained • Underground parking space optionally available, negotiable A rare opportunity on the Morges market. Contact us today to arrange a visit.Exact address available upon registration on neho.ch.INTERESTED IN VISITING THE PROPERTY? PLEASE REGISTER FIRST : https://neho.ch/b/1110-26-8Das Privileg von ebenerdigem Wohnen mit privatem Garten in MorgesIn einem ruhigen Wohnquartie...

  • Parking space
  • Balcony / Terrace
  • Garage
  • +3
Maricelly Rod

Maricelly Rod

1 / 9
Maricelly Rod

Maricelly Rod

  • Parking space
  • Balcony / Terrace
  • Garage
  • +6
5.5 rooms, 154m², CHF 2,200,000.–
1003 Lausanne

AT THE GATES OF LAUSANNE — New 5.5-room apartment in the attic · Unobstructed view · Prilly

At the gates of Lausanne, in the green residential area of Prilly, discover this beautiful 5.5-room apartment on the top floor of the AUREALAGO residence. With its 154 m² of living space, its 68 m² of south-east facing terraces, ideal for enjoying the morning light and a pleasant outdoor space every day. Its contemporary layout, optimized spaces, and beautiful brightness offer a comfortable and functional living space. AUREALAGO is a contemporary residence of 17 apartments, certified MINERGIE and developed by NORWOOD SA. Designed according to high energy standards, it features a geothermal heat pump, photovoltaic solar panels, a freecooling system, and controlled ventilation, ensuring excellent thermal comfort while controlling energy consumption. The apartment is offered on plan, allowing you to personalize your future interior by choosing the finishes: flooring, kitchen, sanitary and equipment. Main features: • Living area of 125 m²• Weighted area of 154 m²• Covered terrace of 48 m²• Terrace of 16 m²• Beautiful unobstructed view• Certified MINERGIE• Personalization of finishes• Excellent public transport links (LEB, TL bus, Prilly-Malley station)• Expected delivery: summer 2028• Underground parking space available as an option Sales price: CHF 2'200'000.–Address: Chemin Sous-Mont 3, 1008 Prilly Contact us today to receive the full brochure and organize a project presentation.Project website: https://residence-aurealago.ch/?utm_source=smg&utm_medium=cpa&utm_campaign=aurealago-2025 📩 Brochure, plans, and additional information upon request. ContactNORWOOD SAvente@norwood.ch+41 79 339 44 60

  • Parking space
  • Balcony / Terrace
  • Garage
  • +6
1 / 12
  • Parking space
  • Balcony / Terrace
  • Garage
  • +2
5.5 rooms, 150m², CHF 1,710,000.–
A Préverenges, 1028 Préverenges

Attic of 5.5 rooms with a view of Lake Geneva

Exclusively at BERNARD NICOD! Ideally located in a high-quality residential area, away from all nuisances, this attic in a duplex offers an exceptional living environment.You will find a peaceful and green atmosphere, while being in immediate proximity to all amenities. This high-end apartment on the top floor of a 2010-built PPE building will seduce you with its comfort and quality amenities. Offering great brightness in all rooms, it has a living area of 150m2 and 2 terraces of 12m2 and 25m2.A beautiful entrance with wall cabinets leads you to a large living room, including a kitchen with a central island open to the living room and dining room. This convivial space opens onto the 2 large terraces with a view of Lake Geneva and the Alps.Then, the night area offers 4 large bedrooms, including a parental bedroom with a private shower/WC on the upper floor. One of the bedrooms has access to the terrace and is currently arranged as a dressing room. The apartment benefits from 3 bathrooms, a bathroom/WC, and two shower/WC. Two indoor parking spaces (CHF 40,000.-/unit extra) and a cellar complete this exceptional property.Some figures: - Monthly PPE charges (apartment + 2 parking spaces): approx. CHF 770.-- Renovation fund as of 31.12.24: CHF 346'028.55INFORMATION AND VISITS: TANIA LEITE & ALEXANDRA JEREZ 024 424 24 26

  • Parking space
  • Balcony / Terrace
  • Garage
  • +2
1 / 11
5.5 rooms, 122m², CHF 1,800,000.–
Chemin des Planches 7, 1008 Prilly

AUX PORTES DE LAUSANNE -- PENTHOUSE D'EXCEPTION -- TERRASSE EN ATTIQUE

Espace. Lumière. Vue. Et encore la liberté de créer votre intérieur.Au 3e étage d'une résidence contemporaine de standing de seulement 19 appartements, découvrez un appartement aux volumes remarquables, pensé pour offrir espace, lumière et qualité de vie à quelques minutes de Lausanne.Son véritable privilège ? Une spectaculaire terrasse de 78 m² située au niveau attique, véritable espace de vie à ciel ouvert offrant une vue panoramique sur le lac Léman et les Alpes.La construction est désormais en cours, avec une livraison prévue pour l'été 2028.L'appartement offre 122 m² habitables et 167 m² utiles. Son vaste espace de vie d'environ 65 m², réunissant séjour, salle à manger et cuisine ouverte, constitue le coeur de ce bien résolument contemporain.3 OU 4 CHAMBRES -- À VOUS DE CHOISIRÀ ce stade de la construction, l'agencement offre encore une opportunité rare : la possibilité de créer une quatrième chambre, selon vos besoins et votre mode de vie.Et parce qu'un appartement d'exception doit aussi vous ressembler, il est encore temps de personnaliser vos finitions : parquet, carrelage, sanitaires et cuisine.Vous ne choisissez donc pas simplement votre futur appartement. Vous participez encore à sa création.Certifiée Minergie P, la résidence associe architecture contemporaine, confort et performance énergétique de haut niveau.SES ATOUTS • 3e étage avec terrasse au niveau attique • 122 m² habitables | 167 m² utiles • Terrasse panoramique de 78 m² • 3 chambres + possibilité d'une 4e chambre • Vaste espace de vie d'environ 65 m² • Vue sur le lac Léman et les Alpes • Choix encore possible de la cuisine et des sanitaires • Choix du parquet et du carrelage • Construction Minergie P • Travaux en cours • Livraison été 2028 • À quelques minutes de Lausanne LE LUXE, C'EST AUSSI DE POUVOIR ENCORE CHOISIR.Les travaux avancent. Votre futur intérieur reste encore à imaginer.**********************************************************Space. Light. Views. And the freedom to create an interior that is truly yours.Located on the 3rd floor of an exclusive contemporary residence comprising just 19 apartments, this exceptional property offers generous volumes, abundant natural light and a privileged lifestyle just minutes from Lausanne.Its defining feature? A spectacular 78 m² terrace located on the penthouse level, creating an exceptional open-air living space with panoramic views over Lake Geneva and the Alps.Construction is now underway, with completion scheduled for Summer 2028.The apartment offers 122 m² of living space and 167 m² of usable space. At its heart is a superb 65 m² living area, combining the lounge, dining area and open-plan kitchen in a bright and contemporary setting.3 OR 4 BEDROOMS -- THE CHOICE IS STILL YOURSAt this stage of construction, the layout still offers a rare opportunity to create a fourth bedroom, allowing the apartment to adapt to your lifestyle and future needs.There is also still time to personalise the interior finishes by selecting your parquet flooring, tiles, sanitary fittings and kitchen.You are not simply choosing your future home. You still have the opportunity to help shape it.Certified Minergie P, the residence combines contemporary architecture, exceptional comfort and outstanding energy efficiency.KEY FEATURES • 3rd floor with penthouse-level terrace • 122 m² living space | 167 m² usable space • 78 m² panoramic terrace • 3 bedrooms + possibility to create a 4th...

Travel time
-
Christophe Andrié

Christophe Andrié

1 / 13
Christophe Andrié

Christophe Andrié

  • Parking space
  • Balcony / Terrace
  • View
  • +2
5.5 rooms, 155m², CHF 920,000.–
1020 Renens

Very beautiful apartment in viager occupied without rent with pool and lake view

Very beautiful apartment in viager occupied without rent with pool and lake viewValue of the property: 1'700'000.-You only pay:The bouquet: 920'000.-Rent: none73-year-old manIn the heart of a sought-after residential area in Renens, discover this magnificent apartment in a PPE building of high standing with four levels, located on the first floor.Its privileged location allows you to quickly reach public transportation, shops, schools, and all daily amenities, offering a practical and pleasant living environment.As soon as you enter, you will be seduced by the generous volumes and the quality of the finishes. The modern open kitchen leading to the living room and dining room creates a bright and convivial living space, extended by a superb balcony ideal for enjoying the beautiful days and a nice view of Lake Geneva.The sleeping area includes three large bedrooms equipped with built-in closets and has a bathroom with a bathtub, a second bathroom with an Italian shower, as well as a guest toilet, ensuring optimal comfort in daily life. A home office opens onto a second balcony ideally oriented.A private elevator serves the apartment directly and reinforces the exclusive character of this property.The residence offers rare amenities with a heated indoor pool, a fitness room, a rest room, locker rooms, and a meeting room reserved for co-owners.The comfort is complemented by a closed box with an adjacent storage room as well as a cellar. Many visitor spaces are also available inside and outside the building.The building benefits from high-performance energy equipment thanks to a heat pump and solar panels, contributing to better energy efficiency.This property represents a first-rate patrimonial opportunity for an investor wishing to acquire a quality apartment in a dynamic municipality in the western Lausanne area.

  • Parking space
  • Balcony / Terrace
  • View
  • +2
1 / 13
  • Balcony / Terrace
  • View
  • Elevator
  • +1
5.5 rooms, 200m², CHF 1,290,000.–
1306 Daillens

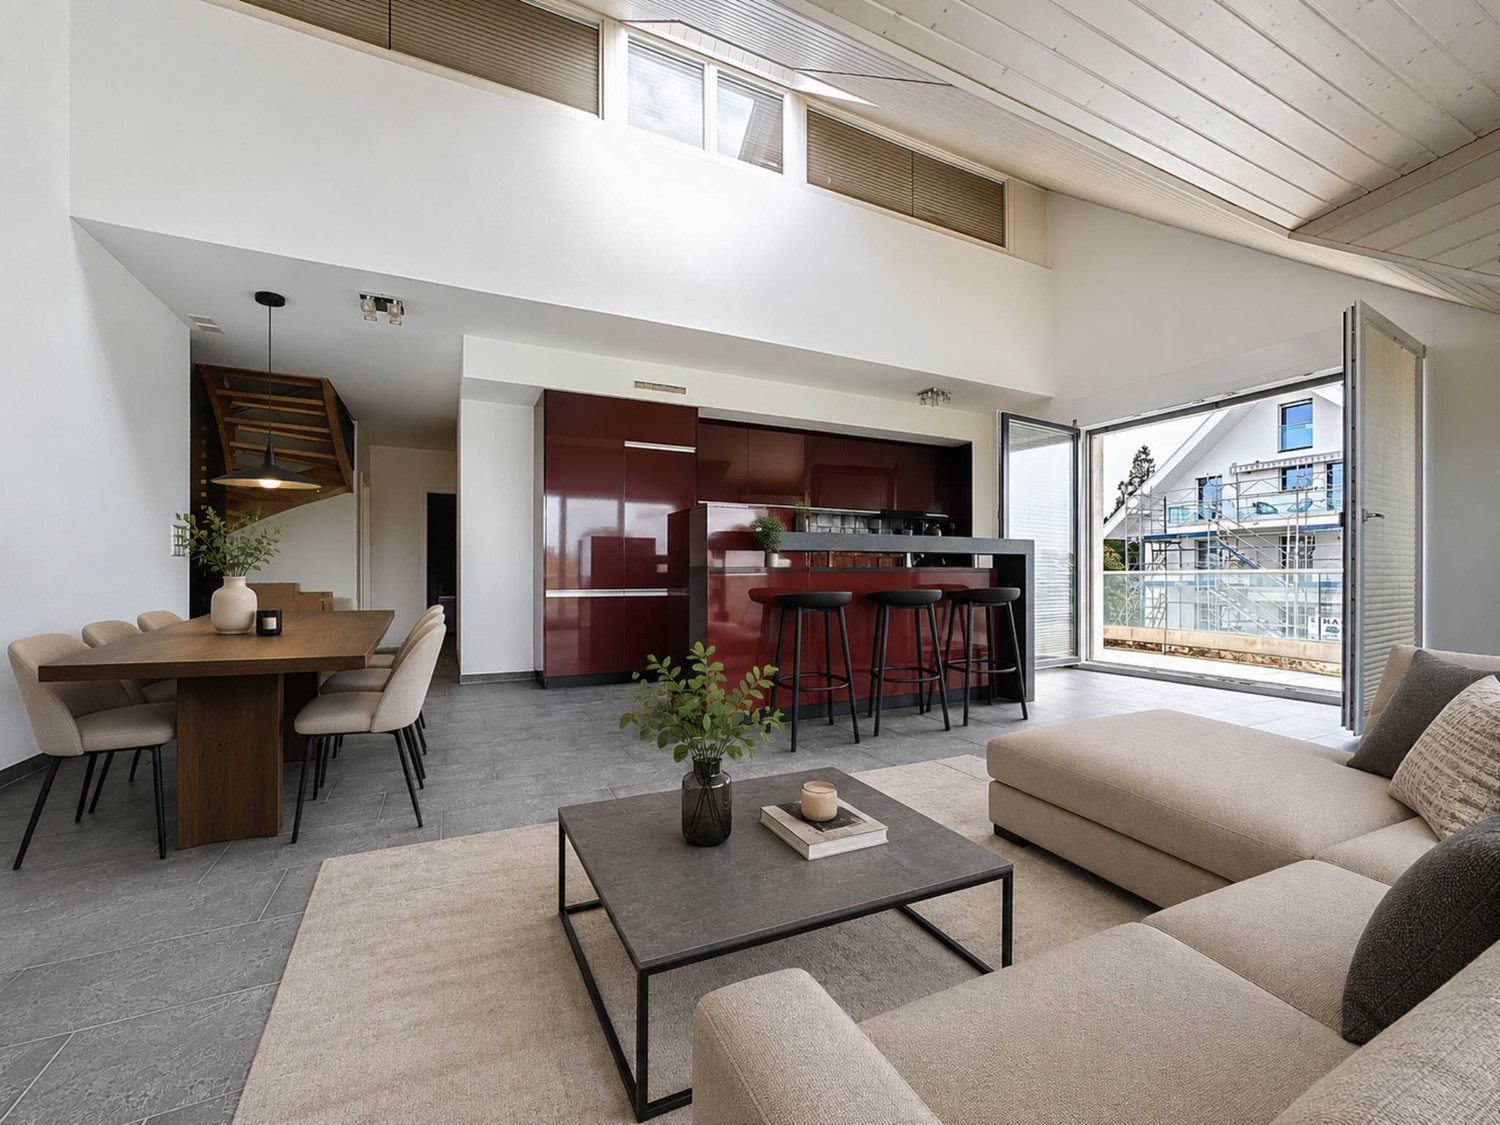
Calme, espace et qualité de vie aux portes de Lausanne

À Daillens, charmante commune située à seulement 15 minutes de Lausanne, découvrez ce magnifique duplex niché dans un environnement calme et verdoyant. Grâce à ses généreux volumes, sa belle luminosité et son agencement optimisé, il offre un cadre de vie privilégié, idéal pour les familles comme pour les personnes en quête de sérénité tout en restant proches des commodités urbaines.Dès l'entrée, vous découvrirez une vaste pièce de vie baignée de lumière naturelle, créant une atmosphère chaleureuse et conviviale. Les espaces sont généreux et parfaitement pensés pour le quotidien comme pour les moments de partage.L'appartement dispose de trois chambres, dont une charmante chambre en mezzanine qui apporte caractère et cachet à l'ensemble.Un véritable atout de ce bien est sa salle indépendante, idéale pour le télétravail, une profession libérale, un atelier ou un espace dédié aux loisirs. Une solution rare permettant de concilier harmonieusement vie privée et activité professionnelle.Les points forts :- Duplex lumineux aux beaux volumes- 3 chambres, dont une en mezzanine- Grande pièce de vie conviviale- Salle indépendante polyvalente- Environnement calme et résidentiel- Proximité immédiate de Lausanne et des axes de communicationStationnement (en sus du prix de vente)Place de parc extérieure : CHF 15'000.-Place de parc couverte : CHF 20'000.-Une opportunité rare à DaillensAlliant confort, fonctionnalité et qualité de vie, ce bien saura séduire les acquéreurs à la recherche d'un logement spacieux dans un cadre privilégié, tout en restant proche des commodités et de Lausanne.*Certaines images ont fait l'objet d'un home staging virtuel.Entdecken Sie in Daillens, einer reizvollen Gemeinde nur 15 Minuten von Lausanne entfernt, diese wunderschöne Maisonette-Wohnung inmitten einer ruhigen und grünen Umgebung. Dank ihrer großzügigen Raumaufteilung, der schönen Helligkeit und der optimierten Gestaltung bietet sie ein privilegiertes Wohnumfeld, ideal sowohl für Familien als auch für Menschen, die Ruhe suchen und dennoch in der Nähe städtischer Annehmlichkeiten bleiben möchten.Gleich beim Betreten erwartet Sie ein großzügiger, von Tageslicht durchfluteter Wohnbereich, der eine warme und gemütliche Atmosphäre schafft. Die Räume sind großzügig geschnitten und sowohl für den Alltag als auch für gemeinsame Momente perfekt durchdacht.Die Wohnung verfügt über drei Schlafzimmer, darunter ein charmantes Schlafzimmer im Zwischengeschoss, das dem Ganzen Charakter und Flair verleiht.Ein echter Pluspunkt dieser Immobilie ist ihr separater Raum, ideal für Homeoffice, eine freiberufliche Tätigkeit, ein Atelier oder einen Raum für Freizeitaktivitäten. Eine seltene Lösung, die es ermöglicht, Privatleben und Beruf harmonisch miteinander zu vereinbaren.Die Highlights:- Helle Maisonette-Wohnung mit großzügigen Räumlichkeiten- 3 Schlafzimmer, darunter eines im Zwischengeschoss- Großer, gemütlicher Wohnbereich- Separater, vielseitig nutzbarer Raum- Ruhige Wohnlage- Unmittelbare Nähe zu Lausanne und den HauptverkehrsachsenParkplatz (zusätzlich zum Verkaufspreis)Parkplatz im Freien: CHF 15'000.-Überdachter Parkplatz: CHF 20'000.-Eine seltene Gelegenheit in DaillensDiese Immobilie vereint Komfort, Funktionalität und Lebensqualität und wird Käufer ansprechen, die auf der Suche nach einem geräumigen Zuhause in einer privilegierten Lage sind, das dennoch in der Nähe von Annehmlichkeiten und Lausanne liegt.*Einige Bilder wurden virtuell inszeniertIn Daillens, a charming town located just 15 minutes from Lausanne, discover this magnificent duplex nestled in a quiet, green setting. With its spacious rooms, abundant natural light, and well-designed layout, it offers an exceptional living environment, ideal for families as well as those seeking tranquility while remaining close to urban amenities.As soon as you enter, you'll discover a spacious living area bathed in natural light, creating a warm and inviting...

  • Balcony / Terrace
  • View
  • Elevator
  • +1
1 / 23
5.5 rooms, 116m², CHF 1,905,000.–
Rue du Centre 158, 1025 Saint-Sulpice

Five-and-a-half-room triplex with independent space, close to the lake and EPFL

Located in the heart of Saint-Sulpice, just a few minutes' walk from the shores of Lake Geneva and the port, this spacious 5.5-room apartment in a triplex offers a sought-after living environment, combining prestige, functionality, and immediate proximity to the lake and EPFL. Built in 2012, the apartment is part of a high-quality PPE and spans three levels, ground floor, 1st and 2nd floor, benefiting from a contemporary design conceived for sustainable comfort. It develops a useful surface area of approximately 172 m², for a weighted living area of approximately 130 m², offering rare volumes and a real sense of space. The internal distribution allows for a clear reading of the functions and a natural circulation between the levels. The living areas, bright and well-proportioned, open harmoniously to the outside, while the upper floors accommodate the sleeping areas, preserving calm and intimacy. Each level finds its place, in a successful balance between conviviality and daily comfort. The apartment benefits from direct access to a terrace and a garden in exclusive service, a true extension of the interior spaces, ideal for moments of relaxation, outdoor meals, or family life. This private outdoor area is a valuable asset in such a sought-after residential environment. One of the major advantages of this property lies in its lower level of approximately 56 m², perfectly equipped and having a totally independent access to the main accommodation. This space offers great flexibility of use and is ideally suited to accommodate a child seeking more autonomy, family members, or to create a home office, leisure, or activity space compatible with the dwelling. Its configuration allows for preserving the independence of each while maintaining a harmonious coherence with the main apartment. This versatility gives the property a precious evolving dimension, capable of adapting to the different stages of family or professional life. The residence benefits from a particularly appreciated situation, in immediate proximity to amenities, public transport, highway axes, and EPFL. Leisure and nature lovers will appreciate the proximity to the lake, walks, and surrounding sports facilities. A cellar of approximately 10 m² usefully completes the property, offering a comfortable storage space. An indoor parking space is available at an additional cost of CHF 45,000.–, guaranteeing optimal comfort in all seasons. Apartment sale price: CHF 1,905,000.– Total sale price: CHF 1,950,000.– This triplex represents a rare opportunity to acquire a high-standard property, offering beautiful volumes, a private outdoor area, and a privileged location within one of the most sought-after municipalities in the Lausanne region. For any additional information, obtaining a complete dossier, or organizing a personalized visit, we are at your disposal.


Travel time
-

Other interesting objects