3 results - Flats for sale with Elevator: Vevey

1 / 12
5.5 rooms139m²CHF 1,530,000.–
1800 Vevey

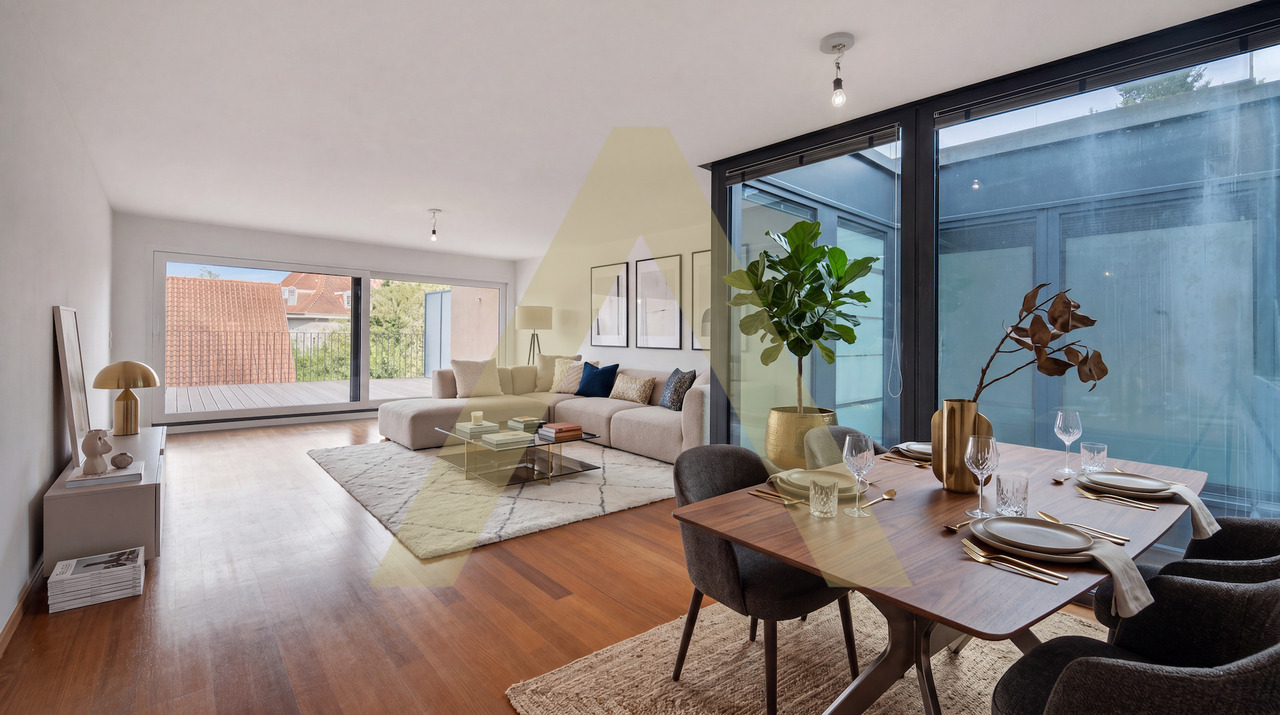
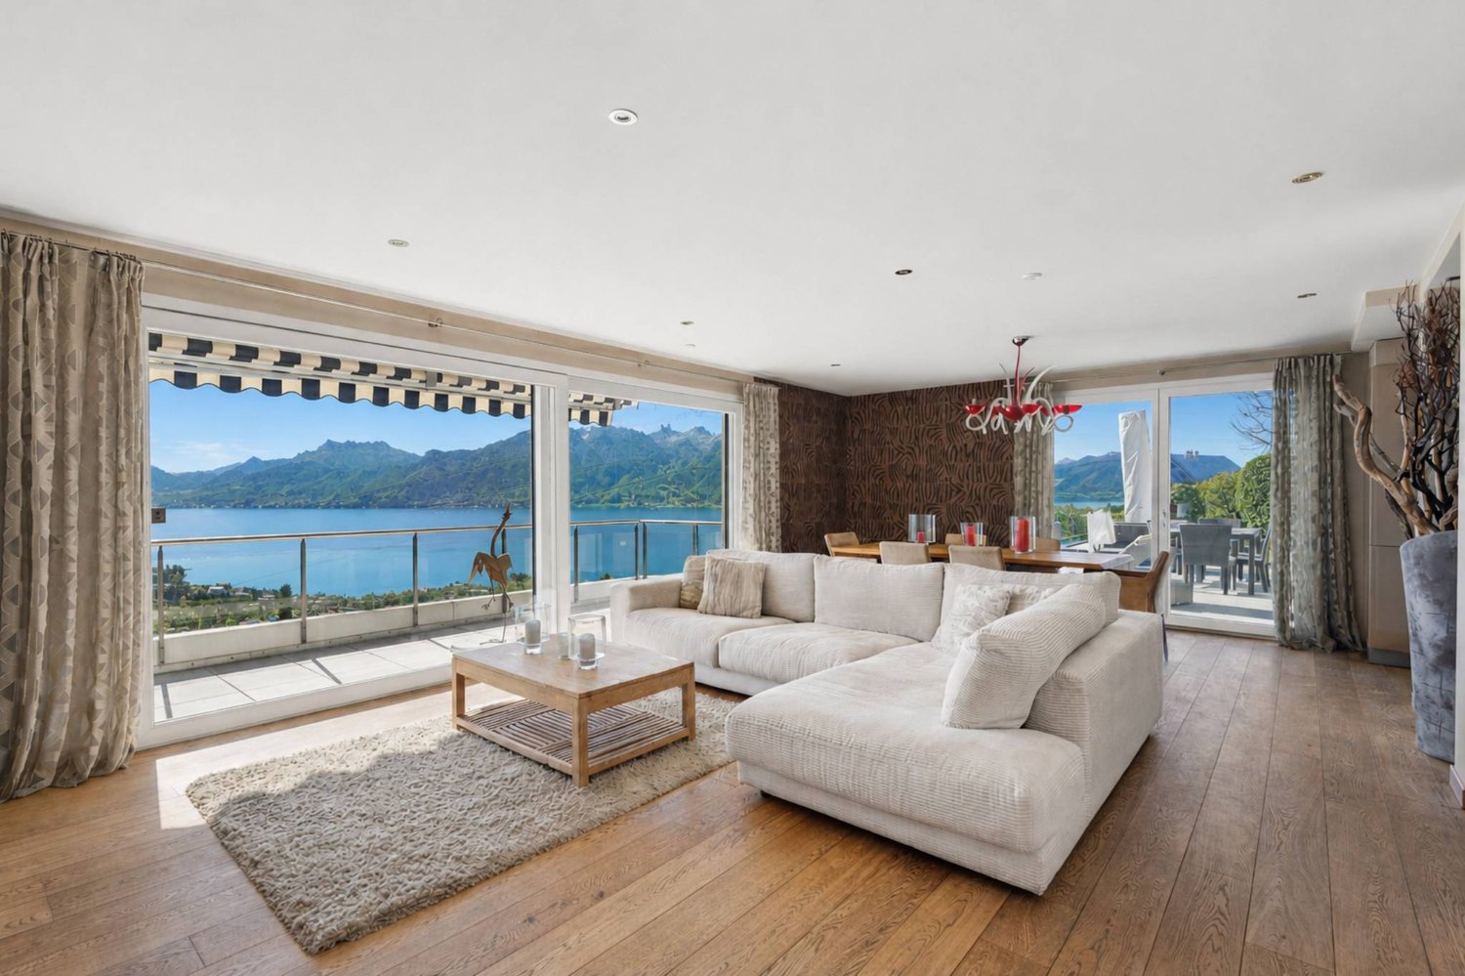
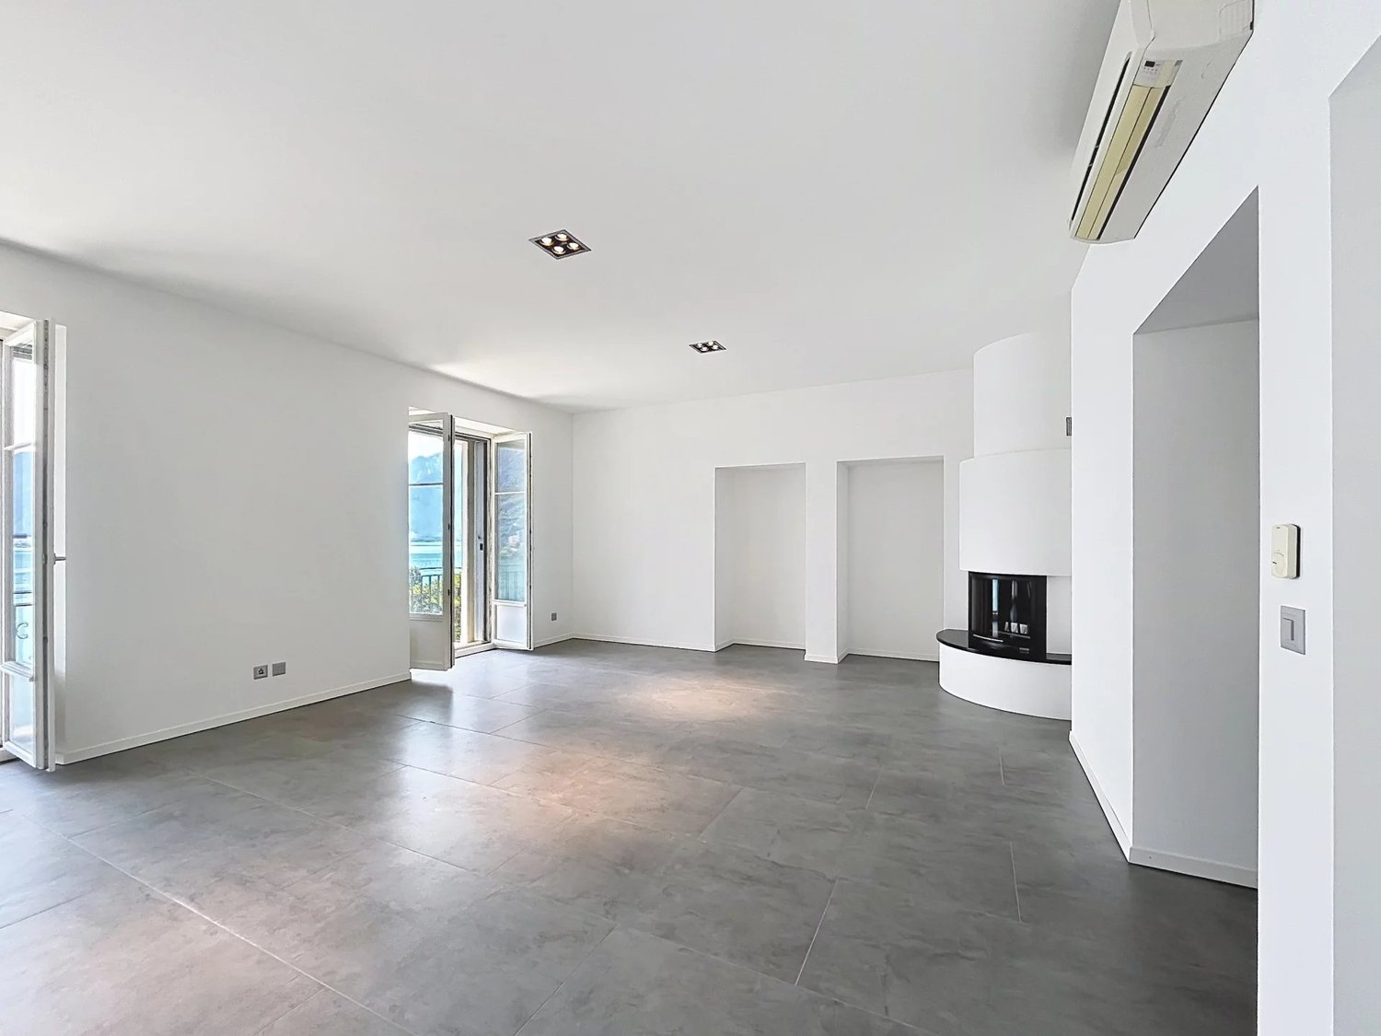
Duplex type loft avec grande terrasse et proche du lac

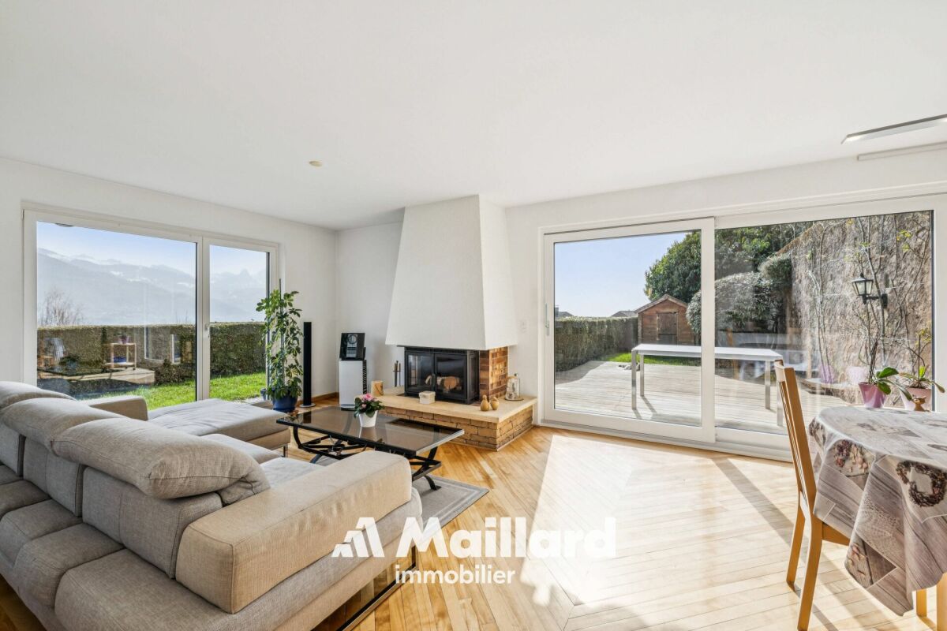
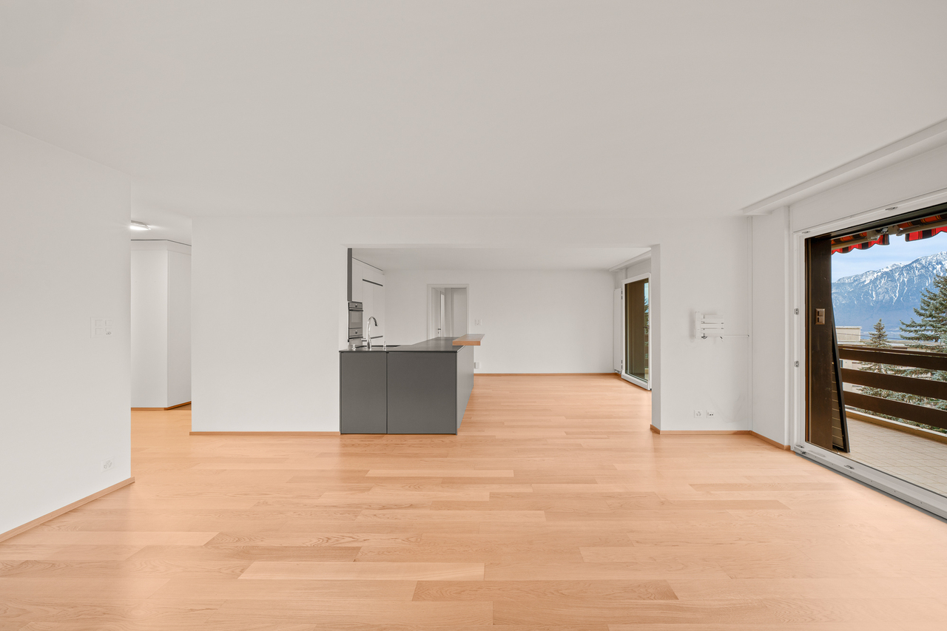
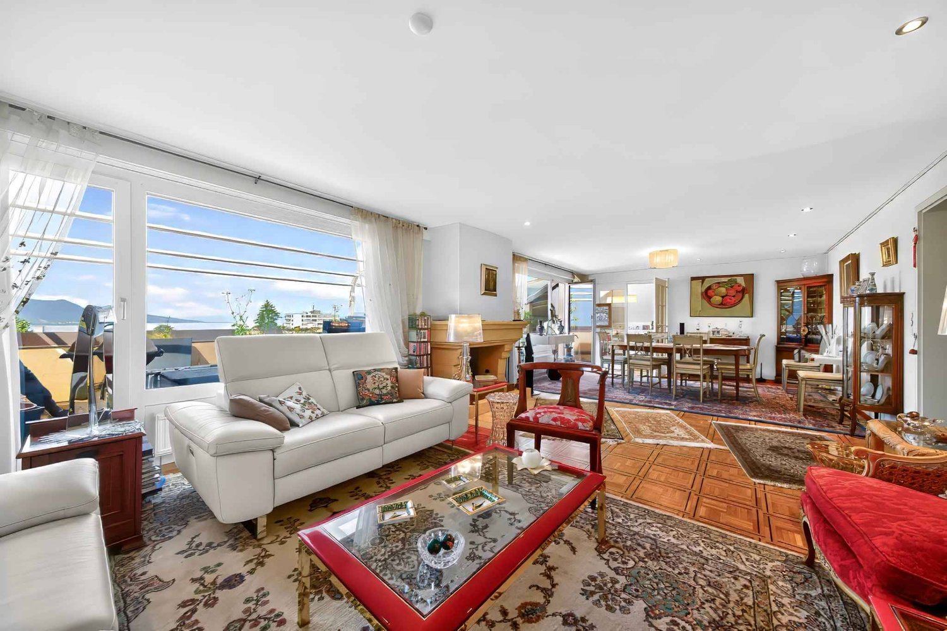
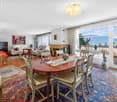
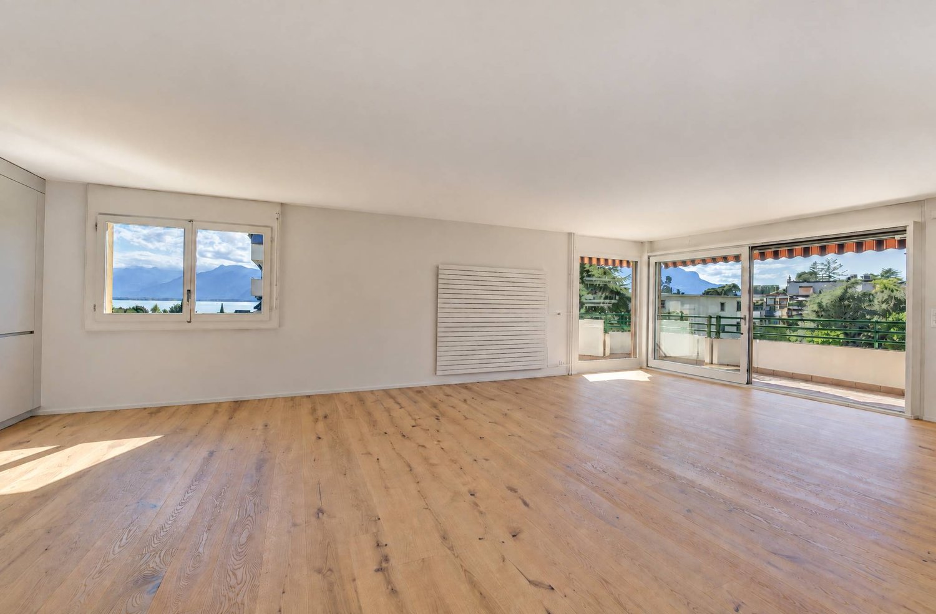
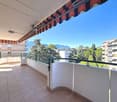
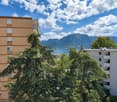
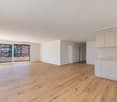
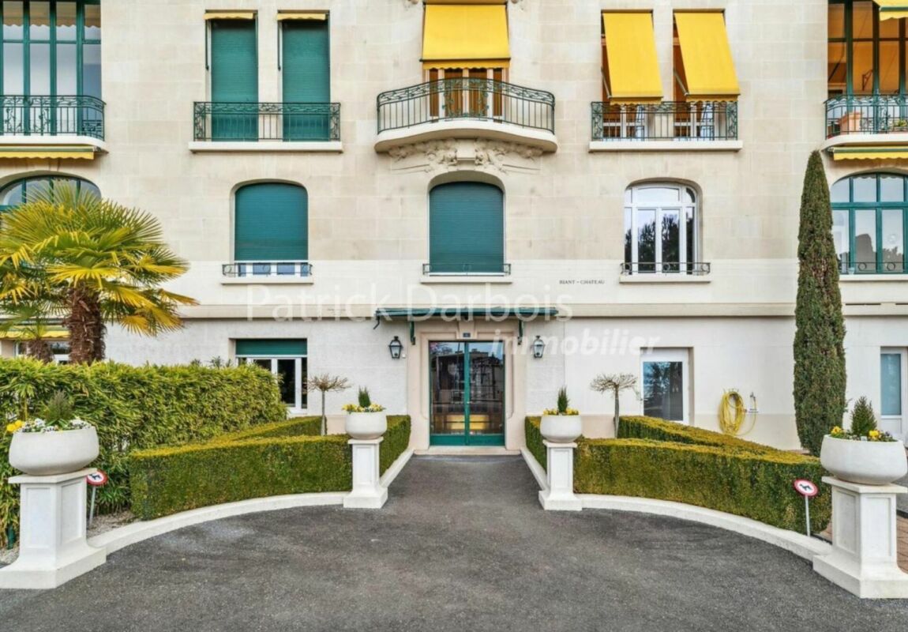
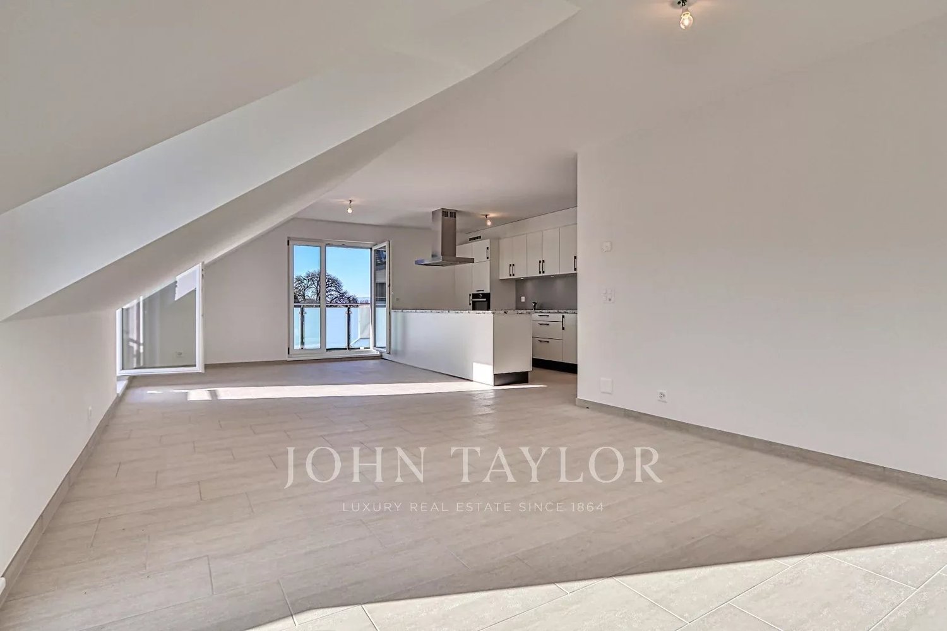
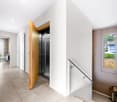
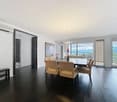
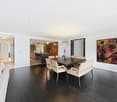
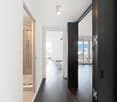
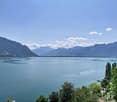
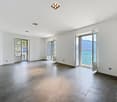
Idéalement situé à deux pas des quais et des espaces de verdure, ce duplex bénéficie d'un emplacement privilégié offrant un cadre de vie central, agréable et parfaitement connecté.Le bâtiment, ancien site industriel ayant abrité les imprimeries Säuberlin et Pfeiffer, a été construit à la fin du XIXe siècle selon les standards solides de l'époque, avec de beaux volumes type loft et une architecture fonctionnelle typique de cette période. Entièrement réhabilité en 2007-2008, il accueille aujourd'hui des logements modernes tout en conservant son cachet industriel d'origine.L'appartement profite d'une distribution particulièrement harmonieuse. Le niveau inférieur comprend un grand hall d'entrée, un espace buanderie, une salle de douche avec WC ainsi que deux chambres.L'étage supérieur est dédié aux espaces de vie et à la chambre parentale avec armoires encastrées. La cuisine, spacieuse et bien agencée, est ouverte tout en restant légèrement séparée du séjour et bénéficie d'une belle luminosité grâce au patio/terrasse central. Le séjour profite également d'une agréable lumière naturelle grâce à la baie vitrée donnant accès à une généreuse terrasse avec de beaux dégagements.Ce duplex de 5.5 pièces séduit par ses volumes, son architecture type industriel et sa luminosité : séjour orienté sud-ouest, grande hauteur sous plafond, trois chambres, cuisine-bar avec nombreux rangements et deux espaces extérieurs -- une terrasse et un patio.L'appartement dispose également du chauffage au sol, de stores électriques dans chaque pièce, d'un ascenseur dans l'immeuble, d'une grande cave ainsi que d'une place de parc intérieure (40'000.- en sus) et d'une place extérieure (20'000.- en sus).Ce bien s'adresse particulièrement à une clientèle en quête d'un lieu de vie alliant caractère, confort et centralité. Idéal pour une famille souhaitant bénéficier de la proximité des écoles, du lac et des commodités, il conviendra également à des acquéreurs sensibles aux volumes atypiques et au cachet des anciennes réhabilitations industrielles, tout en recherchant la praticité d'un appartement moderne en ville. Un bien rare qui séduira ceux qui privilégient une qualité de vie urbaine, entre tranquillité et mobilité.Diese Maisonette-Wohnung liegt nur wenige Schritte von den Kais und Grünflächen entfernt und profitiert von einer privilegierten Lage, die ein zentrales, angenehmes und perfekt vernetztes Lebensumfeld bietet.Das Gebäude, ein ehemaliges Industriegelände, das die Druckereien Säuberlin und Pfeiffer beherbergte, wurde Ende des XIXe Jahrhunderts nach den soliden Standards der damaligen Zeit mit schönen loftartigen Volumen und einer für diese Zeit typischen funktionalen Architektur errichtet. Es wurde 2007-2008 vollständig renoviert und beherbergt heute moderne Wohnungen, wobei es seinen ursprünglichen industriellen Charakter bewahrt hat.Die Wohnung profitiert von einer besonders harmonischen Aufteilung. Die untere Ebene umfasst eine große Eingangshalle, einen Hauswirtschaftsraum, ein Duschbad mit WC sowie zwei Schlafzimmer.Die obere Etage ist den Wohnräumen und dem Elternschlafzimmer mit Einbauschränken gewidmet. Die geräumige und gut ausgestattete Küche ist offen, aber dennoch leicht vom Wohnzimmer getrennt und profitiert dank des zentralen Innenhofs/Terrasse von einem schönen Lichteinfall. Das Wohnzimmer profitiert ebenfalls von einem angenehmen Tageslicht dank der Fensterfront, die Zugang zu einer großzügigen Terrasse mit schönen Ausgängen bietet.Diese 5,5-Zimmer-Maisonettewohnung besticht durch ihre Volumen, ihre Architektur im Industriestil und ihre Helligkeit: Wohnzimmer mit Süd-West-Ausrichtung, große Deckenhöhe, drei Schlafzimmer, Küche-Bar mit viel Stauraum und zwei Außenbereiche - eine Terrasse und ein Patio.Die Wohnung verfügt auch über Fußbodenheizung, elektrische Jalousien in jedem Zimmer, einen Aufzug im Gebäude, einen großen Keller sowie einen Innenparkplatz (40'000.-...

More objects in your automatically expanded search area
20 results - Radius: + 10km
Iryna Filon

Iryna Filon

1 / 13
Iryna Filon

Iryna Filon

  • Parking space
  • Balcony / Terrace
  • View
  • +1
8 rooms420m²Price on request
Premium
1820 Montreux

5002. Penthouse d'exception au coeur de Montreux

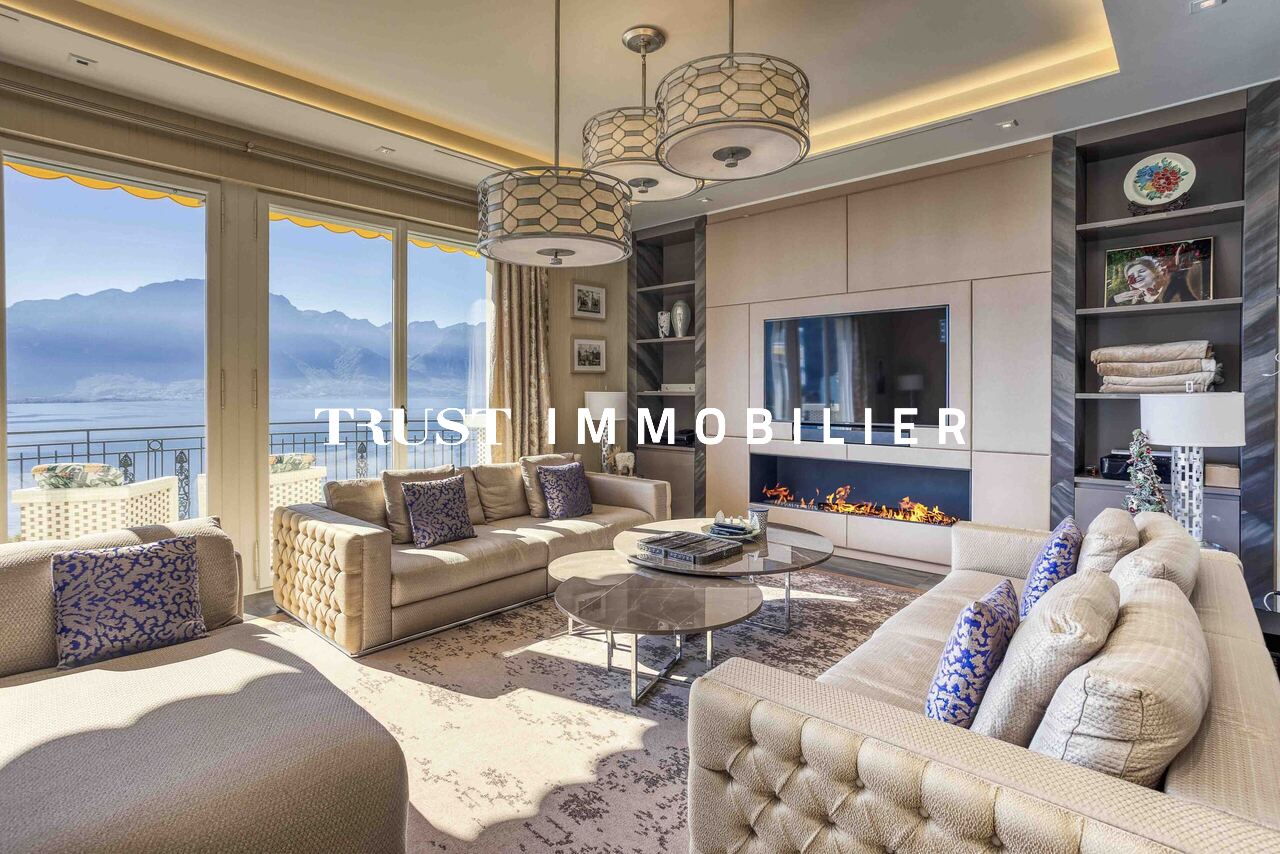
Penthouse d'exception au coeur de Montreux - Là où le luxe embrasse la natureTrust Immobilier, agence immobilière à Crans - Montana, Genève et Vaud vous propose Ref. 5002 - TCMOPerché au sommet de Montreux, ce penthouse unique baigné de lumière naturelle est bien plus qu'un lieu de vie : c'est une expérience sensorielle, une invitation à l'évasion.Chaque espace a été pensé pour sublimer la lumière, la vue et le confort, dans une harmonie parfaite entre raffinement contemporain et douceur alpine.Vue à couper le souffle sur le lac Léman et les montagnes environnantes, comme une toile vivante qui évolue au fil des heures.Ascenseur privé, pour une arrivée en toute discrétion dans votre havre de paix.1.Partie principaleUn salon élégant ouvert sur un balcon panoramique, une cuisine design avec îlot central, offrant un espace généreux pour cuisiner et partager, une salle à manger chaleureuse, et des toilettes visiteursÀ l'étage, un escalier sculptural vous mène à une suite parentale :- Chambre principale spacieuse- Salle de bain en pierre naturelle avec baignoire et douche, pensée comme un SPA privé- Dressing de près de 20 m², véritable boudoir2. Partie invités ou enfantsUn salon raffiné avec bar intégré, une chambre d'amis avec salle de douche attenante, un espace buanderie discretÀ l'étage :- Deux grandes chambres, chacune avec salle de bain privative, offrant intimité et confort3. Un vaste hall de 76m2 relie les deux ailes du penthouse avec élégance, et intègre :- Un espace bureau propice à la concentration- Une bibliothèque pour les amateurs de lecture- Un vestiaire spacieux pour accueillir vos invités avec style4. Terrasse de 126 m², véritable jardin suspendu avec douche extérieure, coin barbecue et salons extérieurs -- un lieu magique pour des soirées étoilées ou des matinées paisibles5. Quatre places de parking couvertes6. Deux grandes caves, pour compléter ce bien d'exceptionCe penthouse est une oeuvre suspendue entre ciel et lac, pensé pour ceux qui recherchent l'extraordinaire.Pour plus d'informations ou pour organiser une visite privée, contactez Trust Immobilierwww.trustimmobilier.chExceptional penthouse in the heart of Montreux - Where luxury meets natureTrust Immobilier, a real estate agency in Crans-Montana, Geneva, and Vaud, presents Ref. 5002 - TCMOPerched atop Montreux, this unique penthouse bathed in natural light is much more than just a place to live: it's a sensory experience, an invitation to escape.Every space has been designed to enhance the light, the view, and the comfort, in perfect harmony between contemporary sophistication and alpine charm.Breathtaking views of Lake Geneva and the surrounding mountains, like a living canvas that changes with the passing hours.A private elevator ensures a discreet arrival at your haven of peace.1.Main AreaAn elegant living room opening onto a panoramic balcony, a designer kitchen with a central island offering ample space for cooking and entertaining, a cozy dining room, and a guest restroomUpstairs, a sculptural staircase leads you to the master suite:- Spacious master bedroom- Natural stone bathroom with a bathtub and shower, designed like a private spa- A walk-in closet of nearly 20 m², a true boudoir2. Guest or children's wingAn elegant living room with a built-in bar, a guest bedroom with an en suite shower room, and a discreet laundry areaUpstairs:- Two large bedrooms, each with a private bathroom, offering privacy and comfort...
  • Parking space
  • Balcony / Terrace
  • View
  • +1
New building
1 / 6
5.5 rooms142m²CHF 1,750,000.–
Premium
1071 Chexbres

Prestigious 5.5-room apartment with huge terrace on the ground floor - Panoramic view of the lake

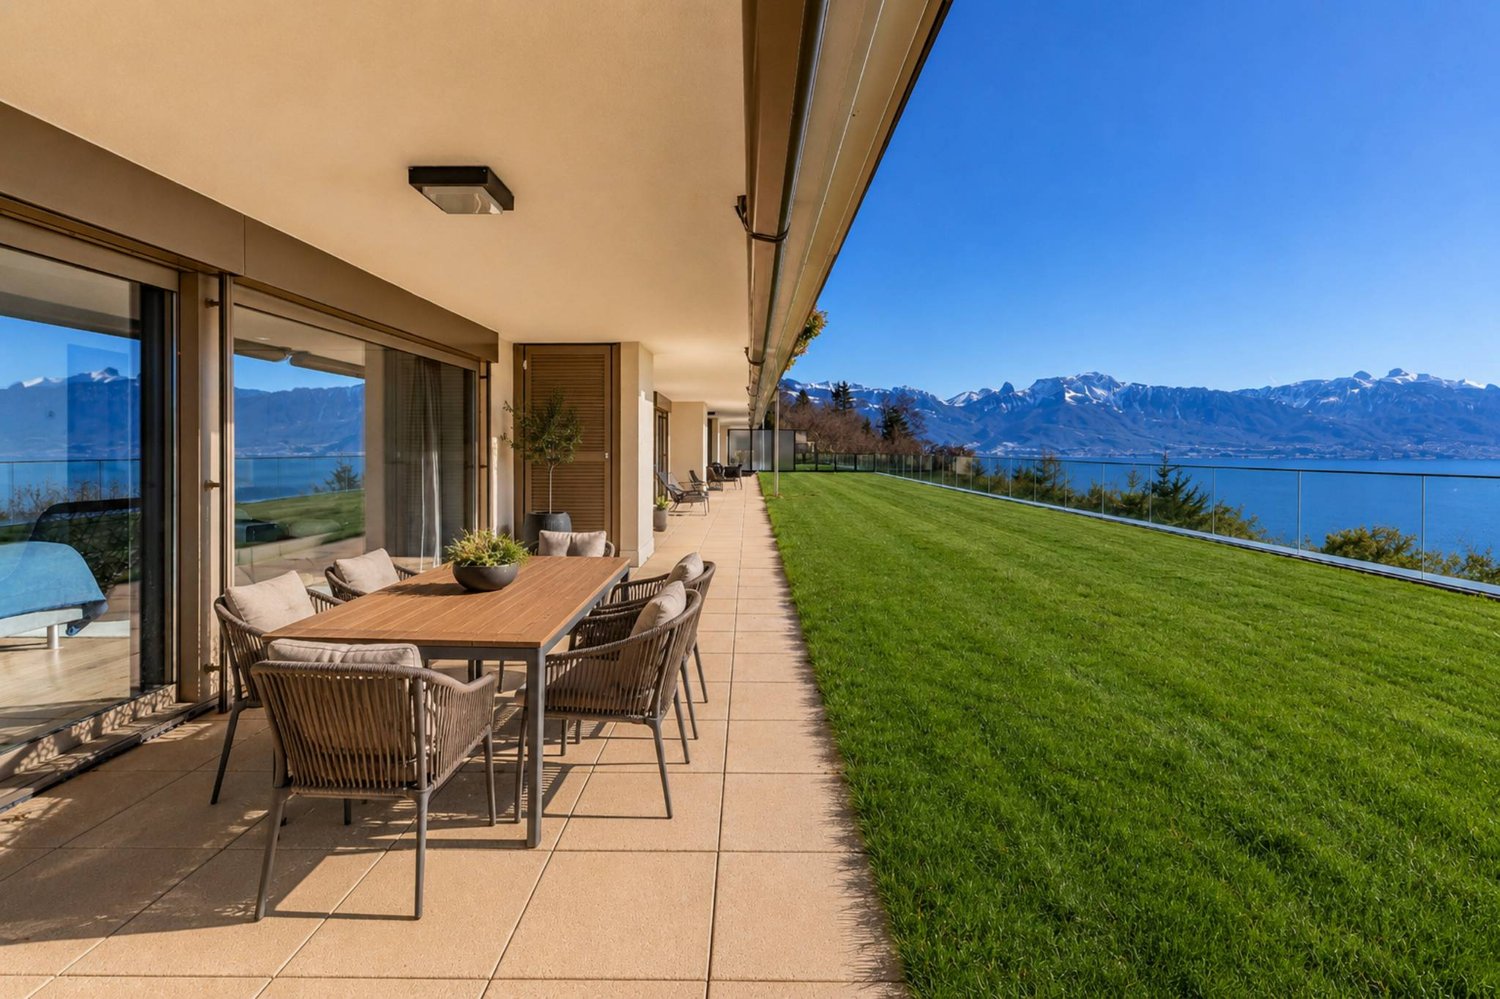
Spacious family apartment of 142.20 m², with generous living spaces and large terrace 84 m².Perfect for a family wanting to combine space, nature, and proximity to cities.In the heart of Lavaux, a UNESCO World Heritage site, discover an exclusive promotion of 14 high-end apartments, spread over 3 contemporary buildings, offering a spectacular view of Lake Geneva and the Alps.Already 6 apartments sold + 1 reservedOnly 7 units left - rare opportunityTHE ASSETS • Apartments from 3.5 to 6.5 rooms (from 101 to 270 m²) • Balconies or terraces with panoramic views • Large windows, exceptional brightness • High-end finishes (V-ZUG kitchens, parquet, premium materials) • Underfloor heating by geothermal energy + solar panels • Triple glazing, high-performance insulation • Lift, modern ventilation, fiber optics Parking • 2 underground parking spaces per apartmentCHF 40'000.- / space (in addition) IDEAL LOCATION - CHEXBRES (Lavaux) • Quiet environment between vineyards, lake, and mountains • Chexbres train station nearby (fast connections) • Vevey in 10 minutes / Lausanne in ~20 minutes • Shops nearby (Coop, Migros Vevey, etc.) • Schools: • Kindergarten and primary school in Chexbres • Secondary schools easily accessible (Vevey / region) A UNIQUE QUALITY OF LIFEBetween nature, vineyards, and exceptional panorama, this project offers a rare quality of life in French-speaking Switzerland, combining tranquility, accessibility, and prestige.Request the complete dossier and contact Mr. Stéphane Séchaud 076/576.73.15 for more information about this exceptional promotion.

New building
1 / 7
5.5 rooms165m²CHF 2,060,000.–
Premium
1071 Chexbres

Exceptional new 5.5-room duplex attic with large balcony and spectacular views of Lake Geneva

Magnificent apartment on a high floor, duplex, 165 m2 living area, benefiting from unbeatable views of Lake Geneva from a balcony of over 16 m2.Generous volumes and high-end finishes.Ideal for a family seeking comfort and brightness in the heart of Lavaux.2 underground parking spaces in addition.In the heart of Lavaux, a UNESCO World Heritage site, discover an exclusive promotion of 14 high-end apartments, spread over 3 contemporary buildings, offering spectacular views of Lake Geneva and the Alps.Already 6 apartments sold + 1 reservedOnly 7 units available - rare opportunityTHE ASSETS • Apartment from 3.5 to 6.5 rooms (from 101 to 270 m²) • Balconies or terraces with panoramic views • Large windows, exceptional brightness • High-end finishes (V-ZUG kitchens, parquet, premium materials) • Underfloor heating by geothermal energy + solar panels • Triple glazing, efficient insulation • Lift, modern ventilation, fiber optic PARKING • 2 underground parking spaces per apartmentCHF 40'000.- / space (in addition) IDEAL LOCATION - CHEXBRES (Lavaux) • Quiet environment between vineyards, lake and mountains • Chexbres station nearby (fast connections) • Vevey in 10 minutes / Lausanne in about 20 minutes • Shops nearby (Coop, Migros Vevey, etc.) • Schools: • Kindergarten and primary school in Chexbres • Secondary schools quickly accessible (Vevey / region) A UNIQUE LIVING ENVIRONMENTBetween nature, vineyards and exceptional panorama, this project offers a rare quality of life in French-speaking Switzerland, combining tranquility, accessibility and prestige.Request the complete dossier and contact Mr. Stéphane Séchaud 076/576.73.15 for more information about this exceptional promotion.

New building
1 / 7
5.5 rooms198m²CHF 2,390,000.–
Premium
1071 Chexbres

Prestigious 5.5-room attic duplex new build with breathtaking panoramic views of Lake Geneva

Large exceptional apartment of 205 m², with a terrace of 16.10 m² and spectacular panoramic views.Ideal for discerning clients seeking space and prestige.Ideal for a family seeking comfort and brightness in the heart of Lavaux.2 underground parking spaces in addition.In the heart of Lavaux, a UNESCO World Heritage site, discover an exclusive promotion of 14 high-end apartments, spread over 3 contemporary buildings, offering a spectacular view of Lake Geneva and the Alps.Already 6 apartments sold + 1 reservedOnly 7 units available - rare opportunityTHE ASSETS • Apartment from 3.5 to 6.5 rooms (from 101 to 270 m²) • Balconies or terraces with panoramic views • Large windows, exceptional brightness • High-end finishes (V-ZUG kitchens, parquet, premium materials) • Underfloor heating by geothermal energy + solar panels • Triple glazing, efficient insulation • Lift, modern ventilation, fiber optics PARKING • 2 underground parking spaces per apartmentCHF 40'000.- / space (in addition) IDEAL LOCATION - CHEXBRES (Lavaux) • Quiet environment between vineyards, lake and mountains • Nearby train station Chexbres (fast connections) • Vevey in 10 minutes / Lausanne in about 20 minutes • Shops nearby (Coop, Migros Vevey, etc.) • Schools: • Kindergarten and primary school in Chexbres • Secondary schools quickly accessible (Vevey / region) A UNIQUE LIVING ENVIRONMENTBetween nature, vineyards and breathtaking panorama, this project offers a rare quality of life in French-speaking Switzerland, combining tranquility, accessibility and prestige.Request the complete dossier and contact Mr. Stéphane Séchaud 076/576.73.15 for more information about this exceptional promotion.

New building
1 / 7
6.5 rooms261m²CHF 2,990,000.–
Premium
1071 Chexbres

New 6.5-room attic duplex, large spaces and breathtaking view of Lake Geneva

Exceptional bright attic apartment of 260.60 m², with large balcony of 18.60 m² offering a majestic unobstructed view, as well as premium amenities.Ideal setting for main or secondary residence.Ideal for a family seeking comfort and brightness in the heart of Lavaux.2 underground parking spaces in addition.In the heart of Lavaux, classified as a UNESCO World Heritage Site, discover an exclusive promotion of 14 high-end apartments, spread over 3 contemporary buildings, offering a spectacular view of Lake Geneva and the Alps.Already 6 apartments sold + 1 reservedOnly 7 units available - rare opportunityTHE ASSETS • Apartments from 3.5 to 6.5 rooms (from 101 to 270 m²) • Balconies or terraces with panoramic views • Large windows, exceptional brightness • High-end finishes (V-ZUG kitchens, parquet, premium materials) • Underfloor heating by geothermal energy + solar panels • Triple glazing, efficient insulation • Lift, modern ventilation, fibre optics PARKING • 2 underground parking spaces per apartmentCHF 40'000.- / space (in addition) IDEAL LOCATION - CHEXBRES (Lavaux) • Quiet environment between vineyards, lake and mountains • Nearby train station in Chexbres (fast connections) • Vevey in 10 minutes / Lausanne in about 20 minutes • Shops nearby (Coop, Migros Vevey, etc.) • Schools: • Kindergarten and primary school in Chexbres • Secondary schools quickly accessible (Vevey / region) A UNIQUE LIVING ENVIRONMENTBetween nature, vineyards and breathtaking panorama, this project offers a rare quality of life in French-speaking Switzerland, combining tranquillity, accessibility and prestige.Request the complete dossier and contact Mr Stéphane Séchaud 076/576.73.15 for more information about this exceptional promotion.

Laurent Pannatier

Laurent Pannatier

1 / 13
Laurent Pannatier

Laurent Pannatier

  • Balcony / Terrace
  • Garage
  • Elevator
5.5 rooms124m²CHF 930,000.–
Top
ème étage 2, 1607 Palézieux

LAST 5.5 ROOMS AVAILABLE - CONSTRUCTION IN PROGRESS

PROXIMMO, YOUR REAL ESTATE AGENCY, PRESENTS:"THE KEY TO THE FIELDS", AN EMBLEMATIC PROJECT WITH UNIQUE FEATURES!Discover "The Key to the Fields", a new, harmonious, living, ecological, and practical neighborhood that redefines the art of living. Perfectly located, just 15-20 minutes from the centers of Lausanne and Vevey, this superb real estate project offers 53 apartments for sale (Phase 1). These high-quality and functional apartments offer various typologies, are just two steps from the CFF train station, and enjoy an exceptional environment for the region, meeting the expectations of all buyer profiles.This new neighborhood, located just a few minutes from the urban centers, perfectly combines with its direct, bucolic, and green environment, synonymous with balance between active and family life. It offers numerous services such as childcare, small grocery stores, Publibike, EMS, Mobility, bike parks, multifunctional rooms, bike repair workshops, telework spaces, community gardens, fitness room, etc., offering an exceptional quality of life for future residents.Double-labeled (Minergie / SNBS Neighborhood), this project meets the most demanding criteria for quality, safety, and comfort. It was designed with a global approach to the daily functioning of the inhabitants, considering the different sustainability challenges. The apartments have been perfectly configured and intelligently thought out down to the smallest detail to optimize the living spaces highlighted by generous natural light, particularly thanks to the beautiful exterior openings. The interior distributions are functional and optimal, offering real, pleasant rooms to live in every season. This project also gives future owners the possibility to personalize their new home and choose the finishes.The region offers numerous advantages. The natural environment of the surroundings, between plains and mountains, combined with easily accessible urban amenities and direct proximity to the CFF train station, allows meeting the needs of all and offering a comprehensive offer. Schools are 3 minutes away, and school transportation is organized. Oron is also 3 minutes away, where several shopping centers, restaurants, leisure facilities, doctors, banks, etc. are located. The cities of Lausanne and Vevey are accessible in less than 20 minutes, both by car and by train.This promotion therefore offers a variety of solutions, both for families and seniors, and will allow residents to see their home and daily life evolve over the years in a pleasant environment. Moreover, it constitutes a very good investment opportunity in terms of purchase, notably thanks to affordable prices and a design ensuring long-term value stability.... And if you were part of this beautiful adventure?Sales lots:2.5 rooms from Fr. 435'000.--3.5 rooms from Fr. 590'000.--4.5 rooms from Fr. 740'000.--5.5 rooms from Fr. 890'000.--Our opinion:- A unique project with high added value- Certified, ecological, and efficient buildings for minimal costs- Soft mobility and safety, all vehicles underground- Heating by geothermal heat pumps with geocooling in summer- 200 trees planted, community gardens, rest and play areas- Neighborhood with amenities for residents (childcare, fitness, coworking, senior rooms, café, grocery store, etc.)- CFF train station within walking distance to reach Lausanne in 15 minutes- Attractive sales prices, short-term value appreciation, easy to rent, secure investment- Construction guaranteed, sustainability synonymous with low costs in the medium and long termLet's take the time to meet. Simply.
  • Balcony / Terrace
  • Garage
  • Elevator
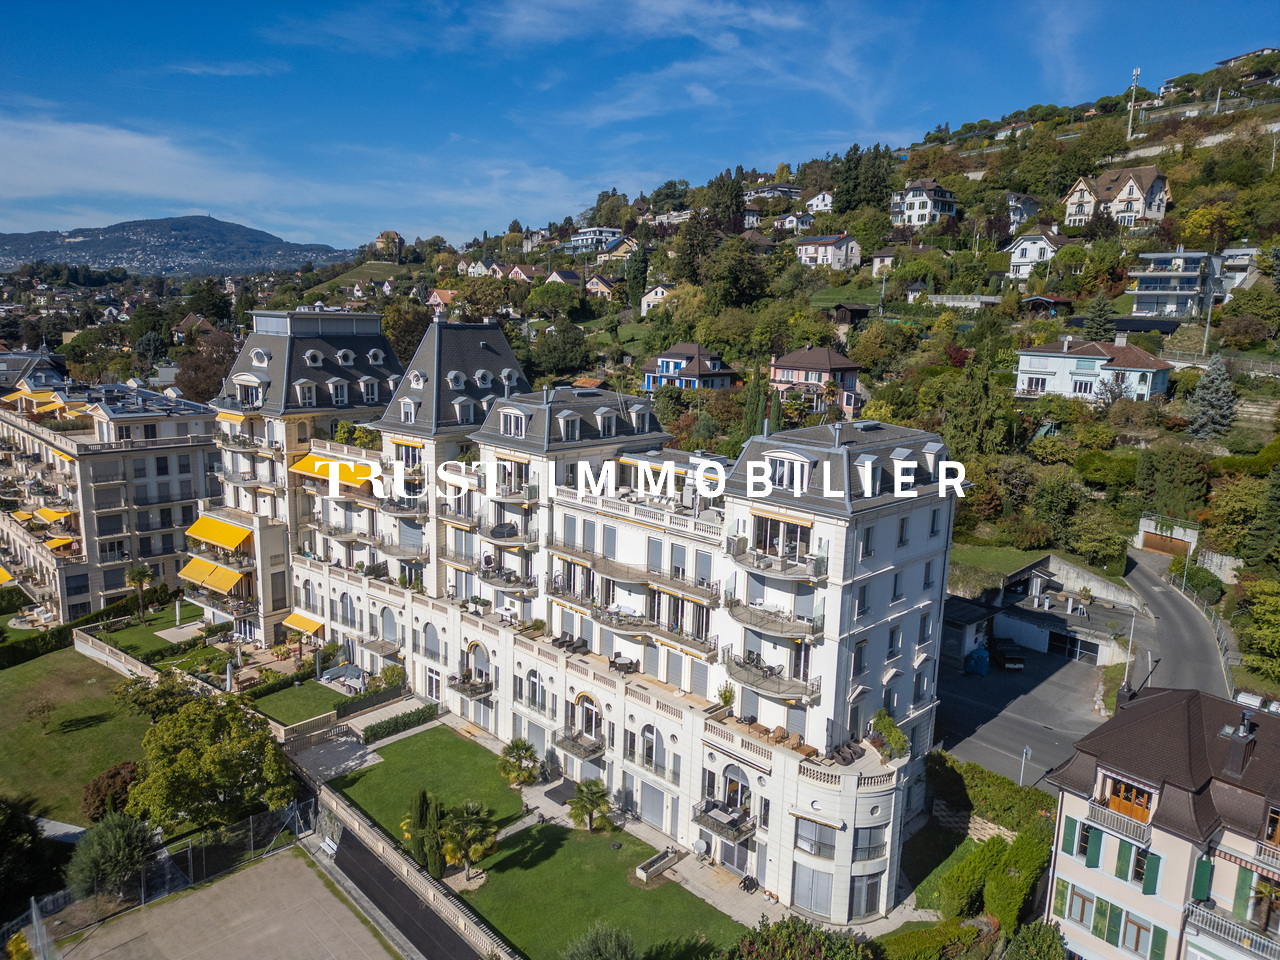
  • Modern multi-story apartment building with balconies, surrounded by greenery and a mountain view.
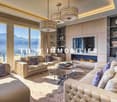
  • Modern living room with dark leather sofas, a coffee table, a chandelier, and a fan. The room features wooden flooring and large windows with curtains.
  • Modern living room with a large red patterned rug, black leather sofas, a glass coffee table, a flat-screen TV, and a chandelier.
  • Modern living room with dark leather sofas, a glass coffee table, and a large red patterned rug. The space features a chandelier, wall-mounted TV, and a dining area visible in the background.
  • A modern, open-concept living space with a black leather sofa, a wooden floor, a small table with a chair, a mirror, a television, and a decorative flower vase on a side table.
  • Modern kitchen with white cabinets, black countertops, and dark tiled flooring. Features a sink, faucet, blender, toaster, microwave, and refrigerator.
  • Modern kitchen with white cabinets, black countertops, and stainless steel appliances including an oven, microwave, and sink.
  • Balcony with a sofa, small table, chairs, a white rug, and several pairs of sandals placed near the glass door.
  • Balcony with tiled floor, sofa, small table, chairs, and several potted plants. The balcony has a retractable awning and overlooks a green area with trees and parked cars.
  • Cozy bedroom with a single bed, desk, chair, and mirror. The room features a blue rug, wooden flooring, and a large window with curtains.
  • A cozy bedroom with a bunk bed, a small table, a chair, a shelf, and a pink rug on the wooden floor.
  • Modern bedroom with a white bed, patterned duvet, wicker hanging chair, large mirror cabinet, and a green shag rug on wooden flooring.
  • Modern bedroom with a large bed, a grey shaggy rug, a wardrobe, an exercise bike, and a chair. The room features large windows with curtains and decorative wall art.
  • Bathroom with a stacked washing machine and dryer unit, laundry baskets on top, a towel hanging on the wall, and cleaning supplies on a small shelf.
  • Modern bathroom with a white sink, toilet, shower, and a round rug on the floor. Includes a wicker basket, towel rack, and a light fixture on the ceiling.
  • Modern bathroom with beige tiles, white sink, toilet, mirror, and a fluffy rug on the floor. Includes a shower area with a curtain and towels.
  • Bathroom with a bathtub, colorful shower curtain, sink, mirror, and a small rug on the floor. A door leads to another room with wooden flooring and a patterned rug.
  • Long hallway with wooden flooring, colorful patterned runner, white walls, several doors, and ceiling lights.
  • A narrow hallway with wooden flooring, beige walls, and a colorful patterned runner. The hallway features several doors and a ceiling light fixture.
1 / 19
5.5 rooms122m²CHF 990,000.–
Top
Route de Pré-Jaquet 71, 1844 Villeneuve

Spacious 5.5-room apartment – 120 m² with south-facing balcony – Villeneuve (VD)

Spacious 5.5-room apartment fully renovated – 122m² with south-facing balcony – Villeneuve (VD)Price: CHF 990’000.00Discover this beautiful 5.5-room apartment of 122m², located on the 2nd floor of a recently built building from 2013, in a quiet and sought-after residential area of Villeneuve.Fully renovated in 2024 (except for the bathrooms, which are in excellent condition), this property offers modern amenities and excellent living comfort. No renovation work is required: it is ready to welcome its future owners.The spacious, bright living room opens onto a generous south-facing balcony of 19 m², ideal for enjoying the sun throughout the day. The apartment has a bathroom, a shower, as well as functional and pleasant living areas.The building benefits from excellent energy performance thanks to high-quality insulation and the presence of solar panels, ensuring optimal comfort in both summer and winter. The PPE is particularly healthy, with a renovation fund of over CHF 180’000, never used.A cellar, included in the sale price, completes this property.In addition: an outdoor parking space is available for CHF 15’000.00Privileged location* Quiet and new residential area* Train station and schools about 800 meters on foot* Quick access to Lake Geneva* All amenities nearbyThe highlights* 5.5 rooms – 122 m²* Fully renovated in 2024* South-facing balcony of 19 m²* Building from 2013 with elevator* Excellent thermal insulation* Solar panels* Bathroom + shower* Cellar* PPE renovation fund over CHF 180’000* Apartment currently rented for CHF 2’750 per month, with tenants willing to vacate the premises according to the buyer's needsThis property constitutes an excellent opportunity, both for a family wishing to settle in a quality environment and for an investor looking for an apartment offering immediate rental income.Are you interested in this property? Contact us to obtain the complete sales dossier.

Travel time
-
1 / 11
  • View
  • Elevator
5.5 rooms203m²CHF 2,200,000.–
Top
1820 Montreux

Apartment facing the lake in the heart of Montreux

!!EXCLUSIVITY!! Facing the lake and located in the heart of Montreux, this magnificent 5.5-room apartment offers generous volumes, beautiful natural light, and an ideal distribution over two levels, in an elegant and sought-after living environment. This property can also be acquired as a secondary residence On the 4th floor you will find: - A very large entrance hall offering a beautiful reception area - 3 comfortable bedrooms, including a parental suite - Two bathrooms - Guest toilet - Well-distributed and functional spaces - Surface area of approximately 130 m² on this level In the attic you will find: - A superb large living room under the attic - An equipped kitchen - A bright and convivial living space - Possibility of creating an office according to needs - Atypical volumes with charm under the roof Exterior and annexes: - Balcony facing the lake - Terrace located one level higher - Panoramic view of 360 degrees over Montreux, the lake, and the mountains - One parking space - Rare and privileged setting in the heart of the Riviera This unique property combines location, volume, light, and high-quality amenities. It represents a great opportunity for a discerning clientele seeking a spacious and elegant apartment in the center of Montreux, with an exceptional living environment facing the lake, whether as a primary or secondary residence. Do not hesitate, contact me to organize a visit.

  • View
  • Elevator
  • Bright, airy living and dining area with large windows and a balcony overlooking a scenic countryside view. Features a beige sofa, wooden coffee table, dining table with chairs, side table, and decorative plants.
  • 3 bedrooms, 2 bathrooms, living room, kitchen, balcony
  • 2-story apartment with living room, kitchen, 1 bedroom, bathroom, and a balcony. There is also a garage and parking space.
  • Modern living room with a sectional sofa, coffee table, armchair, and large window. Features wooden floors, built-in shelving, and decorative plants.
  • Cozy bedroom with a large window offering a view of greenery, featuring a bed with pillows and a blanket, nightstand with lamp, drawer, picture frames, and plants.
  • 3-story modern house with a gray roof, white exterior walls, and large balconies. The house is surrounded by a lush garden with trees and flowers. There is a parking space in front of the house.
  • 3-story modern house with gray exterior, large balconies, and a patio area with outdoor furniture. The house is surrounded by lush greenery and mountains in the background.
1 / 7
5.5 rooms162m²CHF 1,320,000.–
Top
Chemin de la Bovery 9, 1614 Granges (Veveyse)

RÉSIDENCE BOVERY 9 - 5.5 room attic - Construction site open - Last available lot!

RÉSIDENCE BOVERY 9Choosing Granges (Veveyse) means opting for a peaceful and natural living environment. This charming municipality in the canton of Fribourg is ideally located between Vevey, Châtel-Saint-Denis, and the Tour-de-Trême, in the heart of a green and hilly environment. At an altitude of 753 meters, Granges offers a remarkable panorama of the Fribourg Pre-Alps, while remaining close to major axes: just 10 minutes from Châtel-Saint-Denis, 15 minutes from Vevey, and 20 minutes from Fribourg.Thanks to its proximity to the A12 motorway and the Châtel-Saint-Denis train station, the municipality benefits from quick access to urban centers while preserving its rural and authentic character. In recent years, the quality of life offered by Granges has attracted many inhabitants seeking tranquility and nature.Located in the village area of the municipality of Granges (Veveyse), this small building with 3 apartments in PPE with modern design makes room for well-being, each apartment has been designed to make its interior a special place, ideal for recharging.Pleasant duplex with 5.5 rooms, terrace, and open view: With a gross floor area of 162 m², this duplex offers harmonious volumes distributed over 2 levels as follows:Ground floor: Entrance hall with guest toilet, open kitchen to the living/dining room with pantry that extends to a terrace for moments of relaxation with family or friends. A parental suite with shower and laundry room.Upper floor: Two bedrooms, a bathroom with separate toilet, and a third bedroom with its own private shower complete this floor.It is noted that each property also has two parking spaces (CHF 40,000.- in addition to the sale price), located directly in front of the building's entrance, for practical and secure access to daily life.We remain at your disposal for any questions or information about this promotion.

Travel time
-
Sandra Shipley

Sandra Shipley

1 / 15
Sandra Shipley

Sandra Shipley

  • Balcony / Terrace
  • Garage
  • Elevator
  • +2
6.5 rooms180m²CHF 1,470,000.–
1801 Chardonne

Magnificent 6.5-room apartment with panoramic views of the Alps

Magnificent renovated 6.5-room apartment Located in Chardonne, in the heart of the Vaud Riviera, this superb 6.5-room apartment occupies the entire ground floor of a high-standard residence and benefits from a magnificent unobstructed view of the Alps.With a weighted area of approximately 211 m², it offers generous volumes and an ideal layout. The living areas, bathed in light thanks to large windows, open onto a pleasant terrace allowing you to fully enjoy the panorama. The apartment includes four bedrooms, including a parental suite, as well as three bathrooms, offering optimal comfort for the whole family.Carefully maintained, this property seduces with the quality of its materials, its warm atmosphere, and its private access by elevator.Two cellars, two garages, and two outdoor parking spaces complete this property.ASSETS • Apartment occupying the entire ground floor • Direct access by elevator • Spacious living room with fireplace • Large open kitchen • Terrace with panoramic views of the Alps • 4 bedrooms and 3 bathrooms • Quiet environment, close to nature • Quick access to amenities and numerous leisure activities of the Riviera RECENT RENOVATIONS • Triple glazing of windows (2015) • Renovation of bathrooms (2023) • Replacement of some floor coverings (2024) • New gas boiler (2024) Do not hesitate to contact us for more information.Contact : Sandra Shipley - 079 293 53 00 - sandra@maillard-immo.ch

  • Balcony / Terrace
  • Garage
  • Elevator
  • +2
Keck Stéphane

Keck Stéphane

1 / 13
Keck Stéphane

Keck Stéphane

  • Parking space
  • Balcony / Terrace
  • Garage
  • +2
6.5 rooms234m²CHF 3,490,000.–
A Chardonne, 1803 Chardonne

Duplex with villa charm and breathtaking view of the lake

Located in a small co-ownership in Chardonne, in the heights of Vevey, this splendid 6.5-room duplex apartment offers approximately 234 m² of living space. It also benefits from a magnificent private garden of 550 m², a 60 m² terrace and four balconies totaling 52 m², for a weighted area of approximately 290 m².The residence is situated in a quiet and residential area, with no noise pollution, just 5 minutes' walk from the La Baume funicular stop, allowing quick access to the center of Vevey and all its amenities.Its south-facing orientation provides optimal brightness throughout the day, as well as a breathtaking view of Lake Geneva and the surrounding mountains.The apartment has a private elevator serving the ground floor and the floor directly, offering a rare comfort and optimal accessibility.The night area consists of four bedrooms, including a spacious master suite of 56 m².In the basement, this property also offers a carnotzet equipped with a kitchen, a air-conditioned wine cellar and a cellar, providing additional reception and storage spaces that are particularly appreciated.Two outdoor parking spaces and three garages complete this exceptional property.Price of the apartment: CHF 3'490'000. | Price of the garages: CHF 150'000. | Price of the outdoor parking spaces: CHF 40'000. | Total sale price: CHF 3'680'000.

  • Parking space
  • Balcony / Terrace
  • Garage
  • +2
Estelle Salomon

Estelle Salomon

1 / 13
Estelle Salomon

Estelle Salomon

  • Parking space
  • Balcony / Terrace
  • Garage
  • +3
5.5 rooms162m²CHF 970,000.–
Route Industrielle 5, 1897 Bouveret

Promotion in Bouveret

An exclusivity from Berra ImmobilierDiscover without waiting the superb residence "Les Roses du Lac II" in Bouveret, in the municipality of Port-Valais.The situation offers sunshine and a breathtaking view of the Alps.The realization is ensured by Chablaisian companies concerned with the quality of the materials they offer.Delivery May 30, 2027This PPE oriented southwest includes 11 apartments spread over 4 levels and an additional level for cellars, bicycles, and covered parking spaces.APARTMENT TYPES- 3 x 3.5 rooms- 6 x 4.5 rooms- 2 Attics of 4.5 rooms modifiable in 5.5 roomsCHARACTERISTICS- Top situation, close to the lake and amenities- Southwest orientation- Superb volumes - Construction according to SIA standards in force- Heating by air/water heat pump- Distribution by floor- Ambient thermostats (living rooms and bedrooms)- Photovoltaic panels (hot water and common areas)- Individual meters- PVC/ALU windows, white interior and anthracite exterior- Triple glazing- Finishes at the discretion of the tenant- Complete description on request- 1 cellar per apartmentPARKING- 8 covered spaces (CHF 30'000.-/unit)- 14 non-covered spaces (CHF 15'000.-/unit)- 2 spaces for people with reduced mobility- A bicycle room in the buildingAMENITIES- Less than 10 minutes on foot from Lake Geneva- Less than 10 minutes on foot from the CFF train station- Less than 9 minutes on foot from the Migros- Less than 5 minutes on foot from the Primary School- Less than 5 minutes on foot from the Swiss Vapeur Parc- Less than 5 minutes on foot from the Raiffeisen Bank- Less than 2 minutes by car from the Canton Road- Highway access in less than 10 minutesDo not hesitate to consult the list of available lots.Information and appointment: Cyril +41 79 464 11 35***All our properties are available on www.berra-immobilier.ch***

  • Parking space
  • Balcony / Terrace
  • Garage
  • +3
Travel time
-
1 / 13
  • Parking space
  • View
  • Elevator
6 rooms222m²CHF 2,500,000.–
A La Tour-de-Peilz, 1814 La Tour-de-Peilz

Top floor - 6 rooms with private lift and large terrace

In a quiet and residential area of La Tour-de-Peilz, 10 minutes' walk from the city center and close to schools and public transport, this superb 6-room apartment offers approximately 220 m2 of living space (244 m2 PPE) and a large balcony with a private lift. The apartment is located on the top floor of a well-maintained small building. It offers a very beautiful view of the lake and the Alps and its interior layout is very spacious and airy. Very well maintained over the years, it is in perfect condition and would only require a routine refresh for its new owners. Its interior layout is as follows: . Spacious entrance hall with private lift (or entrance via the stairs on the lower floor). . Large living/dining room of 42 m2 with fireplace and access to the balcony . A large balcony of 22 m2 overlooking the lake . A fully fitted kitchen, renovated in 2016, with dining area . An office with laundry space . A north/west-facing room with office space, offered as a small studio of approximately 25 m2 . A shower room/WC . A guest WC . A north-facing bedroom of 14.5 m2 . A parental suite with south/east-facing bedroom of 25 m2, + dressing room of 16 m2 and en-suite bathroom . 1 large cellar of 39 m2 on the ground floor, which is fitted and can be used for various activities, is sold with the property. . 2 indoor parking spaces are assigned to the apartment for a price of CHF 50'000.- per unit, in addition. The apartment is perfectly suited for people looking for a large, elegant, and very bright apartment with quality finishes, located on one floor and offering a private access, and providing all the advantages of a house on one level and close to all amenities. Do not hesitate to contact me for any further information or a visit on site: Mrs. Lucrèce Constantin - 079 799 58 90

  • Parking space
  • View
  • Elevator
1 / 13
  • Parking space
  • Balcony / Terrace
  • View
  • +1
5.5 rooms133m²CHF 1,280,000.–
A Montreux, 1820 Montreux

Superb 5.5 rooms, 133 m2, magnificently renovated with large balcony

The apartment is located in a small, very well-maintained building in a quiet area, on the hill of Montreux, slightly elevated, in a residential estate surrounded by greenery and just 5 minutes' walk from the Chernex station and the shops in the village center (butcher, Denner, hairdresser, pharmacy, etc.). 10 minutes by car from the center of Montreux.With an area of approximately 133 m2 and a large balcony of 22 m2, it has undergone a complete renovation between 2018 and 2020 with high-end finishes. It also benefits from domotics.Its layout is very spacious and airy.The apartment also offers a beautiful view of the Alps as well as an outlook over the lake.Its orientation is South.Its internal layout is as follows:1 beautiful entrance with built-in wardrobes1 large hallway serving the living rooms1 bedroom Northeast1 bathroom with bathtub and window1 bedroom Northwest1 room/office West1 large living/dining room with access to the balcony1 large balcony of 22 m2, South and Southwest facing1 open, perfectly equipped kitchen1 parental bedroom with dressing room and Italian shower2 cellars are allocated to the property, as well as 2 outdoor parking spaces in front of the building entrance for CHF 20'000.- each.PPE charges: CHF 680.- / month, including heating, hot water, and contribution to the renovation fund.Sale as a secondary residence is authorized.For information or visit: Mrs. Lucrèce CONSTANTIN +41 79 799 58 90This brochure is not contractual.

  • Parking space
  • Balcony / Terrace
  • View
  • +1
1 / 11
  • Balcony / Terrace
  • Garage
  • Elevator
  • +1
5.5 rooms158m²CHF 1,610,000.–
1803 Chardonne

Prestige apartment renovated with spectacular views of the lake!

Located in the heart of a green oasis in Chardonne, this exceptional 5.5-room residence, fully renovated with high-end finishes, seduces with its elegance, generous volumes, and natural light. Each floor has only two apartments, carefully laid out to ensure total privacy and .The elevator takes you directly to the entrance door of the apartment, revealing a spacious and refined living space. Large windows flood the rooms with light and offer a breathtaking panorama of Lake Geneva and the surrounding mountains.The rooms, spacious and modular, easily adapt to your needs and lifestyle. The contemporary kitchen, designed as a true sharing space, combines design, functionality, and comfort, with numerous storage spaces and an ideal surface for receiving guests.On the side of well-being, the apartment has three elegant bathrooms, one with a large bathtub placed under a skylight, for unforgettable moments of relaxation, bathed in sky and stars. A custom-made dressing room completes this harmonious interior.Every detail has been thought out for your comfort: elevator, efficient insulation, modern equipment, spacious cellar, two indoor parking spaces with charging points, and the possibility of acquiring an additional cellar of 13 m² (CHF 40,000) if needed.The apartment has two wide indoor parking spaces with electric charging points, available in addition to the price (2x CHF 40,000.- per parking space)This exceptional apartment, where elegance, technology, and serenity meet, embodies a unique lifestyle facing Lake Geneva. Come and discover it and let yourself be seduced by this exceptional place!Contact us today to organize a private visit and let yourself be charmed by this exceptional place!

  • Balcony / Terrace
  • Garage
  • Elevator
  • +1

Suggested properties for you based on search results

Other interesting objects