6 results - Flats for sale with Balcony / Terrace: Vevey

1 / 12
5.5 rooms139m²CHF 1,530,000.–
1800 Vevey

Duplex type loft avec grande terrasse et proche du lac

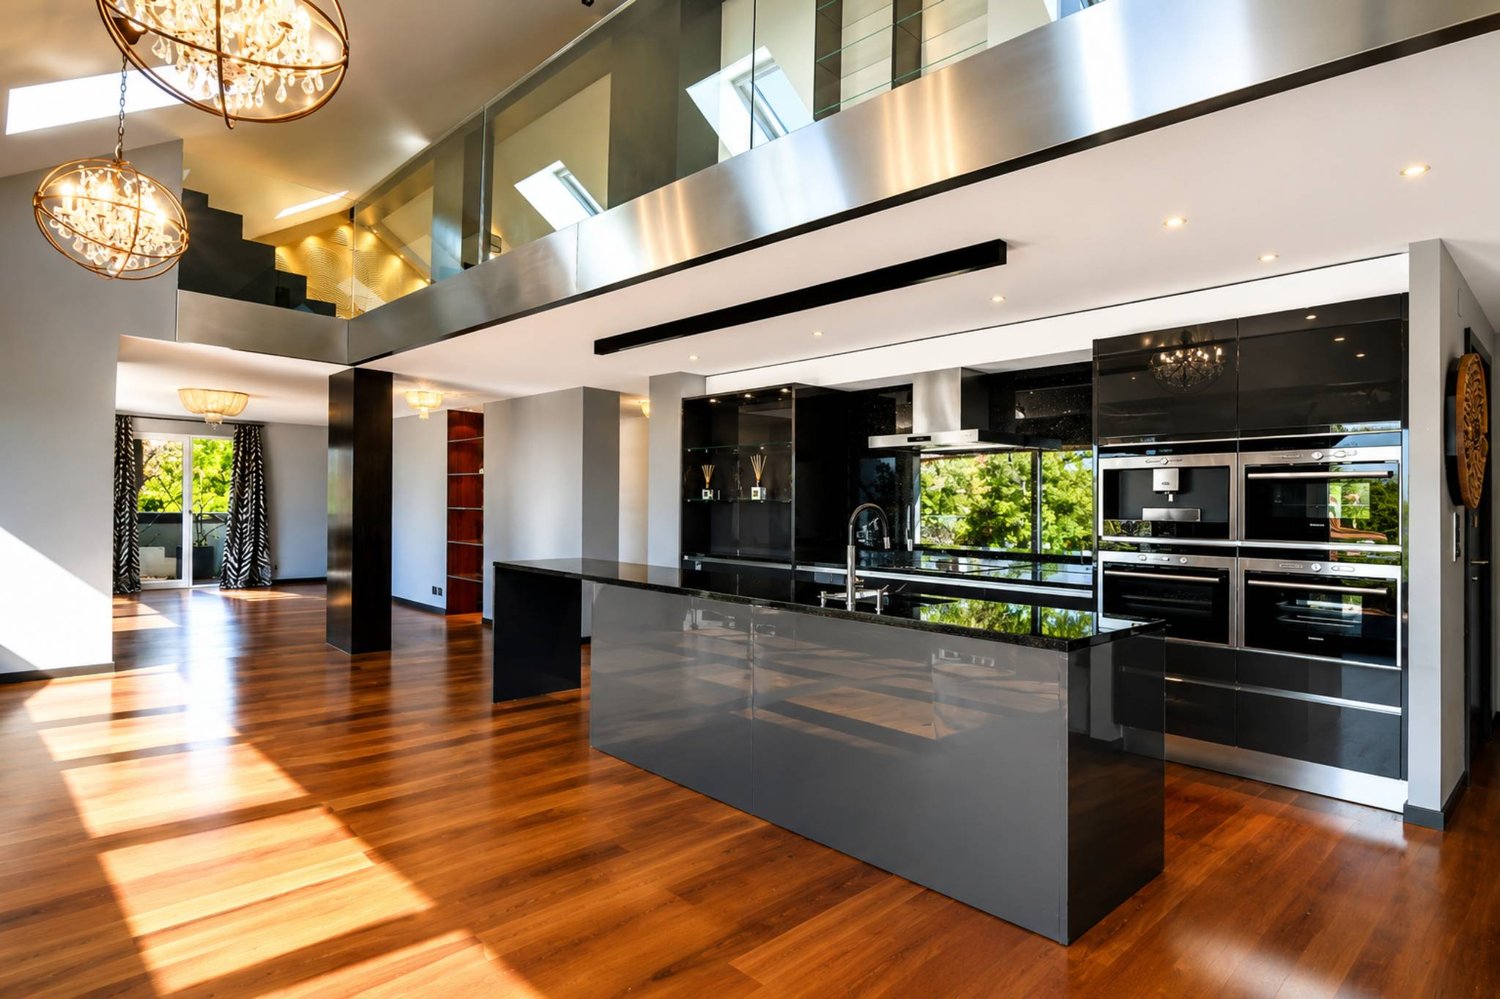
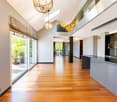
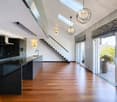
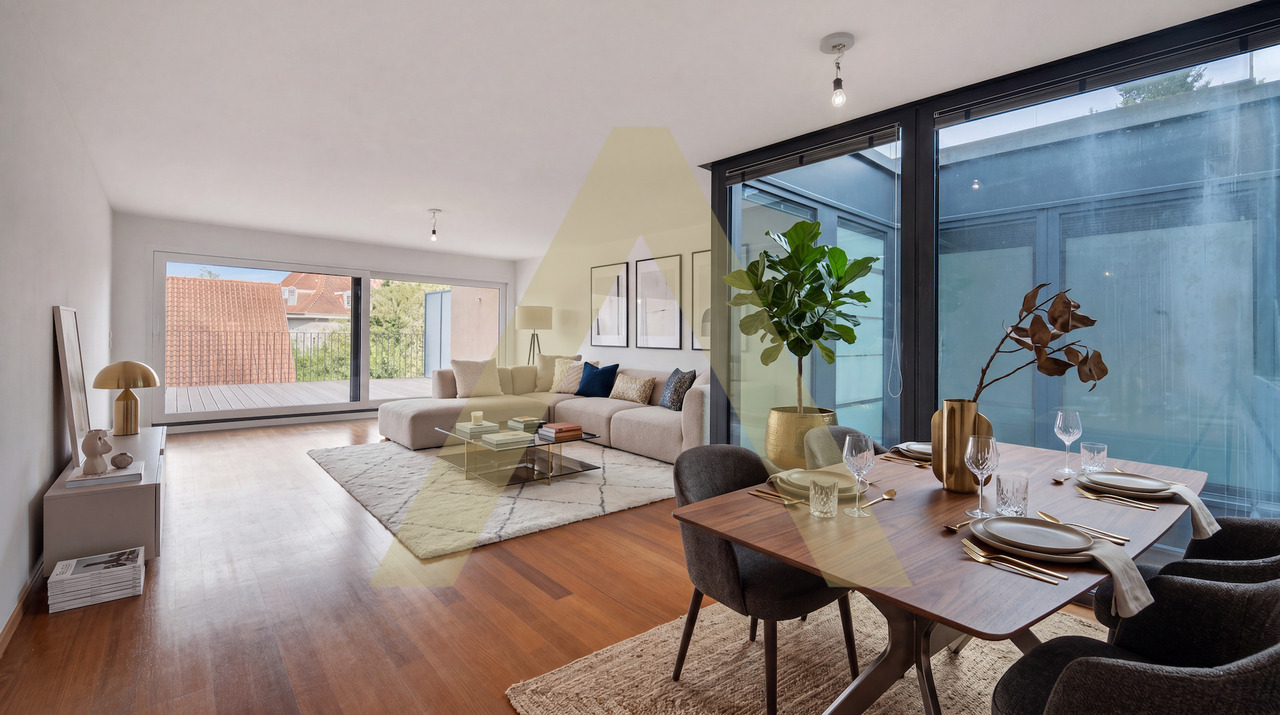
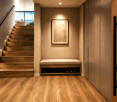
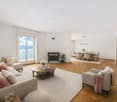
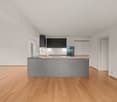
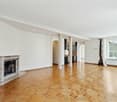
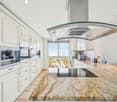
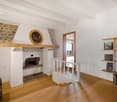
Idéalement situé à deux pas des quais et des espaces de verdure, ce duplex bénéficie d'un emplacement privilégié offrant un cadre de vie central, agréable et parfaitement connecté.Le bâtiment, ancien site industriel ayant abrité les imprimeries Säuberlin et Pfeiffer, a été construit à la fin du XIXe siècle selon les standards solides de l'époque, avec de beaux volumes type loft et une architecture fonctionnelle typique de cette période. Entièrement réhabilité en 2007-2008, il accueille aujourd'hui des logements modernes tout en conservant son cachet industriel d'origine.L'appartement profite d'une distribution particulièrement harmonieuse. Le niveau inférieur comprend un grand hall d'entrée, un espace buanderie, une salle de douche avec WC ainsi que deux chambres.L'étage supérieur est dédié aux espaces de vie et à la chambre parentale avec armoires encastrées. La cuisine, spacieuse et bien agencée, est ouverte tout en restant légèrement séparée du séjour et bénéficie d'une belle luminosité grâce au patio/terrasse central. Le séjour profite également d'une agréable lumière naturelle grâce à la baie vitrée donnant accès à une généreuse terrasse avec de beaux dégagements.Ce duplex de 5.5 pièces séduit par ses volumes, son architecture type industriel et sa luminosité : séjour orienté sud-ouest, grande hauteur sous plafond, trois chambres, cuisine-bar avec nombreux rangements et deux espaces extérieurs -- une terrasse et un patio.L'appartement dispose également du chauffage au sol, de stores électriques dans chaque pièce, d'un ascenseur dans l'immeuble, d'une grande cave ainsi que d'une place de parc intérieure (40'000.- en sus) et d'une place extérieure (20'000.- en sus).Ce bien s'adresse particulièrement à une clientèle en quête d'un lieu de vie alliant caractère, confort et centralité. Idéal pour une famille souhaitant bénéficier de la proximité des écoles, du lac et des commodités, il conviendra également à des acquéreurs sensibles aux volumes atypiques et au cachet des anciennes réhabilitations industrielles, tout en recherchant la praticité d'un appartement moderne en ville. Un bien rare qui séduira ceux qui privilégient une qualité de vie urbaine, entre tranquillité et mobilité.Diese Maisonette-Wohnung liegt nur wenige Schritte von den Kais und Grünflächen entfernt und profitiert von einer privilegierten Lage, die ein zentrales, angenehmes und perfekt vernetztes Lebensumfeld bietet.Das Gebäude, ein ehemaliges Industriegelände, das die Druckereien Säuberlin und Pfeiffer beherbergte, wurde Ende des XIXe Jahrhunderts nach den soliden Standards der damaligen Zeit mit schönen loftartigen Volumen und einer für diese Zeit typischen funktionalen Architektur errichtet. Es wurde 2007-2008 vollständig renoviert und beherbergt heute moderne Wohnungen, wobei es seinen ursprünglichen industriellen Charakter bewahrt hat.Die Wohnung profitiert von einer besonders harmonischen Aufteilung. Die untere Ebene umfasst eine große Eingangshalle, einen Hauswirtschaftsraum, ein Duschbad mit WC sowie zwei Schlafzimmer.Die obere Etage ist den Wohnräumen und dem Elternschlafzimmer mit Einbauschränken gewidmet. Die geräumige und gut ausgestattete Küche ist offen, aber dennoch leicht vom Wohnzimmer getrennt und profitiert dank des zentralen Innenhofs/Terrasse von einem schönen Lichteinfall. Das Wohnzimmer profitiert ebenfalls von einem angenehmen Tageslicht dank der Fensterfront, die Zugang zu einer großzügigen Terrasse mit schönen Ausgängen bietet.Diese 5,5-Zimmer-Maisonettewohnung besticht durch ihre Volumen, ihre Architektur im Industriestil und ihre Helligkeit: Wohnzimmer mit Süd-West-Ausrichtung, große Deckenhöhe, drei Schlafzimmer, Küche-Bar mit viel Stauraum und zwei Außenbereiche - eine Terrasse und ein Patio.Die Wohnung verfügt auch über Fußbodenheizung, elektrische Jalousien in jedem Zimmer, einen Aufzug im Gebäude, einen großen Keller sowie einen Innenparkplatz (40'000.-...

1 / 13
5 rooms108m²CHF 1,290,000.–
1800 Vevey

Beautiful 5-room apartment on the top floor of a small PPE

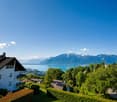
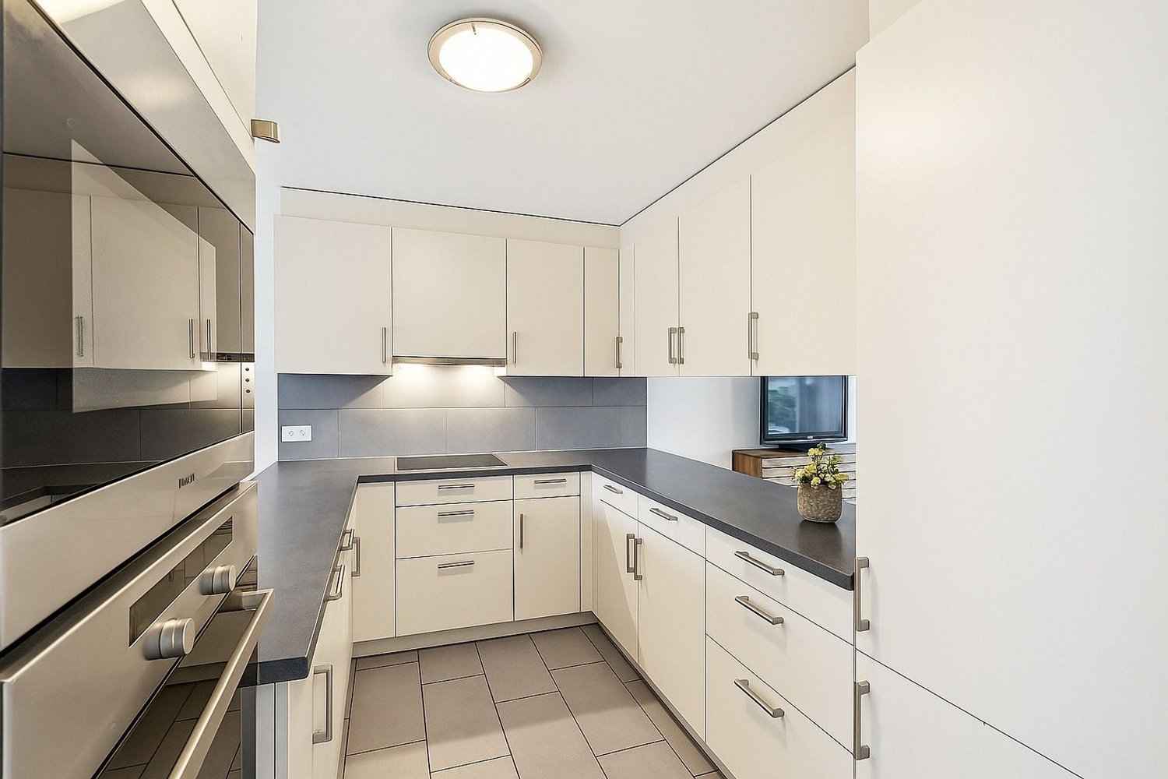
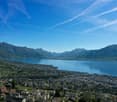
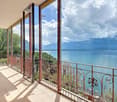
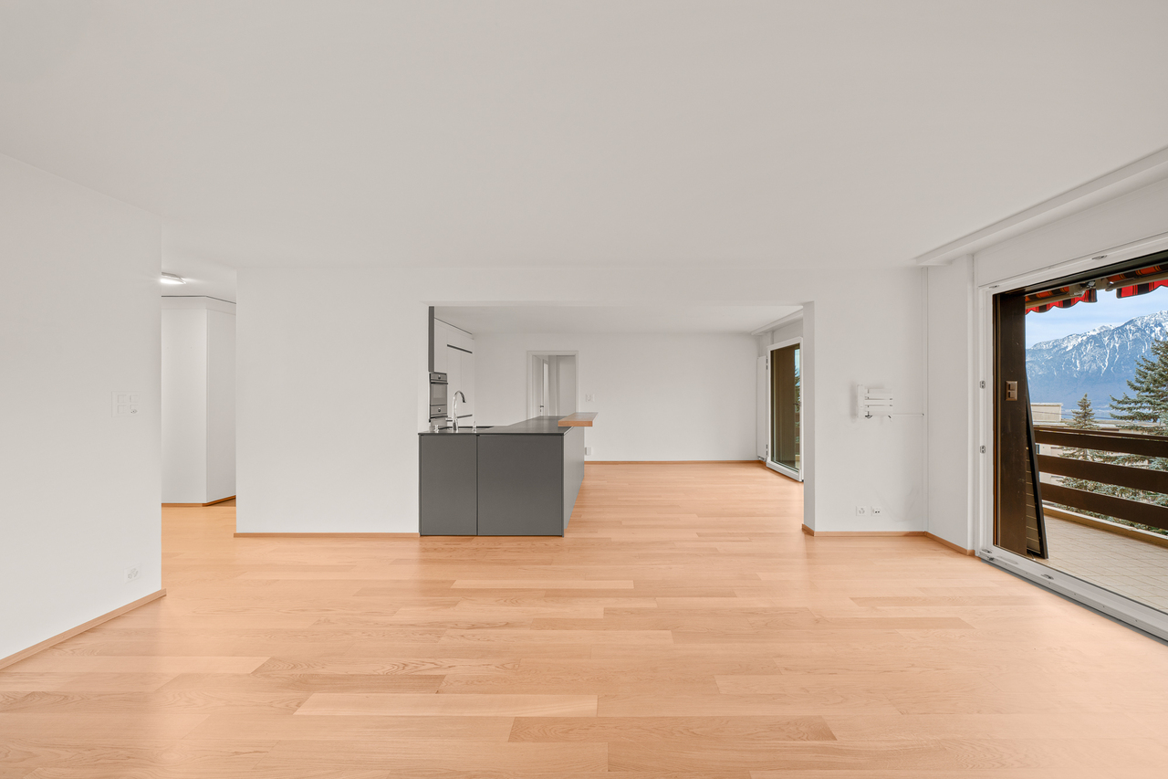
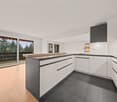
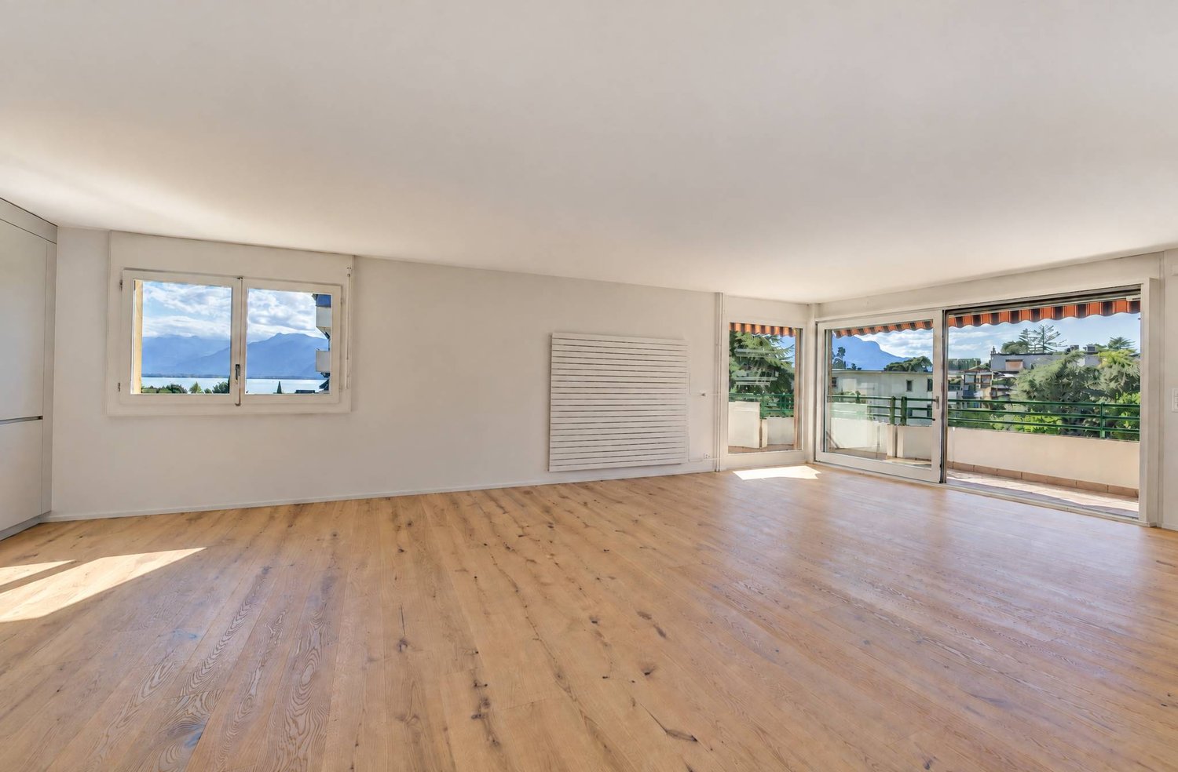
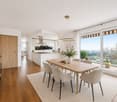
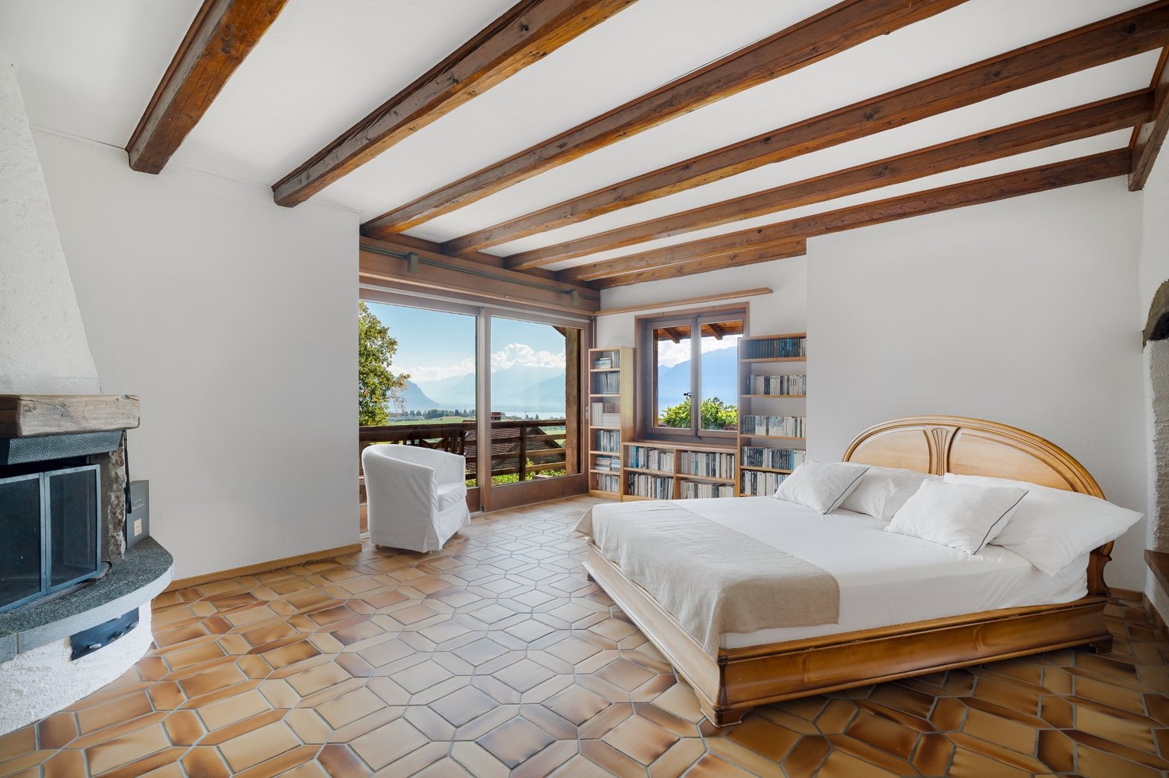
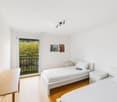
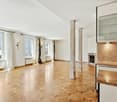
Ideally located in close proximity to the city center and all amenities, while benefiting from a calm and preserved environment, this magnificent 5-room apartment, entirely renovated in 2018, occupies the top floor of a small PPE with only 4 apartments. In perfect condition, this bright property enjoys a nice view of the mountains and the lake. Its spacious rooms and privileged location make it a rare object on the market. The apartment consists of: Large entrance hall Spacious living room with access to the south-facing balcony Dining room with exit to the same 11 m² balcony Closed kitchen Three bedrooms Bathroom Separate toilet A cellar completes this property. A garage-box is available for CHF 50'000.-- in addition to the selling price. It is possible to acquire a second garage-box at the same price. Available immediately. The building is in very good condition. The facades, the roof, and the garage doors were renovated in 2006. The windows, the heating system, and the electrical installations were replaced in 2007. The renovation and waterproofing of the garage roofs were carried out in 2009, while the water and gas pipes were replaced in 2010. Note that the building does not have an elevator. The PPE charges, including heating costs, are approximately CHF 460.--/month, excluding renovation funds. The highway access is about 4 minutes away by car. A beautiful opportunity for people looking for a spacious, bright, and perfectly maintained apartment in a pleasant environment combining tranquility and proximity to urban infrastructure.
New building
1 / 15
6.5 rooms184m²CHF 1,980,000.–
1800 Vevey

Apartment with exceptional lake view

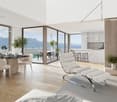
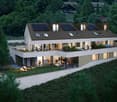
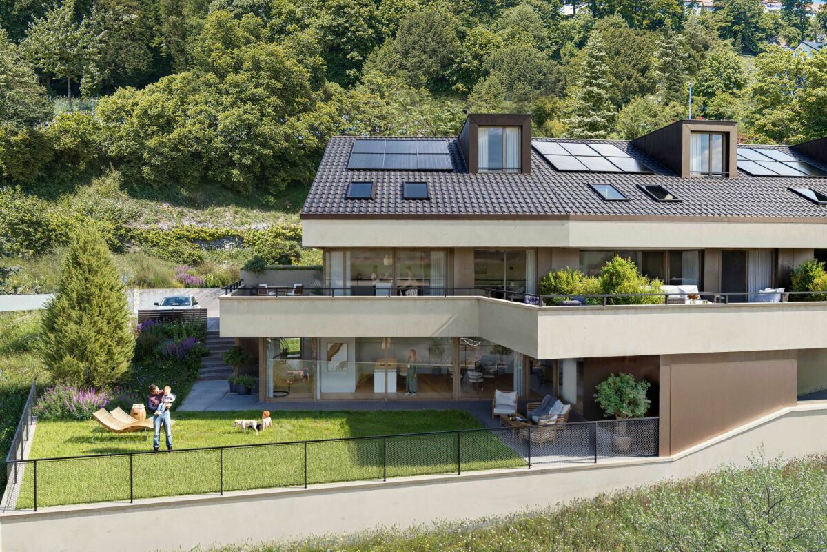
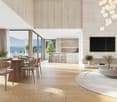
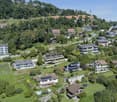
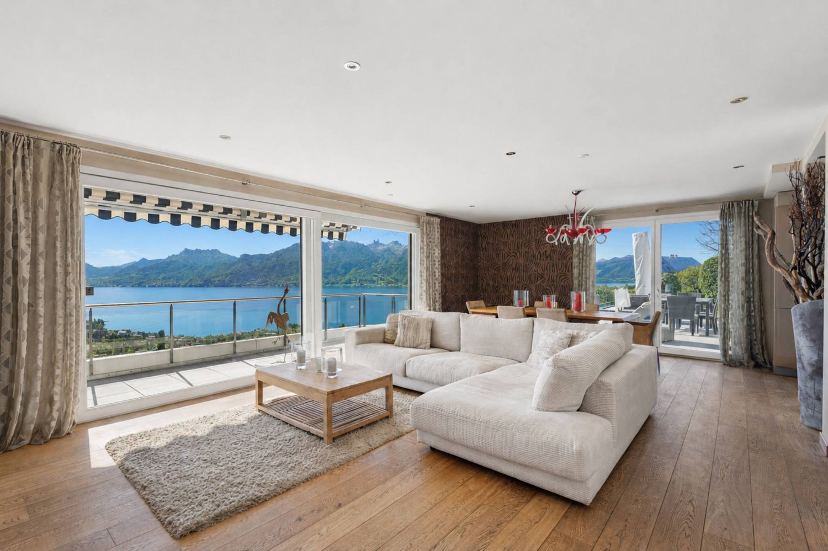
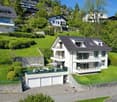
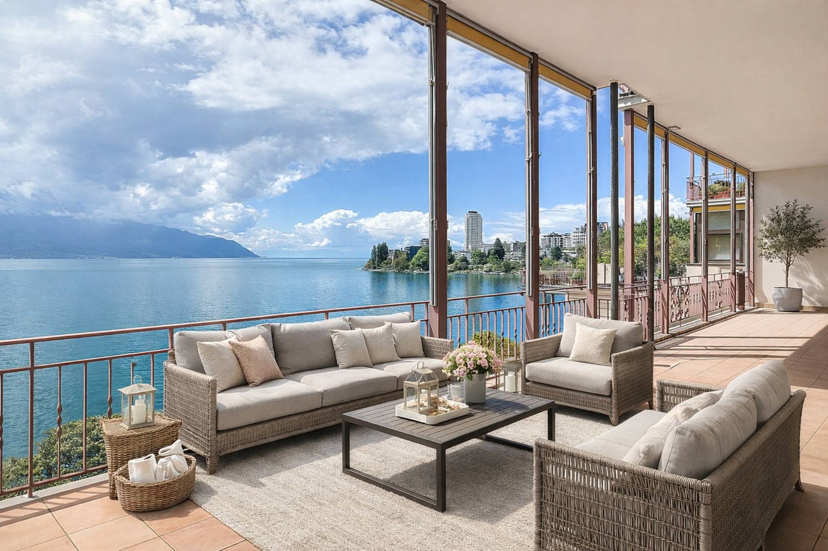
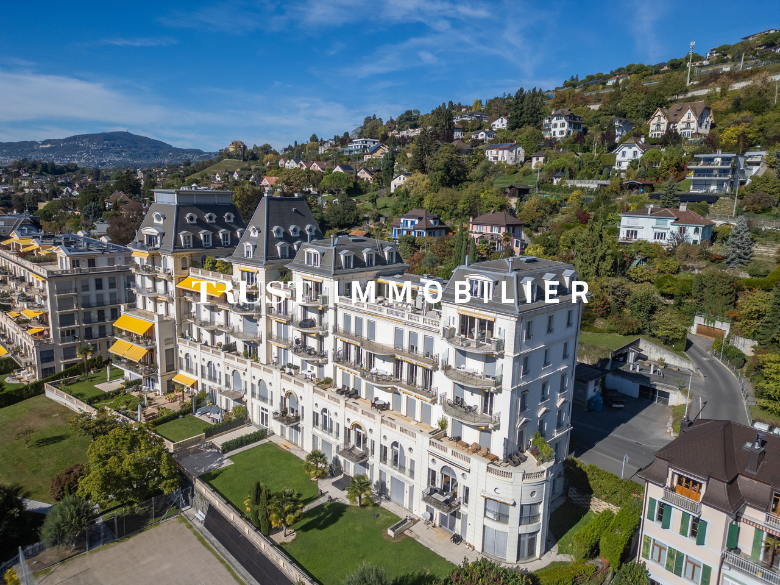
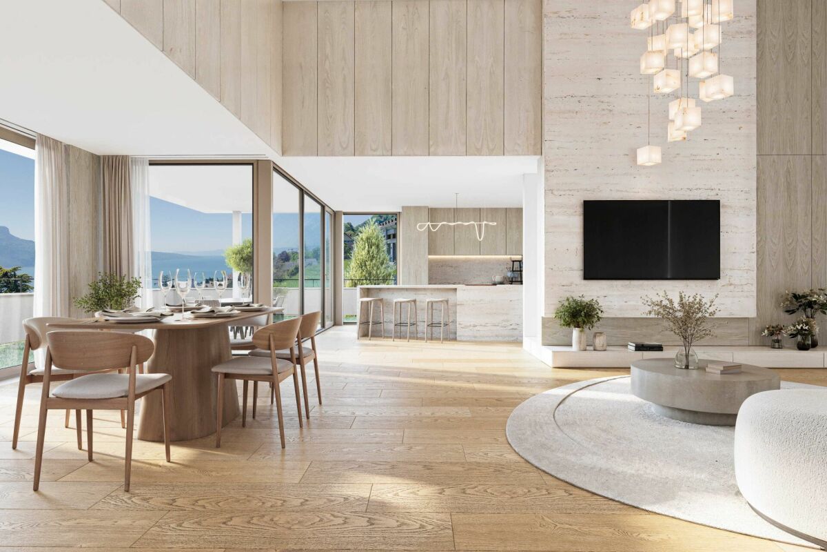
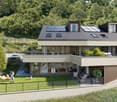
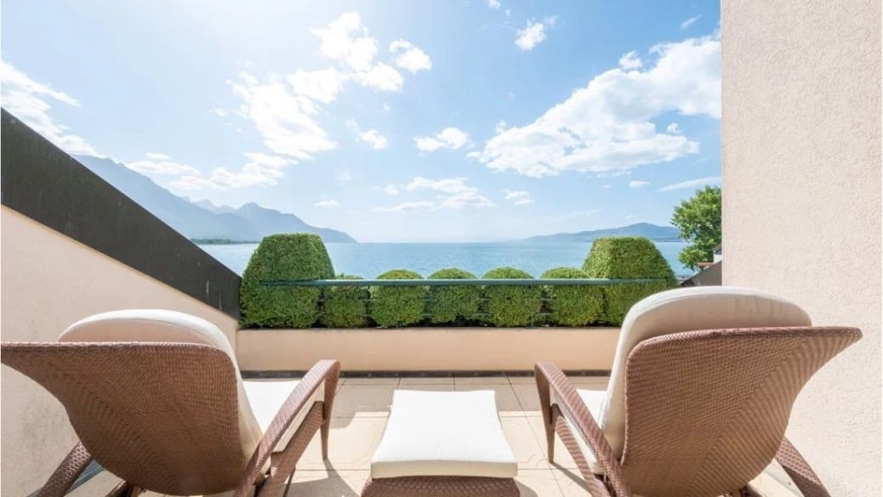
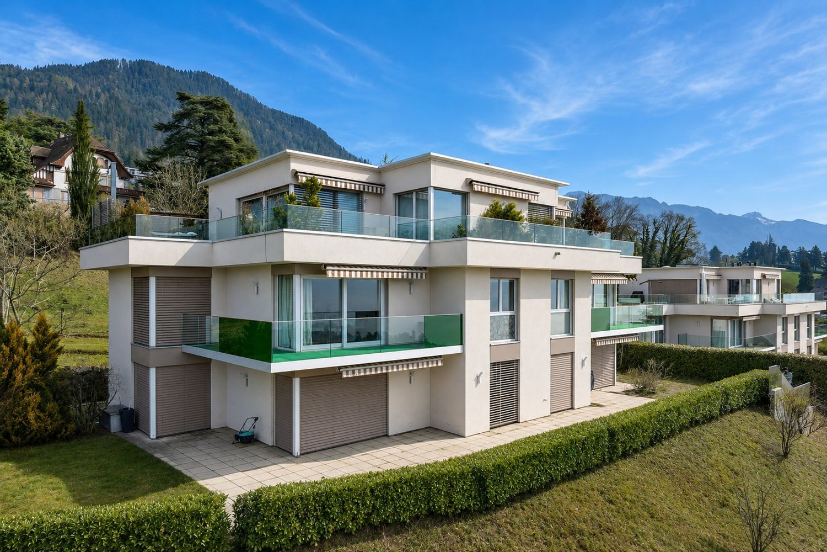
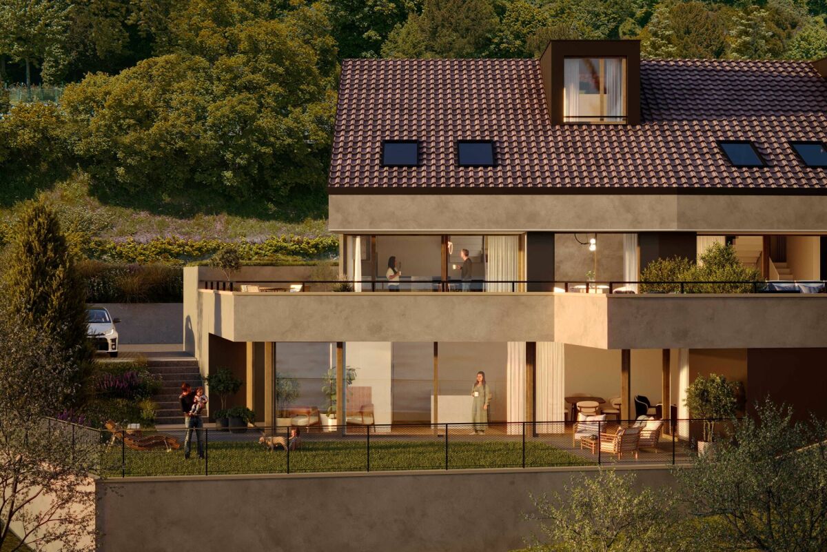
Large apartment with terrace and garden with a very beautiful lake view Ideally located near the center of Chardonne, public transport and amenities, this new high-end realization consists of only four large family apartments. Nestled in a preserved environment offering absolute calm, the residence benefits from a privileged situation combining serenity and ease of movement.Enjoying an unobstructed exceptional view of Lake Geneva and the surrounding mountains, each lot has been designed like a real house, with its own individuality and very few common areas, guaranteeing intimacy and comfort in everyday life.The generous living spaces, sublimated by a remarkable cathedral ceiling height, offer rare volumes and exceptional natural light. The design of the apartments has been thought out to adapt to the needs of each one, with a habitable surface area of 184 m², allowing different configurations to be realized, from 4.5 to 6.5 rooms.The finishes will be entirely carried out according to the buyer's wishes, with comfortable budgets allowing high-quality personalization according to each person's desires and lifestyle.Each apartment has a private basement as well as two parking spaces, sold in addition to the sale price. Thought out in a approach of comfort and sustainability, the residence will be equipped with a reversible heat pump also allowing the cooling of the rooms during the summer periods. Triple glazing and solar panels will complete the technical services to ensure excellent energy performance and controlled PPE costs.This confidential realization offers a rare alliance between contemporary architecture, high-end services and quality of life, in one of the most sought-after areas of the Vaud Riviera.We are at your disposal to provide any additional information, to organize a visit on site and to present the project in detail in our DESTIMMO SA offices. At the following number: +41 76 606 39 04 www.destimmo.ch The architect's word "I was inspired by the emblematic terraces of Lavaux to design a building that harmoniously integrates into the landscape, by taking up the natural lines of the terrain. The gardens and terraces follow each other fluidly and connect smoothly to the natural terrain, in the spirit of the characteristic vineyard walls of the region.Each detail, from the window recesses to the roof lines, subtly takes up certain architectural codes of the winemakers' houses, without reproducing them. Mineral tones as well as a roof with earthy nuances have been preferred, as an echo of the built heritage of Chardonne.Resolutely contemporary, the architecture fits elegantly into its environment and offers a balanced dialogue between tradition and modernity."JÉRÔME FRACHEBOUD | ARCHITECT EPF SIA

Suggested properties for you based on search results

Other interesting objects