Vallamand - Flats for sale

We recommend expanding your search criteria to get similar results. The current filters didn’t return any matches.

If you don’t want to change your current search criteria, we recommend creating a search alert, so you’ll be notified when matching offers become available.

More objects in your automatically expanded search area
19 results - Radius: + 10km
Alexis Del Sale

Alexis Del Sale

1 / 13
Alexis Del Sale

Alexis Del Sale

  • Parking space
  • Balcony / Terrace
  • View
  • +1
2 rooms, 100m², CHF 795,000.–
Neuchâtel, 2000 Neuchâtel

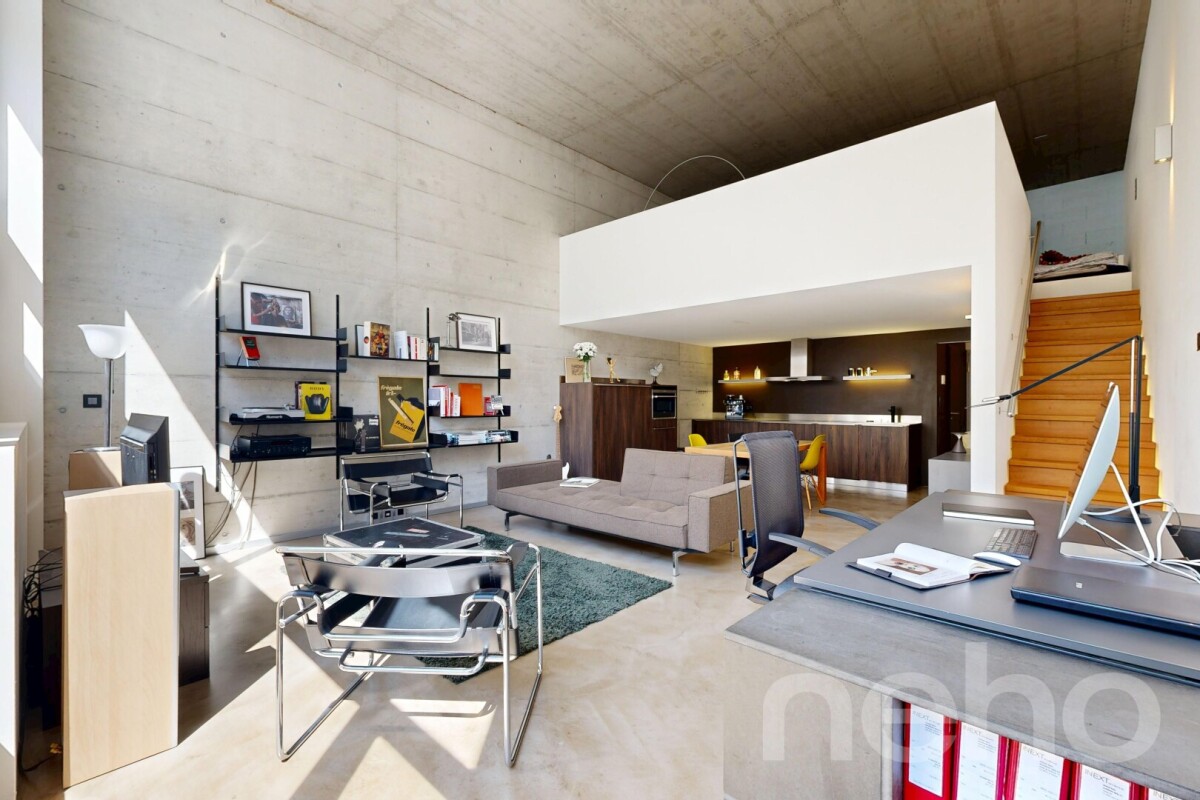
Loft en duplex de 100 m² dans l'ancienne usine Suchard à Serrières

Au c?ur de l'ancienne fabrique Suchard à Serrières, ce loft en duplex de 100 m² offre une expérience d'habitat rare : de vrais volumes ouverts, une mezzanine entièrement ouverte sur l'espace de vie et tout le cachet d'un bâtiment industriel historique, réhabilité avec des matériaux haut de gamme.Un vrai loft, pas un appartement classique Ici, aucun cloisonnement : l'espace se lit d'un seul regard, du séjour baigné de lumière jusqu'à la grande mezzanine qui surplombe les volumes. 100 m² sur deux niveaux, pensés pour ceux qui recherchent de la hauteur, de l'espace et du caractère.Les points forts : • Loft en duplex de 100 m² avec mezzanine ouverte • Volumes généreux et belle luminosité naturelle • Large balcon orienté ouest, idéal pour profiter des couchers de soleil • Chauffage moderne par pompe à chaleur • Étage élevé dans un immeuble de 5 niveaux entièrement réhabilité • Double accès depuis la rue des Usines et la rue des Amandiers • Cave et place de parc disponibles en sus Une situation ultra-connectée : • Gare de Serrières à 50 m • Bus (rue de Tivoli) à 200 m • Tram Littorail à 300 m • Accès autoroute à 300 m Un bien coup de c?ur pour les amateurs d'architecture, les professionnels en quête d'un lieu inspirant ou comme pied-à-terre de caractère à Neuchâtel. CHF 795'000.- (cave et place de parc en sus) Contactez-nous pour recevoir le dossier complet et planifier votre visite. Adresse exacte disponible après inscription sur neho.ch.VOUS SOUHAITEZ VISITER ? MERCI DE BIEN VOULOIR VOUS INSCRIRE D'ABORD : https://neho.ch/b/2000-26-19In the heart of the former Suchard factory in Serrières, this 100 m² duplex loft offers a rare living experience: truly open volumes, a mezzanine fully open onto the living space and all the character of a historic industrial building, renovated with high-end materials.A true loft, not a conventional apartment No partitions here: the whole space reveals itself at a glance, from the light-filled living area to the large mezzanine overlooking the volumes. 100 m² on two levels, designed for those seeking height, space and character.Highlights: • 100 m² duplex loft with open mezzanine • Generous volumes and abundant natural light • Large west-facing balcony, perfect for enjoying the sunsets • Modern heat pump heating • Upper floor in a fully renovated 5-storey building • Dual access from rue des Usines and rue des Amandiers • Cellar and parking space available separately A highly connected location: • Serrières train station 50 m • Bus (rue de Tivoli) 200 m • Littorail tram 300 m • Motorway access 300 m

  • Parking space
  • Balcony / Terrace
  • View
  • +1
Alexis Del Sale

Alexis Del Sale

1 / 12
Alexis Del Sale

Alexis Del Sale

  • Balcony / Terrace
  • Elevator
  • Wheelchair access
2.5 rooms, 99m², CHF 795,000.–
Neuchâtel, 2000 Neuchâtel

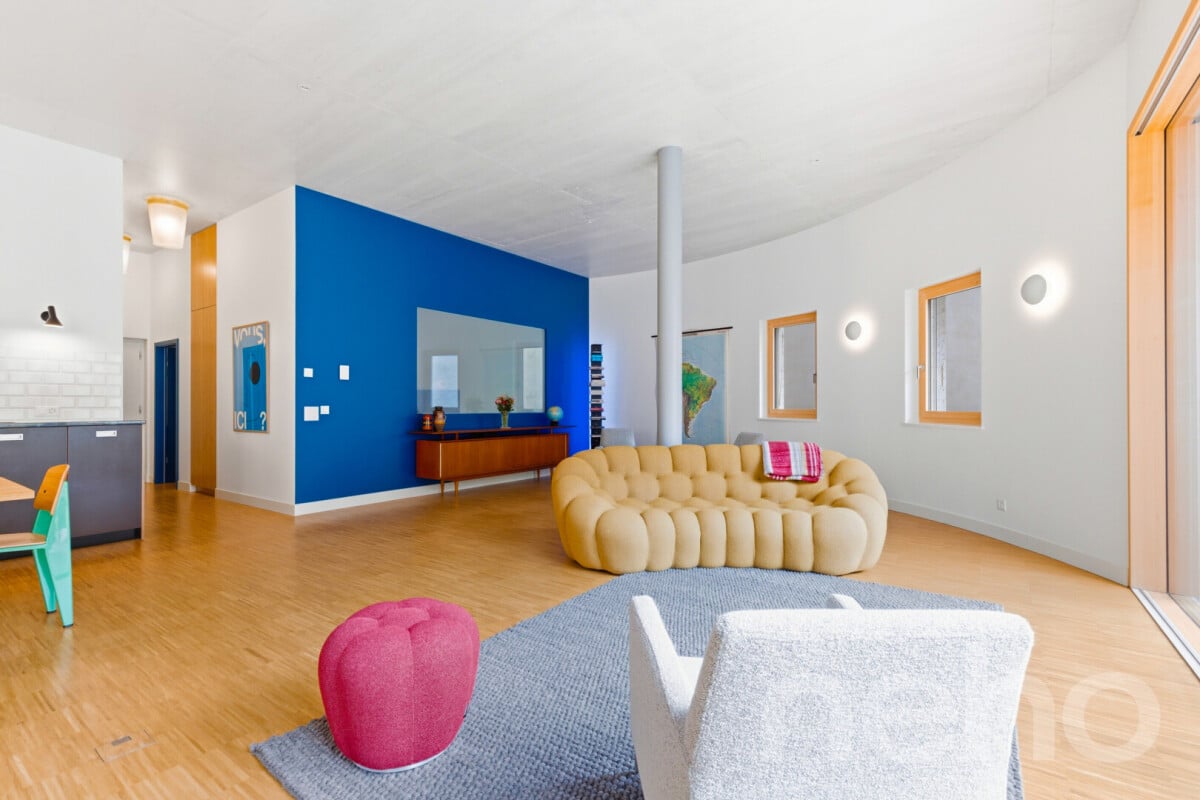
Unique 2,5 p. (99 m²) ? Ancien Silo Suchard

Vivre dans l'Histoire : l'icône industrielle Suchard réinventéeLongez le fil de la Serrières, laissez le tumulte urbain derrière vous, et pénétrez dans un manifeste architectural unique en Suisse. Né de la réhabilitation audacieuse de l'ancien silo à sucre de l'usine Suchard en 2022 par l'architecte André Kuenzy, ce loft de 2,5 pièces déploie 99 m² d'une élégance brute et contemporaine, où les courbes du béton dialoguent avec des lignes épurées pour offrir un cadre réservé aux esthètes. Le volume comme art de vivreDès le seuil franchi au 2ème étage, l'espace saisit par sa verticalité : une hauteur sous plafond spectaculaire de 3,5 mètres amplifie chaque perspective. L'orientation sud-est baigne de lumière la courbure des murs blancs, créant un jeu d'ombres et de clarté saisissant au fil de la journée.Pensée pour les amateurs de grands espaces fluides, la distribution s'articule avec élégance autour d'une cuisine haut de gamme, d'une suite parentale avec salle de bain privative, et d'un WC visiteurs pour le confort des invités. Une terrasse suspendue entre histoire et natureProlongez vos soirées sur la terrasse privative ? un véritable salon d'été à ciel ouvert, face au viaduc historique, pour un contraste visuel saisissant. La perfection géographique : le lac à 3 minutesLe vallon de Serrières offre un microclimat de sérénité à l'esprit "villageois" mais parfaitement connecté : • À pied (3 min) : les rives et la plage du lac de Neuchâtel, pour les rituels matinaux ou les bains d'été. • Mobilité totale : gare de Serrières et accès autoroutiers à proximité immédiate, reliant au centre de Neuchâtel en quelques minutes. Adresse exacte disponible après inscription sur neho.ch.VOUS SOUHAITEZ VISITER ? MERCI DE BIEN VOULOIR VOUS INSCRIRE D'ABORD : https://neho.ch/b/2000-26-17 Living in History: The Suchard Industrial Icon ReinventedFollow the Serrières River, leave the urban hustle and bustle behind, and step into an architectural masterpiece unique in Switzerland. Born from the bold renovation of the former sugar silo at the Suchard factory in 2022 by architect André Kuenzy, this 2.5-room loft spans 99 m² of raw, contemporary elegance, where the curves of the concrete interact with clean lines to create a setting reserved for connoisseurs of beauty. Space as a Way of LifeAs soon as you step through the door on the 2nd floor, the space captivates with its verticality: a spectacular 3.5-meter ceiling height amplifies every perspective. The southeast orientation bathes the curves of the white walls in light, creating a striking interplay of shadows and light throughout the day.Designed for lovers of spacious, open layouts, the floor plan elegantly centers around a high-end kitchen, a master suite with a private bathroom, and a guest restroom for the comfort of visitors. A terrace suspended between history and natureExtend your evenings on the private terrace?a true open-air summer lounge facing the historic viaduct, creating a striking visual contrast.Geographical perfection: the lake just 3 minutes away ...

  • Balcony / Terrace
  • Elevator
  • Wheelchair access
1 / 13
2.5 rooms, 65m², CHF 614,000.–
Impasse du Milavy Bâtiment B 3, 1580 Avenches

Magnifique attique meublé de 2,5 pièces avec terrasse de 65 m² à Avenches

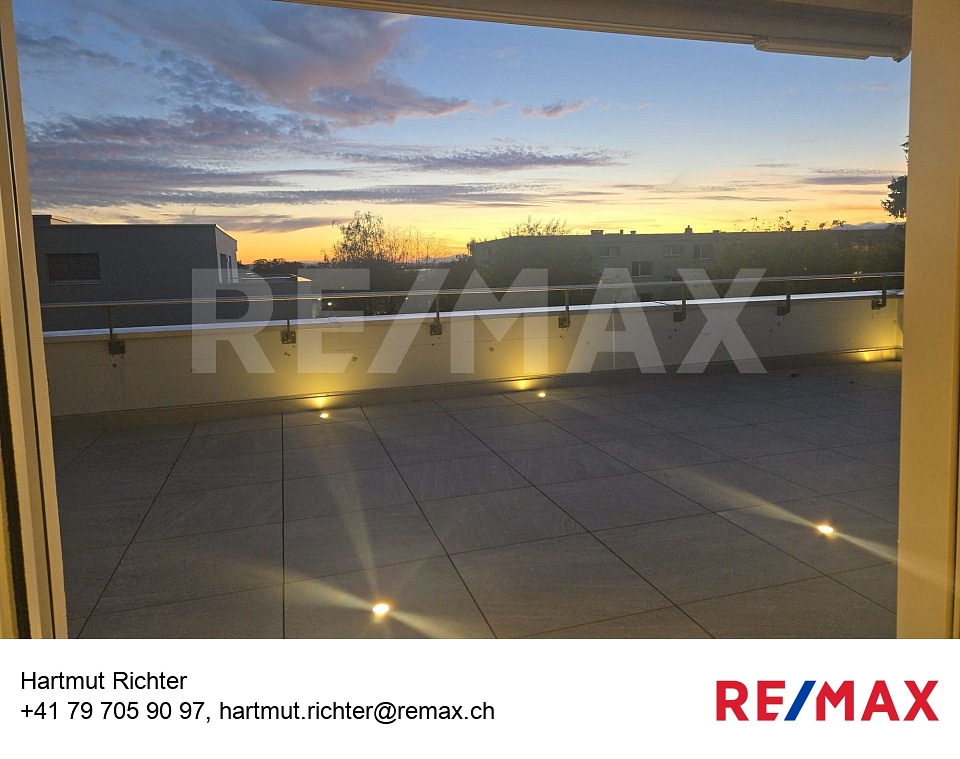
Découvrez ce magnifique attique de 2.5 pièces, élégamment meublé, situé au 4 étage dun immeuble récemment construit au cur dAvenches. Conçu pour offrir un confort optimal, ce bien séduit par ses espaces lumineux et son atmosphère raffinée.La pièce de vie, composée dun séjour et dune cuisine ouverte, est revêtue de parquet et développe une surface denviron 30 m². Elle bénéficie de grandes portes-fenêtres coulissantes qui apportent une luminosité exceptionnelle tout au long de la journée et offrent un accès direct à une spacieuse terrasse de 65 m². Celle-ci est équipée dun store banne pour les journées ensoleillées ainsi que de spots lumineux intégrés au sol, idéals pour profiter des soirées, le tout avec une vue partiellement dégagée.La cuisine ouverte, aménagée avec goût et entièrement équipée (lave-vaisselle, électroménager complet et tous les ustensiles nécessaires à la préparation de vos repas), offre un espace convivial et chaleureux. Une table à manger avec 4 places vient compléter cet espace, idéal pour partager des moments agréables.Dans le prolongement, le séjour dispose de plusieurs assises confortables, dont un canapé en L, accompagné dune table basse, créant un espace de détente chaleureux. Ce sofa est convertible et permet également doffrir une capacité daccueil supplémentaire en cas de besoin. Le séjour est équipé dune Smart TV ainsi que dune connexion Internet, pour un confort moderne au quotidien. Les meubles élégants et flambant neufs sont compris dans le prix d'achatÀ lentrée de la chambre, un claustra en bois délimite élégamment un espace type walk-in closet, comprenant une armoire offrant un généreux espace de rangement.La chambre à coucher, également revêtue de parquet, offre une surface denviron 17 m² et se compose dun lit double avec literie de qualité, accompagné de deux tables de chevet équipées de veilleuses à lumière tamisée, créant une atmosphère douce et reposante.Un coin bureau vient compléter cet espace, idéal pour le travail ou la lecture.La salle de bain, équipée dune douche et dune baignoire, offre un confort appréciable. Elle dispose également d'une fenêtre laissant entrer une belle lumière naturelle et assurant une aération optimale. En face de la salle de bain, une garde-robe encastrée offre un espace de rangement supplémentaire, pratique et bien organisé.Cet attique bénéficie également dune place de parking souterrain en vente à CHF 35'000., d'une cave privative ainsi que d'une buanderie équipée avec tour de lavage et de séchage. Le chauffage est à distance pour un confort optimal. Toutes les fenêtres sont équipées de stores électriques, pratiques et faciles à utiliser. Si cette charmante propriété vous intéresse ou si vous souhaitez organiser une visite, nhésitez pas à contacter M. Jonatara aux : +41 79 171 44 14 / +41 26 322 11 77 ou M. Richter au : +41 79 705 90 97-Entdecken Sie dieses wunderschöne, elegant möblierte 2.5-Zimmer-Attika, gelegen im 4. Stock eines kürzlich erbauten Gebäudes im Herzen von Avenches. Diese Wohnung wurde für höchsten Wohnkomfort konzipiert und überzeugt durch helle Räume und eine raffinierte Atmosphäre.Der Wohnbereich, bestehend aus Wohnzimmer und offener Küche, ist mit Parkett ausgestattet und bietet eine Fläche von ca. 30 m². Grosse, bodentiefe Schiebetüren sorgen für eine aussergewöhnliche Lichtdurchflutung den ganzen Tag über und gewähren direkten Zugang zur grosszügigen Terrasse von 65 m². Diese ist mit einer Sonnenstore sowie in den Boden integrierten Spots ausgestattet ideal, um sonnige Tage und stimmungsvolle Abende mit teilweise freier Aussicht zu geniessen.Die offen gestaltete Küche ist geschmackvoll eingerichtet und komplett ausgestattet (Geschirrspüler, vollständige Elektrogeräte sowie sämtliche Küchenutensilien). Ein Esstisch für 4 Personen ergänzt diesen einladenden Bereich und schafft eine angenehme Atmosphäre für gesellige Momente.Der angrenzende Wohnbereich verfügt über mehrere komfortable


1 / 10
2.5 rooms, 62m², CHF 388,000.–
Grubenweg 40, 3280 Murten

Design Your New Home!

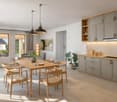
We are selling this spacious 2.5-room apartment with an interesting floor plan in a central location in Murten. The apartment features the following characteristics: • Spacious living area: Bright and inviting with direct access to the private balcony • Cozy bedroom: Quiet retreat for restful nights • Modern kitchen: Functionally equipped with dishwasher • Bathroom with bathtub • Private balcony: Perfect for relaxed hours outdoors • Parking space: Convenient parking included Condition: The property and the apartment come with good building substance but in an aged condition. This provides design freedom for the future user. The apartment can be renovated according to individual wishes.Dream location: The apartment is located in a quiet environment and is yet excellently connected. The Murten/Morat train station is only 7 minutes' walk away, and the bus stop is just 3 minutes away. For daily needs, you can reach the Coop Supermarkt Murten and the Stedtli in 8 minutes on foot. Particularly appealing is the proximity to Lake Murten - the ship terminal can be reached in just 14 minutes on foot.This sunny and quiet apartment offers the perfect home for couples or singles who want to enjoy life in the historic town of Murten with its unique atmosphere. The combination of central location, good building substance, and proximity to lake and nature makes this property unique.Have we sparked your interest? Contact us today for a non-binding viewing appointment.We look forward to your call.

Travel time
-
1 / 4
  • Elevator
2.5 rooms, 70m², CHF 200,000.–
Champ Babou 2, 1721 Misery

Apartment (Local) in PPE in Misery

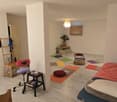
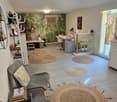
Local (Apartment) in PPE in Misery - A project to personalizeAre you looking for a first real estate purchase with a beautiful potential for development?Discover this property located in Misery, in the canton of Fribourg, in the heart of a new residential area.Currently arranged as a wellness salon, this space of about 70 m² offers many possibilities for transformation. With a budget of about CHF 50'000.- for renovation work, it could be rethought into a comfortable and functional apartment, with the possibility of creating a 1.5-room apartment or loft, depending on the project and necessary authorizations.An investment with many possibilitiesThe property represents an interesting opportunity for a first real estate purchase, with a total estimated investment of about CHF 200'000.-,to which would be added the transformation budget of about 50'000.-.You will be able to create an apartment in your image, whether to live in or as part of a longer-term real estate project.The advantages: • About 70 m² • Currently operated as a wellness salon • Potential for transformation into 1.5 rooms or loft • Many possibilities for development • Located in Misery, Fribourg • In a new building area • An opportunity for a first purchase • A project accessible with potential for appreciation after work A property that deserves to be discovered and imagined differently: it's up to you to create your future apartment!For more information, to know the details of the project, the PPE charges and to organize a visit, do not hesitate to contact us.Alvyra Estates SAroute de Lausanne1400 Yverdon-Les-Bains076/380.69.33

  • Elevator
Travel time
-
1 / 8
2.5 rooms, 59m², CHF 395,000.–
Chemin de la Croisée 8, 2072 St-Blaise

Two-and-a-half-room apartment with balcony and parking space

Two-and-a-half-room apartment with balcony and parking space in Saint-Blaise Discover this charming two-and-a-half-room apartment of approximately 59 m², located on the second floor of a character building dating back to before 1919, completely renovated in 2015.Nestled in a calm and sunny environment in Saint-Blaise, close to the lake, the train station, and amenities, this apartment offers a pleasant living space while benefiting from excellent accessibility.The apartment consists of a spacious and bright living room, benefiting from large windows and a pleasant tile floor, as well as a comfortable bedroom with French doors giving direct access to the balcony.The modern and equipped kitchen features a wooden worktop, a tiled splashback, and various appliances, including a built-in oven, dishwasher, and refrigerator.A complete bathroom, equipped with a bathtub, a sink, and a mirror, completes the interior space.The private balcony is a true extension of the apartment and allows you to fully enjoy the beautiful days and the opening offered by the situation.The property also benefits from a private cellar of approximately 10 m² as well as an external parking space, located about ten meters from the entrance of the building. The property register confirms an area of 59 m² for the apartment, including the cellar and the external parking space.A privileged locationThe location is one of the main assets of this property. The lake and the train station are nearby, while the shops and services of Saint-Blaise are quickly accessible.This location allows you to enjoy a pleasant residential environment while remaining perfectly connected to Neuchâtel and the Neuchâtel lakeshore.Rental situationThe apartment is currently rented for a monthly net rent of CHF 1'020.-, plus CHF 180.- in ancillary costs.On request and according to the needs of the buyer, the lease can however be terminated by the current owner, allowing this acquisition to be considered for both personal use and investment purposes.Selling priceCHF 395'000.-, including the apartment, the private cellar, and the external parking space.The advantages • 2.5 rooms and approximately 59 m² of living space • Completely renovated in 2015 • Private balcony • Modern and equipped kitchen • Cellar of approximately 10 m² • External parking space included in the price • Calm and sunny environment • Proximity to the lake, the train station, and amenities • Possibility of acquisition for personal use despite current rental • Selling price: CHF 395'000.-

Travel time
-
1 / 10
2.5 rooms, 100m², CHF 710,000.–
Brühlzelgliweg, 3232 Ins

New construction project Brühlzelgli Ins

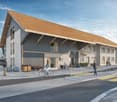
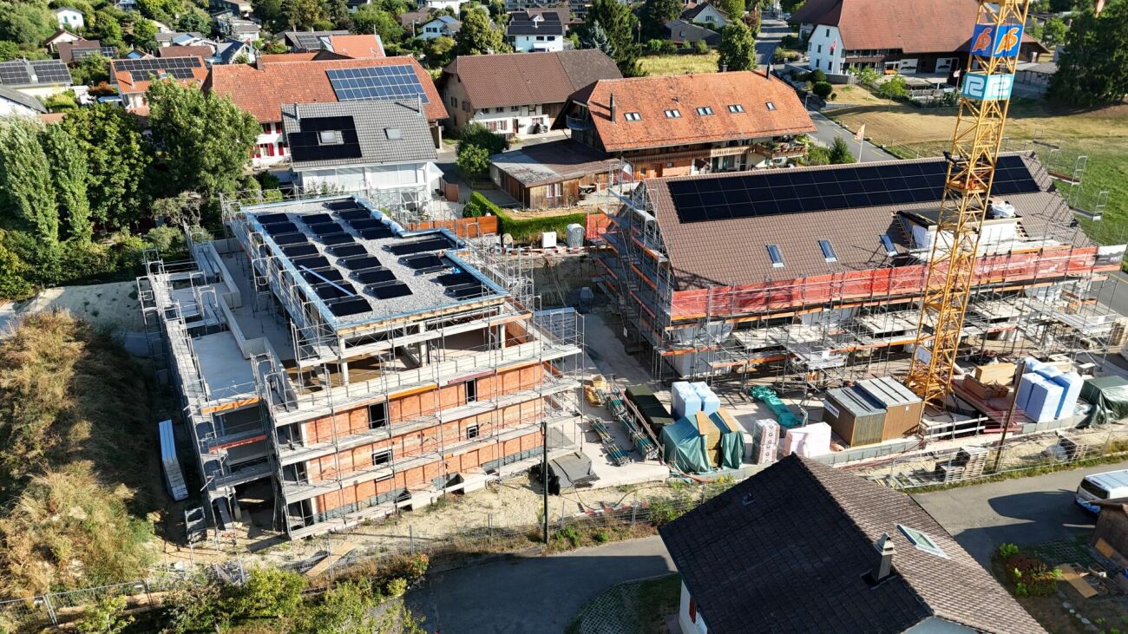
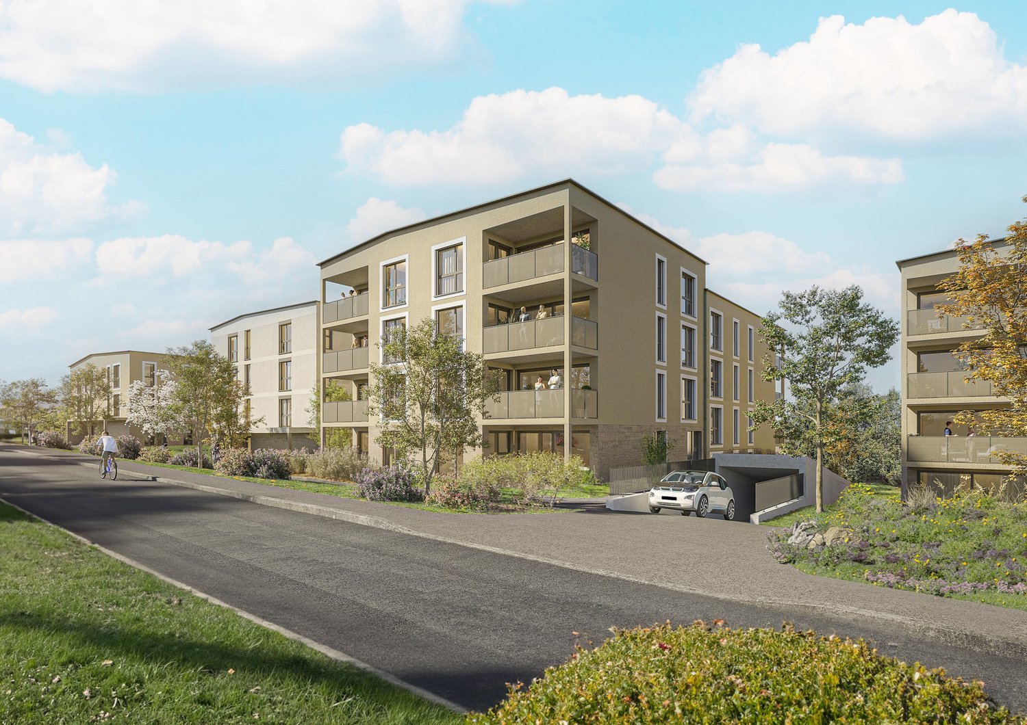
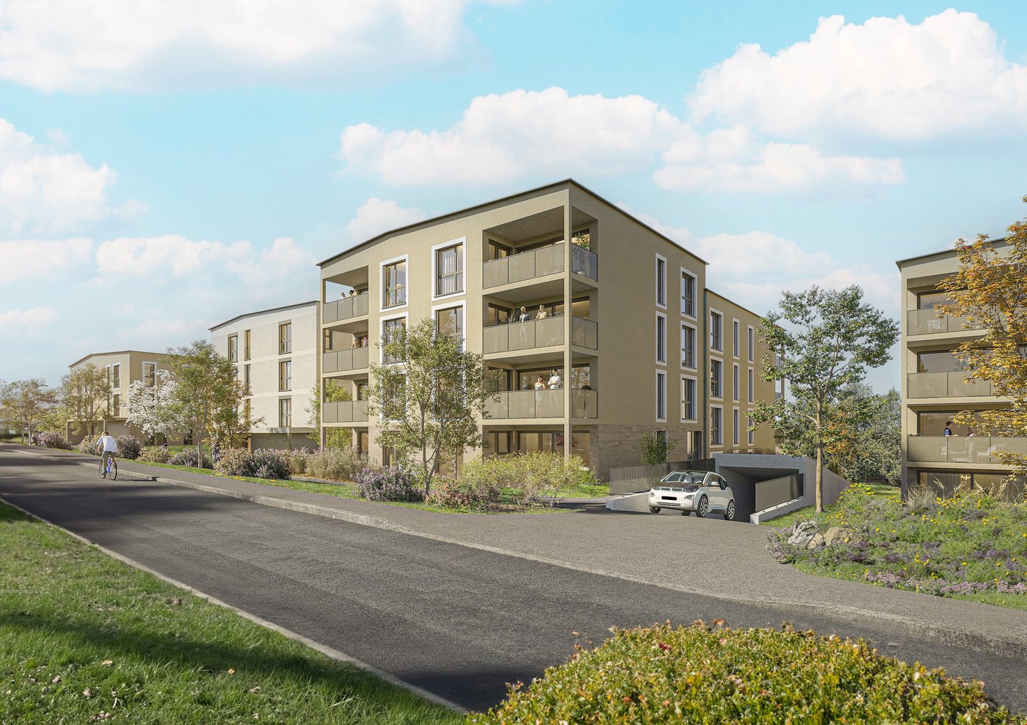
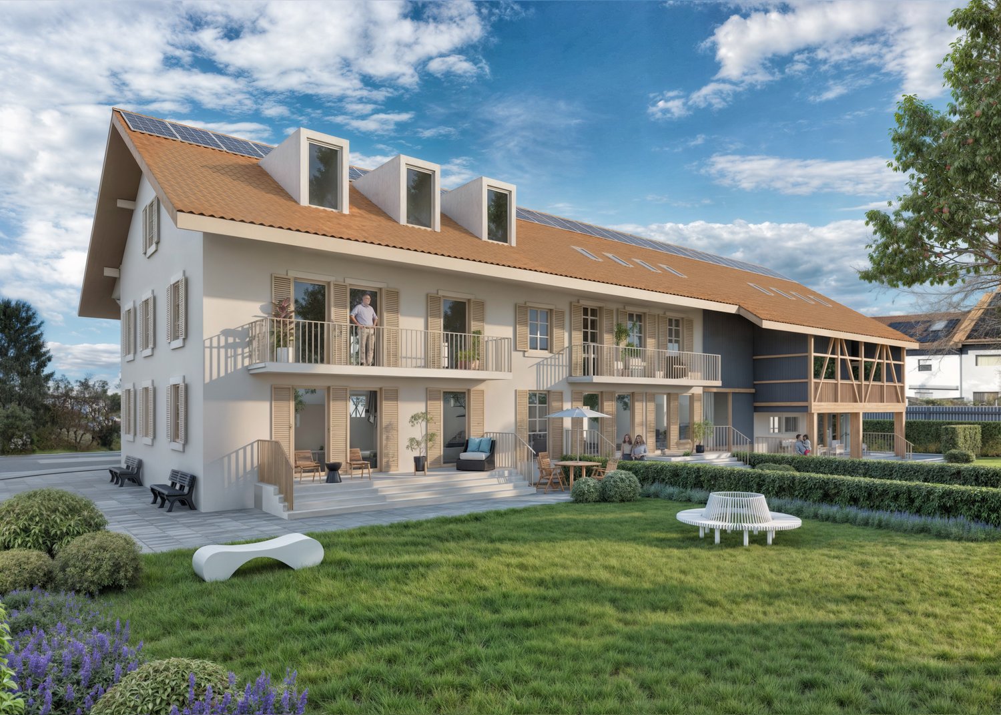
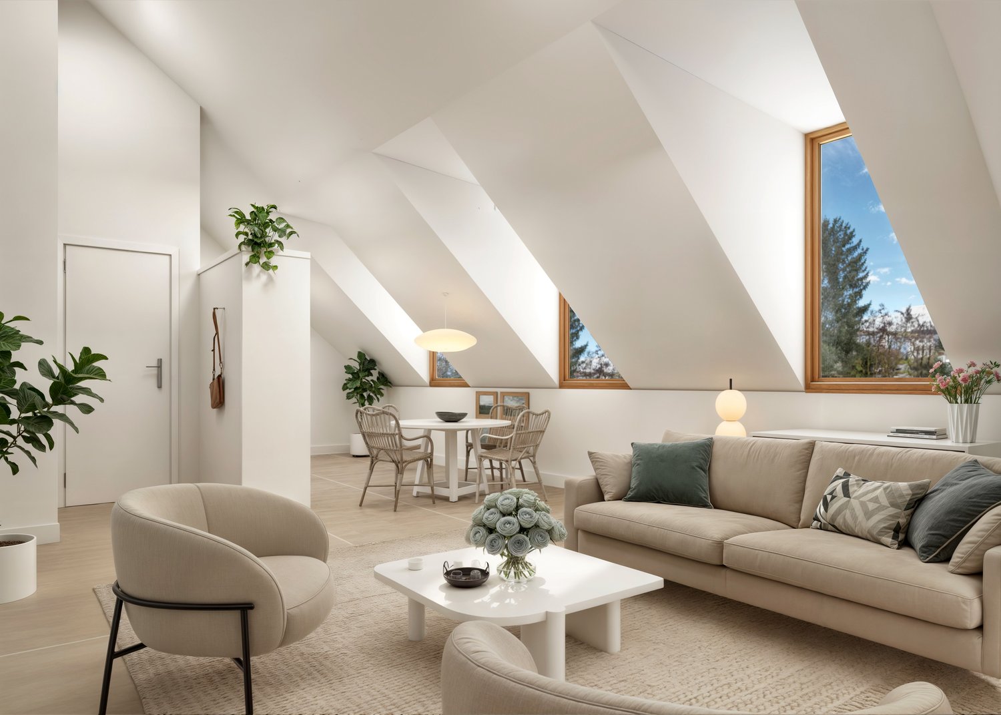
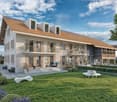
Living in the heart of the Seeland - modern, close to nature, and central In Ins, in the heart of the Seeland, between the three lakes (Lake Neuchâtel, Lake Biel, and Lake Murten), 15 attractive condominiums are being built, combining modern living with high quality of life.The project includes two multi-family houses with their own architectural signature: • A modern building with a flat roof and rubbed facade (7 apartments) • A high-quality building with a gable roof and noble wooden facade (8 apartments), combining timeless construction with modern appearance. The apartments offer a wide variety of 2.5- to 5.5-room floor plans - from the cozy garden apartment to the spacious attic apartment.The development at a glance • 15 condominiums in two architecturally different multi-family houses • 2.5- to 5.5-room apartments with well-thought-out floor plans • High standard of construction with noble materials & modern equipment • Sunny balconies & terraces, partially with a view of the Alpine chain • Spacious private gardens for ground-floor apartments • Sustainable construction with heat pump & photovoltaic system • Comfortable underground parking with direct house access • Central location: short distances to Bern, Biel, and Murten • Close to nature & lake - ideal for leisure, sports, and relaxation • Parking spaces available from CHF 35,000.- • Storage rooms available for sale from CHF 10,000.- to CHF 20,000.- (depending on size) Current information on the sales status as well as continuously new pictures of the construction progress can be found on the project website: www.bruehlzelgli.chHave we sparked your interest?Contact us without obligation - we look forward to your inquiry.
Travel time
-

Other interesting objects