Trogne (St-Martin) - Flats for sale

We recommend expanding your search criteria to get similar results. The current filters didn’t return any matches.

If you don’t want to change your current search criteria, we recommend creating a search alert, so you’ll be notified when matching offers become available.

More objects in your automatically expanded search area
149 results - Radius: + 10km
1 / 14
4.5 rooms98m²CHF 549,000.–
Top
Rue du Chemin de Fer 96, 1958 Saint-Léonard

Charming 4.5-room attic apartment in Saint-Léonard

Exclusive to 2S BuildingFor sale in Uvrier, municipality of Sion – Spacious 4.5-room apartment with 2 balconies, cellar and 2 parking spacesLocated at Rue du Chemin de Fer 96 in Uvrier municipality of Sion, in the immediate vicinity of the Saint-Léonard train station, this 4.5-room apartment offers a surface area of approximately 95 m² and benefits from a beautiful layout, two balconies and two outdoor parking spaces.The apartment is situated on the 2nd floor of a building.It consists of:An entrance hall leads to a separate kitchen, currently to be renovated, with a planned location for a washing machine.The apartment also has a separate guest toilet, three bedrooms of approximately 11 m², 18 m² and 10 m², as well as a shower room with an Italian shower.The living room, approximately 25 m² in size, provides access to a balcony of approximately 5 m², oriented south, offering a calm, unobstructed and pleasant view. A second balcony of approximately 5 m², oriented north, completes the apartment.A communal laundry room, a bicycle room and a large private cellar are available in the basement of the building.The apartment's walls have been recently repainted, allowing for a clean and easily personalized living space.The apartment also benefits from two non-covered outdoor parking spaces in a row, one behind the other.The location is ideal for a family, a couple or individuals looking for proximity to amenities and main traffic routes: • Schools within about 2 minutes; • Uvrier shops within about 5 minutes; • Saint-Léonard train station within about 5 minutes on foot; • Sion hospital within about 6 minutes by car; • Quick access to Sion, Sierre and the main routes of the Rhone plain. Thanks to its location in Uvrier, in the municipality of Sion, between Sion and Sierre, this property offers a practical living environment while remaining close to transportation, schools, shops and essential services.This apartment represents a great opportunity for buyers looking for a spacious, well-located and renovable home.The building does not have an elevator.Key features: 2 balconies, beautiful south-facing view, 3 bedrooms, large living room, large cellar, bicycle room, 2 parking spaces, proximity to train station, schools, shops, Sion and Sierre.To consider: Kitchen to be renovated. Building without elevator.Note: All surfaces, dimensions and distances are given as an indication and do not constitute contractual or guaranteed measurements.* *** *2S Building – your partner for building, enhancing and transferring your real estate assets. You are the owner of a plot, a property for sale or a real estate project? We will gladly accompany you in the analysis and enhancement. www.2sbuilding.ch * *** *

Travel time
-
1 / 9
  • View
  • Elevator
  • Wheelchair access
4.5 rooms130m²CHF 799,000.–
Top
1958 Uvrier

Magnificent 4.5-room apartment with large terrace in Uvrier (Sion)

Located at Chemin du Clos 16 in Uvrier, in the municipality of Sion, this beautiful 4.5-room apartment offers a living area of approximately 130 m² and benefits from a pleasant, bright and perfectly adapted living environment for a family. Distribution Spacious living room with open kitchen of 47 m², offering a beautiful convivial and bright living space. Parental suite of 16 m² with private bathroom including bathtub and shower 7 m². Two children's bedrooms. An independent shower room. A guest toilet. Outdoor spaces The apartment has a magnificent terrace of 73 m², part of which is covered. It is equipped with a canvas awning to fully enjoy the sunny days. Its south-facing exposure guarantees excellent sunlight throughout the day. On the east side, a pleasant private garden welcomes a beautiful fig tree, bringing charm and intimacy to the whole. Parking 2 indoor parking spaces available at a price of CHF 35,000.- each. 3 outdoor parking spaces available at a price of CHF 15,000.- each. The advantages Quiet and sought-after residential area. Excellent south-facing exposure. Large terrace of 73 m². Private garden with fig tree. Spacious and functional spaces. Numerous parking spaces. A rare opportunity in Uvrier, ideal for a family looking for a spacious, comfortable and benefiting from beautiful outdoor spaces.

  • View
  • Elevator
  • Wheelchair access
1 / 12
4.5 rooms87m²CHF 415,000.–
Route de Nendaz 153, 1991 Arvillard (Salins)

Charming apartment, 5 minutes from the capital

Charming apartment, 5 minutes from the capital Located in the commune of Sion in the hamlet of Arvillard, this 4.5-room apartment offers a privileged living environment, just a few minutes from the city center. It benefits from good sunlight and seduces with its exceptional panoramic view of Sion and the Rhone plain.With a gross living area of approximately 100 m², this partially renovated property offers a modern and warm interior, ideal for a couple or a family. It consists of a fully equipped kitchen, a spacious living room bathed in light with access to a 6 m² loggia, three bright rooms including one of a good size, as well as a bathroom with a bathtub and a separate toilet.The apartment benefits from a practical location, in immediate proximity to public transport, allowing quick access to the center of Sion and all its amenities.In addition, this property has a cellar of approximately 5 m² as well as a private space in the attic (galetas) of approximately 8 m², offering appreciable storage solutions.A garage completes this property, in addition to the sale price, for CHF 30,000.-.Currently rented, this apartment also represents an interesting opportunity for an investor, with an immediate return (current rent: CHF 1,400.- including charges).Have we sparked your interest? Do not hesitate to contact us for more information or to arrange a visit on site.

Travel time
-
1 / 10
4.5 rooms87m²CHF 375,000.–
Route de Nendaz 153, 1991 Arvillard (Salins)

Nice potential for this apartment located 7 min. from Sion

Nice potential for this apartment located 7 min. from Sion Located in the commune of Sion in the hamlet of Arvillard, this 4.5-room apartment benefits from a pleasant living environment, just a few minutes from the city center. Offering good sunlight, it seduces with its breathtaking panoramic view of the capital and the Rhone plain.With a gross living area of 100 m², this property is in its original state and requires renovation work. It thus offers a good opportunity for a buyer wishing to rearrange the spaces according to their tastes and fully enhance its potential.The apartment currently consists of a kitchen, a large living room with access to a loggia of approximately 6 m², three bedrooms including one more spacious, a bathroom with a bathtub as well as a separate toilet.This property is located in the immediate vicinity of bus stops, offering a practical and quick connection with the city center of Sion and its amenities.In addition, this property has a cellar of approximately 5 m² as well as an attic of approximately 8 m², offering additional storage spaces.Furthermore, in addition to the price, a garage completes this property for the sum of CHF 30,000.-Currently rented, this apartment also presents an interest for an investor, with a monthly rent of CHF 1,240.- (charges and garage included), leaving room for a great optimization potential after renovation.Have we aroused your interest? If so, do not hesitate to ask for our sales file online, and to contact us for more information or to arrange a visit on site.

Travel time
-
New building
1 / 13
  • Garage
4.5 rooms124m²CHF 970,000.–
1950 Sion

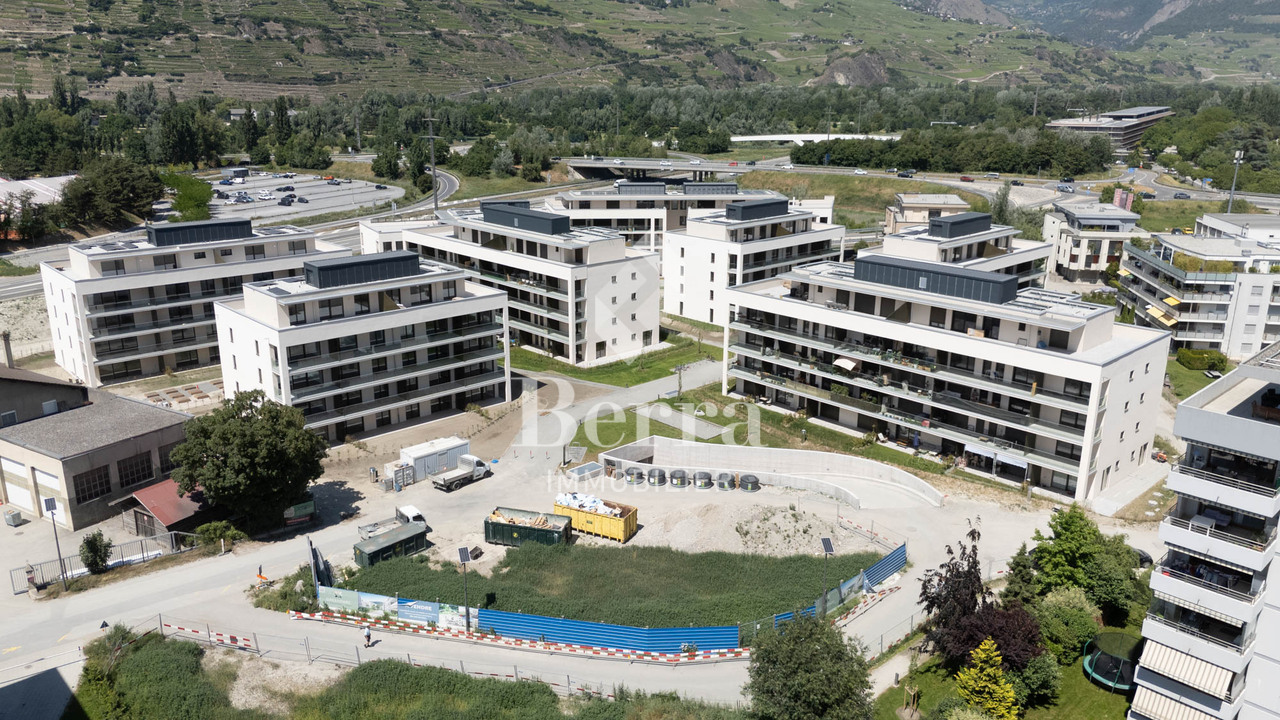
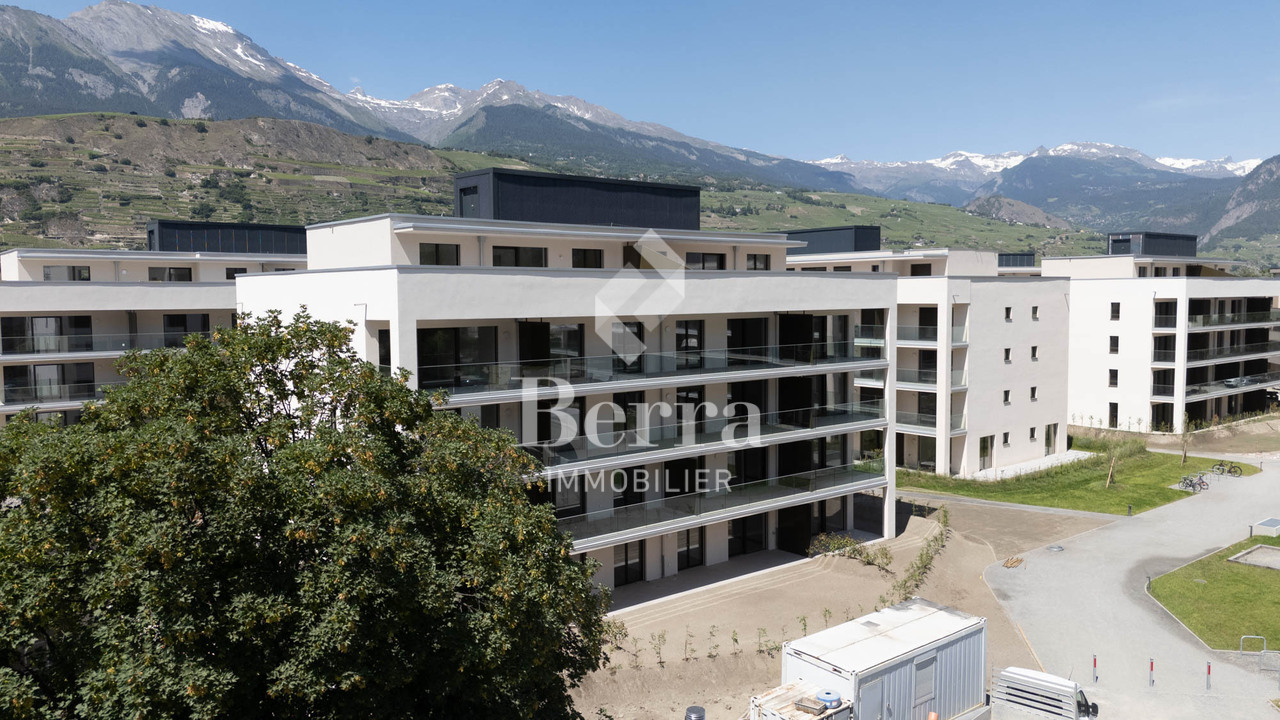
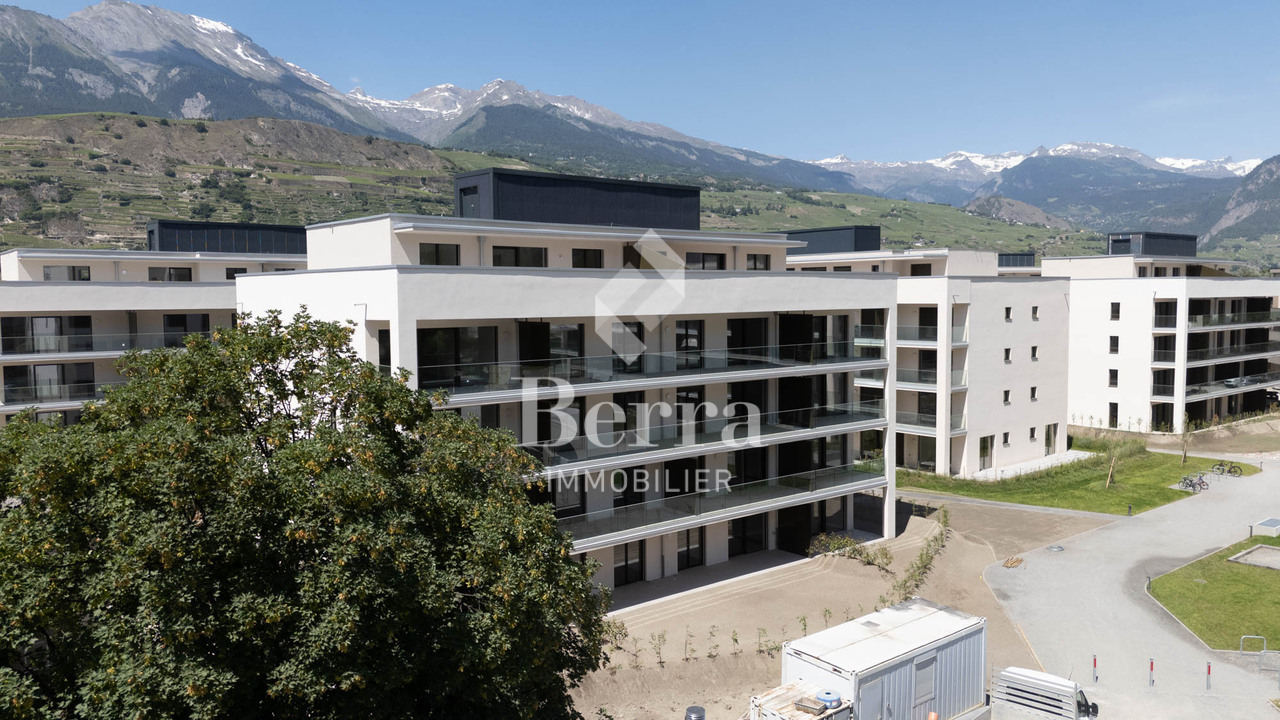
Greenparc phase II: Eco-district in Sion

Construction completed for Phase I - visitable apartments!Don't miss the last available units for Phase I.Phase II (buildings C-D-I-J): expected delivery summer 2026Scaffolding removal - finally discover the full potential of the district!Choose your future home now, the possibilities for modifications, the best orientations and positions are still available, for the time being!Available typologies: 1.5 rooms / 2.5 rooms / 3.5 rooms / 4.5 roomsInteractive list of all available units on www.berra-immobilier.chGENERAL CHARACTERISTICS:- a true eco-district on the outskirts of the city of Sion with large, landscape-connected green spaces, an island of freshness, just two steps from all amenities- special areas are planned: relaxation (spa, massage room, sauna), sports (fitness room with locker rooms and showers), meeting room, game room. Outside: playground, petanque court, walking areas- vegetable gardens are also available for green thumbs- commercial spaces are offered- the buildings are ideally distributed and leave room to breathe, no feeling of a large, suffocating housing estate!- to provide maximum intimacy and calm to the inhabitants, the rear of buildings A and B will act as a noise and visual shield. They will totally isolate our beautiful housing estate, just like a green, tree-covered hill in their extension- a giant parking garage is planned underground to give no nuisance to future owners, only a few visitor spaces remain nearby, priority is given to well-being, soft mobility, and greenery- practical waste containers are planned at the entrance of the estate- package lockersENERGY CHARACTERISTICS:- a keyword: efficiency!- photovoltaic panels on all roofs of the 8 buildings- district heating, low-temperature floor heating- double-flow ventilation with filtration and heat recovery- pre-installation for connection of charging stations for electric vehiclesDETAILED CHARACTERISTICS- to be discovered through the documents made available on requestDistribution of spaces, complete list of available units, and plans through the documents made available on request. For more information, we are at your disposal.*** ALL OUR PROPERTIES FOR SALE ON WWW.BERRA-IMMOBILIER.CH***
  • Garage
New building
1 / 13
  • Garage
4.5 rooms124m²CHF 965,000.–
1950 Sion

Attic with 138 m2 panoramic terrace

Construction of Phase I completed - apartments available for viewing!Don't miss the last available units for Phase I.Phase II (buildings C-D-I-J): expected completion summer 2026Scaffolding removal - finally discover the full potential of the neighborhood!Choose your future home now, possibilities for modifications, best orientations, and positions are still available, for the time being!Available typologies: 1.5 rooms / 2.5 rooms / 3.5 rooms / 4.5 roomsInteractive list of all units on www.berra-immobilier.chGENERAL CHARACTERISTICS:- genuine eco-district on the outskirts of the city of Sion with large green spaces designed in harmony with the landscape, an island of freshness just two steps from all amenities- special areas are planned: relaxation (spa, massage room, sauna), sports (fitness room with locker rooms and showers), meeting room, game room. Outside: playground, petanque court, walking areas- vegetable gardens are also available for green thumbs- commercial spaces are offered- the buildings are ideally distributed and leave room to breathe, no feeling of a large, suffocating housing estate!- to provide maximum comfort and peace for the inhabitants, the rear of buildings A and B will act as a noise and visual shield. They will totally isolate our beautiful estate, just like a green, tree-lined hill in their extension- a giant parking lot is planned in the basement to give no nuisance to future owners, only a few visitor spaces remain nearby, priority is given to well-being, soft mobility, and greenery- practical moloks are planned at the entrance of the estate- package lockersENERGY CHARACTERISTICS:- a keyword: efficiency!- photovoltaic panels on the roofs of all 8 buildings- district heating, underfloor heating with low temperature- double-flow ventilation with filtration and heat recovery- pre-installation for connection of charging stations for electric vehiclesDETAILED CHARACTERISTICS- to be discovered through the brochure on requestDistribution of spaces, complete list of available units, and plans through the brochure on request. For more information, we are at your disposal.*** ALL OUR PROPERTIES FOR SALE ON WWW.BERRA-IMMOBILIER.CH***

  • Garage
New building
1 / 13
  • Garage
4.5 rooms116m²CHF 672,000.–
1950 Sion

4.5 rooms on the ground floor in an eco-district

Construction completed for Phase I - visitable apartments!Don't miss the last available units for Phase I.Phase II (buildings C-D-I-J): expected delivery summer 2026Scaffolding removal - finally discover the full potential of the neighborhood!Choose your future home now, the possibilities for modifications, the best orientations and positions are still available, for the time being!Available typologies: 1.5 rooms / 2.5 rooms / 3.5 rooms / 4.5 roomsInteractive list of all units on www.berra-immobilier.chGENERAL CHARACTERISTICS:- genuine eco-district on the outskirts of the city of Sion with large, landscaped green spaces, an island of freshness, just two steps from all amenities- special areas are planned: relaxation (spa, massage room, sauna), sports (fitness room with locker rooms and showers), meeting room, game room. Outside: playground, petanque court, walking paths- gardens for vegetable growing are also available- commercial spaces are offered- the buildings are ideally distributed and leave space to breathe, no feeling of a large, suffocating PPE!- to provide maximum intimacy and calm to the inhabitants, the rear of buildings A and B will act as a noise and visual shield. They will totally isolate our beautiful housing estate, as well as a green, tree-covered hill in their extension- a giant parking lot is planned in the basement to avoid disturbing the future owners, only a few visitor spaces remain nearby, priority is given to well-being, soft mobility, and greenery- practical waste containers are planned at the entrance of the housing estate- package boxesENERGY CHARACTERISTICS:- a keyword: efficiency!- photovoltaic panels on all roofs of the 8 buildings- district heating, low-temperature floor heating- double-flow ventilation with filtration and heat recovery- pre-installation for connection to charging stations for electric vehiclesDETAILED CHARACTERISTICS- to be discovered through the brochure on requestDistribution of spaces, complete list of available units and plans through the brochure on request. For more information, we are at your disposal.*** ALL OUR PROPERTIES FOR SALE ON WWW.BERRA-IMMOBILIER.CH***

  • Garage
Marc Bachmann

Marc Bachmann

1 / 13
Marc Bachmann

Marc Bachmann

  • Balcony / Terrace
  • View
  • Child-friendly
4.5 rooms95m²CHF 195,000.–
1991 Salins

4.5-room apartment close to Sion and the 4 Vallées ski area

This 4.5-room duplex apartment to be renovated is part of a village house with three apartments and is located in the village of Salins in the municipality of Sion. It benefits from a beautiful view and great calm. The 4 Vallées ski area (Verbier, Thyon, Veysonnaz, Nendaz) via Veysonnaz is 8 minutes away by car.There is a possibility to acquire a cabanon (18 m2 + 14 m2 covered) on a 2'080 m2 plot of land in the agricultural and forest zone. It is located 5 minutes on foot from the apartment. The price of the cabanon and land is CHF 30'000.-.Distances: • 30 meters from the bus stop • 7 kilometers from the train station (10 minutes by car, 22 minutes by bus) • 7.1 kilometers from the highway junctions (8 minutes by car) • 6.8 kilometers from the Veysonnaz cable car (8 minutes by car, 17 minutes by bus) This apartment is habitable in its current state, but it would benefit from a complete renovation to bring it up to date.It consists of the following rooms:Ground floor: • Spacious entrance hall with guest toilet • Open kitchen with dining area and living room Upper floor: • 3 bedrooms • Landing • Bathroom with sink, toilet, and shower • Bathroom with sink, toilet, and bathtub • Large vaulted cellar also serving as a laundry room • Outdoor area to install a terrace Miscellaneous: • Possibility to rent a garage box with outdoor space • Can be sold as a secondary residence • Stove needs to be connected and brought up to standard

  • Balcony / Terrace
  • View
  • Child-friendly
1 / 11
4.5 rooms115m²CHF 735,000.–
Route des Condémines, 1983 Evolène

Elegance and nature - Spacious 4.5 rooms with terrace and garden

Only 3 units left - Delivery in autumn 2026!Offer yourself a true pleasure of living everyday in this superb 4.5-room apartment located on the ground floor of the "Les Sévaliches" promotion in Évolène. Built to high standards, with quality materials and a contemporary architecture perfectly integrated into the landscape, this property will seduce lovers of comfort, tranquility, and nature.As soon as you enter, you discover a modern open kitchen overlooking a vast living room bathed in light. This living space opens generously onto a 25 m² terrace, extended by a magnificent outdoor space totaling 110 m² (including the terrace). A true extension of your interior, ideal for fully enjoying the beautiful days in a privileged setting, facing an exceptional panorama of the valley and the surrounding peaks.On the night side, three comfortable bedrooms await you, including a parental suite with a private bathroom, as well as a second bathroom, ensuring a smooth and pleasant organization for the whole family.The ceiling height of 250 cm reinforces the feeling of space, while the orientation and design of the residence ensure optimal sunlight in winter, while maintaining natural coolness in summer.Fully accessible to people with reduced mobility, the promotion offers a serene, secure, and inclusive living environment.Located in the heart of the Val d'Hérens, Évolène is a village where it is good to live, combining authenticity, nature, and daily amenities.A rare opportunity to combine construction quality, living comfort, and exceptional exterior.Has this property caught your attention? Do not hesitate to contact me, I will be pleased to make you discover it.

Travel time
-
1 / 11
4.5 rooms125m²CHF 765,000.–
Route des Condémines, 1983 Evolène

Guaranteed to impress: 4.5 rooms with spectacular views of the Dent Blanche

3 last units available - Delivery autumn 2026!Offer yourself a true pleasure of living everyday in this superb 4.5-room apartment located on the 1st floor of the "Les Sévaliches" promotion in Évolène. Designed with high-quality standards, this property seduces with its contemporary architecture perfectly integrated into the landscape, sublimated by a cladding in steamed mélèze, treated for a natural, warm, and durable finish.As soon as you enter, you discover a generous living space where the modern kitchen opens harmoniously onto a living room bathed in light. Thanks to its large openings, this space naturally extends onto a large balcony of approximately 29 m², a true invitation to enjoy the outdoors and contemplate the surrounding peaks in a privileged setting.On the night side, three comfortable bedrooms await you, including a beautiful parental suite with a private bathroom, complemented by a second bathroom. A fluid and well-thought-out distribution that perfectly meets the needs of everyday life.The ceiling height of 250 cm reinforces the feeling of space, while the ideal orientation of the apartment guarantees optimal sunlight throughout the year.Each buyer benefits from a finish to their liking, offering total freedom of personalization to create an interior that really resembles you.Entirely accessible, the residence offers a serene and functional setting, in the heart of an exceptional natural environment.Located in the Val d'Hérens, Évolène is a village where it is good to live, combining authenticity, nature, and essential amenities nearby.A rare opportunity to combine comfort, construction quality, and exceptional panorama.Has this property caught your attention? I am at your disposal to make you discover it.

Travel time
-
1 / 11
4.5 rooms119m²CHF 728,000.–
Route des Condémines, 1983 Evolène

Unique Alpine panorama - Superb 4.5-room apartment, bright and spacious

3 last units available - Delivery in autumn 2026!Offer yourself a true pleasure of living everyday in this splendid 4.5-room apartment located on the ground floor of the "Les Sévaliches" promotion in Évolène. Designed with high-quality standards, this property stands out for its contemporary architecture perfectly integrated into its environment, highlighting noble materials, including a mélèze vapoté cladding, treated for a natural, warm, and durable finish over time.As soon as you enter, you discover a modern open kitchen opening onto a vast living room bathed in light. This living space opens generously onto a 25 m² terrace, extended by a magnificent 50 m² private garden – a true extension of your interior, ideal for fully enjoying the beautiful days, between moments of relaxation and shared moments.On the night side, three comfortable bedrooms await you, including a parental suite with a private bathroom, as well as a second bathroom, offering a fluid and pleasant organization for the whole family.The ceiling height of 250 cm reinforces the feeling of space, while the optimal orientation of the residence guarantees generous sunlight in winter and natural freshness in summer.Fully accessible to people with reduced mobility, the promotion offers a serene and functional setting. Each buyer also benefits from a finish to their liking, allowing them to personalize the spaces according to their tastes and lifestyle.Located in the heart of the Val d'Hérens, Évolène is a village where it is good to live, combining authenticity, nature, and daily amenities.A rare opportunity to combine comfort, quality, and privileged environment.Has this property caught your attention? I am at your disposal to make you discover it.

Travel time
-
  • 2 story wooden house, concrete balcony, green grassy hill
  • Rural village on hillside, several wooden chalets, snowy mountains in distance, lush green and brown landscape
  • Mountains, lush greenery, clear blue sky with some clouds, distant town or village, wide expanse of land
  • Mountainside property, wooden chalets, distant snow-capped mountains, clear blue sky, sloped terrain, a small road, distant village, trees, green grass patches, and exposed hillside.
  • open space, living room and dining area, white walls, large windows, fireplace, couch, dining table, coffee machine, plant
  • modern interior, open plan, floor to ceiling windows, white sofa, gray carpet, coffee tables, wooden dining table and chairs, green kitchen with island, potted plants
  • large bed with pillows, green chair, white nightstand, artwork on wall, sliding glass door to balcony, hanging lamp, view of mountains
  • A cozy bedroom with a bed adorned with green leaf-patterned bed linen, a balcony with an outdoor table and chairs, a wall with artistic wall coverings, and a ceiling lamp. The room features a bedside table with a lamp, and there are several pillows on the
  • white walls, green accent wall, wooden floor, single bed with colorful bedding, stuffed toys, rug, framed art, large window with outdoor view, bedside table, hanging lamps
  • Modern bathroom, glass shower, white sink, wooden cabinet, large window, shower drainage, mirrors, wall-mounted faucets, wall-mounted soap dispenser, wall-mounted shampoo bottle, wooden flooring, large outdoor view from the window
  • Wooden deck, large windows, glass doors, lounge chairs, tiled floor, view of mountains and a river in the distance, wooden furniture, pendant light
  • Balcony with wooden deck, white furniture, large glass doors, potted plants, lounge chairs, railing, panoramic views of mountains
  • Detached wooden house, two stories, garage, balcony, mountain view
  • Detached house, modern architecture, sloped roof, white and wood exterior, balconies with railings, situated on a hill with stunning mountain views
  • Mountain landscape with two houses beside the road, surrounded by green fields and trees, mountains in the background under a blue sky with clouds.
  • Mountain range, grassy field, trees, distant buildings, clear sky, sunny weather
  • Rustic house, stone wall, grassy slope, mountain range, trees, clear sky, mountains
1 / 17
4.5 rooms112m²CHF 898,000.–
Route de la Combette, 1969 Saint-Martin

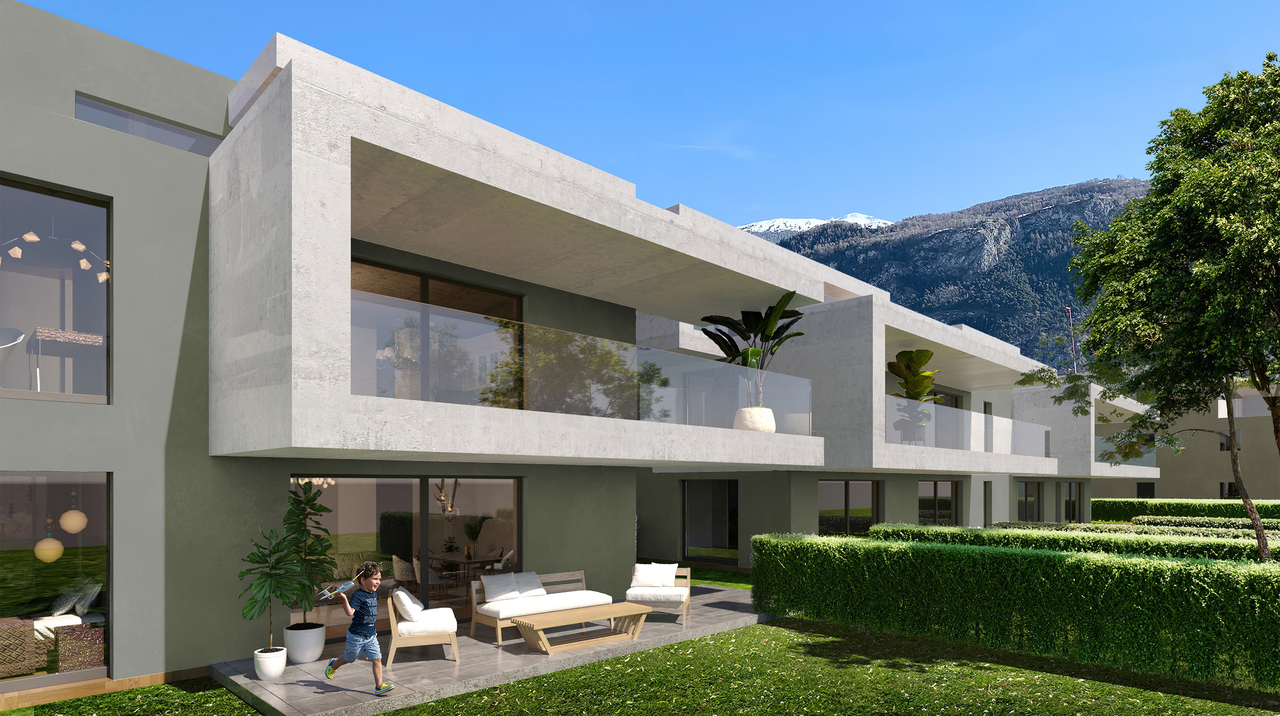
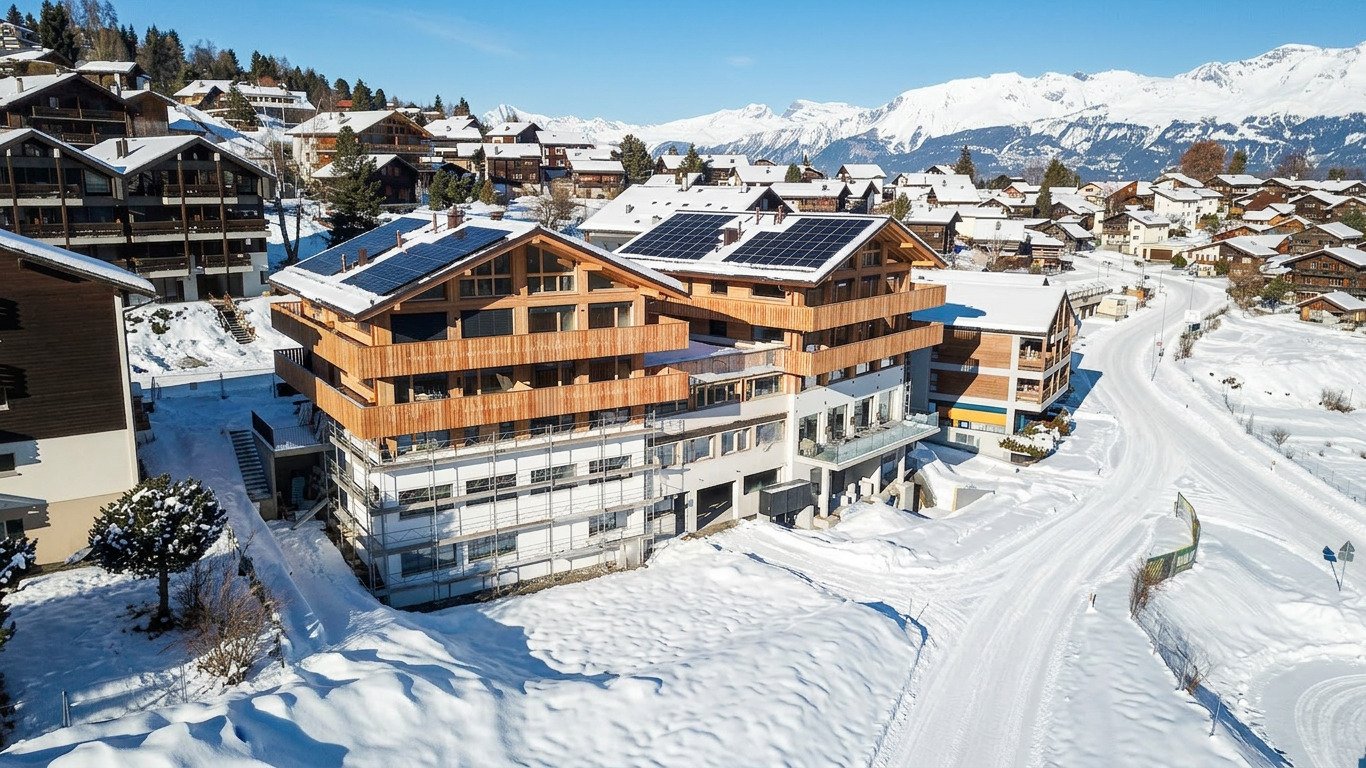
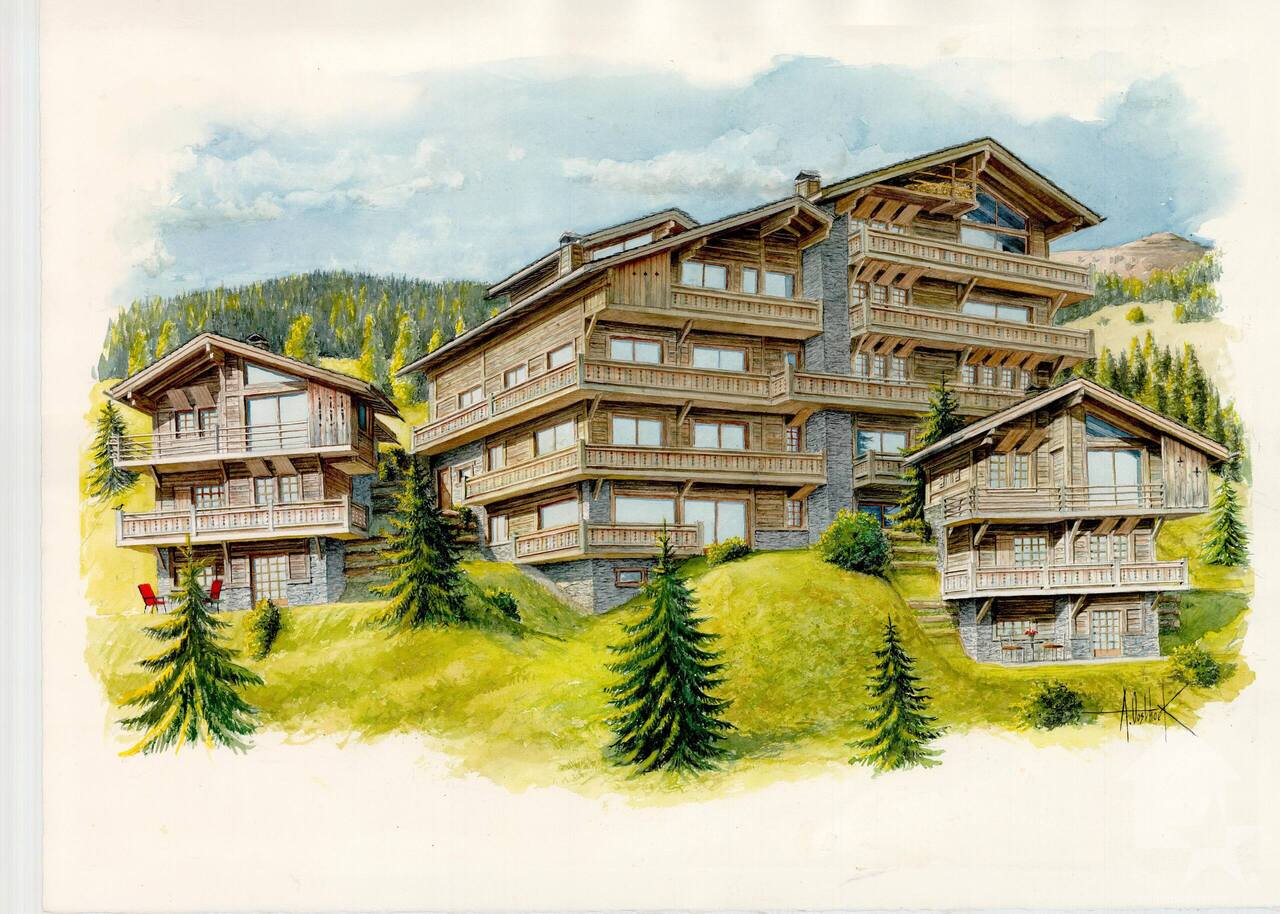
R1: High-end 4.5-room apartment with stunning views, St-Martin, Val d’Hérens

REAL ESTATE PROMOTION: The plans can be modified according to the buyers' wishes. MAIN RESIDENCE ONLY!This apartment is located in a two-family house in the village of St-Martin in the heart of Val d'Hérens, 20 minutes from Sion Est and 10 minutes from Evolène and Nax. It offers a stunning view of the valley and the mountains with maximum sunshine.It offers a large, bright living space and is situated in a peaceful environment with a plot of land where a lawn, garden, playground, etc. can be created, or small animals can be kept, and all this without vis-à-vis!It offers all the advantages: view, sun, outdoor space, parking, elevator, solar panels.FAMILY SUPPORTIn order to maintain an attractive quality of life for the population, especially families, and to promote the establishment of an active population, the Commune of Saint-Martin has opted for a parafiscal approach. It offers compulsory health insurance for children up to 18 years old as well as taxed bags at the birth of a child.HOUSING SUPPORTThe Commune of Saint-Martin benefits from the housing support granted by the Canton of Valais for the construction, renovation, or purchase of a main residence, and offers a participation of Fr. 25,000.00.DESCRIPTIONLocated on the lower floor -1: 144 m2 SVB, 112 m2 of net living area • Entrance hall with built-in cupboards • Kitchen/dining room • Living room with wood or pellet fireplace and access to the terrace • Two bedrooms of 12.6 m2 • 1 office/bedroom of 8.54 m2 • Bathroom with Italian shower or bathtub • Separate WC with shower • Utility room OUTDOOR AREA • A balcony/terrace of 45 m2 • A large communal plot of 1205 m² for creating a lawn, garden, playground, etc. PARKING • Garage • Outdoor parking space • 3 visitor parking spaces OTHER • Shared laundry room, but possibility to install a washing/drying column in the apartment • Heat pump • Solar panels MORE INFORMATION ABOUT THE PROJECTClick on this link TacheronVIEWINGS • info@saint-martimmo.ch • 079 760 70 80

Travel time
-
Alisson Savioz

Alisson Savioz

1 / 13
Alisson Savioz

Alisson Savioz

  • Parking space
  • Garage
  • View
  • +1
4.5 rooms115m²CHF 520,000.–
3977 Granges VS

Appartement traversant de 115 m2, garage box, parc, cave et galetas !

Exclusivité Valimmobilier !Sympathique appartement traversant de 4.5 pièces dans un petit immeuble de 6 copropriétaires, au calme, dans un des plus jolis quartiers de Granges. Possibilité de parquer 2 véhicules sur le parking de l'immeuble, plusieurs places de parc visiteurs, un garage box privatif avec accès à une cave/local et aux parties communes de l'immeuble, ainsi qu'un galetas et un grand jardin privatif sont inclus dans cette offre. Ce spacieux appartement d'une surface utile de 115 m2 bénéficie d'une exposition plein sud avec une magnifique vue dégagée sur le vallon de Réchy et les grands jardins de la copropriété. L'immeuble se situe sur une magnifique parcelle entretenue avec un beaucoup de soin, disposant d'un couvert pour les grillades et de vastes espaces avec également une balançoire pour les enfants. Quartier familial au bord du canal de la Rèche où il fait bon vivre ! Très agréable appartement lumineux, vous saurez apprécier ses grands espaces ainsi que sa situation géographique. Une opportunité à saisir pour une famille qui souhaite s'installer en plaine entre Sion et Sierre.Cette offre inclut une cave, un galetas, un garage box, un grand jardin privatif et la possibilité de parquer 2 véhicules.Sa distribution est la suivante : • Grand hall d'entrée/dégagement avec placards encastrés • WC visiteurs • Grande cuisine semi-ouverte • Salon/salle à manger • Chambre parentale de 14 m2 • Deux chambres d'enfants de 12.5 m2 et de 10.20 m2 • Un bureau, dressing ou autre • Salle d'eau avec douche et WC • Salle de bain avec baignoire, double vasque et WC (branchement pour la colonne de lavage) Compléments d'informations : • 2 places extérieures sur le parking de l'immeuble pour l'appartement • Garage box • Galetas • Cave individuelle ou local équipé en eau et électricité • Places de parc visiteurs • Grand jardin privatif • Couvert pour les grillades • Les deux fours ont été changés il y a plus ou moins 5 ans • Magnifique vue sur la vallée et la verdure environnante, ambiance champêtre tout en étant en plaine entre Sion et Sierre • Vue dégagée • PPE bien entretenue • Système de chauffage à gaz • panneaux solaires • Fenêtres double vitrage • À 10 minutes du centre-ville de Sierre • À 15 minutes de Sion Pour tous les détails, visitez notre site : www.valimmobilier.chGranges est un don du Rhône. Le fleuve passait à l'époque de chaque côté des diverses collines modelant la plaine, transformant celles-ci en autant d'îles. Il est évident qu'une telle situation ne pouvait passer inaperçue aux yeux des hommes du haut Moyen-Àge. Fortifié naturellement par les eaux, Granges serait imprenable.Vous souhaitez plus d'informations ou faire une visite ? N'hésitez pas à me contacter soit par téléphone soit par e-mail. C'est avec plaisir que je répondrai à vos questions.Exklusiv bei Valimmobilier!Gemütliche 4,5-Zimmer-Durchgangswohnung in einem kleinen Mehrfamilienhaus mit 6 Miteigentümern, in ruhiger Lage in einem der schönsten Viertel von Granges. Die Möglichkeit, zwei Fahrzeuge auf dem Hausparkplatz abzustellen, mehrere Besucherparkplätze, eine private Garagenbox mit Zugang zu einem Keller/Abstellraum und zu den Gemeinschaftsbereichen des Gebäudes sowie ein Dachboden und ein großer privater Garten sind in diesem Angebot enthalten. Diese geräumige Wohnung mit einer Nutzfläche von 115 m² verfügt über eine Südausrichtung mit herrlichem, freiem Blick auf das Réchy-Tal und die weitläufigen Gärten der...

  • Parking space
  • Garage
  • View
  • +1

Other interesting objects