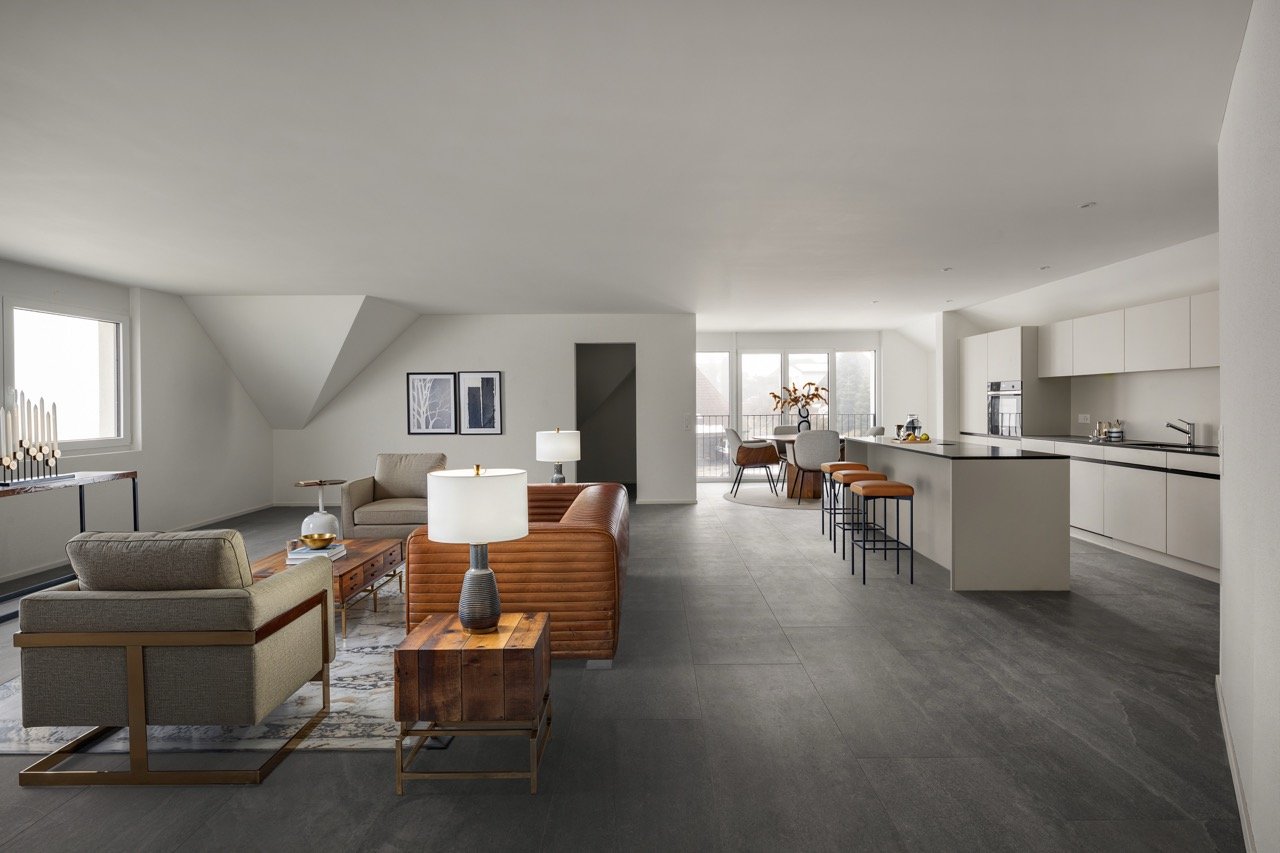
Triengen - Roof flat buy

We recommend expanding your search criteria to get similar results. The current filters didn’t return any matches.

If you don’t want to change your current search criteria, we recommend creating a search alert, so you’ll be notified when matching offers become available.

More objects in your automatically expanded search area
8 results - Radius: + 10km
Sandra Birrer

Sandra Birrer

1 / 12
Sandra Birrer

Sandra Birrer

  • Balcony / Terrace
  • Garage
  • View
4.5 rooms, 140m², CHF 880,000.–
Nebikon, 6244 Nebikon

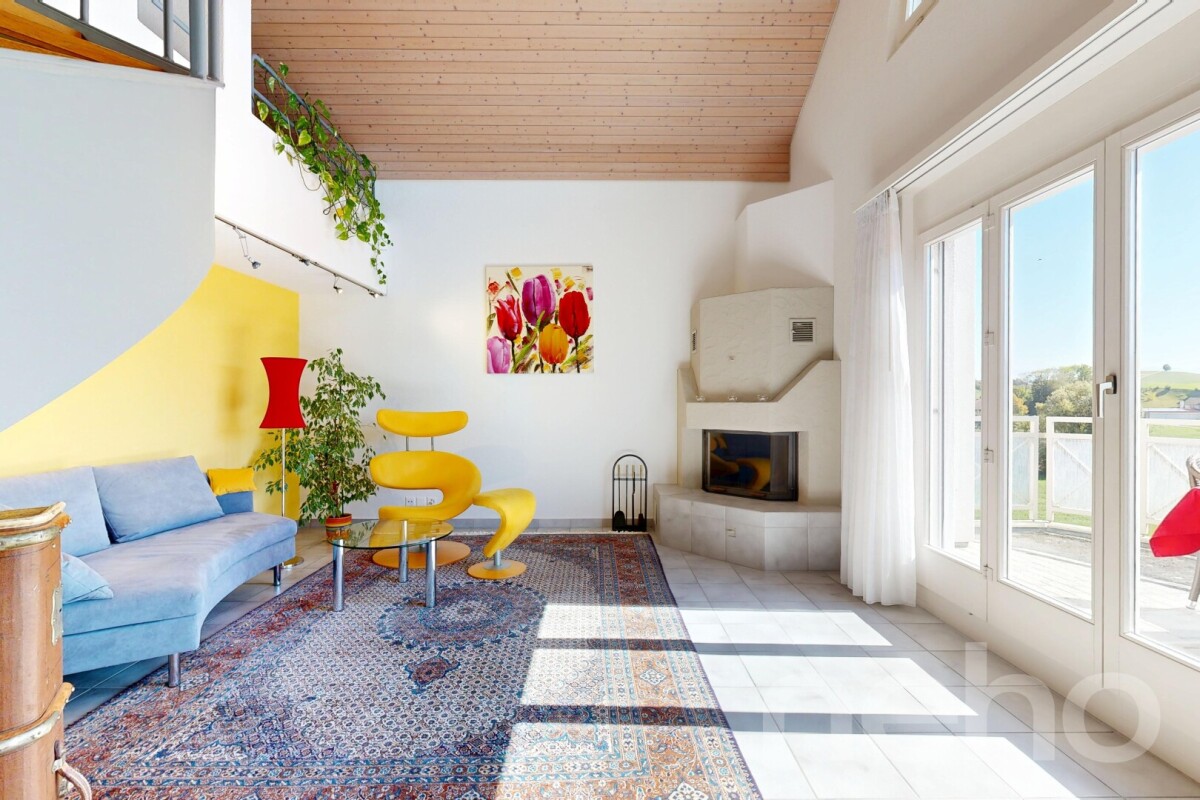
Sunny living with unobstructable far-reaching views

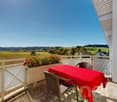
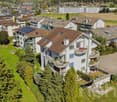
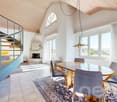
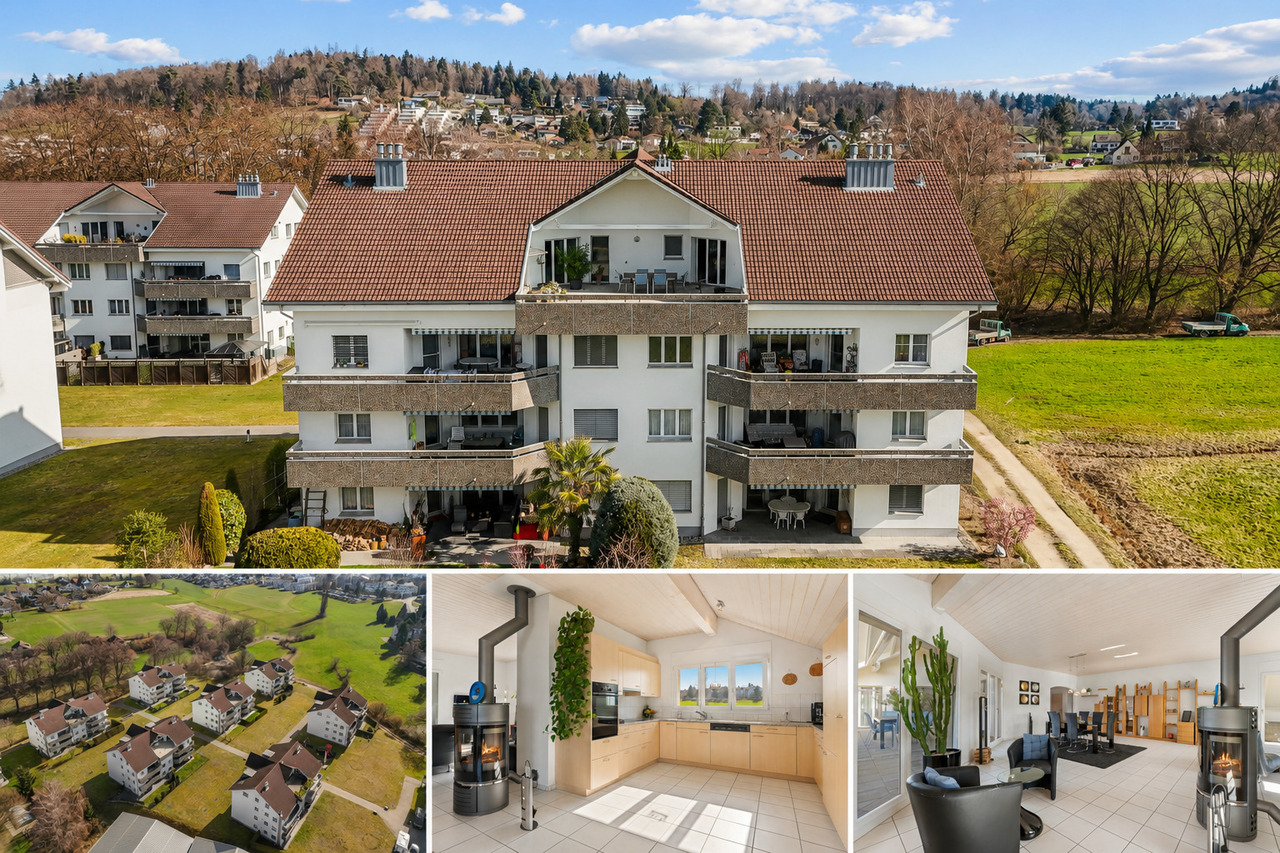
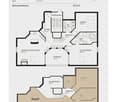
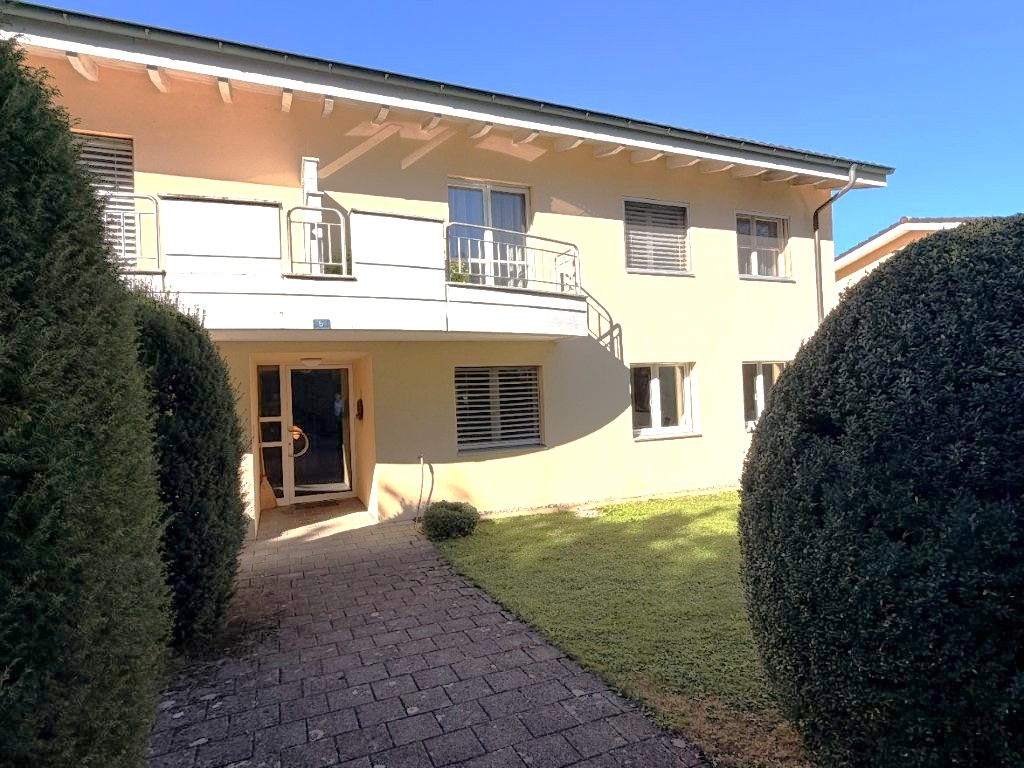
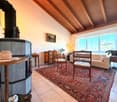
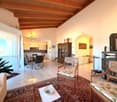
This well-maintained 4.5-room attic maisonette apartment combines spacious living with a thoughtful, functional floor plan and a bright ambiance. On approximately 140 m² of living space, you can expect versatile rooms, a timeless interior design, and plenty of daylight. The spacious living room with a cozy chimney invites you to relax and forms a particularly comfortable center of living. A special highlight is the three balconies with orientations to the east, south, and west, so you can enjoy a sunny spot outside at any time of day. The unobstructable far-reaching view over the adjacent agricultural area gives the apartment a very special quality of living and creates a feeling of width and calmness. For additional comfort, there is a bathroom with a bathtub and a separate bathroom with a shower. The apartment is located in a well-maintained building without an elevator; a stairlift is available. The apartment includes a separate, spacious garage with direct access to the house, a practical plus that convinces especially in bad weather or when loading and unloading. Nebikon offers a rural, idyllic quality of living and at the same time an excellent connection. Modern residential areas, proximity to nature, and a family-friendly environment make the community an attractive place to live. Thanks to the train station on the Lucerne - Basel line and the nearby A2 highway exit, Lucerne, Basel, and other economic centers are easily accessible. A home for all those who want to combine spacious living, plenty of light, calmness, an impressive view, and the special atmosphere of a chimney. Exact address available after registration on neho.ch.INTERESTED IN A VIEWING? PLEASE REGISTER: https://neho.ch/b/6244-26-1

  • Balcony / Terrace
  • Garage
  • View
New building
Dionis Fetahaj

Dionis Fetahaj

1 / 8
Dionis Fetahaj

Dionis Fetahaj

  • Parking space
  • Balcony / Terrace
  • Garage
  • +4
4.5 rooms, 173m², CHF 995,000.–
Vorstattstrasse 46, 4814 Bottenwil

Your new home in Bottenwil – Living with a view of the green

Modern condominiums in a quiet location in BottenwilIn Bottenwil (Vorstattstrasse 46) a contemporary multi-family house with 13 condominiums is being built, which convinces with its clear architecture, functional floor plans and pleasant living tranquility. The loose setting of the building and the orientation of the apartments allow for attractive views of the green and create a living environment with plenty of light, air and privacy.The apartments are planned to be open and straightforward. Generous window areas ensure bright interior spaces and a friendly atmosphere at any time of day. Living, eating and cooking are sensibly connected and form a central living space that can be flexibly furnished and individually used.The interior design is timeless and designed for everyday practicality. Quiet materials, clear lines and a functional room layout create a living feel that convinces in the long term. Balconies, loggias or private seating areas extend the living space outdoors and offer space for relaxed hours in the fresh air.The building will be constructed in solid construction and heated by a heat pump. A floor heating system with individual room control provides modern comfort. The offer is complemented by a parking garage with parking spaces and private basement rooms.Bottenwil is nestled in a gently hilly landscape in the canton of Aargau. Shopping facilities, schools, gastronomy and public transport are within walking distance. Thanks to the good transport connections, the motorway connections to Zurich and Lucerne can also be reached quickly – ideal for commuters and families who want to live close to nature and still be mobile.Key facts at a glance • New building with 13 condominiums • Apartment types from 2.5 to 4.5 rooms • Clear, functional floor plans with open living concept • Bright rooms thanks to generous window areas • Private outdoor spaces (seating area, balcony or loggia) • Heat pump and floor heating • Parking garage with parking spaces • Quiet location with proximity to infrastructure and nature • Move-in date: April 2026 Apartment offer • 4 × 2.5-room apartments • 5 × 3.5-room apartments • 4 × 4.5-room apartments

  • Parking space
  • Balcony / Terrace
  • Garage
  • +4
Travel time
-
1 / 13
5.5 rooms, 193m², CHF 1,210,000.–
Tunaupark 6, 5734 Reinach AG

Exclusive 5½-room attic apartment with lift directly into the apartment

Welcome to your new home! This exclusive 5½-room attic apartment in Reinach AG combines generosity, privacy, and the highest living comfort. With a net living area of 193 m², bright rooms, a large main terrace, and an additional balcony, this apartment offers a unique living experience for people with high demands.Highlights at a glance • 193 m² net living area • Lift with direct access to the apartment • Spacious living, dining, and kitchen area with 2.76 m room height, remaining rooms with 2.43 m room height • 5½ rooms with a well-thought-out floor plan • A large main terrace of 71 m² (with a reduction) and a balcony of 9 m² • All-day sunshine and bright rooms • Swedish stove for cozy hours • Two bathrooms, one with a shower, the other with a bathtub • Washing machine and tumble dryer in the spacious bathroom • Large attic with plenty of additional storage space • Drying room for general use in the basement • Two parking spaces (CHF 70,000.-, not included in the sales price) • Quiet and attractive residential area As soon as you enter the apartment, you experience a special feeling of living. The lift takes you directly to your apartment and offers you maximum privacy and comfort.The heart of the apartment is the impressive living, dining, and kitchen area with a room height of 2.76 meters. Large window fronts let in plenty of daylight and create a bright, friendly atmosphere. The stylish Swedish stove provides warm and cozy hours on cooler days.Sunny main terrace and balcony to enjoyThe spacious main terrace with 71 m² and the additional balcony with 9 m² extend the living space outdoors. Whether it's a cozy breakfast in the morning sun, relaxed afternoons, or sociable summer evenings - you can enjoy the sun and a beautiful view of the greenery all day long.Space for the whole familyThe four spacious rooms offer a variety of uses - as bedrooms, home offices, or guest rooms. Two bathrooms provide additional comfort and make the apartment particularly attractive for families.The large attic provides valuable storage space and perfectly complements the attractive space offer.Attractive locationThe apartment is located in a quiet and popular residential area of Reinach AG. Shopping facilities, schools, kindergartens, public transport, and a variety of leisure and recreation facilities are within short distance.A home that delightsThis exceptional attic apartment combines generosity, elegance, and high-quality living. An ideal home for all those who are looking for something special and value comfort, privacy, and an excellent location.Availability:By arrangement.Convince yourself of this unique property - we look forward to your contact and will show you this exclusive home during a personal viewing.


Travel time
-
1 / 21
3.5 rooms, 131m², CHF 698,000.–
Talchenweg 2, 4805 Brittnau

131 m² for two who expect more from living. Lots of space. Lots of character. Lots of quality of life.

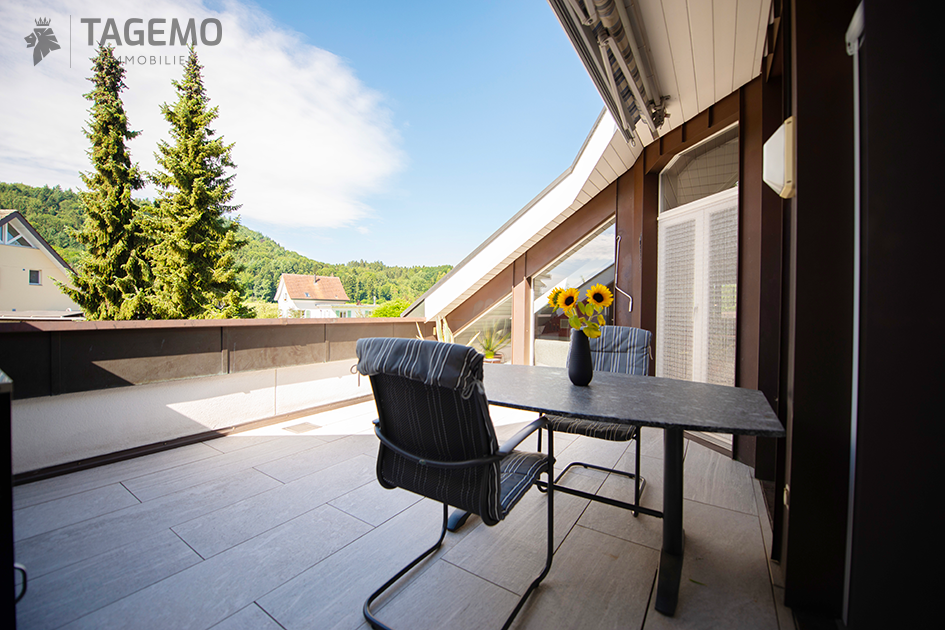
Why settle for ordinary living when it can be extraordinary?This 3.5-room attic apartment in Brittnau combines spacious 131 m² living space with high ceilings, an open gallery, and a sense of living that clearly deviates from the classic apartment floor plan.Living, living, working. All with enough free space.A spacious living and dining area, an open gallery, and plenty of daylight create an atmosphere in which you immediately feel at home.Whether cooking together, a relaxing evening by the fireplace, or concentrated work in the home office: everything has its place here.A private suite to retreat toThe approximately 28 m² large main bedroom with its own bathroom and direct access to the terrace offers a personal retreat area with special comfort.Another room opens up additional possibilities, whether as a guest room, office, or room for individual needs.Finish work? Preferably outside.The sunny terrace with a view of the greenery extends the living space outdoors. A coffee in the morning, reading a book after a long day of work, or simply a moment to unwind.The well-kept surroundings with a pond and a communal barbecue area complement the special sense of living.Space for everything that makes life worth living.In addition to the spacious living areas, the apartment convinces with practical extras: two bathrooms, plenty of storage space, basement, hobby room, and a private underground parking space.A home with character.For people who move a lot professionally, who like to enjoy their private lives, and who value individuality, generosity, and quality of life when it comes to living.Have you become curious? I look forward to showing you this special apartment in person.I look forward to your contact:Cheril Kaufmann, cheril@tagemo.ch, 076 371 22 00

Cheril Kaufmann

Cheril Kaufmann

Travel time
-
1 / 15
4.5 rooms, 100m², CHF 610,000.–
Aemmeracher 5, 5737 Menziken

Well-maintained 4.5-room apartment with a far-reaching view, evening sun, and large double garage

This attractive 4.5-room apartment is located in a beautiful, well-maintained, and quiet residential area with a total of 14 multi-family houses and four residential units each. The entire property presents itself in a very well-maintained condition and offers a pleasant and quiet living environment. The apartment on the upper floor convinces with its very well-maintained condition and a thoughtful and spacious floor plan. The open living, dining, and kitchen area is particularly inviting. Thanks to the large windows, the room is flooded with plenty of daylight, creating a bright and friendly living atmosphere. The stylish Swedish stove in the living area provides additional living comfort. On cooler days, it spreads a cozy warmth and gives the home a particularly cozy atmosphere. The underfloor heating also ensures a pleasant and even room climate in all rooms. The apartment has two wet cells, one with a shower and one with a bathtub, providing additional comfort in everyday life. A special highlight is the spacious balcony with approximately 13 m² of space. It's wonderful to linger and relax here. The evening sun and the beautiful far-reaching view invite you to let the day come to a close in a cozy way and enjoy special moments outdoors. This attractive offer is rounded off by the large double garage with an electric garage door. From the garage, you can access the basement directly, where the cellar and the access to the staircase are located. This allows for particularly comfortable and weather-protected access to the apartment. The highlights at a glance · Open and bright living, dining, and kitchen area · Two wet cells with shower and bathtub · Cozy Swedish stove · Pleasant underfloor heating · Balcony with approximately 13 m² · Additional storage space in the attic · Evening sun and beautiful far-reaching view · Large double garage with electric door · Direct access from the garage to the basement and staircase · Well-maintained and pleasant living location

Travel time
-
New building
1 / 4
3.5 rooms, 84m², CHF 450,450.–
Dürrenäscherstrasse 1, 5723 Teufenthal

3.5 rooms. Exceptional ceiling height. Loggia facing the evening sun. From CHF 450,450.- (L.2.1)

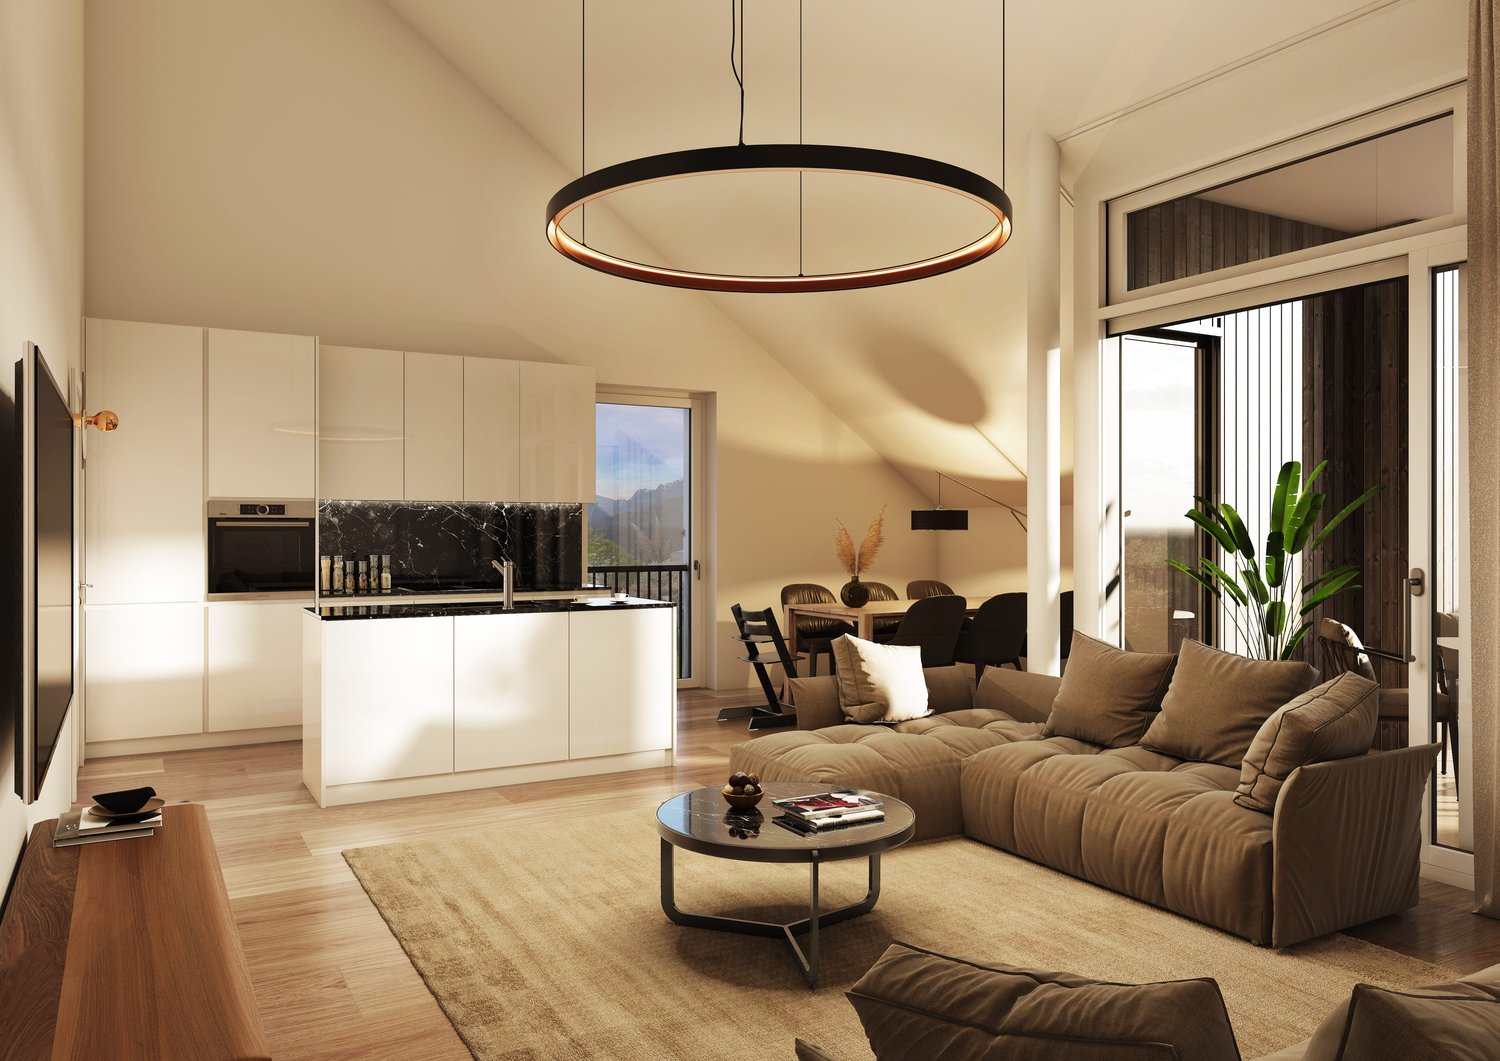
Some attic apartments are recognizable by their sloping roofs. This one by the moment you look up. The living area opens up wide to the roof and creates a generosity that you wouldn't expect from a 3.5-room apartment. Lots of height. Lots of light. Lots of spatial feeling. And when the day slowly comes to an end, the apartment shows its second special feature: the protected loggia in the direction of the evening sun. A private outdoor space. Protected under the roof. And exactly on the right side for the most beautiful hours of the day.From CHF 450'450.-.Here, it's not just the living space that decides how generous the living can feel. Parking spaces can be purchased for CHF 40,000.A FLOOR PLAN THAT USES THE SPACE CORRECTLY.The heart of the apartment is the open living, dining, and kitchen area. Cooking, eating, and living flow into each other, while the exceptional height under the roof gives the room its own character. From here, you can go directly out onto the loggia. Inside and outside belong together quite naturally. The two separate rooms also provide enough retreat and flexibility. Bedroom and home office. Bedroom and children's room. Guest room or a room for your own plans. The floor plan works without being complicated. A private room directly in the apartment and a private cellar also ensure that the practical things have their place. WHAT TO EXPECT• 3.5 rooms• approximately 84 m² living space• attic apartment with exceptional spatial feeling• open living, dining, and kitchen area• two separate rooms• approximately 14m² loggia in the direction of the evening sun• private room directly in the apartment• private cellar• sustainable prefabricated wood construction• new building• from CHF 450'450.- Here, not just another new construction project is being built.UNICO combines condominiums, compact houses, and row houses to create a new residential quarter with modern architecture, sustainable prefabricated wood construction, and a car-free meeting zone. A living concept for people who want their own four walls and value thoughtful architecture, quality of life, and conscious use of living space. WHY IS HOME OWNERSHIP POSSIBLE AT THIS PRICE?A significant part of the answer lies in the building rights.You acquire your apartment under building rights, without having to buy and co-finance the land. This reduces the capital required for the acquisition. The building rights are long-term. We will explain the individual building rights rent and the relevant conditions and adjustment mechanisms to you transparently in a personal consultation. WOULD YOU RATHER BE ALL THE WAY UP OR ALL THE WAY DOWN?Currently, only three 3.5-room apartments are available at UNICO Teufenthal. Two attic apartments offer the special living feeling under the roof and are available from CHF 450'450.-. If you prefer to live on the ground floor, you will find an alternative with the currently available ground-floor apartment for CHF 516'600.-.Three apartments. Two different living feelings.Which one suits you best, you can discover directly in our digital apartment navigator at: www.unico-teufenthal.chThere, you can compare the currently available units, floor plans, and prices. SOMETIMES IT'S NOT MORE SPACE THAT MAKES THE DIFFERENCE. BUT MORE ROOM. The height above you. The openness of the living area. A floor plan that works. And a loggia where the evening sun arrives. Exactly this combination makes this attic apartment special. Discover the currently available 3.5-room apartments at www.unico-teufenthal.ch. We would be happy to show you UNICO Teufenthal personally and answer your questions about the apartment, building rights, and purchase process. Arrange your personal consultation now.Maybe you're not just looking for a 3.5-room apartment. Maybe you're looking for exactly this living feeling.

Travel time
-

Other interesting objects