3 results - Flats for sale with Balcony / Terrace: Torgon

Yves Parvex

Yves Parvex

1 / 12
Yves Parvex

Yves Parvex

  • Balcony / Terrace
  • Elevator
  • Child-friendly
3 rooms, 78m², CHF 260,000.–
1899 Torgon

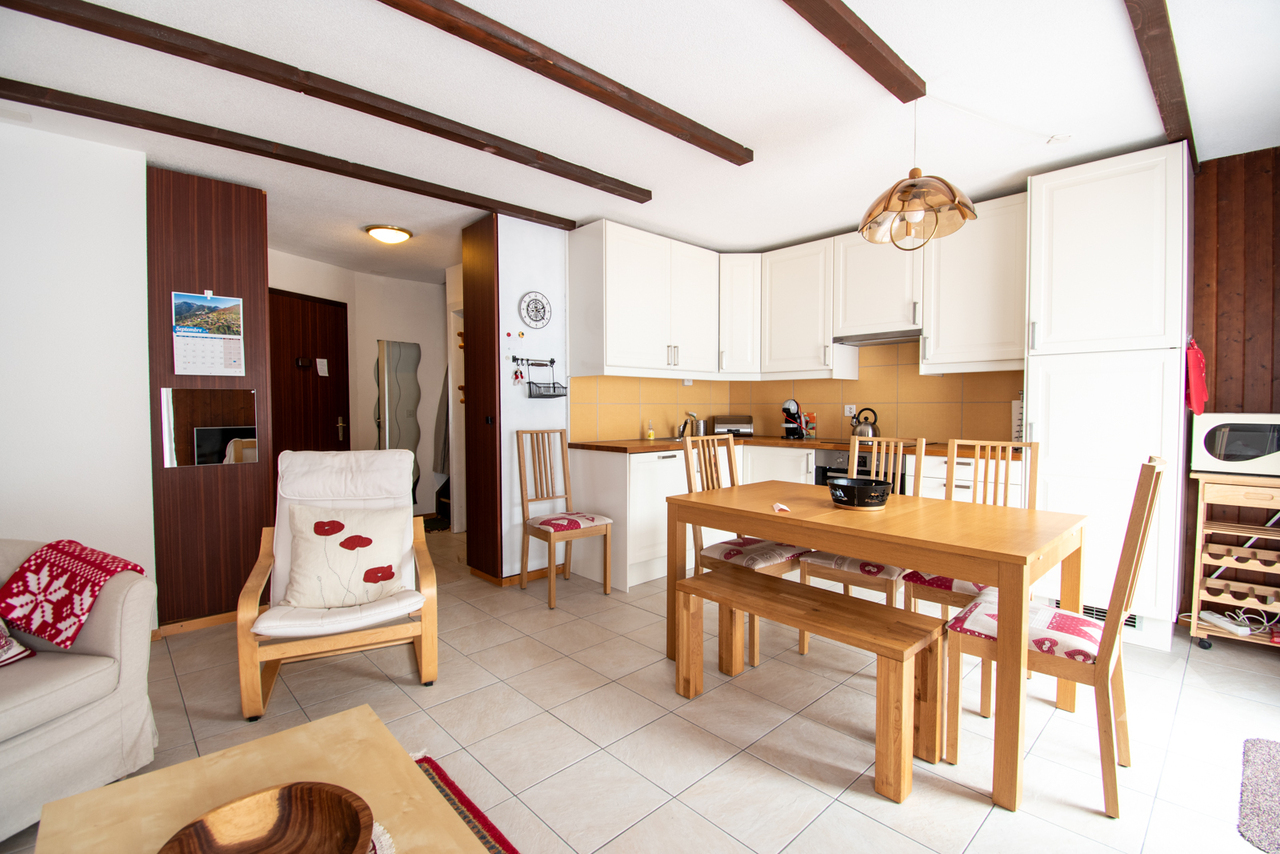
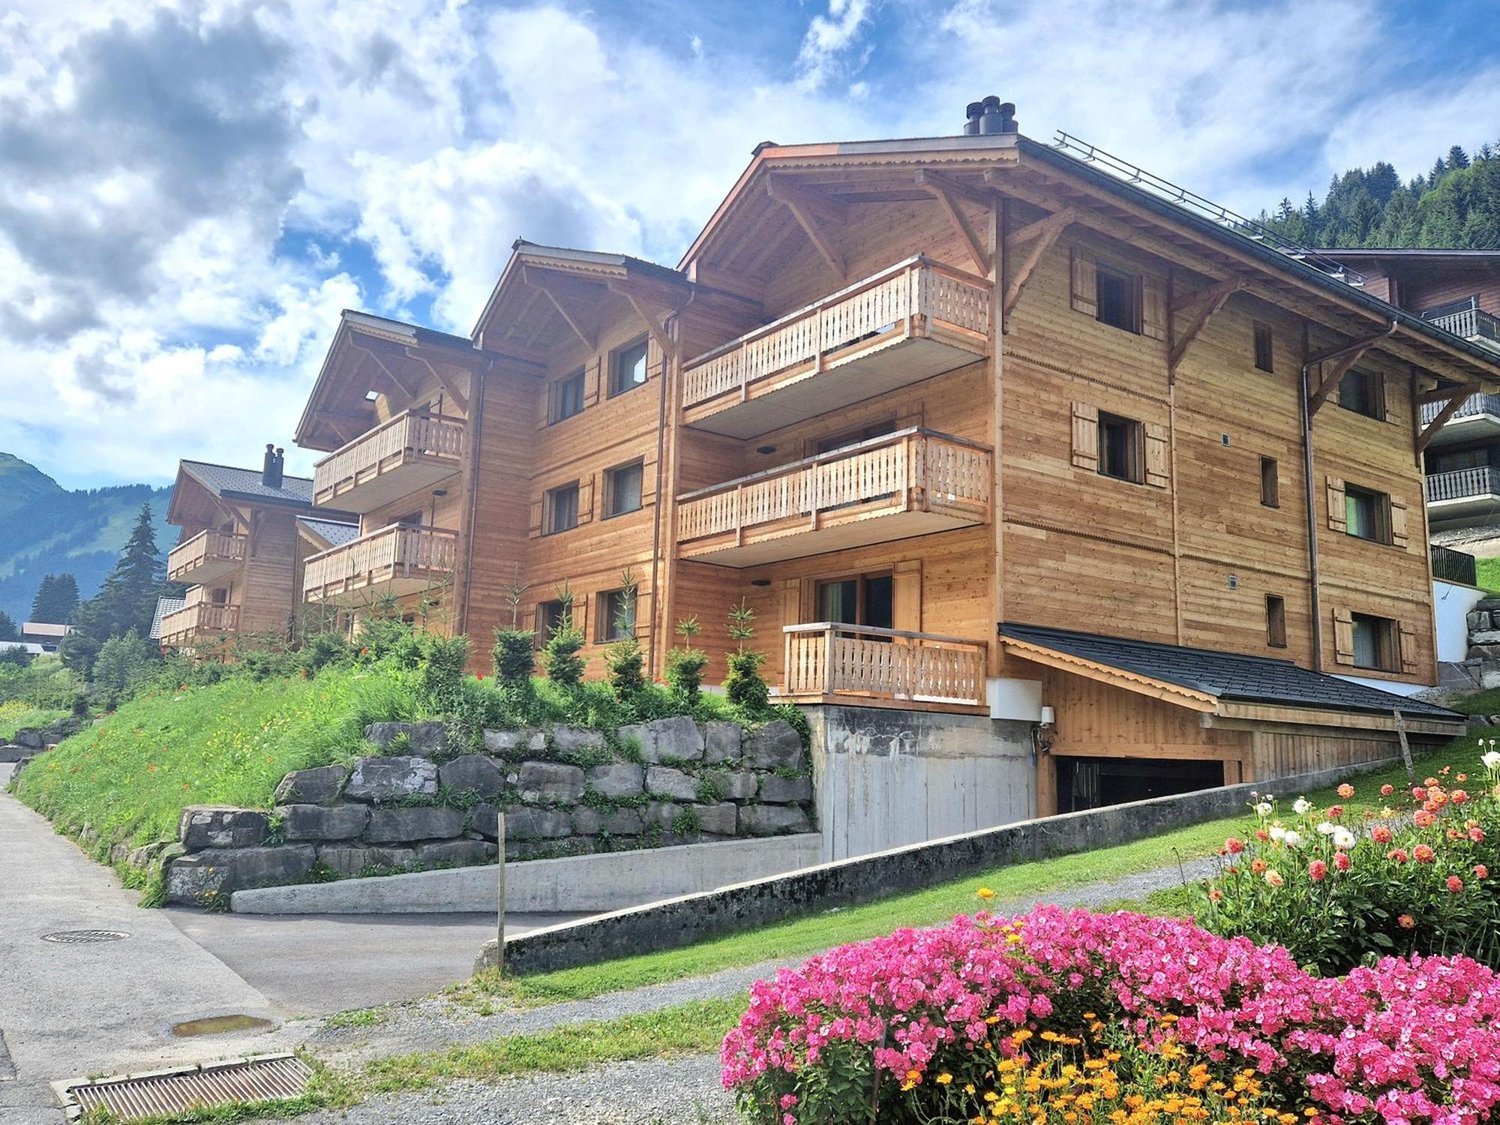
Torgon, renovated 3.5-room duplex in the "La Serve" building

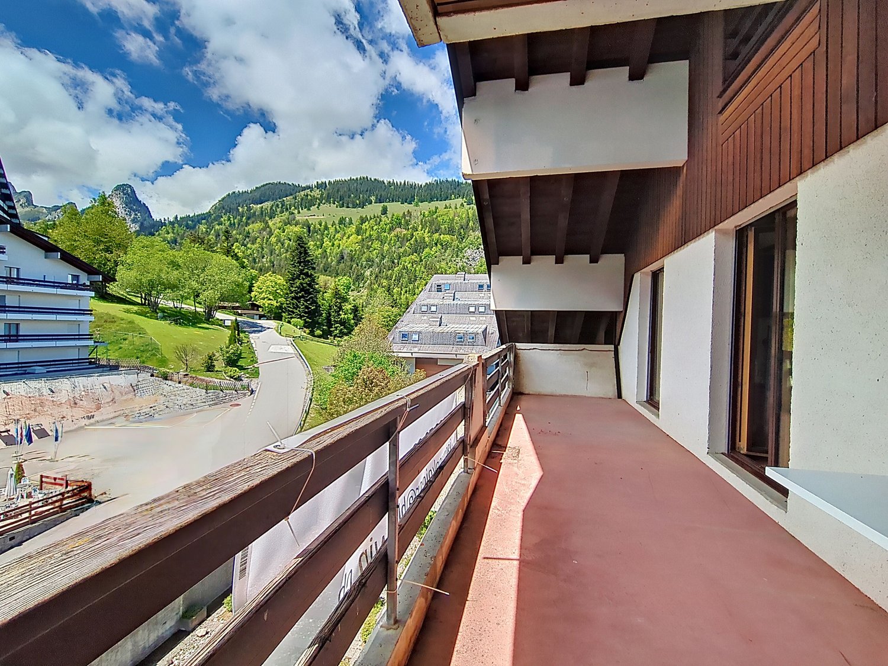
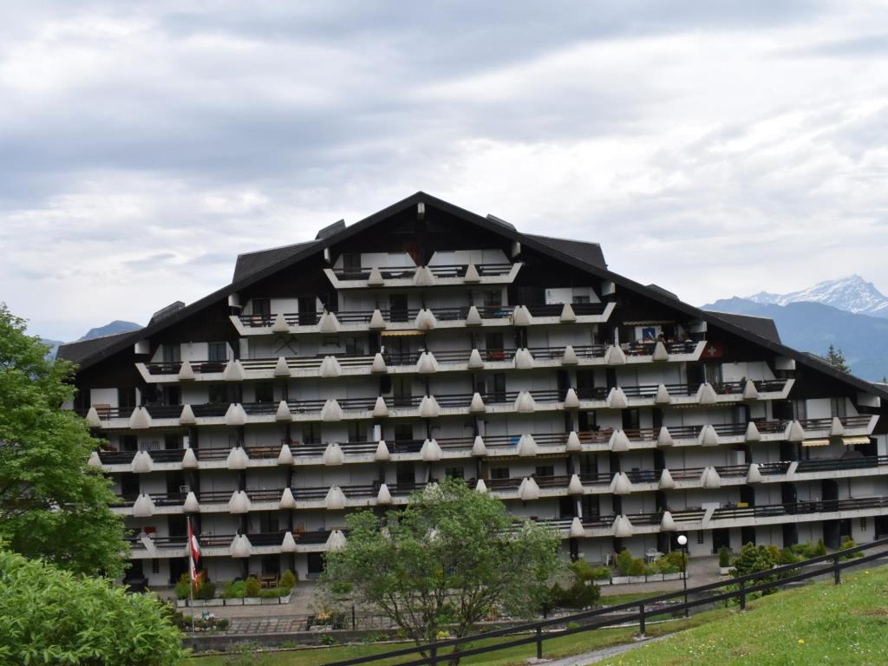
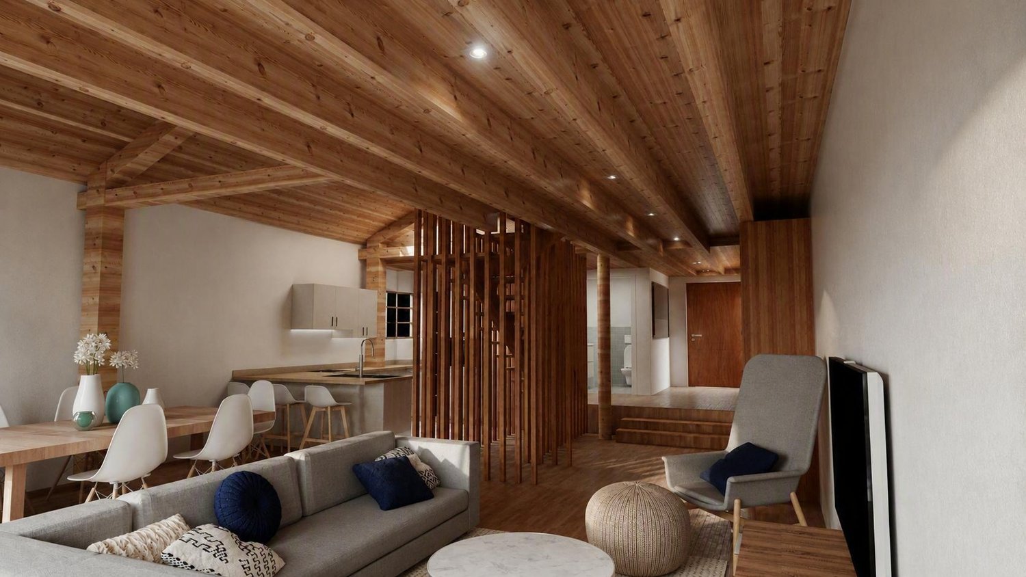
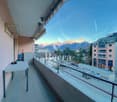
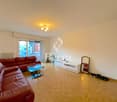
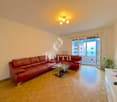
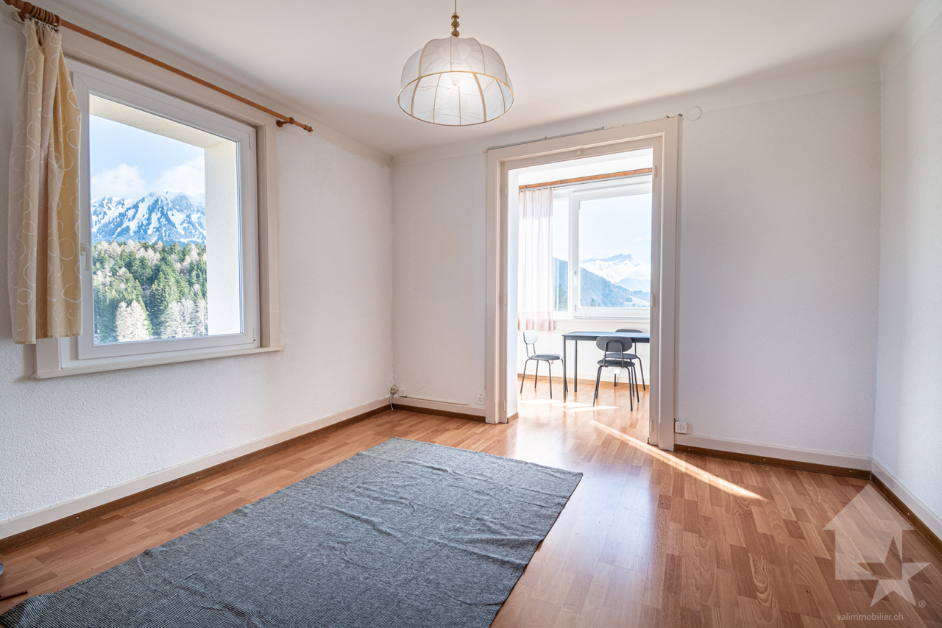
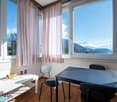
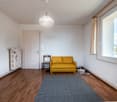
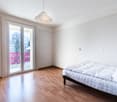
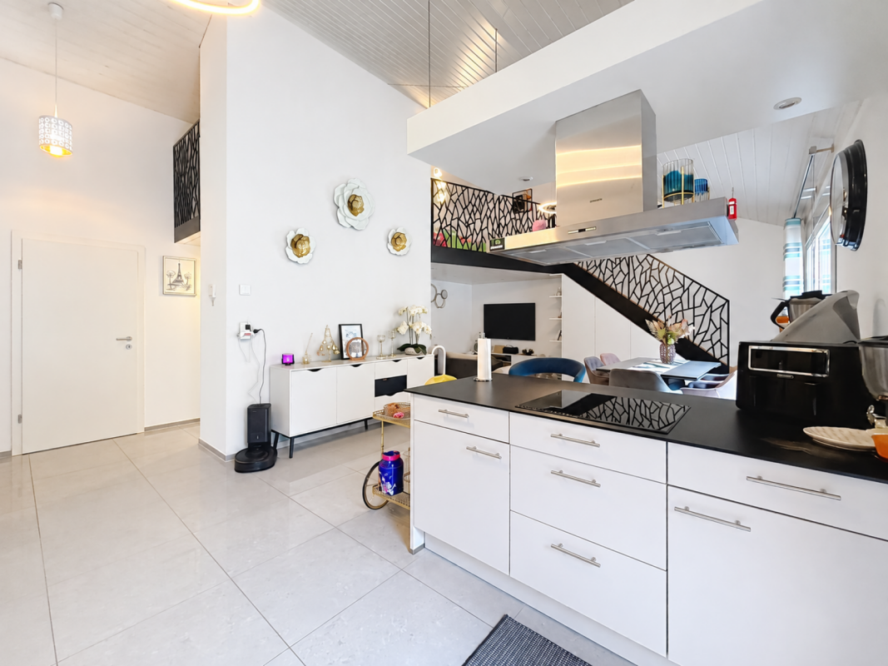
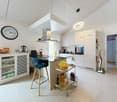
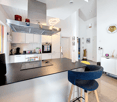
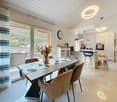
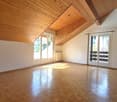
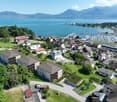
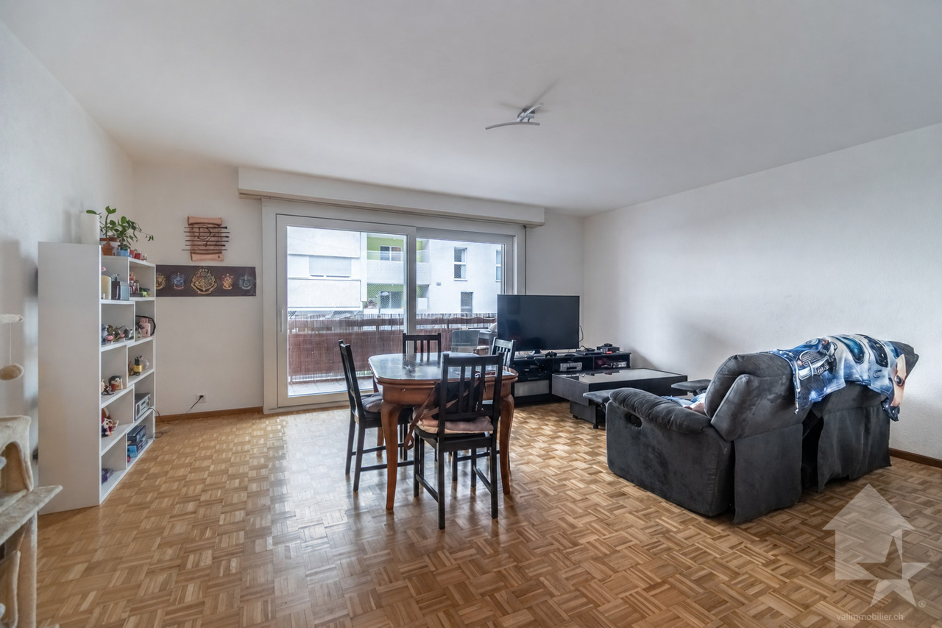
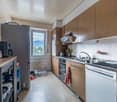
Exclusivity Valimmobilier SALocated 2 minutes from the central square of La Jorette, this bright 3.5-room duplex is situated on the 3rd and 4th floors of the "La Serve" building. This 79 m2 apartment is available immediately. It has 2 spacious bedrooms, each with its own bathroom, and a large balcony with sun in the afternoon. The apartment is sold furnished and equipped. The apartment was renovated in 2010, including the replacement of windows with PVC and the installation of a new kitchen. An OIBT inspection was carried out in 2025. The bedroom on the upper floor is located under the roof and offers a very nice view of the Rhone plain and the Alps.The building is located in a quiet neighborhood near the central square of La Jorette. It is ideal as a second home in Valais at a very reasonable price. Torgon (20 minutes from the Aigle motorway exit) or 50 minutes from Lausanne is a popular destination for families, hikers, and bikers in the summer, while in the winter it is part of the large international ski area "Portes du Soleil", the largest in Europe! Its location in La Jorette is ideal, close to shops and the tourist office. Access is very easy, even during the winter season. This property is ideal for personal use or for occasional rental with an adapted concierge service that can support you with your tenants.The layout of this apartment is as follows: • Entrance hall of 3 m2 with wardrobe • Guest toilet • Pleasant living room of 23 m2 with open, equipped kitchen and dining room • 1 large bedroom of 19 m2 with bathroom (WC, sink, and bathtub) • Balcony of approximately 18 m2 to the west On the upper floor: • Bedroom of 14 m2 with adjacent bathroom (WC, sink, and shower) A cellar and 1 ski locker complete this property.Indoor parking space in a collective garage in addition and obligatory: CHF 20,000.-Common areas of the PPE: • Bicycle room • Laundry room • Playground for children and petanque court Renovation fund available.Monthly PPE fees: CHF 365.- (including heating, renovation fund, etc.)Monthly tourist tax: accommodation of 3 to 3.5 rooms (2 UPM): CHF 36.65 Selling price: CHF 280,000.-Apartment: CHF 260,000.-Garage: CHF 20,000.-See also the other apartments or chalets for sale in Torgon on our website.The town of Torgon is part of the municipality of Vionnaz and the district of Monthey in Valais. Canton known for its numerous social benefits and moderate taxation (health insurance, vehicle tax, capital benefits, and other taxes). This municipality offers many benefits for families (nurseries and primary schools, kindergartens, sports clubs, etc.). Nearby, you can also relax in the Val d'Illiez thermal baths, with their giant whirlpool, thermal river, or thermal SPA area, enjoy a relaxing moment alone, as a couple, or with your family (currently closed). In the heart of Chablais, Torgon is close to Monthey and its Crochetan theater, but also just a few minutes from Saint-Maurice and its millenary abbey, 40 kilometers from Martigny and the Gianadda Foundation, 30 kilometers from Montreux and its internationally renowned Jazz Festival. In less than 30 minutes, you can also reach the village of Le Bouveret, which is very well known for its leisure parks Aquaparc and Swiss Vapeur Parc, as well as for its beach, harbor, and...

  • Balcony / Terrace
  • Elevator
  • Child-friendly
More objects in your automatically expanded search area
19 results - Radius: + 10km
New building
Cyril Bieckens

Cyril Bieckens

1 / 13
Cyril Bieckens

Cyril Bieckens

  • Balcony / Terrace
  • Garage
  • View
  • +1
3.5 rooms, 114m², CHF 865,000.–
Premium
Adresse sur demande 1, 1852 Roche VD

Available immediately !

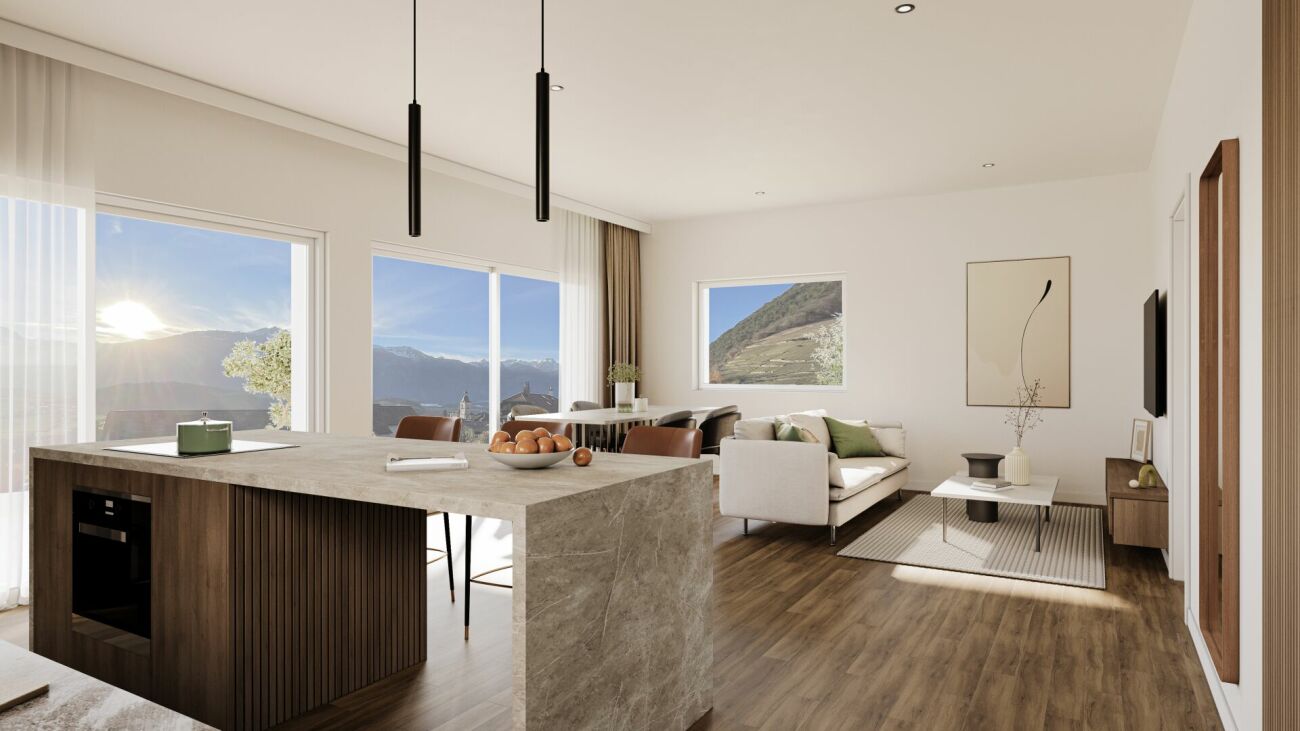
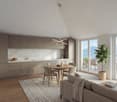
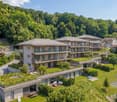
Available immediately !The project is located in a quiet neighborhood in the heart of the village of Roche, thus benefiting from a privileged situation, just a few minutes from the highway accesses, the lake, and the Valais. It meets the requirements of people looking for a place to live that combines village tranquility, standing, practicality, and proximity to communication routes. HIGH-QUALITY INTERIOR SPACES Particular care is taken with the interior spaces, both in terms of size and the quality of materials. All apartments have an open kitchen to the living room, a balcony-terrace, a cellar, and a parking space.The materials are of high quality, tiling in the kitchen and living room, parquet in the bedrooms. All apartments have a covered balcony, large enough to eat on. The size varies, of course, depending on the apartment size.A playground for children is set up at the foot of the building.The highlights of this promotion: - 3.5 rooms or 4.5 rooms- Balcony-terrace for each apartment- Playgrounds for your children and common living areas- Heat production and distribution by floor heating with air/water heat pump, reversible- Photovoltaic panels - Thermostat for each room- Separate meter for each apartment- Electric shutters- Common laundry room- Building with elevator, playground, and private garden- Covered parking spacesLocation: - Bus stop and train station nearby- Schools, transportation, and village shops, within walking distance !- 3 minutes from the highway accesses - Close to the city center of Villeneuve and all its amenities?Roche is a small village in the eastern part of the Vaud canton, more precisely in the Chablais vaudois region. Its altitude is 387 meters. Located where the Eau-Froide falls into the Rhone plain, at the foot of the southeastern end of the Mont d'Arvel chain, facing the wide pyramid of the Grammont, Roche is in a very sheltered location. Its 646-hectare territory is surrounded by the municipalities of Corbeyrier, Yvorne, Chessel, Noville, Rennaz, and Villeneuve, all part of the Aigle district. The inhabitants of Roche are called the Rotzérans".+ More details on: www.roche-vd.chWith us, curiosity is a nice fault! Call us for a visit! ***FIND ALL OUR PROPERTIES FOR SALE ON WWW.BERRA-IMMOBILIER.CH***

  • Balcony / Terrace
  • Garage
  • View
  • +1
New building
Cyril Bieckens

Cyril Bieckens

1 / 13
Cyril Bieckens

Cyril Bieckens

  • Balcony / Terrace
  • Garage
  • View
  • +2
3.5 rooms, 116m², CHF 780,000.–
Premium
Adresse sur demande 1, 1870 Monthey

ATTIC - 3.5 rooms, south-facing

A BERRA IMMOBILIER EXCLUSIVECONSTRUCTION START: AUGUST 2026New promotion in Monthey: a contemporary building with 21 apartments from 1.5 to 4.5 rooms, with an underground parking lot with 39 spaces.Each apartment benefits from bright spaces, modern finishes, and generous budgets for kitchen, floor, and sanitary choices.LocationLocated under Hautavy, in the heart of a quiet residential area, the project benefits from an excellent orientation and immediate proximity to amenities.Address: Route des Aunaires, 1870 Monthey.Apartment layout- Entrance hall- Open kitchen on the living area- 2 bedrooms- Shower room with WC and sink + space for washing machine- Bathroom with WC and sink- BalconyParking- 2 indoor parking spaces at CHF 40,000 per space (in addition to the price and mandatory)Highlights- Modern architecture and quality services- District heating with partial solar hot water production (photovoltaic panels)- Elevator serving all levels- Private cellars and bike room- Balconies, terraces, or private gardens depending on the apartment- Children's play areas and landscaped green spaces- Secure underground parking + covered bike parkingAmenities- Transportation: Bus stops nearby, Monthey train station 5 minutes away- Schools: Nursery, primary and secondary schools accessible in a few minutes- Shops: Supermarkets, bakeries, restaurants, and Collombey shopping center 5 minutes away- Health: Pharmacies, medical offices, and Chablais Hospital in immediate proximity- Access: A9 highway less than 5 minutes by carSales brochure only available upon request !With us, curiosity is a nice fault, so don't hesitate to call us for more information !Contact: Cyril 079 464 11 35

  • Balcony / Terrace
  • Garage
  • View
  • +2
Travel time
-
New building
Cyril Bieckens

Cyril Bieckens

1 / 13
Cyril Bieckens

Cyril Bieckens

  • Balcony / Terrace
  • Garage
  • View
  • +2
3.5 rooms, 130m², CHF 870,000.–
Premium
Adresse sur demande 1, 1870 Monthey

ATTIC - 3.5 rooms, southeast facing

AN EXCLUSIVITY BERRA IMMOBILIERSTART OF WORK: AUGUST 2026New promotion in Monthey: a contemporary building with 21 apartments from 1.5 to 4.5 rooms, with an underground parking lot with 39 spaces.Each apartment benefits from bright spaces, modern finishes, and generous budgets for kitchen, floor, and bathroom choices.LocationLocated under Hautavy, in the heart of a quiet residential area, the project benefits from an excellent orientation and immediate proximity to amenities.Address: Route des Aunaires, 1870 Monthey.Apartment layout- Entrance hall- Open kitchen on the living area- 2 bedrooms- Shower room with WC and sink + space for a washing machine- Bathroom with WC and sink- BalconyParking- 2 indoor parking spaces at CHF 40,000 per space (in addition to the price and mandatory)Highlights- Modern architecture and high-quality finishes- District heating with partially solar hot water production (photovoltaic panels)- Elevator serving all levels- Private cellars and bike room- Balconies, terraces, or private gardens depending on the apartment- Children's playgrounds and landscaped areas- Secure underground parking + covered bike parkingAmenities- Transportation: Bus stops nearby, Monthey train station in 5 minutes- Schools: Nursery, primary and secondary schools accessible in a few minutes- Shops: Supermarkets, bakeries, restaurants, and Collombey shopping center in 5 minutes- Health: Pharmacies, medical offices, and Chablais Hospital in immediate proximity- Access: A9 highway in less than 5 minutes by carSales brochure only available upon request!With us, curiosity is a nice fault, so don't hesitate to call us for more information!Contact: Cyril 079 464 11 35

  • Balcony / Terrace
  • Garage
  • View
  • +2
Travel time
-
New building
Cyril Bieckens

Cyril Bieckens

1 / 13
Cyril Bieckens

Cyril Bieckens

  • Parking space
  • Balcony / Terrace
  • View
  • +2
3.5 rooms, 85m², CHF 690,000.–
Premium
Adresse sur demande 1, 1867 Ollon VD

3.5-room apartment on the ground floor with east-facing orientation and beautiful view

Located on the ground floor of a new development in Ollon, this spacious new 3,5-room apartment offers a modern, bright and comfortable living space, ideal for a family, a couple looking for beautiful volumes or a quality real estate investment.1x outdoor parking space available at an additional cost of CHF 15'000.-.A full basement and a shared laundry room for residents complete this property.Main features : • New apartment with 3,5 rooms • Located on the ground floor • Selling price : CHF 690'000.- • Living area : 86m² • Balcony : 21 m² • Garden : 120 m² • Basement • Shared laundry room • 1x outdoor parking space : CHF 15'000.- extra • Available immediately • New development • Available units from 2.5 rooms to 4.5 rooms Technical features : • Heating by heat pump • Underfloor heating • Thermostat in each room • Photovoltaic panels • Lift accessible for people with reduced mobility • Bicycle storage • Fenced gardens depending on the unit A practical location between village, station and plainThe municipality of Ollon offers a sought-after living environment, combining village tranquility, proximity to the Chablais plain and access to surrounding stations. It benefits from a good balance between nature, daily services and mobility.The TPC network allows easy access to Ollon, Villars and the plain by bus and train. This location is perfect for people looking for a quiet environment while remaining connected to amenities and the region's main axes.Nearby : • Daily shopping and services • Post office / post point • ATM • Pharmacy • Gas station • Public schools in the municipality • Collège de Perrosalle • School in Villars • TPC bus and train network • Practical connection to Aigle, Villars and the Chablais • Reference hospitals in Aigle and Monthey • Nature, leisure and mountain activities in the region This property represents a great opportunity to acquire a new, spacious and immediately available apartment in a dynamic and appreciated municipality in the Vaud Alps.Contact us to receive the complete documentation or organize a visit.

  • Parking space
  • Balcony / Terrace
  • View
  • +2
New building
1 / 24
  • Balcony / Terrace
  • Garage
  • View
  • +4
3.5 rooms, 90m², CHF 660,000.–
Premium
Route du Simplon, 1852 Roche

3.5-room apartments in a charming residence in Roche

New residence in Roche with 18 apartments.The residence offers apartments with 2.5 / 3.5 and 4.5 rooms.Delivery is scheduled for the end of 2026.Several 3.5 and 4.5 rooms are available on different floors.Sales price: • 2.5 rooms: Sold • 3.5 rooms: from CHF 660'000.- • 4.5 rooms: from CHF 810'000.- Description: • The interior finishes are of high quality • Floor heating / heat pump • Photovoltaic panels • Bicycle room. One room in the basement and one room on the ground floor • Connection for washing machine in the apartment • Shared laundry room • Electric car charging station possible (option) • One indoor parking space in addition to the sales price; CHF 35’000.- • Option to purchase an outdoor parking space in addition to the sales price; CHF 20’000.- (3 outdoor spaces are available) • Option to purchase an indoor parking space in addition to the sales price; CHF 5’000.- (2 motorcycle spaces are available) Amenities: • Riviera-Chablais hospital and Lake Geneva 5 minutes by car • Schools, Collège de Prés-Clos and Collège des Salines 5 minutes on foot • Train station and bus stop 5 minutes on foot • Highway entrance 5 minutes by car If you need to sell a property to buy your new property, we offer you more than 20 years of experience in the sales sector. During these years, we have developed a unique presentation with our Virtual Tours of the properties. Our strengthened presence on real estate portals makes us an ideal partner.Information and visits with Thierry Lenoir at 079 476 08 11

  • Balcony / Terrace
  • Garage
  • View
  • +4
Travel time
-
New building
Cyril Bieckens

Cyril Bieckens

1 / 12
Cyril Bieckens

Cyril Bieckens

  • Parking space
  • Balcony / Terrace
  • Elevator
  • +1
3.5 rooms, 81m², CHF 575,000.–
Premium
Adresse sur demande 1, 1867 Ollon VD

Large new 4.5-room apartment on the 2nd floor - Ollon

Located on the 1st floor of a new development in Ollon, this new apartment of 3,5 rooms offers a modern, bright and comfortable living space, ideal for a family, a couple looking for beautiful volumes or a quality real estate investment.With a living area of 81.5 m², this accommodation offers spacious and functional spaces, perfectly adapted to a pleasant daily life. It also benefits from a garden of 83 m², allowing you to enjoy an additional outdoor space.An outdoor parking space is available as an option for CHF 15'000.-This apartment does not have a cellar.Main characteristics: • New apartment of 3,5 rooms • Located on the 1st floor • Selling price: CHF 575'000.- • Living area: 81.5 m² • Garden: 83 m² • Outdoor parking space: CHF 15'000.- extra • Available immediately • New development Technical features: • Heating by heat pump • Underfloor heating • Thermostat in each room • Photovoltaic panels • Lift accessible to people with reduced mobility • Bicycle shed • Fenced gardens according to the plots A practical location between village, station and plainThe commune of Ollon offers a sought-after living environment, combining village tranquility, proximity to the Chablais plain and access to the surrounding stations. It benefits from a good balance between nature, daily services and mobility.The TPC network allows you to easily reach Ollon, Villars and the plain by bus and train. This location is perfectly suited for people looking for a quiet environment, while remaining connected to the amenities and main axes of the region.Nearby: • Daily shopping and services • Post office • ATM • Pharmacy • Gas station • Public schools in the commune • Collège de Perrosalle • School in Villars • TPC bus and train network • Practical connection to Aigle, Villars and the Chablais • Reference hospitals in Aigle and Monthey • Nature, leisure and mountain activities in the region This property represents a beautiful opportunity to acquire a new, spacious apartment, available immediately, in a dynamic and appreciated commune of the Vaud Alps.Contact us to receive the complete documentation or to organize a visit.

  • Parking space
  • Balcony / Terrace
  • Elevator
  • +1
1 / 13
  • Parking space
  • Balcony / Terrace
  • Garage
  • +4
3.5 rooms, 120m², CHF 645,000.–
Route de Bas-Vièze 69, 1875 Morgins

3.5-room apartments in Morgins / Secondary residence

Discover these 3.5-room apartments in Morgins, a charming alpine resort in the Valais, available immediately. Sale as a secondary residence and/or primary residence is allowed. Foreigners can also buy these apartments, depending on the unit. The residence was built in 2005 and fully renovated in 2024, 2025. It combines modern comfort with the authenticity of the mountains.The highlights of the apartments: • Spacious living area: bright and well-appointed. • Panoramic view: Enjoy the mountain landscape. • Balcony: An ideal outdoor space to enjoy the fresh Alpine air and admire the surrounding peaks. • Fireplace: For cozy evenings after a day on the slopes. • Garage and parking: Practical parking solutions > indoor parking for CHF 25,000.- per unit. / 2 spaces possible • Elevator: Easy access to all floors, ideal for families and people with reduced mobility. • Ski room: equipped with heated lockers • Accessibility: The apartment is fully wheelchair accessible. • Family-friendly: A safe and friendly environment for children. Shops and amenities in the immediate vicinity. Environment and living environment: Morgins is a popular destination for mountain lovers, with many marked hiking trails, ski slopes, and unspoiled nature within reach. The area is quiet, both day and night, guaranteeing absolute tranquility. The summer sun is generous, perfect for fully enjoying the terrace and balcony.Whether you're looking for an alpine pied-à-terre, a secondary residence, or an investment in mountain real estate, this renovated apartment represents a rare opportunity in one of the most appreciated resorts in the Vaudois Alps.If you need to sell a property to buy your new home, we offer you more than 30 years of experience in sales. During these years, we have developed a unique presentation with our Virtual Tours of the properties. Our enhanced presence on real estate portals makes us an ideal partner.Information and visits; Thierry Lenoir / 079 476 08 11

  • Parking space
  • Balcony / Terrace
  • Garage
  • +4
Travel time
-
1 / 9
  • Parking space
  • Balcony / Terrace
  • Garage
  • +4
3.5 rooms, 138m², CHF 765,000.–
Route de Bas-Vièze 69, 1875 Morgins

3.5-room apartments in Morgins / Secondary residence

Discover these 3.5-room duplex apartments in Morgins, a charming alpine resort in the Valais.These apartments are currently being renovated, renovated to new condition; they will be available at the end of November 2026.Sale as a secondary residence and/or primary residence is allowed.Sale to foreigners is also possible, depending on the unit.The residence was built in 2005 and fully renovated in 2024, 2025. It combines modern comfort with the authenticity of the mountains.The highlights of the apartments: • Spacious living area: bright and well-cut. • Panoramic view: Enjoy the mountain landscape. • Terrace: An ideal outdoor space to enjoy the fresh Alpine air and admire the surrounding peaks. • Garage and parking: Practical parking solutions > indoor parking for CHF 25,000.- per unit. / 2 spaces possible • Elevator: Easy access to all floors, ideal for families and people with reduced mobility. • Ski storage: equipped with heated lockers • Accessibility: The apartment is fully wheelchair accessible. • Family-friendly: A safe and cozy environment for children. Shops and amenities in close proximity. Environment and living environment: Morgins is a popular destination for mountain lovers, with many marked hiking trails, ski slopes, and unspoiled nature within reach. The sector is quiet, both day and night, guaranteeing absolute tranquility. The summer sun is generous, perfect for fully enjoying the terrace and balcony.Whether you're looking for an alpine pied-à-terre, a secondary residence, or an investment in mountain real estate, this renovated apartment represents a rare opportunity in one of the most appreciated resorts in the Vaud Alps.If you need to sell a property to buy your new home, we offer you more than 30 years of experience in sales. During these years, we have developed a unique presentation with our Virtual Tours of properties. Our strengthened presence on real estate portals makes us an ideal partner.Information and visits; Thierry Lenoir / 079 476 08 11

  • Parking space
  • Balcony / Terrace
  • Garage
  • +4
Travel time
-
Dany Morel

Dany Morel

1 / 11
Dany Morel

Dany Morel

  • Balcony / Terrace
3.5 rooms, 80m², CHF 430,000.–
1854 Leysin

Beautiful cross apartment in Leysin

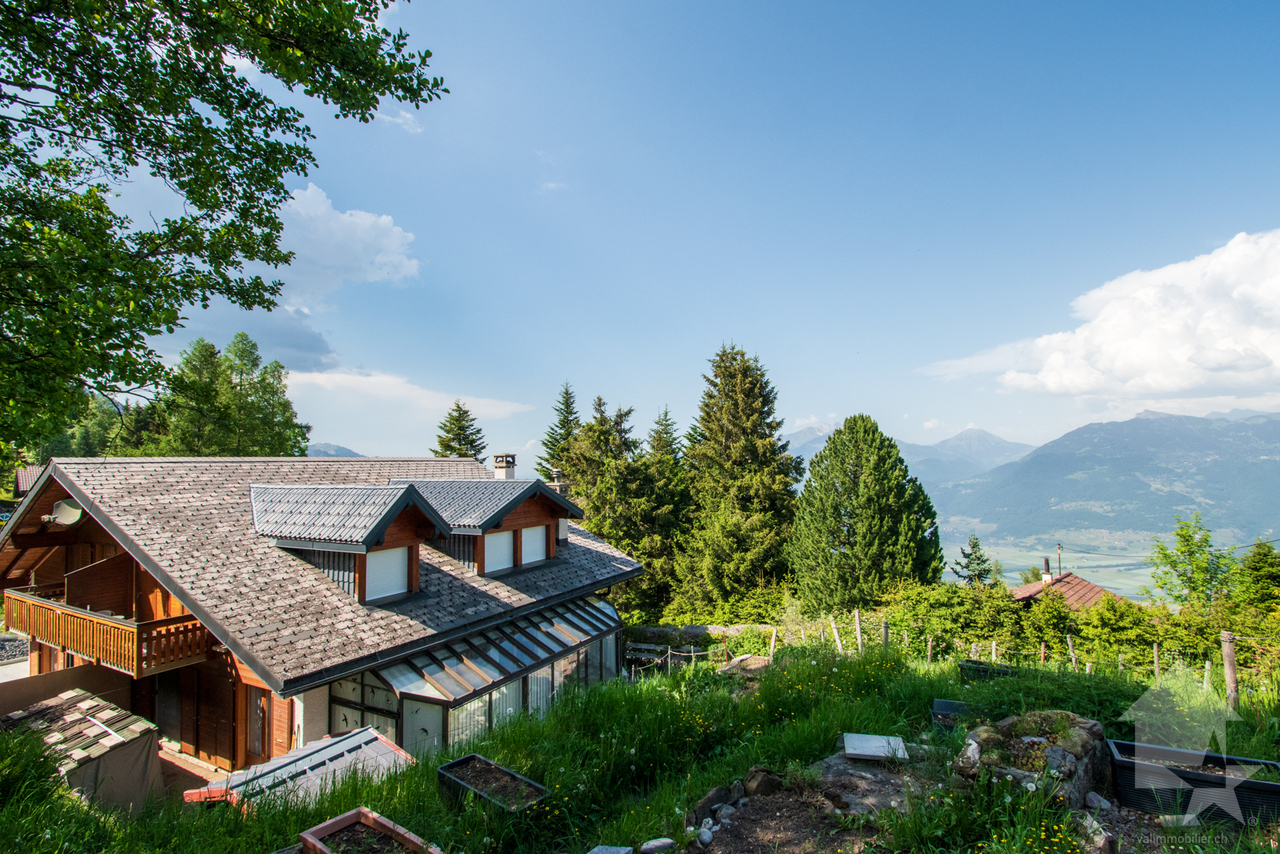
Let yourself be charmed by this very nice apartment on the 2nd floor of a small PPE with 6 apartments. Located just a few steps from the sports center of the Leysin station and offering a magnificent unobstructed view, this property has all the assets to seduce mountain lovers.This 3.5-room apartment has benefited from some refreshments in recent years. As it is a cross apartment, it offers beautiful brightness all day long. A large communal garden will allow children to enjoy the outdoors all year round. The peripheral insulation of the building has just been redone and the building has been connected to the fiber optic network.The distribution of this apartment is as follows: • Entrance hall • Living room of 15 m2 with veranda of 7 m2 • Kitchen of 11 m2 • Bedroom of 9 m2 • Bedroom of 15 m2 with balcony of 8 m2 • Bathroom A large cellar and a collective laundry room complete this property.PPE charges: CHF 497.- per month2 outdoor parking spaces are compulsory and cost CHF 30'000.-Selling price: CHF 460'000.-Apartment: CHF 430'000.-Parking space: CHF 30'000.-This property can be sold as a secondary residence and also to non-residents.The apartment is located in the lower part of the village, near the ice rink. A bus stop is located just a few steps from the building. The village center can be reached in about 10 minutes on foot. The dynamic Leysin station offers a sports center, shops, and a magnificent ski area. You can access this station by car from Aigle in 20 minutes or by public transport in 25 minutes.Do you want to get more information or visit it? Please contact me by phone, email or visit us in one of our agencies in the Chablais (Collombey-Muraz or Torgon) and we will be happy to help you. You can find all our properties on www.valimmobilier.ch - free valuation of your property, professional, bright and high-quality photos, aerial photos, and optimal presentation of the property.

  • Balcony / Terrace
Victoria Castro

Victoria Castro

1 / 14
Victoria Castro

Victoria Castro

  • Parking space
  • Balcony / Terrace
  • Garage
  • +6
3.5 rooms, 91m², CHF 628,000.–
Cantonale 65, 1897 Les Evouettes

Beautiful cozy attic apartment with 3.5 rooms, mezzanine and large terrace

Cozy 3.5-room attic apartment with mezzanine and very large terrace of 22 m This bright apartment of 91 m² (including 50% of the walls) seduces with its cozy atmosphere, high ceilings, and careful design.You will enjoy a superb corner terrace-balcony of 22 m², exposed east-west, accessible from the two bedrooms, the kitchen, and the living room.The interior space includes: • Entrance with wall cabinets and separate toilet • Bathroom with shower, washing column, and dryer included • 2 spacious bedrooms with terrace access • Fully equipped kitchen open to the living room and dining room • A mezzanine created in 2019, overlooking the living room and bringing a unique touch • 3 automated Velux windows, providing light and comfort in everyday life The apartment benefits from several recently renewed equipment. The oven, washing machine, and induction plates were replaced in 2026. The electric shutters will be replaced in 2027.The building has also benefited from several important improvements. Photovoltaic panels were installed on the roof in 2026, and the heat pump was redone in 2025. Work on the rafters is planned for 2027.In addition to the sale price, it is possible to acquire a closed box with an automatic door at the price of CHF 30,000.-, as well as an outdoor parking space at the price of CHF 10,000.-.These two parking spaces are offered in addition to the sale price.The mosquito nets present everywhere reinforce the well-being.Important information:Since the inauguration of the bypass road between Le Bouveret and Vouvry, the cantonal road crossing Les Evouettes is now reserved for the village's inhabitants. Thanks to this, 80% of the traffic has been eliminated, giving the village its convivial atmosphere back.??A true heart-stopper to discover without delay!

  • Parking space
  • Balcony / Terrace
  • Garage
  • +6
Travel time
-
Davide Preite

Davide Preite

1 / 15
Davide Preite

Davide Preite

  • Parking space
  • Balcony / Terrace
  • Pets allowed
  • +3
3.5 rooms, 102m², CHF 859,000.–
Route de Villars 12, 1867 Ollon VD

More than 4 apartments! New homes in the heart of Ollon

The project: Résidence des Vignes This new promotion consists of 4 small, identical buildings and offers apartments with 3.5 to 4.5 rooms and a studio with a living area of 95 to 156 m2.The buildings will have a contemporary design and particular attention will be paid to the living spaces dedicated to families. The apartments will offer all the comfort you can expect. Additionally, you will have the choice of finishes.The apartments on the ground floor will have a terrace and garden, while the apartments on the upper floors will have beautiful balconies for receiving friends from spring to autumn.The residence will have a technical room, two bike cellars, and cellars for each apartment. The underground parking will be shared.For more information, visit our website dedicated to the project: http://residencedesvignes.ch Technical description of the project This new project will be built in traditional masonry and will meet the standards for low-energy buildings.The windows and doors will be made of PVC with triple glazing. All external blinds will be made of aluminum with electric control.Heat production will be ensured by an air-water heat pump and distribution will be done through the floor.The apartments will be equipped with an individual heating and hot water meter.Each apartment will have an installation ready to receive a private washing machine and dryer.

  • Parking space
  • Balcony / Terrace
  • Pets allowed
  • +3
Travel time
-
Davide Preite

Davide Preite

1 / 15
Davide Preite

Davide Preite

  • Parking space
  • Balcony / Terrace
  • Pets allowed
  • +3
3.5 rooms, 98m², CHF 749,000.–
Route de Villars 12, 1867 Ollon VD

More than 4 apartments! New homes in the heart of Ollon

The project: Résidence des Vignes This new promotion consists of 4 small, identical buildings and offers apartments with 3.5 to 4.5 rooms and a studio with weighted areas ranging from 95 to 156 m2.The buildings will have a contemporary design and particular attention will be paid to the living spaces dedicated to families. The apartments will offer all the comfort you can expect. Furthermore, you will have the choice of finishes.The apartments on the ground floor will have a terrace and garden, while the apartments on the upper floors will have beautiful balconies to receive your friends from spring to autumn.The residence will have a technical room, two bike rooms and cellars for each apartment. The underground parking will be shared.For more information, visit our website dedicated to the project: http://residencedesvignes.ch Technical description of the project This new project will be built in traditional masonry and will meet the standards for low-energy buildings.The windows and doors will be made of PVC with triple glazing. All external blinds will be made of aluminum with electric control.Heat production will be ensured by an air-water heat pump and distribution will be done through the floor.The apartments will be equipped with an individual heating and hot water meter.Each apartment will be equipped with an installation ready to receive private washing machine and dryer.

  • Parking space
  • Balcony / Terrace
  • Pets allowed
  • +3
Travel time
-
Davide Preite

Davide Preite

1 / 15
Davide Preite

Davide Preite

  • Parking space
  • Balcony / Terrace
  • Pets allowed
  • +3
3.5 rooms, 85m², CHF 769,000.–
Route de Villars 12, 1867 Ollon VD

More than 4 apartments! New housing in the heart of Ollon

The project: Résidence des Vignes This new promotion consists of 4 small, identical buildings and offers apartments with 3.5 to 4.5 rooms and a studio with surfaces ranging from 95 to 156 m2.The buildings will have a contemporary design and particular attention will be paid to the living spaces dedicated to families. The apartments will offer all the comfort you can expect. Moreover, you will have the choice of finishes.The ground-floor apartments will have a terrace and garden, while the apartments on the upper floors will have beautiful balconies for receiving friends from spring to autumn.The residence will have a technical room, two bike rooms, and cellars for each apartment. The underground parking will be shared.For more information, visit our website dedicated to the project: http://residencedesvignes.ch Technical description of the project This new project will be built in traditional masonry and will meet the standards for low-energy buildings.The windows and doors will be made of PVC with triple glazing. All exterior shutters will be made of aluminum thermolacquered slats with electric control.Heat production will be ensured by an air-water heat pump and distribution will be carried out through the floor.The apartments will be equipped with an individual heating and hot water metering system.Each apartment will be equipped with an installation ready to receive a private washing machine and dryer.

  • Parking space
  • Balcony / Terrace
  • Pets allowed
  • +3
Travel time
-
Yves Parvex

Yves Parvex

1 / 13
Yves Parvex

Yves Parvex

  • Parking space
  • Balcony / Terrace
  • View
3.5 rooms, 77m², CHF 340,000.–
1871 Les Giettes

Les Cerniers, 3.5 pièces avec jardin d'hiver

Exclusivité Valimmobilier SA - libre de suiteA 15 minutes du centre-ville de Monthey, laissez-vous charmer par ce sympathique appartement de 3.5 pièces de 76 m2 habitables + jardin d'hiver de 26 m2 proche de la nature avec une vue sur les montagnes environnantes. L'immeuble en PPE de 4 logements a été bâti en 1989 dans le hameau des Cerniers (altitude 1250 m). L'appartement et le bâtiment sont en bon état général. Ce petit bâtiment est facilement accessible toute l'année (y.c. pendant la période hivernale). Un garage-box ainsi qu'une place de parc extérieure devant le garage sont disponibles au pied du bâtiment. Cet appartement vous permettra de vous retrouver dans un lieu de vie agréable au calme et loin du stress quotidien. L'ensoleillement est favorable et un espace jardin permet de profiter de la nature verdoyante environnante.Pour le mettre au goût du jour, des travaux de rafraichissement sont à prévoir (principalement la peinture).La distribution de cet appartement de 70 m2 net est la suivante : • Pièce à vivre de 30 m2 avec cuisine ouverte sur le séjour et la cheminée de salon • Accès direct sur le balcon au nord de 13 m2 • Salle de bain • 2 chambres de 10 et 11 m2 • Jardin d'hiver de 26 m2 à l'est • Terrasse avec cabanon de jardin • Jardin commun à la PPE entretenu exclusivement par les propriétaires actuels de l'appartement Annexes au sous-sol : • Cave • Abri PC • Espace buanderie Place de parc en sus : CHF 30'000.- • 1 garage-box d'environ 20 m2 • 1 place de parc devant le box Charges mensuelles de PPE : CHF 175.-Prix de vente : CHF 370'000.-Appartement : CHF 340'000.-Parcs : CHF 30'000.-Particularités : • Accessible devant le bâtiment toute l'année même en hiver • Bus scolaire à 100 m • A 15 minutes de Monthey • A 25 minutes de l'autoroute • Tranquillité • Possibilité de faire du ski en hiver Remarques :Le hameau des Cerniers fait partie de la commune de Monthey en Valais. Canton qui est renommé pour ses nombreux avantages sociaux et ses taxes modestes (caisse-maladie, impôt sur les véhicules, prestations en capital et autres impôts). Il se trouve également à 2 pas des Whitepod (18 dômes luxueux au coeur des Alpes ainsi qu'un restaurant proposant une cuisine saine et de terroir). On trouve également dans la région, les bains thermaux de Lavey, de nombreux sites touristiques (Aquaparc et Swiss Vapeur Parc au Bouveret, Labyrinthe Aventure à Evionnaz, etc..) ainsi que des sites culturels (Saint-Maurice et son Abbaye millénaire, Martigny et la Fondation Gianadda, Monthey et son Théâtre du Crochetan, Montreux et son Jazz Festival de réputation internationale, etc...) Ce bien est vendable comme résidence secondaire ou principale et également pour les personnes domiciliées à l'étranger.Vous souhaitez obtenir des précisions, le visiter ? Contactez-moi par téléphone, courriel ou passez nous rencontrer (sur rendez-vous) dans l'une de nos agences du Chablais (Aigle, Collombey-Muraz ou Torgon) et nous vous renseignerons très volontiers. Retrouvez tous nos biens sur www.valimmobilier.ch - estimation gratuite de votre bien, photos professionnelles lumineuses et de qualité, photos aériennes et mise en valeur optimale du bien.Exklusiv bei Valimmobilier SA - sofort bezugsfertigNur 15 Minuten vom Stadtzentrum von Monthey entfernt - lassen Sie sich von dieser charmanten 3,5-Zimmer-Wohnung mit 76 m2 inmitten der Natur mit Blick auf die...

  • Parking space
  • Balcony / Terrace
  • View
1 / 13
3.5 rooms, 100m², CHF 430,000.–
Rue du Lac 3, 1898 St-Gingolph

Apartment 3.5 rooms + mezzanine, lake view

Saint-Gingolph 1. SITUATIONSaint-Gingolph is divided into two municipalities: the first is Swiss and located in the canton of Valais, and the second is French and belongs to the Haute-Savoie.On the shores of Lake Geneva, Saint-Gingolph is also surrounded by majestic mountains (Grammont, Blanchard) and has an 8-kilometer-long lakefront promenade.This village can be reached by car, train, or boat from the Compagnie Générale de Navigation.Transportation:Train: The CFF station (Swiss side) connects Saint-Gingolph directly to the regular lines of the Chablais.-Boat: The CGN dock allows connection to the other shores of Lake Geneva.Schools:The school of St-Gingolph, near the building, welcomes students from 1H to 8H.The Cycle d'orientation of Vouvry welcomes students from 9H to 11H.Shops:There are several shops for daily needs in St.-Gingolph, France, and shopping centers 10 minutes away by car.On the heights of the village, there is the hamlet of Frenay, very frequented during the summer: the site consists of forests, clearings, picnic areas, and numerous walking trails (Tanay lake, Lovenex lake, and Darbon lake, Grammont, Dent d'Oche, Cornettes de Bise,?.village of Novel).2. DESCRIPTION OF THE APARTMENT LOT 5089Apartment 3.5 rooms with balcony and lake viewEntrance hall with built-in cupboardsLiving room with balcony and lake view3 bedrooms1 bathroom1 kitchen with balcony and mountain view1 cellar No. 161 communal laundry room1 parking space in the garage (C), including, Fr. 25'000.-3. INDICATIVE PRICEImportant note:The building will be sold in principle to the highest bidder (see chapter 4).Indicative sales price: Fr. 430'000.-Apartment sold free.Fees: The notary and land registry fees are borne by the buyer.Availability: Immediately, after the end of the tender procedure.Renovation fund as of 31.12.2026: approx. Fr. 210'000.-PPE fees per month: approx. Fr. 358.-/month 4. COURSE AND PRINCIPLES OF THE SALEBuildings of the OFCLCourse and principles of the sale:I. Requirements for purchase offersWhen real estate of the Federal Office for Buildings and Logistics (OFCL) is sold by public auction, the purchase offers must be submitted in writing and signed, within the specified deadline (postmark or email), to the office designated in the offer (published in a paper medium or online on a specialized portal), with the mention «Purchase offer for apartment PPE No. 5089».Only the offers submitted within the specified deadline and containing the following information will be considered:- Name and address of the interested buyer; a change of bidder after the first offer (e.g., exchange of a natural person for a legal person or vice versa) automatically leads to exclusion from the procedure;- Price (unambiguously identifiable, absolute amount, without reservation, without conditions, in the local currency, possibility of offering a lower or higher price than the indicative sales price);- Summary schedule for the transfer of profits and risks;- Information on the intended use or planned conversion;- Unreserved approval of the sales procedure and the guidelines of the sales contract, as well as this document «Buildings of the OFCL - Course and principles of the sale»;- legally valid signature.II. Course of the saleIf offers have been submitted within the specified deadline, the OFCL decides, in principle, within 30 days, whether to sell the property to the highest bidder, to hold a new round of bidding, or to keep the property in the OFCL's real estate portfolio. It informs the interested buyers in writing of its decision. The financing proof from a bank must be submitted with the first offer.After the first offer and in the event of a second offer, all interested buyers who have submitted an offer within the specified deadline are invited again.Subsequently, only the bidders who participated in the previous offer are invited to participate in the subsequent offers. The offers submitted in the new offer must meet the same formal requirements as the first offer.The submitted offers are processed according to the procedures in force at the OFCL.During the sales negotiations, it is forbidden to provide information about the offers that have been submitted.If the offered price meets the expectations of the OFCL, the cantons and municipalities that have submitted an offer or expressed their interest in the purchase have (in this order of priority) the opportunity to acquire the property at the best offered price (Art. 13 OILC). The offers of interested private buyers are taken into account if the cantons and municipalities waive their right of pre-emption under Art. 13, para. 2, OILC.The cantons and municipalities have 30 days to confirm their interest in writing to the OFCL.After this deadline, the OFCL decides whether to sell the property to the highest bidder or to publish a new offer. If it does not receive enough offers, it reserves the right to cancel the sale. III. CONCLUSION OF THE CONTRACTThe final decision on the sale is made only after receipt of the following documents:- Official identification (passport or identity card) for natural persons;- Current extract from the commercial register for legal persons. The OFCL reserves the right to demand a deposit of 20% within 10 days of the sales decision. This amount will be deducted from the sales price when the sales contract is concluded. If no sales contract can be concluded due to the fault of the interested buyer, this deposit will not be refunded (penalty).All costs associated with the transfer of ownership, including transfer taxes, are borne by the buyer and seller according to cantonal customs. The registration in the land register is done after the full payment of the agreed price or after obtaining an irrevocable payment guarantee from a Swiss bank before the authentication of the sales contract.It is the buyer's responsibility to obtain the necessary building permits for the future use or conversion of the property.He must also conclude the obligatory cantonal property and casualty insurance policies in good time. The Swiss Confederation insures itself, which is why there is no insurance policy.Federal Office for Buildings and Logistics OFCL 5. DISCLAIMER OF LIABILITYThe information contained in this document is provided as general information and without warranty. It does not constitute a contractual commitment. The final award is expressly reserved for the current owner. This documentation is intended for interested parties.6. ADDITIONAL INFORMATION- First offer until October 31, 2026 + financing proof- Second offer (if necessary) + financing proof- Third offer (if necessary) + financing proof - The property is sold in its current state and without any warranty; no claims can be made for adaptation to standards or possible work, all costs for renovation or possible conversion are borne by the buyer, e.g., ordinance on electrical installations (OIBT), radon, asbestos, etc..- The Swiss Confederation reserves the right to withdraw the property from the sale at any time without giving reasons- The brokerage fees are borne by the Swiss Confederation


Travel time
-
Dany Morel

Dany Morel

1 / 10
Dany Morel

Dany Morel

  • Balcony / Terrace
  • Elevator
3.5 rooms, 82m², CHF 360,000.–
1870 Monthey

Spacieux 3.5 pièces avec balcon en plein centre-ville

En plein centre-ville de Monthey et à quelques pas de toutes les commodités, découvrez cet appartement de 3.5 pièces offrant de beaux volumes et un intéressant potentiel de rénovation. Cet objet pourrait aussi bien convenir à un investisseur qu'à une personne souhaitant en faire son propre logement.Situé dans un immeuble construit dans les années 1970, cet appartement offre de beaux volumes, une belle luminosité et un balcon de 8 m². Le logement nécessite des travaux de rénovation, principalement au niveau de la cuisine et de la salle d'eau. Il représente ainsi une belle opportunité pour un acquéreur souhaitant aménager un appartement selon ses goûts et ses besoins.Actuellement occupé, il sera disponible dès décembre.La distribution du bien est la suivante : • Hall d'entrée de 11 m² • Cuisine de 9 m² • Séjour de 26 m² • Chambre de 16 m² • Chambre de 9 m² • Salle d'eau avec douche de 4 m² • WC séparé • Balcon de 8 m² Chauffage : raccordement au réseau de chauffage à distance SATOM.Une place de parc couverte extérieure en sus et obligatoires : CHF 15'000.-Prix de vente : CHF 375'000.-Appartement : CHF 360'000.-Pl. parc : CHF 15'000.-Charges PPE : environ CHF 1'195.- par mois, dont environ CHF 302.- de charges courantes et CHF 893.- affectés au fonds de rénovation.Le montant actuel des charges s'explique principalement par un effort d'épargne important décidé par la copropriété en prévision de futurs travaux, notamment le remplacement des conduites et la mise en conformité incendie de l'immeuble.La copropriété poursuit actuellement la constitution de son fonds de rénovation en vue des travaux projetés. Ceux-ci pourraient intervenir en 2027, sous réserve de la validation du calendrier définitif et des décisions de la copropriété.Monthey offre un cadre de vie pratique et dynamique, avec ses commerces, ses établissements scolaires, ses transports publics et son accès rapide à l'autoroute. Sa situation permet également de rejoindre aisément les principales localités de la vallée du Rhône, le lac Léman ainsi que les stations des Portes du Soleil.Vous souhaitez obtenir des précisions ou organiser une visite ? Contactez-moi par téléphone, par courriel ou venez nous rencontrer, sur rendez-vous, dans l'une de nos agences du Chablais à Collombey-Muraz, Torgon ou Aigle. Nous vous renseignerons très volontiers.Retrouvez tous nos biens sur www.valimmobilier.ch - estimation gratuite de votre bien, photographies professionnelles, prises de vues aériennes et mise en valeur optimale de votre propriété.Mitten im Stadtzentrum von Monthey und nur wenige Schritte von allen Annehmlichkeiten entfernt erwartet Sie diese 3,5-Zimmer-Wohnung mit großzügigen Räumlichkeiten und interessantem Renovierungspotenzial. Diese Immobilie eignet sich sowohl für Investoren als auch für Personen, die sie als Eigenheim nutzen möchten.Die Wohnung befindet sich in einem in den 1970er Jahren erbauten Gebäude und bietet großzügige Räume, viel Tageslicht und einen 8 m² großen Balkon. Die Wohnung muss renoviert werden, vor allem in der Küche und im Badezimmer. Sie stellt somit eine schöne Gelegenheit für einen Käufer dar, der eine Wohnung nach seinem Geschmack und seinen Bedürfnissen gestalten möchte.Derzeit ist die Wohnung belegt, wird aber ab Dezember verfügbar sein.Die Aufteilung der Immobilie ist wie folgt: • Eingangsbereich von 11 m² • Küche von 9 m² • Wohnzimmer mit 26 m² • Schlafzimmer mit 16 m² • Schlafzimmer mit 9 m² • Badezimmer mit Dusche, 4 m² • Separates WC • Balkon mit 8 m² Heizung:Anschluss an das SATOM-Fernwärmenetz.Ein überdachter Außenparkplatz zusätzlich und obligatorisch: CHF 15'000.-Verkaufspreis: CHF 375'000.-...


  • Balcony / Terrace
  • Elevator

Suggested properties for you based on search results

Other interesting objects