Tiefencastel - Flats for sale with Balcony / Terrace

We recommend expanding your search criteria to get similar results. The current filters didn’t return any matches.

If you don’t want to change your current search criteria, we recommend creating a search alert, so you’ll be notified when matching offers become available.

More objects in your automatically expanded search area
34 results - Radius: + 10km
New building
1 / 14
3.5 rooms, CHF 1,250,000.–
Premium
Schluochtweg, 7494 Davos Wiesen

House Gürgetsch - 3.5-room attic apartment

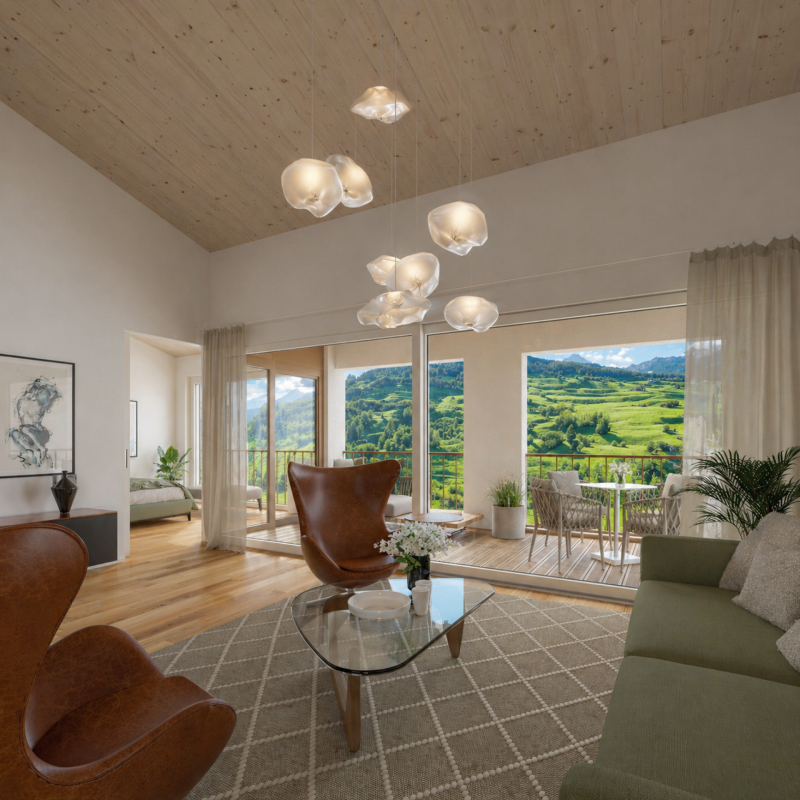
CHF 1'165'000.00 apartment plus CHF 45'000.00 for 1 garage boxplus CHF 25'000.00 for 1 outdoor parking spaceplus CHF 15'000.00 for 1 storage roomThis exceptional 3.5-room attic apartment offers a spacious and natural home on approximately 96.4 m2 of living space.The entrance provides sufficient storage space for summer and winter clothing. The open and bright living and dining area is separated from the bedroom area by the modern kitchen, resulting in a clear room division. In the living and dining area, you have an open ceiling view and thus an elevated room volume. Through the floor-to-ceiling windows, you can enjoy the unique mountain view to the fullest. The central corridor connects the living and dining area practically with the bedroom area. Bedroom 1 can also be accessed directly from the living area. Bedroom 2 has an adjacent bathroom with its own washing tower and shower/WC. The guest toilet is located immediately behind the kitchen and in front of bedroom 1. From both bedrooms, you can enjoy the unobstructed view into the untouched nature. Above the bathrooms and partially above the bedrooms, there is another highlight on approximately 20 m2: the Mungga-Schluff. This offers the residents a comfortable added value and can be used optimally as additional storage or sleeping space, as well as an attic or play area. The apartment also includes a basement compartment in the underground of the house. A single garage box with its own storage room and an additional outdoor parking space are available for the apartment.Highlights:· Breathtaking and unobstructed mountain view· Modern room division· Bright rooms with ceiling view· Mungga-SchluffThe 3.5-room attic apartment is located on the sun side of Davos Wiesen at the lower edge of the village. The house is accessible via a traffic-calmed quarter street and is easily accessible in summer and winter. The excellently sunny location is equally popular with locals and holidaymakers. In addition, there is the impressive view of the surrounding mountain world. In the "Oberer Schluochtweg" quarter, there are only well-maintained single-family and holiday homes. Located at the end of the quarter street, the property guarantees absolute peace and privacy. The center of Wiesen with post bus stop, Volg branch, and primary school with sports and playground is within walking distance.

Travel time
-
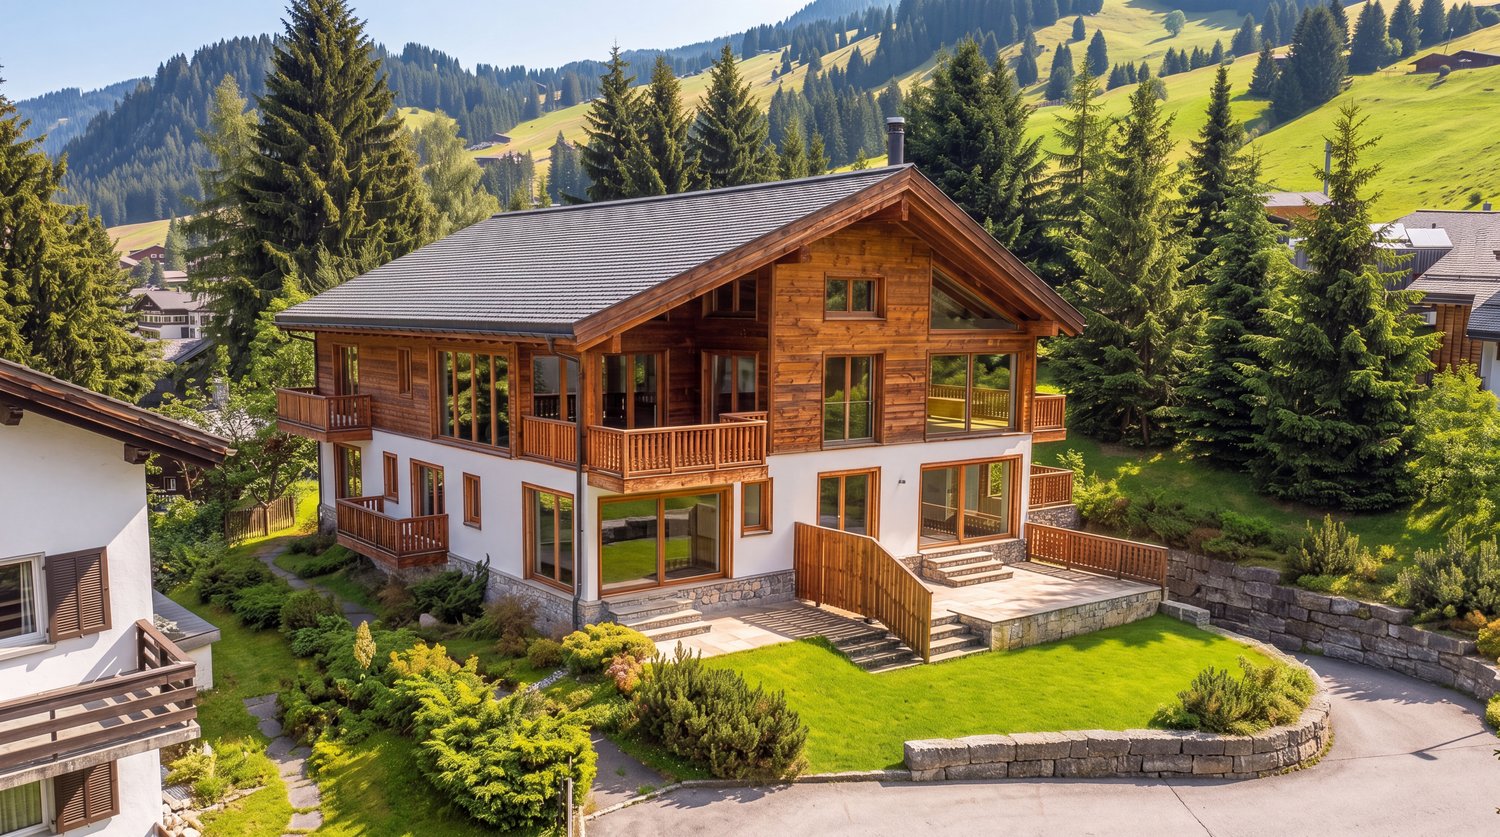
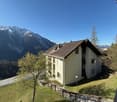
  • A two-story house with solar panels on the roof, surrounded by greenery and mountains in the background. The house features multiple windows and balconies.
  • Aerial view of a residential area with multiple houses, solar panels on roofs, surrounded by lush greenery and mountains in the background.
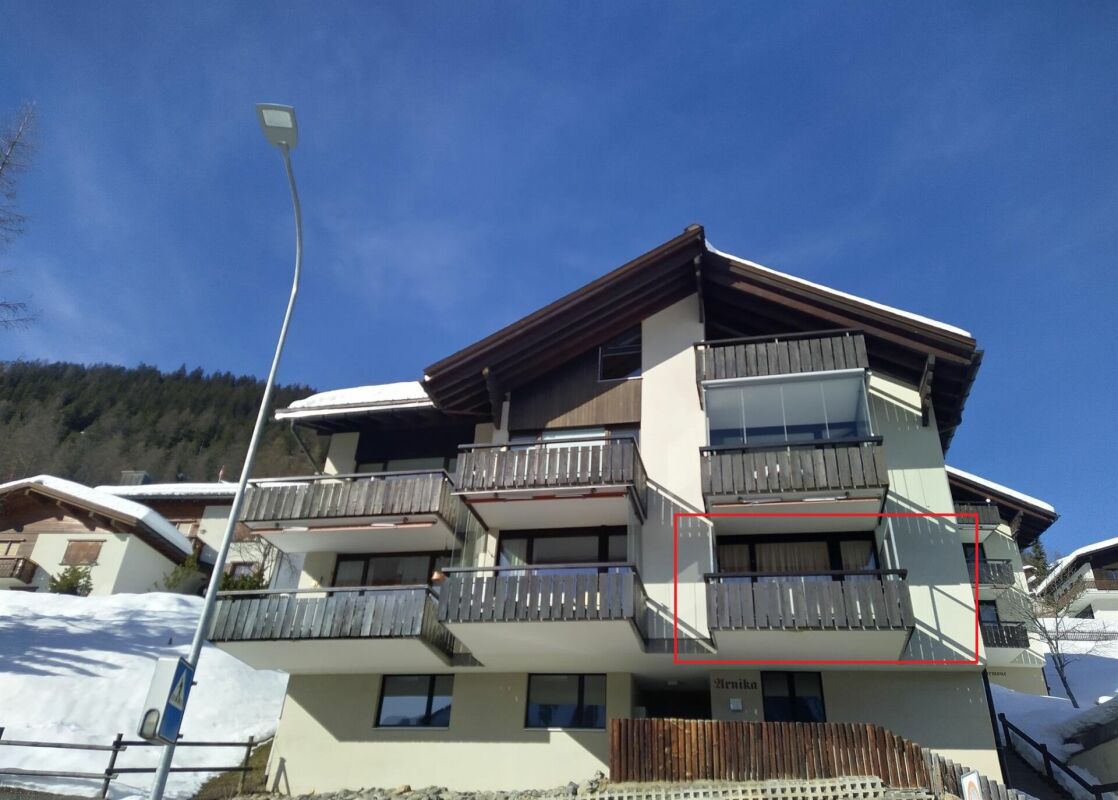
  • Multi-story residential building with balconies, solar panels on the roof, and scenic mountain view in the background.
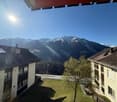
  • A multi-story residential building with balconies overlooking a scenic valley and hills, surrounded by greenery and pathways.
1 / 4
4.5 rooms, 128m², CHF 1,040,000.–
Top
Oberdorf 1, 7417 Paspels

Apartment in Paspels

4.5-room apartment in Standard Minergie P - Low-energy houseSpace. View. Distance.The spacious 4.5-room apartment in Paspels convinces with a well-thought-out floor plan and a nearly 49 m² large living, dining, and kitchen area. Large window surfaces and the covered balcony create a bright living atmosphere and offer beautiful views of the surrounding mountain world.As a Standard Minergie P - Low-energy house, Cruschada offers the highest living comfort with minimal energy consumption. • Passive cooling in summer (GeoCooling) • controlled ventilation with heat recovery (Climateswitch) • SmartHome building automation (Loxone) • Photovoltaic system/battery storage for self-consumption • high-quality construction with increased sound insulation • bank-tested Discover Cruschada with a personal consultation. We would be happy to present to you the residential building, the available apartments, and the special features of the project based on the sales documents and directly on site on the already marked property. If you would like to inform yourself about the floor plan, location, and description, then click on the sales brochure.Further information can be found at www.styleofhome.ch. Contact us for the delivery of the detailed sales documentation or to arrange a personal consultation appointment.Other condominiums:3.5-room apartment 1st floor CHF 835,000.004.5-room apartment ground floor CHF 1,145,000.005.5-room apartment top floor CHF 1,332,000.00We look forward to presenting the Cruschada residential building to you in person.Style of Home AGKarin Cahannes, your project advisor079 301 20 00 or verkauf@styleofhome.ch

Travel time
-
1 / 13
4.5 rooms, 121m², CHF 1,695,000.–
Davos Larisch 6, 7083 Lantsch/Lenz

4.5-room new garden apartment in the Lenzerheide holiday region

New garden apartment with 138m² outdoor space in Lantsch/Lenz In the heart of the charming mountain village of Lantsch/Lenz, an exclusive new construction project with only three residential units has just been completed - ideal for all those who want to combine modern, natural living with privacy and high quality of life. The sunny location on a spacious plot of 1,742 square meters and the immediate proximity to the well-known Lenzerheide holiday region make this project particularly interesting.For sale is this attractive apartment on the ground floor, which scores with 138m² of private garden space and a 21m² large seating area. The spacious outdoor area offers versatile possibilities for lingering, gardening or enjoying.Inside, the apartment convinces with a well-thought-out room layout. Spacious rooms, modern equipment and plenty of natural light create a pleasant and inviting living atmosphere. The heart of the apartment is the spacious living and dining area with open kitchen and large kitchen island. A large, bright glass front opens the room to the seating area and provides a beautiful connection between the indoor and outdoor areas. Directly next to the kitchen is a practical utility room, which offers additional storage space and where a washing machine and dryer can be installed.Three further rooms can be flexibly used as bedrooms, guest rooms, children's rooms or offices and thus offer a variety of possibilities for different living needs. Two modern bathrooms with modern design provide additional comfort: one is equipped with a bathtub, the second has a "rain shower". The spacious entrance area also convinces with plenty of space and a large built-in wardrobe, which provides practical storage space for clothing and personal items.Another advantage is the 11m² basement compartment, which creates additional storage space. The comfortable access to the house is via a central staircase with lift access. There is the possibility to purchase up to two underground parking spaces for CHF 45,000.-.The house was built in modern construction with a focus on energy efficiency. A air-water heat pump in combination with a pleasantly tempered floor heating provides sustainable heat and modern living comfort.The privileged location in the village center of Lantsch/Lenz combines peace, sun and nature with excellent accessibility to the popular Lenzerheide holiday region.The sale is not furnished. The sales documentation and the attached documents serve only for initial information and do not constitute a binding offer. These documents are not part of any subsequent purchase or work contracts. No claims can be derived from all plans, area specifications, drawings, representations, furnishings, 3D views or descriptions. All visualizations and computer-generated photomontages may differ from reality. Neither this documentation nor parts thereof may be reproduced or passed on to third parties without the written consent of the owner or their representative.

Travel time
-
1 / 13
5.5 rooms, 169m², CHF 1,390,000.–
Voia Gulera 5, 7492 Alvaneu Dorf

High-quality attic maisonette with 5.5 rooms in a core-renovated old building

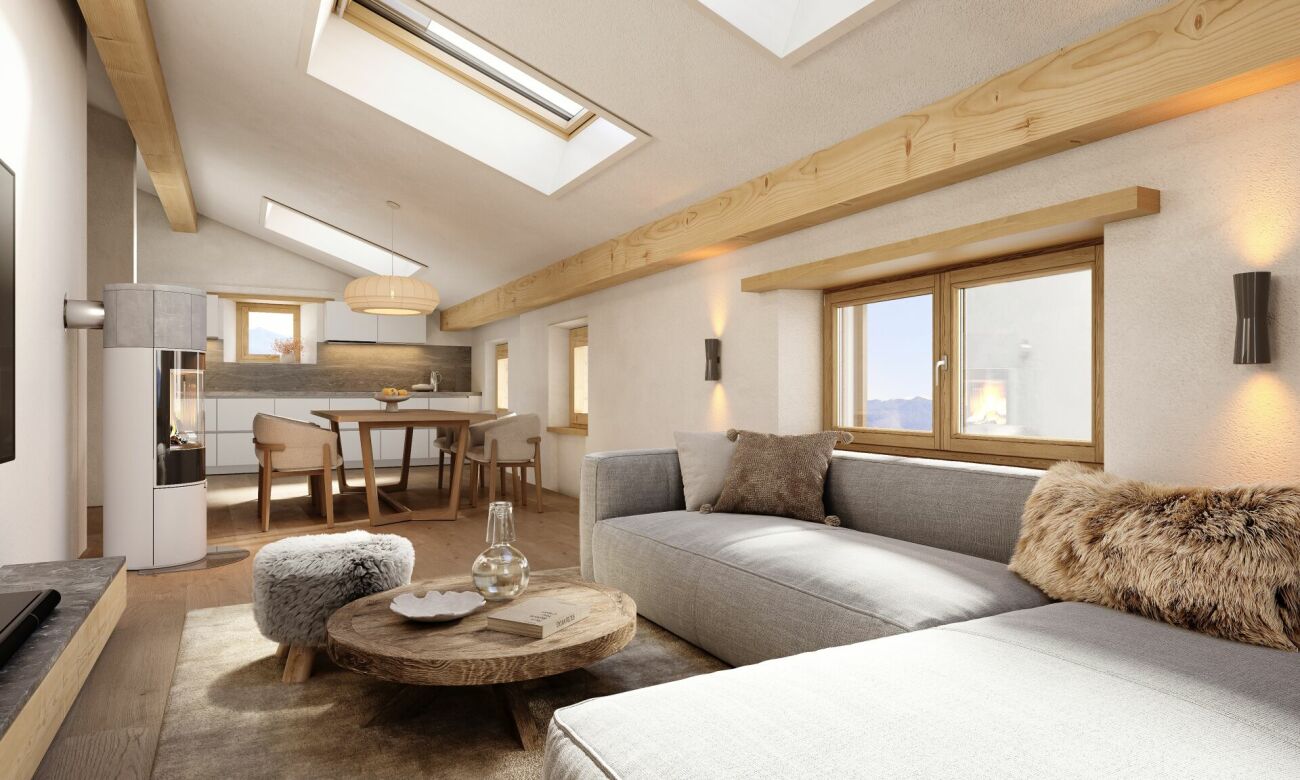
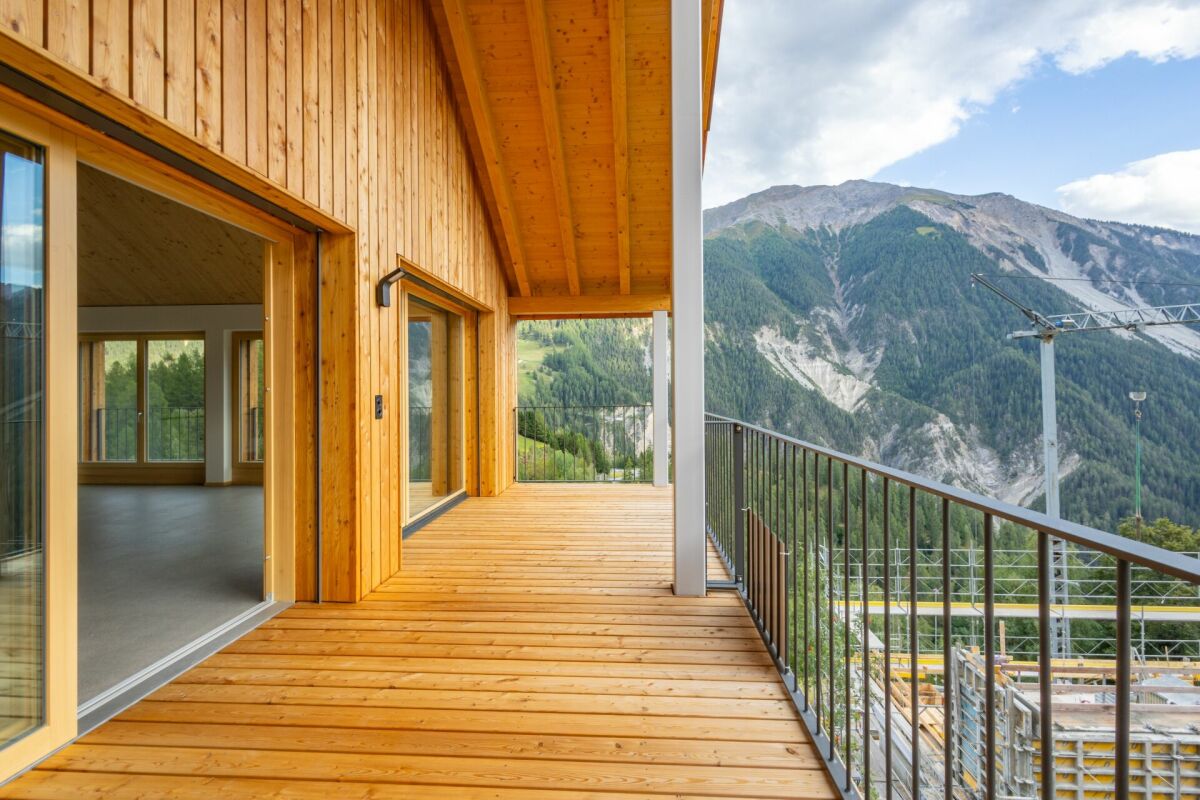
Generosity meets Bündner mountain idyll This exceptional 5.5-room attic maisonette combines spacious living with modern comfort and the special character of a Bündner home. As part of the comprehensive core renovation of the existing residential building, a high-quality holiday apartment is being created, where contemporary architecture and building technology meet natural materials and a cozy living atmosphere.The old thick walls of the former residential building with a stable remain preserved and are being transformed with a modern construction standard for the future. Rooms with a lot of warmth and character are being created. In particular, the attic with its visible wooden structure underlines the alpine living feeling in a modern way. High-quality wooden windows made of local spruce with triple-glazed thermal insulation complement the well-thought-out construction concept. In the living/dining area, three large skylights provide additional light.The highlight in the outdoor area is the approximately 61 m² large terrace. Large-format ceramic plates create an elegant and at the same time low-maintenance surface, making the terrace a spacious extension of the living space under the open sky. Whether for an extended breakfast, relaxed hours in the sun, or a sociable evening with family and friends - a private retreat with plenty of space for individual design ideas is being created here.Value is also placed on quality and timeless materialization in the interior design. The kitchen presents itself as modern and high-quality. Among other things, a stone cover, induction cooktop, dishwasher, fridge/freezer combination, and a combi steamer are planned. The design and equipment are carried out within the framework of the planned construction concept and budget.The bathrooms also follow a clear, timeless formal language. High-quality sanitary appliances, chromed fittings, and ceramic wall claddings that run up to the ceiling combine functionality with a modern appearance.A floor heating system provides pleasant warmth in all rooms. The central heat generation is carried out sustainably via geothermal probes in combination with a heat pump system, which takes over both the heating and the hot water preparation. The modern energy concept is supplemented by an in-roof photovoltaic system.Those who wish for additional comfort for the winter months will also find the corresponding prerequisites: A chimney connection for the later installation of an individual fireplace, for example, a Swedish stove, is planned.The modern electrical equipment includes a separate apartment sub-distribution with space for the internet router, a multimedia connection in the living room, and empty pipes in the bedrooms for a later multimedia expansion. Recessed spots in the kitchen, wet cells, and corridor provide modern and even lighting.Another advantage for buyers who decide on the apartment early on: Depending on the progress of the construction work, personal ideas can still be taken into account when materializing. With timely agreement, adjustments to the interior construction materials as well as the kitchen and sanitary equipment are possible. This offers the opportunity to give the new holiday home a personal touch even during its creation.An attic maisonette for people who appreciate generosity and modern living comfort just as much as natural materials, alpine coziness, and a private outdoor area with an exceptionally large amount of space.In the car garage directly next to the house, 2 spaces belong to this apartment. These are equipped with the basic installation for an e-charging station and cost CHF 35,000.00 each.
Travel time
-
1 / 11
4.5 rooms, 120m², CHF 760,000.–
Fuschignas 4, 7452 Cunter

A home between mountain panorama and quality of life

Modern living with a view - 4.5-room apartment A1.2 in Cunter In the attractive residential building Seglias, a high-quality 4.5-room apartment is being built on the sunny village edge of Cunter, combining modern living with the peace and beauty of the Bündner mountain world. Thanks to the elevated slope location, you can enjoy an unobstructed view of the Surses and benefit from an exceptionally sunny living situation - just a few minutes from Savognin. The building complex includes three architecturally harmoniously designed multi-family houses with a total of 15 first-time apartments in affordable building rights.Apartment A1.2 impresses with a spacious gross living area of around 120 m², a well-thought-out floor plan, and bright living rooms. Generous window fronts and the covered loggia create a bright, open living feeling and bring the impressive mountain landscape directly into the home. The private garden share expands the living space outdoors and offers plenty of space to relax, play, or enjoy.The architecture combines timeless elegance with regional character. High-quality materials, plastered Einstein masonry, and generous glass surfaces give the buildings a modern and at the same time warm appearance. A lovingly designed environment with local vegetation ensures privacy and blends harmoniously into the landscape. Due to the staggered arrangement of the buildings and the generous distance to the street, the apartments benefit from a lot of peace and an unobstructed view.The project also sets standards in terms of sustainability. The building complex has a roof-integrated photovoltaic system, meets the Minergie-P standard, and impresses with a highly insulated building envelope and controlled apartment ventilation. This ensures a pleasant room climate, lower energy costs, and high living comfort throughout the year.A parking space in the spacious underground garage, a basement compartment, and bicycle parking spaces round off the offer. The underground garage connects all the houses and guarantees a comfortable, weather-protected access to your apartment.Apartment A1.2 at a glance • 4.5 rooms • approx. 120 m² gross living area • Spacious covered loggia • Private garden share of approx. 45 m² • Minergie-P certification • Photovoltaic system • First-time apartment in attractive building rights • Unobstructed view and sunny location • Only a few driving minutes from Savognin

Travel time
-
1 / 8
2.5 rooms, CHF 440,000.–
Rosswäg 27, 7493 Schmitten (Albula)

Charming 2.5-room apartment with panorama

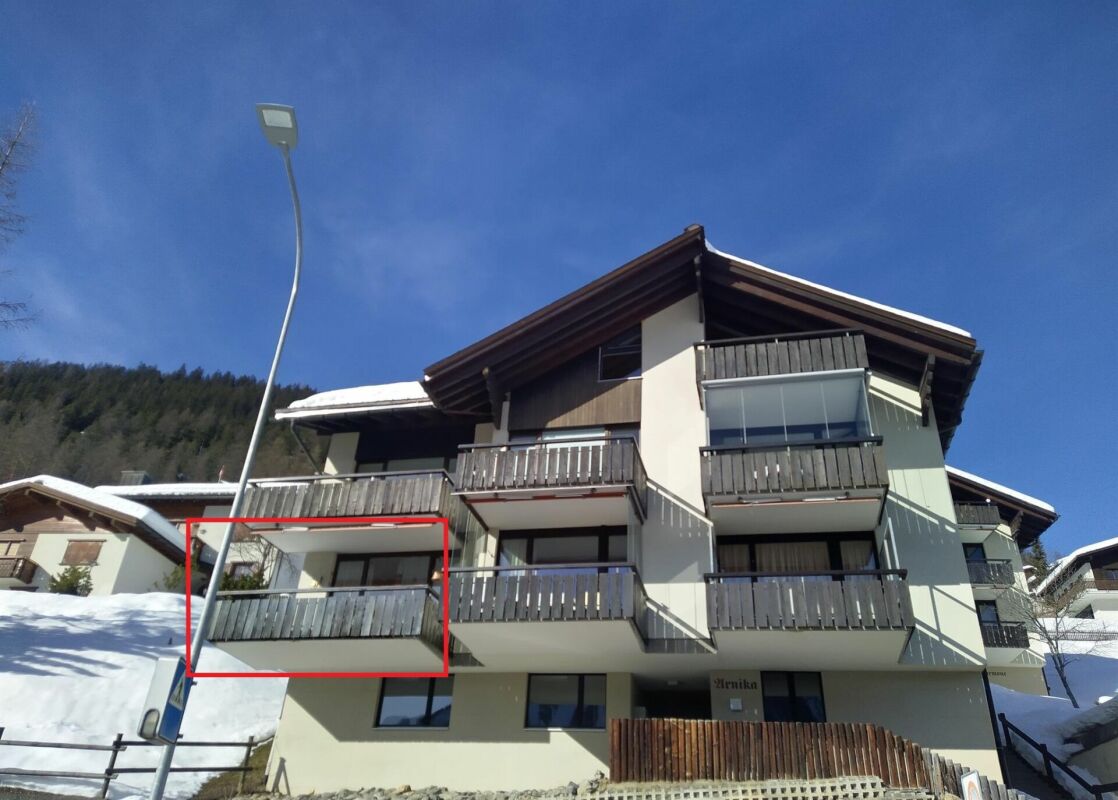
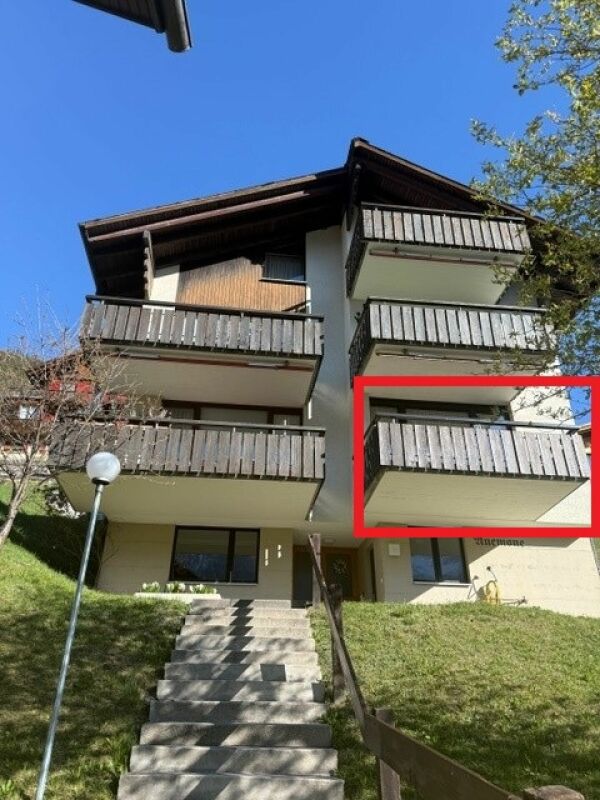
Highlights - BRIGHT LIVING ROOM- LARGE BALCONY- WELL-MAINTAINED BUILDING- SUNNY AND QUIET- MOUNTAIN PANORAMA- GARAGE- SECOND HOMEThis charming 2.5-room apartment is located on the 3rd floor of the well-maintained MENGA property at Rosswäg 27 in Schmitten. A special highlight is the spacious balcony, which is directly accessible from the living room and invites you to relax. Thanks to the southwest orientation, you can enjoy plenty of daylight and pleasant sunshine until the evening hours.Schmitten is a small, sun-kissed mountain village in the Albulatal and is characterized by its quiet atmosphere and healthy climate. The house is located in the "Osterhubel" quarter, slightly below the village center. The traditional chalet-style construction allows the building to blend harmoniously with the alpine surroundings and creates a cozy atmosphere to feel good.The village center with the post bus stop is easily accessible. From there, there are regular connections in different directions, including to Davos, Alvaneu, Tiefencastel, Lenzerheide, Wiesen, and Filisur. The proximity to Davos - only about 20 minutes by car - offers you a varied range of winter sports, events, and cultural activities. Equipment Living/Dining- Living and dining room - Access to the balcony- open kitchen - Flooring: CarpetBedroom- 1 bedroom - Flooring: CarpetKitchen- Refrigerator with freezer- Oven- Dishwasher- Flooring: TilesBathrooms- 1 bathroom/WC- Flooring: TilesAdditional- SaunaParking- 1 garage space for CHF 35,000.?The following are available for shared use:- Elevator - Laundry room with washing machine and Secomat- Ski room

Travel time
-
1 / 9
3.5 rooms, 98m², CHF 1,590,000.–
Voa Garner 3, 7082 Vaz

Modern Second Home with Panoramic View

Located on a sunny south-facing slope in Lain (Vaz/Obervaz), near Lenzerheide, this 3.5-room apartment on the 2nd floor awaits you with a bright living area, balcony, and large southwest-facing terrace - including a wide mountain view. Quiet, well-maintained, and easily accessible by lift (wheelchair accessible) - ideal as a main or holiday address. • Living: 98 m² net living area; bright living/dining area with chimney; open, modern kitchen (BORA glass ceramic, oven, dishwasher) • Outdoor areas: Balcony approx. 14 m² plus terrace/seating area approx. 24 m², sunny south/southwest facing • Rooms & bathrooms: 2 bedrooms; en-suite bathroom with bathtub; second bathroom with shower - both with windows • Building: Built in 2010, house with only 5 units; renovation year 2023 • Comfort: Lift, barrier-free, cellar approx. 7 m² with own washing machine and tumble dryer; intercom system • Energy: Ecological pellet heating; pleasant underfloor heating • Parking: 1-2 garage spaces with direct house access optional • Location: Bus stop Tranter Moira approx. 250 m; Lenzerheide/Arosa ski area in a few minutes • Availability & costs: available immediately; purchase price CHF 1'590'000; ancillary costs approx. CHF 5'142/year Conclusion: Sunny panoramic location, modern equipment, and short distances - the perfect combination for relaxed living near Lenzerheide.

Travel time
-
1 / 13
2.5 rooms, 39m², CHF 192,000.–
7084 Brienz/Brinzauls GR

Small jewel in the heart of Graubünden

Skiing, cross-country skiing, hiking, culture, golfing, cycling or simply enjoying, having time for yourself, not having to do anything, just being allowed to, switching off and relaxing. Here you have finally found your long-sought and long-awaited holiday paradise! - so that you can return from your holiday full of energy and fit, we have discovered this lovely apartment for you.The small but fine 2.5-room apartment presents itself as extremely well-maintained. In the bright living/dining area, you can fully enjoy the feeling of stress-free holidays in the mountains. From the living and sleeping area, you can access the balcony. Here you can breathe in the fresh mountain air and enjoy the view of the small village and the surrounding mountain world.The bright bedroom is also friendly and inviting. The real wood parquet floor is a special highlight and conveys the charm of a cozy chalet. The timeless bathroom is equipped with a shower. The apartment is completed by the modern, practically equipped kitchen and the timeless bathroom with shower.In the basement, there is a private cellar as well as a communal laundry room and ski room. The outdoor parking space is, of course, already included in the purchase price. A place in the underground garage can be rented for CHF 30.-/month.The current owners make a particularly special offer to you, as they offer you the opportunity to take over all the furniture free of charge. They are mostly antique pieces from the Bündnerland.

1 / 6
3.5 rooms, 70m², Price on request
Voia Principala 100, 7083 Lantsch/Lenz

Chasa Alva | GR

Die Wohnung liegt ruhig inmitten der Bündner Bergwelt und bietet eine eindrucksvolle Sicht auf die umliegende Landschaft. Die Lage vereint Natur, Erholung und Privatsphäre mit der Nähe zu vielseitigen Freizeitmöglichkeiten. Das stilvolle Zuhause präsentiert sich im stilvollen Alpine-Chic-Stil mit warmen Holzelementen und einer klar strukturierten Raumaufteilung. Der offene Wohn- und Essbereich bildet das Herzstück und sorgt dank grosszügiger Fensterflächen für eine helle Wohnatmosphäre. Als Zweitwohnsitz nutzbar, möbliert und mit Zugang zu ausgewählten Hoteldienstleistungen verbindet Chasa Alva alpinen Rückzug mit komfortablem Wohnen.L'appartement bénéficie d'un emplacement calme au coeur des montagnes des Grisons et offre une vue imprenable sur le paysage environnant. Son emplacement allie nature, détente et intimité à la proximité d'une offre variée d'activités de loisirs. Ce logement raffiné se pare d'un style Alpine Chic élégant, avec des éléments en bois chaleureux et un agencement clair et structuré. L'espace salon-salle à manger ouvert constitue le coeur de la demeure et offre une atmosphère lumineuse grâce à de grandes baies vitrées. Utilisable comme résidence secondaire, meublé et donnant accès à une sélection de services hôteliers, Chasa Alva allie retraite alpine et confort de vie.The apartment is situated in a quiet location amidst the Grisons mountains and offers a breathtaking view of the surrounding landscape. The location combines nature, relaxation, and privacy with proximity to a wide range of recreational activities. This stylish home features an elegant Alpine-chic design with warm wooden elements and a clearly defined floor plan. The open-concept living and dining area forms the heart of the home and, thanks to generous windows, creates a bright and airy atmosphere. Suitable as a second home, fully furnished, and with access to select hotel services, Chasa Alva combines an alpine retreat with comfortable living.L'appartamento è situato in una posizione tranquilla nel cuore delle montagne grigionesi e offre una vista mozzafiato sul paesaggio circostante. La posizione coniuga natura, relax e privacy con la vicinanza a numerose opportunità di svago. L'elegante dimora si presenta in raffinato stile Alpine Chic, con caldi elementi in legno e una disposizione degli spazi ben strutturata. La zona giorno e pranzo a pianta aperta costituisce il cuore dell'abitazione e, grazie alle ampie vetrate, garantisce un'atmosfera luminosa. Utilizzabile come seconda casa, arredata e con accesso a servizi alberghieri selezionati, Chasa Alva coniuga il rifugio alpino con il comfort abitativo.

Travel time
-
1 / 5
4.5 rooms, 120m², CHF 905,000.–
Fuschignas 4, 7452 Cunter

Light, Space and Nature - Your Home in Val Surses

Living with a view - 4.5-room apartment A2.1 in Cunter Welcome to your new home in Val Surses. The 4.5-room apartment A2.1 combines modern architecture, high-quality construction, and an unobstructed view to create a unique living offer. In the attractive residential building Seglias on the sunny outskirts of Cunter, you can enjoy peace, nature, and an impressive mountain panorama - just a few minutes' drive from Savognin.The apartment impresses with a spacious gross living area of 120 m² and a well-thought-out floor plan, creating bright, open living spaces. Floor-to-ceiling windows bring daylight into the interior and offer a magnificent view of the valley. The 13.5 m² large, covered loggia extends the living space outdoors and becomes the perfect place to enjoy the evening sun and the panorama in a relaxed atmosphere.The timeless architecture combines clear lines with regional character. Plastered Einstein masonry, high-quality materials, and generous glass surfaces give the buildings an elegant and sustainable appearance. Thanks to the staggered arrangement of the houses, each apartment benefits from a lot of privacy and an unobstructed view of the impressive mountain landscape of the Surses.The development also meets the highest standards in terms of sustainability. The Minergie-P-certified building features a roof-integrated photovoltaic system, a highly insulated building envelope, and controlled apartment ventilation. This ensures a pleasant indoor climate, high energy efficiency, and permanently lower operating costs.A parking space with a private storage room, a basement compartment, and bicycle parking spaces complement the offer. The underground garage connects all the houses and allows for comfortable, weather-protected access to the apartment.Apartment A2.1 at a glance • 4.5 rooms • approx. 120 m² gross living area • 13.5 m² covered loggia • Room heights between 2.7 and 4.6 m • Unobstructed view of the Val Surses • Sunny attic apartment with a lot of privacy • Minergie-P certification • Roof-integrated photovoltaic system • First-time occupancy in attractive building rights • Parking space with private storage room and basement compartment • Just a few minutes' drive from Savognin

Travel time
-

Other interesting objects