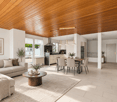
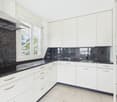
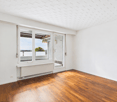
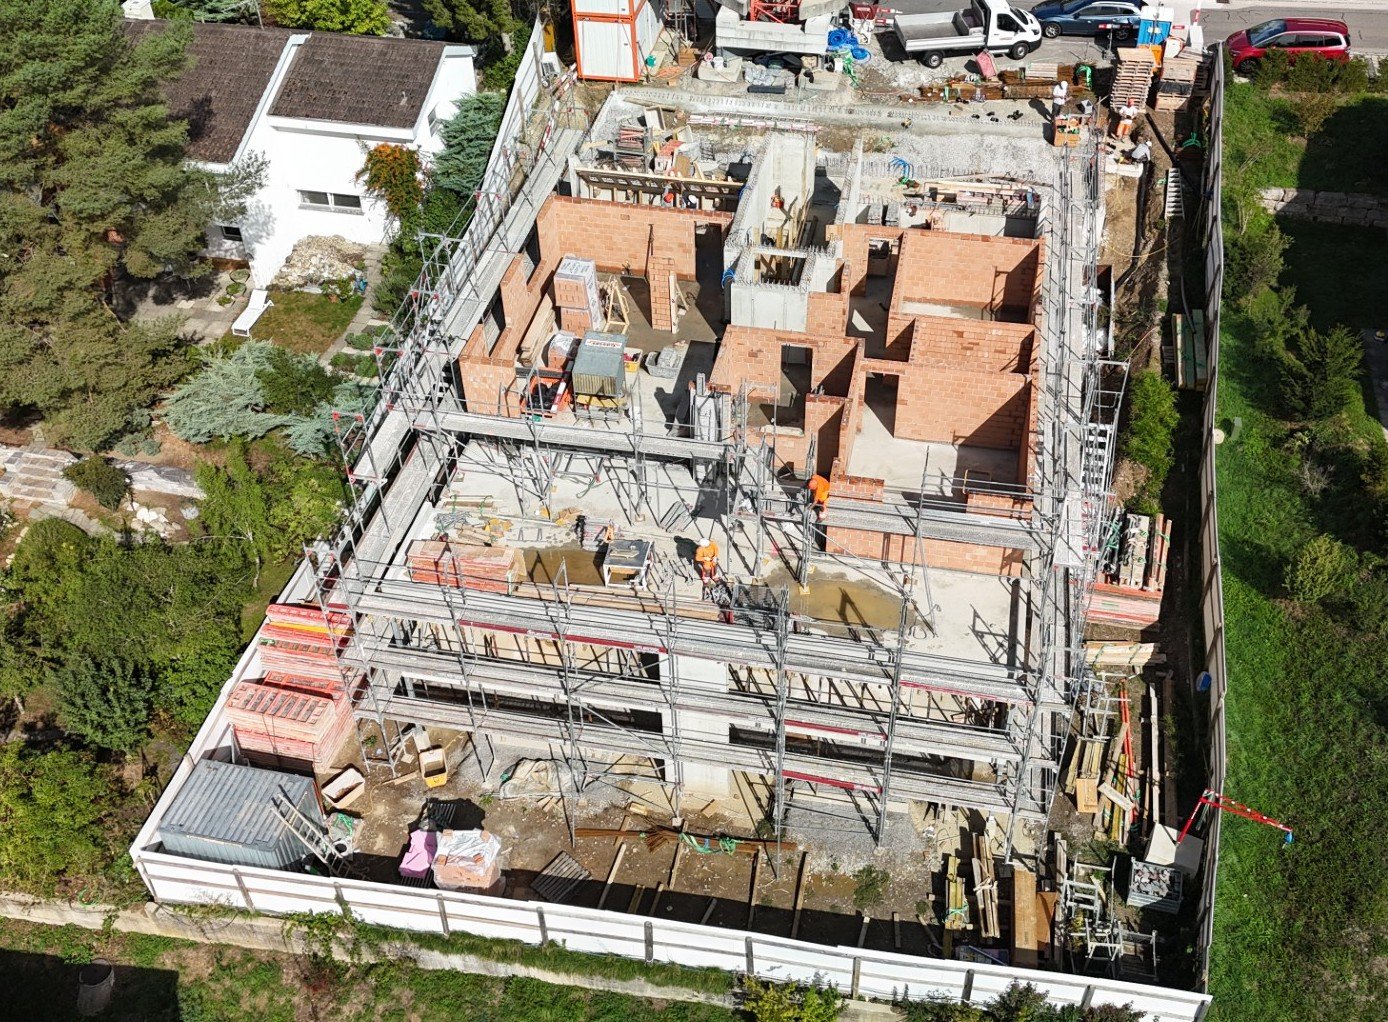
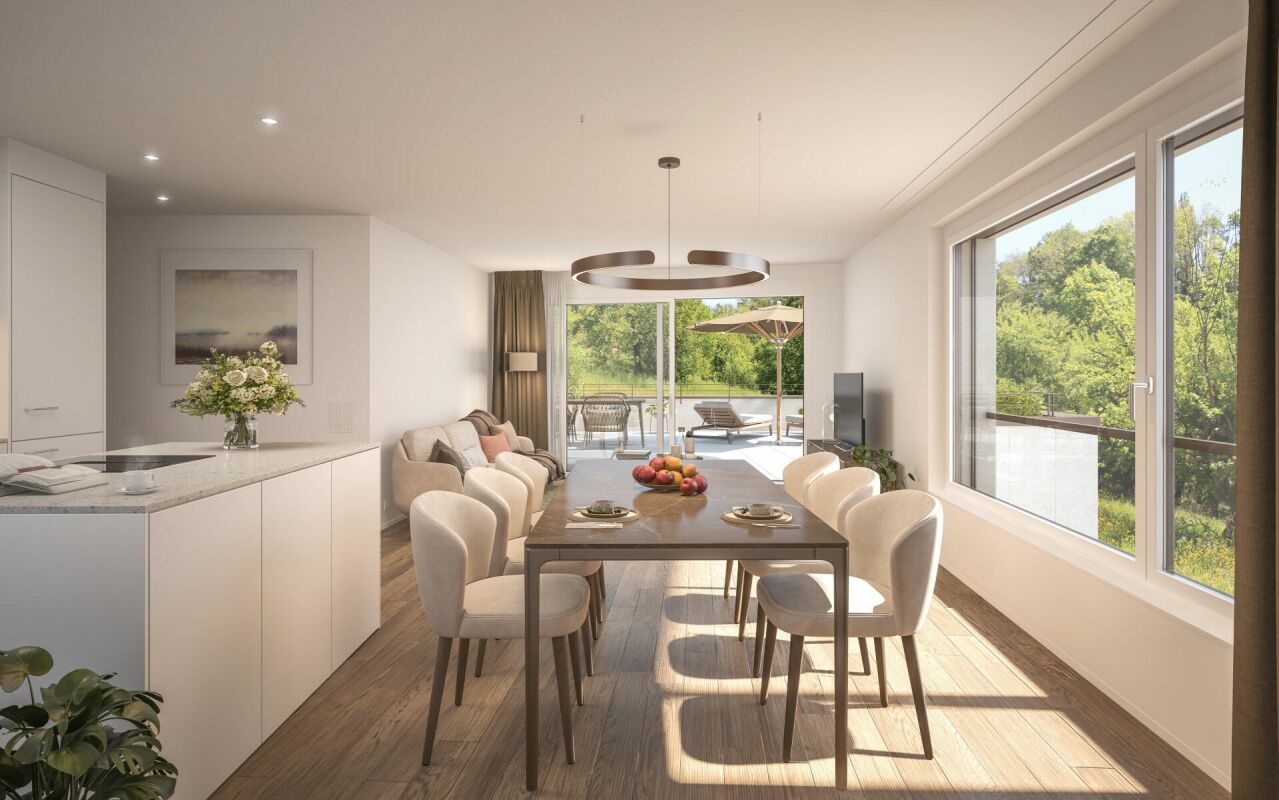
Thalheim an der Thur - Terrace flat buy

We recommend expanding your search criteria to get similar results. The current filters didn’t return any matches.

If you don’t want to change your current search criteria, we recommend creating a search alert, so you’ll be notified when matching offers become available.

More objects in your automatically expanded search area
16 results - Radius: + 20km
Dr. Philippe Meier

Dr. Philippe Meier

1 / 6
Dr. Philippe Meier

Dr. Philippe Meier

  • Balcony / Terrace
  • Garage
  • Tumble dryer
  • +3
5.5 rooms, 141m², CHF 1,580,000.–
8302 Kloten

SPACIOUS LIVING WITH THREE TERRACES

This spacious 4.5-room apartment in Kloten impresses with approximately 141 m² of living space, a well-thought-out room concept spanning two floors, and an exceptionally large amount of private outdoor space. The apartment was comprehensively renovated in 2011 and presents itself in a well-maintained condition. The open living and dining area with kitchen creates a spacious living feeling, while two bathrooms complement the room offer.A particular highlight is the three terraces with a total of approximately 100 m² of space. The approximately 69 m² large main terrace offers plenty of space to relax and enjoy, while the approximately 18 m² large covered terrace with electric sun protection creates a protected outdoor area. An additional terrace with approximately 13 m² offers additional retreat options. A private garden area, a underground parking space, and an outdoor parking space round out the attractive offer.Your advantages at a glance: • Approximately 141 m² of net living space on two floors • Three terraces with a total of approximately 100 m² of space • Covered terrace with electric sun protection • Open living and dining area with kitchen • Two bathrooms • Private garden area for vegetable cultivation • Large hobby room (32 m²) • Underground parking space and outdoor parking space for an additional CHF 60,000 Are you interested? We look forward to your contact.

  • Balcony / Terrace
  • Garage
  • Tumble dryer
  • +3
1 / 13
4.5 rooms, CHF 1,200,000.–
9543 Münchwilen

From a single-family house to luxurious living 190M2 to enjoy incl. 2 underground parking spaces

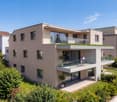
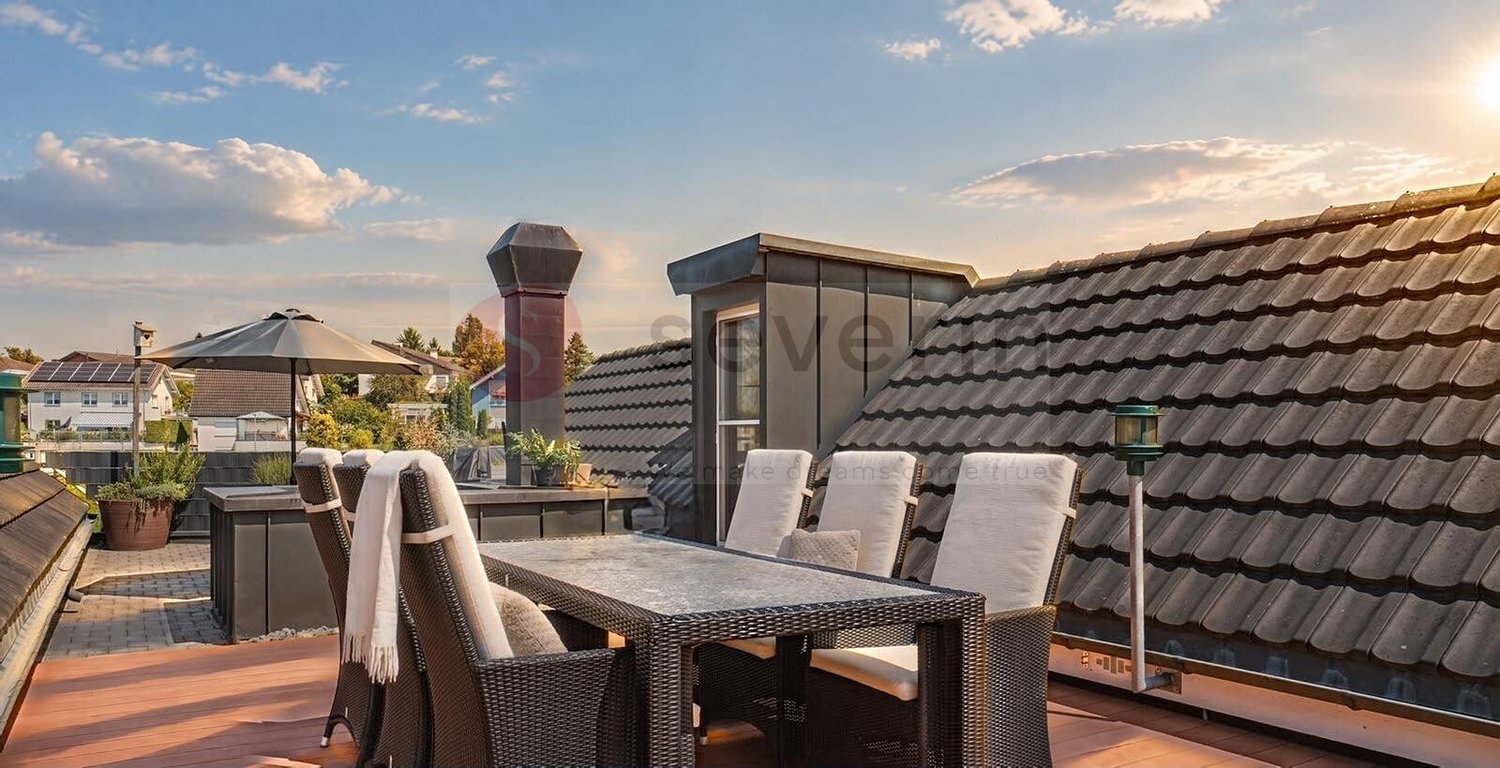
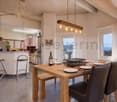
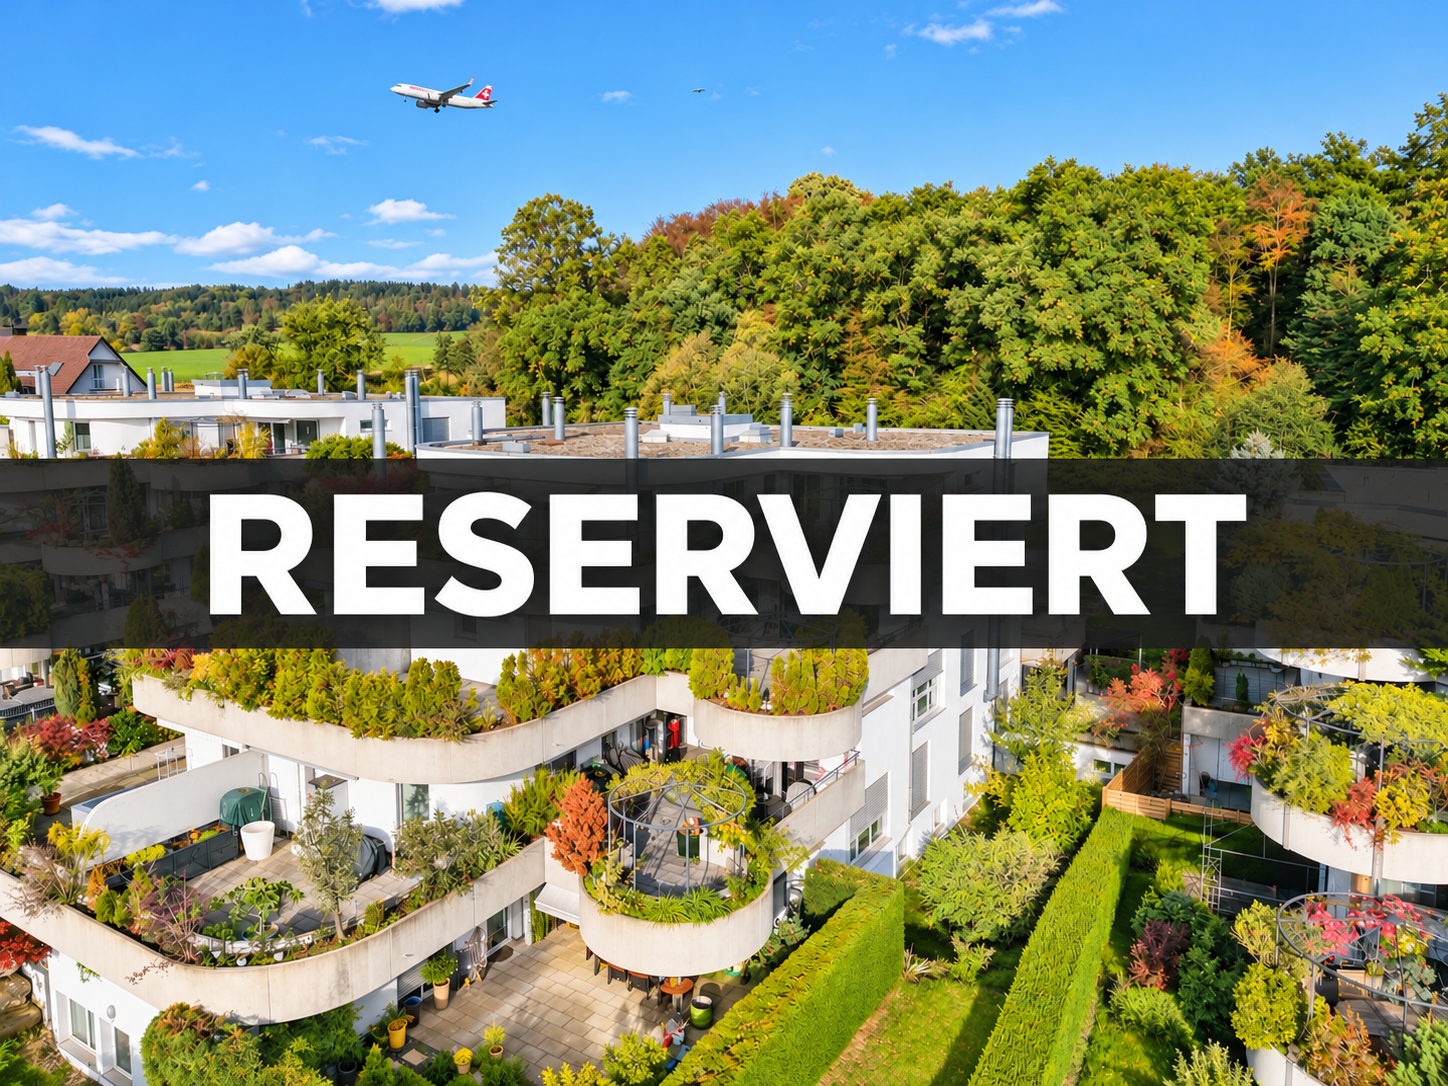
A dream home with over 60 M² of rooftop terrace Spacious living and enjoying life! Do you love spacious living, stylish ambiance, and sunny hours under the open sky? Do you wish for a lot of space, comfort, and a private wellness oasis? Then this extraordinary penthouse apartment could be your new home! On approximately 190 M² of living space, you can expect a living experience that delights. The beautifully designed, open living and dining area with a cozy fireplace forms the heart of this apartment. The stylish kitchen with a bar counter, food center, and steamer invites you to cook and enjoy together. An absolute highlight is the over 60 M² large rooftop terrace! Whether it's a relaxed breakfast, sociable summer evenings with friends, or quiet hours for yourself - here you can enjoy freedom and quality of life. An additional sun balcony complements the attractive outdoor offer. The private retreat areas convince with bedrooms and a dressing room. One of them has an en-suite bathroom with a whirlpool and a walk-in shower. A second bathroom with a bathtub and a laundry room with its own washing machine and tumble dryer provide additional comfort in everyday life. Ideal for discerning couples, people with space requirements, or anyone who wants to change from a single-family house to a comfortable apartment with spacious outdoor areas. THE HIGHLIGHTS: - 4.5 rooms, approx. 190 M² living space - Open living/dining area with fireplace - Kitchen with bar counter, food center, and steamer - Over 60 M² rooftop terrace plus sun balcony of 10M² - Bedroom with dressing room - 2 bathrooms, one with whirlpool and walk-in shower - Laundry room with washing machine and tumble dryer - 2 underground parking spaces incl. - 17 M² hobby room and cellar A home for people who are looking for something special and want to live spaciously every day! BASEMENT: - Cellar, approx. 9M² - Hobby room, approx. 17M² - 2 underground parking spaces No. 23 and 24 UPPER FLOOR: - Wonderful living area with fireplace, kitchen with bar counter & dining area, approx. 84M² - Gallery with a view of the living area, approx. 10M² - Office, approx. 11M² - Bathroom with bathtub/WC, approx. 5M² - Room with built-in wardrobe, approx. 19M² - Beautiful room with dressing room, approx. 29M² - En-suite bathroom with whirlpool and walk-in shower, approx. 16M² - Laundry room with washing machine/tumble dryer, approx. 4M² TOP FLOOR: - Storage room, approx. 2M² - Beautiful, private rooftop terrace, approx. 66M²
1 / 13
3.5 rooms, 78m², Price on request
8154 Oberglatt ZH

Cozy 3.5-room garden apartment with fireplace and design potential

In the sought-after Zürcher Unterland municipality of Oberglatt ZH, this fundamentally solid home awaits you, which you can modernize and design according to your own wishes. With a practical room layout and a beautiful view into your own garden, this apartment offers the optimal basis for realizing your own living dreams without compromise!The well-thought-out room concept guarantees the highest living comfort in everyday life: Two well-cut bedrooms serve as quiet retreats, while two bathrooms dissolve the morning rush hour in a relaxed manner. The floor-to-ceiling underfloor heating and a fireplace in the living room provide cozy warmth. Thanks to the passenger elevator, you can easily reach the underground garage and the basement compartment. With a view to the future, the underground parking space also offers a facility for a private EV charging station for electric vehicles.The microlocation also convinces commuters and families alike: Supermarket, schools, and Oberglatt train station are quickly and easily accessible.This property offer is characterized by: • Clever room concept with bright rooms • Relaxing view into the green • Maximum everyday comfort thanks to 2 bedrooms and 2 bathrooms • Underground parking space with facility for a private EV charging station for electric vehicles • Barrier-free access thanks to the building's own passenger elevator • Cozy room climate through energy-efficient underfloor heating and fireplace • Attractive design potential for realizing your own living ideas • Best infrastructure in Oberglatt ZH: shopping, school, and public transport/train station nearby Secure this versatile home with potential! Contact us today for your private viewing.

1 / 7
4.5 rooms, 118m², CHF 1,150,000.–
Im Glockengut 41, 8207 Schaffhausen

Sunny Terrace Apartment - Central and Quiet

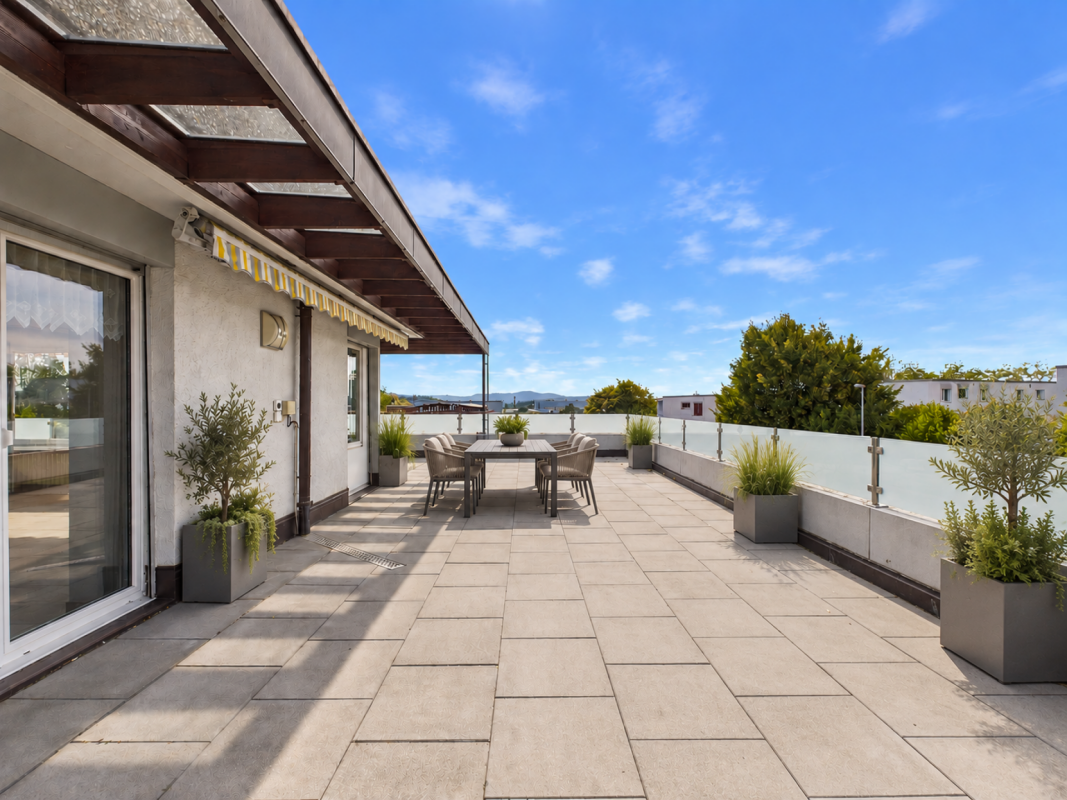
Welcome to your new home! This high-quality renovated 4.5-room terrace apartment combines modern living, generous space, and an excellent, central location. On approximately 118 m² of living space, you can expect a stylish living ambiance with a well-thought-out floor plan, bright rooms, and a modern construction standard that offers the highest living comfort.The absolute highlight of the apartment is the spacious, 65 m² large terrace. Thanks to its all-day sunshine, it becomes an extended living room under the open sky - the perfect place for a cozy breakfast in the morning sun, relaxed hours with family and friends, or warm summer evenings while grilling. The modern open kitchen invites you to cook and bake and is directly connected to the cozy living room. Three bright bedrooms with oak parquet flooring, as well as two elegant bathrooms with high-quality ceramic tiles in marble optics, round off the living offer.The location also leaves nothing to be desired. Shopping facilities, schools, restaurants, cafes, the post office, public transport, and numerous leisure and service facilities are all in the immediate vicinity. Everything you need for your daily needs can be reached comfortably in just a few minutes - ideal for all those who appreciate central living with short distances.In addition to a classic cellar, you have a large hobby room, a separate laundry room, and an air raid shelter at your disposal. For your vehicles, a garage and an outdoor parking space are also available.

Travel time
-
New building
1 / 21
4.5 rooms, 159m², CHF 2,695,000.–
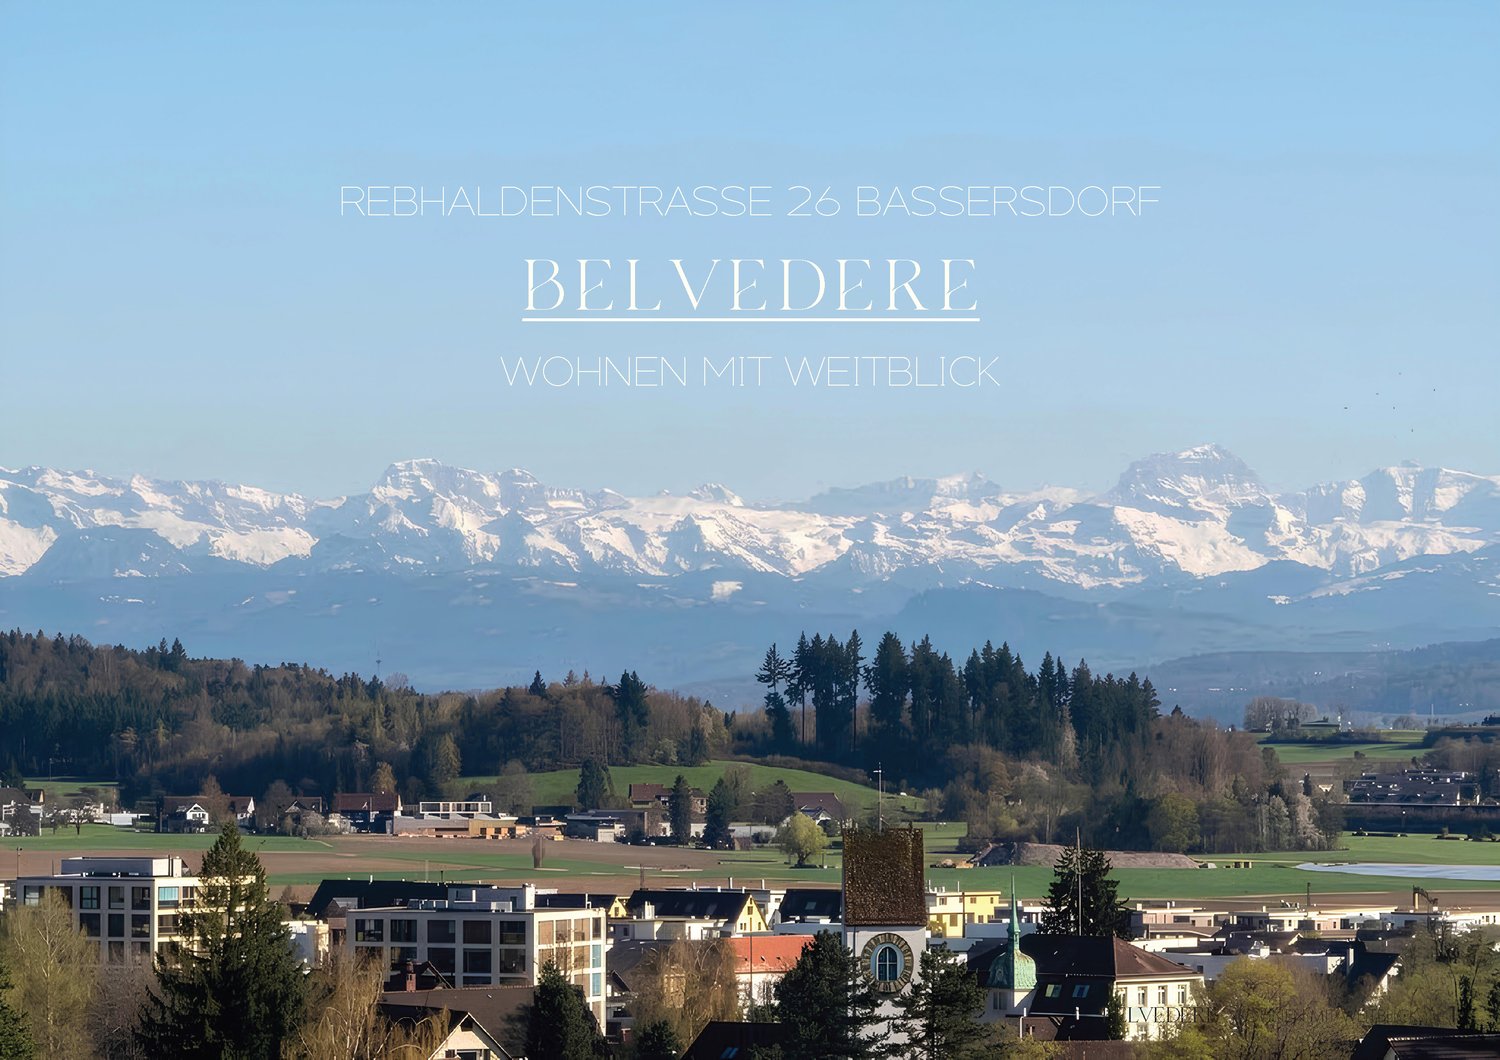
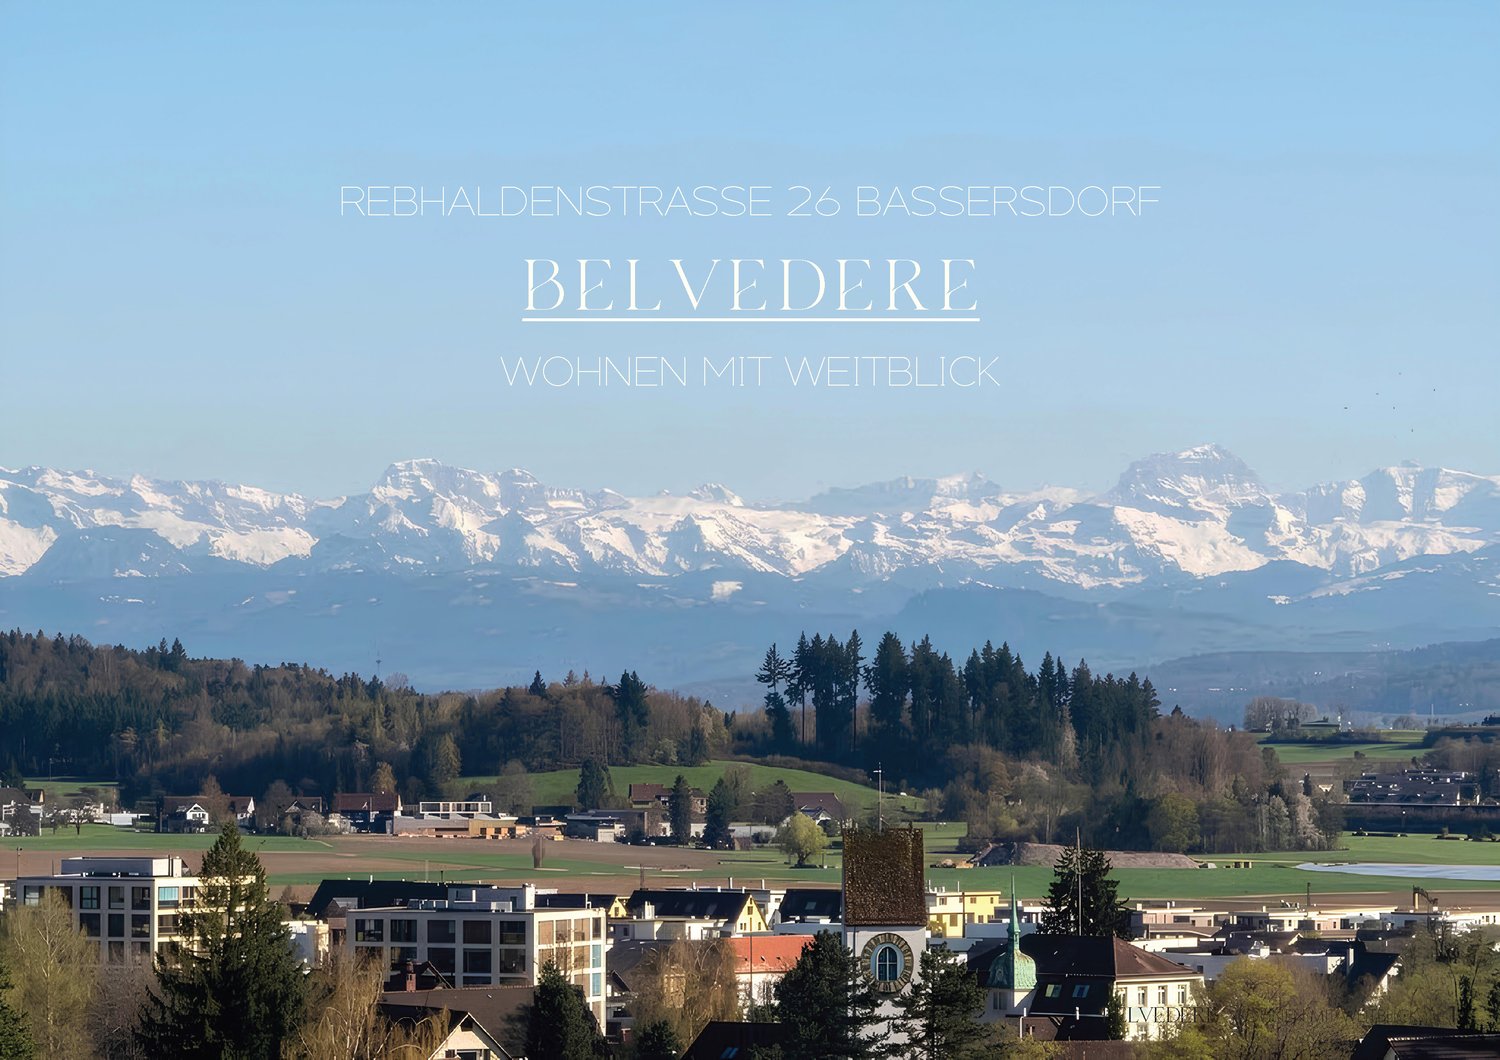
Rebhaldenstrasse 26, 8303 Bassersdorf

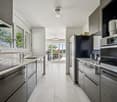
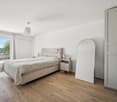
BELVEDERE: Living with a wide view New building terrace apartment with 90m2 terrace in Bassersdorf

Welcome to your future home designed by the renowned Wagner Architekten AG in Volketswil! This spacious 4.5-room terrace apartment on the 2nd floor of a modern new building in Bassersdorf combines contemporary living with the highest level of comfort. With a living area of 159 m² and a total area of 295 m², this apartment offers plenty of space for demanding living.The modern building impresses with large glass fronts, terraces, and solar panels on the roof. The apartment is quiet and sunny – both in summer and winter, you can expect plenty of daylight.The apartment offers, among other things: • Open living and dining room: Flooded with light with large windows and a breathtaking panoramic view of the surrounding mountain landscape. • Terrace and balcony: Spacious outdoor areas – ideal for relaxing or for social evenings with a view of the sunset. • 3 bathrooms: Modern and high-quality equipment. • Garage: An underground garage with ample parking space is part of the complex. • Lift: The building is equipped with an elevator and is fully wheelchair accessible. • Sustainability: Solar panels on the roof underline the modern and environmentally conscious character of the building. Location and surroundings:The apartment is located at Rebhaldenstrasse 26 in Bassersdorf – a quiet and family-friendly community in the canton of Zurich. The surroundings are pleasantly quiet, without disturbing noise or traffic emissions. Nearby are: • Primarschule Steinlig: Only 8 minutes' walk away – ideal for families with children. • Denner Supermarket: Can be reached in 12 minutes on foot for daily shopping. • Apotheke Rosengarten: Also within 13 minutes' walk. This terrace apartment combines modern living on a high level with a dreamy view and a quiet, family-friendly location. Secure your piece of quality of life in Bassersdorf nowWe look forward to presenting the project to you in detail in a personal conversationBest regardsLucas Gaugler

Travel time
-
New building
1 / 22
4.5 rooms, 172m², CHF 2,665,000.–
Rebhaldenstrasse 26, 8303 Bassersdorf

PANORAMIC VIEW: Living with a wide view, new 4.5-room terrace apartment with 75m2 terrace

This exclusive 4.5-room terrace apartment, designed by the renowned Wagner Architekten und Partnern AG, in the 1st upper floor of a modern new building, convinces with generous 172 m² living space and a total area of 303 m². The complex impresses with its timeless architecture, extensive glass fronts, solar panels on the roof, and a well-maintained outdoor area.The southwest orientation gives you beautiful and unforgettable moments with sunsets.Highlights of the apartment: • Bright living and dining area: Open floor plan with floor-to-ceiling frameless windows and breathtaking panoramic views of the mountain landscape. • Terrace & balcony: Spacious outdoor areas, ideal for relaxing and enjoying the wonderful views – sunny in summer. • 3 bathrooms: High-quality equipment for maximum comfort. • Modern kitchen: With dishwasher and high-quality built-in appliances. • Elevator: Barrier-free access thanks to the elevator – ideal for families and wheelchair accessible. • Sustainability: Solar panels on the roof for environmentally conscious living, heating and cooling with a heat pump. Quiet location with optimal infrastructure:The apartment is located in a quiet environment – undisturbed during the day and at night. The surroundings of Bassersdorf offer everything your heart desires: • Primary school Steinlig: Only 8 minutes' walk away – perfect for families. • Denner supermarket: Can be reached in 12 minutes on foot for daily shopping. • Rosengarten pharmacy: Can be reached in 13 minutes on foot. • Chlupfgasse bus stop: Can be reached in 12 minutes. • Further local amenities: Kindergarten, swimming pool, train station, golf club, and Zurich Airport are also within easy reach. This terrace apartment combines modern living on a high level with a dreamlike view and a quiet, family-friendly location. Secure your piece of quality of life in Bassersdorf now.We look forward to presenting the project to you in detail during a personal meeting.Best regardsLucas Gaugler

Travel time
-
1 / 5
3.5 rooms, 112m², CHF 1,150,000.–
8180 Bülach

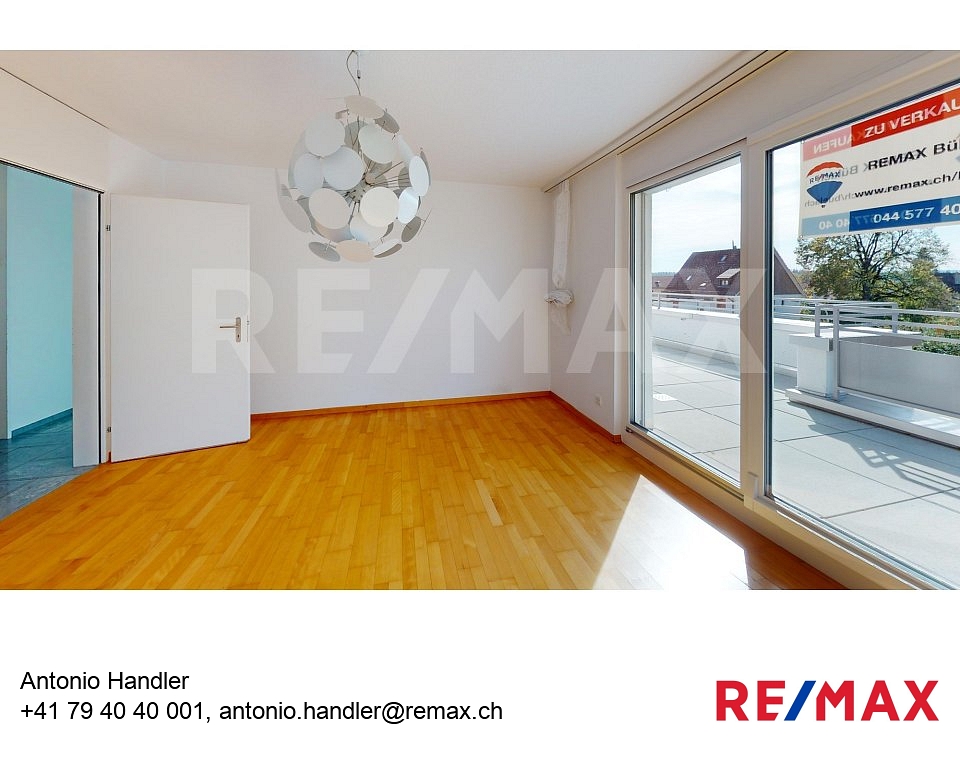
Above the roofs of Bülach, a spacious 3.5-room attic apartment with a large terrace

ALL PHOTOS and further information can be found on our website REMAX.chhttps://www.remax.ch/de/119641003-188Approx. 112 m² living space | approx. 43 m² terrace | attic floor | lift | 2 underground parking spacesSome apartments convince with their location. Others with their space offer. And then there are apartments where the first step outside already conveys a special feeling of living.This spacious 3.5-room attic apartment in 8180 Bülach offers exactly this combination. Around 112 m² of living space meet an impressive terrace of around 43 m², which extends around almost the entire apartment and expands living in a pleasant way outdoors.Here, a home is created for people who appreciate generosity, privacy, and a lot of outdoor space in the middle of Bülach, yet with a feeling of freedom above the roofs.Living with a special attic feelingThe apartment is located on the 3rd floor, i.e., the attic floor of a multi-family house with a total of seven residential units. A lift provides comfortable access to the living level.With around 112 m² of living space, the apartment offers an above-average spacious room feeling for 3.5 rooms.The living and dining area forms the center of the home and benefits particularly from the direct connection to the extensive terrace. Through the spacious outdoor areas, a flowing transition between indoor and outdoor space is created.Whether breakfast in the morning sun, a quiet afternoon with a book, or dinner with friends under the open sky - this terrace creates numerous possibilities for everyday life and leisure.Approx. 43 m² terrace - space to enjoyA particular highlight of this apartment is undoubtedly the outdoor area.The approximately 43 m² large terrace extends around almost the entire apartment and offers various areas and perspectives.Depending on the time of day, a suitable place can always be found outside. Plants, lounge furniture, a large dining table, or a personal retreat can be integrated here excellently.Especially in an attic apartment, this spacious outdoor area is an essential part of the quality of life and makes this property a home that goes far beyond the actual living space.Spacious rooms with potential for own ideasThe apartment has 3.5 rooms and thus offers an attractive space offer for singles, couples, or people who want additional space for guests or a home office.The existing room layout is clearly structured. The normal room heights of around 2.30 to 2.50 meters provide a pleasant living feeling.A wet room with a shower or bath complements the space offer. The heat is distributed comfortably via underfloor heating.The interior design partially no longer meets today's design requirements. In particular, the kitchen and individual surfaces offer potential for individual modernization.That's where the interesting opportunity lies: new owners can design this attic apartment step by step according to their own ideas and combine the existing spaciousness with a personal living style.Solid multi-family house with liftThe multi-family house was built in 1995 in solid construction and has a flat roof and four above-ground floors.The building is fully basement and equipped with a lift.The building structure, roof, facade, and windows present themselves overall in good condition. In the technical area and in the interior design, there is partially renewal potential.Comfortable parkingThe apartment includes two parking spaces in the house's own underground garage.The two underground parking spaces are sold with the apartment for CHF 40,000 each, totaling CHF 80,000.This provides comfortable and weather-protected parking facilities directly in the building for a household with two vehicles.

Other interesting objects