Quick Filters for your search

Quick-filters

We show you quick-filters based on the most used filters by location.

By using these, you can enhance your search experience by finding new and interesting properties to your likings.

Teufen AR - Flats for sale

We recommend expanding your search criteria to get similar results. The current filters didn’t return any matches.

If you don’t want to change your current search criteria, we recommend creating a search alert, so you’ll be notified when matching offers become available.

More objects in your automatically expanded search area
89 results - Radius: + 10km
New building
1 / 14
4.5 rooms118m²CHF 760,000.–
Premium
Im Oberchirlen 7, 9450 Altstätten

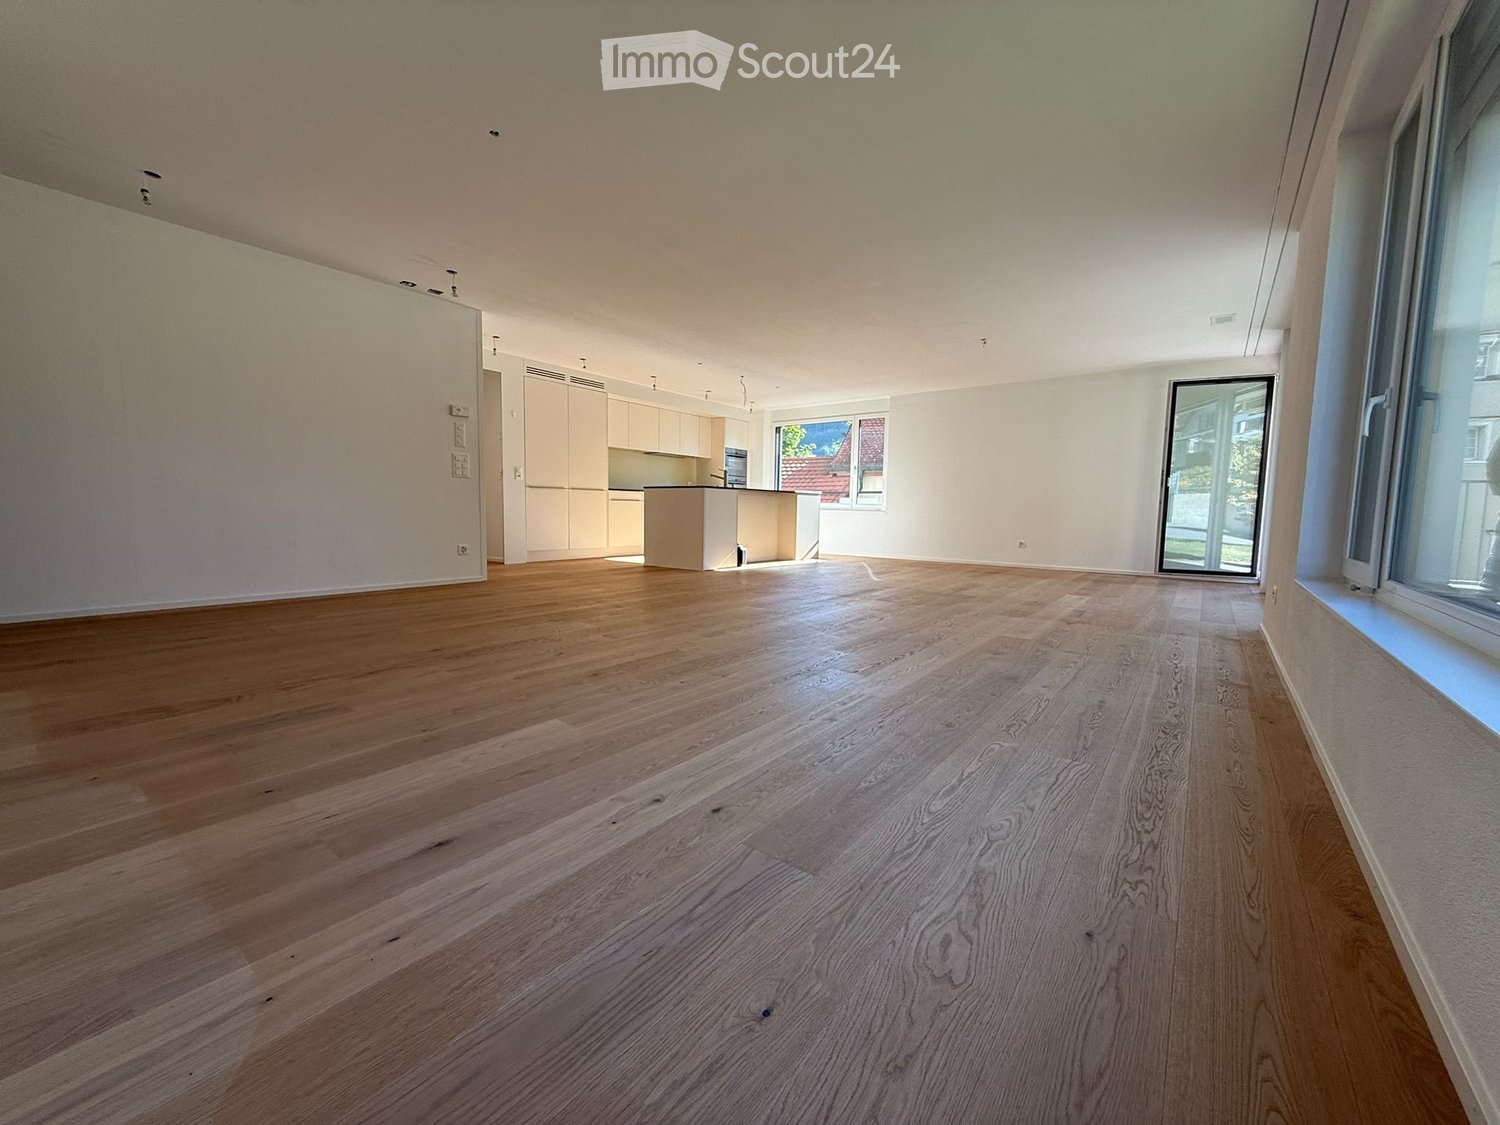
High-quality new apartment in a quiet and central location

In an excellent residential area in Altstätten, just a few minutes' walk from the train station, this modern and ready-to-move-in condominium is located in a central and quiet location. The property impresses with its very good connection to public transport and short distances to shopping facilities, services, and daily needs. The apartment presents itself as modern, high-quality equipped, and offers a comfortable living environment for different life situations thanks to a well-thought-out room layout. Generous window surfaces provide plenty of daylight, while selected materials and technical equipment create a harmonious overall picture. The barrier-free access via elevator also underlines the high living comfort and makes the property attractive for older people as well.Highlights: • Central and quiet location in Altstätten, near the train station • Spacious entrance with built-in closets and wardrobe • Open living kitchen with cooking island, Bora cooktop, oven, and steamer • Bright living and dining area with direct access to the balcony • Balcony with Feinsteinzeug plates, electric awning, and outdoor lighting • Parent's bedroom with dressing room and private bathroom • Second bathroom with bathtub and washing tower • Barrier-free access with elevator • Two underground parking spaces (CHF 35,000, not included in the purchase price) and spacious cellar compartment We would be happy to send you a detailed sales documentation with floor plans for further information and details.We look forward to your contact.

Travel time
-
New building
1 / 10
4.5 rooms170m²CHF 1,442,000.–
Premium
Rietbergstrasse 15, 9403 Goldach

170 m² garden apartment with separate home office / studio

Welcome to your new home in Goldach. This high-quality newly built apartment combines spacious living with versatile usage options and offers space for individual living concepts. On approximately 170 m² of living space, you can expect a well-thought-out floor plan with bright rooms, a pleasant living atmosphere, and a modern construction standard. The generous room heights and open design create a living feeling that you would otherwise only know from a single-family home. A special highlight is the additional, separately accessible room via the staircase. Whether as a home office, practice, studio, guest room, fitness room, youth room, or for quiet business, this area opens up possibilities that classic condominiums only rarely offer. For many buyers, the usage option thus corresponds to a 5.5-room apartment. The approximately 257 m² large garden expands the living space outdoors and offers plenty of space to relax, enjoy, and design. Here, retreats for the whole family are created as well as attractive areas for social hours with friends and guests. The apartment is located in a modern new building and is fully constructed and immediately ready for occupancy. Thanks to controlled living space ventilation, you can enjoy a pleasant room climate all year round. The photovoltaic system on the roof supports sustainable energy supply, while the underground garage is already prepared for electric mobility. Your advantages at a glance: - Approximately 170 m² of living space - Additional, separately accessible room with versatile usage options - Spacious garden with approximately 257 m² of space - High-quality new building, immediately ready for occupancy - Controlled living space ventilation - Photovoltaic system - Preparation for electric mobility in the underground garage - Well-thought-out and spacious floor plan - Attractive combination of living, working, and leisure A home for people who are looking for more space, more flexibility, and more possibilities.

Travel time
-
New building
1 / 11
4.5 rooms126m²CHF 1,250,000.–
Premium
Allee 736, 9044 Wald AR

New Build - Exclusive 4.5-Room Attic Apartment with Spacious Terrace and Dreamy View

NEW BUILDING QUARTER in Appenzellerland In the idyllic municipality of Wald AR, 24 modern new apartments are being built, which meet the highest living standards. The apartments offer maximum comfort thanks to the lift and private garage, as well as a dreamy view of the picturesque surroundings. Here, living space is created for everyone: whether seniors, singles, or families - everyone finds their home in this forward-looking project. The well-thought-out architecture and high-quality construction enable modern living, which has not existed in this form in Wald before. An ideal place for all those who want to combine rural tranquility and modern life. Spacious attic with dreamy view This exclusive 4.5-room attic apartment with 126 m² of living space meets the highest demands for comfort, quality, and living ambiance. Thanks to the well-thought-out floor plan, the bright rooms, and the high-quality materials, it offers a living experience at the highest level.The heart of the apartment is the terraces with a total area of 80 m². They extend the living space outdoors and offer plenty of space to relax, enjoy, or for social hours. The beautiful view makes this outdoor area a very special retreat.The spacious window fronts provide plenty of daylight in all living rooms and create a bright, friendly atmosphere. High-quality materials and careful workmanship underline the exclusive character of this condominium.Highlights at a glance: • 126 m² living space • Exclusive 4.5-room attic apartment • 80 m² large sun terraces • Beautiful view • Very bright, airy living rooms • Well-thought-out floor plan • High-quality materials • First-class living comfort This attic apartment combines spaciousness, elegance, and unique living quality. Convince yourself with a visit to this exceptional home. We look forward to your contact.

Travel time
-
New building
1 / 10
4.5 roomsCHF 995,000.–
Premium
Jakobstrasse 1, 9400 Rorschach

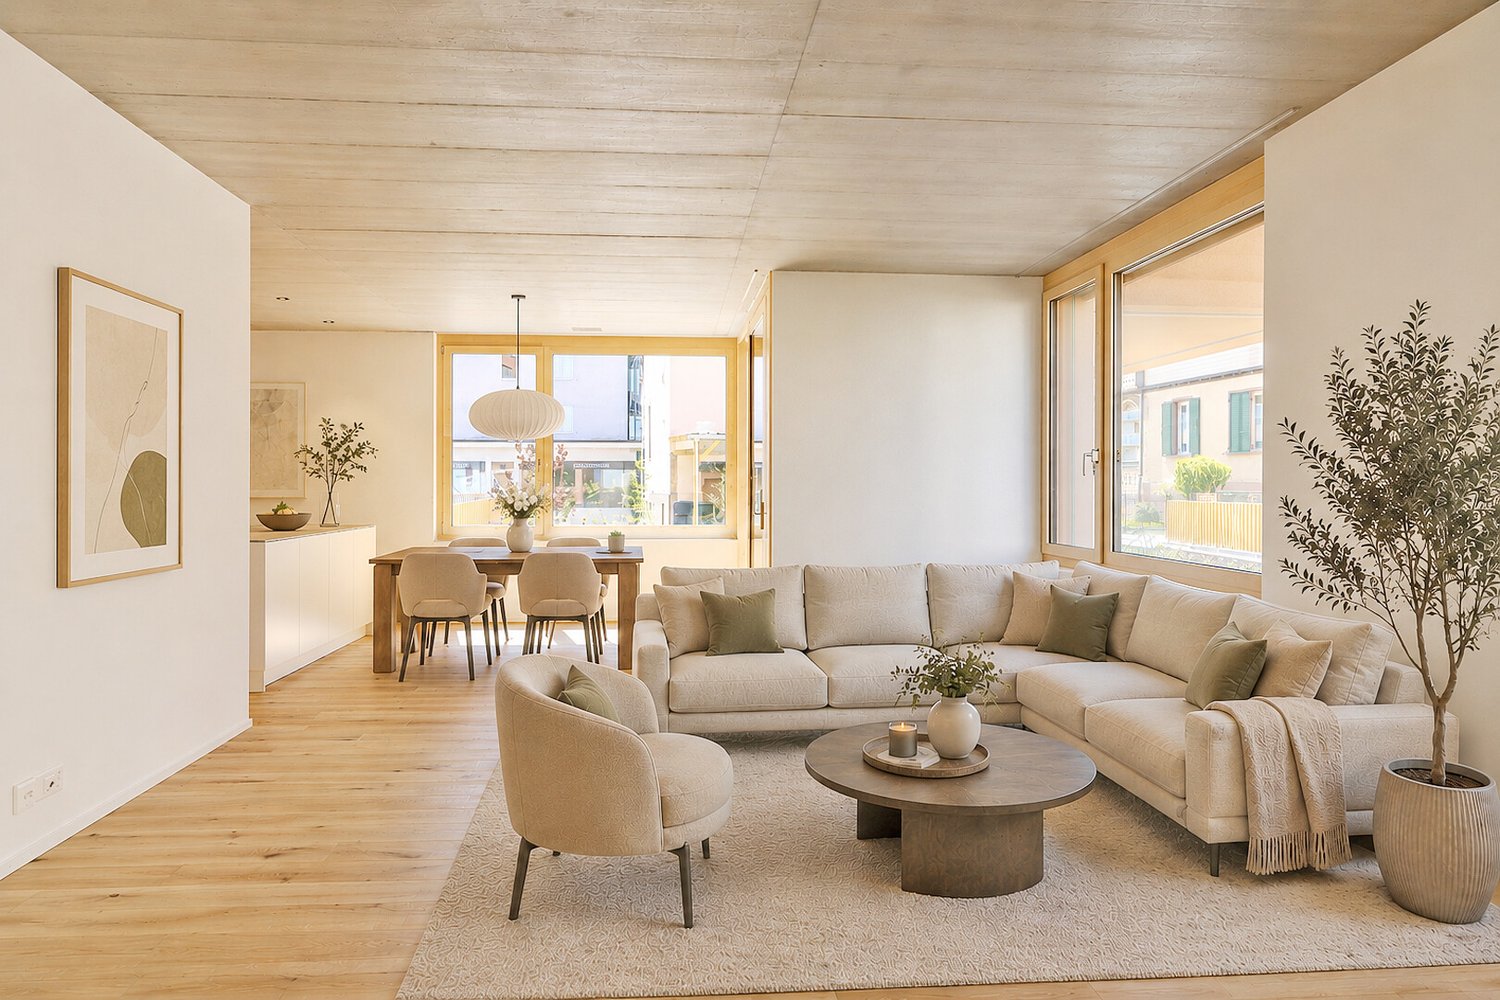
Dreamy maisonette apartment. Great price-performance ratio

Welcome to Lake Constance, in the center of the vibrant harbor town of Rorschach. With an unobstructable view of the lake to Germany, an impressive and attractive development "Jakobspark" is being built with a total of 30 condominiums, a commercial space on the ground floor, and an underground garage.The unique residential complex is being built in the center, directly on the long lake promenade and within a short walking distance of 1 minute to the Rorschach train station-harbor with connections in all directions, to the Rorschach harbor with ship connections to Konstanz/Kreuzlingen/Lindau/Bregenz/Rheineck, to the Coop with a pharmacy and the Migros for your weekly shopping, to the bank and post office, to many beautiful cafes, bakeries, fine gelaterias, and restaurants for inspiring moments.This charming 4.5-room maisonette apartment on the 4th floor convinces with a well-thought-out living concept on two levels, bright rooms, and a wonderful combination of city and lake views 🌊🌇.The spacious living and dining area forms the heart of the apartment and creates a pleasant living feeling thanks to its open design. The maisonette layout ensures a clear separation between the living and sleeping areas and gives the apartment a special quality of living.The apartment has several well-cut rooms that can be flexibly used as bedrooms, offices, or guest rooms. Large window areas let in plenty of daylight ☀️ and offer a beautiful view of the city to the lake at the same time.✨ Highlights at a glance • 4.5-room maisonette apartment on two levels • Great location on the 4th floor • attractive city and lake views • spacious, functional floor plan • bright and friendly living atmosphere 💰 Price-performance ratioThis apartment not only convinces with its location and room layout but also with an unbeatable price-performance ratio – a rare opportunity on the current real estate market.⭐ ConclusionAn ideal apartment for all those who are looking for a spacious home with a view and character and want to take advantage of a particularly attractive offer.Here you can find the project website with all the information: https://www.jakobspark.swiss/We look forward to your contact.AdaCon Immobilien - Your living space partner
Travel time
-
New building
1 / 6
4.5 rooms121m²CHF 990,000.–
Premium
Im Hebler 13, 9450 Altstätten

Im Hebler Living | Space for Family and Nature

Garden apartment with sunny seating areaWith Im Hebler Living, a high-quality new building project with only five exclusive condominiums is being built in Altstätten. Apartment W2 on the ground floor combines spacious living areas, a private garden area, and a modern architectural language to create a home for people who value quality, comfort, and long-term living quality.On approximately 120.5 m² of net living space, you will find three bedrooms, two bathrooms, and an open living and dining area with direct access to the outdoor space. The approximately 98 m² large garden with an additional seating area expands the living space outdoors and creates ideal conditions for families, garden lovers, or relaxed hours in the fresh air. The high-quality materialization with oak parquet, ceramic plates, and a modern kitchen design ensures a timeless living feel. Large window areas bring a lot of daylight into the living rooms and create a pleasant connection between the interior and exterior areas.Sustainability and comfort are at the forefront of Im Hebler Living. A geothermal heat pump, a photovoltaic system, and the Free-Cooling system ensure a pleasant room climate and low ancillary costs. Further information, floor plans, visualizations, and project details can be found at:www.imheblerliving.chHighlights at a glance:+ 4.5-room garden apartment+ Approx. 120.5 m² net living space+ Private garden with approx. 98 m²+ Seating area with approx. 16.6 m²+ Three bedrooms+ Two bathrooms+ Open living and dining area+ High-quality kitchen with modern equipment+ Oak parquet and ceramic plates+ Barrier-free construction with elevator+ Geothermal heat pump+ Photovoltaic system+ Free-Cooling system+ Basement compartment with power connection+ Bicycle room (2 storage spaces per apartment)+ Ski and sports room with storage for each apartment+ Underground parking space excl. CHF 40'000.- / 45'000.-+ First occupancy 2027I would be happy to introduce you to the project personally and accompany you together with the architect on the way to your future home.As long as the construction progress permits, individual change requests and personal construction ideas can be incorporated into the planning. This creates an apartment that is optimally tailored to your needs.C. De CarvalhoGerman / English / French / Portuguese

Travel time
-
New building
1 / 6
4.5 rooms123m²CHF 980,000.–
Premium
Im Hebler 13, 9450 Altstätten

Im Hebler Living | Family Living with Loggia

With Im Hebler Living, a high-quality new construction project with only five exclusive condominiums is being built in a well-maintained residential area of Altstätten. The 4.5-room apartment W3 on the first floor combines spacious rooms, modern architecture, and sustainable building technology to create a home with long-term living quality.On approximately 123.1 m² of living space, you can expect a well-thought-out floor plan with three bedrooms, two bathrooms, and a bright living and dining area with an open kitchen. The covered loggia extends the living space outdoors and offers a protected spot for relaxed hours at any time of the year. Generous window surfaces, high-quality materials, and a clear architectural language create a modern living feel. The combination of oak parquet, stylish wet cells, and sustainable building technology ensures comfort and value retention.Thanks to the geothermal heat pump, photovoltaic system, and free-cooling system, you benefit from modern living with low ancillary costs and a pleasant room climate. For more information, floor plans, visualizations, and project details, please visit:www.imheblerliving.chHighlights at a glance:+ 4.5-room apartment on the 1st floor+ Approx. 123.1 m² living space+ Loggia with approx. 16.1 m²+ Three bedrooms+ Two bathrooms+ Open living and dining area with open kitchen+ High-quality materials+ Oak parquet in living and bedrooms+ Barrier-free execution with elevator+ Geothermal heat pump with free-cooling+ Photovoltaic system on the roof+ Basement compartment with power connection+ Bike room (2 storage spaces per apartment)+ Ski and sports room with storage for each apartment+ Underground parking space excl. CHF 40'000.- / 45'000.-+ First occupancy 2027I would be happy to introduce you to the project personally and accompany you together with the architect on your way to your future home.As long as the construction progress permits, individual change requests and personal construction ideas can be incorporated into the planning. This creates an apartment that is optimally tailored to your needs.Carlos De CarvalhoGerman / English / French / Portuguese

Travel time
-
New building
1 / 5
4.5 rooms113m²CHF 800,000.–
Premium
Allee 737, 9044 Wald AR

New Build - 4.5 Room Apartment in Sunny Wald

NEW BUILDING QUARTER in Appenzellerland In the idyllic municipality of Wald AR, 24 modern new apartments are being built, which meet the highest living standards. The apartments offer maximum comfort thanks to the elevator and private garage, as well as a dreamy view of the picturesque surroundings. Here, living space is created for everyone: whether seniors, singles, or families - everyone finds their home in this forward-looking project. The well-thought-out architecture and high-quality construction enable modern living, which has not existed in this form in Wald before. An ideal place for all those who want to combine rural tranquility and modern life. Modern 4.5-room apartment with a dreamy view This attractive 4.5-room apartment with 112.5 m² of living space convinces with its practical floor plan, a high-quality construction standard, and its bright and sunny living atmosphere.The generously designed rooms offer plenty of space to feel comfortable and allow plenty of daylight to enter thanks to the optimal orientation. The openly designed living and dining area forms the heart of the apartment and creates a modern, inviting living feeling. From the 10 m² large balcony, you can enjoy a dreamy view and spend relaxed hours outdoors.Highlights at a glance: • 112.5 m² of living space • Bright and sunny 4.5-room apartment • Practical and well-thought-out floor plan • High-quality construction standard • 10 m² large balcony • Dreamy view Convince yourself of this beautiful apartment and arrange a viewing appointment today. We look forward to your contact.

Travel time
-
New building
1 / 5
4.5 rooms123m²CHF 980,000.–
Premium
Im Hebler 13, 9450 Altstätten

Im Hebler Living | Living with a view and loggia

Im Hebler Living features five high-quality condominiums in a quiet and established residential neighborhood of Altstätten. The 4.5-room apartment W4 on the first floor combines modern architecture, well-thought-out floor plans, and high-quality materials to create a home with long-term living quality.On approximately 122.5 m² of net living space, you can expect a spacious living and dining area with an open kitchen, three bedrooms, and two bathrooms. The covered loggia extends the living space outdoors and creates a protected area for relaxed hours in everyday life.Generous window surfaces provide bright rooms and a pleasant living feeling. The high-quality materialization with oak parquet, natural stone cladding, and modern wet cells underlines the timeless character of this apartment.Sustainable building technology with geothermal heat pumps, photovoltaic systems, and free-cooling systems ensures high living comfort and low ancillary costs.For more information, floor plans, visualizations, and project details, please visit:www.imheblerliving.chHighlights at a glance:+ 4.5-room apartment on the 1st floor+ 122.5 m² of net living space+ Covered loggia with approx. 16 m²+ Three bedrooms+ Two bathrooms+ Open living and dining area+ High-quality interior design+ Oak parquet in living and sleeping areas+ Elevator to the underground garage+ Wheelchair-accessible design+ Geothermal heat pump with free-cooling+ Photovoltaic system+ Bicycle room (2 storage spaces per apartment)+ Ski and sports room with storage for each apartment+ Underground parking space excl. CHF 40'000.- / 45'000.-+ First occupancy 2027I would be happy to personally introduce you to the project and accompany you, together with the architect, on your way to your future home.As long as the construction progress allows, individual change requests and personal design ideas can be incorporated into the planning. This creates an apartment that is optimally tailored to your needs.C. De CarvalhoGerman / English / French / Portuguese

Travel time
-
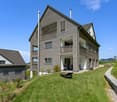
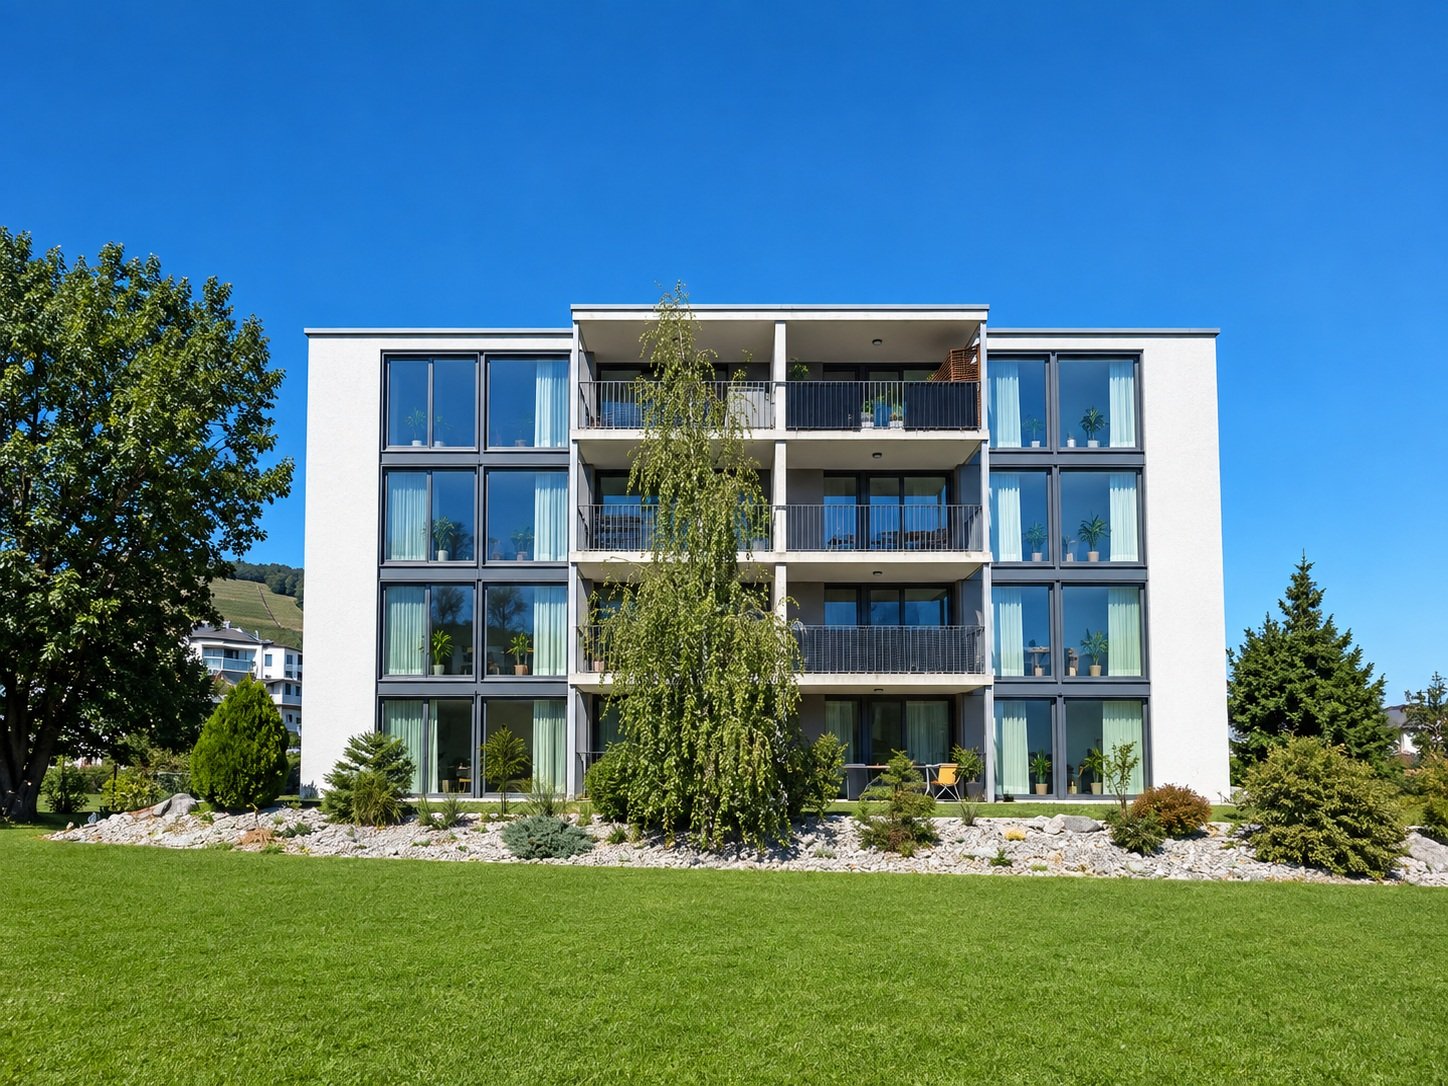
  • 3 story apartment house, solar panels on the roof, driveway
  • Apartment building, multiple floors, wooden panels, solar panels on the roof, garage
  • 3 story apartment building, gray walls, brown roof, several windows, driveway with parked cars
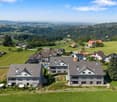
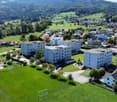
  • Aerial view of a large apartment building with multiple cars parked in front, surrounded by several houses and greenery.
  • Modern, minimalistic kitchen with marble countertops, wooden floors, and a dining area
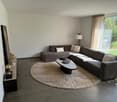
  • gray sofa, coffee table, marble floor, modern chandelier, dining table, large windows, terrace
  • Contemporary kitchen with dining area, granite countertops, black sink, pendant lighting, glass doors, wooden flooring
  • modern design, open floor plan, white walls, wooden floors, large windows, dining table and chairs, modern lighting, black sofa, and white pillows, table, plants, and television
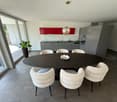
  • seating for six at the dining table, sofa, rug, coffee table, television, glass door leading to a balcony, lamps
  • white walls, beige carpet, double bed with white sheets and brown blanket, two side tables with books, two large mirrors on the wall, window with white curtains, wooden floor
  • Bathtub, white toilet, large round mirror, sink with faucet, white tiled floor, wall-mounted cabinet with lit shelf
  • Modern bathroom with marble tiles, black toilet, round mirror, wall-mounted sink, and a glass shower enclosure with a rain shower.
  • modern bathroom with black fixtures and white tiles
1 / 13
4.5 rooms112m²CHF 985,000.–
Top
Hauptstrasse 12, 9042 Speicher

Kornhaus Speicher – Sustainable Living in an Attractive Location

Welcome to your new home.With the new construction project Kornhaus Speicher, high-quality owner-occupied apartments are being built in a quiet and yet central location, combining modern living, sustainable architecture, and high living comfort.Attractive 3.5- and 4.5-room apartments with underground parking are being created, which convince with modern floor plans, bright living rooms, and clear, sustainable architecture. Large window areas in the living rooms provide plenty of daylight and a pleasant living feeling.Sustainable and forward-lookingHeat generation is carried out via a modern heat pump with a ground probe. By means of heat recovery, a part of the excess heat is fed back into the ground, making the system particularly efficient and sustainable.Heat distribution is via a comfortable underfloor heating system. A photovoltaic system on the roof enables the use of self-generated electricity. In the underground parking garage, pipes are prepared for e-mobility.LocationThe Kornhaus Speicher is located in an attractive residential area with good connections. The proximity to the city of St. Gallen offers an ideal combination of quiet living and urban infrastructure. Shopping facilities, schools, public transport, and recreational areas are easily accessible.Highlights at a glance • New construction project Kornhaus Speicher • Sustainable architecture with high-quality equipment • 3.5- and 4.5-room apartments with underground parking • Sustainable energy concept with heat recovery • Photovoltaic system and underfloor heating • Interior design can be customized according to personal preferences • Underground parking space CHF 45,000 • Expected move-in date: Autumn 2027 Further details about the project as well as an overview of other apartments for sale can be found on the project's website: www.kornhaus-speicher.chHave we sparked your interest?We would be happy to send you the sales documentation or provide further information and personal consultation.

Travel time
-
1 / 17
4.5 rooms120m²CHF 1,060,000.–
Top
Sulzbergstrasse 30, 9404 Rorschacherberg

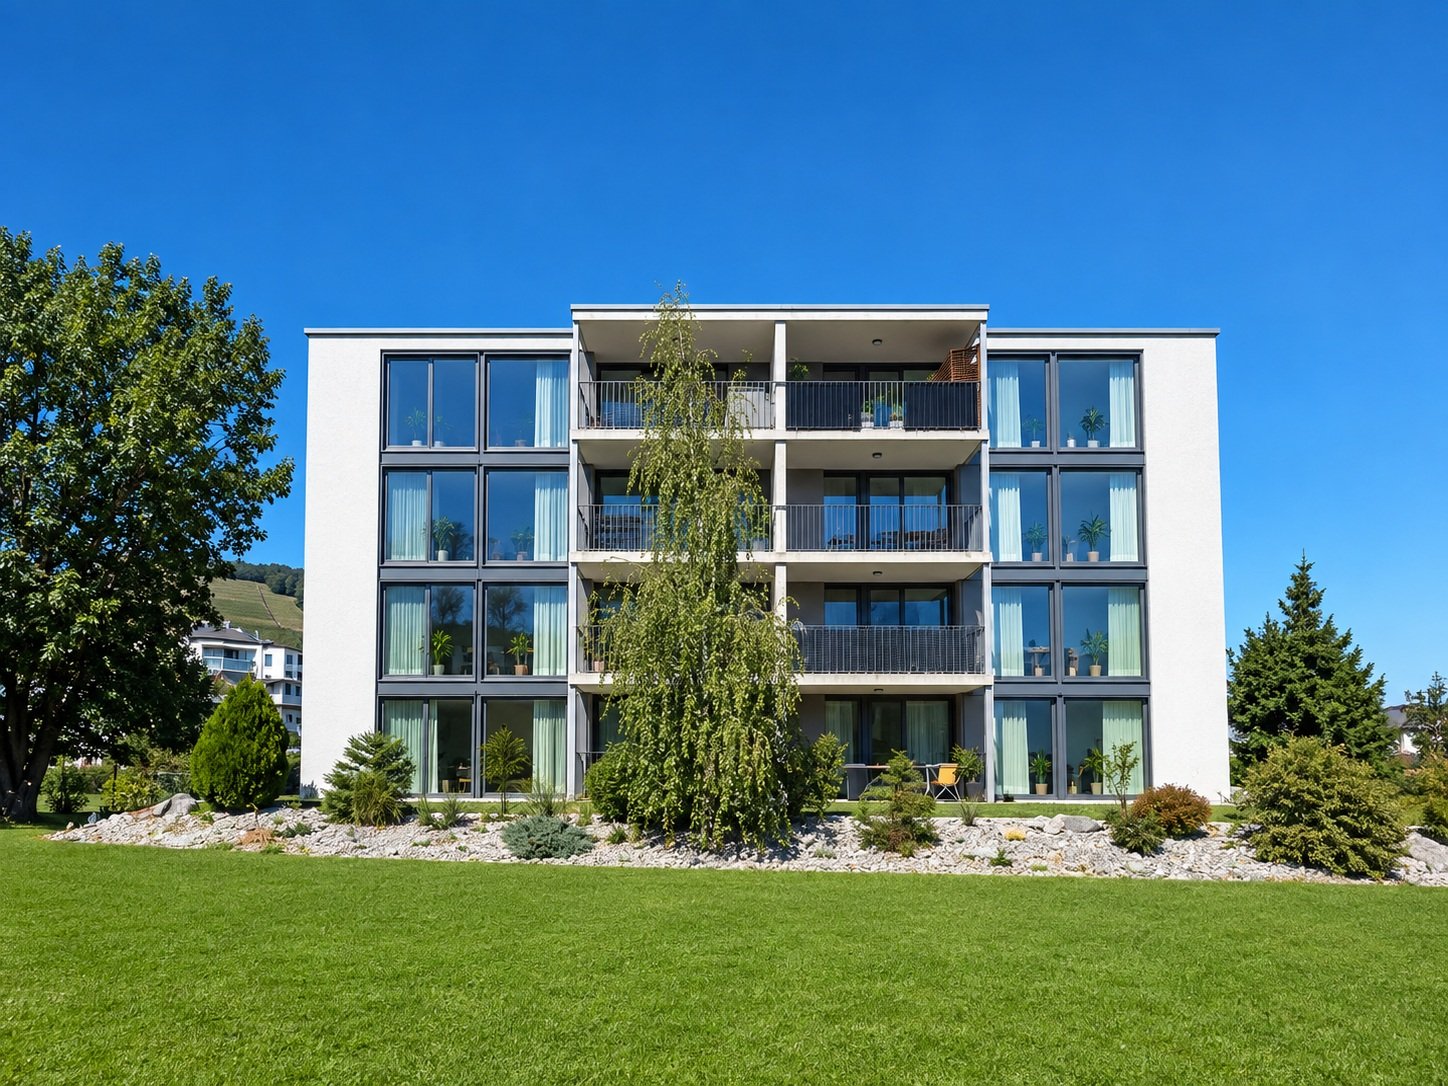
4.5-room garden apartment with exclusive Lake Constance view

4.5-room garden apartment with exclusive Lake Constance viewThis spacious ground-floor apartment in Rorschacherberg combines around 120 m² of living space with an exceptionally large garden share of approximately 435 m². The free, unobstructable view over the surroundings to Lake Constance, the comprehensive renovation in 2017, and the quiet living location create a home for people who value space, privacy, and expansiveness.Key facts • 4.5-room ownership apartment • Ground floor • Approximately 120 m² of living space • Approximately 435 m² of exclusively usable garden share • Partially covered outdoor area • Three bedrooms • Bathroom/WC and separate shower/WC • Comprehensively renovated in 2017 • Underfloor heating • Three cellar rooms, including a large natural cellar • Single garage in the building • Free, unobstructable view of Lake Constance • Secondary costs approximately CHF 5,500 per year • Available by arrangement The apartmentThe bright kitchen and dining area form the center of the apartment. The modern kitchen with cooking island offers plenty of workspace and opens up to the dining area and the view. The slightly separate living area creates a pleasant retreat, yet remains connected to the kitchen, garden, and terrace.Generous window areas bring plenty of daylight into the rooms and make the view of Lake Constance part of daily living. Three bedrooms provide space for a family, guests, or working from home. A bathroom/WC and a separate shower/WC complement the well-thought-out floor plan.The apartment was comprehensively renovated in 2017. Renewed were, among other things, the kitchen, bathrooms, floor construction, underfloor heating, electrical and sanitary installations, as well as almost all windows.The gardenThe approximately 435 m² large garden share extends the home far into the outdoors. The partially covered area offers space for a large dining table and a lounge. The remaining garden area leaves room for play, greening, and personal design.The elevated location opens up a free, unobstructable view over Rorschacherberg to Lake Constance and simultaneously provides a great deal of privacy.Highlights of the property • Extensive garden for exclusive use • Free and unobstructable view of Lake Constance • Spacious living on approximately 120 m² • Modern kitchen with cooking island • Three versatile bedrooms • Two wet cells • Comprehensively renovated and well-maintained condition • Three separate cellar rooms • Own garage The Villa SulzbergVilla Sulzberg is located elevated above Rorschacherberg and opens up with a wide view to Lake Constance. The manageable owner community, the well-maintained outdoor area, and the continuously maintained property create a quiet and personal living environment.The roof, facade, and wastewater pipes were renovated in recent years. The renovation fund had a balance of around CHF 90,000 as of the end of 2025.The locationRorschacherberg combines natural living with short distances to Rorschach and St. Gallen. Shopping facilities, schools, services, and public transportation are quickly accessible.The Lake Constance shore and numerous walking and cycling paths offer a variety of opportunities for leisure and relaxation. The location thus allows for a quiet daily life in the green, without having to forego a good connection.Price and availability:Apartment price: CHF 1,060,000.–Single garage No. 2: CHF 35,000.–Total purchase price: CHF 1,095,000.–Availability: by arrangement
Travel time
-
1 / 13
4.5 rooms100m²CHF 725,000.–
Florastrasse 26, 9200 Gossau SG

A home that uniquely combines far-reaching views, tranquility, and quality of life

This charming 4.5-room maisonette combines coziness, generosity, and timeless living culture in a particularly harmonious way. On approximately 100 m² of living space, you can expect two sunny balconies, bright rooms, surprisingly ample storage space, and a well-thought-out room concept spanning two elegantly connected levels. The gentle roof slopes give this home an unmistakable atmosphere and create a place where arriving feels completely natural.Location-Quiet and family-friendly neighborhood on Florastrasse in Gossau-Well-maintained multi-family house with only six parties-Shopping facilities, schools, and public transportation easily accessible on foot-Sunny west-facing with beautiful views-Two balconies with atmospheric sunsets-Optimal connection to St. Gallen, Wil, and ZurichYear of construction and condition-Year of construction 1975-Solid massive construction-Property carefully maintained on an ongoing basis-Photovoltaic system on the roof for sustainable energy and attractive ancillary costs-Water softening system available-Excellent basis for a stylish refresh-A new wall paint and a continuous oak floor already give the rooms a modern and warm appearanceRoom offer-4.5-room maisonette with approximately 100 m² of living space-Two harmoniously connected levels-Bright kitchen with appliances from V-ZUG and Bauknecht-Open dining area with direct access to the balcony-Inviting living area with characteristic roof slopes and its own balcony-Three flexibly usable rooms for sleeping, working, or creative hobbies-Two bathrooms with shower or bathtub-Integrated laundry tower in the main bathroom-Spacious wardrobe with numerous built-in cabinets-Practical Reduit and additional storage space along the entire roof slopeOutdoor area-Two balconies for atmospheric evenings -Well-maintained, quiet living environment-Garage parking space and additional outdoor parking space included-Elevator, separate laundry room, and communal bicycle room availableSpecial features-Maisonette concept with special spatial feeling-Family atmosphere thanks to only six residential units-Generous storage solutions -Two balconies extend the living space outdoors-Quality kitchen with appliances from V-ZUG and Bauknecht-Photovoltaic system for sustainable energy supply and low ancillary costs-Attractive existing mortgage with a 1.35% interest rate until May 2034-Much potential for individual design ideasSales price4.5-room maisonette including garage parking space and outdoor parking spaceCHF 725,000.This maisonette combines light, security, and well-thought-out architecture into a home with an unmistakable aura. The two balconies, the charming roof slopes, and the generous room offer create a place that offers freedom and at the same time conveys a sense of warmth. A retreat for people who value tranquility, privacy, and a well-maintained environment, with much potential to stylishly realize their own living dream.

Travel time
-
1 / 13
4 rooms78m²CHF 495,000.–
Waldaustrasse 18, 9000 St. Gallen

OWNLY ? Not perfect. But finally ownership.

Your attractive 4-room ownership apartment in the popular Lachen quarter.Who says that home ownership always has to be new, luxurious, and unaffordable? At Waldaustrasse 18 in St. Gallen, ten charming 4-room ownership apartments are being created through the conversion of an existing multi-family house. These offer practical floor plans, bright rooms, and are immediately ready for occupancy thanks to the plug-and-play concept. Additionally, they provide the rare opportunity to become an owner at fair conditions.Your advantages:- Home ownership from CHF 495,000.00- Bright 4-room apartments- Immediately ready for occupancy (Plug and Play)- New solid wood parquet floors in living and bedrooms- Quiet residential area in the popular Lachen quarter- Covered balcony- Solid owner structure with renovation fund- Fiber optic connection available- Basement compartment with power connection- Good connection to city, public transport, and highway- Parking possibilities in garage box and outdoor areaLocation:The Lachen quarter offers an excellent infrastructure with public transport connections, shopping facilities, schools, and recreational areas in the immediate vicinity. The city center and St. Gallen train station are just a few minutes away. Parks, the Burgweiher, and green spaces provide a high leisure and recreation value.OWNLY is aimed at people who calculate sensibly and still want to live beautifully. Whether as a first home, long-term living solution, or valuable investment: Here, home ownership becomes achievable.Do you want to learn more about OWNLY? Then visit our project website at www.ownly.sg

Travel time
-
1 / 13
4 rooms78m²CHF 495,000.–
Waldaustrasse 18, 9000 St. Gallen

OWNLY ? Home ownership doesn't have to be a dream.

Your attractive 4-room ownership apartment in the popular Lachen quarter.Who says that home ownership always has to be new, luxurious, and unaffordable? At Waldaustrasse 18 in St. Gallen, ten charming 4-room ownership apartments are being created through the conversion of an existing multi-family house. These offer practical floor plans, bright rooms, and are immediately ready for occupancy thanks to the plug-and-play concept. Additionally, they provide the rare opportunity to become an owner at fair conditions.Your advantages:- Home ownership from CHF 495,000.00- Bright 4-room apartments- Immediately ready for occupancy (Plug and Play)- New solid wood parquet floors in living and bedrooms- Quiet living location in the popular Lachen quarter- Covered balcony- Solid owner structure with renovation fund- Fiber optic connection available- Basement compartment with power connection- Good connection to city, public transport, and highway- Parking possibilities in garage box and outdoor areaLocation:The Lachen quarter offers an excellent infrastructure with public transport connections, shopping facilities, schools, and recreational areas in the immediate vicinity. The city center and St. Gallen train station are just a few minutes away. Parks, the Burgweiher, and green spaces provide a high leisure and recreation value.OWNLY is aimed at people who calculate sensibly and still want to live beautifully. Whether as a first home, long-term living solution, or valuable investment: Here, home ownership becomes achievable.Would you like to learn more about OWNLY? Then visit our project website at www.ownly.sg

Travel time
-
1 / 12
4.5 rooms234m²CHF 2,420,000.–
Mosersweid 56, 9050 Appenzell

Exclusive penthouse apartment in a preferred location

Living enjoyment with a far-reaching view The "Mosersweid" development is located in a preferred location on the sunny and quiet southern slope, slightly elevated above the village of Appenzell. It offers an impressive view of the Alpstein, the village, and a beautiful distant view of the Appenzeller hill landscape.The exclusively built 4.5-room penthouse apartment offers everything for high living standards. The spacious, very bright, and inviting living area provides perfect conditions to enjoy the advantages of this apartment. The high-quality interior design and the tasteful furnishings were carefully selected. The penthouse apartment convinces with a well-thought-out floor plan, noble materials, and an almost privileged all-around view of the beauties of the Appenzellerland.This exclusive offer is rounded off with four parking spaces, each with its own storage room. Furthermore, a closed cellar compartment belongs to the apartment. If you don't need that much storage space, an area can also be used, for example, as a fitness room.From "Mosersweid" you can reach the village center of Appenzell in a few minutes on foot or by car. Here you have a diverse range of shopping facilities, gastronomy, and culture.With individual transport, you can reach St. Gallen, Gossau, and the Rhine Valley and adjacent foreign countries within half an hour. The public transport with the train and bus station Hirschberg/Rank can be reached on foot in 8 minutes. Let yourself be impressed! • 4.5-room penthouse apartment with approx. 234m² • First-class, well-thought-out kitchen with Miele appliances, Bora cooktop, and Quooker • Large wet cell directly accessible from the bedroom with rain shower, free-standing bathtub, 2 sinks, toilet, and under-sink furniture and cabinets • Additional wet cell with shower, sink, toilet, and built-in cabinets • Spacious open living area with exclusive stone wall and chimney • Spacious rooms with functional floor plan • Dressing room with built-in cabinets at the parents' bedroom • Laundry room with washing tower (V-Zug), sink, and built-in cabinets • Two loggias with fantastic views • Lift to the apartment • Garderobe and built-in cabinets • 4 parking spaces with storage rooms can be purchased additionally. Have you become curious? Then let yourself be impressed by this attractive apartment. We look forward to your contact by mail immo@tfp.ch or by phone at Tel. 071 788 81 90.

Travel time
-
1 / 13
  • Parking space
  • Balcony / Terrace
  • Garage
  • +7
4.5 rooms234m²CHF 4,800,000.–
Redingstrasse 3, 9000 St. Gallen

The Rosenberg Penthouse - an architectural luxury unique property above the roofs of St. Gallen

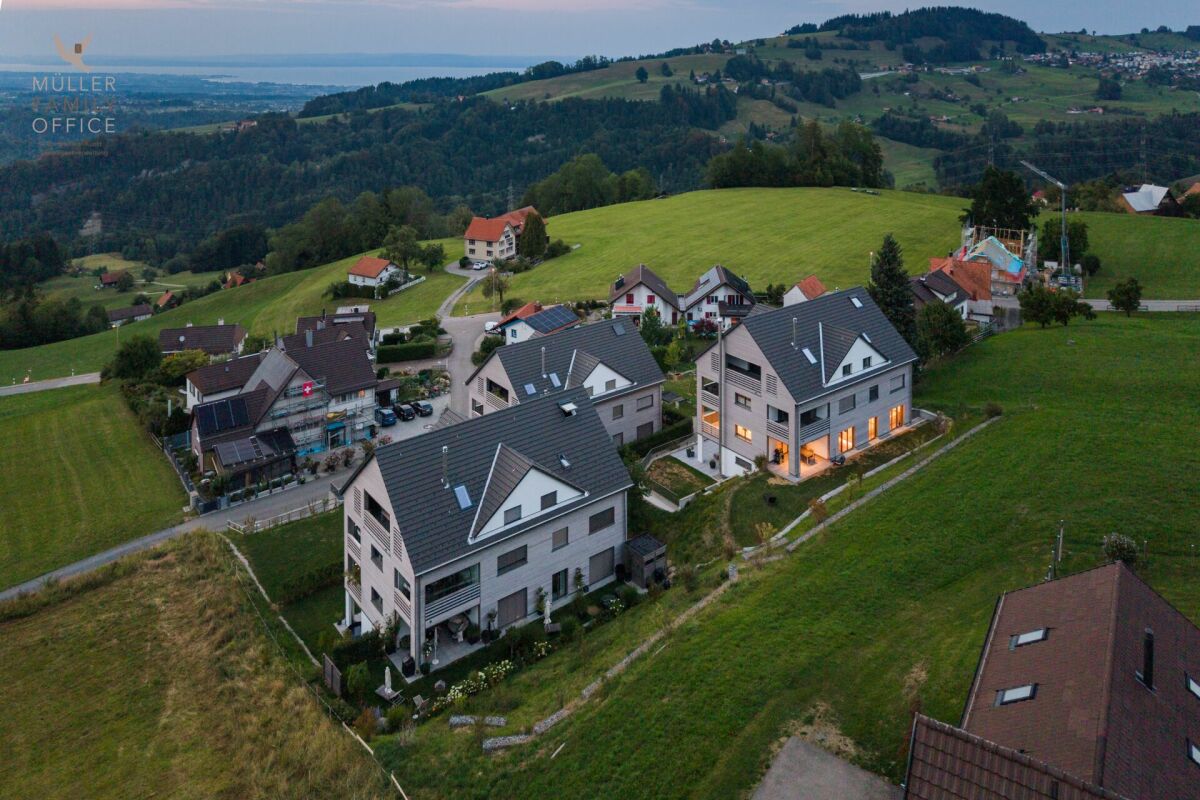
MÜLLER FAMILY OFFICE AGReal Estate - Asset Management - Artpresents:The Rosenberg Penthouse - an architectural luxury unique property above the roofs of St. GallenHigh above the roofs of St. Gallen, where panoramic views, architecture, and living comfort meet at the highest level, this exclusive penthouse is situated in a privileged hillside location on Rosenberg. Born from a far-sighted architectural vision, a freestanding house was realized on the roof of an existing multi-family house. A true unique property that stands out for its self-confidence, elegance, and absolute privacy.With the aim of creating something timeless from a 1970s building, a completely new building was created in 2024/2025 with a clear, modern formal language, high-quality materials, and energetic independence. The façade structure with vertically divided wooden panels not only gives this penthouse an identity but also a reduced, restrained noblesse. Spacious glass fronts open up the living experience to the south with a view that ranges from the vibrant center of St. Gallen to the Säntis and is re-staged at every time of day and year.The over 100 m2 large living and dining area forms the emotional heart of the house. Light, space, and design merge into an ambiance that is inviting, representative, and cozy at the same time. The central eye-catcher is the fireplace made of 100-year-old Hamburg ship steel, embedded in a massive natural stone island and staged as a work of art that radiates warmth, strength, and history. The high-quality lighting, restrained textiles, and flowing transitions to the spacious terrace enhance the feeling of width and serenity.The open kitchen by Boffi meets the highest demands on design and everyday usability: custom-made fronts, modern appliances from Gaggenau and Miele, an integrated wine cooler, and large workspaces meet a room-defining aesthetics. Well-thought-out details such as the elegant material change between metal and wood or the softly shimmering surfaces make this room a stage for culinary exchange and silent amazement.The master area is designed as a retreat for rest and intimacy: a bedroom with direct access to the terrace, a spacious dressing room with floor-to-ceiling cabinets in dark oak, and a luxurious en-suite bathroom with a freestanding bathtub, separate shower, toilet, and double sink; all in the finest material and light quality.Two further rooms, which can be used as guest, children's or work rooms, also offer flexibility and quiet retreats. The consistent use of high-quality natural stone floors in the format 270 x 110 cm, the finely tuned lighting, and integrated built-in units underline the curated living claim in every room. A design highlight is the separate guest toilet. The handcrafted sink made of shaped wood is an organic and natural design object with character. The room offer is complemented by a spacious wardrobe and a housekeeping room on this level; another functional utility area is located on the ground floor.The perfect south orientation of the over 138 m2 large terrace and balcony areas creates flowing transitions between indoors and outdoors. Whether a breakfast in the first light of day, relaxed hours in the warm light of the afternoon, or a glass of wine with a view of the twinkling St. Gallen at night; every moment becomes a staging here.Accessible via the private elevator, the lower levels offer additional highlights. On the ground floor, there is the atmospheric wine cellar with original brickstones and massive, ancient beams, a separate study, and a discreetly integrated workspace for the house staff. The private fitness area in the basement with shower, toilet, and prepared sauna area blends seamlessly into the overall picture of an independent, high-quality lifestyle; discreet, comfortable, and private.The entire building technology has been completely renewed and meets the highest requirements for sustainability and comfort. An own air-water heat pump, a central smart home system (controllable via app or wall tablet), controlled shading, lighting, and security functions ensure autonomous and efficient building control. The technology remains discreetly in the background; perceptible, but not visible.The penthouse includes a closed double garage with direct access to the house, an additional single garage, and an outdoor parking space.In total, you have over 500 m2 of indoor and outdoor living space at your disposal; an object of rare generosity for people with special demands.This location on Rosenberg is one of the most sought-after residential areas in the city. The combination of tranquility, proximity to the University of St. Gallen, stable neighborhood, and good accessibility makes this place an ideal investment for people with claims and foresight.Sales pricesCHF 4'000'000.- PenthouseCHF 350'000.- Ancillary rooms with wine cellarCHF 150'000.- Fitness and sauna areaCHF 100'000.- FurnitureCHF 120'000.- Double garageCHF 60'000.- Single garageCHF 20'000.- Outdoor parking spaceCHF 4'800'000.- Total priceWe ask for proof of financing.We would be happy to show you this exclusive penthouse, also in the evening or on weekends.

  • Parking space
  • Balcony / Terrace
  • Garage
  • +7
Ruedi Baumann

Ruedi Baumann

Stv. Geschäftsführer / Immobilienvermarkter

Travel time
-
1 / 24
  • Parking space
  • Balcony / Terrace
  • View
  • +3
4.5 rooms171m²CHF 1,310,000.–
Sonnenbergstrasse 16, 9404 Rorschacherberg

Living in the green with urban comfort

Your new feel-good oasis on Lake ConstanceWelcome to your new home in Rorschacherberg: a modern 4.5-room new building apartment on the 1st floor, which delights with light, space and style - and with a location that you won't find again so quickly.Nothing moreAs soon as you enter, you feel: everything is just right here. A spacious entrance area with built-in closets welcomes you, before the living room unfolds in its entirety. Floor-to-ceiling windows bring daylight into the house and allow the interior and exterior areas to blend seamlessly.The centerpiece? The bright living and dining area with open kitchen - modern, high-quality equipment and perfect for social evenings or relaxed hours. From here, you can directly access the terrace and the seating area - including a dreamy lake view.Space for your lifeThe spacious master bedroom with its own bathroom becomes a place of tranquility and comfort. Two more rooms offer space for family, guests or office, and a second bathroom with bathtub as well as a separate toilet round off the offer optimally. A retreat and the private basement complete the offer optimally.More than just a homeThis exceptional terrace apartment is ideal for families or couples who appreciate peace, comfort, and an unparalleled lake view in an exclusive location. An apartment that not only convinces - but inspires. Two outdoor parking spaces are already included in the price. A hobby room can be purchased optionally and offers additional space for your individual needs.Nature-loving living with perfect connectionYour center of life where everything is right.Rorschacherberg combines nature-loving living with an excellent location above Lake Constance. The quiet, green surroundings, the magnificent view, and the high recreational value create a unique sense of living. Numerous walking and hiking trails as well as diverse sports and leisure activities invite you to an active, balanced lifestyle.Shopping facilities are easily accessible, kindergarten, primary and secondary schools are just a few minutes' walk away. At the same time, you benefit from the proximity to Rorschach and St. Gallen as well as from a very good connection to public transport.Experience this sense of living for yourself.Arrange your personal viewing appointment today - because this location and this apartment work even better on site.

  • Parking space
  • Balcony / Terrace
  • View
  • +3
Travel time
-

Other interesting objects