1 result - Flats for sale with Balcony / Terrace: Tartar

More objects in your automatically expanded search area
8 results - Radius: + 10km
New building
1 / 16
4.5 rooms, 125m², CHF 1,373,000.–
Premium
7418 Tumegl/Tomils

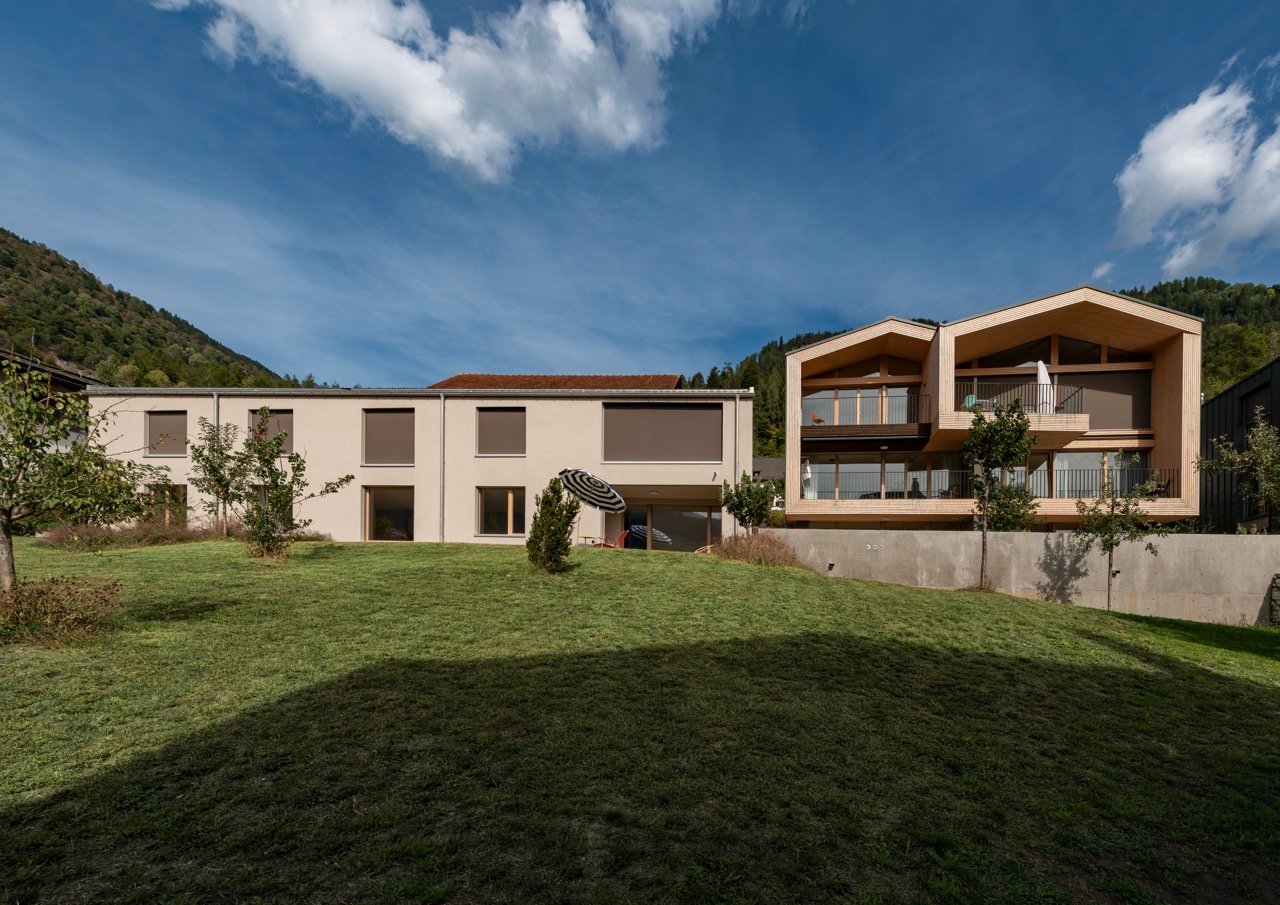
4.5/5.5-room family apartment, NWF 125 m² (BGF 152 m²) + 60 m² garden share


Tomils is an authentic village in the Viamala region and today belongs to the municipality of Domleschg. In terms of quality of life, the tranquil village without through traffic is a secret tip. Located on a well-sunned terrace at 800 m above sea level, Tomils offers all the location advantages of Graubünden at once. In the village and its surroundings, you feel like you're on vacation. Right above the village lies the family-friendly ski resort Feldis: natural and sporting experiences without hustle and bustle, in summer and winter. More bike and hiking tours start right outside the front door. The Veia Traversina, the historic path through the Viamala gorge, is also just around the corner. In the municipality itself, the emerald-green Canovasee with a natural pool and barbecue areas is a constant temptation. Overall, the diversity of nature, geology, and building culture in Domleschg is pleasantly dense. The Burgenweg also passes through Tomils. You're not far from the world: by car, it's 20 minutes to Chur, and in 2 hours and 9 minutes, you can reach Zurich by bus and train.Two condominiums with architect-designed expansion in a Graubünden village that has yet to be discovered.In the old village center, slightly elevated, you're integrated into village life as a resident and have a great view. The ensemble of the three diversely designed building volumes was designed by maurusfrei Architekten. Completion: 2024. The outdoor areas of the two garden apartments adjoin each other. Independence and community spirit in the idyllic village context of Tomils, with a view of the protected garden and the patrician house.Eat well and accommodate guestsJust below the condominiums, we enter the concept restaurant & hotel Casa Giovanoli. The stay in the historic stable is an event every time, thanks to the architecturally successful renovation and creative gastronomy. Or would you prefer a beer and a plate on the cobblestone square in front of the house? In any case, the Casa is a well-visited meeting place for locals and visitors.4.5/5.5-room family apartment with garden share House AThe two-story House A is embedded in a landscape-wise attractive, protected meadow with fruit trees. The plane gently slopes down to the neighboring historic patrician house. It is this horizontal connection with the cultural landscape that characterizes the apartment. Harmony prevails, and you can't help but feel calm and relaxed. In this object, too, one delights in the architect-designed expansion with oak parquet, the carpentry of the built-in units in dark chestnut wood, and the valuable details. At the western and eastern ends of the apartment are the two master bedrooms, one with a bathtub and shower toilet, the other with a rain shower and wellness area, with a steam bath. To the west, another bedroom with a wide view into the landscape is available. The heart of the spacious apartment is the 60m² large living area with kitchen and the free-standing, rotatable Skantherm fireplace.The kitchen unit with built-in cabinet and cooking island, subtly integrated into the interior design, has a barely visible door to the second private area. In front of the kitchen unit, in the living and enjoyment zone, the kitchen unit with glass ceramic stove and extraction by Bora is positioned. Anticipation of cooking and being in this great room is given. The covered seating area with free garden access – another favorite place to stay.
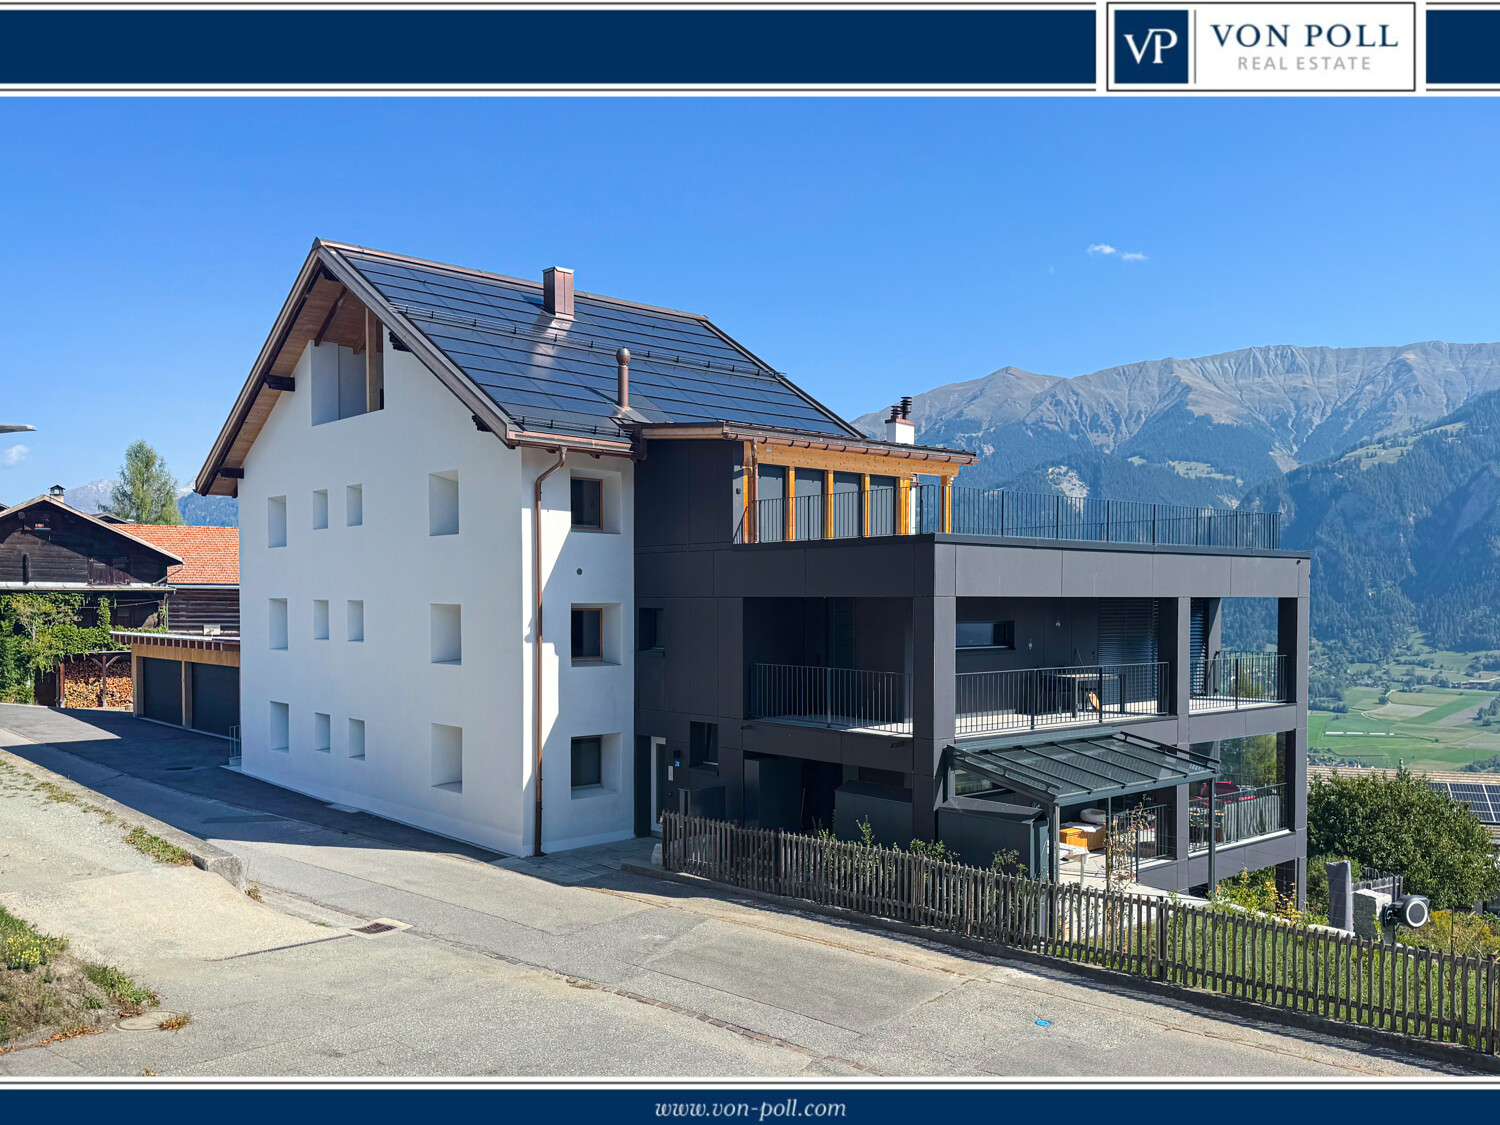
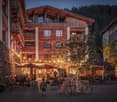
  • A two-story house with solar panels on the roof, surrounded by greenery and mountains in the background. The house features multiple windows and balconies.
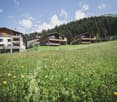
  • Aerial view of a residential area with multiple houses, solar panels on roofs, surrounded by lush greenery and mountains in the background.
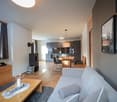
  • Multi-story residential building with balconies, solar panels on the roof, and scenic mountain view in the background.
  • A multi-story residential building with balconies overlooking a scenic valley and hills, surrounded by greenery and pathways.
1 / 4
4.5 rooms, 128m², CHF 1,040,000.–
Top
Oberdorf 1, 7417 Paspels

Apartment in Paspels

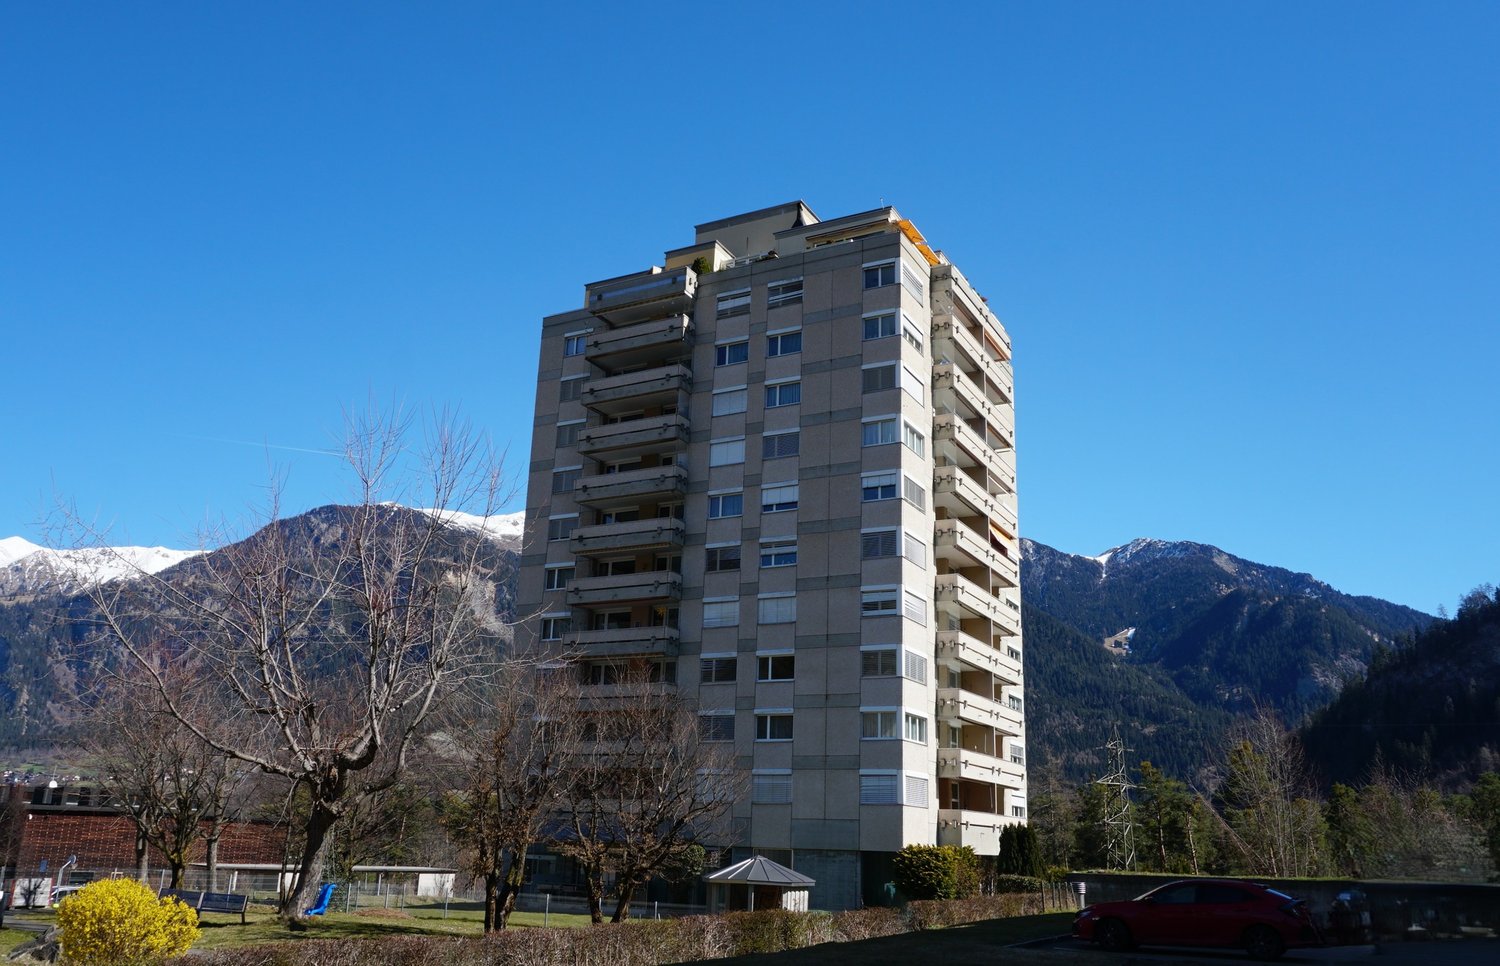
4.5-room apartment in Standard Minergie P - Low-energy houseSpace. View. Distance.The spacious 4.5-room apartment in Paspels convinces with a well-thought-out floor plan and a nearly 49 m² large living, dining, and kitchen area. Large window surfaces and the covered balcony create a bright living atmosphere and offer beautiful views of the surrounding mountain world.As a Standard Minergie P - Low-energy house, Cruschada offers the highest living comfort with minimal energy consumption. • Passive cooling in summer (GeoCooling) • controlled ventilation with heat recovery (Climateswitch) • SmartHome building automation (Loxone) • Photovoltaic system/battery storage for self-consumption • high-quality construction with increased sound insulation • bank-tested Discover Cruschada with a personal consultation. We would be happy to present to you the residential building, the available apartments, and the special features of the project based on the sales documents and directly on site on the already marked property. If you would like to inform yourself about the floor plan, location, and description, then click on the sales brochure.Further information can be found at www.styleofhome.ch. Contact us for the delivery of the detailed sales documentation or to arrange a personal consultation appointment.Other condominiums:3.5-room apartment 1st floor CHF 835,000.004.5-room apartment ground floor CHF 1,145,000.005.5-room apartment top floor CHF 1,332,000.00We look forward to presenting the Cruschada residential building to you in person.Style of Home AGKarin Cahannes, your project advisor079 301 20 00 or verkauf@styleofhome.ch

Travel time
-
1 / 7
4.5 rooms, 104m², CHF 1,350,000.–
7078 Lenzerheide

Now you can own a part of the PRIVÀ Alpine Lodge Lenzerheide!


The long-standing and award-winning apartments of the PRIVÀ Alpine Lodge Lenzerheide are now available for purchase for the first time. By acquiring one of these properties, you secure your vacation weeks every year in one of the most beautiful areas of Graubünden. Additionally, you have the prospect of an interesting return on investment. Because all apartments are professionally rented out during the owners' absence. And since all income is pooled and distributed according to the value quota, you also benefit when your unit is empty. The apartments of the PRIVÀ Alpine Lodge Lenzerheide have 1 to 4 bedrooms and spacious bathrooms, depending on the category, and offer space for 3 to 7 people. The standard equipment of the fully furnished apartments includes a Swedish stove, at least one flat-screen TV, and a completely equipped, newly renovated kitchen. All units have an outdoor area (balcony, loggia, terrace, or garden seat) and at least one parking space in the underground garage. The small but fine resort is located in the middle of nature, directly on the ski slope and the toboggan run in winter, and offers a high level of privacy. The apartments of the PRIVÀ Alpine Lodge form a charming village with a lot of character and a seamless infrastructure with gastronomy, leisure, and wellness offers, as well as a children's club. What are you waiting for? Take the first step now and visit our project website! www.priva-apartments.ch

1 / 8
4.5 rooms, 162m², CHF 1,050,000.–
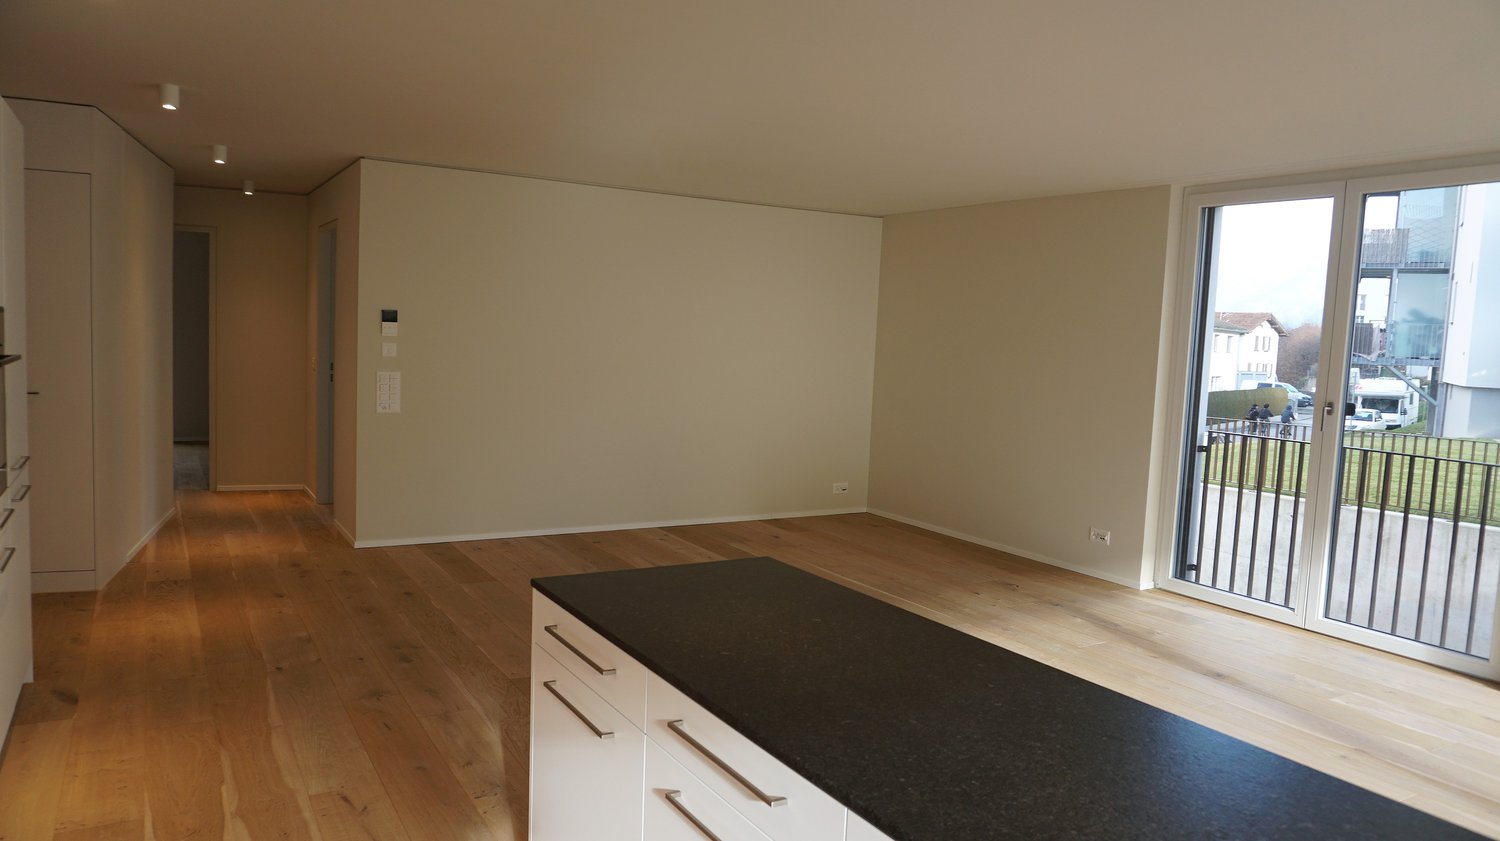
7430 Thusis

Living "In da Studa"

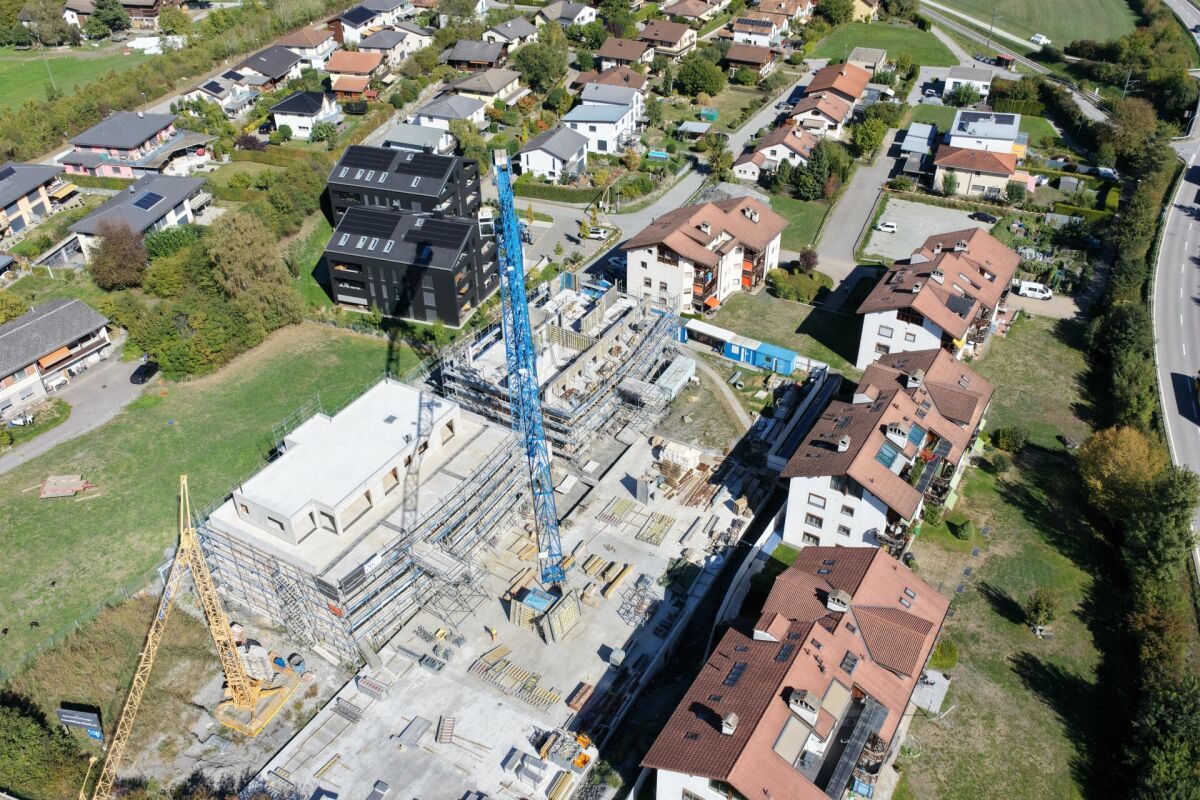
4.5 room apartment on the ground floor The two multi-family houses "In da Studa" are located in a prime location in the midst of an idyllic garden complex in the charming Thusner residential area "Caznerwiesen". Supplementing the 4 existing buildings, the redevelopment will be completed with 2 autonomous new buildings. The two houses each consist of 4 upper floors, including an attic floor, a basement, and an underground garage that connects the two houses. In total, 16 attractive condominiums will be realized. Shopping facilities, playgrounds, and the bus stop are within walking distance.The two new buildings are being planned by an experienced architect and realized by a local company that has already built the existing redevelopment and many other properties in the area.The floor plans impress with openness, generosity, and efficiency. The 4.5-room apartment on the ground floor has a living and dining area with an open kitchen and access to the sunny terrace, three bedrooms, a laundry room, two bathrooms, and a dressing room. The construction standard is high-quality, and the apartment size is perfect for couples and families. From the exclusive attic apartment, which spans the entire floor, you have an excellent view over the entire valley.In the outdoor area, an idyllic garden complex is being created. The property also has a spacious underground garage, sufficient outdoor and visitor parking spaces. The apartment was planned according to the guidelines for barrier-free construction and can be ideally used until old age.Here you can enjoy the lovely charm and quality of life of a village, in close proximity to the city of Chur.The apartments can be used as a primary or secondary residence.

Suggested properties for you based on search results

Other interesting objects