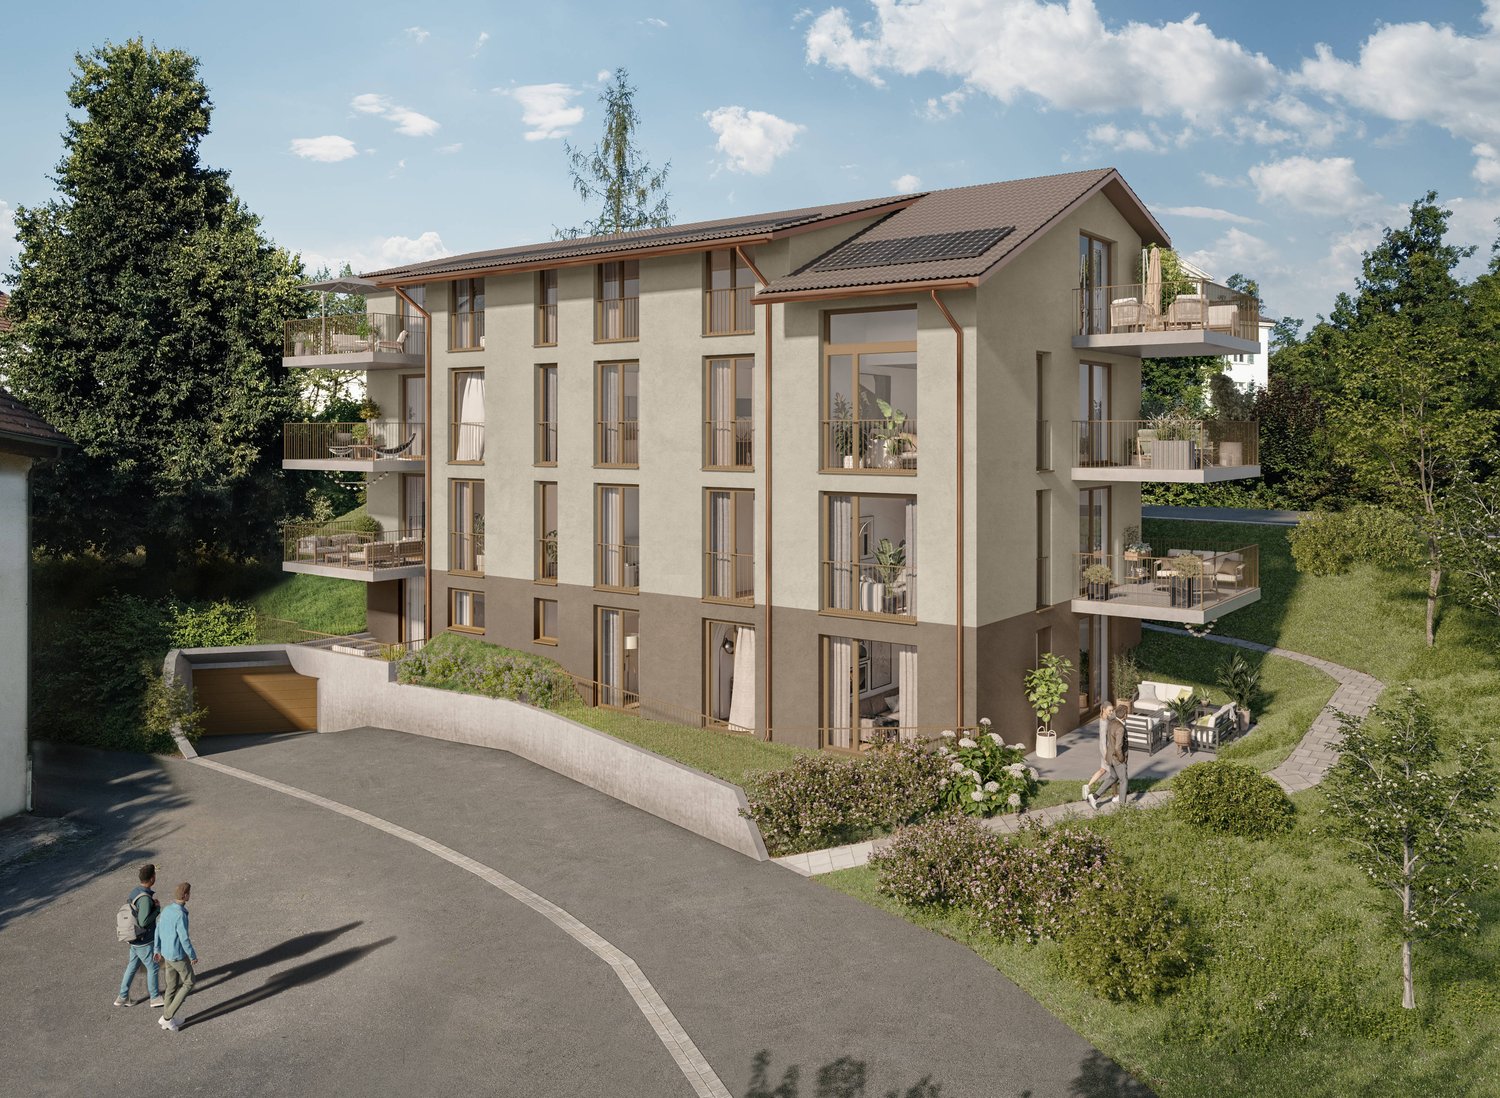
Tagelswangen - Maisonette / Duplex buy

We recommend expanding your search criteria to get similar results. The current filters didn’t return any matches.

If you don’t want to change your current search criteria, we recommend creating a search alert, so you’ll be notified when matching offers become available.

More objects in your automatically expanded search area
12 results - Radius: + 10km
Sina Murphy

Sina Murphy

1 / 13
Sina Murphy

Sina Murphy

  • Parking space
  • Garage
  • Pets allowed
  • +1
5.5 rooms155m²CHF 1,675,000.–
Premium
Winkel, 8185 Winkel

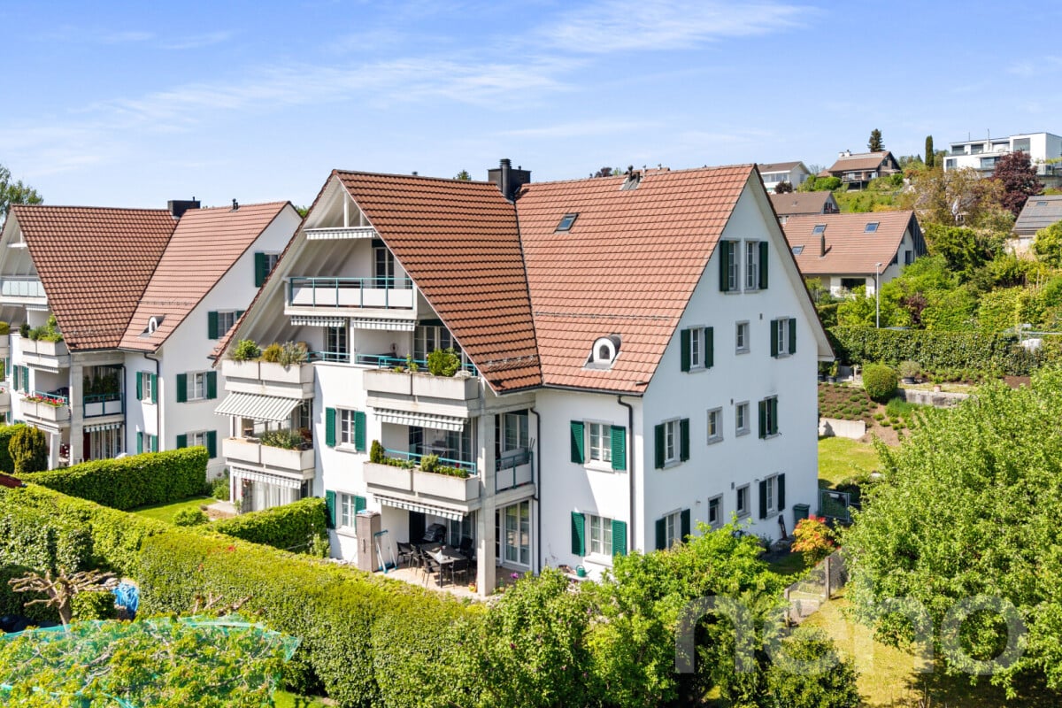
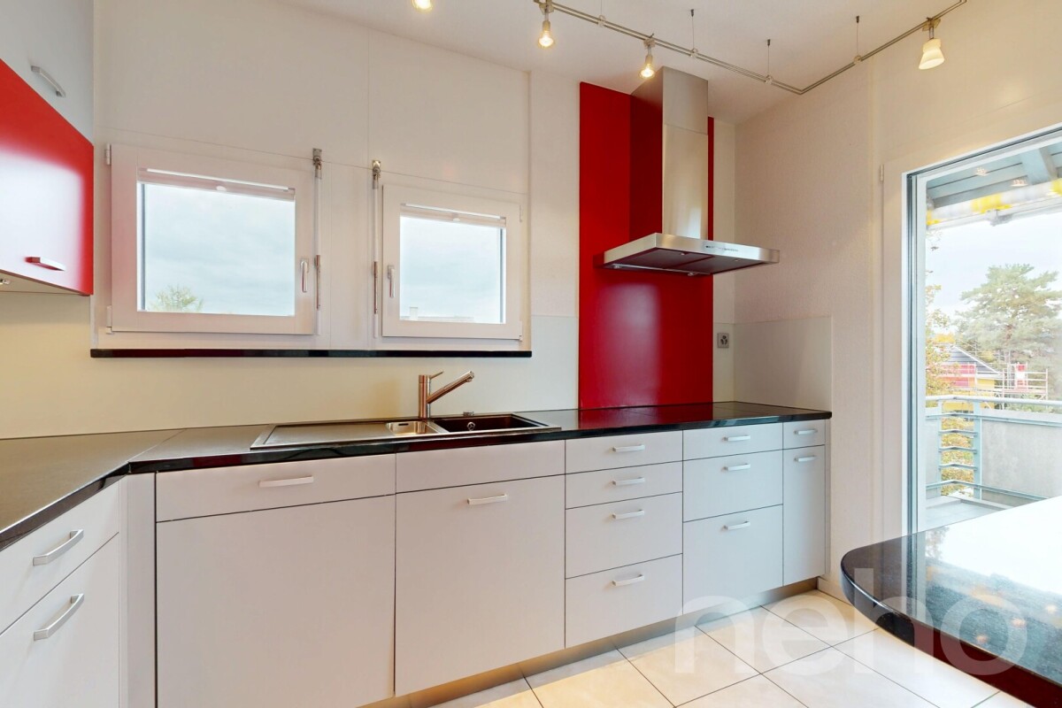
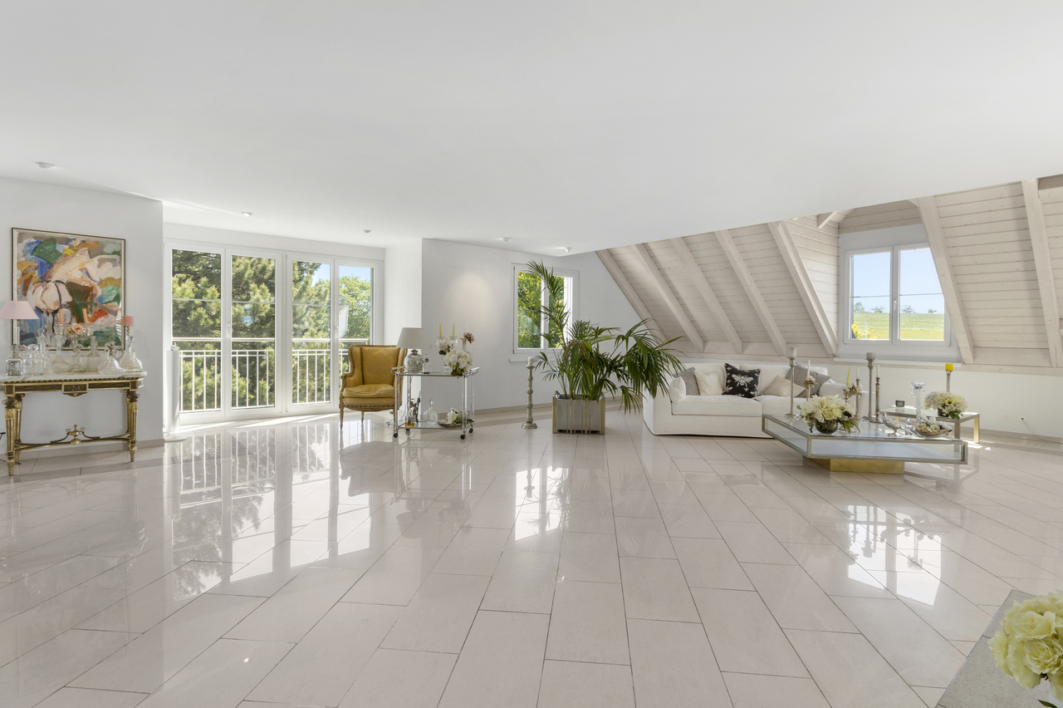
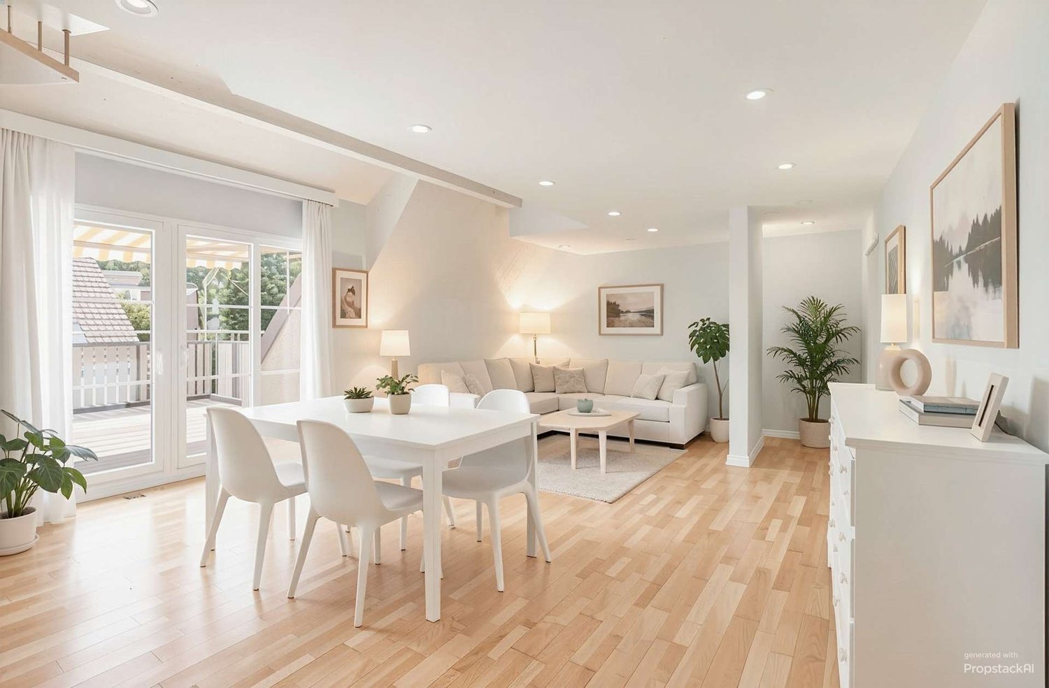
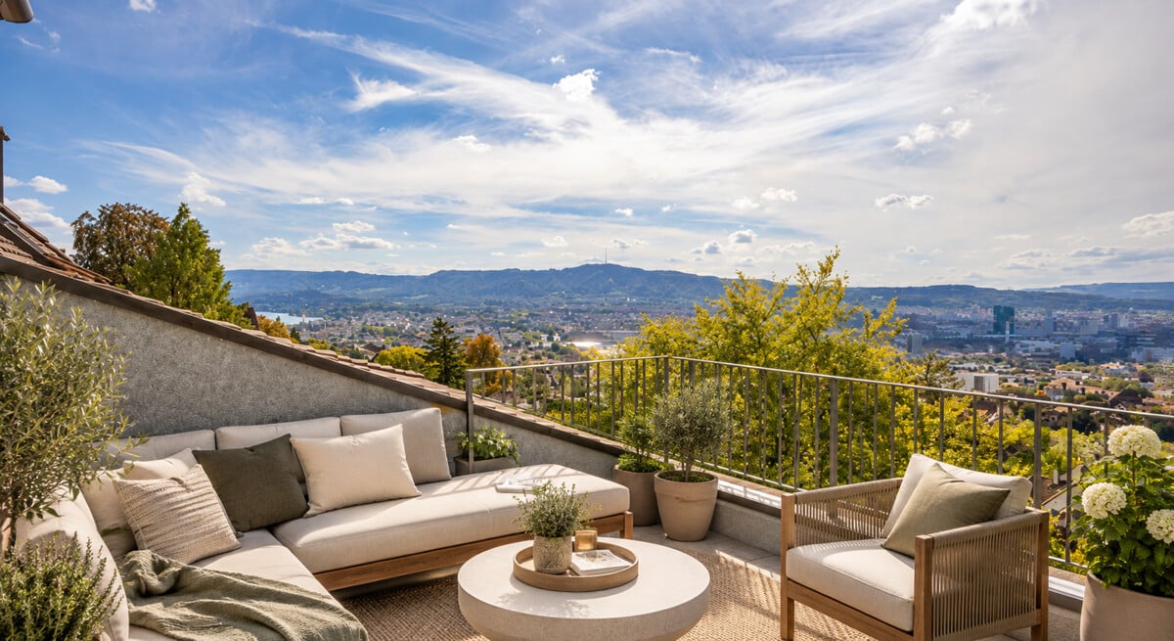
Helle 5.5-Zimmer-Dach-Maisonette-Wohnung mit Ausblick

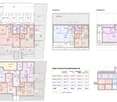
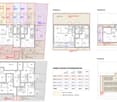
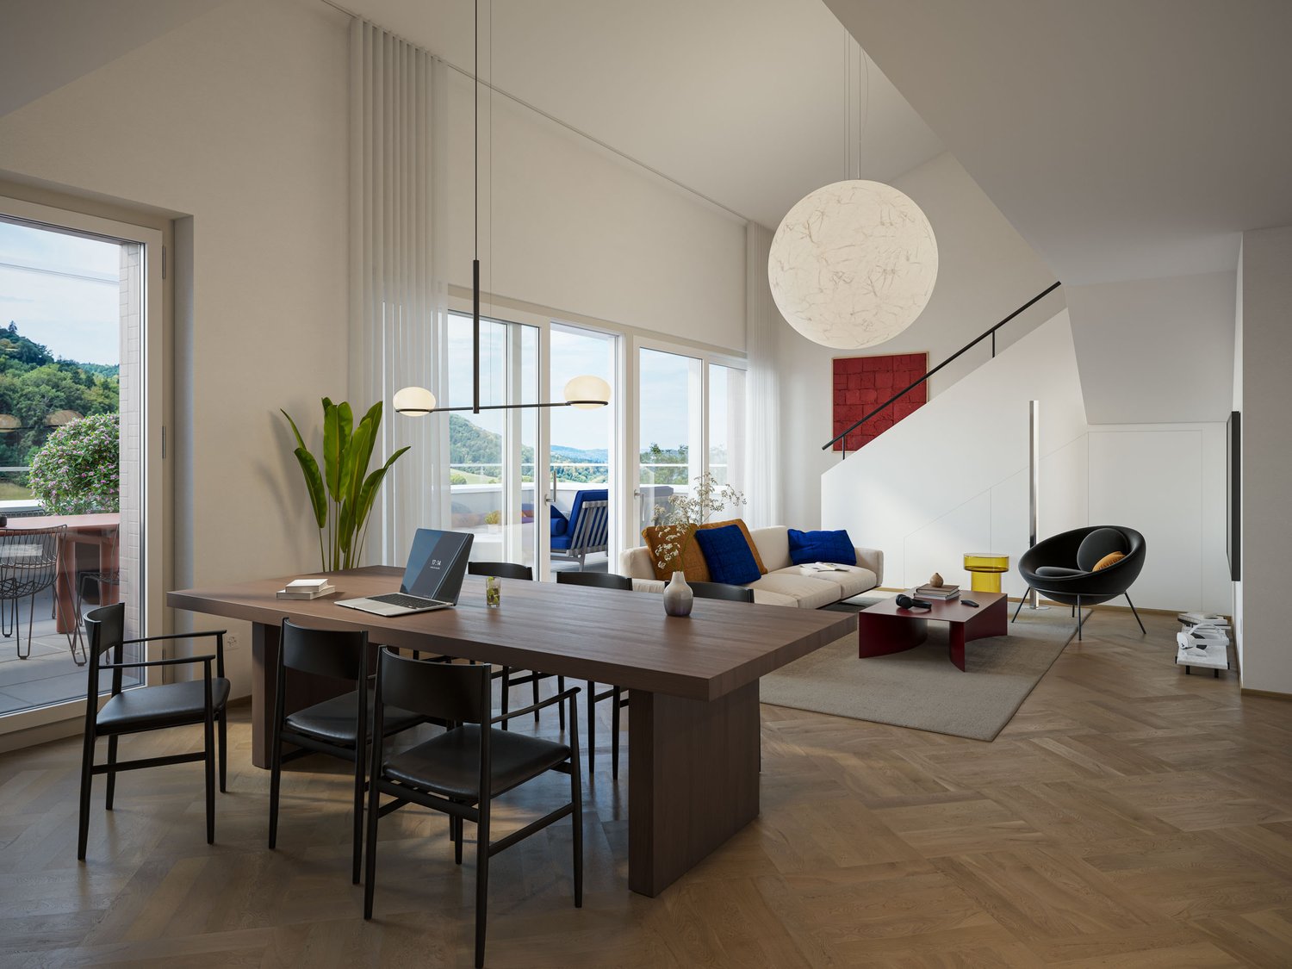
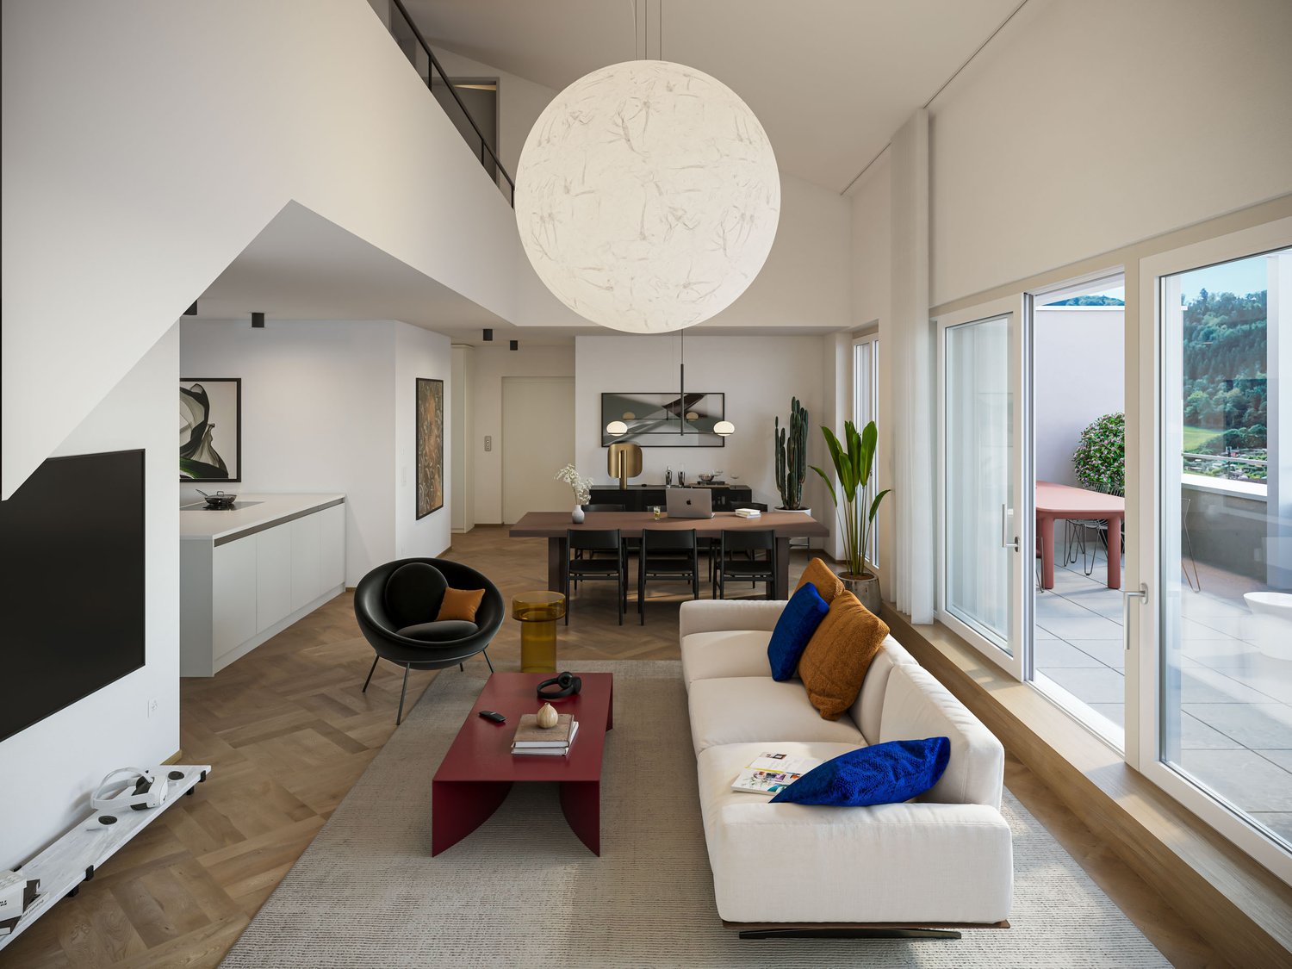
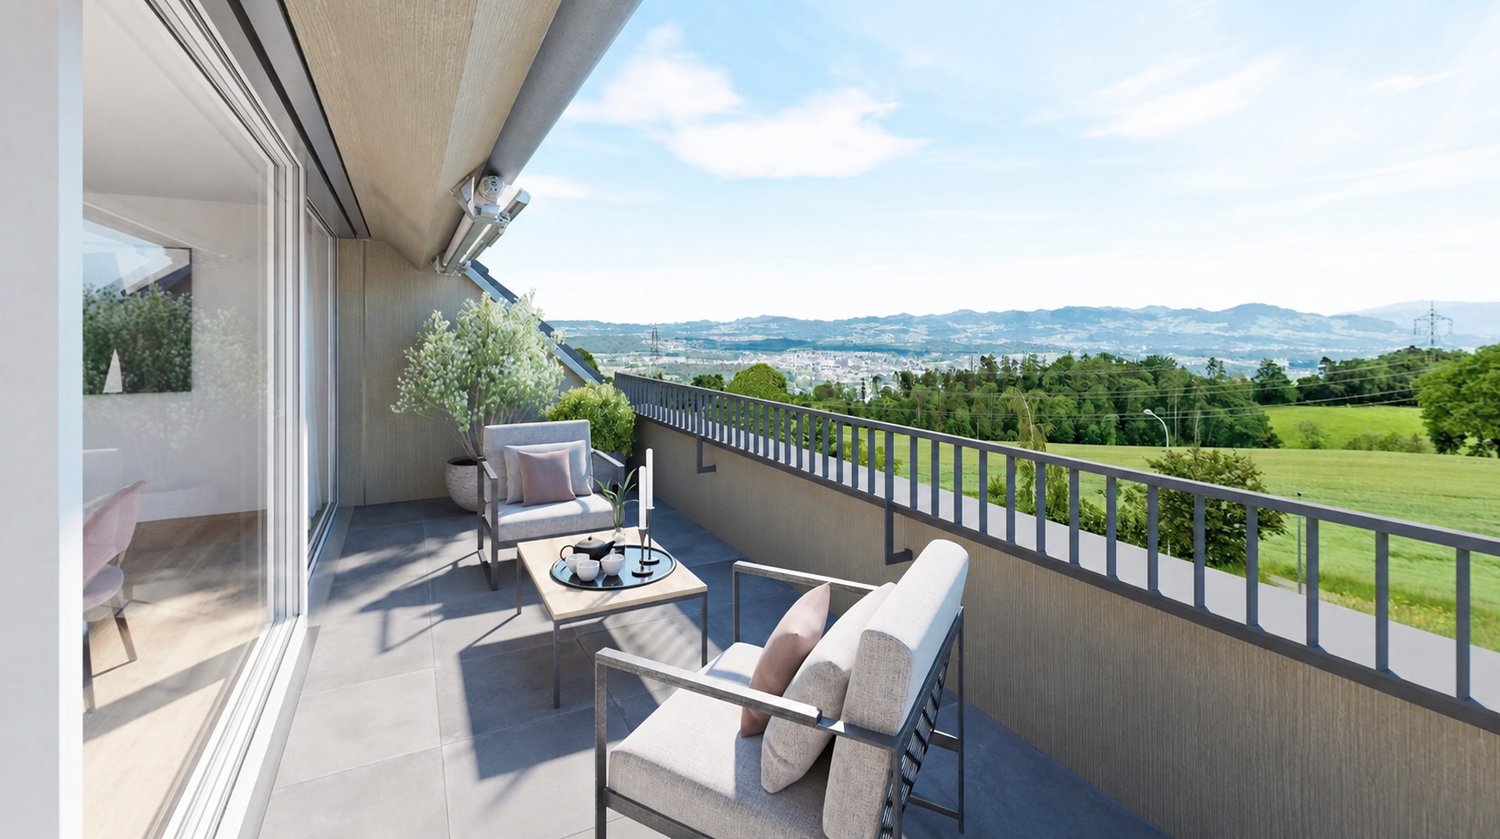
Der Wohn- und Essbereich mit Cheminée, halboffener Küche und direktem Zugang zum Balkon bildet das zentrale Herzstück der Wohnung. Ergänzt wird diese Ebene durch ein grosses Zimmer und Badezimmer mit Dusche. Ein heller Gang verbindet drei Schlafzimmer im Obergeschoss. Die Räume sind lichtdurchflutet, ruhig und vielseitig nutzbar - perfekt als Kinderzimmer, Büro oder Gästezimmer. Ein südlich ausgerichteter Giebelbalkon mit Sicht auf die Berge, der vom Hauptschlafzimmer direkt zugänglich ist, bietet einen zusätzlichen Rückzugsort mit erhöhter Privatsphäre ? ideal zum Entspannen und Geniessen ruhiger Momente. Im Untergeschoss befinden sich ein gemeinsamer Trocknungsraum, ein Kellerabteil, Veloraum sowie zwei Tiefgaragenplätze. Diese zusätzlichen Räumlichkeiten bieten hohen Komfort und sorgen für einen angenehmen und praktischen Alltag. Ideal für Paare oder Familien, die Ruhe und Lebensqualität schätzen. Profitieren Sie von einer attraktiven Steuerbelastung von 76% in 8185 Winkel. Bezugsbereit ab Januar 2027 oder nach Vereinbarung. Es handelt sich um einen Verkaufsrichtpreis. Kontaktieren Sie uns noch heute, um einen Besichtigungstermin zu vereinbaren und die besonderen Qualitäten dieser Wohnung selbst zu erleben!Genaue Adresse verfügbar nach Registrierung auf neho.ch.AN EINER BESICHTIGUNG INTERESSIERT? BITTE ANMELDEN: https://neho.ch/b/8185-26-2 Adresse exacte disponible après inscription sur neho.ch.VOUS SOUHAITEZ VISITER ? MERCI DE BIEN VOULOIR VOUS INSCRIRE D'ABORD : https://neho.ch/b/8185-26-2

  • Parking space
  • Garage
  • Pets allowed
  • +1
1 / 13
5.5 rooms154m²CHF 950,000.–
Top
8400 Winterthur

Nature-loving, spacious 5.5-room attic maisonette for under CHF 1 million

Object highlights: + Spacious 5.5-room attic maisonette in Rikon in the Tösstal + Approx. 154 m² net living area + Sustainable and efficient heating system: district heating + Attic area in a well-maintained multi-family house + Bright and airy living and dining area with a special sense of space + High ceilings, multiple floors, visible roof shapes and skylights + Open or semi-open kitchen with good integration into the living and dining area + Well-maintained, cozy condition with a solid, slightly above-average construction standard + Parquet floors in living and sleeping areas + Functional wet cells and easy-to-maintain plate coverings + Additional gallery areas with flexible usage options + The many rooms are ideal as bedrooms, children's rooms, guest rooms, home office and hobby area + Balcony for relaxed moments outdoors + Quiet, natural living location with a lot of privacy + Documented maintenance measures, including replacement of skylights and facade work + A garage parking space is included in the purchase price + A second garage parking space is optionally available for purchase or rent + Short access to the apartment via the 2nd floor Location information: + Attractive residential location in the political municipality of Zell, Canton of Zurich (Winterthur district) + Quiet, natural location in the green Tösstal + Rikon with good local infrastructure: municipal administration, upper school, community hall, swimming pool and leisure activities + Shopping opportunities, school/kindergarten, public transport and recreation areas within short distance + The property borders a forest and agricultural area to the north + Rikon train station in the Tösstal with connections to the Zurich S-Bahn + S26 with direct connections to Winterthur and Rapperswil SG + Travel time to Winterthur approx. 17 minutes + Additional S11 connections according to the 2026 timetable strengthen regional accessibility, especially to Winterthur and Zurich City + Ideal for buyers who want to combine peace, nature, everyday suitability and good connections + Family-friendly, well-maintained living location with increasing location quality in the extended surroundings of Winterthur The apartment presents itself in a well-maintained and cozy condition with a solid, slightly above-average construction standard. The kitchen is functionally designed and integrated into the living/dining area, creating an open, modern living concept that convinces both in everyday life and when receiving guests. The existing wet cells support comfortable use of the apartment and offer sufficient functionality for families or multi-person households. Particularly noteworthy are the bright rooms, skylights, visible roof slopes and additional areas in the gallery area. These elements give the apartment its individual character and create a cozy atmosphere with a lot of atmosphere. In recent years, important maintenance measures have been documented, including facade work, replacement of the wooden railing on the balcony and replacement of all skylights. This supports the well-maintained overall impression of the property and is a valuable plus point from the buyer's perspective. A garage parking space is already included in the purchase price and offers comfortable, weather-protected parking directly at the property. If required, there is also the option to purchase or rent a second garage parking space. This makes the offer ideal for households with two vehicles or for buyers who wish to have additional comfort and flexibility.

  • Modern living room with large windows, grey sectional sofa, coffee table, fireplace, TV, and decorative shelves.
  • A sunny outdoor patio with a table, chairs, and a sofa, surrounded by greenery and a small swimming pool.
  • Outdoor patio area with a wicker sofa, dining table and chairs, potted plants, and a central fireplace. The patio is connected to a modern house with large glass doors and a tiled roof.
  • Modern kitchen with white cabinets, an induction stove, and various appliances including a refrigerator, microwave, and coffee maker. The kitchen features a central island with a wooden cutting board and a bowl on the counter.
  • Bright bedroom with wooden floors, large windows, a bed with blue bedding, a bookshelf filled with books, and a chair.
  • Modern office space with wooden flooring, slanted wooden ceiling, desk with ergonomic chair, bookshelf, printer, and framed artwork on the walls.
  • {"type": "Bedroom", "objects": ["bed", "chair", "desk", "balloon", "sofa", "balloon", "stool", "stool", "stool", "stool", "stool", "stool", "stool", "stool", "stool", "stool", "stool", "stool", "stool", "stool", "stool", "stool", "stool", "stool", "stool"
  • Bright attic bedroom with wooden bunk bed, desk, bookshelf, and a large window letting in natural light.
  • Loft-style room with wooden beams, skylights, a sofa, a bed, a storage unit, a sink, a wooden ladder, and gymnastics rings.
  • Modern bathroom with a bathtub, sink, toilet, and a glass-enclosed shower area. Features a wooden vanity with a white countertop and silver faucets.
  • Modern bathroom with a wooden vanity, white sink, chrome faucet, and a white toilet. The shower area features a glass enclosure with a modern showerhead.
  • Bright living room with large sliding glass doors opening to a patio, featuring a sofa, coffee table, and a colorful rug.
  • Garden with a modern seating area, stone pathways, a small water feature, and various plants and trees.
1 / 13
5.5 rooms175m²CHF 1,590,000.–
Top
8311 Brütten

Modern 5.5-room maisonette apartment with row house character

Welcome to this spacious and well-maintained 5.5-room maisonette apartment in the idyllic and lively Brütten (8311) in the heart of the Canton of Zurich. This attractive apartment with plenty of space, built in 1997, has been constantly renovated and modernized and offers everything your heart desires on 175 m² of living space – ideal for families and all those who value comfort and quality of life.Sales price: CHF 1,590,000.– (excluding parking spaces)Additionally available: 2 underground parking spaces with respective storage rooms, à CHF 45,000.– each.Highlights of the apartment: • Well-thought-out room layout over three levels: Spacious maisonette with plenty of space to live and store – including private basement, practical Reduit, and additional garden shed. So everything really has its place, from strollers to garden equipment. • Spacious sun terrace: Your private retreat outdoors – ideal for relaxing after a long day, for social barbecues with friends, or as a play area for children on weekends. • Two freshly renovated bathrooms (2026) • Large, high-quality kitchen (renovated in 2018) • Swedish stove for high living comfort even in winter • Child-friendly settlement with playground Location & surroundings: Brütten convinces with its rural charm and high quality of life. The bus stop is just a 4-minute walk away and provides good public transport connections to Winterthur, Effretikon, and Bassersdorf with connecting trains to Zurich. Volg, kindergarten, and schoolhouse are no more than 600m away.This spacious maisonette apartment combines modern living with peace and proximity to nature in an attractive and tax-friendly community. A rare opportunity – secure your new home in Brütten!We kindly ask you to refrain from making broker inquiries.

1 / 17
5.5 rooms170m²CHF 1,990,000.–
Seefeldstrasse 4B, 8610 Uster

Spacious 5.5-room maisonette apartment with plenty of privacy and living comfort

The 5 ½-room maisonette apartment is located in the center of Niederuster, in close proximity to shopping facilities, schools, and the bus stop, and is part of the "Seegarten" family quarter built in 2008.The apartment spans 170 m2 of living space over the two upper floors and offers a high level of privacy thanks to the maisonette concept. All rooms are generously and functionally designed, ensuring a high level of living comfort.Highlights at a glance: • Well-maintained 5½ rooms with oak parquet flooring • Approx. 170 m² of living space • Maisonette concept • 3 bathrooms • Practical and well-furnished floor plan • Inviting entrance and large wardrobe • Large bedrooms • Several retreats • Fly screens on all windows • Expanded attic space of over 40 m2 • Private laundry room in the basement • Parking space included • Replacement of heating system and connection to district heating in Q3/27 • Family-friendly quarter Mood Video: https://www.youtube.com/watch?v=V4LOpetoljoThose seeking relaxation will find it at the nearby Greifensee. Idyllic walking and waterfront paths invite you to relaxing hours in nature and offer a welcome contrast to everyday life.Have we sparked your interest? We would be happy to send you the sales documentation and further information upon request. We look forward to your contact.

Travel time
-
1 / 19
5.5 rooms125m²CHF 990,000.–
Brandholzstrasse 4, 8117 Fällanden

5.5-room maisonette apartment with garden seating area high above Lake Greifensee.

EnvironmentThe apartment is part of a multi-family house with 8 units (floor ownership) in a slight slope location. Individual rooms offer a view of Lake Greifensee, which is a versatile recreation and nature reserve area and a popular leisure destination. A path runs continuously around the lake. From the apartment, it's just a few steps to the forest. The surroundings offer good infrastructure.Fällanden is quiet and yet very centrally located. Zurich's main station is only 10 kilometers away. The "Eggler" bus stop is within walking distance.Shopping opportunities:Weekly market (Saturdays): 500 mMigros and pharmacy: 800 mCoop: 700 mBakery and butcher: 400 mMaisonette apartmentThe apartment is on four levels:1. Level • Open living and dining area with kitchen • 1 storage room • Directly from the living room, you can access the garden seating area with a small adjacent meadow. 2. Level • 2 bedrooms • 1 bathroom with toilet and sink 3. Level • 2 bedrooms • 1 storage room • 1 bathroom with bathtub and double sink (without toilet) 4. Level • Entrance area with cloakroom Garage / cellar / heating / surroundings • The apartment includes a private garage box with a power connection. • The apartment has a cellar room. • The property is heated via an oil heating system. • On the cellar level, there is a shared laundry and drying room. • The apartment also has its own washing machine. • The property includes an outdoor area with a meadow that can be used jointly. Special features: • The apartment needs renovation (painting walls, possibly floors, possibly wet cells). The windows would also need to be largely replaced. • Basically, it can be mentioned that the building substance of the property is very good, and it stays pleasantly cool in the summer. ----------------------------------------------------------------------------------------------Important!We look forward to your inquiry by email, preferably with a few personal sentences from you.info@liegenschaftsverkauf.chPlease always share your full address and mobile phone number with us.Thank you. :-)---------------------------------------------------------------------Do you have a house or apartment that you want to sell?As an institution also active in social welfare, we accompany you in the sale of your property with high social competence, empathetically, carefully, and transparently. We take our time and find creative, optimal solutions even in complex situations:www.liegenschaftsverkauf.ch/liegenschaft-verkaufenProperty sale with heart.

Travel time
-
1 / 15
6 rooms209m²CHF 4,200,000.–
Titlisstrasse 6, 8032 Zürich

Spacious maisonette apartment with roof terrace in exclusive Zürichberg location

Sun-kissed living on ZürichbergThis exceptional owner-occupied apartment spans the 2nd upper floor and the attic of a well-maintained three-family house in a sought-after residential area on Zürichberg. With a living area of around 209 m², the apartment offers a unique living concept with a lot of charm and numerous retreats.The living and dining area with a fireplace and the newly renovated kitchen form the heart of the apartment. The rooms are connected by sliding doors and can therefore be used openly or separately. From the living room, you can access the cozy balcony with a view of the city of Zurich, which is particularly suitable for relaxing evenings. The high-quality kitchen with modern Miele appliances and a rotating cooking island convinces both functionally and design-wise. The apartment is complemented by three bedrooms, a versatile gallery with a projector and screen, three wet cells (two bathrooms and a guest toilet) and a laundry room. The roof terraces and balconies are a special highlight and are oriented in all four cardinal directions. The sun-kissed outdoor areas with around 31.5 m² offer a high level of privacy and provide a beautiful view over the roofs of the quarter to Lake Zurich.The offer is rounded off by a separate garage, a natural stone cellar, which is currently used as a wine cellar, and an additional cellar in the basement. The apartment presents itself in a very well-maintained condition and combines spacious living with the privileged location on Zürichberg.Highlights: • Elevated residential location on the popular Zürichberg • Spacious and well-maintained apartment on 2 floors • 3 roof terraces and 2 balconies with a beautiful view over the roofs to Lake Zurich • High-quality kitchen with Miele appliances and rotating cooking/bar island • Spacious gallery in the attic with screen and projector The selling price is CHF 4,200,000 including garage.We look forward to presenting this property to you in person. We would be happy to provide you with a detailed exposé with further details about the property upon request. We look forward to your contact.

Travel time
-
1 / 8
7.5 rooms419m²Price on request
Hinterbergstrasse 20, 8604 Volketswil

Grande Maisonette | ZH

Grosszügig, lichtdurchflutet und mit aussergewöhnlichem Wohnkomfort präsentiert sich diese exklusive Dachmaisonette mit rund 420 m² Wohnfläche. Der direkte Liftzugang führt Sie diskret und bequem in Ihr privates Refugium über den Dächern von Volketswil. Grosszügige Raumproportionen, ein offenes Wohnkonzept und der eindrückliche Blick ins Grüne schaffen ein Wohngefühl, das Ruhe, Weite und Eleganz vereint. Ein aussergewöhnliches Zuhause für Menschen mit hohen Ansprüchen an Raum, Privatsphäre und Lebensqualität.Généreux, inondé de lumière et doté d'un confort d'habitation exceptionnel, ce duplex exclusif sur le toit présente une surface habitable d'environ 420 m². L'accès direct par ascenseur vous conduit discrètement et confortablement dans votre refuge privé au-dessus des toits de Volketswil. Des proportions généreuses, un concept d'habitation ouvert et une vue impressionnante sur la verdure créent un sentiment d'habitat qui allie calme, espace et élégance. Un foyer exceptionnel pour les personnes qui ont des exigences élevées en matière d'espace, d'intimité et de qualité de vie.Spacious, flooded with light and with exceptional living comfort, this exclusive rooftop maisonette offers around 420 m² of living space. The direct elevator access leads you discreetly and comfortably to your private retreat above the rooftops of Volketswil. Generous room proportions, an open-plan living concept and the impressive view of the greenery create a feeling of living that combines tranquillity, space and elegance. An exceptional home for people with high demands on space, privacy and quality of life.Spaziosa, inondata di luce e con un comfort abitativo eccezionale, questa esclusiva maisonette sul tetto offre circa 420 m² di spazio abitativo. L'accesso diretto all'ascensore vi conduce in modo discreto e confortevole al vostro rifugio privato sopra i tetti di Volketswil. Le generose proporzioni degli ambienti, il concetto di soggiorno open space e l'impressionante vista sul verde creano una sensazione di vita che unisce tranquillità, spazio ed eleganza. Una casa eccezionale per persone con elevate esigenze di spazio, privacy e qualità della vita.

Alan Selcik

Alan Selcik

Travel time
-
1 / 8
6.5 rooms157m²CHF 1,980,000.–
8185 Winkel

Exclusive 6.5-room maisonette garden apartment

Spacious living on two levels *bank-approved property* This exclusive 6.5-room maisonette garden apartment combines spacious living, a well-thought-out room layout, and high living comfort on approximately 157.5 m² of net living space. Located in a quiet and private setting, it offers an ideal home for families with high space requirements. The bright and airy living and dining area with a stylish fireplace forms the heart of the apartment and creates a welcoming atmosphere. The glazed winter garden extends the living space in a harmonious way and leads directly to the lovingly maintained garden with two spacious terraces, perfect for relaxation and enjoyment. The apartment has four bedrooms on two floors, as well as a spacious office. The master bedroom impresses with a dressing room and en-suite bathroom. Two of the bedrooms offer direct access to the terrace and garden. The room offer is complemented by an additional bathroom, practical ancillary areas, and direct access to the underground garage. The high-quality equipment underlines the exclusive character of this property: timeless wood parquet in living and sleeping areas, as well as stylish tile coverings in the kitchen and wet cells, create a modern and at the same time cozy ambiance. Two large parking spaces in the underground garage, both already prepared for e-mobility, can be purchased in addition to the apartment price for a price of CHF 60,000 each. Highlights & Facts: * Year of construction: 2002 * Air-water heat pump * Underfloor heating on the ground and lower floors * Triple-glazed soundproof windows (renewed in 2024) * High-quality materials in the renovated en-suite bathroom (2023) * Alarm system for increased security * Glazed winter garden with approximately 14m² of space as an extension of the living area * Unobstructed view into the green * Spacious, well-maintained garden with two terraces with approximately 321m² of space * Extensive ancillary areas in the lower floor with approximately 60m² * Direct access from the apartment to the underground garage This special maisonette garden apartment convinces with its quiet location, a lot of privacy, and a well-thought-out living concept - an ideal home for families who appreciate spacious and natural living. Become curious? Then we look forward to hearing from you and showing you this attractive property.The apartment on Tüfwisstrasse 10 in Winkel is located in a quiet residential area with good public transport connections via bus links. The nearest bus stop is about 5 to 8 minutes' walk away (approx. 300-600 meters). From there, regular connections to Kloten and Zurich Airport, as well as to Bülach as a regional center, are available. The journey time to Zurich Airport is around 10 to 15 minutes, to Bülach about 10 minutes. From both locations, very good train connections are available, including to the city of Zurich. The total travel time to the center of Zurich (main station) is approximately 25 to 35 minutes, depending on the connection. Overall, the location offers a practical and attractive public transport connection for commuters, while also being a quiet residential area.

Other interesting objects