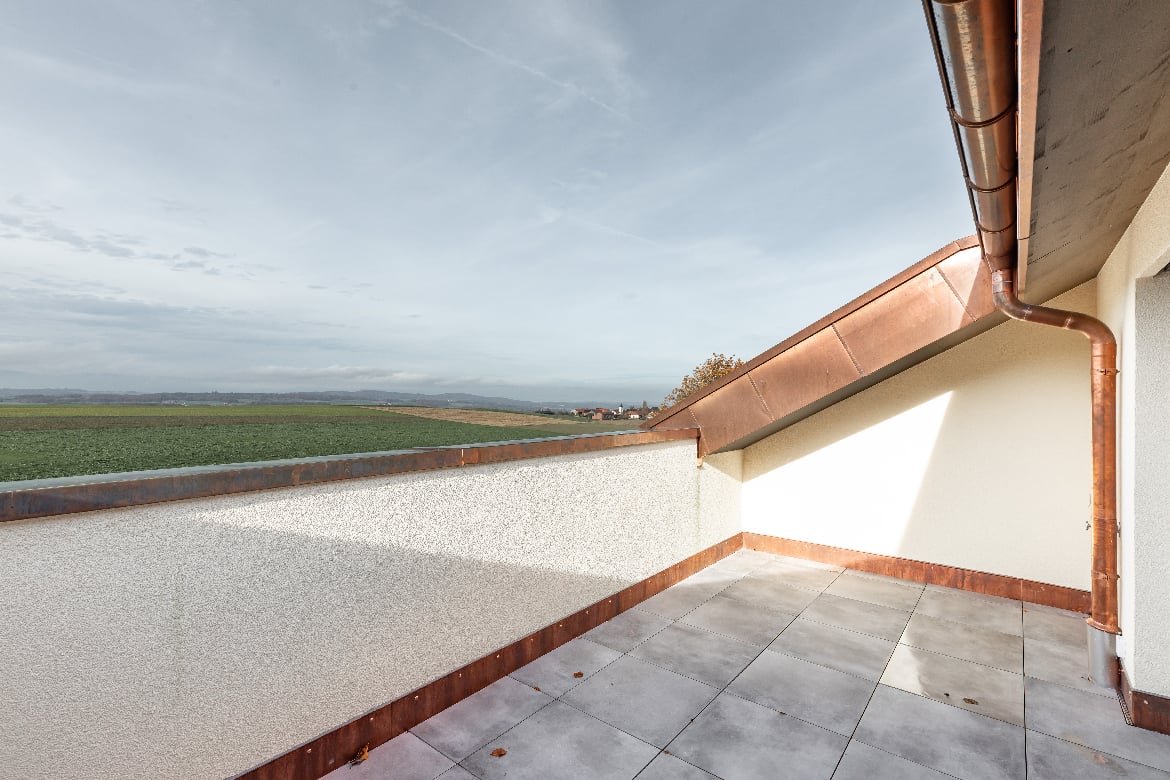
Syens - Flats for sale with Balcony / Terrace

We recommend expanding your search criteria to get similar results. The current filters didn’t return any matches.

If you don’t want to change your current search criteria, we recommend creating a search alert, so you’ll be notified when matching offers become available.

More objects in your automatically expanded search area
23 results - Radius: + 10km
1 / 13
  • Parking space
  • Balcony / Terrace
  • View
  • +3
5.5 rooms162m²CHF 1,190,000.–
Impasse du Pontonney 37, 1678 Siviriez

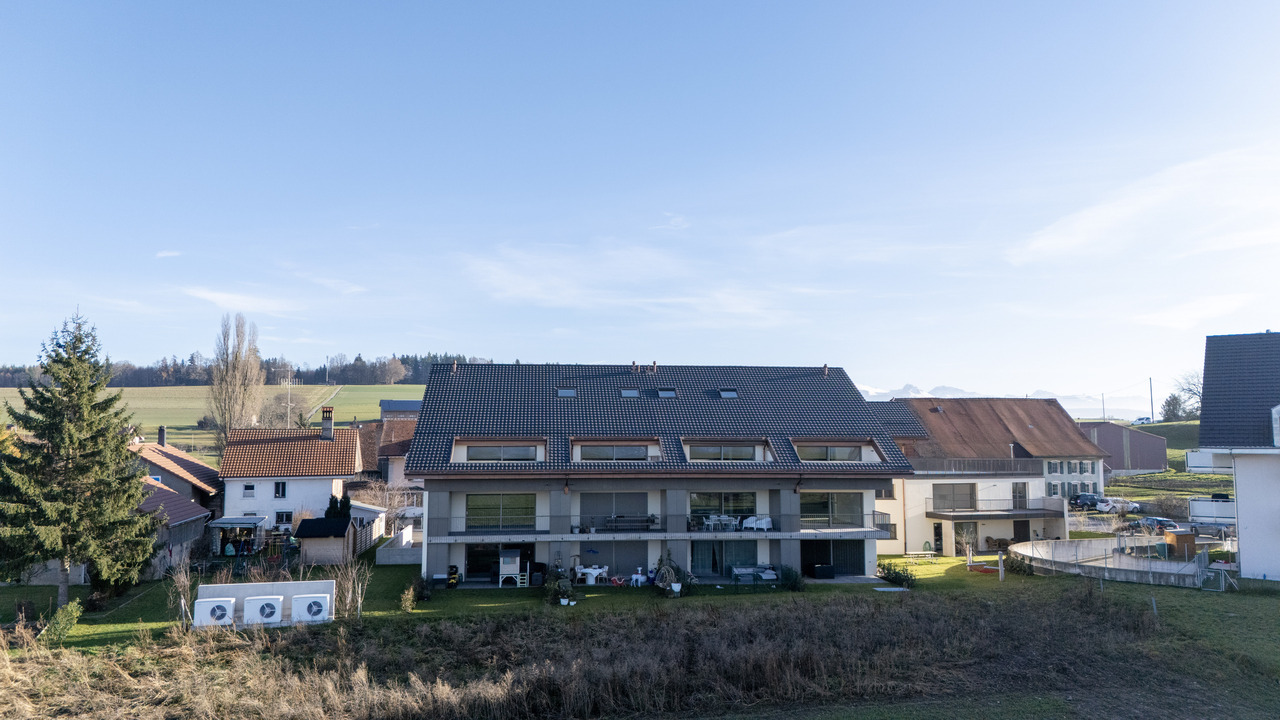
Magnificent 5.5-room attics of 162m² and 153m² terrace

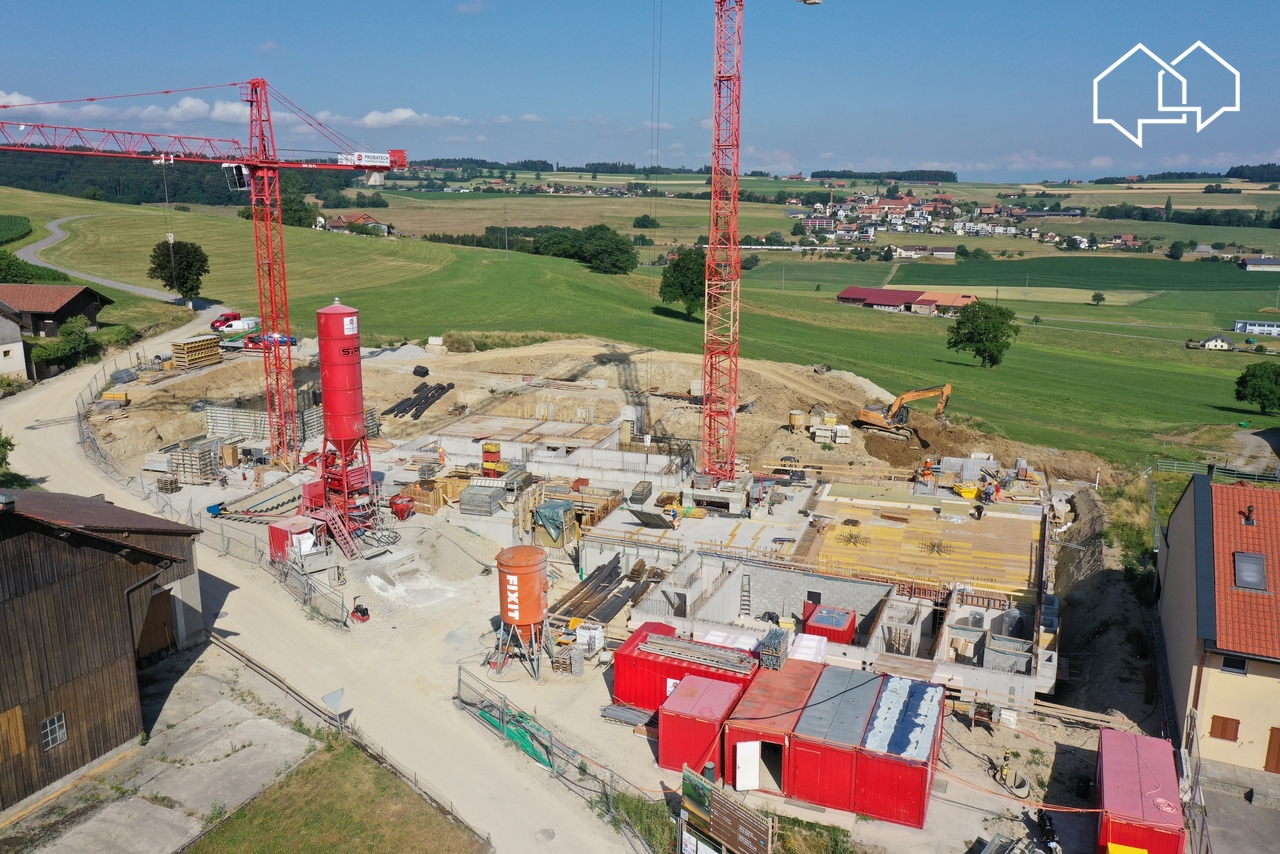
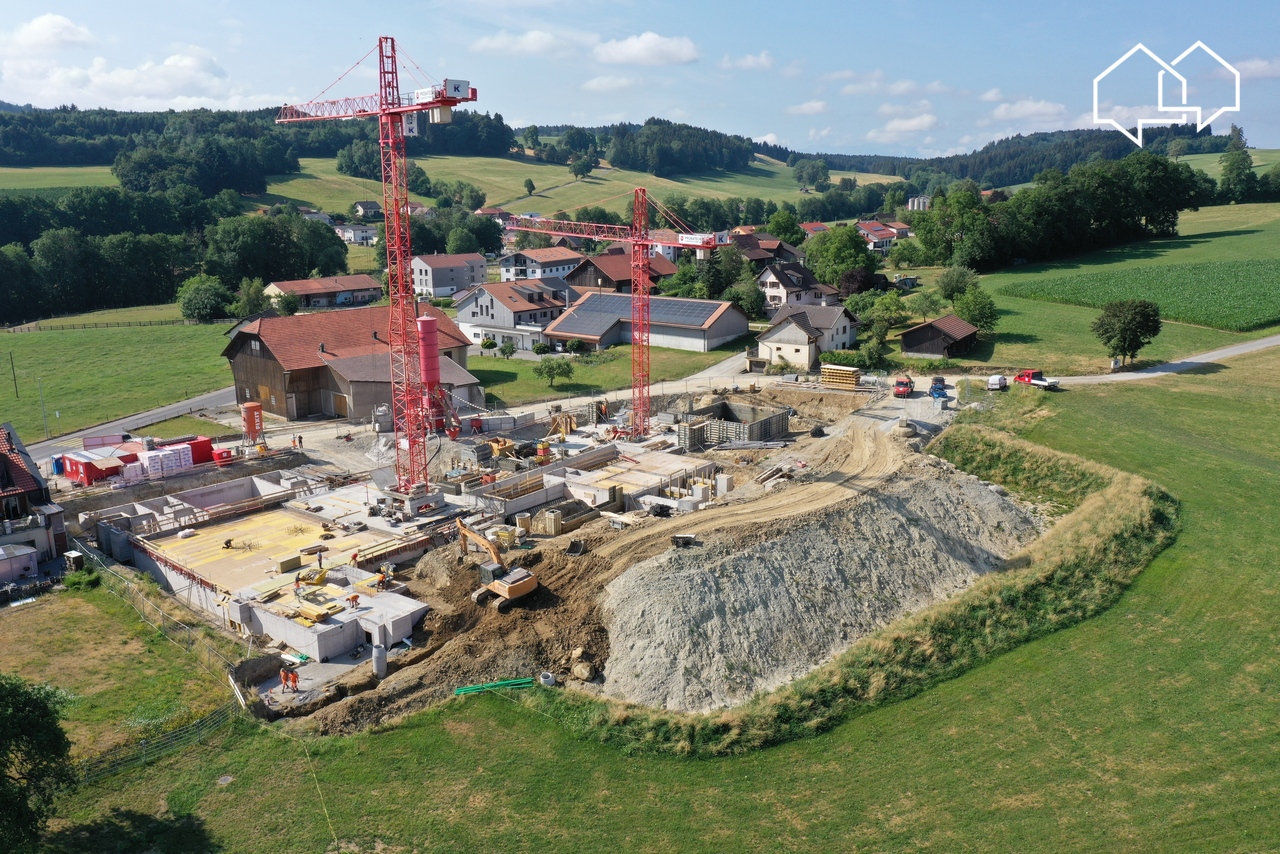
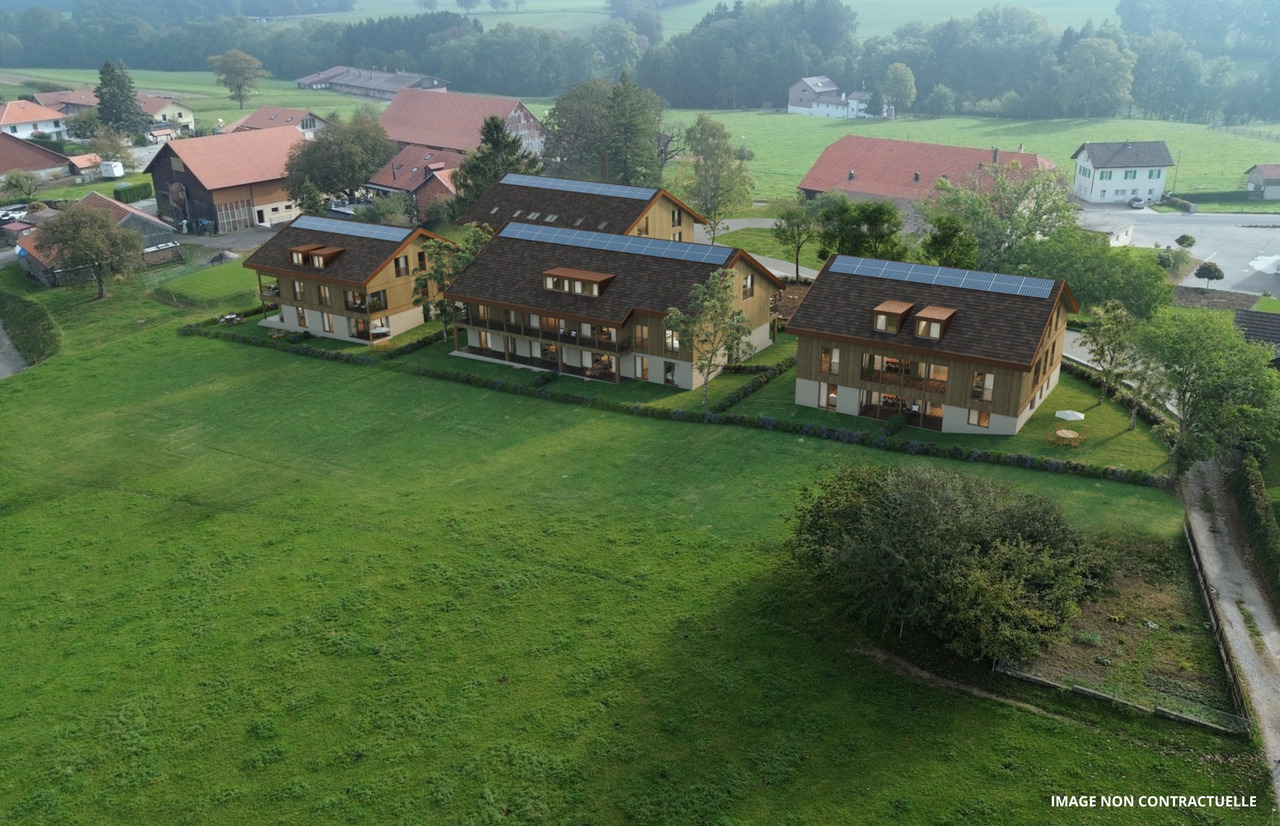
Apartment B201We are offering for sale this magnificent attic apartment 5.5 rooms on plans, with its exceptional 153m² terrace!Only 35 minutes from Lausanne and 5 minutes from Romont train station!The apartment is divided as follows: • Apartment of 162m² on the 3rd floor • Entrance hall with integrated storage closets • Open, fitted kitchen with large, bright living room of 52m² • Panoramic terrace of 153m² • Parental bedroom with private bathroom and dressing room: 30m² • Three beautiful bedrooms of 13.5m² • Family bathroom with connections for washing columns, guest toilets, and storage room • The apartment has a large cellar of 7.7m² Price for an indoor parking space: CHF 40,000.-Price for an indoor parking space for motorcycles: CHF 12,000.-The advantages of the apartment: • Optimal sunlight • Large terrace • Parental bedroom with private bathroom • Private laundry room • Parking spaces • Proximity to Romont, Bulle, Payerne, Fribourg, Lausanne • Very well served and close to all amenities • Choice of finishes • Budget for additional expenses of CHF 25,000.- The advantages of the building: • Geothermal heating • Free cooling system • Photovoltaic panels • Quality finishes • Bicycle room • Underground garage • Playground Other available 5.5-room attics:Building A:Unit A301: 5.5 rooms in the attic of 162m² - 3rd floor: CHF 1,225,000.-Building B:Unit B301: 5.5 rooms in the attic of 162m² - 3rd floor: CHF 1,190,000.-Building C:Unit C301: 5.5 rooms in the attic of 162m² - 3rd floor: CHF 1,220,000.-Do not hesitate, contact us to organize a visit!Information and visits:Charlotte Lalancette026 652 81 63c.lalancette@rubik-immo.ch

  • Parking space
  • Balcony / Terrace
  • View
  • +3
Alec Byrde

Alec Byrde

1 / 13
Alec Byrde

Alec Byrde

  • Balcony / Terrace
  • Garage
  • Pets allowed
  • +1
5.5 rooms140m²CHF 890,000.–
1610 Oron-la-Ville

Apartment with exceptional volumes: 4 bedrooms and garage-box!

FULL FILE AVAILABLE UPON REQUESTBrief info: • 5.5 rooms: 4 bedrooms, 2 bathrooms • Surfaces: living area 140 m², balcony 9 m² • Parking space: large garage-box (additional) • CECB: C-B, geothermal heat pump • PPE charges: only CHF 460.- per month • Sale price of the apartment: CHF 890'000.- • Price of the garage-box: CHF 40'000.- Located in Oron-le-Châtel, on a plateau at 722m altitude, this large contemporary apartment enjoys a privileged situation above the fogs of the plain.The living room of over 50 m² with open kitchen, but easily convertible into a dining room, also offers access to a covered balcony of 9 m² with a view of the Oron castle.The 4 bedrooms offer various sizes between 12 and 21 m² and some offer a nice outlook on the surrounding countryside.The apartment also features built-in storage, a shower room with WC and a bathroom with washing column and WC.Everything is complemented by a garage-box (additional), a large cellar, many common storage rooms and a pleasant outdoor green space.You will particularly appreciate: • Rare spaces in recent constructions • 140 m² living area and 4 bedrooms • Bus stop at the foot of the building • Proximity to schools and shops • Advantageous PPE charges • Geothermal heating 079 573 87 67!

  • Balcony / Terrace
  • Garage
  • Pets allowed
  • +1
1 / 10
5.5 rooms131m²CHF 780,000.–
Chemin En le Croix 2, 1676 Chavannes-les-Forts

5.5-room apartment in the attic (building 2 - unit 9)

This new development is located in Chavannes-les-Forts, a charming village in the Glâne district, which offers a peaceful living environment while providing quick access to the amenities of neighboring towns.This project consists of 4 buildings totaling 31 apartments, ranging from 2.5-room to 5.5-room apartments, with living areas between 63m² and 145m² for the largest apartments. The ground-floor apartments have a private garden. Most of them, located on the edge of the agricultural area, have no opposite neighbors and enjoy a very beautiful, unobstructed view of the surrounding countryside.The architecture perfectly integrates into the environment and the authentic character of this beautiful region. The apartments offer modern amenities and the choice of materials is left to the future owners. The building meets current energy requirements.A large, communal underground parking lot for the 4 buildings allows for peaceful enjoyment of the green spaces and playground.Construction has started and the apartments will be delivered in autumn 2027.Buses allow easy access to Palézieux and Romont train stations, which then provide easy access to Fribourg, Lausanne, etc.Primary school classes are divided between Siviriez and Villaraboud, and a school bus is organized. An out-of-school reception is also available in Siviriez. For more information, visit the following link: https://www.siviriez.ch/ecole-enfance/ecole-enfantine-et-primaireDo not hesitate to contact us for more information or a visit!

Travel time
-
1 / 9
5.5 rooms145m²CHF 850,000.–
En la Croix 2, 1676 Chavannes-les-Forts

Attic of 5.5 rooms with a ceiling height of over 4 m and loggia

Welcome to Chavannes-les-Forts, a true haven of peace nestled in the canton of Fribourg, along the cantonal road connecting Romont to Lausanne. Easily accessible by bus or by the train station located just 5 kilometers away in Romont. Chavannes-les-Forts is famous for its breathtaking view of the gentle hills and green fields surrounding the village. The picturesque landscapes and the serenity of nature make Chavannes an ideal place to recharge and reconnect with the beauty of country life. The apartments are bordered by a non-buildable plot of 10,000 m2, offering you the intimacy and tranquility you deserve, without any neighbors in front of you. The construction work has begun and the buildings will be delivered in August 2027. In the attic, you will find this incredible apartment, where every corner exudes comfort and charm. You will be greeted by a magnificent living room of 50 m2 bathed in natural light, thanks to large windows and a loggia of 16 m2 that opens generously onto a magnificent panoramic view of the surrounding countryside. Imagine yourself here, enjoying a morning coffee or a meal with friends, while being surrounded by the tranquility and beauty of nature. The open kitchen will offer a perfect blend of functionality and modernity. The master suite will offer a view of the countryside, in an atmosphere of serenity and absolute calm. This room will be accompanied by a private bathroom, offering perfect intimacy. The three other rooms of 13 to 23 m2 are well-proportioned and bright, offering a comfortable space to accommodate children or to be arranged according to the specific needs of each occupant. The height under the rafters, reaching up to 5 meters, will create a unique feeling of space and grandeur in this apartment. This attic apartment will be more than just a simple place of residence, but a true haven of peace where you can recharge, enjoy nature, and savor every moment in a breathtaking setting. Our favorites: Large living room with open kitchen Loggia with view of the countryside Through-traffic High ceiling height Exceptional brightness Apartment: 780'000.- CHF Two indoor parking spaces: 70'000.- CHF Total price: 850'000.- CHF Easily accessible by bus or by the train station located just 5 kilometers away in Romont, the bus will take you to Chavannes-les-Forts in 6 minutes! Close to several villages and towns, you will benefit from great accessibility. 2 km Siviriez 5 km from Romont 5.8 km Vauderens 11 km from Oron 17 km from Bulle 20 km from Lausanne 23 km from Matran 24 km from Fribourg The bus is 2 minutes on foot from the future buildings, lines 472 and 476 will take you to the train station Palezieux and Romont. COMFORT: A few steps from the future buildings, you will find a dairy and a cheese factory 4 minutes by car to Siviriez, you will find a bakery, a food store, and an excellent butcher Shopping centers in Romont, 5 minutes by car After-school care and homework supervision in Siviriez o School in Siviriez for students of classes 1st to 4th grade The school of Chavannes-les-Forts organizes creative activities for classes 5th to 8th grade, 2 minutes on foot from the future buildings School in Villaraboud 5th and 6th grade School in Préz-vers-Siviriez 7th and 8th grade The school bus will stop a few minutes on foot from the buildings. Contact us now at 078 638 52 24 to organize a visit and discover the entire promotion on this website: www.horizon-de-chavannes-les-forts.ch Would you like to know the true value of your house, apartment, or building? For 23 years, we have been accompanying you, do not hesitate!

Travel time
-
1 / 10
5.5 rooms131m²CHF 780,000.–
Chemin En le Croix 2, 1676 Chavannes-les-Forts

5.5-room apartment in the attic (building 2 - unit 10)

This new development is located in Chavannes-les-Forts, a charming village in the Glâne district, which offers a peaceful living environment while providing quick access to the amenities of nearby towns.This project consists of 4 buildings totaling 31 apartments, ranging from 2.5 to 5.5 rooms, with living areas between 63m² and 145m² for the largest apartments. The ground-floor apartments have a private garden. Most of them, located on the edge of the agricultural zone, have no opposite neighbors and enjoy a beautiful, unobstructed view of the surrounding countryside.The architecture perfectly integrates into the environment and the authentic character of this beautiful region. The apartments offer modern amenities and the choice of materials is left to the future owners. The building meets current energy requirements.A large underground parking lot shared by the 4 buildings allows for peaceful enjoyment of the green spaces and playground.Construction has started and the apartments will be delivered in autumn 2027.Buses allow easy access to Palézieux and Romont train stations, which then provide easy access to Fribourg, Lausanne, etc.Primary school classes are divided between Siviriez and Villaraboud, and a school bus is organized. An out-of-school reception is also available in Siviriez. For more information, visit the following link: https://www.siviriez.ch/ecole-enfance/ecole-enfantine-et-primaireDo not hesitate to contact us for more information or a visit!
Travel time
-
1 / 9
  • Balcony / Terrace
  • Garage
  • Elevator
  • +1
5.5 rooms127m²Price on request
Route de l'Eglise 83, 1678 Siviriez

***RESERVED*** New 5.5-room apartment on the 1st floor

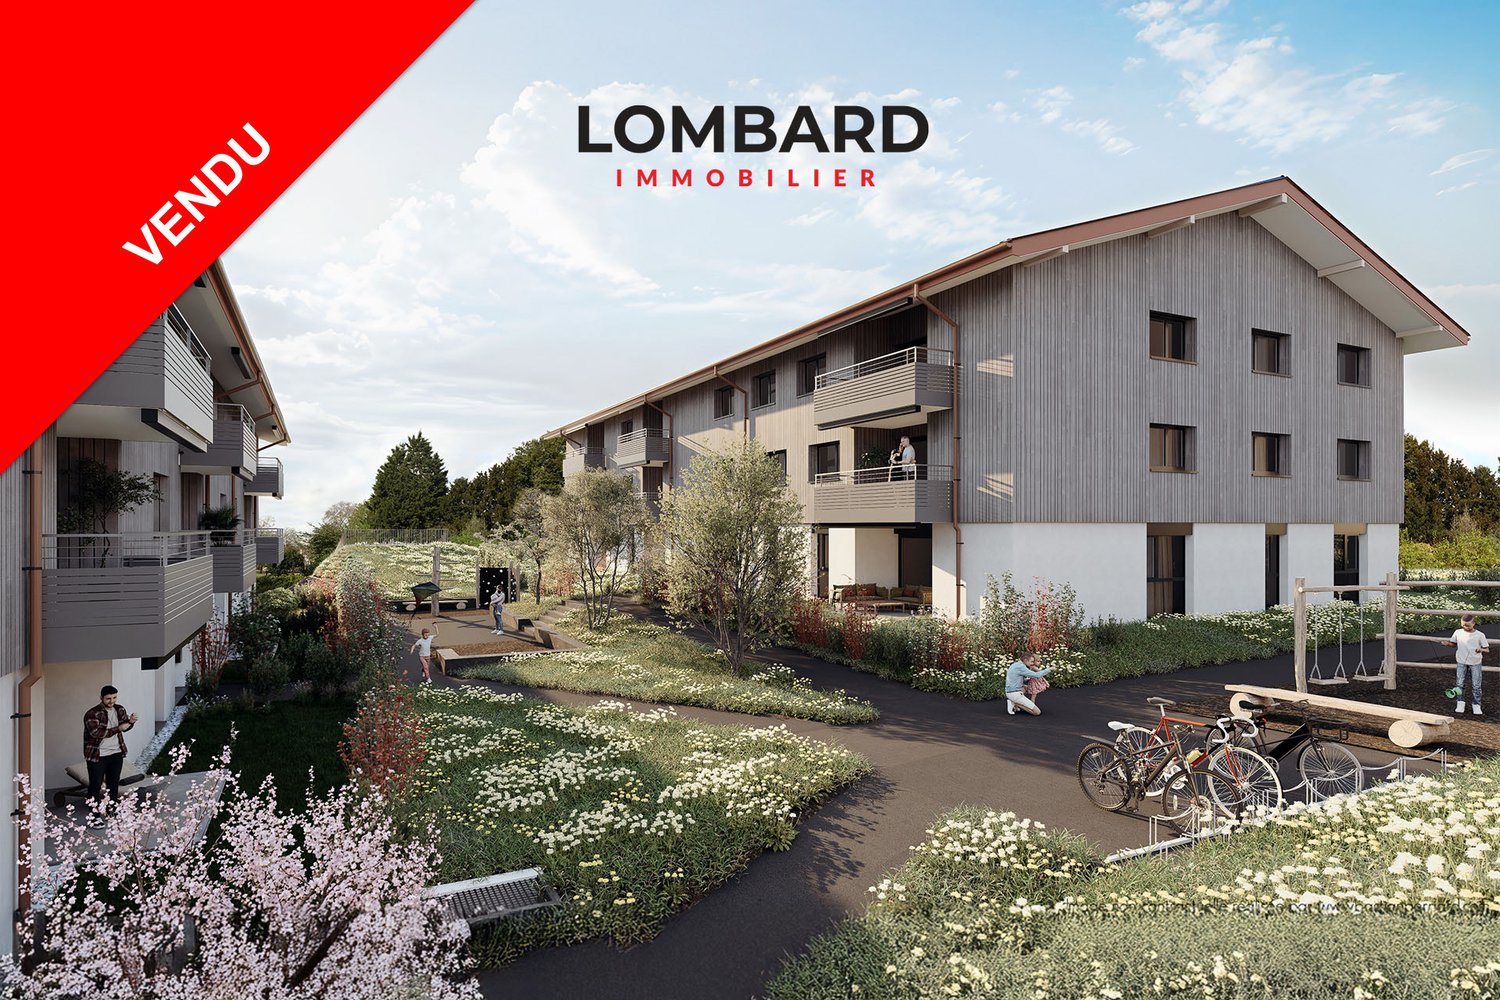
***RESERVED*** For sale in Siviriez: new 5.5-room apartment on the 1st floor in a modern building with elevator.Discover the new promotion « Fô Bèchon », composed of 2 buildings offering a total of 33 new apartments from 1.5 rooms to 5.5 rooms, with a wide variety of typologies and price ranges to meet all needs.This real estate project is ideally located in the village of Siviriez (FR). Its central position between Fribourg, Lausanne, and the Broye makes it an ideal place of residence for families and commuters seeking a peaceful environment without being far from amenities.Characteristics of this apartment (B-1.03) : • Spacious 5.5-room apartment with 127 m2 of living space • Fully equipped kitchen (Miele) • Space for washing columns in the apartment • Storage closets at the entrance of the apartment • Materials and equipment of high quality (motorized blinds, triple glazing, mosquito nets, fabric blinds, ambient thermostat, etc.) • Nice terrace of 14.5 m2 • Underground parking, bicycle cellar, stroller cellar, and private cellar • Eco-friendly heating with free-cooling and photovoltaic panels The building permit has been issued and the construction has started. The delivery is planned for spring 2026.All finishing choices are left to the buyers.Do not hesitate to contact us at 026 663 14 70 or by email: ventes@lombard-immobilier.ch to obtain more information about this project.---------------------------------------------------------------------The village of Siviriez is located in the district of Glâne, in the south of the canton of Fribourg. It benefits from a rural and green environment, very appreciated for its calm and quality of life, while remaining well connected to regional centers such as Romont (5 minutes), Moudon (15 minutes), Bulle (20 minutes), or Lausanne (40 minutes).Siviriez has kindergarten and primary schools directly in the commune, allowing for nearby schooling for young children. The students of the orientation cycle continue their education in the regional establishments, notably in Romont, which is easily accessible. The commune and the region also offer structures for welcoming children and toddlers, responding to the needs of active families.The village offers several nearby shops and services (grocery store, bakery, restaurants, communal services), ensuring daily needs. For a wider offer (shopping centers, large surfaces, hospital, cultural facilities), the inhabitants quickly reach Romont or Moudon.Siviriez is served by regional bus lines (TPF) connecting the commune to the Romont and Moudon train stations, offering efficient connections to Fribourg, Lausanne, and Bern. The main road axes (Bern road, A12 highway) are easily accessible, allowing for quick travel by car to the entire region.

  • Balcony / Terrace
  • Garage
  • Elevator
  • +1
Travel time
-
1 / 13
5.5 rooms130m²CHF 995,000.–
Ch. du Marais 8, 1040 Echallens

APARTMENT FOR SALE IN TRIPLEX OF 130M2 HAB. IN THE CENTER OF ECHALLENS

This very beautiful apartment is located on the top floor (2nd floor) of a building constructed in 2001, offering a rare combination of space, comfort, and tranquility. With its 5.5 rooms, this triplex proposes a generous living area of 130 m², complemented by a 8.5 m² balcony. The apartment includes 4 bright bedrooms and 2 functional bathrooms, ideal for a family or a couple seeking space. The heating is ensured by a gas installation and the property includes an indoor and outdoor parking space, a non-negligible advantage in the region. The building benefits from a very good construction standard, guaranteeing a pleasant living environment with very good quality amenities.This property enjoys a privileged location in a quiet and residential area. The commune of Echallens is renowned for its local amenities, schools, shops, and excellent connections to Lausanne and other major localities. Moreover, the charm of this Vaud region, surrounded by green landscapes, provides a highly sought-after quality of life for families and active workers. Key characteristics of the property: • 5.5 rooms, including 4 bedrooms and 2 bathrooms • Living area: 130 m² • Balcony area: 8.5 m² • Gas heating • 1 indoor and outdoor parking space The distribution is as follows:Level 1 • Entrance hall • Kitchen of 15.37m2 • Living room of 38.35m2 • Bathroom (shower-WC-sink) • Balcony of 8.5m2 Level 2 • Distribution hall • 1 bedroom of 13m2 • 2 bedrooms of 14m2 • Bathroom (shower/bathtub/WC/sink/washing machine) Level 3 • Bedroom of 20.39m2 • Attic of 6.49m2 This property benefits from an outdoor parking space as well as an indoor parking space (closed box). In addition to the price of 10'000.- and 40'000.-.

Travel time
-
1 / 13
  • Balcony / Terrace
  • View
  • Elevator
  • +1
5.5 rooms200m²CHF 1,290,000.–
1040 Echallens

Une belle opportunité dans la région d'Échallens

À Daillens, charmante commune de la région d'Échallens, découvrez ce magnifique duplex niché dans un environnement calme et verdoyant, tout en bénéficiant d'une situation idéale à seulement 15 minutes de Lausanne.Sa localisation offre un équilibre particulièrement recherché entre qualité de vie, tranquillité et proximité des commodités. Les principaux axes de communication sont facilement accessibles, permettant de rejoindre rapidement les centres urbains environnants.Grâce à ses généreux volumes, sa belle luminosité et son agencement fonctionnel, ce duplex offre un cadre de vie privilégié, idéal pour les familles comme pour les personnes à la recherche d'espace et de sérénité.Dès l'entrée, vous découvrirez une vaste pièce de vie baignée de lumière naturelle, créant une atmosphère chaleureuse et conviviale. Les volumes généreux offrent de nombreuses possibilités d'aménagement et des espaces agréables à vivre au quotidien.L'appartement dispose de trois chambres, dont une charmante chambre en mezzanine qui apporte caractère et cachet à l'ensemble.Un autre véritable atout de ce bien est sa salle indépendante et polyvalente, idéale pour le télétravail, une profession libérale, un atelier ou encore un espace dédié aux loisirs. Une configuration rare qui permet de concilier harmonieusement vie privée et activité professionnelle.Les points forts- Duplex lumineux aux beaux volumes- 3 chambres, dont une en mezzanine- Salle indépendante aux multiples possibilités- Environnement calme et résidentiel- Situation recherchée dans la région d'Échallens- Accès rapide aux principaux axes de communication-Lausanne accessible en seulement 15 minutesAlliant espace, fonctionnalité et qualité de vie, ce duplex séduira les acquéreurs souhaitant profiter d'un environnement paisible sans renoncer à la proximité des commodités et des centres urbains.Stationnement - en sus du prix de ventePlace de parc extérieure : CHF 15'000.-Place de parc couverte : CHF 20'000.-Une adresse idéale pour profiter pleinement d'un cadre de vie agréable dans la région d'Échallens.Certaines images ont fait l'objet d'un home staging virtuel.Entdecken Sie in Daillens, einer reizvollen Gemeinde in der Region Échallens, diese wunderschöne Maisonette-Wohnung inmitten einer ruhigen und grünen Umgebung, die zudem eine ideale Lage nur 15 Minuten von Lausanne entfernt bietet.Die Lage bietet eine besonders begehrte Balance zwischen Lebensqualität, Ruhe und der Nähe zu allen Annehmlichkeiten. Die wichtigsten Verkehrsachsen sind leicht erreichbar, sodass die umliegenden Stadtzentren schnell zu erreichen sind.Dank ihrer großzügigen Raumaufteilung, der schönen Helligkeit und der funktionalen Gestaltung bietet diese Maisonette-Wohnung ein privilegiertes Wohnumfeld, ideal sowohl für Familien als auch für Menschen, die Platz und Ruhe suchen.Gleich beim Betreten erwartet Sie ein großzügiger, von Tageslicht durchfluteter Wohnbereich, der eine warme und gemütliche Atmosphäre schafft. Die großzügigen Räumlichkeiten bieten zahlreiche Gestaltungsmöglichkeiten und angenehme Lebensräume für den Alltag.Die Wohnung verfügt über drei Schlafzimmer, darunter ein charmantes Schlafzimmer im Zwischengeschoss, das dem Ganzen Charakter und Flair verleiht.Ein weiterer echter Pluspunkt dieser Immobilie ist ihr separater, vielseitig nutzbarer Raum, ideal für Homeoffice, eine freiberufliche Tätigkeit, ein Atelier oder auch als Freizeitbereich. Eine seltene Raumaufteilung, die es ermöglicht, Privatleben und Beruf harmonisch miteinander zu vereinbaren.Die Highlights- Helle Maisonette-Wohnung mit großzügigen Räumlichkeiten- 3 Schlafzimmer, darunter eines im Mezzanin- Separater Raum mit vielfältigen Nutzungsmöglichkeiten- Ruhige Wohnlage- Begehrte Lage in der Region Échallens- Schnelle Anbindung an die wichtigsten Verkehrsachsen- Lausanne in nur 15 Minuten erreichbarDiese Maisonette-Wohnung vereint Platz, Funktionalität und Lebensqualität und wird Käufer...

  • Balcony / Terrace
  • View
  • Elevator
  • +1
1 / 7
  • Parking space
  • Balcony / Terrace
  • Garage
  • +2
6.5 rooms166m²CHF 1,340,000.–
Rue de Bellevue 13, 1038 Bercher

Exceptional duplex in a Le Corbusier-inspired villa

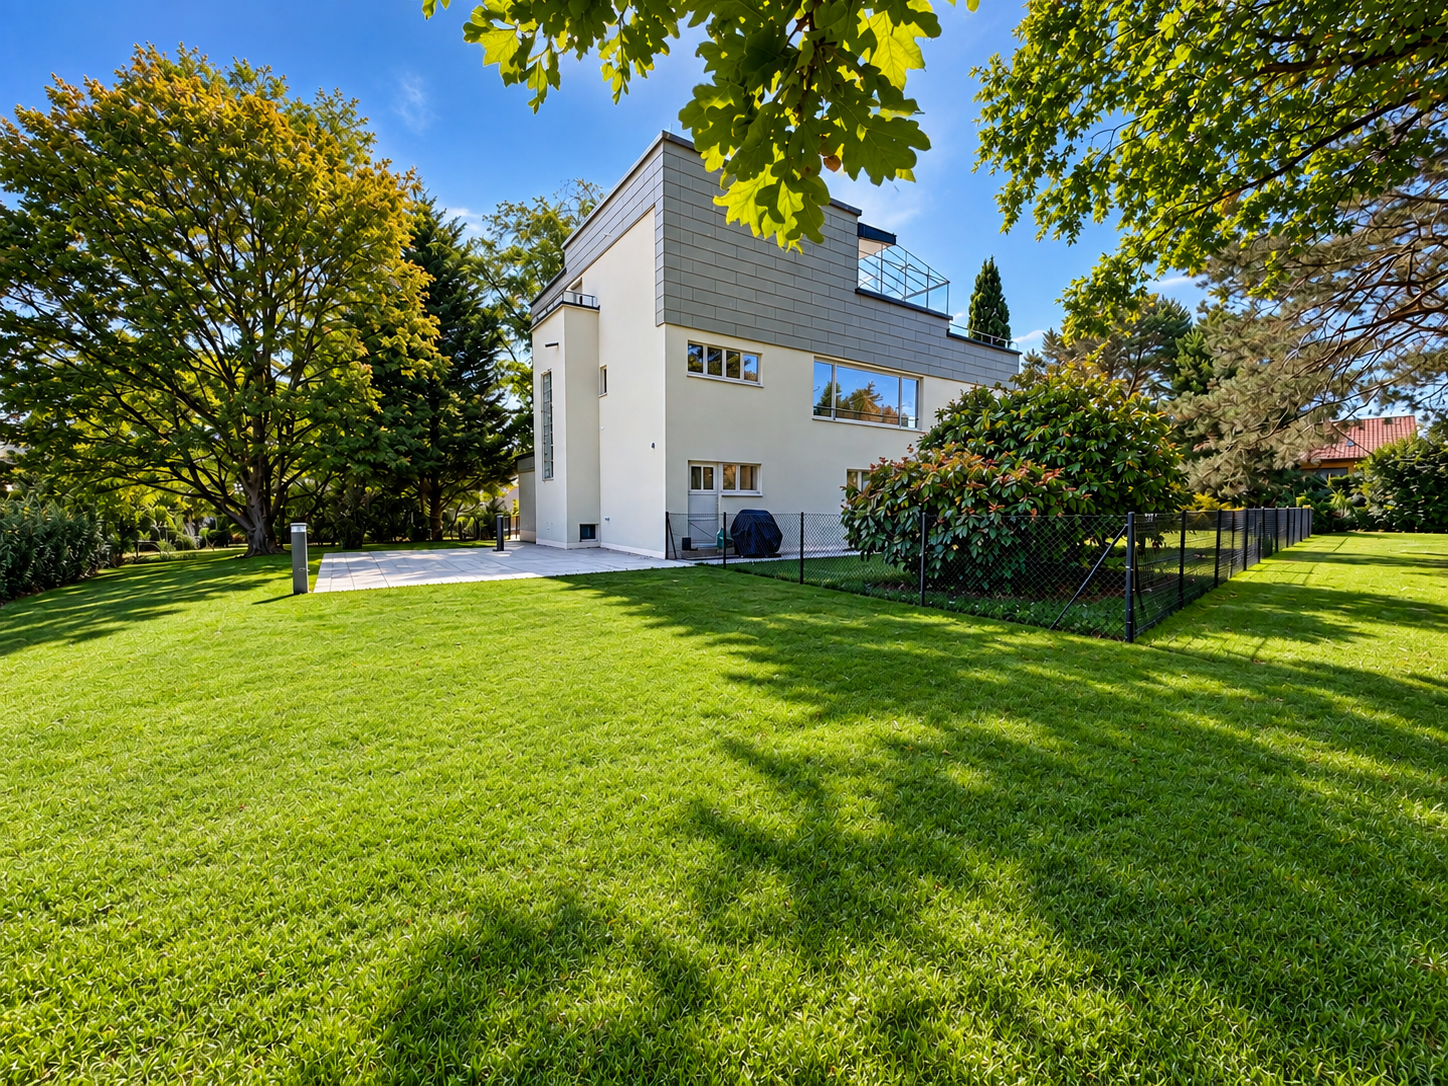
Emblematic architecture, exceptional renovation, and high-end amenities.Located in Bercher, this rare property will seduce architecture enthusiasts and individuals seeking an unconventional living space. Inspired by the iconic style of Le Corbusier, this characterful villa underwent a comprehensive renovation in 2024, supervised by the General Directorate of Buildings and Heritage, while preserving its architectural identity.The apartment, independent, occupies part of this villa, which comprises only two residential units. It features its own entrance, ensuring calm, intimacy, and independence.Spread over several levels, this superb duplex offers generous volumes, exceptional luminosity, and high-quality amenities.On the main level, you will discover a magnificent, independent kitchen, fully equipped with Miele appliances, realized with high-end materials. A vast, light-filled living room with a fireplace provides a warm and convivial atmosphere. This level also accommodates three bedrooms, including a spacious master suite with a private bathroom, a second bathroom, and a guest toilet.On the upper level, a magnificent second living room with a fireplace constitutes a true relaxation area. This level also includes a fourth bedroom, a beautiful winter garden of approximately 20 m², and access to an exceptional 48 m² rooftop terrace, offering a privileged setting for enjoying the outdoors.Outside, you will benefit from a magnificent, private garden of over 670 m², fully enclosed and reserved exclusively for the apartment. Carefully landscaped, it is equipped with a lawnmower robot, allowing for simple and effortless maintenance.In the basement, the property features a cellar, a private, fully equipped laundry room, and a large, multipurpose room, ideal for setting up a game room, a workshop, a fitness room, or any other space according to your needs.The highlights • Architecture inspired by Le Corbusier • Comprehensive renovation in 2024 • Works supervised by the General Directorate of Buildings and Heritage • Independent duplex apartment • High-end kitchen with Miele appliances • Two magnificent living rooms with fireplaces • 4 bedrooms • Master suite with private bathroom • Second bathroom and guest toilet • Winter garden of approximately 20 m² • 48 m² rooftop terrace • Private, enclosed garden of over 670 m² with lawnmower robot • Private, equipped laundry room • Large, multipurpose room in the basement (workshop, game room, fitness room, etc.) • Quiet, green residential area In addition, a garage box (CHF 30'000.-) is available at an extra cost, as well as two outdoor parking spaces (15'000.-/space).An exceptional property, combining architectural heritage, modern comfort, and high-end amenities. A rare find on the market, intended for architecture enthusiasts and lovers of unique properties.

  • Parking space
  • Balcony / Terrace
  • Garage
  • +2
Travel time
-
1 / 12
5.5 rooms154m²CHF 785,000.–
Route de Lucens 2, 1682 Prévonloup

Splendid 5 ½ room duplex apartment

We have the pleasure of presenting to you this magnificent 5.5 room duplex for sale in Prévonloup, benefiting from a privileged location in the countryside, less than 4 minutes from Romont.Located on the border of the canton of Fribourg, in the heart of the Waadtländer Broye, this property enjoys an exceptional setting while remaining ideally positioned at equal distance from Lausanne, Fribourg, and Bulle, offering easy access to all amenities.This modern and bright duplex, spread over two levels, develops a living area of 153.80 m² and seduces with its generous volumes as well as the quality of its layout. It features, among other things, a balcony of over 16.40 m², ideal for fully enjoying the unobstructed views and outdoor areas.The property consists of: an entrance hall with wall cabinets, an open kitchen opening onto a large dining and living area of over 42 m², three spacious rooms of 15 m² to over 19 m², a storage room, a large bay window, and a bathroom with shower. On the second floor, a parental suite of 17 m² with a bathroom with bathtub and dressing area, a practical laundry room of 7.78 m².From a technical point of view, the apartment is equipped with an air-water heat pump and photovoltaic panels, ensuring energy efficiency and comfort.The "Résidence du Couchant" promotion, consisting of 14 apartments in PPE, offers high-quality finishes in a quiet environment with an unobstructed view, in the immediate vicinity of Romont, making this property a rare opportunity on the market.There is a possibility to acquire 1 or 2 parking spaces in the underground garage for Fr. 30'000.- per piece.Available immediately, this duplex represents a rare opportunity for anyone looking for a spacious, modern, and ideally located property.Do not hesitate to contact us to organize a visit and discover this unique property.

Travel time
-
1 / 11
5.5 rooms135m²CHF 795,000.–
Route de Lucens 2, 1682 Prévonloup

Exceptional 5.5-room duplex – panoramic terrace and idyllic setting

In Prévonloup, just 4 minutes from Romont, discover this superb 5.5-room duplex that combines modern comfort, generous volumes, and a peaceful environment. Ideally located between Lausanne, Fribourg, and Bulle, this property benefits from a strategic location while offering a rare quality of life, in the heart of nature.With a net living area of 135.40 m² spread over two levels, this duplex seduces with its brightness and careful layout. The first level offers an entrance hall with wall cabinets, a spacious living room with open kitchen to the living room and dining room, a bathroom with bathtub, and a practical storage room. Upstairs, you will discover a magnificent master suite of 23 m² with dressing area and private bathroom, as well as a splendid terrace of over 74 m².The outdoor spaces are a real asset, with a balcony of 28.37 m² communicating with the 2nd-floor terrace, ideal for fully enjoying an unobstructed view and a calm, green setting. A parking space in the underground garage, a private cellar, and an elevator complete this property and guarantee optimal comfort in everyday life.From a technical point of view, the apartment benefits from modern equipment with an air-water heat pump and photovoltaic panels, ensuring excellent energy performance. Located in the "Résidence du Couchant" residence, composed of 14 apartments in PPE, this property offers a serene living environment in close proximity to Romont.There is the possibility of acquiring 1 or 2 parking spaces in the underground garage for Fr. 30,000.- each.Available immediately, this duplex represents a rare opportunity for anyone looking for a spacious, modern, and ideally located property.Do not hesitate to contact us to organize a visit or obtain more information about this unique property.

Travel time
-
Garance LABBE

Garance LABBE

1 / 11
Garance LABBE

Garance LABBE

  • Parking space
  • Balcony / Terrace
  • View
5.5 rooms155m²CHF 1,120,000.–
1077 Servion

Bright duplex with generous volumes in the heart of Jorat

Located under the attic of a small joint ownership, this 155 m² habitable duplex benefits from remarkable exposure and a friendly atmosphere right at the door. The main living room, with a generous pitched ceiling, enjoys abundant natural light and hosts a Swedish stove that warms the atmosphere summer and winter. A mezzanine overlooks this space and is suitable for a desk, reading corner, or relaxation area. On the sleeping side, the property includes four spacious bedrooms, complemented by two bathrooms (one with a bathtub, the other with a shower) and a separate WC, in which an additional shower could be installed. An 11 m² balcony extends the living spaces outdoors. The property also includes one underground parking space and one outside parking space. Located in the municipality of Servion, at the edge of the Jorat forests, this residence benefits from a quiet and wooded residential setting, close to everyday amenities: school and bakery nearby, Lausanne city center accessible in 20 minutes by car or 40 minutes by public transport, and Palézieux station served in 9 minutes offering a practical connection to the regional railway network. The Servion Zoo and a children's play area are just next to the residence. A rare find for a family seeking space, tranquility, and practicality, close to Lausanne.

  • Parking space
  • Balcony / Terrace
  • View
1 / 3
5.5 rooms147m²CHF 795,000.–
Route de Lucens 2, 1682 Prévonloup

Appartement 5.5 pces neuf en duplex

Découvrez ce superbe appartement neuf en duplex offrant des volumes généreux, une luminosité exceptionnelle et une vue totalement dégagée.Ce bien d'exception vous séduira immédiatement par ses magnifiques espaces de vie et ses extérieurs remarquables, comprenant un spacieux balcon de 28 m² ainsi qu'une magnifique terrasse de 74 m², idéale pour profiter pleinement des beaux jours.L'appartement se compose de :o Une belle suite parentale avec salle de bain et espace dressing o Trois chambres à coucher lumineuseso Un vaste séjour baigné de lumière naturelleo Une cuisine moderne avec accès direct à la terrasseo Des espaces harmonieux et parfaitement pensés pour le confort quotidienGrâce à ses grandes ouvertures et à son exposition idéale, ce duplex bénéficie d'une atmosphère chaleureuse et contemporaine.Deux places de parc intérieures sont disponibles en sus du prix de vente.Entdecken Sie diese wunderschöne neue Maisonette-Wohnung mit großzügigen Räumen, außergewöhnlicher Helligkeit und einem völlig freien Blick.Diese außergewöhnliche Immobilie wird Sie sofort mit ihren herrlichen Wohnräumen und den bemerkenswerten Außenanlagen begeistern, zu denen ein geräumiger Balkon von 28 m² sowie eine herrliche Terrasse von 74 m² gehören, ideal, um die schönen Tage in vollen Zügen zu genießen.Die Wohnung setzt sich zusammen aus:- Eine schöne Mastersuite mit Badezimmer und Ankleidebereich.- Drei helle Schlafzimmer- Ein großes, von natürlichem Licht durchflutetes Wohnzimmer- Eine moderne Küche mit direktem Zugang zur Terrasse.- Harmonische und perfekt durchdachte Räume für den täglichen KomfortDank der großen Öffnungen und der idealen Ausrichtung genießt diese Maisonettewohnung eine warme und zeitgemäße Atmosphäre.Zwei Innenparkplätze sind zusätzlich zum Verkaufspreis verfügbarDiscover this superb new duplex apartment offering generous volumes, exceptional luminosity and a totally unobstructed view.This exceptional property will immediately win you over with its magnificent living spaces and remarkable exteriors, including a spacious 28 m² balcony and a magnificent 74 m² terrace, ideal for enjoying the sunny days to the full.The apartment comprises :- A beautiful master suite with bathroom and dressing area- Three bright bedrooms- A vast living room bathed in natural light- A modern kitchen with direct access to the terrace- Harmonious spaces perfectly designed for everyday comfortThanks to its large windows and ideal exposure, this duplex boasts a warm, contemporary atmosphere.Two indoor parking spaces are available in addition to the purchase price

Travel time
-
1 / 4
5.5 rooms165m²CHF 785,000.–
Route de Lucens 2, 1682 Prévonloup

Appartement 5.5 pces neuf en duplex

Situé dans une nouvelle promotion de standing, ce magnifique appartement en duplex séduit par ses beaux volumes, sa luminosité naturelle et sa vue entièrement dégagée sur les environs.Pensé pour offrir un confort de vie optimal, ce bien propose des espaces modernes et harmonieux ainsi qu'un agréable balcon de 16 m², parfait pour profiter des beaux jours en toute tranquillité.L'appartement se compose de :o Une spacieuse suite parentale avec salle de bain privative et espace dressingo Trois belles chambres lumineuseso Un vaste séjour offrant une atmosphère chaleureuse et convivialeo Une cuisine contemporaine avec accès direct au balcon o Des finitions soignées et une distribution idéale pour une vie familiale confortableGrâce à ses grandes baies vitrées et à son excellente exposition, l'appartement bénéficie d'une luminosité exceptionnelle tout au long de la journée.Deux places de parc intérieures sont disponibles en sus du prix de vente.Diese wunderschöne Maisonette-Wohnung befindet sich in einer neuen Luxuspromotion und besticht durch ihre großzügigen Räume, ihr natürliches Licht und ihren völlig freien Blick auf die Umgebung.Die Wohnung wurde für einen optimalen Lebenskomfort konzipiert und bietet moderne und harmonische Räume sowie einen angenehmen Balkon von 16 m², der perfekt ist, um die schönen Tage in aller Ruhe zu genießen.Die Wohnung besteht aus- Eine geräumige Mastersuite mit eigenem Badezimmer und Ankleidebereich.- Drei schöne, helle Schlafzimmer- Ein großes Wohnzimmer, das eine warme und freundliche Atmosphäre bietet- Eine moderne Küche mit direktem Zugang zum Balkon.- Sorgfältige Verarbeitung und eine ideale Aufteilung für ein komfortables FamilienlebenDank der großen Fensterfronten und der hervorragenden Lage genießt die Wohnung den ganzen Tag über eine außergewöhnliche Helligkeit.Zwei Innenparkplätze sind zusätzlich zum Verkaufspreis verfügbarLocated in a new luxury development, this magnificent duplex apartment boasts spacious rooms, natural light and unobstructed views of the surrounding area.Designed for optimum living comfort, the apartment features modern, harmonious spaces and a pleasant 16 m² balcony, perfect for enjoying the sunny days in complete tranquillity.The apartment comprises :- A spacious master suite with private bathroom and dressing area- Three bright bedrooms- A vast living room offering a warm and friendly atmosphere- A contemporary kitchen with direct access to the balcony- Meticulous finishes and an ideal layout for comfortable family livingThanks to its large bay windows and excellent exposure, the apartment enjoys exceptional luminosity throughout the day.Two indoor parking spaces are available in addition to the purchase price

Travel time
-
1 / 5
5.5 rooms131m²CHF 1,075,000.–
Chemin du Verger 27, 1673 Auboranges

An exceptional location at the gates of Lausanne

A privileged living environment awaits you at the foot of the village of Auboranges, in this magnificent contemporary residential building of twelve apartments. Combining elegant architectural lines, sustainable materials, and a privileged location, this project perfectly embodies the balance between modern comfort and surrounding nature. The twelve apartments, from 3.5 rooms to 5.5 rooms, are spread over three levels. They offer varied spaces and generous living areas, capable of meeting the needs of large families as well as couples. Each apartment benefits from a very large balcony (nearly 3.5m deep) or a very large terrace, arranged to find maximum sunlight while maintaining private space. Ventilated wooden facades (pre-grayed Northern spruce) covering a structure of reinforced concrete and traditional masonry will provide the ensemble with aesthetics and durability. The lift-and-slide doors as well as all windows are in PVC with triple glazing, equipped with motorized slat blinds in all living rooms. The heating system of the latest generation with geothermal heat pump, integrating a free cooling system with regulation in each room, will offer unparalleled comfort in winter and summer, even during heatwaves. All inhabitants of the building will benefit from the production of electricity from the photovoltaic installation. The blind rooms are equipped with mechanical ventilation, natural elsewhere. There are electric slat blinds in all living rooms, electric canvas blinds on balconies and terraces, and mosquito nets. Buyers will benefit from a wide choice of high-quality finishes included in the prices, with comfortable budgets to personalize their future home with approved suppliers regarding parquet, sanitary ware, tiles and cladding, intermediate furniture, and finish plasters. The fitted kitchens, with packages worth over CHF 20,000, depending on the type of apartment, can be chosen from Gheza Cuisines SA in Oron and Carrouge. This large 5.5-room apartment on the ground floor of the "Le Verger" promotion, at the gates of Lausanne, will seduce you with its ideal location at the end of a private road, its bucolic setting, and its breathtaking view of the Swiss and French Alps. Entrance with built-in wardrobes and cellar, living area of over 48m² with access to the terrace and garden, high-quality fitted kitchen, four bedrooms of 14.5m², 12.5m², and two of 11.5m², two bathrooms with bathtub and shower and pre-equipment for washing machine/dryer, cellar, bicycle and stroller room, covered and uncovered outdoor parking spaces, large-format tiles, solid, varnished parquet floor in the bedrooms, geothermal heat pump with free cooling, photovoltaic panels, pre-equipment for vehicle charging, grassy and tree-lined outdoor area. Link to the dedicated promotion website: https://auboranges.maillardimmo.ch/en

Travel time
-
1 / 5
5.5 rooms131m²CHF 1,060,000.–
Chemin du Verger 27, 1673 Auboranges

An exceptional location at the gates of Lausanne

A privileged living environment awaits you at the foot of the village of Auboranges, in this beautiful contemporary residential building of twelve apartments. Combining elegant architectural lines, sustainable materials, and a privileged location, this project perfectly embodies the balance between modern comfort and surrounding nature. The twelve apartments, from 3.5 to 5.5 rooms, are spread over three levels. They offer varied spaces and generous living areas, capable of meeting the needs of large families as well as couples. Each apartment benefits from a very large balcony (nearly 3.5m deep) or a very large terrace, arranged to find maximum sunlight while maintaining private space. Ventilated wooden facades (pre-grayed Northern spruce) covering a reinforced concrete and traditional masonry structure will offer the ensemble aesthetics and durability. The lift-and-slide doors as well as all windows are equipped with PVC triple glazing, equipped with motorized slat blinds in all living rooms. The heating system with geothermal heat pump of the latest generation integrating a free cooling system with regulation in each room will offer you unparalleled comfort in winter and summer during heat waves. All inhabitants of the building will benefit from the production of electricity from the photovoltaic installation. The blind rooms are equipped with mechanical ventilation, natural elsewhere. There are electric slat blinds in all living rooms. There are electric awnings on the balconies and terraces. There are mosquito nets. The buyers will benefit from a wide choice of high-quality finishes included in the prices, with comfortable budgets to personalize their future home with approved suppliers in terms of parquet, sanitary ware, tiles and claddings, intermediate furniture, and finish plasters. The fitted kitchens, with packages of over CHF 20,000, depending on the type of apartment, can be chosen from Gheza Cuisines SA in Oron and Carrouge. Located on the 1st floor of the "Le Verger" promotion, this large 5.5-room apartment of superior quality at the gates of Lausanne will seduce you with its ideal location at the end of a private road, its bucolic setting, and its breathtaking view of the Swiss and French Alps. Entrance with wall cupboard and cellar, living area of over 48m2 with 22.5m2 balcony, high-quality fitted kitchen, four bedrooms of 14.5m2, two of 12m2, and one of 12.5m2, bathrooms with bathtub, shower, and pre-equipment for washing machine and dryer. Cellar, bicycle and stroller room, covered and uncovered outdoor parking spaces. Large-format tiles, solid, vitrified parquet floor in the bedrooms, geothermal heat pump with free cooling, photovoltaic panels, pre-equipment for electric vehicle charging station. Outdoor space with lawn and trees. Link to the dedicated website of the promotion: https://auboranges.maillardimmo.ch/en

Travel time
-

Other interesting objects