Sulzbach - Flats for sale with Elevator

We recommend expanding your search criteria to get similar results. The current filters didn’t return any matches.

If you don’t want to change your current search criteria, we recommend creating a search alert, so you’ll be notified when matching offers become available.

More objects in your automatically expanded search area
188 results - Radius: + 10km
New building
1 / 10
3.5 rooms88m²CHF 1,085,000.–
Premium
Zelgacherstrasse 5, 8340 Hinwil

Attic apartment with mountain scenery: 2.5 rooms, expandable to 3.5 rooms

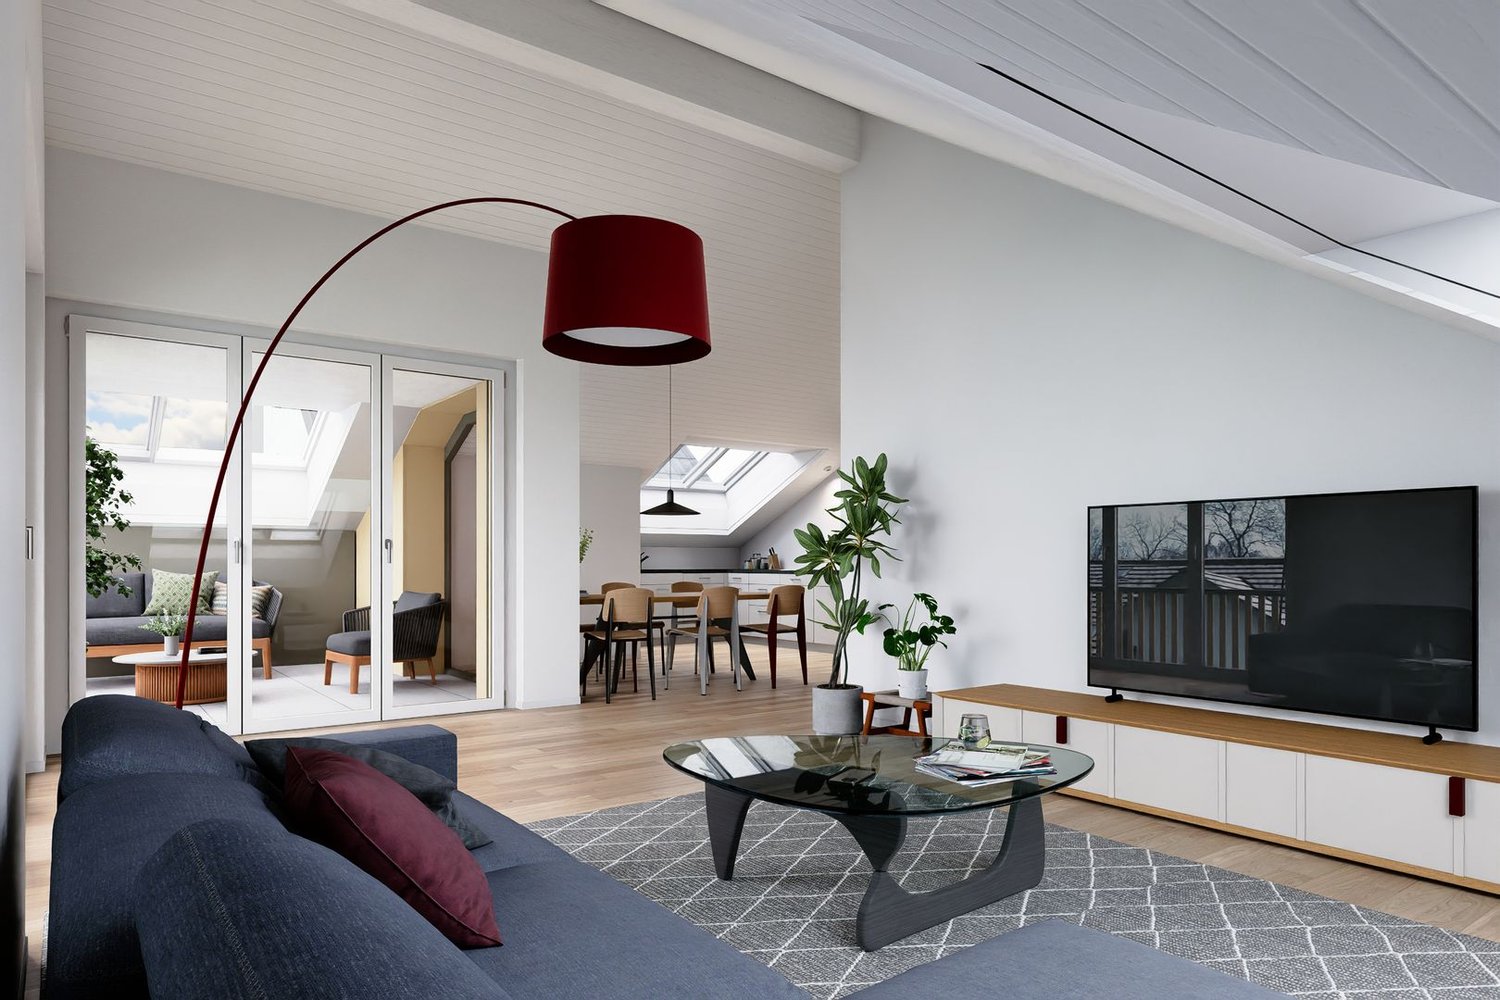
Attic apartment with a panoramic view: 2.5 rooms, expandable to 3.5 rooms The attractive 2.5-room attic apartment impresses with a well-thought-out room layout, generous skylights, and an impressive view of the surrounding mountain world. The numerous window surfaces allow plenty of daylight into the living areas and give the apartment a special sense of living. The spacious bedroom offers a pleasant retreat. The modern bathroom with shower/WC and an additional guest toilet provide high living comfort in everyday life. The elevated location on the top floor creates a lot of privacy, numerous sunny hours, and a special quality of living with an impressive panoramic view.More space when you need it: The currently planned 2.5-room attic apartment offers the possibility of creating an additional room with, for example, a lightweight wall, and thus expanding it to 3.5 rooms. The adjustment can already be taken into account in the further planning and is associated with additional costs. Ms. Braun will be happy to show you the different possibilities (floor plan variant available) and inform you about the approximate additional costs.Highlights: • Well-thought-out and efficient floor plan • Bright living/dining/kitchen area with a generous sense of space • Beautiful mountain view • Spacious bedroom • Modern bathroom with shower/WC • Additional guest toilet • Two covered bicycle parking spaces with e-bike charging station • Private high bed Here you live quietly, upscale, and forward-thinking - embedded in a natural environment with communal meeting zones and sustainable construction. A home for all those who value quality of life, aesthetics, and a unique view.Parking spaces in the underground garage can be purchased additionally.The 3D tour shows the 3.5-room attic apartment (No. 201) and serves as a non-binding guide for the interior design. Depending on the apartment, the floor plan, equipment, and materialization may vary slightly. The pictures of the high bed and the e-charging station also serve as sample pictures.For questions, Pascale Braun is available at 044 802 20 38.

Travel time
-
New building
1 / 8
  • Parking space
  • Balcony / Terrace
  • Garage
  • +4
4.5 rooms103m²CHF 2,200,000.–
Premium
Pfannenstielstrasse 153, 8706 Meilen

The last available floor apartment with good lake view

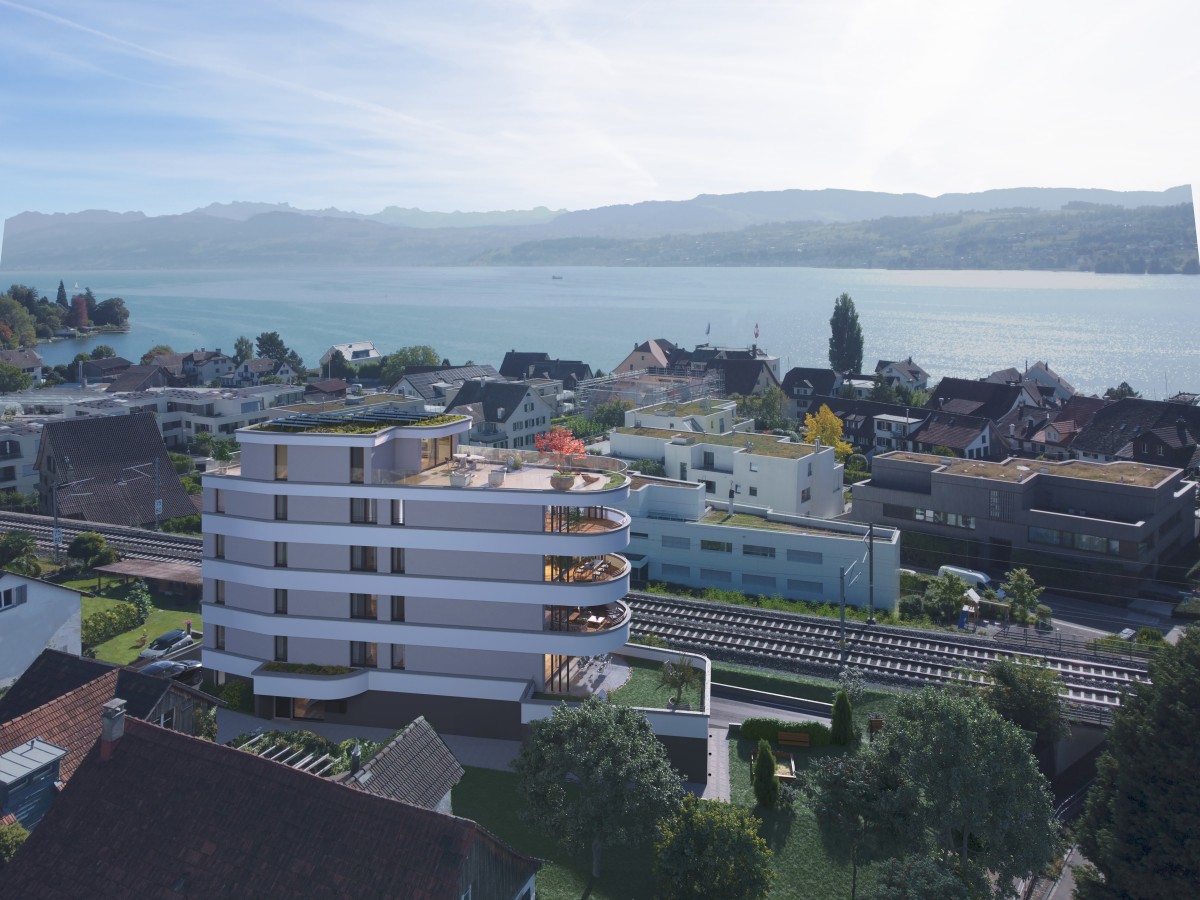
PS153 - Exclusive living on Lake ZurichWelcome to PS153, an exceptional new construction project on the sought-after Gold Coast in Meilen. In a privileged hillside location, an exclusive 4.5-room ownership apartment on the 1st floor is being built, combining modern architecture, highest building quality, and a spectacular view in a unique way.Look forward to a home with great views over Lake Zurich to the Alps, bright living rooms, and a living quality that meets the highest standards.A residential area with special characterThe quiet location on Pfannenstielstrasse 153 combines nature, privacy, and excellent accessibility. While an impressive panorama opens up on the lake side, extensive green spaces border the property on the back and create a unique living atmosphere.The location convinces with: • sunny south-facing orientation • spacious, bright living rooms with floor-to-ceiling windows • short distances to the center of Meilen and excellent connections to Zurich • bus stop directly in front of the property • exclusivity down to the smallest detail Each apartment extends over an entire floor and can be reached comfortably via the private elevator. Well-thought-out floor plans, high-quality materials, and individual design options create a living concept that perfectly combines comfort and design.Your highlights: • Exclusive 4.5-room floor apartment with direct elevator access • Privacy through only one apartment per floor • Individually designable kitchen with high-quality V-ZUG appliances • Three exclusive construction standards (PURE, PLUS or PRO) • Two elegant bathrooms with high-quality design collections and various equipment options • Energy-efficient construction with geothermal heat pump, photovoltaic system, and sustainable materials • Floor heating with Free Cooling for a comfortable room climate • Optional laundry tower in the recess or in the own cellar • Own cellar room with centrally controlled air dehumidification • Underground parking with direct elevator access and preparation for e-mobility • Attractive tax rate of the Meilen municipality of only 79% Best connections: • Zurich Bellevue: approx. 31 minutes by car • Zurich HB: approx. 28 minutes by train • Zurich Airport: approx. 45 minutes by car • Bus stop directly in front of the house Schedule • Construction start: has taken place • Ready for occupancy: summer 2027 Your new home on Lake ZurichPS153 offers a rare opportunity to acquire an exclusive ownership apartment in one of the most sought-after residential areas on the Zurich Gold Coast. The combination of architectural quality, sustainable construction, highest privacy, and an unparalleled view makes this project an exceptional home for people with high standards.QualityImmo is pleased to present this unique new construction project to you personally.We look forward to accompanying you on your way to your new home on Lake Zurich.

  • Parking space
  • Balcony / Terrace
  • Garage
  • +4
Travel time
-
New building
1 / 6
3.5 rooms134m²CHF 1,100,000.–
Premium
Am Gsangbach 2, 8322 Madetswil

Modern 3.5-room attic apartment in a new building – Am Gsangbach 2, Madetswil

Welcome to your new home! This exclusive 3.5-room attic apartment on the 3rd floor of a modern new building in Madetswil (8322) combines contemporary living with the highest comfort. The building impresses with its contemporary design featuring wood cladding, spacious windows, and solar panels on the roof – a sustainable living concept in the midst of a green environment.The apartment offers: • Spacious living area: 133.7 m² on a single floor, ideal for demanding living. • Open living-dining-kitchen area: Flooded with light and modernly designed – perfect for living and enjoying. • Two bedrooms and two bathrooms for maximum comfort. • Balcony/terrace: With a beautiful view of the greenery – ideal for relaxing. • Room height of 2.4 m for a pleasant room feeling. • Elevator available in the building – barrier-free and wheelchair accessible. • Garage included. • Washing machine and dishwasher available. • Cable TV connected. • Basement, bicycle storage room and further ancillary rooms on the ground floor. • Pets are welcome and child-friendly. Sunny and quiet: The apartment benefits from a lot of sunlight – both in summer and winter. The location is very quiet, so you can relax at any time.Location and surroundings: Madetswil offers an idyllic, natural living location in the canton of Zurich. The Madetswil Dorf bus stop is just a 4-minute walk away and connects you conveniently to the region. The Madetswil school is also just 4 minutes away – ideal for families. The modern residential complex is surrounded by green spaces and offers a harmonious connection between nature and modern living.Availability: The apartment is available for occupancy from January 1, 2028. Secure your dream home in this exclusive new building now!

Travel time
-
New building
1 / 12
Price on request
Premium
Lohstrasse 16, 8708 Männedorf

TILIA | Living with a lake view - 16 condominiums - ready for occupancy from autumn 2026

TILIA | Living with a lake view in Männedorf - Sale of House E and D - ready for occupancy from autumn 2026 Golden prospects over the Golden Coast of Lake Zurich: On the sunny south slope of the Pfannenstiel, a unique new construction project is being built with TILIA - quietly located, on the green meadow, with unobstructed views over the lake to the Glarus Alps. The TILIA development comprises a total of 60 apartments in eight houses. Exclusively in House E and D, 16 more condominiums are now available for sale. From all apartments in House E and D, you can enjoy a lake view, and from the middle floor, you can even enjoy a full panoramic view of Lake Zurich. On the gently terraced slope, the residential buildings rise harmoniously into the landscape. Paved streets with small squares and seating areas create meeting spaces, play areas, and green retreats. Floor-to-ceiling windows let in plenty of light, and fine lattice railings in X-shape protect loggias and terraces. Window frames and metal parts are held in elegant bronze tone. The construction is carried out in a high-end ownership standard - an elevator leads directly from the underground garage to each apartment. The apartments - from 2.5 to 4.5 rooms - have two bathrooms, open living areas with kitchen, and private retreat areas. Oak parquet, ceramic tiles, and high-quality materials characterize the elegant living feel. Highlights: • 16 condominiums in House E and D • 2.5 - 4.5 rooms / approx. 59 - 128 m² net living space • Each apartment with a lake view - from the middle floor, panoramic view 180° • Elevator from the underground garage directly to the apartment • High-end ownership standard, loggias/terraces with privacy • Quiet, sunny location on the Pfannenstiel above Männedorf More information, floor plans, and price overview can be found on the project website: www.boldern-tilia.ch The blooming time of TILIA is beginning - we look forward to your contact if you want to live above Lake Zurich soon, accompanied by the sweet scent of the linden tree. Immobilitas AG, Thomas GrüningerYour certified real estate expert SMK/SVIT Do you want to sell your property and are looking for a reliable and competent partner? We offer you professional advice and support you in determining the current market value of your property. Our experienced team of real estate experts accompanies you through every step of the sales process and ensures that you achieve the best possible price. We place great importance on transparent and honest communication and ensure that you are always informed about the current status. Contact us now and let us successfully sell your property together. We look forward to hearing from you. www.immobilitas.ch

Travel time
-
New building
1 / 8
  • Parking space
  • Pets allowed
  • Elevator
  • +1
3.5 rooms85m²CHF 1,050,000.–
Premium
Chapfstrasse 8, 8625 Gossau ZH

Beyond the Ordinary: Comfortable New-Build Living in the Heart of Gossau

Gossau in the Zürcher Oberland combines serenity with comfort in everyday life: shopping, gastronomy, kindergarten, school, outdoor pool, and nature between Greifen- and Pfäffikersee - everything is within comfortable reach. Additionally, there is a good connection to important centers like Wetzikon, Uster, Rapperswil-Jona, and of course, Zurich.In the heart of the village - in a lively, green environment - your future home is being built. The new building is characterful, does not follow rigid forms, and thus creates a maximum of living quality for different life designs and phases. Seven condominiums offer 2½ to 4½ rooms on spacious floor plans with independent room layouts. As a variant, a 5½-room family apartment with over 169 m² can be realized on the entire ground floor.The ground and upper floors benefit from south-facing garden seats and balconies, the attic apartment has three sun terraces. The expansion and equipment are high-quality and can be co-designed according to your own wishes, depending on the construction phase. A heat pump and the photovoltaic system on the flat roof ensure sustainability. An elevator connects all floors with the basement, where each apartment has a cellar, as well as with the underground parking garage with sufficient parking spaces for cars and two-wheelers. Play and encounter become a connecting experience on the communally used garden area.Chapfstrasse 8 in Gossau - that's convincingly comfortable living beyond the ordinary.

  • Parking space
  • Pets allowed
  • Elevator
  • +1
Travel time
-
New building
1 / 9
3.5 rooms95m²CHF 1,440,000.–
Premium
Ringstrasse 10, 8620 Wetzikon ZH

YOUR ATTIC APARTMENT - YOUR STYLE - YOUR HOME-EXCLUSIVE LIVING WITH A VIEW

EXCLUSIVE LIVING WITH A VIEW - high-quality construction according to your ideasA home that already has everything, except your personal style.This exclusive attic apartment combines modern architecture, high-quality building technology, and spacious living with the rare opportunity to design the interior according to your own ideas.The apartment is currently in a high-end raw state. The purchase price already includes the complete construction. You decide which materials, colors, and equipment will characterize your future home. From flooring to kitchen to bathrooms.This means: no compromise on equipment and no tedious renovation after purchase. You choose from the planned budget your personal favorites and then experience how they become your individual home. After selecting the materials, the apartment is expected to be ready for occupancy within approximately 2-3 months.LIVING WITH A VIEWThe heart of the apartment is the spacious terrace with a view. Here you can enjoy the daily routine, whether at breakfast in the morning sun, at an aperitif with friends, or on a quiet evening with a view over the surroundings.The location in a quiet cul-de-sac creates additional privacy and a pleasant living feeling.High-quality equipment and modern building technologyThe attic apartment convinces not only through its design possibilities but also through contemporary and energy-efficient building technology: • Minergie certified • Heat pump with geothermal probes • Geocooling for pleasant temperatures in summer • Photovoltaic system for sustainable energy supply • Comfort ventilation • Energy-efficient building technology • Intercom system • Spacious wardrobe with built-in closet • Two wet cells, one of which is a comfortable bathroom en suite • Private basement compartment included • Bicycle parking with e-bike charging station • Underground parking space can be purchased separatelyYou decide on the interior constructionA particular advantage of this apartment: you don't just buy a finished standard equipment - you design your home. The planned construction budget is already included in the purchase price. You choose, among other things: • Flooring • Kitchen • Bathroom equipment • Materials and colorsFurther equipment details within the planned budgetThis creates an apartment that is not only new but really personal. Also, well-prepared for the futureFor vehicles, underground parking spaces are available for optional purchase. The infrastructure for electric mobility is already prepared.Also, cyclists were considered: per apartment, bicycle parking spaces with connection options for e-bikes are available.Additionally, there is the possibility to purchase a disposal room for individual use.Attractive location with excellent infrastructureThe apartment is located in a quiet residential area and offers an excellent infrastructure at the same time.Location note: below the property is a railway line.Local supply:Migros, cafes, and other shops are located in the immediate vicinity.Mobility:The bus stop is practically in front of the door. The motorway connection is also quickly accessible.Leisure and relaxation:The nearby Pfäffikersee, the Chämptnertobel, the Meierwiesen swimming pool, and the ice rink offer numerous opportunities for sports, leisure, and relaxation.A home with perspectiveThis attic apartment is aimed at people who value high-quality living, modern technology, and individuality - and at the same time do not want to wait months for the completion of their new home.You choose. We build out. You move in.Arrange a personal viewing appointment and discover the possibilities of this special attic apartment.We look forward to your contact.

Travel time
-
New building
1 / 14
4.5 rooms179m²CHF 2,650,000.–
Premium
8713 Uerikon

Exclusive and high-quality 4.5-room terrace apartment - Your dream home in Uerikon

Experience luxurious living at the highest level in the 4.5-room apartment with additional rooms in the exclusive residential project in Stäfa, where three 4.5-room terrace apartments are being realized. The spacious terrace offers you a breathtaking view of the surrounding nature, while the high-quality equipment and noble materials guarantee the highest living comfort. Enjoy the peace of nature right outside your door, combined with an excellent connection to Zurich.Discover this exceptional 4.5-room terrace apartment in Uerikon, an idyllic place on Lake Zurich. This new apartment, which will be completed in 2026, combines modern comfort with a great location.Highlights of the apartment: • Spacious 179 m² living area with additional rooms • Sunny terrace • Two modern bathrooms • High ceilings of 2.6 m for a airy room feeling • Barrier-free and wheelchair accessible • Private underground parking for your vehicles • Elevator for convenient access • Exclusive standard of construction • Entire apartment on one level • Freecooling • Smart-Home system and much more... • The kitchen can be customized to your own wishes Location and surroundings: • Quiet location with low noise and traffic pollution • High sunlight, especially in summer • Located near Lake Zurich This apartment offers a perfect mix of nature and infrastructure. You enjoy the peace and the view, but at the same time have all important facilities within walking distance. The child-friendly environment and the barrier-free design make this apartment an ideal home for families and seniors as well as couples.Take the chance to become part of this exclusive residential complex. Experience modern living in one of the most sought-after locations on Lake Zurich. This terrace apartment promises not only a home, but a lifestyle.Convince yourself of this great terrace apartment and arrange a viewing with us.Thank you for your interest in our properties, if you have any questions, you can contact us at any time on 079 585 44 09.

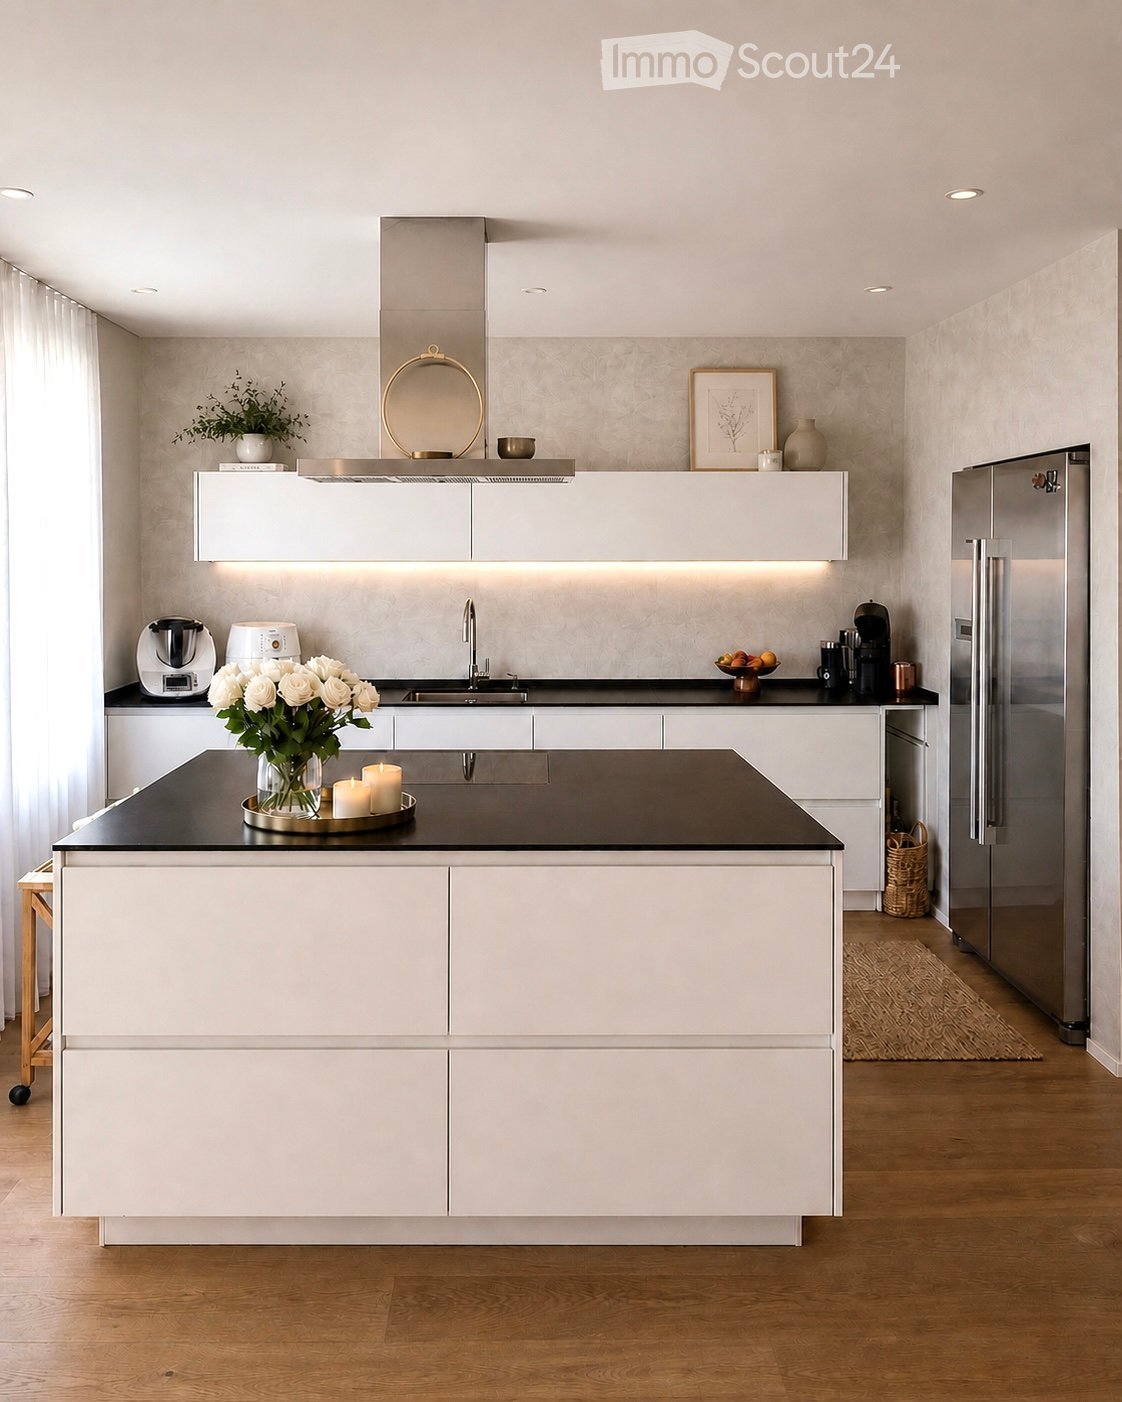
  • Modern kitchen with white cabinets, black countertops, stainless steel appliances, and a central island. Features include a sink, blender, toaster, coffee maker, and decorative items like candles and a vase.
  • Modern kitchen with white cabinets, black countertop, island, sink, and appliances.
  • Modern living room with light wooden flooring, white walls, and large windows covered by sheer curtains. Features a cream-colored sofa, a round coffee table with a vase of white flowers, a dining area with a table and chairs, a floor lamp, and a shelf wit
  • A narrow hallway with wooden flooring, white walls, and recessed ceiling lights. A small wooden cabinet with drawers and a mirror is positioned on the left side, with a door at the end of the hallway.
  • Modern hallway with light wooden flooring, white walls, recessed ceiling lights, and framed artwork. A tall decorative vase is placed near the door.
  • Minimalist bedroom with a single bed, a small pillow, a large painting on the wall, and light-colored curtains covering a window.
  • Modern bedroom with a large bed, nightstands, lamps, and large windows with curtains.
  • Modern bedroom with a large bed, a light blue armchair, a nightstand, and a wall-mounted TV. The room features wooden flooring and large windows with white curtains.
  • Modern bedroom with wooden flooring, large bed with white headboard and floral duvet, two nightstands with lamps, large window with curtains, and a mural on one wall.
  • Empty room with wooden flooring, large window with white curtains, white closet, and a small black stool near the window.
  • A modern, minimalist room with a large white sliding wardrobe and a light blue armchair near a window with curtains.
  • Modern bathroom with a bathtub, sink, toilet, and large mirror. Features dark brown tiles, white walls, and a decorative plant on a shelf.
  • Modern bathroom with a private washing machine, toilet, wicker basket, and decorative shelves with plants.
  • Modern bathroom with a glass-enclosed shower, toilet, sink with a cabinet, and a large mirror above the sink. The floor is tiled, and there is a small rug in front of the sink.
  • Modern bathroom with dark tiles, a glass-enclosed shower, a toilet, a towel, and a small trash can.
  • A modern, well-organized hallway with white walls, light wooden flooring, built-in storage shelves, and a hanging handbag. Two robotic vacuums are visible on the floor.
  • Two images of a modern balcony with tiled flooring, metal railing, and outdoor furniture including chairs, a swing chair, and a small table. Potted plants are placed along the railing, and the background shows a view of greenery and buildings.
1 / 17
4.5 rooms117m²CHF 1,385,000.–
Top
Oberbrüelweg 6, 8608 Bubikon

Bright 4.5-room apartment in Bubikon – central, quiet & sunny

Welcome to your new home in Bubikon!The Bubikon train station is just about 6 minutes' walk away – ideal for commuters and anyone who values a central location with good public transport connections.This bright and spacious 4.5-room apartment combines a very central location with pleasant tranquility and a modern, open living feel. Thanks to its beautiful orientation, the apartment benefits from plenty of natural light and lovely evening sun, which makes the living and dining area particularly warm and inviting.The heart of the apartment is the spacious, light-filled living and dining area with large windows. The open, modern kitchen with cooking island offers plenty of workspace and storage space and blends elegantly into the living area.The apartment has three additional rooms that can be flexibly used as bedrooms, children's rooms, guest rooms, or home offices. Two bathrooms – one with a bathtub and one with a shower – provide additional comfort.The location is also convincing: The Volg is just about 2 minutes' walk away, and the Bubikon train station is about 6 minutes' walk away. The location is also ideal for car drivers: The Forchautobahn is just a few minutes' drive away and offers a quick and convenient connection to Zurich and the surrounding area. This means you benefit from short distances and excellent transport connections while also enjoying a pleasantly quiet living location.An additional plus is the spacious basement room. This has been additionally insulated and has ventilation, making it particularly useful.Highlights of the apartment • Bright and spacious 4.5-room apartment • Plenty of natural light & beautiful evening sun • Spacious living and dining area • Modern open kitchen with cooking island • 2 bathrooms with bathtub and shower • Private washing machine and dryer • Spacious, additionally insulated and ventilated basement room • Quiet and yet very central location • Volg about 2 minutes' walk away • Bubikon train station about 6 minutes' walk away • Forchautobahn just a few minutes' drive away • Quick and convenient connection to Zurich and the surrounding area • 1 or 2 parking spaces available on request • Apartment: CHF 1,385,000.– • Parking space: CHF 37,000.– per space • Available by arrangement An apartment for anyone who wants to combine brightness, tranquility, short distances, and excellent transport connections.We would be happy to show you the apartment in person and look forward to your contact to arrange a viewing.

Travel time
-
1 / 14
3.5 rooms81m²CHF 935,000.–
Top
Florastrasse 32A, 8610 Uster

Charming, central 3.5-room garden apartment in Uster

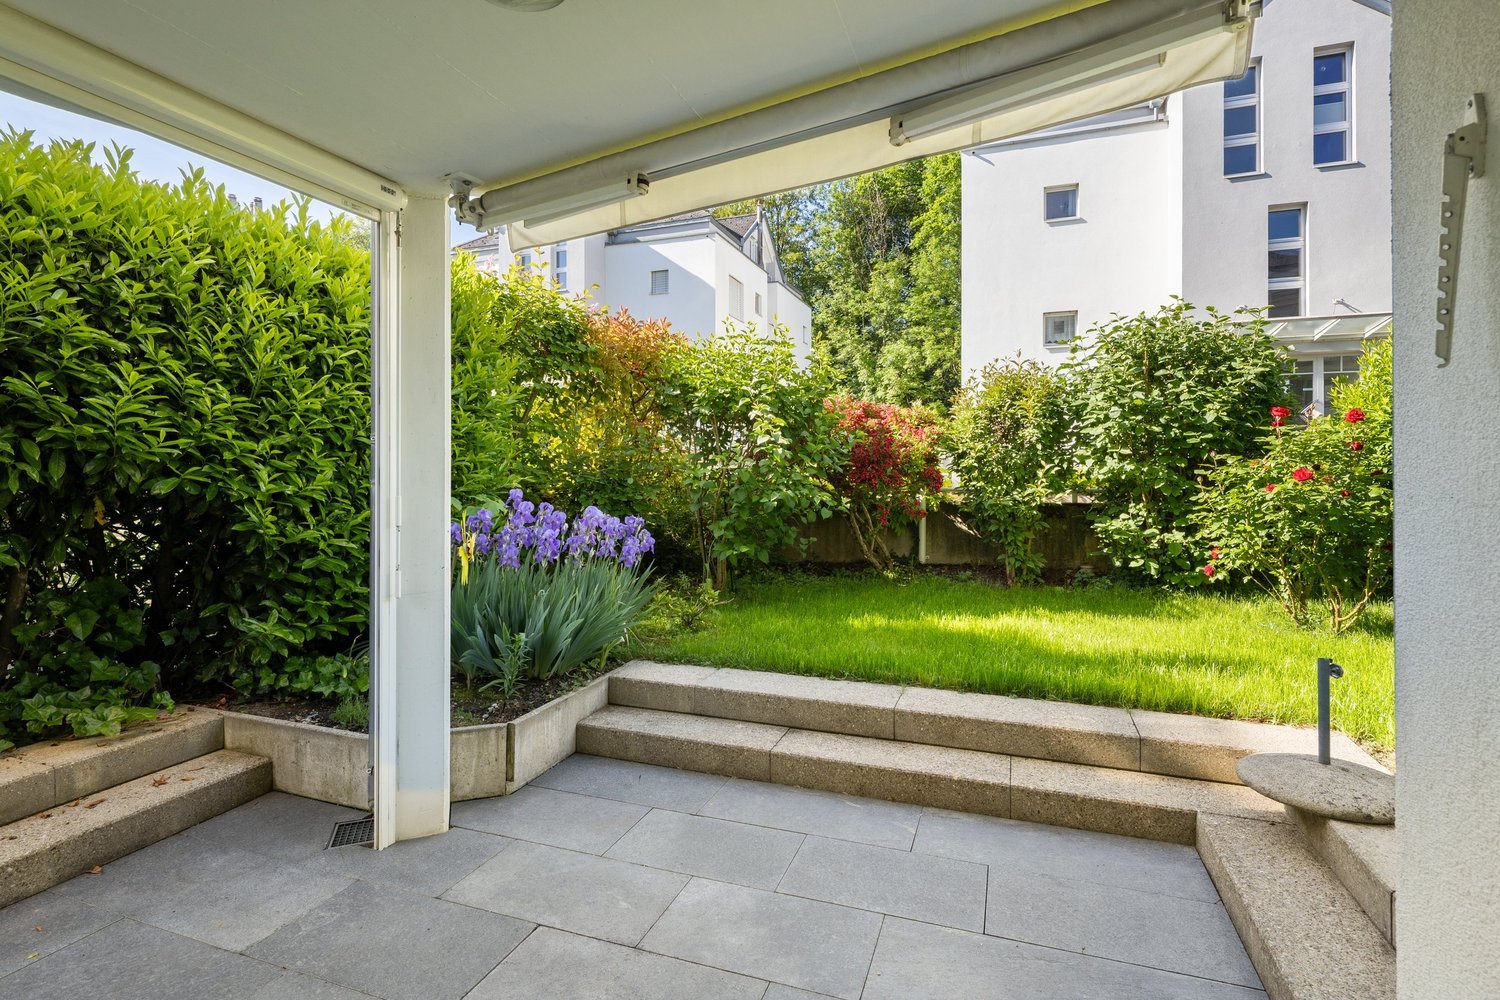
Welcome to this well-maintained and bright 3.5-room terraced apartment at Florastrasse 32A in Uster. The 1997-built apartment is located on the ground floor of a modern, white building complex with a rounded facade and offers a comfortable home on 81 m² of living space (135 m² total area) – available immediately.The location is quiet and sunny, ideal for those who appreciate the best of urban living and connection to nature.The apartment impresses with the following highlights: • Top location • Bright living rooms: Spacious rooms with white walls, bright tiles, and wooden floors, as well as large balcony doors - in the living room and one bedroom - providing direct access to the outdoor area. • Contemporary kitchen: Equipped with white cabinets, granite countertops, stainless steel extractor hood, built-in oven, and dishwasher – functional and stylish at the same time. • Modern bathroom: With white tiles, large window, bathtub, shower, toilet, and sink. • Terrace & garden: A well-maintained garden area with a Feinsteinzeug terrace, steps to a lawn, lush flower beds, and a retractable awning – perfect for relaxing outdoors with plenty of privacy. • Very well-maintained property • Garage: A garage space is available and included in the price. • Elevator: The building has a lift. • Cable TV: Connection available. Location & surroundings:The apartment is located in a quiet residential area – both during the day and at night, it is pleasantly quiet. The living and bedrooms are oriented towards the quiet sides of the building. The adjacent street is hardly noticeable. In the summer, you benefit from plenty of sunshine, and even in winter, the sun's radiation is good. On foot, you can reach shopping opportunities and nature for relaxing walks within a few minutes. • Shopping centers: within walking distance in a few minutes • Bus stop Florastrasse: only 4 minutes on foot • Uster train station: reachable in 9 minutes on foot • Öpfelbaum Bioladen: 5 minutes on foot – for fresh, organic shopping • Pharmacy: 4 minutes on foot

Travel time
-
New building
1 / 6
4.5 rooms143m²CHF 2,600,000.–
Top
Alte Landstrasse 52, 8706 Meilen

Baufreigabe granted: 4.5/5.5 room apartment with lake and mountain view

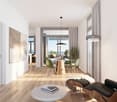
Description:We are pleased to announce that we have started construction on FORTUNA-MEILEN.Modern luxury combined with comfortAt Alte Landstrasse 52 in Meilen, you can expect an exclusive residential and commercial offer of the extra class. The Fortuna project convinces with its stylish architecture, inviting outdoor areas, and high-quality interior. With four exclusive condominiums and two modern commercial spaces, Fortuna offers both private and business users well-thought-out room concepts and first-class equipment that promises comfort and elegance at the highest level.Home in luck - FortunaThe apartments in the Fortuna project are ideally designed to maximize the quality of life of their inhabitants. The 3½ to 5½ room condominiums in high-quality architecture with wonderful lake views meet the highest demands and offer a unique living experience. The open living and dining area is the heart of the apartment - a perfect place for joint cooking evenings or relaxed hours with the family. The high-quality living rooms open up to partially covered outdoor areas that invite you to linger. The spacious, naturally lit rooms create a lively atmosphere. Currently, you can still participate in the interior design of the apartments. The bright, openly designed rooms have a three-sided outdoor reference and enable almost every apartment to have a view of the lake and the mountains, depending on the floor.For more information, please visit the project website www.fortuna-meilen.chEquipment:4.5 room apartment on the 2nd floor with lake view- Elevator- Corridor, stairs - Master bedroom with en-suite bathroom with shower, sink, and toilet- Room 2- Room 3- Bathroom with bathtub, sink, and toilet- Reduit, utility room with washing machine, tumble dryer- Living room, kitchen with bar and dining room 46 m2- South-west terrace 18.4 m22 parking spaces à CHF 50,000.- on the ground floor can be purchased separately.Construction start and move-in date: The construction start has been made - a significant and pleasant step on the way to the realization of this unique project. Today, we roughly expect a move-in date in October 2027. Contact:Sales process: - Personal property presentation- Reservation contract with a deposit of CHF 55,000.-- Purchase and transfer of ownership after agreementCapital-rich interested parties are cordially invited to contact us.Please call our Mr. Csaba von Zalan on 043 222 35 22 if you wish to receive additional information or a non-binding viewing. We look forward to accompanying you in fulfilling your housing dreams.
Travel time
-
1 / 4
  • Elevator
4.5 rooms110m²CHF 1,520,000.–
Top
8123 Ebmatingen

First-time occupancy, high-quality and central

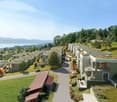
This 4.5-room maisonette in Ebmatingen combines historic charm with modern comfort. On 110 m², a generous glazing and a well-thought-out room concept provide plenty of light and a special living feeling. The flexible gallery floor with Alpine view is ideal as a home office, studio or retreat. Outside, a private seating area in the garden invites you to relax, and recreational areas are within walking distance. High-quality materials, modern appliances, the variable kitchen with combi steamer, as well as washing machine and tumble dryer, provide comfort. A garage box with e-mobility is available for 50,000 CHF.This BETTERHOMES offer is characterized by the following advantages:- special ambiance with historic and modern elements- flooded with light with generous glazing and well-thought-out room concept- flexible gallery floor with Alpine view- with private seating area in the garden of the property- recreational areas within walking distance- high-quality materials and modern appliances- washing machine and tumble dryer- variable kitchen with combi steamer- modern wet cells with "walk-in" shower or bathtub- garage box with e-mobility available for 50,000 CHF- and, and, and ...Interested? Contact us for a non-binding viewing!Not found anything suitable? Over 2,000 more offers at: www.betterhomes.ch - the real estate fair mediatorDo you want to market a property yourself?Take advantage of our know-how: https://www.betterhomes.ch/de/profitierenDo you want to have a property valued?Find out its value now through our free valuation, immediately and non-binding!https://www.betterhomes.ch/de/knowledge/estimationMore detailsLocation: centralCondition: new, modern, high-qualityBathrooms / wet cells: 2 (1x shower / WC / sink, 1x bathtub / WC / sink)Heating system: underfloor heating, heat pumpPublic transport: bus, 190 mSchools: primary school, 400 mShops: supermarket, 300 m

  • Elevator
1 / 13
3.5 rooms93m²CHF 1,280,000.–
Strandbadstrasse 53, 8620 Wetzikon ZH

Quadro-Vista Wetzikon 3.5 Room Apartment A1

Living with a panoramic view - Quadro Vista A1 Located on Strandbadstrasse in Wetzikon, Quadro Vista is a residential project that redefines quality of life. Two elegant multi-family houses with a total of eight high-quality owner-occupied apartments blend harmoniously into the surroundings.Each apartment occupies an entire floor, offering not only a high level of privacy but also an unparalleled panoramic view of the Zurich Oberland landscape. Here, the tranquility of a natural setting combines with the proximity to urban life - a place where you can start every day relaxed and end it fulfilled.Whether as a couple who appreciates space or as a family seeking room and security - Quadro Vista offers a home that inspires.Quadro Vista stands for sustainable building and architectural clarity. The buildings present themselves with a warm wooden facade, which not only convinces aesthetically but also sets a sign for the connection to nature. The 3.5- and 4.5-room apartments offer spacious floor plans with the character of a single-family house.This 3.5-room apartment A1 is located on the ground floor of the southern house A and has a living area of 92.5 m². The garden apartment offers an outdoor seating area of 38.5 m² and a garden with an impressive 267.5 m² of floor space.Each apartment has a spacious balcony or a private seating area, which opens up the view of the surrounding nature. The communal outdoor area is designed with native trees, shrubs, and ground cover, creating a natural, well-groomed atmosphere. The open meadow and seating areas invite you to linger and meet.For future mobility, the underground garage is already prepared with a flat strip for the optional installation of charging stations with charging management system - a plus point that ensures you long-term flexibility and sustainability.Additionally, each apartment has its own wine cellar with a lockable shelf. An elevator takes you comfortably and barrier-free from the underground garage to the attic floor.A cellar room belongs to each apartment, and you can also purchase your own underground parking space. Depending on availability, a second parking space, a motorcycle parking space, and a storage room can be bought.We look forward to discussing the details with you.

Travel time
-

Other interesting objects