Sulzbach - Maisonette / Duplex buy

We recommend expanding your search criteria to get similar results. The current filters didn’t return any matches.

If you don’t want to change your current search criteria, we recommend creating a search alert, so you’ll be notified when matching offers become available.

More objects in your automatically expanded search area
9 results - Radius: + 10km
1 / 17
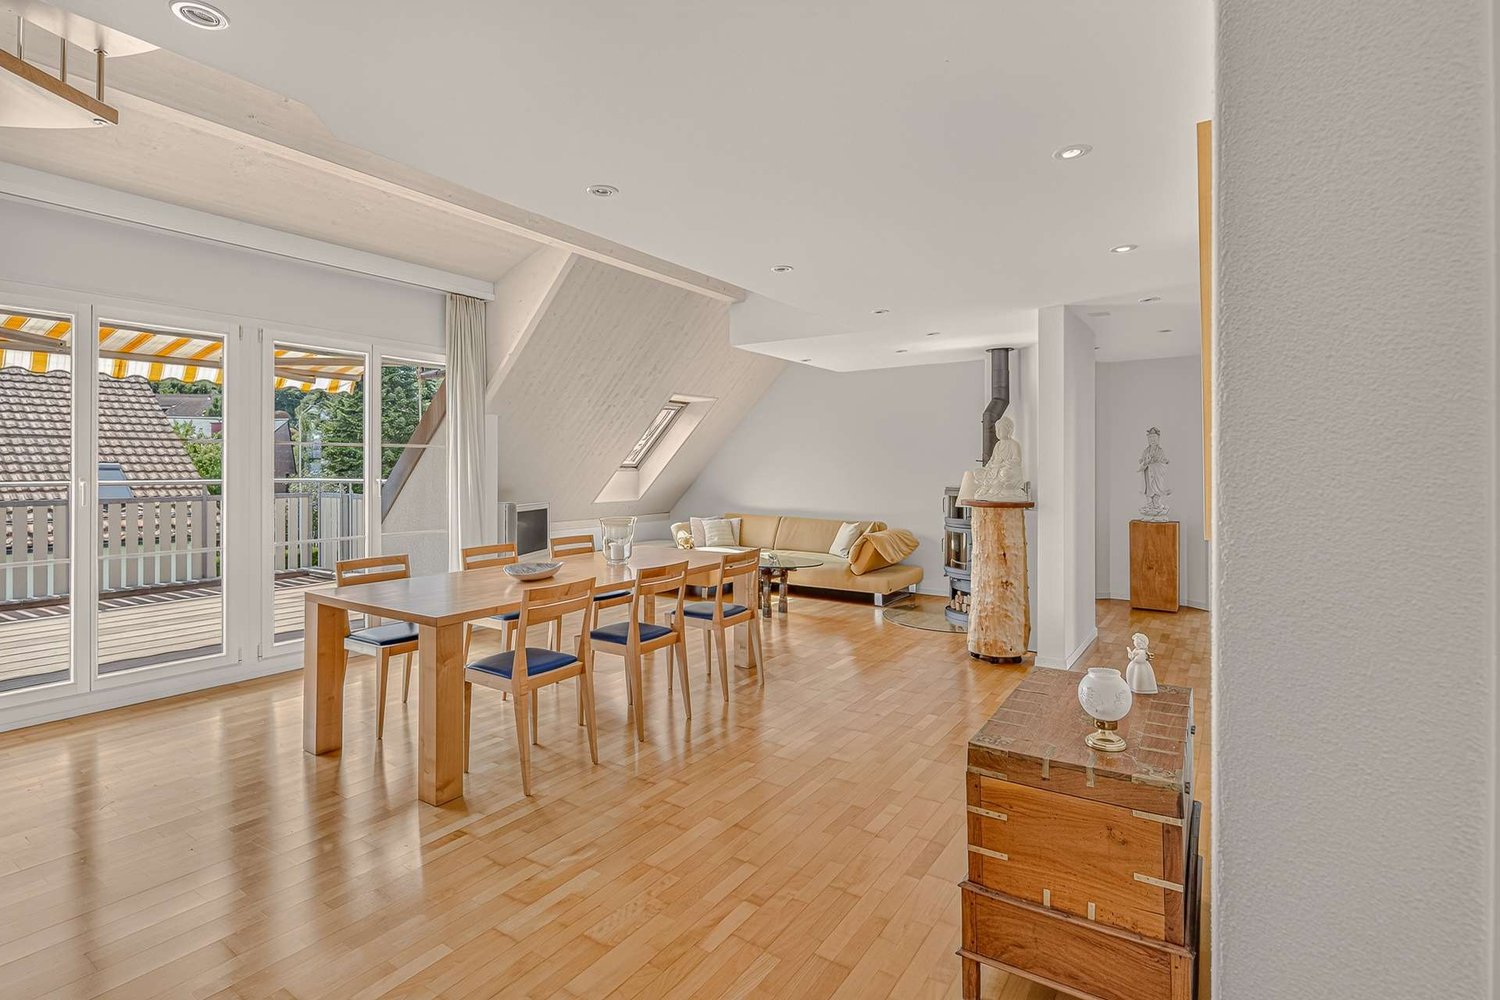
5.5 rooms, 170m², CHF 1,990,000.–
Seefeldstrasse 4B, 8610 Uster

Spacious 5.5-room maisonette apartment with plenty of privacy and living comfort

The 5 ½-room maisonette apartment is located in the center of Niederuster, in close proximity to shopping facilities, schools, and the bus stop, and is part of the "Seegarten" family quarter built in 2008.The apartment spans 170 m2 of living space over the two upper floors and offers a high level of privacy thanks to the maisonette concept. All rooms are generously and functionally designed, ensuring a high level of living comfort.Highlights at a glance: • Well-maintained 5½ rooms with oak parquet flooring • Approx. 170 m² of living space • Maisonette concept • 3 bathrooms • Practical and well-furnished floor plan • Inviting entrance and large wardrobe • Large bedrooms • Several retreats • Fly screens on all windows • Expanded attic space of over 40 m2 • Private laundry room in the basement • Parking space included • Replacement of heating system and connection to district heating in Q3/27 • Family-friendly quarter Mood Video: https://www.youtube.com/watch?v=V4LOpetoljoThose seeking relaxation will find it at the nearby Greifensee. Idyllic walking and waterfront paths invite you to relaxing hours in nature and offer a welcome contrast to everyday life.Have we sparked your interest? We would be happy to send you the sales documentation and further information upon request. We look forward to your contact.

Travel time
-
1 / 11
5.5 rooms, 240m², CHF 2,780,000.–
Forchstrasse 506, 8704 Herrliberg

5.5-room attic maisonette apartment: spacious living oasis with style, charm, and character!

Object The approximately 240 m² of living space, with its modern floor plan, forms a wonderful family oasis that impresses with its size, style, and construction: From the entrance area on the first upper floor, you can reach the actual entrance and the first living level via a short staircase or directly with the elevator.The fluid transition to the modern living/dining area with open kitchen delights. Large-format granite stone slabs combined with natural wood and the white of the walls unite warmth with modern elegance. The natural light pouring in through the floor-to-ceiling windows sets wonderful accents. In the cooler months, a fireplace provides cozy comfort, and on milder days, wonderful privacy and long summer evenings can be enjoyed on the two balconies. The large living/dining area is followed by a room that is ideally suited as a master bedroom with an en-suite bathroom and direct access to the balcony. A separate guest toilet and a private connection for a washing tower in the apartment, as well as practical built-in closets, make everyday life comfortable.While the first living floor is largely characterized by an open room layout, the second living level, which can also be reached via the stairs or directly with the elevator, emphasizes individual privacy: Two classic, bright single/children's rooms with a forecourt and a bathroom with a bathtub and shower, as well as another balcony as an outdoor area, are available for personal relaxation. A few more stairs and you finally stand in the studio-like attic room: An ideal place for creativity, home office, hobby, or individual living ideas.A large cellar and a separate laundry room in the basement, as well as direct access to the underground garage, complement the space and usage offer perfectly.Are you looking for well-maintained living space with style and charm that you can design according to your needs and which leaves you room for your personal ideas? Step in and be warmly welcome!Get in touch with us without obligation. We look forward to your call!

Travel time
-
1 / 7
6.5 rooms, 197m², CHF 1,845,000.–
Pommernweg 1, 8608 Bubikon

Exclusive 6 1/2-room new building attic apartment

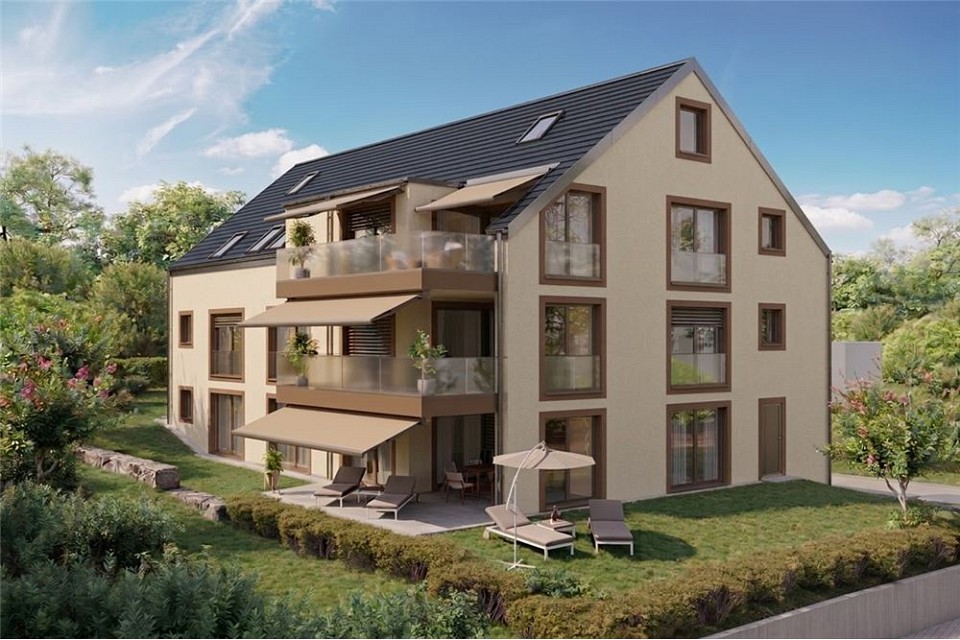
Since spring 2025, a modern new building project with a total of three luxurious condominiums that leave no wishes unfulfilled has been under construction at Pommernweg 1, in the heart of Bubikon. The planned move-in date is November 2026.Each apartment is equipped with direct elevator access. The underground parking garage has 8 parking spaces, 3 locked cellar rooms, a hobby room, a large bicycle room, and the technical room.The well-thought-out architecture offers partially covered balconies, creating individual quiet zones for each unit. Here, you can enjoy privacy and relaxation.5½-room apartment on the ground floor (Sold)On the ground floor, a spacious 5 ½-room apartment is being built. A separate retreat in the kitchen, two wet cells, and a guest toilet provide additional living comfort. The very spacious garden area with a seating area, measuring 200 m2, invites you to relax.5½-room apartment on the 1st floor (Sold)On the first floor, there is a spacious 5 ½-room apartment. A separate retreat in the kitchen, two wet cells, and a guest toilet provide additional living comfort. The over 20m2 large balcony invites you to relax.6 ½-room maisonette apartment on the 1st and 2nd floorOn the top floor, you will find a luxurious 6 ½-room maisonette apartment, spread over 197m2. The apartment has three wet cells and a guest toilet. Here, too, the over 20m2 large balcony invites you to relax. The 37m2 large gallery can be designed freely according to your wishes.Parking: A total of 8 parking spaces are available at SFr. 43,000.- each (four of which have been sold).

Travel time
-
1 / 9
5.5 rooms, 242m², CHF 4,320,000.–
8127 Forch

Exclusivity, Elegance & Plenty of Space

In a sought-after location in Küsnacht-Forch, an exclusive garden apartment awaits you, combining modern living with timeless elegance and the highest comfort. Spacious living areas on two floors, up to four bedrooms with their own bathroom, a first-class construction standard, and the beautifully designed garden create an exceptional living ambiance.The light-flooded and air-conditioned rooms, high-quality materials, and thoughtful architecture come together to create a home that meets the highest standards. Particular highlights include the private outdoor whirlpool with an impressive view of the Alps, the stylish covered pergola, and the exclusive equipment that gives the property its very special character.A rare opportunity for discerning buyers who value privacy, generosity, and uncompromising living quality - and who appreciate the proximity to nature as much as an excellent connection to urban life.- Exclusive & luxurious construction standard- Top materialization & modern technology- Premium kitchen with Quooker & wine cooler- Air-conditioned bedrooms with en-suite bathroom- Outdoor whirlpool with a view of the Alps____Küsnacht-Forch is one of the most popular rural residential areas on the Zürcher Goldküste. The harmonious combination of nature, tranquility, and urban proximity creates a living environment of special quality. The Forchbahn and numerous leisure and recreational opportunities are located in the immediate vicinity, while the Zürich city center can be reached in a short time. A location that meets high standards of living comfort and quality of life.

1 / 6
5.5 rooms, 159m², CHF 1,390,000.–
8614 Bertschikon (Gossau ZH)

A Home Above the Roofs - Spacious Duplex Apartment with a Great View

Spacious living on two floors: Over 40 m² of living/dining area and a sunny 24 m² terrace create a unique living experience. This bright 5.5-room duplex apartment offers plenty of space, charming sloping ceilings, and a well-thought-out room layout - with a clear separation of living and sleeping areas. Very good building substance, which is reflected in low ancillary costs. 👉 Living like in a single-family home - quiet location and excellent connection (15 minutes to Uster). The heart of the apartment is the over 40 m² large living and dining area. Thanks to generous window surfaces, this area is flooded with light and, in combination with the charming sloping ceilings, creates a particularly inviting and cozy atmosphere. Directly adjacent, the sunny 24 m² large terrace extends the living space outdoors - ideal for relaxing and enjoying. The clear separation of living and sleeping areas on two levels conveys a sense of living in a single-family home and at the same time offers privacy and flexible usage options for families or couples. The apartment presents itself in a very well-maintained condition and can be occupied without major investments. ⭐ Highlights at a glance • Living like in a single-family home on two floors • over 40 m² of living and dining area • sunny terrace with approximately 24 m² • light-filled rooms with many windows • charming sloping ceilings with a lot of coziness • well-thought-out room layout with a lot of privacy • well-maintained condition - ready for immediate occupancy • numerous built-in closets • low ancillary costs • One garage space included in the price • A second garage space can be rented additionally • Elevator available 📍 Location & Environment The property is located in a quiet and family-friendly area in Bertschikon (Gossau ZH). The surroundings offer an ideal combination of rural tranquility and very good accessibility. • Bus stop almost in front of the house • A bus runs every 15 minutes and takes 15 minutes to Uster train station • good connection to the regional transport network • nature-rich environment with high recreational value An ideal home for all those who appreciate spacious living, peace, and a high quality of life.

1 / 12
5.5 rooms, 163m², Price on request
8123 Maur

Spacious living with versatile possibilities

This well-maintained 5.5-room maisonette apartment spans two floors and offers approximately 163 m² of spacious living space with an interesting and versatile floor plan. This features spacious rooms, a large gallery, a laundry room within the apartment, and an adjacent housekeeping room. Four bedrooms and three bathrooms create ideal conditions for families or couples with increased space requirements. The division over two levels also opens up interesting possibilities for a home office, a separate guest area, or living across two generations.The living and sleeping areas are equipped with high-quality parquet flooring and convey a warm, cozy atmosphere. Underfloor heating provides comfortable warmth. Currently, the heating is done via an oil heating system; a ground probe is already being planned and creates a forward-looking perspective for heat supply.A stylish tile stove adds additional charm to the living area and invites you to cozy hours. During the warm season, the southwest-facing balcony extends the living space outdoors and offers a pleasant place to linger.The apartment also convinces in terms of secondary areas and comfort: two underground parking spaces, a cellar compartment, and a separate hobby room offer plenty of space for vehicles, storage, and personal projects. An elevator provides convenient access.The quiet location in Ebmatingen combines pleasant living with an excellent infrastructure. Shopping opportunities and the bus stop are just a few minutes' walk away. Kindergarten and primary school are located directly in the village. The nearby recreational areas around Lake Greifen are also quickly accessible.Thanks to the good public transport connections, Zurich HB can be reached in around 40 minutes. By car, there are very good connections via Forchstrasse and Forch-Autobahn in the direction of Zurich and the surrounding area.HIGHLIGHTS AT A GLANCE- approx. 163 m² living space- 5.5 rooms over two floors- four bedrooms- three bathrooms- versatile floor plan with various usage possibilities- high-quality parquet floor- underfloor heating- stylish tile stove- southwest-facing balcony- quiet location with northeastern views- two underground parking spaces included in the purchase price- separate hobby room, included in the purchase price, and cellar compartment- elevator- ground probe planned- Migros and bus stop within walking distance- kindergarten and primary school directly in Ebmatingen- recreational area and Lake Greifen in close proximity- Zurich HB can be reached in about 40 minutes by public transport- very good traffic connection via Forchstrasse and Forch-Autobahn- attractive tax rateA home with plenty of space, flexibility, and living quality in a quiet location and at the same time well connected to Zurich.Contact us today to schedule a viewing. We would be happy to show you this exciting apartment!

Other interesting objects