3 results - Flats for sale with Elevator: Steinhausen

New building
1 / 7
4.5 rooms, 124m², CHF 2,790,000.–
Blickensdorferstrasse 24, 6312 Steinhausen

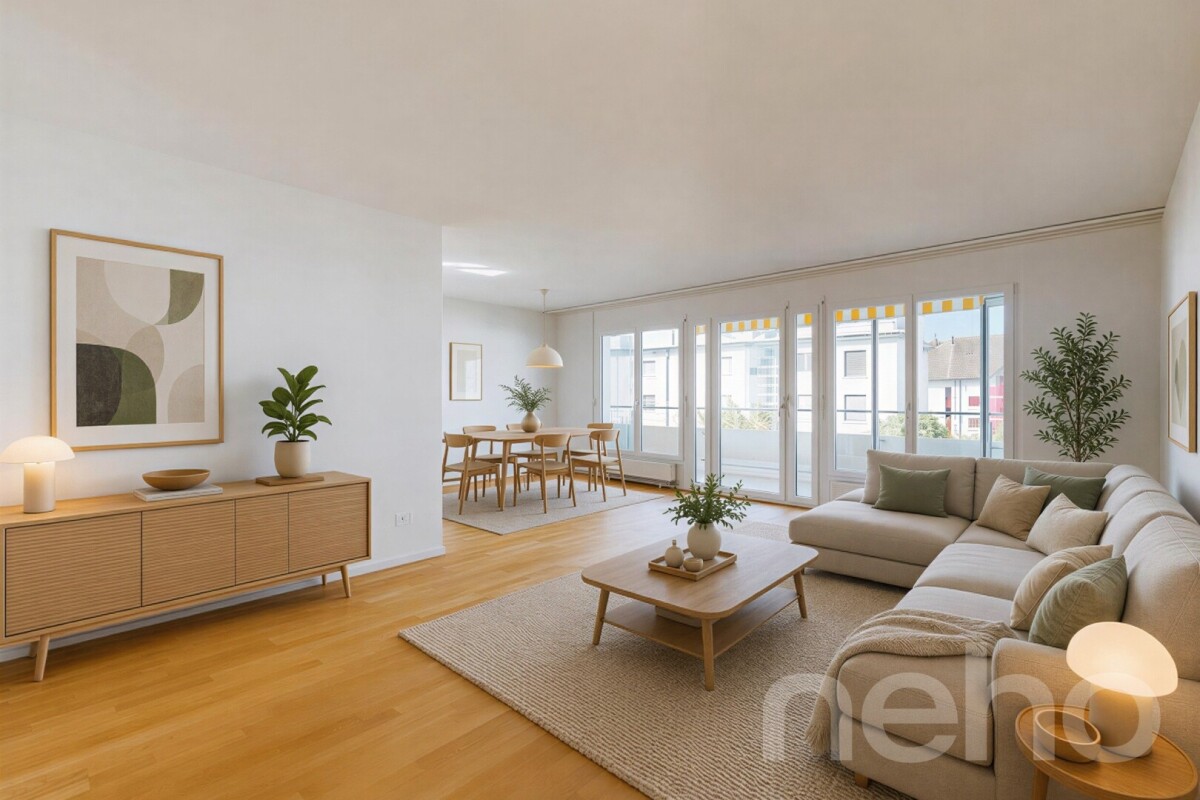
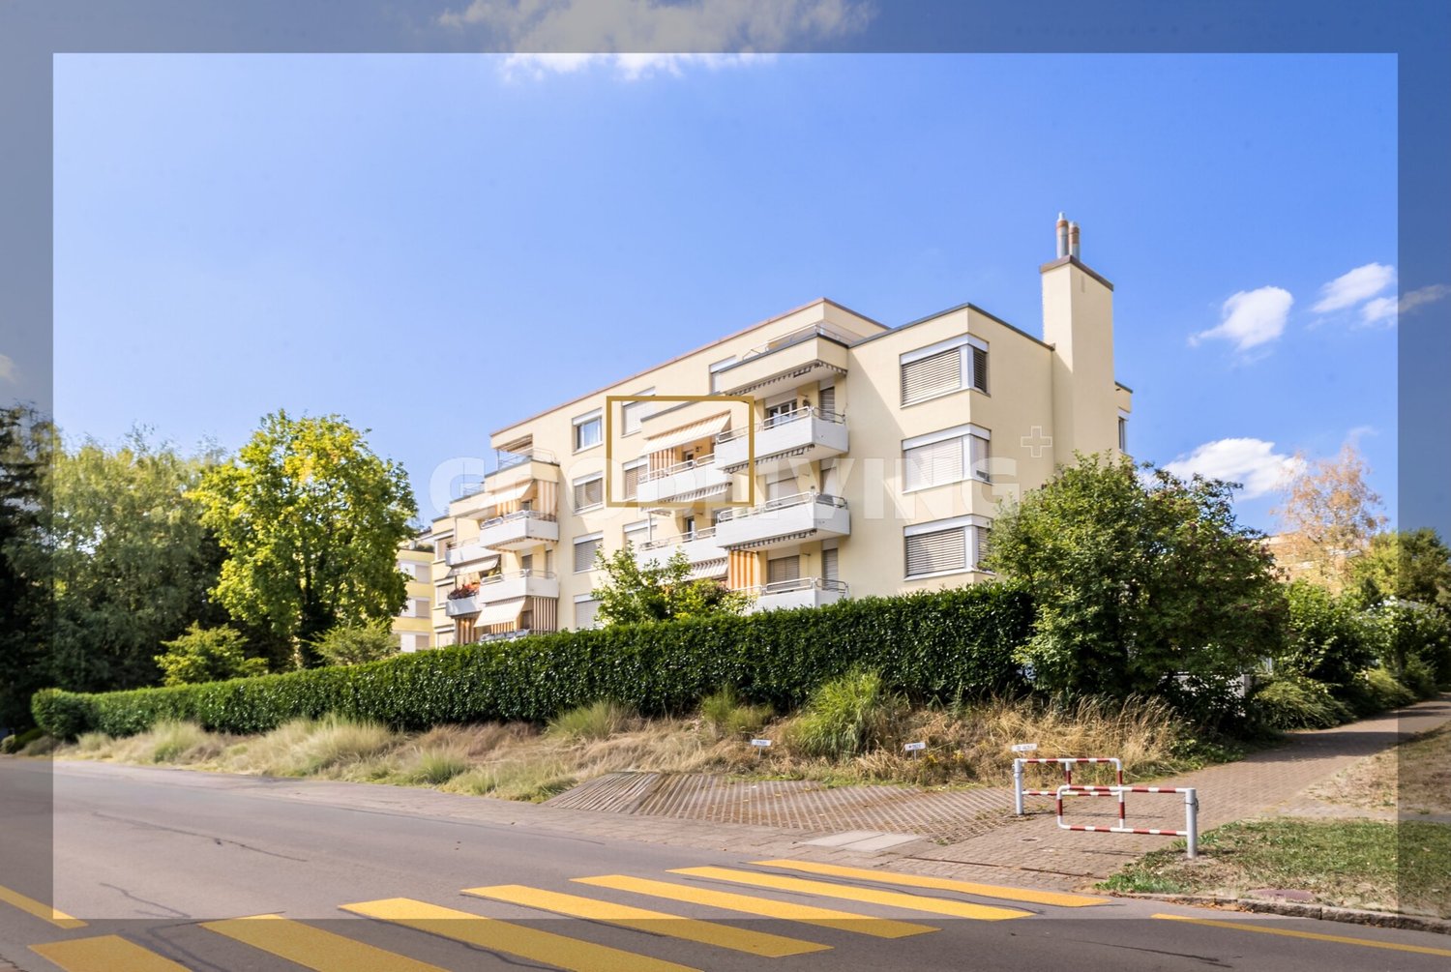
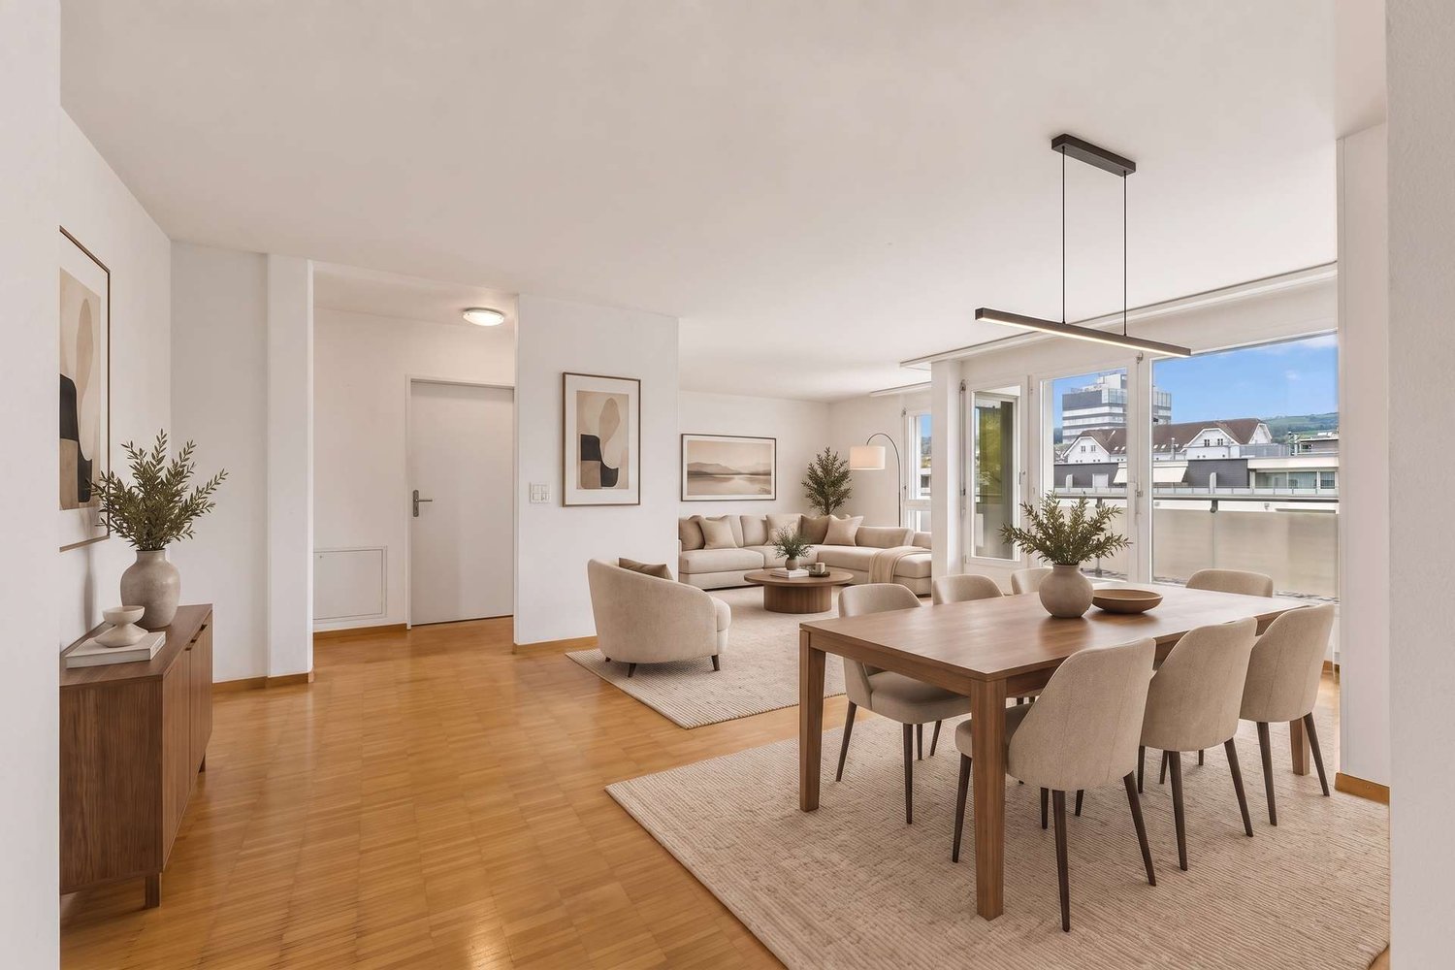
Buy today, move in in a year: The last available 4.5-room new apartment in BLICKFANG Steinhausen

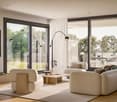
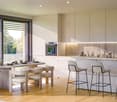
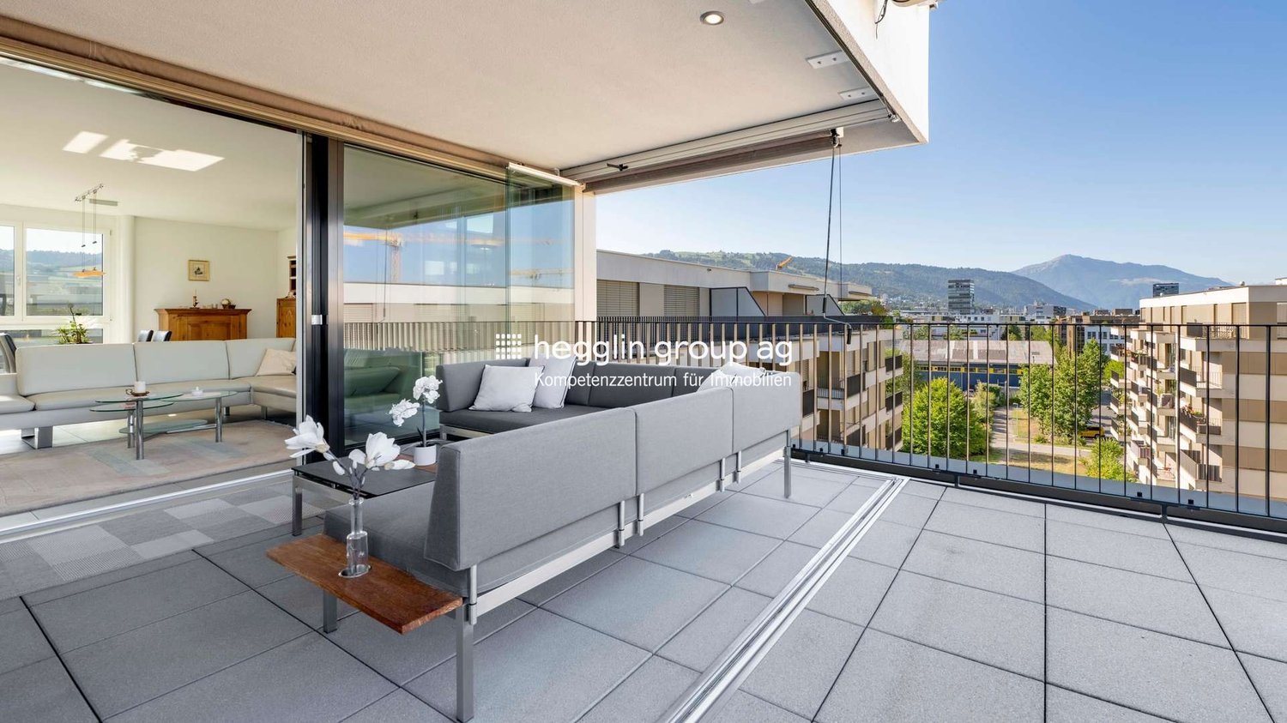
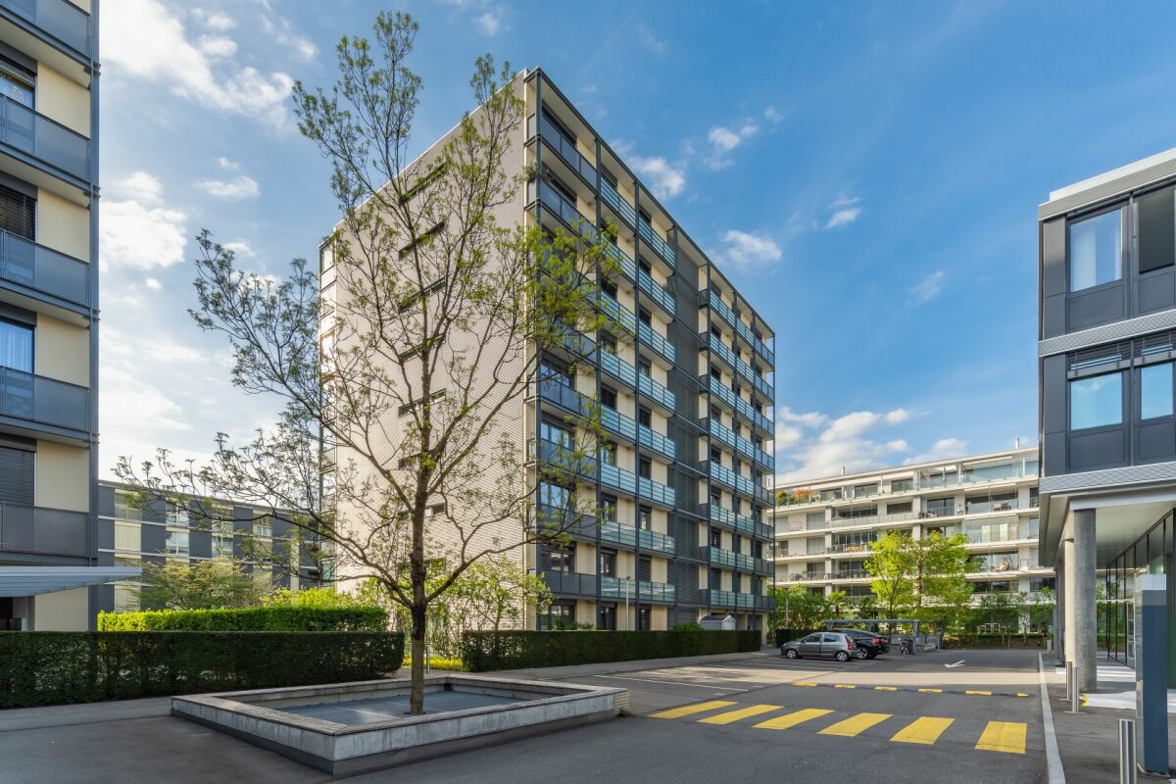
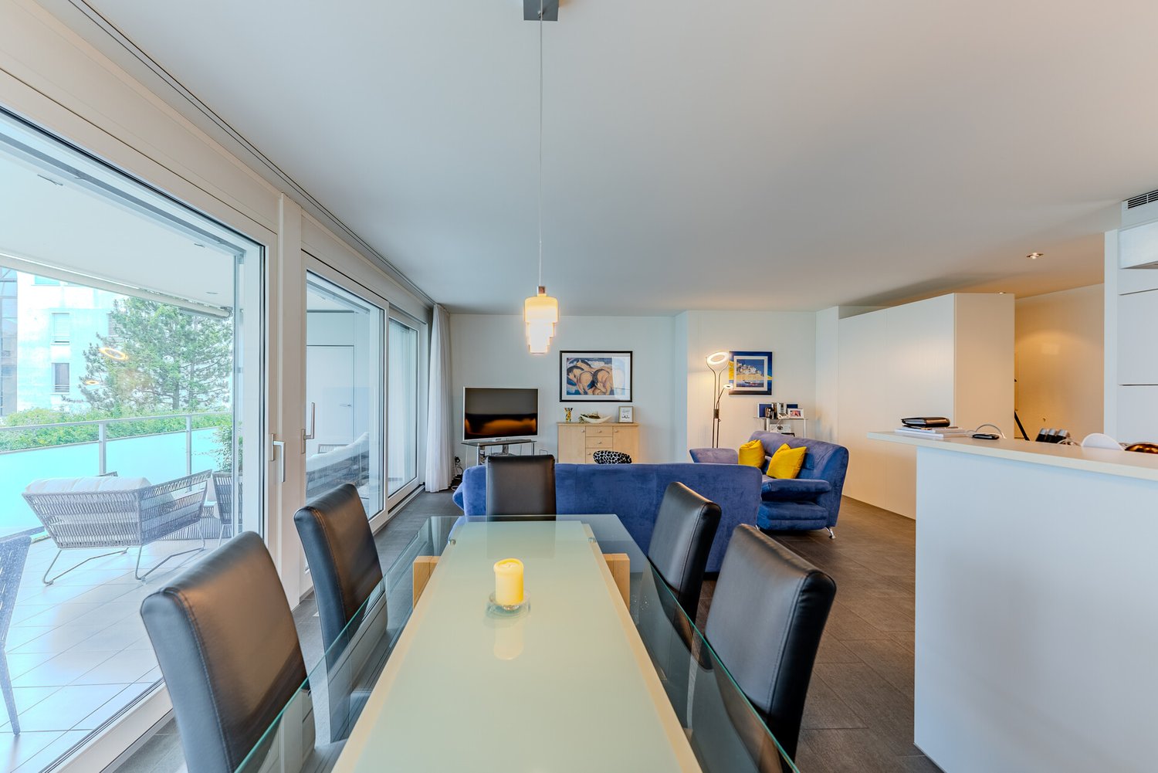
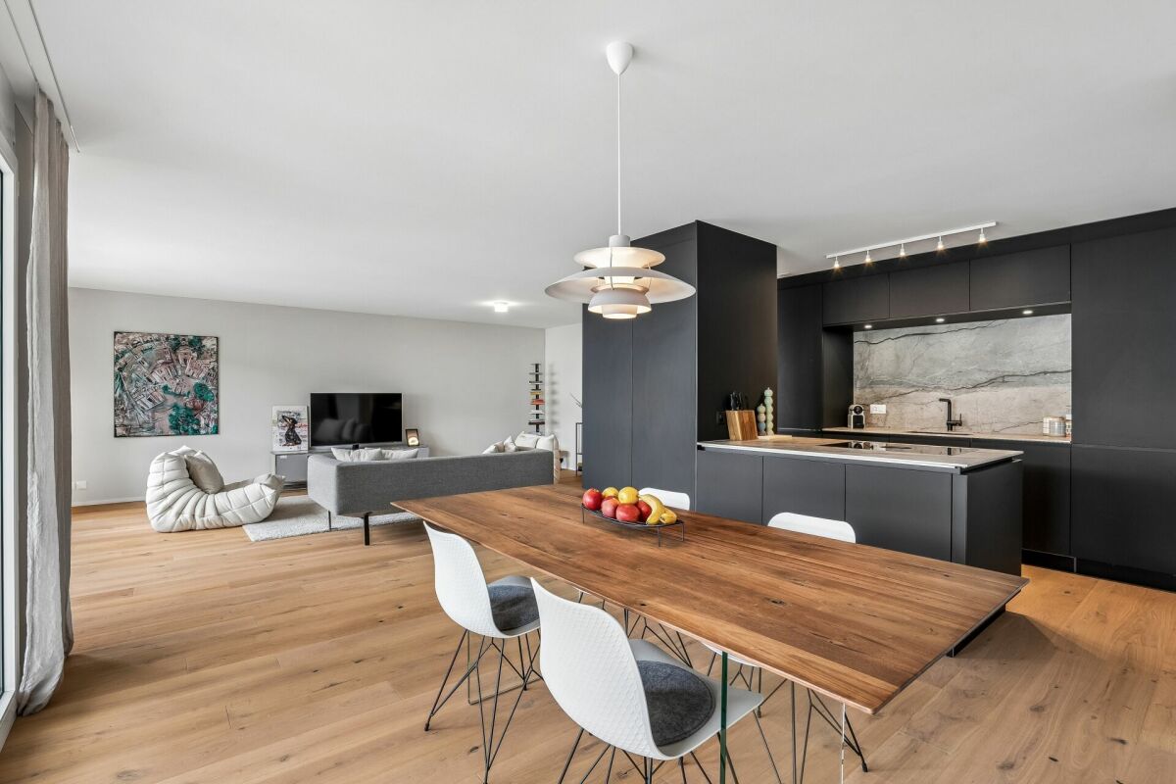
Attractive new apartment on Blickensdorferstrasse 24A home that creates space for the important things in life: In the new construction project BLICKFANG on Blickensdorferstrasse 24 in Steinhausen, a modern 4.5-room owner-occupied apartment is being built, which combines spacious living, high-quality architecture, and an attractive location.With 124 m² of living space, three versatile rooms, and a spacious living and dining area, the apartment offers plenty of space for couples and families - as well as for all those who want to combine living and working under one roof.Living with width and lightThe heart of the apartment is the spacious living, dining, and kitchen area. The large, floor-to-ceiling windows bring a lot of daylight into the room and create a smooth transition to the loggia.The open kitchen fits elegantly into the living area and creates a communicative center for everyday life and for guests.Three additional rooms can be flexibly used as bedrooms, children's rooms, offices, or guest rooms.Thought through to the last detailEven in the secondary rooms, emphasis was placed on practicality for everyday life: • Two modern bathrooms • Practical Reduit • Private laundry room with washing machine and dryer • Spacious loggia • Elevator • Garage parking spaces with the possibility of an electric charging station • Floor heating and free cooling in summer • Geothermal heat pump and photovoltaic system • Quiet and sunny living location • Mountain view • Close to school and shopping opportunities • Steinhausen: central and relaxed at the same time BLICKFANG combines the advantages of a quiet living location with short distances in everyday life.Schools, shopping opportunities, and public transportation are easily accessible. At the same time, recreational areas such as the Lorzen area and Lake Zug are in the immediate vicinity.Zug and Zurich can also be reached quickly - ideal for all those who want to live close to the city without sacrificing peace and quality of life.First occupancy 2027The apartment will be realized as a new building in the first occupancy and is expected to be ready for occupancy by December 2027.Parking spacesUp to two garage parking spaces can be purchased for CHF 50,000 per parking space.BLICKFANG - a home for people who want to combine spacious living, quality, and a strong location.

Travel time
-
More objects in your automatically expanded search area
18 results - Radius: + 10km
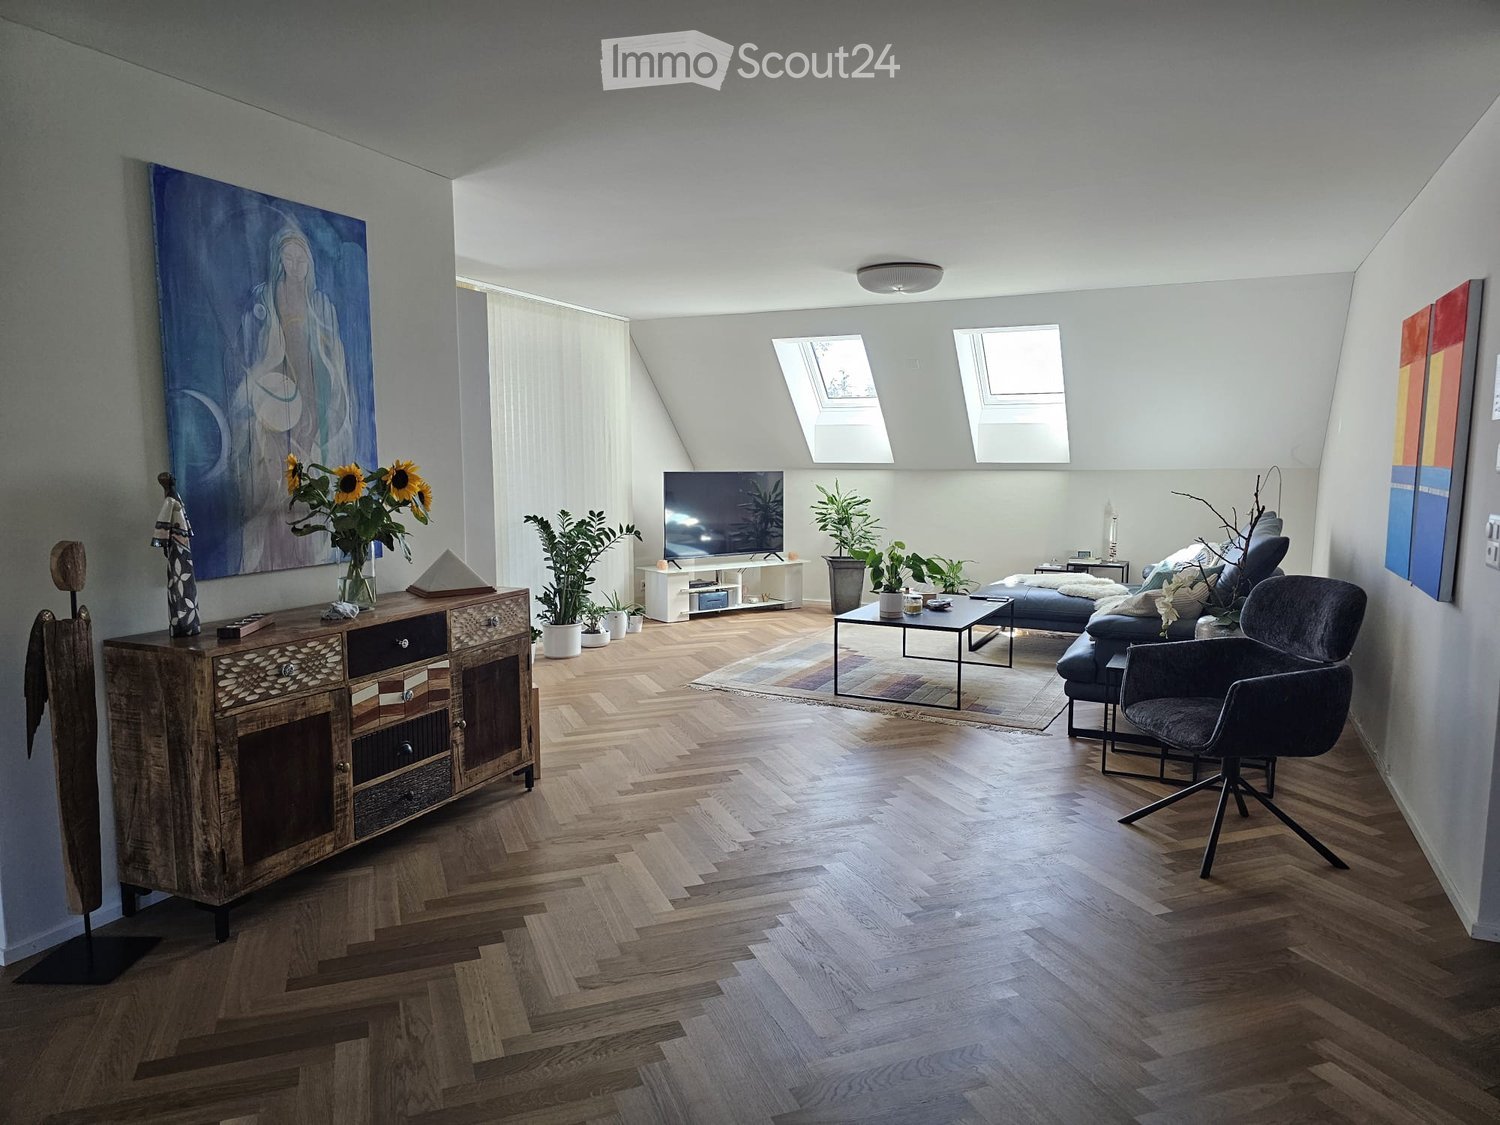
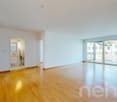
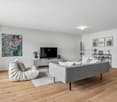
  • Modern living room with wooden herringbone flooring, large windows, skylights, a sofa, coffee table, armchair, TV, cabinet, and decorative plants.
  • Bright, modern room with herringbone wooden flooring, white walls, and skylights. Features a dining table with chairs, a bookshelf, and a small kitchen area.
  • {"type": "Furnished Room", "objects": ["table", "chair", "chair", "chair", "chair", "chair", "chair", "chair", "chair", "chair", "chair", "chair", "chair", "chair", "chair", "chair", "chair", "chair", "chair", "chair", "chair", "chair", "chair", "chair",
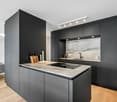
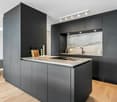
  • Modern kitchen with dark grey cabinets, marble countertop, and wooden flooring. Features a sink, coffee maker, and decorative items on the counter.
  • Cozy bedroom with a wooden bed, nightstand, chair, and artwork on the wall. The room features wooden flooring and large windows with blinds.
  • Cozy attic bedroom with wooden herringbone flooring, a large wooden bed with colorful bedding, a grey armchair, a nightstand with a lamp, and a tall grey wardrobe.
  • Modern bathroom with a white sink, bathtub, large mirror, and glass-enclosed shower area. Features include built-in lighting, a towel rack, and a decorative wall art piece.
  • Modern bathroom with beige tiled walls, a white sink with a chrome faucet, a toilet, a large mirror with built-in lighting, and a towel hanging on a rack.
  • Balcony with a small table, chairs, and a lamp, featuring a view of the surrounding area.
  • Modern office space with wooden herringbone flooring, large window with view, purple chairs, desk, and decorative items.
  • Bright attic office with herringbone wooden flooring, large window with view, grey office chair, desk with computer, cabinet, round mirror, floor lamp, and decorative items.
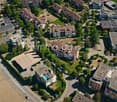
  • Aerial view of a residential area with multiple houses, solar panels on roofs, trees, and a road running through the neighborhood.
  • Spacious hallway with herringbone wooden flooring, white walls, built-in shelving on one side, and a small picture frame on the shelf. Warm lighting from a wall-mounted lamp.
  • A modern, well-lit room with herringbone wooden flooring, two chairs, a small table, a lamp, and decorative artwork on the walls.
  • Modern bathroom with a large mirror, double sink vanity, toilet, and decorative items on the counter.
  • Modern bathroom with a freestanding bathtub, a white bathroom cabinet, a towel draped over the edge of the tub, a small plant, and a candle on a wooden tray. The walls are light-colored with a slanted ceiling typical of an attic space.
  • Two-story residential buildings with balconies, surrounded by trees and greenery, on a sunny day.
  • Floor plan of a top-floor apartment in a multi-story building, showing layout of rooms including bedrooms, bathroom, corridor, and staircase.
  • Floor plan of a second-floor apartment, showing rooms including living area, bedrooms, bathrooms, kitchen, hallway, and staircase.
  • A picturesque village with traditional houses, surrounded by green fields and mountains under a clear blue sky.
1 / 20
4.5 rooms, 174m², Price on request
Top
Jonenbachstrasse 20B, 8911 Rifferswil

Modern 4.5-room attic/maisonette apartment in Rifferswil

Ideal for families with children or couples Spacious, new, stylish, and with a lot of living comfort For sale is an attractive 4½-room attic/maisonette apartment in Rifferswil. The modern apartment impresses with its high-quality equipment, spacious rooms, and a contemporary living concept. The well-thought-out room layout offers plenty of space and creates a pleasant connection between comfort, functionality, and living quality. Highlights • 4½ attic/maisonette apartment • Year of construction 2024 • New condition • Modern and high-quality equipment • Spacious living and dining area • Modern kitchen with high-quality appliances • Bright bedrooms with pleasant room layout • 2 modern bathrooms and 1 guest toilet • Storage room with washing machine and tumble dryer as well as sink • Private loggia (16 m2) • Lift available • Private locked cellar • 2 parking spaces in a garage with a household socket for e-bikes and prepared for e-cars at CHF 40,000 • Quiet and attractive residential area Rifferswil combines natural living with good accessibility to the surrounding municipalities and cities (15 minutes to Zug, 7 minutes to Affoltern am Albis, and 25 minutes to Zurich by car). The idyllic surroundings offer numerous opportunities for walks, bike tours, and relaxation. At the same time, shopping facilities (350 meters away) such as Volg with a post office, gas station, a restaurant with a hotel, various farm shops for regional products, a children's playground with a primary school 150 meters away, public transportation within 3 minutes, active village life with clubs for young and old, a permaculture garden, 3 market days, a funfair, Christmas market, village bakery, open-air cinema, etc. This new 4½-room attic/maisonette apartment offers the ideal opportunity to enjoy modern living comfort in a quiet and attractive environment.

Travel time
-
1 / 6
  • Balcony / Terrace
  • Elevator
4.5 rooms, 98m², CHF 1,495,000.–
Top
8810 Horgen

Modern with large terrace and chimney

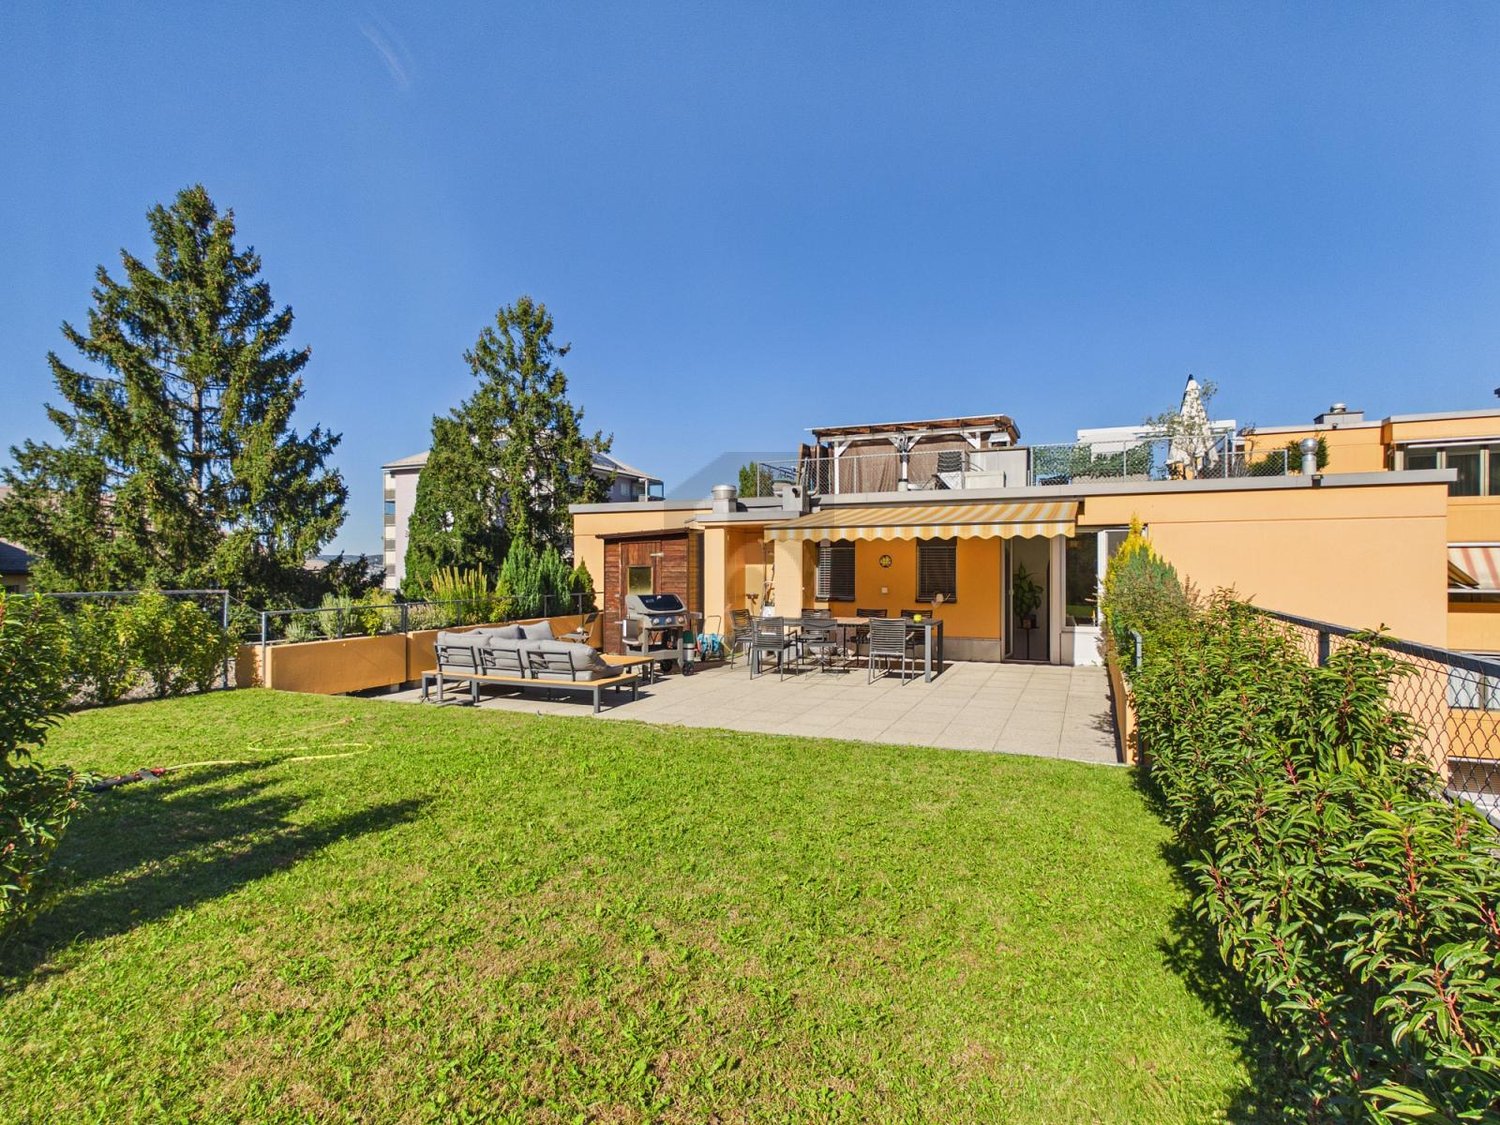
This 4.5-room attic apartment in the building rights convinces with 98 m² of living space, a bright and functional floor plan, and three closed bedrooms - ideal for couples, a small family, or for a home office. The spacious, sunny south terrace with a far-reaching view and the covered east balcony offer attractive outdoor areas. The cozy chimney creates a special living atmosphere. The apartment was comprehensively renovated in 2023 and equipped with high-quality features. The offer is complemented by a laundry tower in the apartment, a separate craft room, a basement compartment, and a private garage space in the underground garage.This BETTERHOMES offer is characterized by the following advantages:- large, sunny south terrace- covered balcony (east)- bright and functional layout- separate craft room- 3 closed bedrooms- garage space in the underground garage- laundry tower in the apartment- basement and bike room- warm air chimney- low building rights rent (CHF 160.-/month)- and, and, and ...Interested? Contact us for a non-binding viewing, also online viewing possible!Not found anything suitable? Over 2,000 more offers at: www.betterhomes.ch - the real estate fair mediatorWant to market your own property?Take advantage of our know-how: https://www.betterhomes.ch/de/profitierenDo you want to have a property valued?Find out its value now through our free valuation, immediately and non-binding!https://www.betterhomes.ch/de/knowledge/estimationMore detailsLocation: quiet, in the up-and-coming Horgener quarterCondition: like new, comprehensively renovated in 2023Bathrooms / wet cells: 2 (1x bathtub / WC / sink, 1x WC / sink)Heating system: district heatingPublic transport: bus, 140 m / train, 1.8 kmSchools: primary school, 200 mShops: Coop, 500 m

  • Balcony / Terrace
  • Elevator
New building
1 / 13
  • Pets allowed
  • Elevator
  • Child-friendly
  • +1
4.5 rooms, 117m², CHF 1,990,000.–
Baarermatte 3, 6340 Baar

BAARERMATTE : Natürlich wohnen in Zug

English please see below.In der Baarermatte erwarten Sie vielfältige Eigentumswohnungstypen mit gesundheitsfördernde Materialien wie Mondholz sowie durchdachte Park- und Mobilitätslösungen. Hier entsteht ein modernes Zuhause, das Komfort, Individualität und Nachhaltigkeit auf einzigartige Weise vereint.Freuen Sie sich auf Ihr nachhaltiges Zuhause mit 2.5 bis 6.5 Zimmern flexibel gestaltbar und hochwertig ausgebaut. Ein durch Architekten konzipierter Innenausbau verbindet gestalterische Klarheit mit individuellen Wahlmöglichkeiten und sorgt für ein stimmiges, zeitloses Wohngefühl.Die 4 ½-Zimmer-Wohnungen bieten Familien und Personen mit viel Platzbedarf auf 117 bis 159 m2 viel Freiraum. Wünschen Sie eine grosszügige Maisonette-Wohnung oder doch lieber eine Etagenwohnung? Bei den vielfältigen 4 ½ Zimmer-Wohnungen ist für jeden Wunsch vom Erdgeschoss bis ins 5. Obergeschoss das passende Angebot vorhanden. Ein flexibel gestaltbarer Innenausbau, verbindet gestalterische Klarheit mit individuellen Wahlmöglichkeiten und sorgt für ein stimmiges, zeitloses Wohngefühl. Grosszügige Aussenflächen vervollständigen das Angebot.Das gesamte zukünftige Wohnungsangebot der BAARERMATTE: • 2 ½-Zimmer-Wohnungen: ca. 76 bis 77 m2, Erdgeschoss bis 4. Obergeschoss, ab CHF 1'44 Mio. • 3 ½- Zimmer-Wohnungen: ca. 97 bis 99 m2, 2. bis 5. Obergeschoss, ab CHF 1'76 Mio. • 4 ½-Zimmer-Wohnungen: ca. 117 bis 159 m2, Erdgeschoss bis 5. Obergeschoss, ab CHF 1'99 Mio. • 5 ½--6 ½ -Zimmer-Wohnungen: 133 bis 178 m2, Erdgeschoss bis 1. Obergeschoss, ab CHF 2'20 Mio. Die Baarermatte überzeugt durch ihre besondere Lage am Übergang zur Stadt Zug, in einem ruhigen, von Wiesen und Grünräumen geprägten Umfeld. Die Nähe zum Zugersee, zur Natur sowie zu urbanen Angeboten schafft eine seltene Balance aus Rückzug und Erreichbarkeit.Schauen Sie vorbei auf www.baarermatte.ch und erkunden Sie das Projekt! -----------------------------------------------------At BAARERMATTE, you can look forward to a diverse selection of condominiums featuring health-promoting materials such as moon wood, as well as well-designed parking and mobility solutions. A modern home is being created here that combines comfort, individuality and sustainability in a truly unique way.Look forward to your sustainable new home with 2.5 to 6.5 rooms designed to suit your individual needs and finished to a high standard. An architect-designed interior combines clean, contemporary aesthetics with a wide range of individual options, creating a harmonious and timeless living environment.With 117 to 159 m² of living space, the 4.5-room apartments offer families and anyone looking for additional space plenty of room to live and feel at home. Would you prefer a spacious maisonette apartment, or an apartment all on one level? With a diverse selection of 4.5-room apartments, there is something to suit every preference, from the ground floor through to the 5th floor.A flexible interior design combines clean architectural aesthetics with individual options, creating a harmonious and timeless living environment. Generous outdoor spaces complete the offering.The full range of future BAARERMATTE apartments • 2.5-room apartments: approx. 76 to 77 m², ground floor to 4th floor, from CHF 1,440,000 • 3.5-room apartments: approx. 97 to 99 m², 2nd to 5th floor, from CHF 1,760,000 • 4.5-room apartments: approx. 117 to 159 m², ground floor to 5th floor, from CHF 1,990,000 • 5.5 to 6.5-room apartments: 133 to 178 m², ground floor to 1st floor, from CHF 2,200,000 BAARERMATTE stands out thanks to its exceptional location at the transition to the city of Zug, in a peaceful setting surrounded by meadows and green spaces. Its proximity to Lake Zug, nature and urban amenities creates a rare balance between privacy and accessibility.Visit www.baarermatte.ch and explore the project!

  • Pets allowed
  • Elevator
  • Child-friendly
  • +1
Travel time
-
Katerina Corrales

Katerina Corrales

1 / 12
Katerina Corrales

Katerina Corrales

  • Parking space
  • Balcony / Terrace
  • Garage
  • +2
4.5 rooms, 118m², CHF 1,690,000.–
Horgen, 8810 Horgen

Bright 4.5-room apartment in Horgen

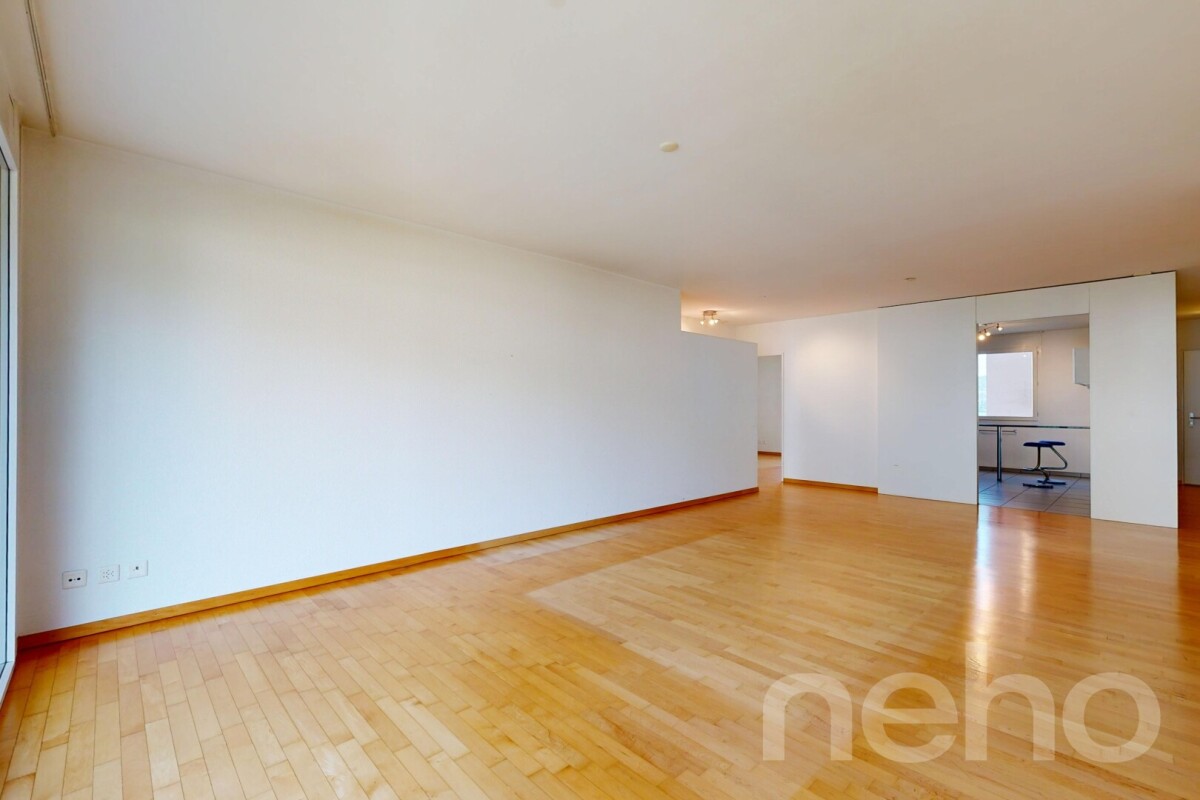
This attractive and bright 4.5-room apartment in Horgen impresses with spacious rooms, a well-thought-out floor plan, and an ideal location. The heart of the apartment is the bright and spacious living area, which offers plenty of daylight thanks to the large windows and creates a pleasant living atmosphere. From here, you can directly access the sunny balcony, which invites you to relax and unwind outdoors. The spacious, closed kitchen offers plenty of space and fits perfectly into the practical floor plan of the apartment. For added comfort, two bathrooms with showers are available. One of them was renovated in 2023 and presents itself as modern and well-maintained. The second bathroom has its own washing tower, making it convenient to wash and dry directly in the apartment. A parking space belonging to the apartment rounds off this attractive offer. The location also leaves little to be desired: schools, public transport, and various shopping facilities are located in the immediate vicinity and can be reached quickly and conveniently. An ideal apartment for all those who want to combine spacious and bright living with high everyday comfort and a practical location in Horgen.Exact address available after registration on neho.ch.INTERESTED IN A VIEWING? PLEASE REGISTER: https://neho.ch/b/8810-26-5

  • Parking space
  • Balcony / Terrace
  • Garage
  • +2
1 / 21
4.5 rooms, 125m², CHF 2,250,000.–
Weinbergstrasse 5, 6340 Baar

High-quality 4.5-room ownership apartment

Highlights • Modern construction standard • Well-thought-out and spacious floor plan • Underground parking space with E-charging station • Laundry room • Balcony • Elevator In Baar, you can expect a special living quality A bright 4.5-room apartment (approx. 150 m² gross / approx. 125 m² net) is located in a quiet, family-friendly area. The focus is on the spacious living area with open kitchen concept and dining area. The south-facing terrace offers approx. 13 m² for relaxed hours outdoors. The high-quality kitchen is modernly equipped (including ceramic worktops and appliances from Bora, Miele, and V-Zug) and supplemented with numerous built-in cabinets. Two bathrooms cater to different needs: the main bathroom with bathtub and walk-in shower, as well as a second bathroom for elegance and everyday practicality. The large master bedroom also impresses with its own bathroom and built-in wardrobe; the other rooms can be flexibly used as children's, work, or guest rooms. A storage room and a washing machine/dryer space are directly available in the apartment. The equipment includes oiled and brushed oak parquet flooring, low-maintenance jointless floors and walls in the bathrooms, as well as ceramics and furniture from Villeroy & Boch. Built-in cabinets provide order. For comfort: multi-glazed windows, electric shutters, and individually adjustable heating with heat sensors per room. Additionally, the apartment is future-oriented with a fiber optic connection. The building (constructed in 1992) was extensively renovated in 2022/2023 (including the building envelope, roof, elevator, staircase, and bicycle storage) and supplemented with sun awnings. The heating system is operated ecologically with wood chips (district heating); there are E-charging connections in the underground parking garage. The apartment was also extensively renovated in 2025 (core renovation including electrical installations, water connections, kitchen, floors, and bathrooms). Practical: a cellar room (approx. 5 m²) and approx. 20 m² of attic space in the roof truss. An underground parking space (No. 39) with its own E-charging option is included. Additionally, a bicycle room, laundry room/drying room, children's playground, barbecue area, and a car washing space are available; everything is easily accessible via the elevator. There are 4 visitor parking spaces for guests.

Travel time
-
1 / 18
4.5 rooms, 130m², Price on request
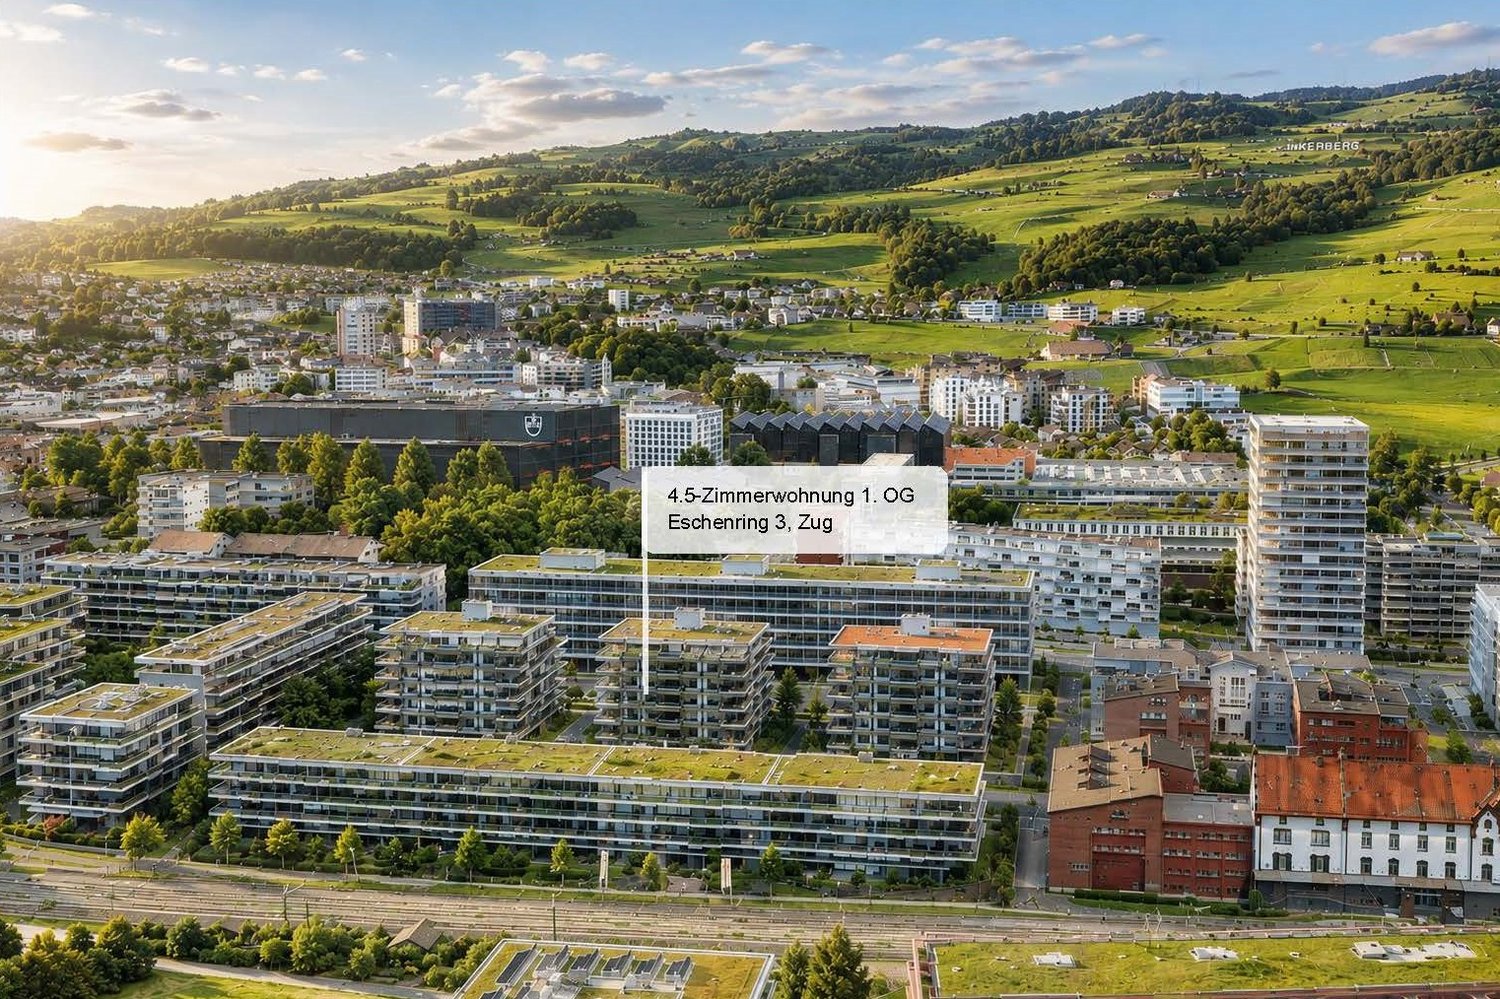
Eschenring 3, 6300 Zug

Stylish city apartment in a sought-after location in Zug

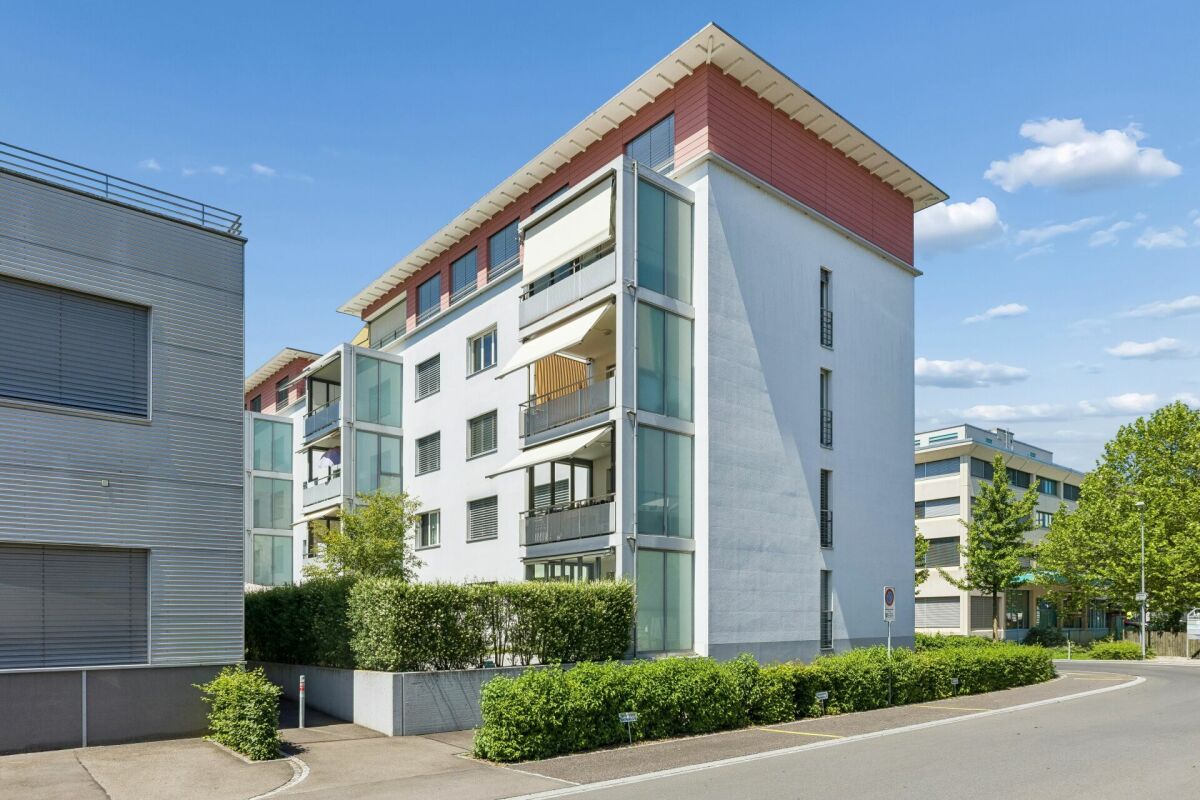
Stylish living. Central location. Enjoy quality.In the popular Eschenring, a high-quality renovated 4.5-room apartment with approximately 130 m² of space awaits you. Light-flooded rooms, a spacious floor plan, and carefully selected materials create a stylish and high-quality ambiance.The spacious living and dining area opens up to the approximately 20 m² large, covered west balcony with a view of the landscaped inner courtyard. Three bedrooms with access to the additional east balcony, two modern bathrooms, and numerous custom-made built-in units complement the attractive room offer.The apartment was comprehensively renovated in 2021. The originally designed 5.5-room apartment floor plan can be adapted accordingly if needed.Your highlights at a glance: • Approximately 130 m² with a spacious and flexible floor plan • Originally designed as a 5.5-room apartment • Comprehensive core renovation in 2021 • Exclusive kitchen with high-quality appliances • Spacious living and dining area with large window fronts • Covered west balcony with approximately 20 m² • Additional east balcony with access from all bedrooms • Two high-quality bathrooms • Custom-made built-in cabinets and spacious wardrobe • Separate laundry room with its own washing machine and dryer • Basement storage and air-conditioned wine cellar box • Parking space • Community and guest rooms for shared use We look forward to your contact.

Travel time
-
1 / 28
  • Parking space
  • Balcony / Terrace
  • Garage
  • +3
4.5 rooms, 160m², CHF 2,790,000.–
Hintere Bergstrasse 48, 8942 Oberrieden

Dreamy 4.5-room apartment with lake view in Oberrieden

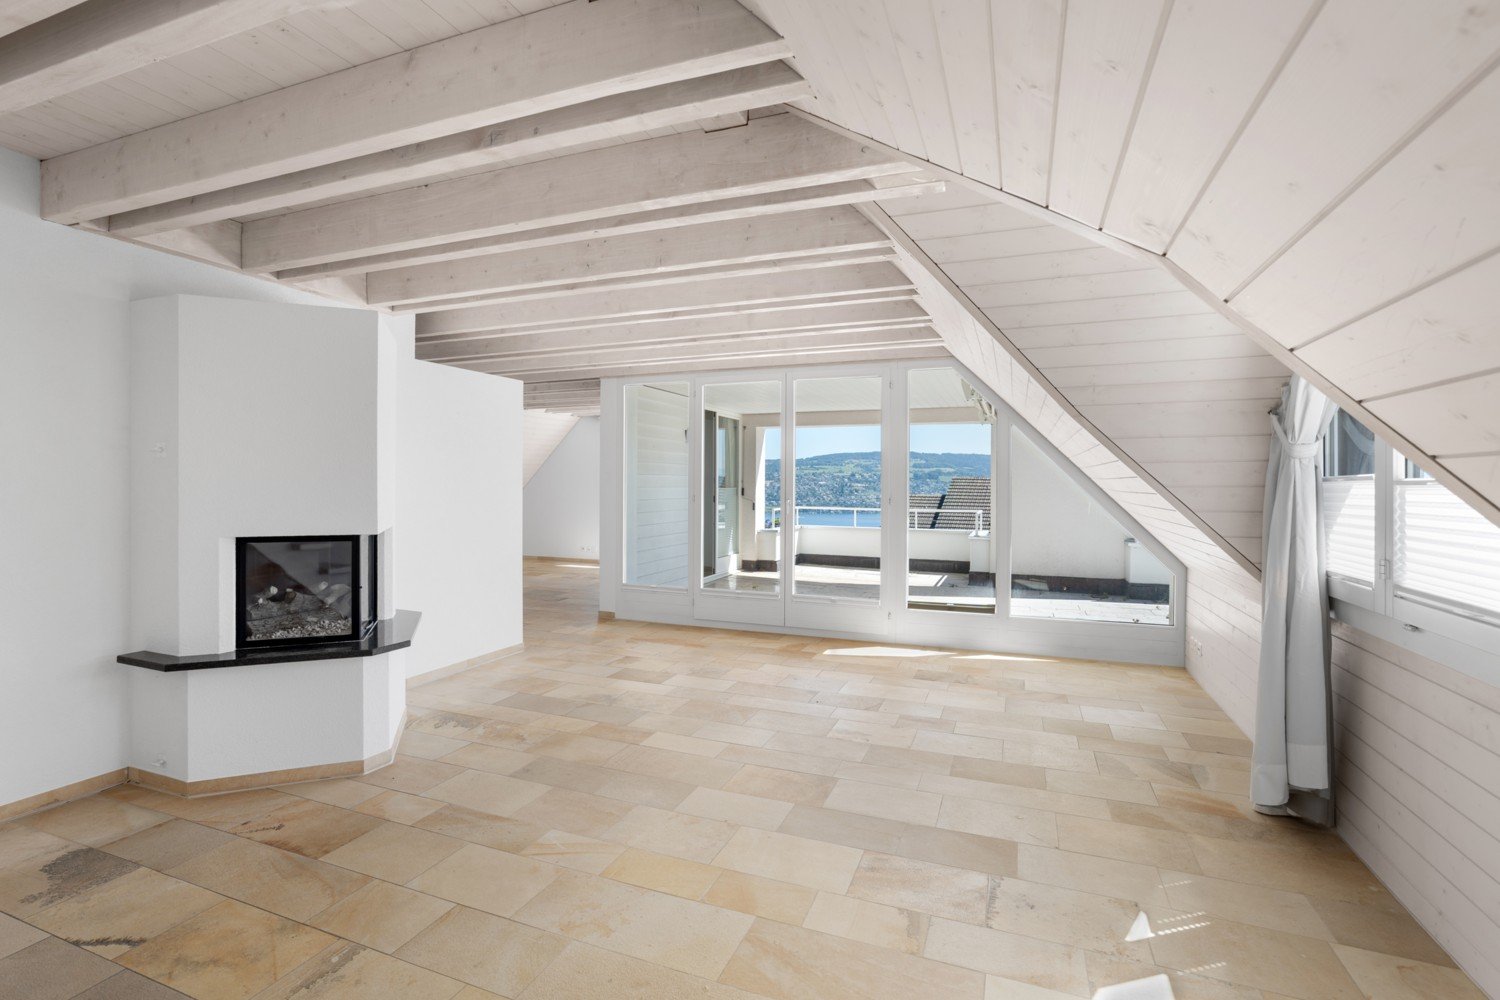
Discover this beautiful 4.5-room apartment spanning 3 floors of a well-maintained multi-family house from 1994 on Hinteren Bergstrasse in Oberrieden. With 160 m² of living space and a 24 m² terrace, this property offers a perfect home for families or couples who value peace and a magnificent view.The apartment impresses with: • Spacious living area: Open room with wooden ceiling, white walls, and a cozy fireplace - ideal for relaxed evenings • Dreamy balcony/terrace: With tiled floors and white railings, it offers a breathtaking view of the lake and the mountains • Additional winter garden: On the 1st floor • Kitchen: Fully equipped with dishwasher, cabinets, and windows under a charming wooden ceiling, including a separate pantry for food supplies and a freezer (connection available) • Two bathrooms: With double sinks, mirrors, bathtub, shower, and tiled walls • Separate toilet: With sink • Additional attic space: Attic room with wooden ceiling and two windows, offering a view of the lake and mountains, suitable for various uses such as a TV room or office • Elevator: This goes up to the 1st floor (no elevator in the apartment) • Additional hobby room in the basement (with its own value quota) Equipment and comfort: The apartment has an elevator, two garage spaces, and a parking space (included in the price). The quiet location guarantees restful nights, while the sunny orientation provides plenty of natural light.Location and surroundings:Oberrieden is one of the most attractive municipalities on the left bank of Lake Zurich. Located between the lake and the Zimmerberg, it combines natural recreation with proximity to the city of Zurich and offers a high quality of life. Thanks to good S-Bahn connections, Zurich can be reached quickly. The lake and the Zimmerberg offer a variety of individual leisure activities such as jogging, cycling, and water sports. Well-kept residential areas, good infrastructure, an active club life, and the proximity to the Zurich economic area make Oberrieden particularly worth living in. The most beautiful beach on Lake Zurich is just a 10-minute walk away and offers a wonderful cooling in the summer.The most important facilities such as Coop (600 m), shopping center (1000 m), leisure facilities (within walking distance), Lake Zurich (1000 m), the forest (25 m), and the train stations Dorf with Migrolino (650 m) and See (850 m) are conveniently and quickly accessible.For further information, request our complete sales documentation and arrange a viewing appointment.

  • Parking space
  • Balcony / Terrace
  • Garage
  • +3
Travel time
-
1 / 11
4.5 rooms, 114m², CHF 1,895,000.–
6340 Baar

Centrally located in Baar with a view of the greenery: 114 m2 and two covered balconies

This bright 4.5-room apartment on the 3rd floor is located in Baar, in the second building row to the train station and oriented towards the landscaped inner courtyard. The train station is in the immediate vicinity, yet from the living room, you look into the treetops instead of the tracks. The facade, balcony floors, and heating system have already been renewed, and you can further develop the interior design according to your ideas.Key data / highlights:- Number of rooms: 4.5- Year of construction: 1998- Living area: approx. 114 m2- Balconies: 2 covered balconies, total approx. 18 m2- Bathrooms: 2 (1x shower and 1x bathtub)- Heat generation: Gas (renewed in 2017)- Heat distribution: Radiators, underfloor heating in corridors and bathrooms - Elevator- Basement compartment- 1 underground parking space for CHF 45,000.-- Separate kitchen with granite countertop and V-ZUG appliances- Parquet flooring in living and bedrooms- Floor-to-ceiling built-in closets in all bedrooms and entrance area- Washing machine and dryer in the apartment- Community renewal: facade and balcony floors 2026, gas burner 2017- Condition: very well-maintained- Modernization potential in kitchen, floors, and bathrooms- Second row to the train station, with a green area with a playground in between- Beautiful views and good sunlight- Train station, restaurants, shopping opportunities, and village center within walking distance- and more.Would you like to get a personal impression? Sign up for a viewing appointment, and we will be happy to show you this beautiful apartment in person.

1 / 17
4.5 rooms, 101m², CHF 2,340,000.–
Eschenring 5, 6300 Zug

4.5-room city apartment in a central and quiet location in Zug

Location and Infrastructure The condominium is located in a central location at Eschenring 5 in Zug on the 5th floor. The elevated position offers a beautiful view into the Lorzenebene. Shopping facilities, public transport, schools, and other daily infrastructure are easily accessible on foot and underline the attractiveness of this city location. The Property The apartment is part of the "Kistenfabrik" development and impresses with a solid, massive construction. The property has a basement with cellar and auxiliary rooms, direct access to the shared garage, and passenger elevators that serve all floors from the basement to the upper floors. In 2025, the roof was renovated and supplemented with a photovoltaic system. The elevator systems were also renovated in 2025. Apartment Features • a spacious balcony with glazing • a cellar compartment • a parking space in the garage, No. 118 • a share in a communal wine cellar with separate compartments per apartment • common laundry and drying rooms in the basement The surroundings are carefully designed and offer green spaces and recreational areas. Standard of Completion and Condition The standard of completion corresponds to a solid and timeless execution: • living and bedrooms with parquet flooring • kitchen, bathroom/WC, shower/WC, and Reduit with ceramic tiles • modern fitted kitchen with natural stone worktop and V-ZUG appliances • two wet cells (one with bathtub and one with shower) including washing machine and tumble dryer • underfloor heating in all living rooms with individual room control • heat generation via district heating (Circulago) with central hot water preparation • wood-metal windows with insulating glazing • combined roller shutters in all rooms and sun shades on the balconies • built-in wardrobes in the corridor for additional storage space • apartment-specific heat and hot water metering The apartment presents itself in a well-maintained condition and impresses with a functional room layout and good lighting. The sales price starts at CHF 2,340,000.00. The apartment is sold to the highest bidder. The buyer selected by the seller concludes a reservation agreement and pays the reservation amount of CHF 100,000 into an escrow account of the Zuger Kantonalbank. Let yourself be impressed by this apartment during a viewing. We are at your disposal and look forward to your contact.

Travel time
-
1 / 13
4.5 rooms, 104m², CHF 930,000.–
Muristrasse 2, 8913 Ottenbach

Modern 4.5-room apartment with balcony & 2 underground parking spaces in Ottenbach for sale

Like new, energy-efficient and comfortableOn the 1st floor of a 2021-built Minergie multi-family house (6 parties) in a quiet location in Ottenbach, this 4.5-room apartment impresses with 104 m² of net living space, a sunny 12 m² balcony and two underground parking spaces included in the price (with e-charging station). • Living: approx. 52 m² open living/dining/kitchen area with kitchen island; flooded with light • Rooms: 3 bright bedrooms (approx. 14.8 / 12.7 / 10.9 m²) • Bathrooms: bathroom/WC approx. 5.8 m² and shower/WC approx. 4.6 m² • Equipment: high-quality appliances at eye level, built-in wardrobes, large-format ceramic floors, own washing tower, cable TV • Technology & Energy: air/water heat pump, underfloor heating, comfort ventilation - quiet, sustainable, cost-effective • House & Access: elevator to the underground garage, wheelchair accessible, child-friendly; pets allowed • Outside: quiet, sunny balcony (approx. 12 m²) • Parking: 2 underground parking spaces additionally for CHF 35,000 each Location & ConnectionMuristrasse: public transport every 15-30 minutes to Affoltern a. A. (approx. 10-12 minutes), train station approx. 3.3 km; A4 connection approx. 2.8 km. Zurich and Zug are quickly accessible; Reuss and Flachsee offer attractive local recreation. • Purchase price: CHF 1,000,000 including 2 underground parking spaces • Availability: by arrangement Virtual 3D tour: https://tour.giraffe360.com/ottenbachmuristrasse

Travel time
-
1 / 13
4.5 rooms, 114m², CHF 1,600,000.–
Langackerstrasse 4, 6330 Cham

Attractive 4.5-Room Condominium with Balcony in Cham

Located in a sought-after and central area of Cham, we are pleased to present this well-maintained 4.5-room condominium at Langackerstrasse 4. The apartment impresses with its well-designed floor plan, bright living spaces, and continuous renovations, offering a comfortable home for families, couples, or discerning owner-occupiers.With approximately 114 m² of living space and a covered balcony of around 11.7 m², this property combines generous living areas with excellent infrastructure and convenient access to schools, shopping facilities, and public transportation.Upon entering the apartment, you are welcomed by a spacious entrance hall that immediately reflects the property's well-kept condition. The open-plan living and dining area with large windows provides an abundance of natural light and creates a warm and inviting atmosphere together with the modern kitchen. The covered balcony extends the living space outdoors and offers the perfect setting for relaxing or entertaining.The apartment has been continuously modernized and is presented in a well-maintained condition. Particularly noteworthy are the modern kitchen, the stylishly renovated bathrooms, and the attractive location in one of the most desirable municipalities in the Canton of Zug.Apartment Highlights • 4.5 rooms with a well-designed floor plan • Approx. 114 m² of living space • Covered balcony of approx. 11.7 m² • Spacious living and dining area with large windows • Modern high-gloss kitchen with generous storage and workspace (renovated in 2018) • Three well-proportioned bedrooms • Two renovated bathrooms (renovated in 2011) • Walls, flooring, and balcony renovated in 2004 • Spacious entrance area • Underfloor heating • Elevator in the building • Two private basement storage rooms • Underground parking space • Well-maintained residential complex • Attractive and family-friendly location The apartment offers a bright and welcoming living environment, quality materials, and a well-maintained interior. Its functional layout provides a clear separation between the living and sleeping areas, creating a comfortable home for the entire family.Building & FeaturesThe building is well maintained and offers a high level of residential comfort.Special Features: • Well-maintained condominium community • Elevator • Underfloor heating with oil-fired heating system • Continuously modernized apartment • Functional and family-friendly floor plan • Well-kept common areas • Two private basement storage rooms The continuous renovations together with the practical floor plan make this condominium an attractive property with lasting value.Location - Central Living in ChamCham is one of the most desirable residential communities in the Canton of Zug, offering an excellent combination of high quality of life, outstanding infrastructure, and convenient transport connections.The apartment is located at Langackerstrasse 4 in a well-maintained and family-friendly residential neighborhood. Schools, shopping facilities, bus stops, and the motorway entrance are all within easy walking distance.The surrounding area offers: • Central and family-friendly location • Excellent transport connections • Short walking distances to schools and childcare facilities • Excellent access to public transportation • Quick access to the motorway • Outstanding quality of life in one of Switzerland's most attractive municipalities Schools & Education • Daycare: approx. 85 m • Kirchbühl Primary School: approx. 382 m • Kindergarten: approx. 700 m • Secondary School: approx. 1.0 km Public Transport • Cham, Langacker bus stop: approx. 35 m • Steinhausen railway station: approx. 1.9 km Road Connections • Motorway access: approx. 700 m Thanks to its excellent location, residents benefit from short distances and convenient connections to Zug, Lucerne, and Zurich.Sales InformationPurchase Price: CHF 1,600,000Garage Parking Space: CHF 50,000 (additional)Availability: By arrangementViewings: By appointment only and subject to presentation of a financing confirmation.ConclusionThis well-maintained condominium offers: • Approx. 114 m² of living space • Covered balcony of approx. 11.7 m² • Bright living and dining area with large windows • Modern kitchen with ample storage space • Three spacious bedrooms • Two renovated bathrooms • Continuously modernized interior • Spacious entrance area • Elevator • Two private basement storage rooms • Garagebox • Excellent infrastructure • Prime residential location in the highly sought-after municipality of Cham This well-maintained condominium combines generous living space, modern comfort, and an outstanding location in one of the Canton of Zug's most desirable communities. Thanks to its continuous upgrades, functional layout, and excellent infrastructure, this property represents an attractive opportunity for families, couples, or owner-occupiers seeking a long-term home with an exceptional quality of life. The property is available by arrangement.ContactFor further information or to arrange a viewing, the recImmo ag team will be pleased to assist you.Due to the high level of interest, we kindly ask that all enquiries be submitted in writing only. Thank you for your understanding. We will get back to you as soon as possible.recImmo ag - Your Trusted Real Estate Partner


Travel time
-
1 / 13
4.5 rooms, 104m², CHF 2,100,000.–
Hünenbergerstrasse 47, 6330 Cham

Attractive apartment in a sought-after residential area
This well-maintained 4.5-room apartment in Cham combines modern living with a well-thought-out room layout and a pleasant living atmosphere. The property, built in 2007, impresses with contemporary building quality and offers ideal conditions for families, couples with space requirements, or discerning buyers who value comfort and functionality. This property presents itself as an attractive purchase opportunity in a popular residential location and forms a solid basis for long-term living quality.The apartment is located in an attractive residential area in Cham (ZG) and convinces with the successful combination of a quiet environment and excellent accessibility. The neighborhood is characterized by well-maintained residential buildings, plenty of green spaces, and a pleasant neighborhood - ideal for people who value living quality and everyday practicality. Shopping facilities for daily needs, service offers, as well as schools and childcare facilities are well-developed in Cham and can be reached in a short time. Gastronomic offers and leisure activities are also located in the surrounding area. The proximity to Lake Zug and nearby recreational areas invites you to take walks, engage in sports, and relax outdoors. Thanks to the good connection to public transport and regional traffic axes, both the center of Cham and the surrounding municipalities and business locations can be reached comfortably. This makes the location equally suitable for commuters and families or couples looking for a central yet pleasant living environment.The apartment impresses with a well-thought-out and high-quality finish as well as a comfortable room layout. On approximately 104 m² of living space, you can expect 4.5 rooms, including three bedrooms and two bathrooms. The bathrooms are equipped with a shower or bathtub, providing high living comfort in everyday life. The floor covering made of parquet and plates underlines the well-maintained appearance of the property and creates a pleasant living atmosphere. Thanks to the underfloor heating in combination with the geothermal heating, you can enjoy an efficient and contemporary heating system with pleasant heat distribution. The two balconies invite you to linger outdoors and expand the living space in a pleasant way. The apartment also includes practical built-in closets, a large hobby room in the basement, and an additional normal cellar room, which offer valuable storage space. The apartment is located on the 1st floor of a building constructed in 2007 and presents itself in the owner-occupier standard.The apartment is currently rented and therefore suits as an attractive capital investment. The current first tenants have been living in the property since 2007. The year of construction of the property also underlines its solid and well-maintained character. Included in the purchase price is a large hobby room, which offers additional, versatile storage space. This combination makes the offer particularly interesting for buyers who value additional usable space and long-term usage possibilities. An underground parking space can be purchased for 45,000.- extra.
Travel time
-
1 / 15
4.5 rooms, 89m², Price on request
Lüssirainstrasse 59, 6300 Zug

Welcome Home at Obersack/ Lüssirain in Zug

We are selling this friendly, well-maintained 4.5-room apartment on the 3rd floor at "Lüssirainstrasse 59" in Zug, in an attractive and quiet location. Take the opportunity and your chance to settle down in a top location above Zug and soon enjoy the most beautiful sunsets in the canton of Zug with unobstructed lake views. The multi-family house from 1969 is in top condition and has had a ground probe heat pump and photovoltaics on the roof since 2019. The renovation fund is well-filled with almost CHF 100,000. The 89 m2 large apartment has been continuously maintained. The entire apartment has smoked oak parquet flooring. The kitchen has ceramic glass, oven, and steamer; all V-Zug devices. The entire apartment has heating radiators. The windows are triple-glazed with mosquito screens. Belonging to the apartment: 1 garage box share. 3 cellar rooms in the basement. You will also find a laundry room with a washing machine/tumbler and a water softening system in the basement. The apartment can be reached on foot or by lift. Minimum bid all incl. CHF 1,800,000. The apartment will be sold to the highest bidder. Relocate your tax residence to Zug before the end of the year. We look forward to your contact and to welcoming you soon at "Lüssirainstrasse 59" in Zug and getting to know you personally. Arrival and enjoyment are announced - according to the motto; less is more. Arrange a viewing appointment today. I'm really looking forward to you and to inspiring you. Your Sybille Risi Immobilienberatung - the broker with heart from the Aegerital.

Travel time
-

Suggested properties for you based on search results

Other interesting objects