1 result - Flats for sale with Elevator: Stansstad

New building
1 / 6
4.5 rooms122m²CHF 1,680,000.–
Premium
Rosenweg 2+4, 6362 Stansstad

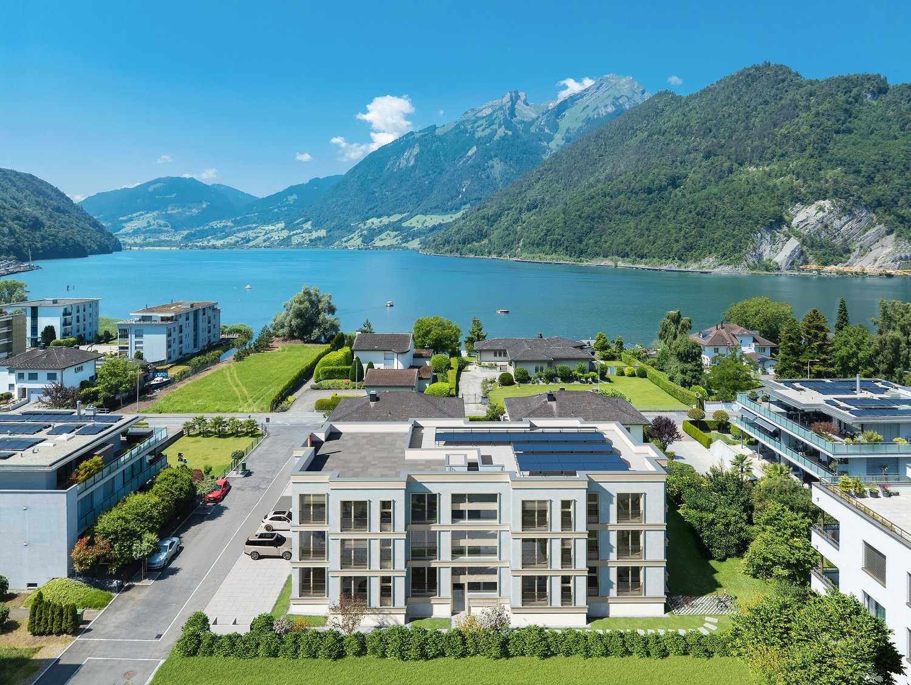
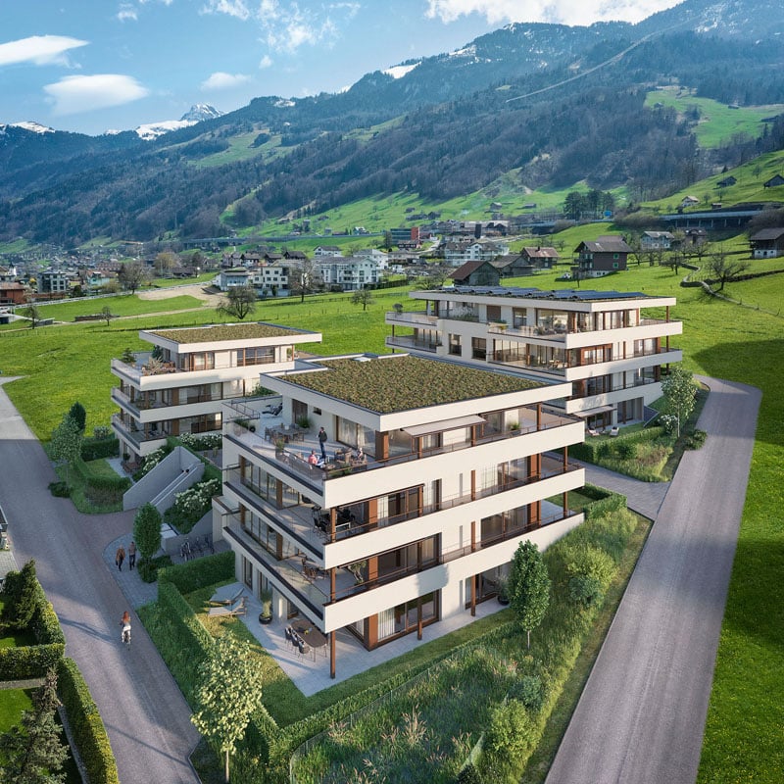
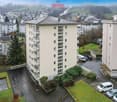
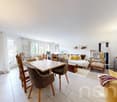
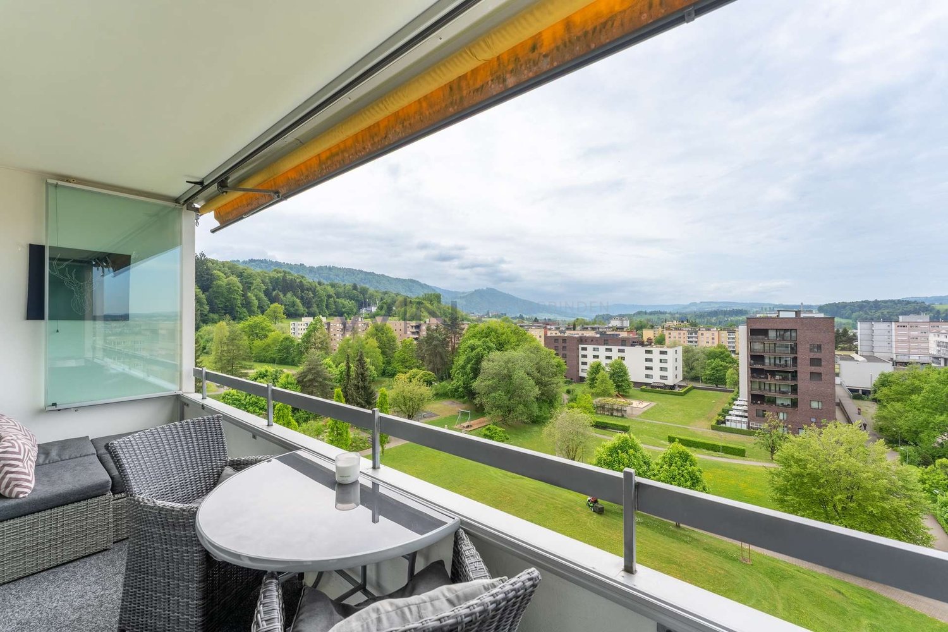
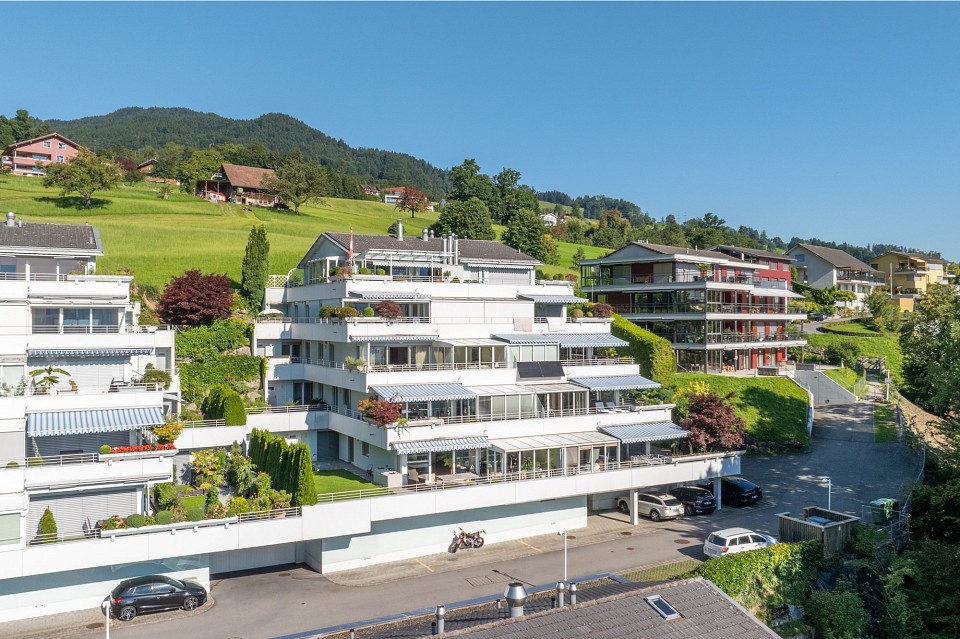
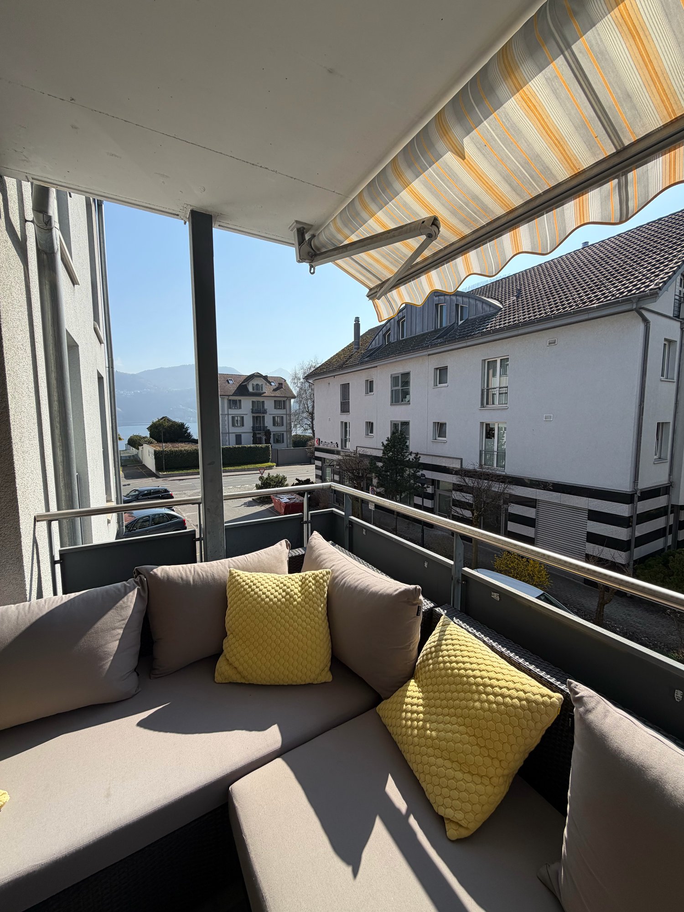
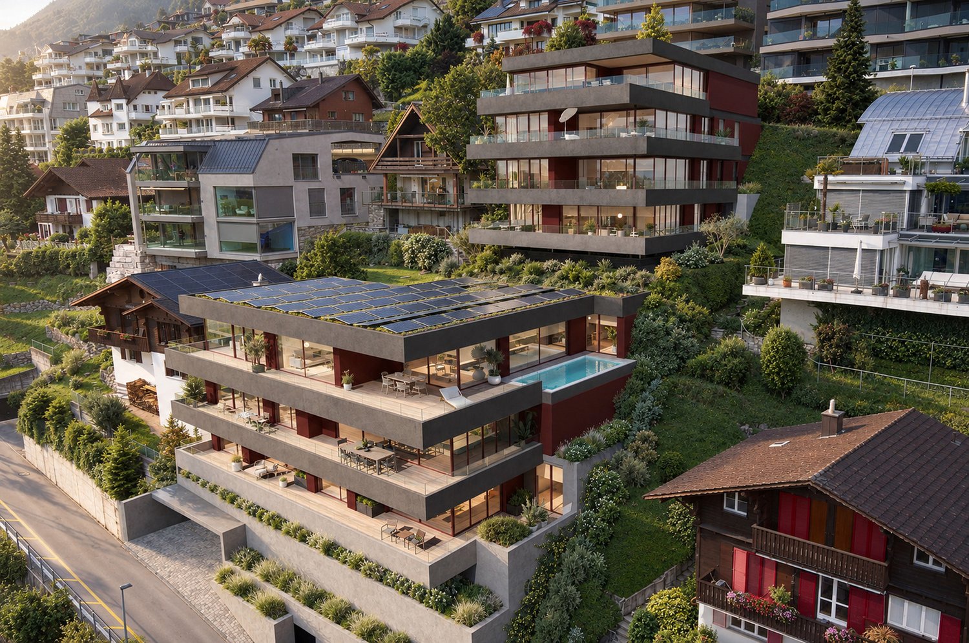
Construction started! Stylish 4.5-room apartments

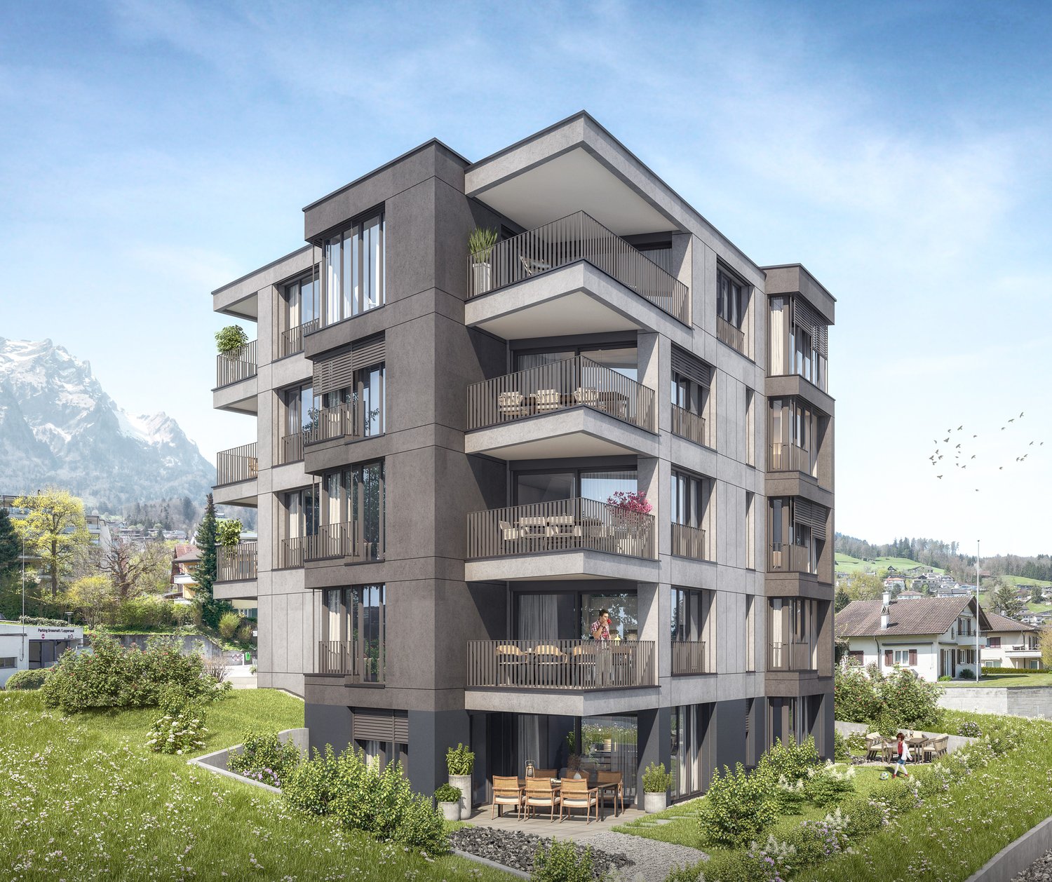
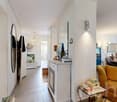
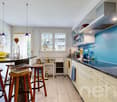
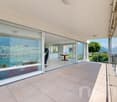
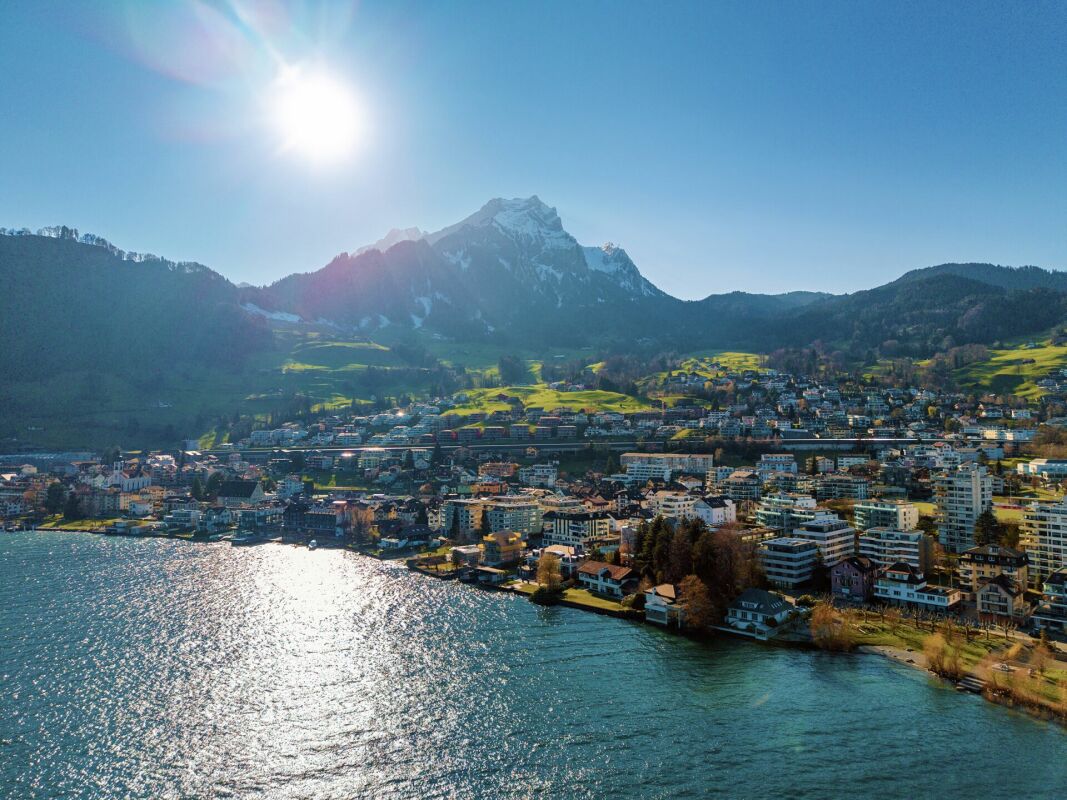
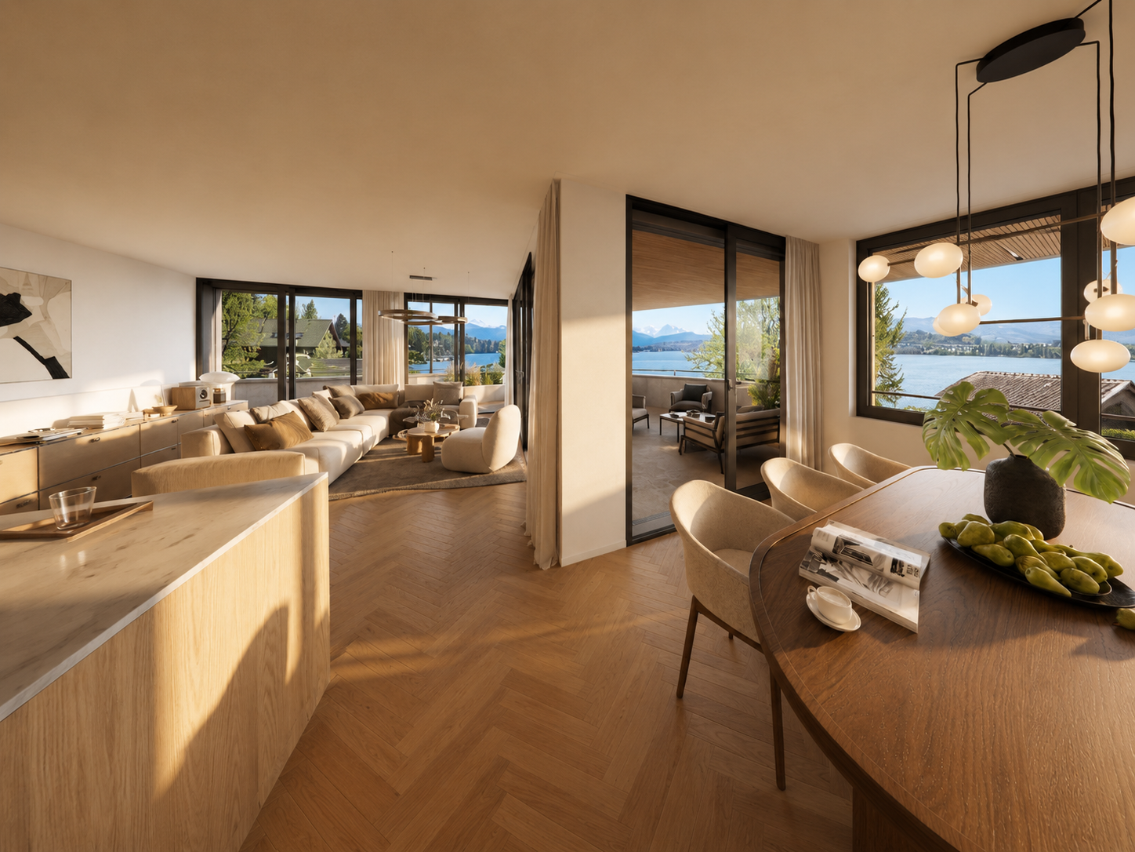
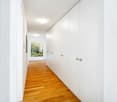
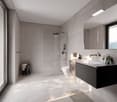
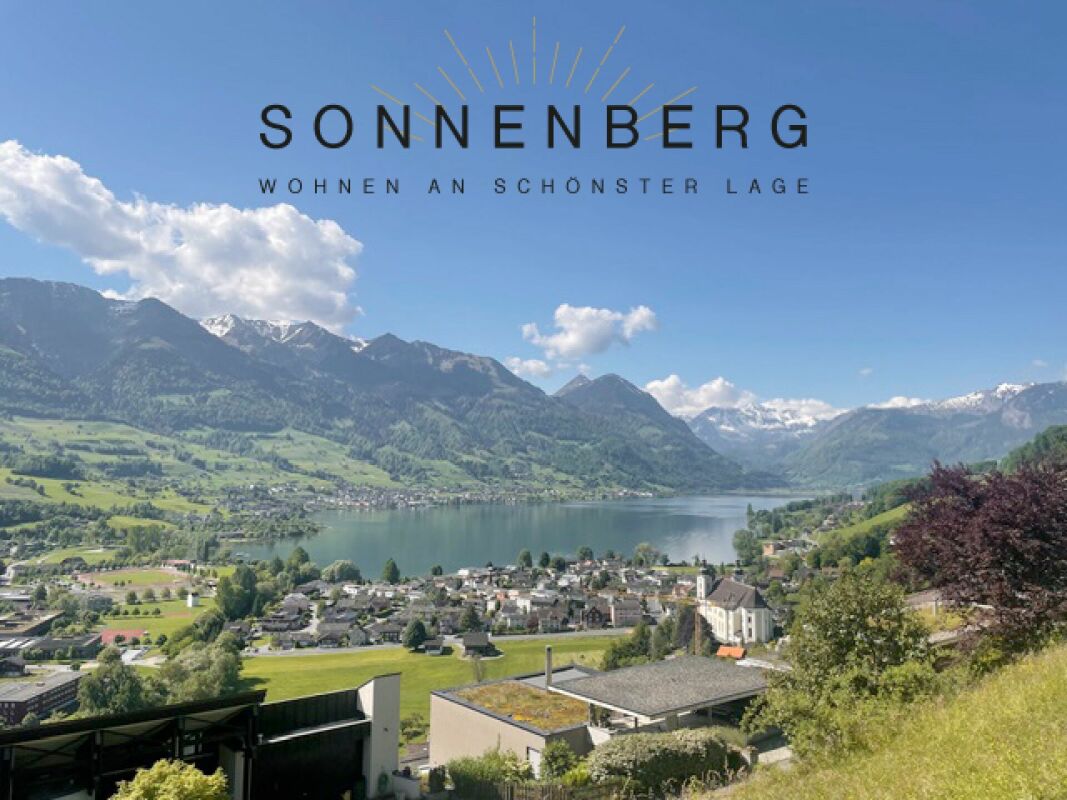
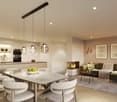
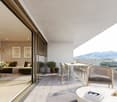
A great place to livePearl among the historic communities of Lake Lucerne: This is what Stansstad, idyllically nestled between the Bürgenberg and the Pilatus, is also called. Here, at Rosenweg 2 and 4, in a quiet residential area not far from Lake Alpnach and in a well-sunny location, nine spacious condominiums are being built, spread over three floors and with their own parking garage. A carefully selected home for people with a demand for design, urban comfort, and the desire to spend time quickly and uncomplicatedly in the beneficial nature. The attractive location near the lake and the carefully designed outdoor spaces make hearts beat faster, while quality and durability shape the design and construction of the apartments. These convince with high comfort, intelligent floor plans, design-oriented equipment, and sustainable energy supply.The move-in date for the apartments is planned for spring 2028.Your new home?The apartments at Rosenweg 2-4 are like their namesake, the rose - elegant and with a lot of character. Discover stylish living in an environment that suits your life and design the equipment according to your taste. The 3.5- and 4.5-room apartments convince with well-thought-out floor plans and high-quality equipment. Numerous built-in closets support the structure and contribute to a airy living feeling, while the balcony or garden invite you to spend relaxed hours under the open sky. The building, with clear lines and built in high architectural quality, houses a total of nine garden or floor apartments and a parking garage.Let yourself be inspired......by elegant living with a high standard of construction.

Travel time
-
More objects in your automatically expanded search area
19 results - Radius: + 10km
New building
1 / 6
4.5 rooms130m²CHF 2,190,000.–
Premium
Renggstrasse 17, 6052 Hergiswil

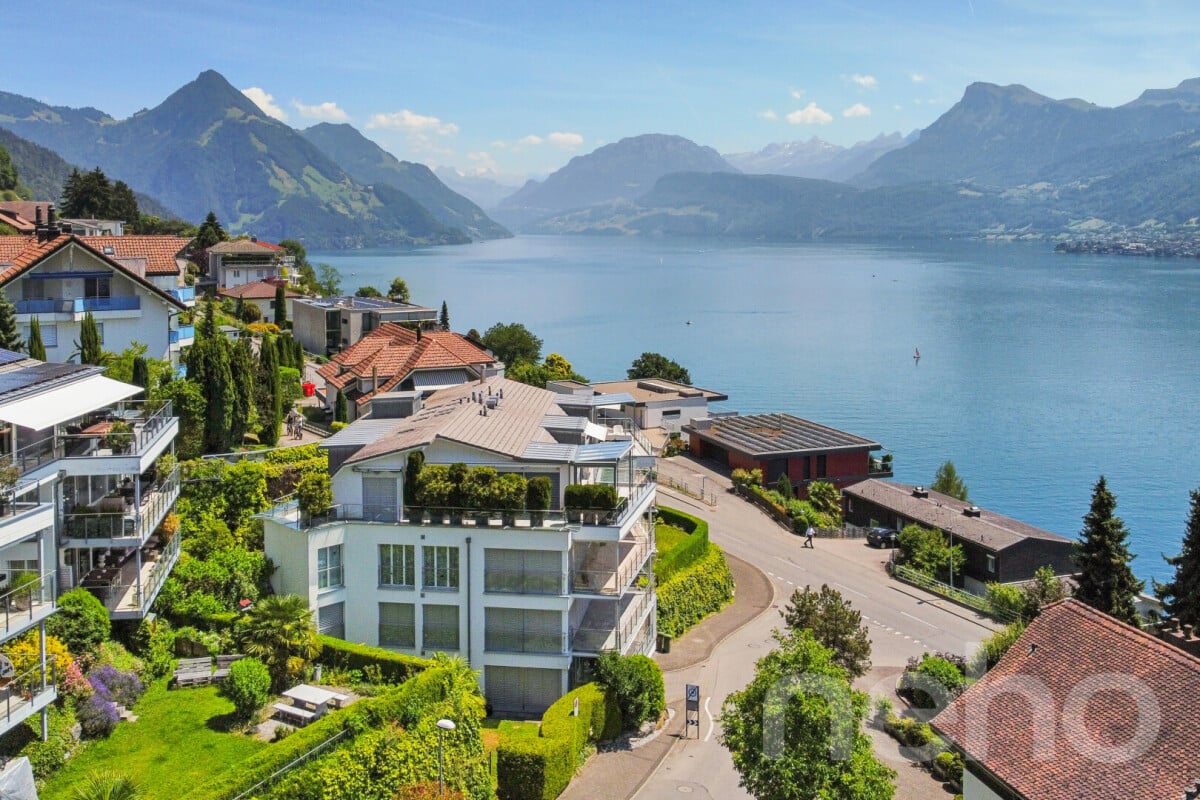
Dream Home with Lake View - Mühlepark

Look forward to your neighborhood In a unique location in the Mühlequartier in Hergiswil, at the foot of the Pilatus, four exclusive condominiums with spectacular views are being built. The generously designed apartments offer an unparalleled view of Lake Vierwaldstättersee and the surrounding mountains. Each apartment spans an entire floor, providing an impressive all-around view and high privacy. The popular lake community of Hergiswil is idyllically located on Lake Vierwaldstättersee and close to the city of Lucerne. As an attractive place to live, it combines nature, high quality of life, modern infrastructure, and favorable tax conditions. The residents benefit from an excellent quality of life: modern schools, diverse shopping opportunities, sports facilities, a beach, tennis courts, and cozy restaurants make Hergiswil a place with high living and leisure value. For years, the town has also convinced with a very attractive tax policy. Hergiswil is excellently connected in terms of transportation. The city of Lucerne can be reached in just a few minutes, and Zurich is only 45 minutes away. The direct highway access and optimal connection to public transportation - with the S-Bahn running every 15 minutes to Lucerne - guarantee short distances and good accessibility. All school levels - from kindergarten to high school - are available directly in the town, making Hergiswil particularly family-friendly. In recent years, Hergiswil has developed into one of the most sought-after residential communities in central Switzerland. The community convinces with its lively atmosphere, good infrastructure, and rural charm, which has been preserved despite its proximity to the city. Your new home The four condominiums with 3½ to 6½ rooms are spread over five floors and each have direct elevator access. The construction start is planned for autumn 2026, so the apartments are expected to be ready for occupancy by summer 2028. Particular emphasis is placed on sustainability and environmental friendliness - creating an ecologically forward-looking home with high living quality. The building is heated using a geothermal heat pump. A photovoltaic system provides electricity generation. With an apartment in Mühlepark, you opt for spacious living on the highest level. Floor-to-ceiling windows let in plenty of light, creating a bright and inviting atmosphere. Design your new home according to your taste: thanks to the high-quality and individually selectable materials, you give your apartment a personal, luxurious touch - tailored to your needs. Experience living with style, comfort, and character - in a slightly elevated and easily accessible location in Hergiswil. The apartments are oriented towards the lake and are located on a quiet quarter street. The impressive view of Lake Vierwaldstättersee provides special moments every day and gives your new home an exclusive touch. The location thus offers not only a high quality of life but also a fantastic view, peace, and a well-kept environment. For more information, visit the website arlewo.ch/muehlepark-hergiswil. Let yourself be inspired... ... by high-quality and exclusive condominiums at Mühlepark in Hergiswil with a lake view.
Travel time
-
New building
1 / 4
4.5 rooms204m²Price on request
Top
Lehmatt 32, 6375 Beckenried

Dreamy 4.5-room attic apartment with a view of Beckenried – New building 2027

Welcome to your new home high above Lake Lucerne! This exclusive 4.5-room attic apartment on the top floor of a modern new building in Beckenried (NW) combines spacious living, highest energy efficiency, and a breathtaking natural landscape. With a living area of 203.75 m² and a total area of 291.9 m², this apartment offers space for demanding living at the highest level.It is currently still possible to participate in the interior design. (Selection of parquet, plates, kitchen, sanitary facilities, etc.)A few of many highlights: • 3 balconies: Legendary views with sun at almost any time of day • Single-family house character: Private carport with 3 parking spaces and own bicycle parking • 3 wet cells including sauna • Generous room height: Rooms for an airy, open living feeling. • Minergie certification: Highest energy efficiency and sustainable living including solar system. Location & surroundings: The apartment is located in a quiet environment – both during the day and at night. In summer, you can look forward to a lot of sunshine. The lake is in the immediate vicinity, and the Beckenried Niederdorf ferry can be reached in just 7 walking minutes – ideal for excursions on Lake Lucerne. A Denner supermarket can also be reached in 7 minutes on foot, and the Niederdorf bus stop in 6 minutes. Families appreciate the proximity to the Beckenried primary school, which can be reached in 11 walking minutes.This new apartment with completion 2027 is a rare opportunity to live in one of the most beautiful regions of Central Switzerland.
Travel time
-
Yannis Simon

Yannis Simon

1 / 13
Yannis Simon

Yannis Simon

  • Parking space
  • Balcony / Terrace
  • Garage
  • +3
4.5 rooms89m²CHF 665,000.–
St. Niklausengasse 7, 6010 Kriens

Spacious 4.5-room apartment in central location

The well-maintained property is located in a central and yet quiet location in Kriens, with shopping facilities, schools, public transport, and leisure activities within easy walking distance. The multi-family house with a total of 28 apartments spans 7 floors and presents itself in a good state of maintenance thanks to ongoing investments.Highlights of the property:o Very central, close-to-town locationo Elevator (renovated in 2022)o Well-maintained surroundingso Continuously renovated and maintainedo Oil heating (2014)o Partially renewed windowso Renovated facades and roof (2014)o Glass wall in the entire staircase will be completely renewed in 2026o Electrical installations with current SINA certificateo 7 garage parking spaces at CHF 30,000.-o 16 outdoor parking spaces at CHF 18,000.-o Upon request, it is possible to purchase multiple apartments as a package.This 4.5-room apartment offers a spacious room layout and is ideal for families or buyers with space requirements. Thanks to the clear room structure, living, working, and retreat can be optimally combined.Room layout:o Spacious entrance areao Large living roomo Separate kitcheno Three bedroomso Bathroom with bathtubo BalconySpecial features:o Very good, continuously maintained conditiono Elevator in the buildingo Basement compartment includedo Central location with schools and shopping within walking distanceo The EWL Lucerne plans to supply Kriens with secure, renewable, and local heat by 2028Purchase prices for the respective apartments: • 1.5-room apartments Purchase price: CHF 295,000.- per apartment • 2.5-room apartments Purchase price: CHF 395,000.- per apartment • 3.5-room apartments Purchase price: CHF 565,000.- per apartment • 4.5-room apartments Purchase price: CHF 665,000.- per apartmentCHF 5,000.- per sold apartment will flow into the newly opened renovation fund.Convince yourself and arrange a viewing appointment today.We look forward to your contact!

  • Parking space
  • Balcony / Terrace
  • Garage
  • +3
Travel time
-
1 / 16
4.5 rooms166m²CHF 3,250,000.–
Hirsernweg 6, 6052 Hergiswil

Exclusive living experience with unobstructable view of lake and mountains

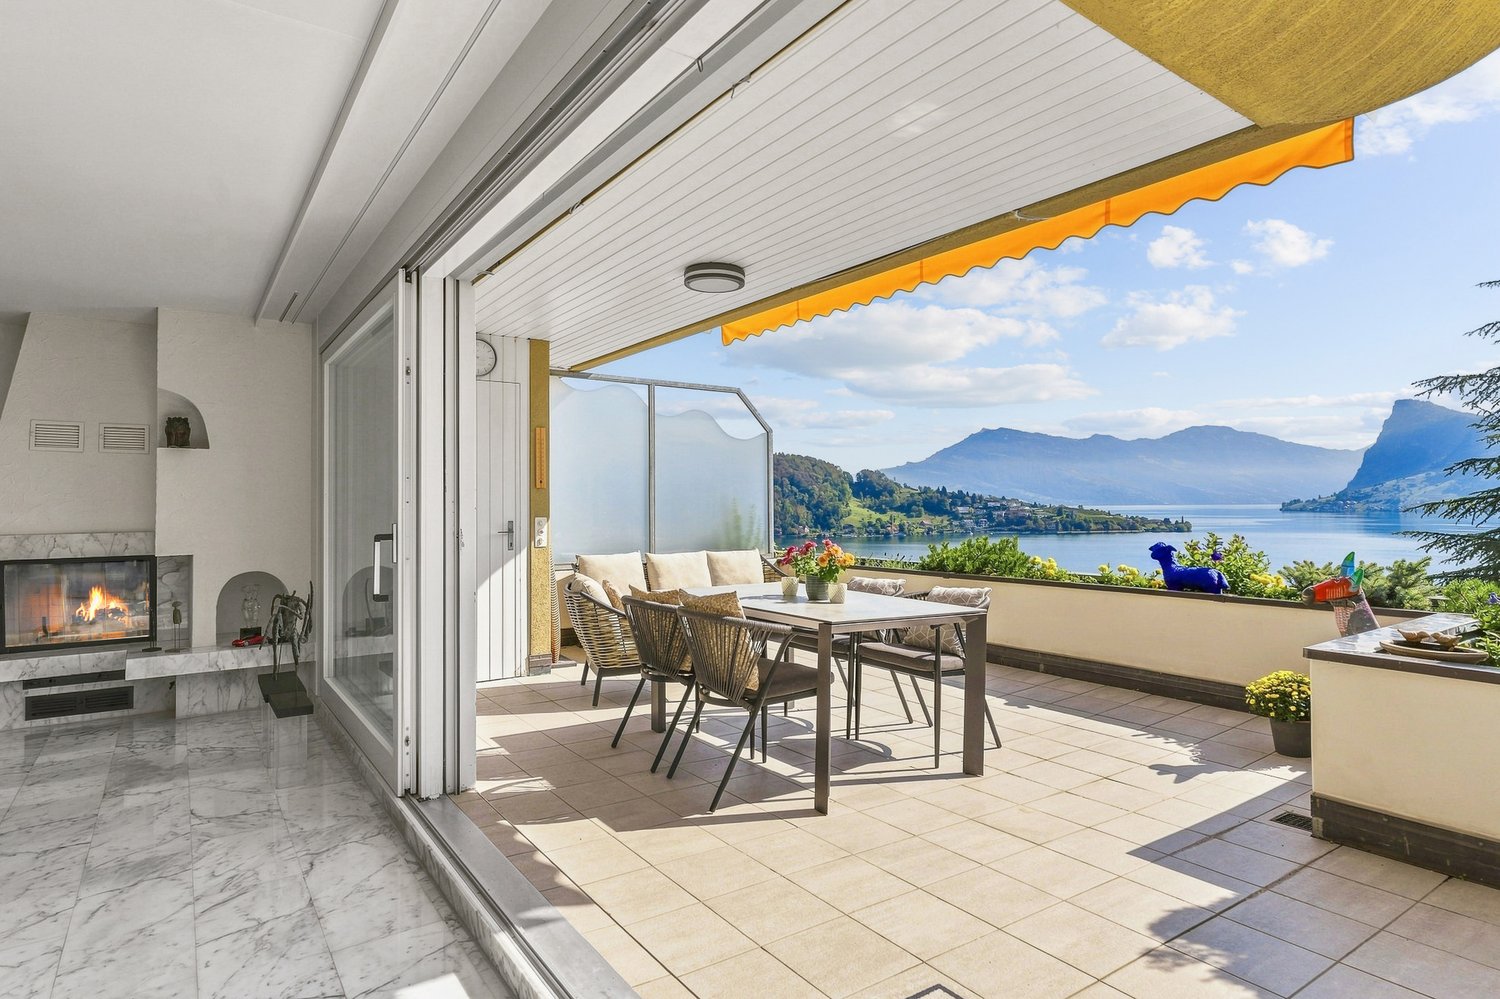
In a sought-after location in Hergiswil, this exceptional 4.5-room apartment awaits you with unobstructable lake views, spacious outdoor areas, and a high-quality finish.The apartment is located on the 1st floor of a well-maintained property and was completely renovated in 2021.With a net living area of 166 m² and an impressive terrace/seating/grill area of 86.5 m², this property offers a unique living experience with plenty of privacy, light, and comfort.Highlights at a glance • Unobstructable panoramic lake view • Quiet and preferred residential area in Hergiswil • Comprehensive renovation in 2021 • Sunny terrace and seating area with a total of 86.5 m² • High-quality kitchen with Siemens appliances, combination steam oven, and induction cooktop • Quoker hot water faucet and sparkling water • Elegant living and dining area with fireplace • Entire apartment with bright marble floors • Acoustic ceiling for pleasant room acoustics • Triple-glazed windows • Electric shutters and awnings • New sauna • Utility room with washing machine and dryer • New elevator (approx. 3 years old) • Heating: air/water heat pump • Double garage (tandem) with practical storage room • Additional outdoor parking space Sales priceIncluding double garage (tandem) with storage room and an additional outdoor parking space.AvailabilityBy arrangementContactWe would be happy to present this exclusive residential gem to you during a personal viewing. We look forward to your contact.

Travel time
-
Manuela Häfliger

Manuela Häfliger

1 / 12
Manuela Häfliger

Manuela Häfliger

  • Parking space
  • Garage
  • Pets allowed
  • +2
4.5 rooms105m²CHF 730,000.–
Meiersmattstrasse 7, 6043 Adligenswil

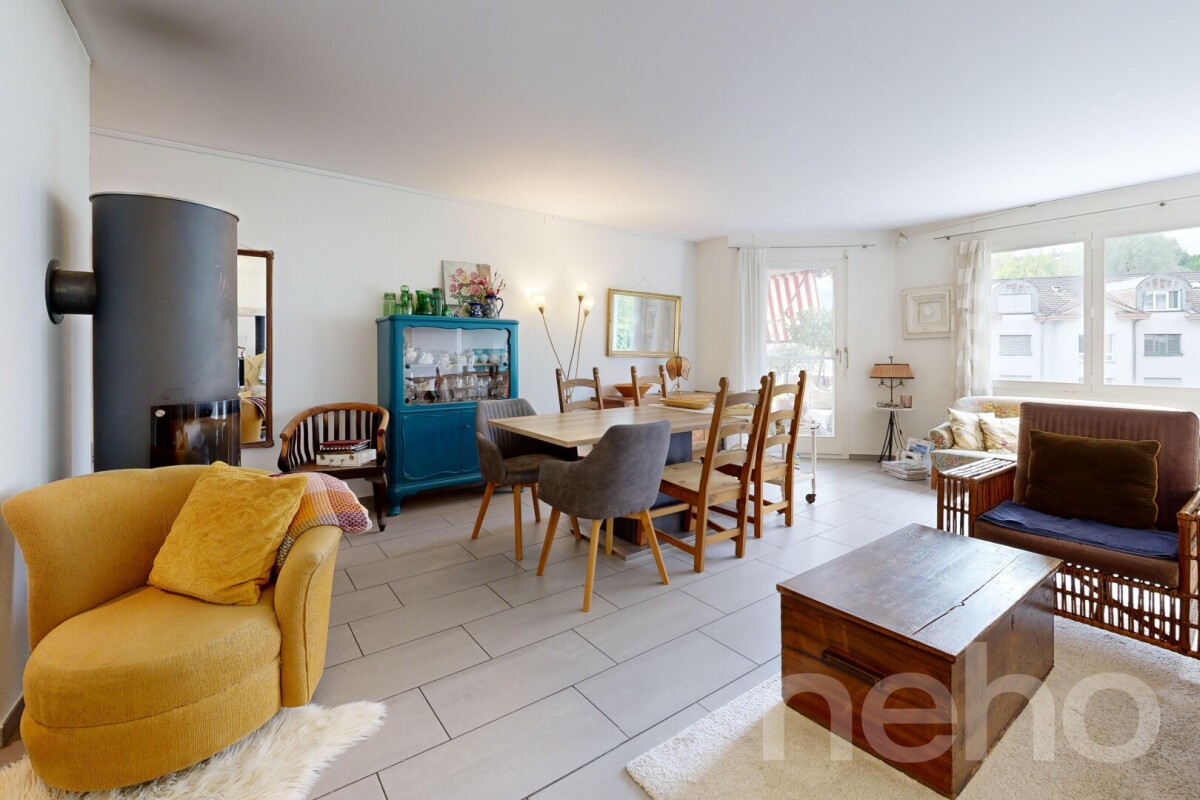
Bright 4.5-room apartment with 105 m², fireplace, 2 balconies & garage

Lots of light, two balconies, and a cozy living/dining area with a fireplace: This bright 4.5-room apartment on the 1st floor offers plenty of space to live on approximately 105 m² of net living space. The apartment is located in a quiet area in Adligenswil and at the same time only about 5 km or a few minutes' drive from the city center of Lucerne. The spacious living/dining area with a fireplace creates a pleasant living atmosphere and offers direct access to one of the two balconies. The two outdoor areas invite you to linger and enjoy. The closed kitchen has a practical breakfast nook and offers enough space for everyday life. Well-thought-out built-in closets provide additional storage space. The bathroom is equipped with a shower, bathtub, and toilet. A separate basement compartment offers additional storage space. The property comprises a total of nine apartments and has a lift as well as a laundry room, which is used by two parties each. The apartment includes a single garage and a covered outdoor parking space. A comprehensive renovation of the property is planned for 2027. This includes work on the facade, roof, windows, shutters, and electrical installations. The cost share falling on the apartment is currently estimated at around CHF 150,000 and is to be borne by the future owner; the heat generation is not yet taken into account. As part of this renovation, there is also the possibility of using synergies with the architect and implementing any additional wishes in the interior design. We would be happy to provide interested parties with detailed documents on the planned renovation. Adligenswil convinces with a quiet residential area in the green, good infrastructure, and short distances to shopping facilities, schools, and the city of Lucerne. A good bus connection also ensures an uncomplicated connection to Lucerne. Interested? We would be happy to provide you with further documents or arrange a personal viewing appointment.INTERESTED IN A VIEWING? PLEASE REGISTER: https://neho.ch/b/6043-26-2

  • Parking space
  • Garage
  • Pets allowed
  • +2
Travel time
-
New building
1 / 4
  • Parking space
  • Balcony / Terrace
  • Garage
  • +3
4.5 rooms136m²CHF 1,885,000.–
Eggen, 6006 Luzern

Family-friendly 4 ½-room maisonette apartment with garden

Elevated and quietly located, a five-story residential building with attractive condominiums, spacious green areas, and two courtyard areas connected by a passageway is being built in Lucerne.This maisonette apartment is particularly convincing due to the well-furnished rooms, a room height of around 2.6 m, and a separate kitchen with plenty of space. From the living and dining area on the ground floor, you can access the southwest-facing, covered outdoor area and from there into the private garden through a sliding door. On the first upper floor, there are three bedrooms, a second living area with access to a loggia, and a spacious bathroom.As a buyer, you can co-determine the modern and contemporary interior design. There is the possibility to purchase a parking space prepared for electric mobility.The building will be constructed in the Minergie-P-Eco standard; heating will be environmentally friendly using geothermal probes, and part of the electricity will be generated using photovoltaic systems.Don't miss out on this offer. Visit our project website, where you will find the still available objects, the brief construction description, and all floor plans. You can also experience panoramic tours of four apartments. Additionally, you will find much more information about the project and your future home.If you are interested in our offer, please fill out the adjacent form completely or contact us directly by phone at the given number.

  • Parking space
  • Balcony / Terrace
  • Garage
  • +3
Travel time
-
1 / 11
  • Elevator
  • Mountain view
  • Swimming pool
  • +4
4.5 rooms149m²CHF 1,490,000.–
Schädrütihalde 2, 6006 Luzern

Pure quality of life - sunny south-facing slope with Pilatus view

Stylish family happiness in a prime location - a home for high demands Just a few minutes from the center of Lucerne, a modern 4.5-room owner-occupied apartment awaits you - ideal for families who value comfort, style, and quality of life.Space to live, laugh, and be togetherYou can already feel it when you enter: Here is space to arrive. The bright, spacious entrance leads to an open living and dining area with a stylish kitchen - perfect for joint cooking evenings, homework at the dining table, or cozy family moments on the sofa. The directly accessible loggia expands the meeting area into the outdoors - ideal for relaxed evenings with breathtaking panorama into nature.Retreats for all family membersThe quiet rear of the apartment is dedicated to retreat: three spacious rooms offer enough space for children, parents - or a home office. A separate housekeeping room simplifies everyday life. Here, each family member finds their own personal feel-good place.Loggia for year-round useThe loggia is accessible from three rooms - and offers not only a dreamlike view into the green and the mountain world, but also plenty of space for plants, toys, or joint hours in the fresh air.Leisure activities right outside the front doorThe special thing: You don't even have to leave the house to do something for yourself and your family. The own indoor pool, a modern fitness room, and a stylish sauna are available to the house residents - ideal for switching off or joint splashing after a long day.Well thought out - also for familiesThe apartment includes a practical underground parking space, a spacious cellar compartment, and a lift - all for a convenient, child-friendly everyday life.Welcome to your new homeEnjoy the best of both worlds: proximity to the city and nature, comfort and leisure, retreat and community. In a quarter that makes family hearts beat faster - and a home that offers more than four walls.

  • Elevator
  • Mountain view
  • Swimming pool
  • +4
Travel time
-
1 / 6
4.5 rooms157m²Price on request
Hofurlistrasse 10, 6373 Ennetbürgen

4.5-room owner-occupied apartment with a dreamy view in Ennetbürgen

In a privileged location in Ennetbürgen, the stylish new construction project H10 is being built with a total of 9 luxurious owner-occupied apartments. The 3.5 to 5.5 room apartments convince with their generous floor plans, a first-class interior design and a well-thought-out architecture that meets the highest standards.The optimal sunlight as well as the breathtaking long-distance view of the fascinating lake and mountain panorama characterize each individual apartment and lay the foundation for a fulfilling life at Hofurli- and Hegglistrasse 10. The winning project of the architectural competition by «alp Architektur Lischer Partner, Lucerne» blends harmoniously into the steep slope with its dark-colored facade bands. Thus, from the interior perspective, the view is deliberately directed away from the mixed valley floorand focused on the first-class panorama over the lake and mountains.Two interior design lines:Through close collaboration with an interior designer and a renowned lighting planner, two carefully curated interior design lines have been developed: «Lake Breeze» and «Mountain Scent». Both lines are characterized by a clear formal language, high-quality materials and a harmonious lighting concept – tailored to different living needs and style preferences. While «Lake Breeze» conveys a maritime-inspired living feeling with bright colors, finely structured surfaces and elegant lightness, «Mountain Scent» relies on warm natural materials, earthy color nuances and an atmosphere of coziness.The project is being realized according to the latest ecological standards – Minergie-A-certified and equipped with two own photovoltaic systems with a total output of 78kWp.Thus, the project H10 combines responsible building with a modern lifestyle – ecologically thought through, without compromises in terms of comfort, design and quality.Have we sparked your interest?We would be happy to take the time to present the project to you personally.We look forward to your contact.

Travel time
-
New building
1 / 5
  • Parking space
  • Balcony / Terrace
  • View
  • +3
4.5 rooms120m²CHF 1,615,000.–
Eggen, 6006 Luzern

4 ½-room apartment with a view of the green

Elevated and quietly located, a five-story residential building with attractive condominiums, spacious green areas, and two courtyard areas connected by a passage is being built in Lucerne.This apartment offers three well-furnished bedrooms, two bathrooms, and a spacious kitchen on 120 m2. The large window areas allow plenty of light into the open living and dining area. On the loggia facing west, you can enjoy quiet and sunny summer evenings. On the opposite balcony, you can start your day relaxed and with a view of the agricultural area of Meggen.As a buyer, you can co-determine the modern and contemporary interior design. There is the possibility to purchase a parking space prepared for electric mobility.The building will be constructed in the Minergie-P-Eco standard; the heating will be environmentally friendly with geothermal probes and part of the electricity will be generated with photovoltaic systems.Don't miss out on this offer. Visit our project website. There you will find the still available objects, the brief construction description, and all floor plans. You can also experience panoramic tours through two apartments. Additionally, you will find many more information about the project and your future home.If you are interested in our offer, please fill out the adjacent form completely or contact us directly by phone at the given number.

  • Parking space
  • Balcony / Terrace
  • View
  • +3
Travel time
-
New building
1 / 6
4.5 rooms161m²CHF 2,000,000.–
Lehmatt 27, 6375 Beckenried

Peace, Nature and View – Your Home in Beckenried

In a preferred location, the charming new construction project "Lehmatt Seeblick" is being built in Beckenried. This consists of three modern multi-family houses with a total of 15 condominiums.Those who live here also enjoy a unique panorama: here you can enjoy a view of Lake Vierwaldstättersee and the Rigi, the ultimate excursion mountain.After the successful sale of 11 of the total 15 apartments, we are pleased to present you with this attractive and generously designed 4.5-room apartment.A special highlight is the approximately 47 m² large terrace and the 12.5 m² winter garden. These extend the living space in an ideal way and create a unique ambiance with plenty of privacy and space to relax.Whether it's social hours with family and friends, a cozy breakfast in the winter garden, or relaxed summer evenings on the terrace – this apartment combines living comfort, quality of life, and generous free space in a harmonious way.Room layout 4.5 room apartment 27.3.2 • Spacious entrance with wardrobe • 2 rooms à 13.5 m2 • Spacious bedroom with dressing room and en-suite shower/WC • Bathroom • Guest toilet • Laundry room with washing tower • • Terrace 47 m2 • Winter garden 12.5 m2 • Hall parking spaces à CHF 40'000.00 • Available summer 2027 • You can still participate in the interior design Would you like the sales documents or a guided tour of the apartment in the raw state? Our sales team looks forward to your contact.

Travel time
-
New building
1 / 6
4.5 rooms157m²CHF 1,790,000.–
Lehmatt 27, 6375 Beckenried

The last garden apartment is waiting for you

In a preferred location, the charming new construction project "Lehmatt Seeblick" is being built in Beckenried. This consists of three modern multi-family houses with a total of 15 condominiums.Those who live here also enjoy a unique panorama: here you can enjoy a view of Lake Vierwaldstättersee and the Rigi, the ultimate excursion mountain.After the successful sale of 11 of the total 15 apartments, we present to you the last available 4.5-room garden apartment.This attractive apartment impresses with a spacious, covered seating area of around 60 m² and a garden share of approximately 70 m². Here you can enjoy a unique living experience with a lot of privacy, space to relax and a direct connection to nature.Whether cozy hours with family and friends, relaxed summer evenings or a safe playground for children – this garden apartment offers the ideal combination of comfort, quality of life and freedom.Room layout: • Spacious entrance with wardrobe • 2 rooms à 15.5 m2 and 17.5 m2 • Spacious bedroom 24 m2 and en-suite bathroom with bathtub/shower/WC 9 m2 • Shower/WC • Guest toilet • Laundry room with washing tower • Living/kitchen 56 m2 • Seating area 60 m2 and garden 70 m2 • Hall parking spaces à CHF 40'000.00 • Available summer 2027 • You can co-determine the interior design Would you like the sales documents or a guided tour of the apartment in the raw state? Our sales team looks forward to your contact.

Travel time
-
1 / 13
  • Parking space
  • Balcony / Terrace
  • Garage
  • +4
4.5 rooms173m²CHF 2,450,000.–
6052 Hergiswil NW

Panoramic living above Lake Lucerne - Enjoy a wonderful life and tax benefits

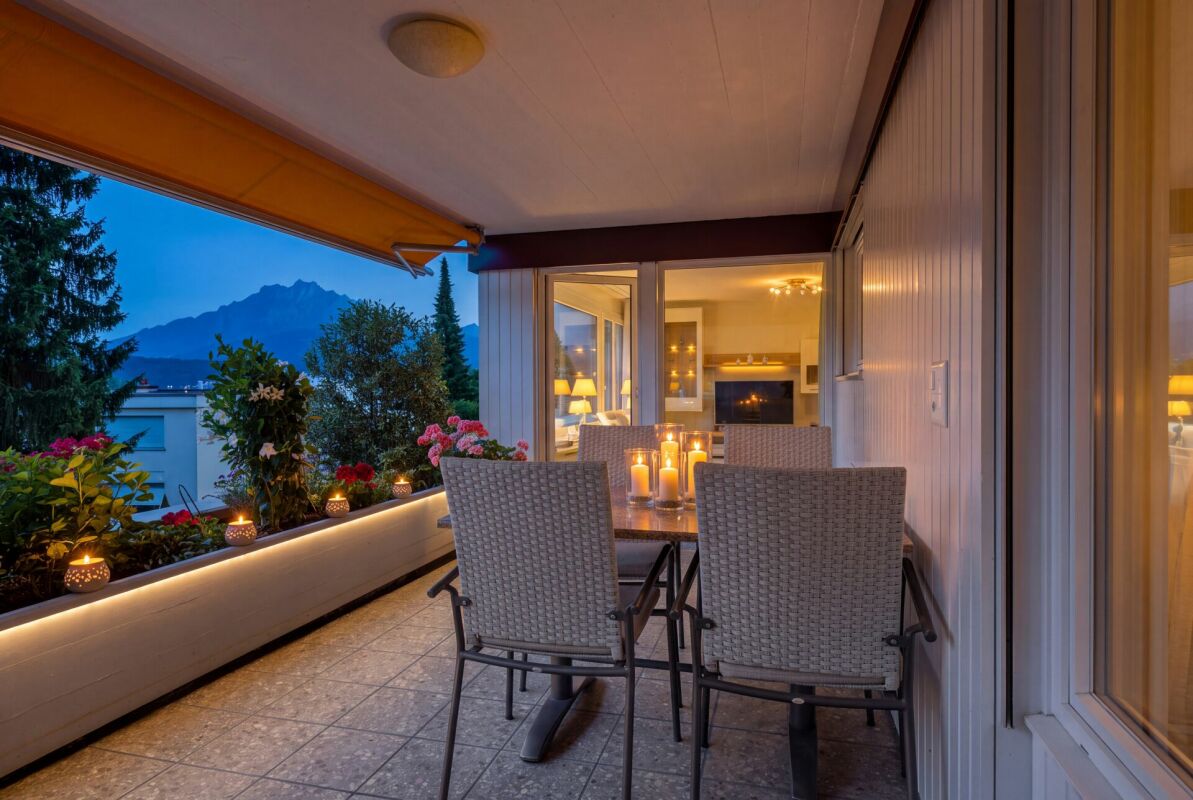
Impressive 4.5-room apartment with a dreamy view of the lake and mountains in HergiswilWelcome to your new home with plenty of space and above all privacy!Attractive residential and tax location Hergiswil in the canton of NidwaldenThis spacious and bright 4.5-room apartment is located in a privileged position in Hergiswil NW - nestled between the lake and mountains and just a few minutes from the village center. With a living area of 173 m² and a 32 m² balcony, you can live generously and enjoy the beauty of the surroundings to the fullest.Highlights of the apartment: • Living with a view: Enjoy a breathtaking panoramic view of Lake Lucerne and the surrounding mountains - both from the living room and dining area as well as from the spacious balcony. • Spacious floor plan: The approximately 173 m² of living space are distributed over a spacious living/dining area, three bedrooms, two bathrooms (one en suite) and a modern, open kitchen. • High-quality interior design: Noble materials, high-quality tiles, modern kitchen with high-tech equipment and 2 comfortable bathrooms create a pleasant atmosphere with high living comfort. • Everything is new and well-maintained: Balcony with new concrete • Sunny balcony as an additional living space: The covered balcony invites you to linger and enjoy - ideal for cozy evenings or morning coffee with a lake view. • Quiet and privacy: The apartment is located in a very well-kept and quiet property with few parties. • Ideal location: Close to the lake shore, within walking distance to shopping facilities, schools, train station and motorway access - free shuttle bus to the village - Lucerne can be reached in just 15 minutes. Further features: • Fireplace for your cozy evenings • Own washing machine/tumbler in the apartment - extra reduction • 2 parking spaces in the underground garage will be added to the purchase price at CHF 50,000 each • 1 e-charging station already available - spacious underground garage • Elevator available - absolutely barrier-free • Basement compartment Your motivation:Living and working combined - enough space for a home office - the living terrace as an invitation to exchange for private and business purposes.This apartment combines comfort, space and one of the most beautiful views in Central Switzerland. A real gem for couples, families or people with high demands on location and quality of life.Would you like to experience the advantages of this apartment for yourself?Would you like to benefit from the low taxes in Hergiswil?Then you are exactly right here - it's definitely worth it.Contact me today for a viewing appointment - I look forward to hearing from you -.By mail or also by phone at 079 9873 19 33 - Kristine Maurer -.Extra note: • In the cantonal comparison, Hergiswil belongs to the municipalities with the lowest tax rates and ranks 1st in the cantonal average (2024) • The simple wealth tax in the canton of Nidwalden is 0.25 (per thousand) of the taxable assets

  • Parking space
  • Balcony / Terrace
  • Garage
  • +4
Roger Burch

Roger Burch

1 / 6
Roger Burch

Roger Burch

  • Parking space
  • Balcony / Terrace
  • Elevator
4.5 rooms134m²CHF 1,800,000.–
Renggstrasse 36, 6052 Hergiswil

Attractive ownership apartment in Hergiswil with unobstructed lake view

Invest now - move in laterSecure your piece of Hergiswil today in a prime location, with a dreamy view and attractive price advantage.The seller offers this exclusive 4.5-room ownership apartment with a right of residence for 5 years, a rare opportunity to invest and at the same time benefit from a secure rental return.-- Attractive investment opportunity Purchase with right of residence:- Purchase price: CHF 1'800'000.- Right of residence: 5 years- Annual income: CHF 48'000. net or CHF 54'000. including ancillary costs- Gross return: 3.00 %- Net return: 2.67 %- All ancillary costs of the apartment, including contributions to the renovation fund of currently around CHF 6'000. per year, will be taken over by the beneficiary of the right of residence during the term of the right of residence.-- Living with a view and qualityWelcome to your new property nestled in the picturesque landscape of Hergiswil. This spacious apartment on Renggstrasse convinces with its architectural elegance, well-thought-out room layout, and unobstructed view of Lake Vierwaldstättersee and the surrounding mountain panorama. On approximately 134 m² of living space, you can enjoy the highest level of comfort, ideal for couples or families who value space, style, and quality of life. Features & Highlights- 4.5 rooms with three bright bedrooms- Two modern bathrooms & separate guest toilet- Spacious living and dining area with stylish chimney- Heated winter garden (electric) & sunny terrace with lake view- Own laundry room in the apartment- Elevator, basement room & parking space with electric connection- Floor heating (oil heating)- Year of construction 1998, well-maintained condition LocationThe location is first-class: schools, shopping facilities, train station, and public transport are in the immediate vicinity.You also benefit from the proximity to nature, the lake, and recreational areas - perfect for leisure, exercise, and relaxation.Sales price: Apartment CHF 1'800'000.- including 1 garage space ConclusionThis apartment combines Swiss living quality, first-class location, and an attractive investment model.Whether as a capital investment or future home - here you invest wisely in your housing future today.

  • Parking space
  • Balcony / Terrace
  • Elevator
Travel time
-
1 / 15
4.5 rooms158m²CHF 2,150,000.–
Pilatusstrasse 18, 6052 Hergiswil

Generous and feudal living

Look forward to your neighborhoodYour new home is located in a quiet and popular residential area. The natural location between Lake Lucerne and Mount Pilatus combines high-quality living with excellent accessibility. The village center with shopping facilities, restaurants, schools, and Hergiswil train station can be easily reached on foot or by bike.For families with children, the living situation is perfect. Within a few minutes, your children can walk or cycle to kindergarten, primary school, or secondary school. The schools are largely accessible via traffic-calmed streets.Thanks to the good connection to the A2 highway, you can reach Lucerne or head towards Nidwalden and Obwalden in just a few minutes. Numerous hiking, walking, and cycling trails, as well as the lake shore, offer a variety of opportunities for active relaxation right outside your doorstep. The combination of idyllic surroundings, modern infrastructure, and proximity to the city of Lucerne makes this location a particularly attractive address.Your new homeThis spacious and well-maintained apartment impresses with a well-thought-out floor plan, plenty of storage space, and an attractive living ambiance. The bright living and dining area forms the heart of the home and creates a cozy atmosphere for relaxing hours with the fireplace. The closed kitchen offers plenty of workspace and fits functionally into the living concept.The spacious master bedroom has an en-suite bathroom with a freestanding bathtub, shower, washbasin, and toilet. From here, you can directly access a private seating area – an ideal retreat outdoors. Two further rooms offer versatile usage possibilities as children's, guest, or home offices. The room offer is complemented by a further bathroom with shower and toilet, as well as a separate laundry room directly in the apartment.Numerous built-in closets in the entrance area and in the living rooms provide practical storage space and underline the high living comfort. While the rooms have a warm parquet floor, the living area and wet cells convince with low-maintenance floor coverings.Another highlight is the partially glazed balcony, which invites you to linger at any time of the year and offers a beautiful view of the surrounding greenery. The entire property presents itself in an exceptionally well-maintained condition. The lovingly designed outdoor area resembles a small park and creates a quiet, natural living atmosphere.Let yourself be inspired......by a living experience full of space and centrality.

Travel time
-

Suggested properties for you based on search results

Other interesting objects