1 result - Roof flat buy: Stäfa

1 / 9
4.5 rooms103m²CHF 1,380,000.–
Bergstrasse 65, 8712 Stäfa

Lake view included

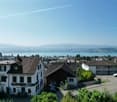
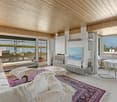
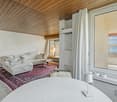
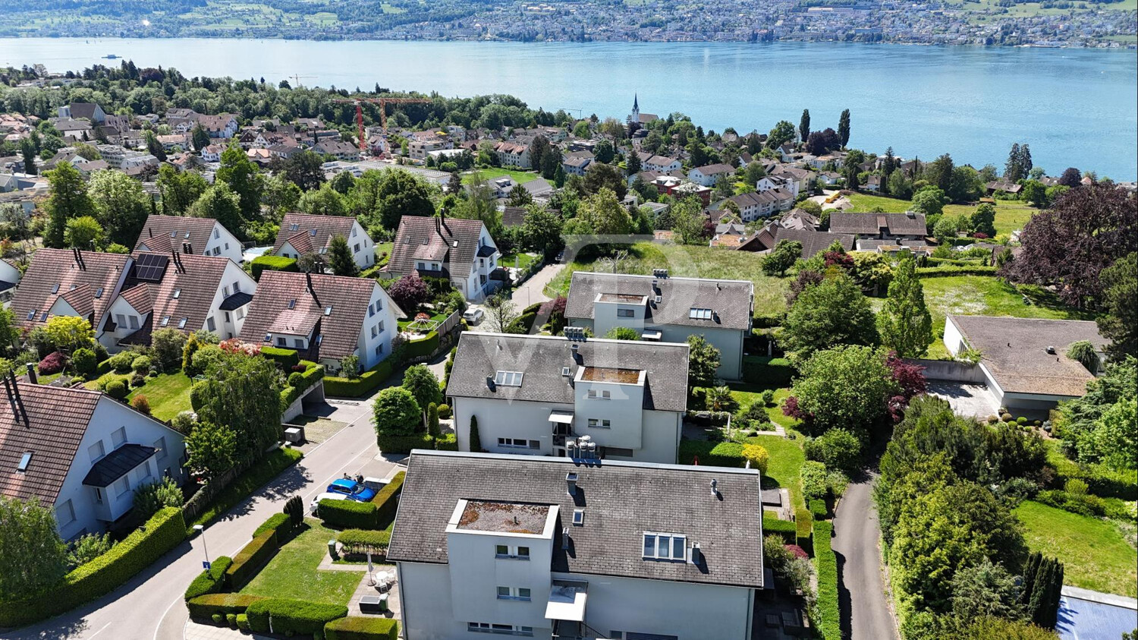
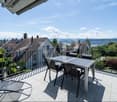
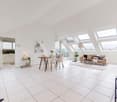
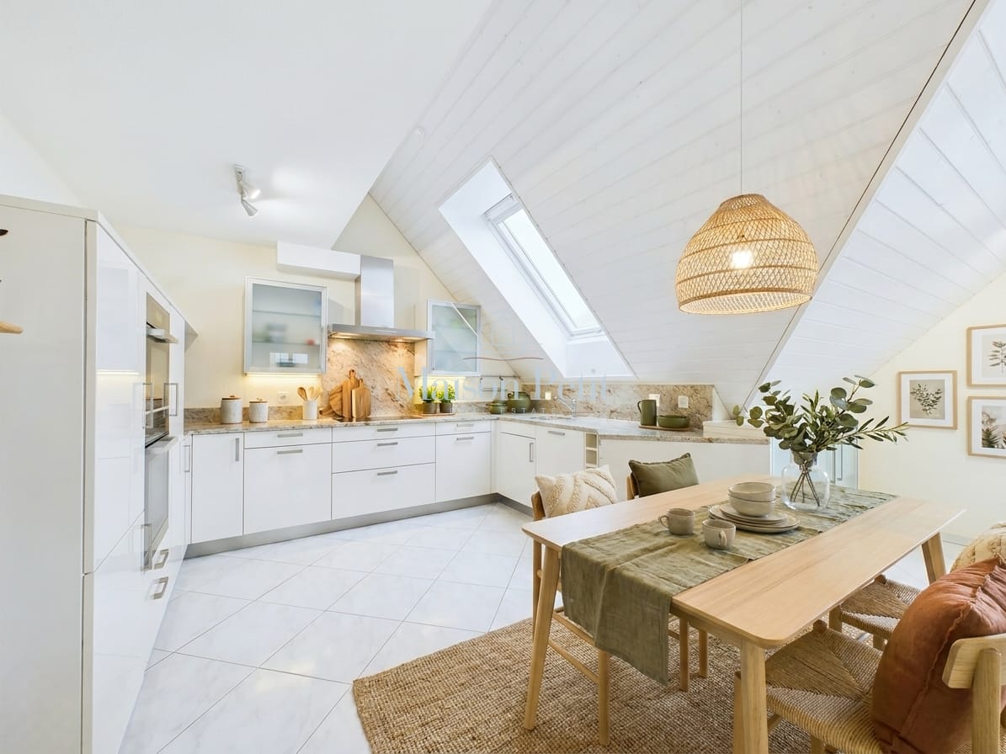
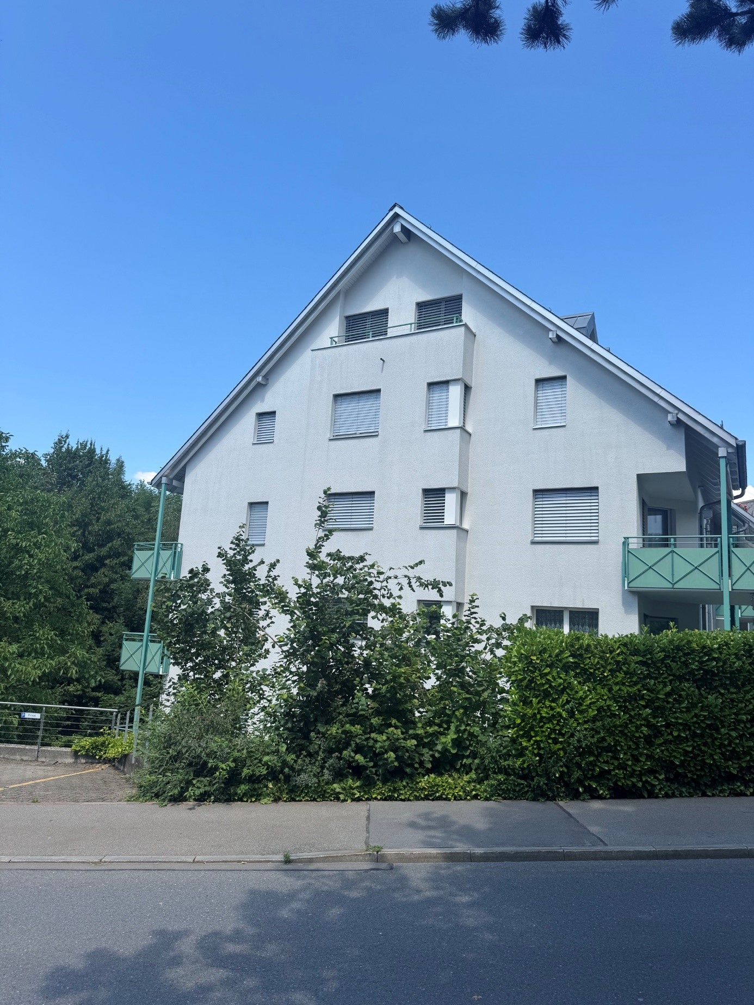
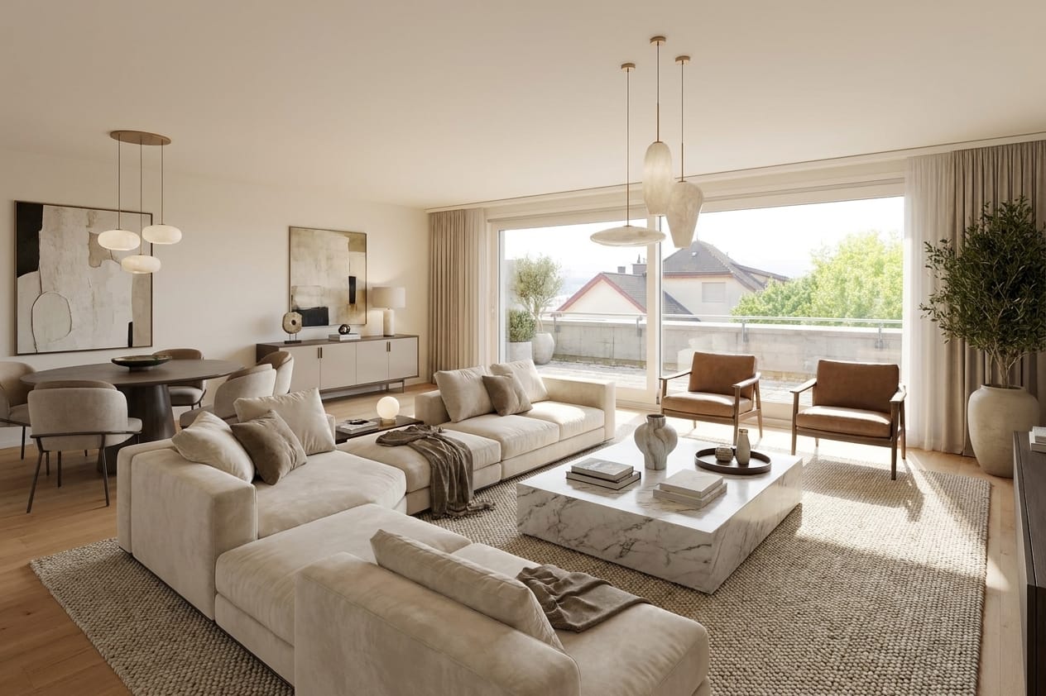
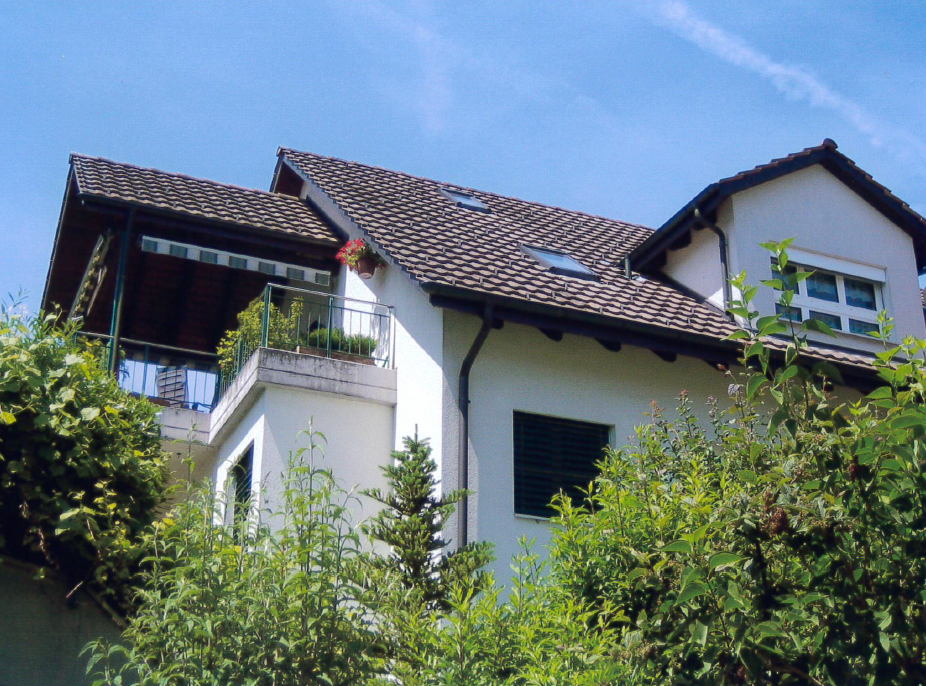
The apartment offers a playful and intelligent floor plan with spacious room sizes, large window areas that illuminate the living rooms all day, peace and quiet, and a wonderful mountain and lake view.The apartment has a simple finish, but this has the advantage of a fair purchase price, allowing you to adapt the interior design to your wishes.Features and equipmentLocation and orientation: The apartment is located on the top floor, providing plenty of privacy and a unique, unobstructed view of the lake and surrounding landscape. It is south-facing.Balcony/Terrace: The terrace is south-facing, and the balcony is located at the back of the property. Both areas provide additional outdoor space that expands the living area and allows you to enjoy sun and shade at your leisure.Optimally sunny rooms: Large window fronts flood the rooms with daylight, creating a bright and pleasant living atmosphere.Intelligent floor plan: The living and dining area is separated from the spacious entrance and optimally separated from the bedrooms. The kitchen is currently designed as a closed room but can be easily replanned as an open kitchen to the dining and living area, which would create an even greater sense of width and generosity.The fireplace in the living room will guarantee you a cozy and pleasant atmosphere in winter.The equipment: The current interior design is not luxurious. It is at least 20 years old. We recommend that you plan a budget for "refreshing" it.Additional amenities: The apartment includes two private cellar compartments in the basement and shared use of common laundry and drying rooms, as well as the elevator.Depending on your needs, a garage and an outdoor parking space can be purchased.Advantages of this attic apartmentExceptional view: The main attraction is the wonderful, calming panoramic view of the lake.Privacy: The location on the top floor offers high privacy, as the apartment is freestanding and there are no neighbors living above it.High light quality: The window areas create a bright and friendly atmosphere throughout the day.Your construction wishes: Here you can implement your construction ideas and expand the apartment according to your needs and wishes.I would be happy to show you the apartment and am also available to answer any questions you may have.I look forward to your contact:Angelo NoccoImmohome Consulta AG044 801 1515, angelo.nocco@immohome.ch

Travel time
-
More objects in your automatically expanded search area
7 results - Radius: + 10km
1 / 13
4.5 rooms132m²CHF 2,687,000.–
Top
Im Büelhältli 4, 8704 Herrliberg

Above the roofs of the Gold Coast: 4.5 rooms with a dreamy view

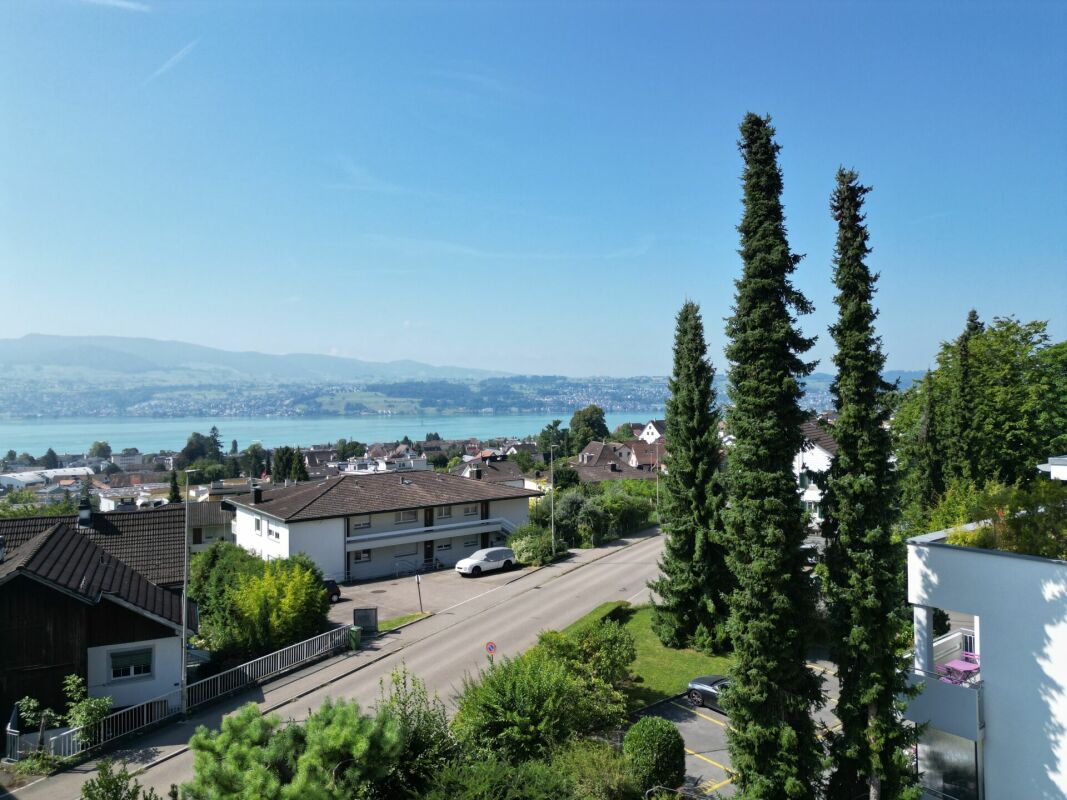
This well-maintained attic apartment combines spacious living, plenty of privacy, and an attractive location on the sought-after Zürcher Goldküste. On approximately 132 m² of living space, it offers a versatile range of rooms with three separate rooms, two bathrooms, and spacious living areas. Additionally, there are around 26 m² of balcony and terrace space. Thanks to its elevated location, the apartment enjoys an attractive lake view, which is also very well protected in the long term due to the topographical situation. The heart of the apartment is the extensive and bright living area with direct access to the veranda. Generous window surfaces create a pleasant connection between inside and outside and provide a bright, open living feeling. An additional comfort highlight is the direct private lift access to the apartment. Three separate rooms offer versatile usage possibilities as bedrooms, children's rooms, guest rooms, or home offices. The range of rooms is complemented by a separate kitchen, a bathroom, a shower with toilet, and practical storage and auxiliary areas. The special attic apartment character provides a high level of privacy and gives the apartment a pleasant living atmosphere. The good sunlight, south exposure, and existing lake view underline the quality of this attractive living location. The apartment presents itself in a well-maintained and solid condition and is immediately usable. At the same time, it offers interesting opportunities to modernize and develop individual areas according to personal ideas. This makes the property ideal for buyers who want to combine spacious living in a prime location with individual design potential. The apartment includes a large basement compartment and two parking spaces, which further enhance the living comfort.Herrliberg is one of the most sought-after residential communities on the Zürcher Goldküste and stands for high quality of life, excellent sunlight, proximity to Lake Zurich, and very good accessibility to the city of Zurich. The apartment is located in a quiet and sought-after residential area within the community. The well-maintained living environment, the attractive hillside location with south exposure, and the existing lake view create ideal conditions for comfortable living. The infrastructure is also convincing. School and kindergarten are located about 230 meters away. Shopping facilities are reachable in about 576 meters, while Lake Zurich is about 708 meters away. Recreational areas are also within walking distance. The nearest public transport stop is only about 182 meters away and provides a comfortable connection within Herrliberg and to the surrounding communities on the right bank of Lake Zurich and to Zurich. The combination of a quiet living location, lake view, good sunlight, excellent infrastructure, and proximity to Lake Zurich makes this attic apartment an attractive opportunity in one of the most sought-after housing markets in the region.
Travel time
-
New building
1 / 10
3.5 rooms88m²CHF 1,085,000.–
Zelgacherstrasse 5, 8340 Hinwil

Attic apartment with mountain scenery: 2.5 rooms, expandable to 3.5 rooms

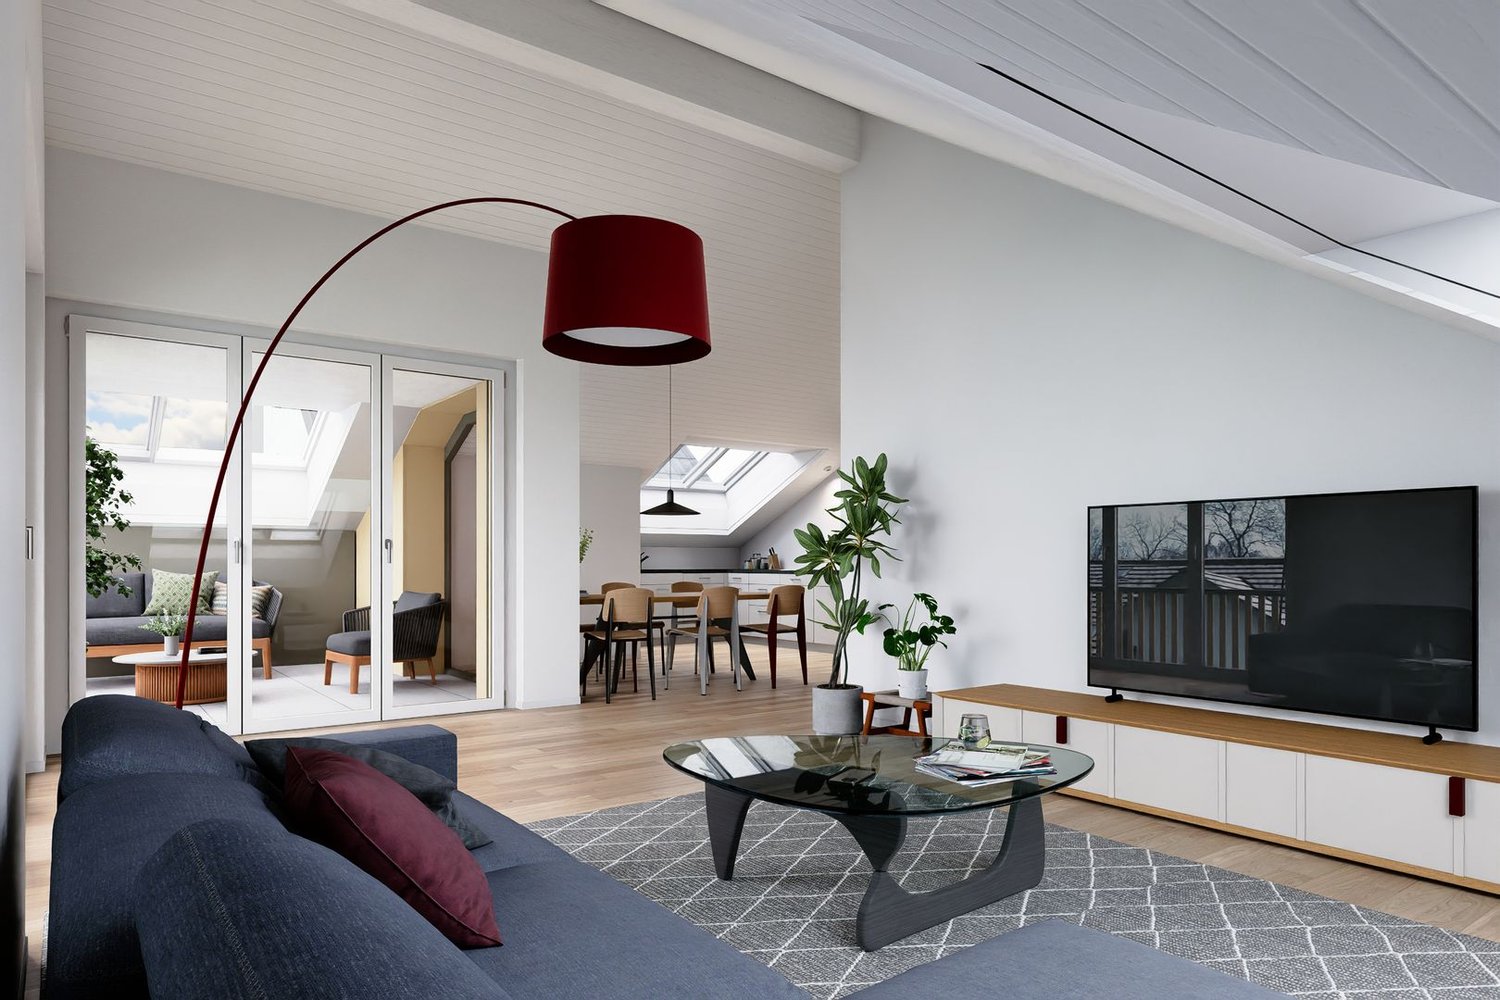
Attic apartment with a panoramic view: 2.5 rooms, expandable to 3.5 rooms The attractive 2.5-room attic apartment impresses with a well-thought-out room layout, generous skylights, and an impressive view of the surrounding mountain world. The numerous window surfaces allow plenty of daylight into the living areas and give the apartment a special sense of living. The spacious bedroom offers a pleasant retreat. The modern bathroom with shower/WC and an additional guest toilet provide high living comfort in everyday life. The elevated location on the top floor creates a lot of privacy, numerous sunny hours, and a special quality of living with an impressive panoramic view.More space when you need it: The currently planned 2.5-room attic apartment offers the possibility of creating an additional room with, for example, a lightweight wall, and thus expanding it to 3.5 rooms. The adjustment can already be taken into account in the further planning and is associated with additional costs. Ms. Braun will be happy to show you the different possibilities (floor plan variant available) and inform you about the approximate additional costs.Highlights: • Well-thought-out and efficient floor plan • Bright living/dining/kitchen area with a generous sense of space • Beautiful mountain view • Spacious bedroom • Modern bathroom with shower/WC • Additional guest toilet • Two covered bicycle parking spaces with e-bike charging station • Private high bed Here you live quietly, upscale, and forward-thinking - embedded in a natural environment with communal meeting zones and sustainable construction. A home for all those who value quality of life, aesthetics, and a unique view.Parking spaces in the underground garage can be purchased additionally.The 3D tour shows the 3.5-room attic apartment (No. 201) and serves as a non-binding guide for the interior design. Depending on the apartment, the floor plan, equipment, and materialization may vary slightly. The pictures of the high bed and the e-charging station also serve as sample pictures.For questions, Pascale Braun is available at 044 802 20 38.

Travel time
-
1 / 12
4.5 rooms112m²CHF 1,250,000.–
Friedheimstrasse 2b, 8608 Bubikon

Attic feeling in Bubikon - bright, central, including sunsets

Year of construction 2007, on the 3rd floor of a well-maintained 9-party house: This bright 4.5-room attic apartment combines clear floor plans with plenty of light, a sunny south balcony, and a comfortable standard of construction - ideal for couples and families in the Zürcher Oberland. Elevator up to the apartment door, central location near the train station.Highlights • Living area approx. 119 m², well-zoned floor plan with partial sloping ceilings • South balcony approx. 16.8 m² with wooden floor - your summer living room • Bright living/dining area approx. 39.6 m², open fitted kitchen approx. 9.2 m² • Parent's room 17.2 m² with dressing room 6.8 m² and en-suite bathroom 7.0 m² • Two further rooms each approx. 12 m²; second bathroom with shower/WC • Own laundry room (WM/TU) in the apartment, dishwasher • Underfloor heating, low-maintenance ceramic floors, large windows • 2 underground parking spaces and cellar compartment • Photovoltaic system on the house; gas heating with pleasant underfloor warmth • Elevator, child-friendly, pets allowed; playground near the house Location & Accessibility • Central in Bubikon ZH, sunny south-facing orientation • Bubikon train station approx. 456 m: S5/S15 - every 15 minutes to Zurich HB and Rapperswil • Bus stop in front of the door; A53 connection in a few minutes • Recreation at Lützelsee and diverse infrastructure on site Key Facts • Purchase price: CHF 1,250,000 • Availability: by arrangement • Floor: 3rd floor with elevator An inviting home with attic feeling - bright, practical, well-connected in Bubikon.

Travel time
-
1 / 10
5.5 rooms132m²CHF 1,890,000.–
Bärenweidstrasse 1, 8833 Richterswil

Spacious 5.5-room attic apartment in Richterswil – available immediately!

Welcome to this inviting 5.5-room attic apartment on the 1st and 2nd floors of a well-maintained multi-family house on Bärenweidstrasse 1 in Samstagern. The 1995 building impresses with its central and yet quiet location.Apartment overview: • Living area: Spacious 132 m² on the top two floors with plenty of light and a far-reaching view. • Rooms: 5.5 rooms, ideal for families or people who appreciate a lot of space. • Bathrooms: 2 bathrooms for maximum comfort. • Balcony: A private balcony – perfect for relaxing and enjoying. • Garage & Lift: Own garage and a lift in the building for maximum convenience. Location & Environment: The apartment is located in a quiet environment – both during the day and at night, there is pleasant silence. In summer, you benefit from plenty of sunlight, and even in winter, the sun's radiation is good. The location scores with excellent infrastructure: • Public transport: Samstagern train station is just a 9-minute walk away, and the Grüenfeld stop is a 14-minute walk. • Bus: The Zopfschmitten bus stop is just a 3-minute walk away. • Shopping: A Lidl supermarket is conveniently located just a 7-minute walk away. • School: Samstagern school is just a 3-minute walk away – ideal for families with children. This light-filled attic apartment combines spacious living with a quiet, well-connected location in Samstagern. Available immediately – a rare opportunity you shouldn't miss!

Travel time
-
1 / 8
  • Balcony / Terrace
  • Garage
  • View
  • +2
5.5 rooms175m²Price on request
8706 Meilen

Quality of life in a prime location, completely renovated.

This exceptional 5.5-room apartment in Meilen offers ideal conditions for all those who want to live comfortably, centrally and also independently in old age. Approximately 175 m² of living space, high-quality equipment and a total of around 76 m² of private outdoor space combine spacious living with a daily life that offers short and pleasant paths.The apartment, which was completely renovated in 2024, is located in a well-maintained house with only three residential units. Thanks to the lift and barrier-free access, the apartment is easily accessible and is particularly suitable for people who value comfort and a long-term suitable living situation.The heart of the apartment is the spacious living and dining area. The open design creates plenty of space for cozy hours, personal furnishings and everyday life. Four more rooms offer flexible possibilities, for example for guests, an office, hobbies or as additional retreats. The equipment has also been designed with quality and comfort in mind. The modern kitchen is equipped with high-quality Miele appliances and a BORA induction cooktop with integrated extractor. Two stylishly designed bathrooms provide additional comfort and make everyday life easier. The washing machine and dryer are located directly in the apartment.A special plus is the spacious private outdoor space: three balconies and terraces with a total of around 76 m² offer space to sit outside at any time of day and enjoy the view over Meilen and into the greenery. Whether it's breakfast in the morning sun, a quiet afternoon outdoors or an evening with a view towards Lake Zurich, the quality of life in Meilen can be experienced directly here. Awnings and sun blinds provide pleasant shade.What makes this apartment particularly attractive is not only its size and equipment, but above all its central location in Meilen. Shopping facilities, restaurants, banks, pharmacies and other services for daily needs are easily accessible on foot. Public transport is also nearby. This allows you to design your daily life independently of a car and reach important destinations comfortably and without complications. And Lake Zurich is also nearby. A walk along the lake, a coffee in the village or a short shopping trip can be spontaneously integrated into everyday life without long journeys and without relying on a car.The apartment thus offers a rare combination of spacious living space, modern equipment, age-appropriate comfort and a location that makes everyday life noticeably easier.Further highlights: • approx. 175 m² living space • 5.5 rooms • completely renovated in 2024 • lift and barrier-free access • 2 bathrooms • washing machine and dryer in the apartment • high-quality Miele kitchen appliances • BORA induction cooktop with integrated extractor • approx. 76 m² private outdoor space • large cellar compartment • 2 underground parking spaces included in the purchase price An apartment for people who want to live comfortably today and also live independently and centrally tomorrow.Interested?We are happy to provide further information or arrange a viewing at any time. We look forward to your contact - Your Viventa Real Estate Team. Do you want to know the value of your property? Now estimate for free at: http://www.viventa.ch/IMMOBILIENBEWERTUNG/ (The sales dossier will be sent to you within a maximum of 24 hours, please also check your spam folder.)

  • Balcony / Terrace
  • Garage
  • View
  • +2

Suggested properties for you based on search results

Other interesting objects