Stäfa - Flats for sale with Balcony / Terrace

We recommend expanding your search criteria to get similar results. The current filters didn’t return any matches.

If you don’t want to change your current search criteria, we recommend creating a search alert, so you’ll be notified when matching offers become available.

More objects in your automatically expanded search area
7 results - Radius: + 20km
New building
1 / 8
1.5 rooms, 58m², CHF 840,000.–
Premium
Alpenstrasse 10, 8308 Illnau

1.5 Room Apartment ALPBLICK, Illnau

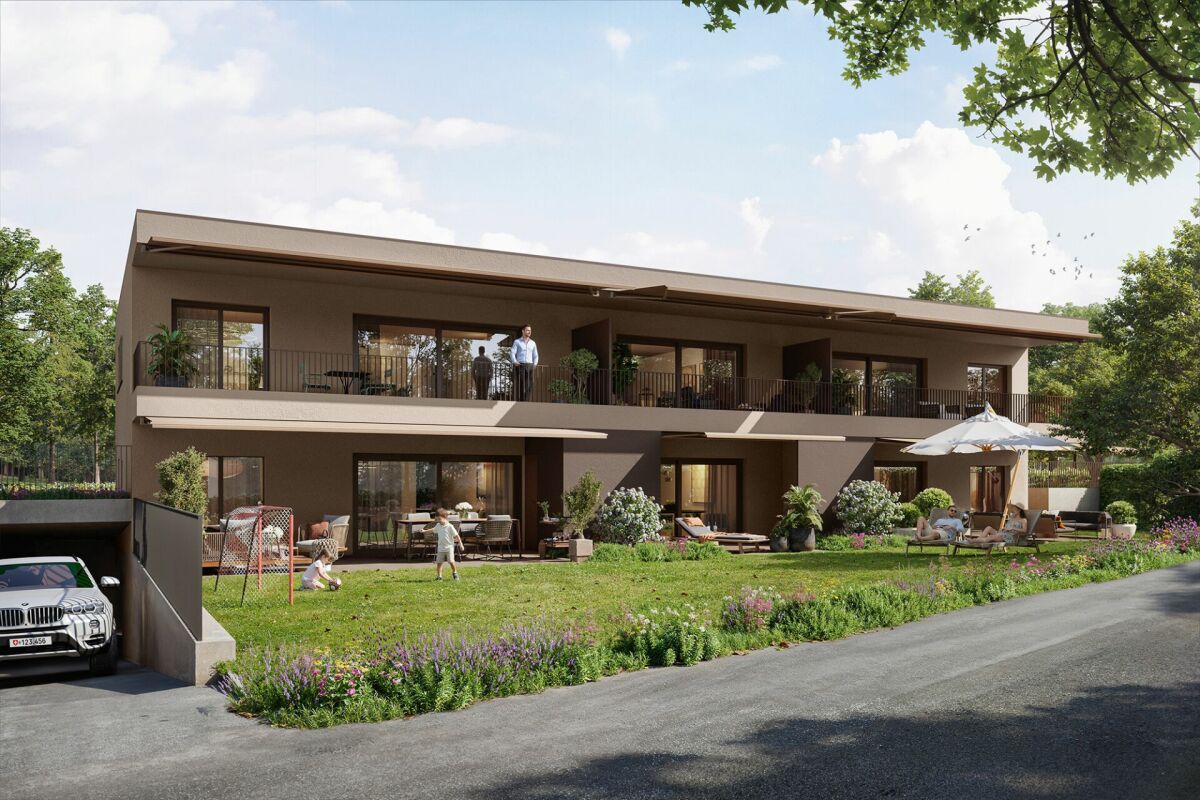
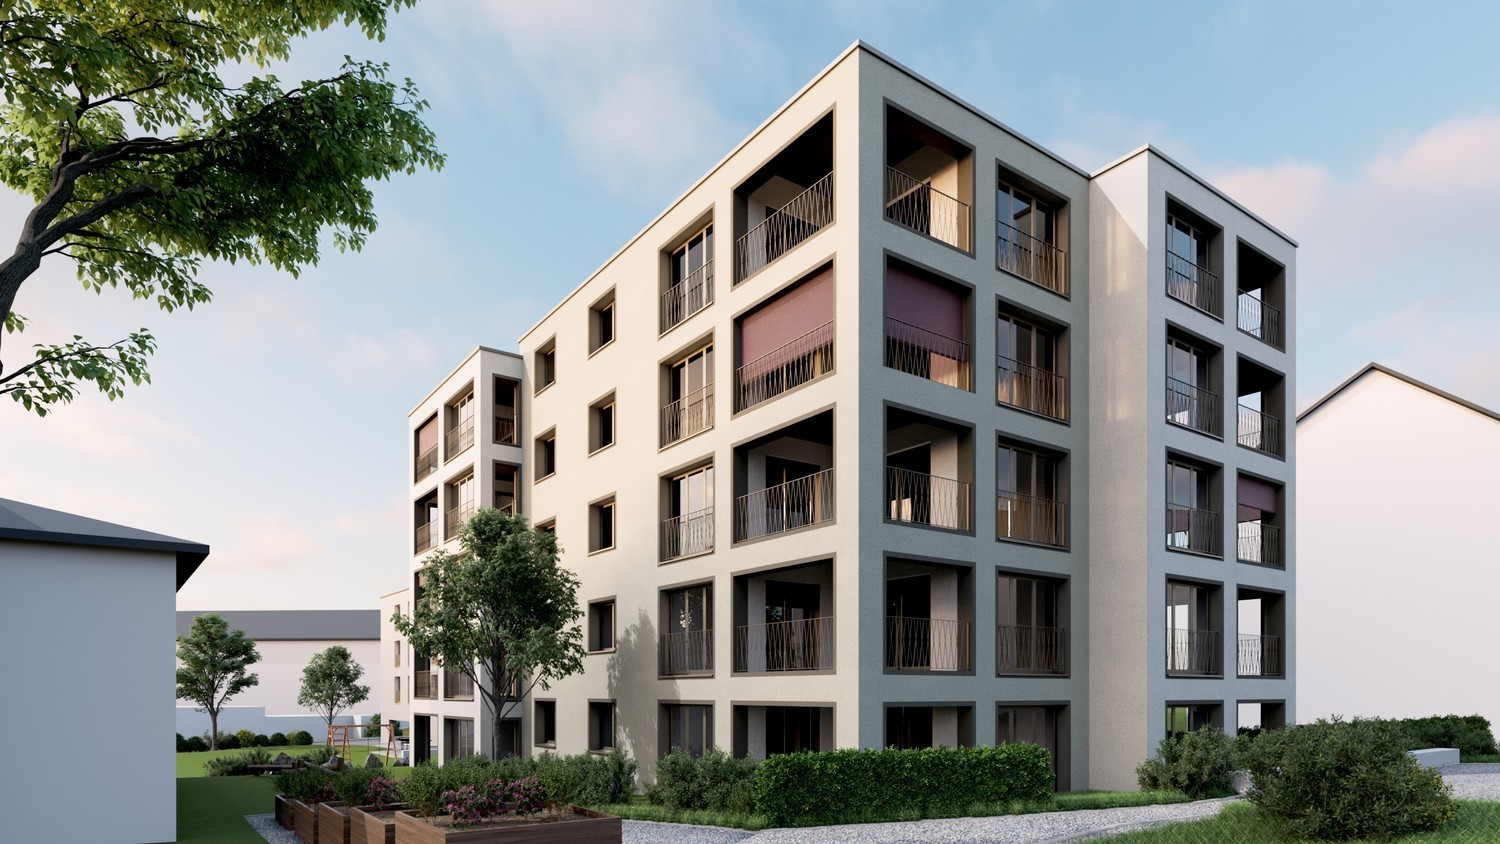
On Alpenstrasse 10 in Illnau, six bright, modern 1.5 to 4.5 room condominiums are being built. You live centrally in the countryside - It's wonderfully quiet here above Illnau, in a prime residential location.You enjoy your evening. Maybe there's a chat with the neighbors, and somewhere outside the kids are playing.At Alpenstrasse 10 in Illnau, your dream home is being built. The offer includes a total of six modern, light-filled condominiums. Choose between a ground-floor apartment with a garden share or an upper-floor apartment with a balcony and private roof terrace.The access to the common underground garage is via Alpenstrasse. In the underground garage, there are nine parking spaces, a moped space, a bike room, and the cellars of the apartments are available. From the underground garage, you can reach your apartment comfortably by lift.Nature is right outside the door, and in just fifteen minutes by car, you can reach the city center of Winterthur, and in twenty minutes, you can reach Zurich.This residential location offers single people, families, as well as younger and older couples only advantages.You have a lot of space - Let yourself be inspired: Waiting for you is a 1.5 room apartment/studio with a balcony and roof terrace, a 2.5 room apartment with a seating area/garden share, two 3.5 and 4.5 room apartments with a seating area or balcony with roof terrace. The apartments are thoughtfully planned - with clever, individual floor plans and optimal use of space. Color and material concepts complement each other perfectly, creating a pleasant ambiance. The infrastructure impresses with the best quality, and the construction standard is high. Look forward to a clever floor plan, an open kitchen with an induction cooktop and top devices, as well as a modern living/dining area with direct access to the seating area. With the Home-Smart-System, you can easily control the light or the electric shutters. In the parent's bedroom, a built-in wardrobe/dressing room is planned. So choose within the budget - and entirely according to your taste. The apartments are heated with a heat pump and an earth probe, and all heated rooms are equipped with underfloor heating. A photovoltaic system is also planned on the roofs, which contributes to environmentally friendly power generation.We would be happy to implement your wishes. In the wet cells, you can expect modern sanitary appliances with diverse accessories, which you can test and select in the exhibition. The standard also includes a multimedia system, where all rooms are networked. Look forward to your new home, and we are happy to be at your disposal with advice and assistance.

Travel time
-
1 / 15
1 room, CHF 1,490,000.–
Huebstrasse 29, 8636 Wald ZH

Unique living in the old Weberei Hueb

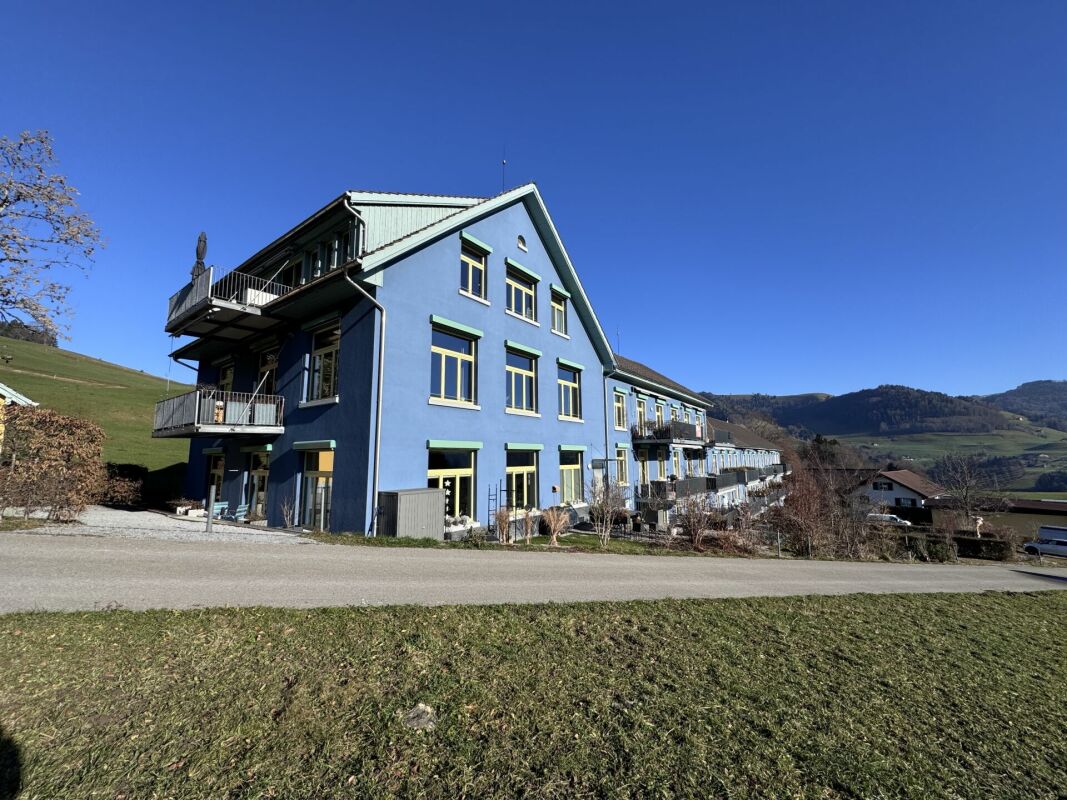
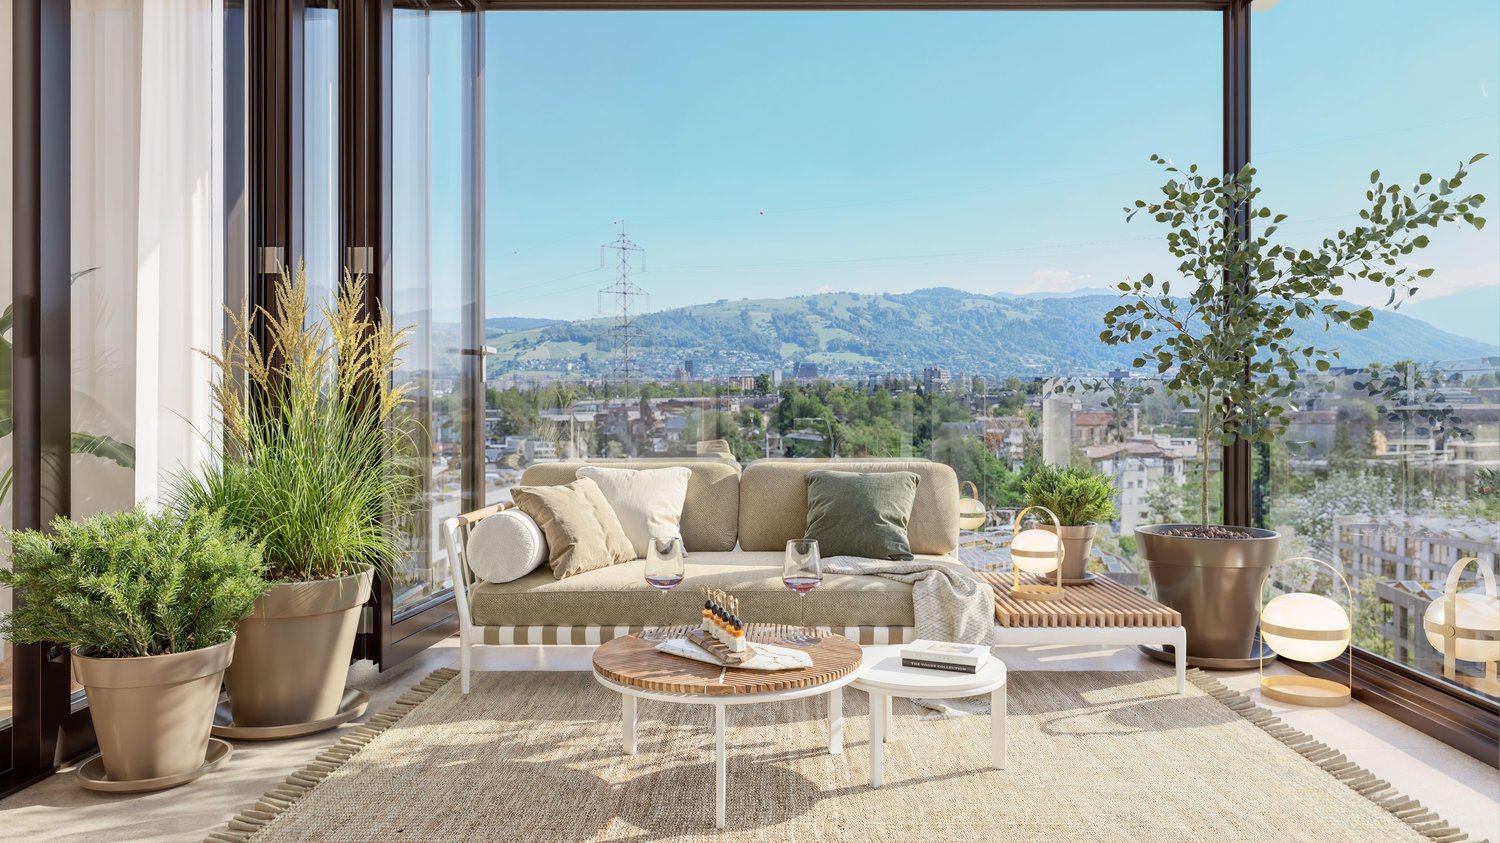
Welcome to a dream home that combines industrial history with modern living. The "Weberei Hueb", built in 1813 as a cotton weaving mill, was converted into exclusive loft apartments in 2011. The object offered here spans an impressive 177 m² and impresses with an airy, open room concept that celebrates width and individuality at the highest level. The room height and the generous window fronts allow the loft to be flooded with natural light. Thanks to the two balconies, the free view into the green is also guaranteed.In the adjacent Tuchlager is the garage and above it a separate, 30 m² large studio. This spatial separation between private living and studio offers you an ideal work-life balance, without losing direct access.The advantages at a glance: • 177 m² loft living space with airy room height and modern construction standard. • 2 balconies with a total of 27 m² of space • Separate studio (30 m²) in the historic Tuchlager with access to generally accessible sanitary facilities and a seating area. • Price includes two garage spaces, a private wine cellar compartment and a spacious attic compartment (22 m²). This loft is more than just a property; it's a way of life for people who are looking for something special and appreciate the connection between traditional architecture and urban lifestyle.Contact us today to receive more information and arrange a viewing appointment. We look forward to accompanying you on this path and showing you how you can live your dreams here.

Travel time
-
1 / 7
1.5 rooms, 48m², CHF 460,000.–
Kühneguetstrasse 3, 8717 Benken SG

WOHNPARK VILLAGE - Ground Floor Studio

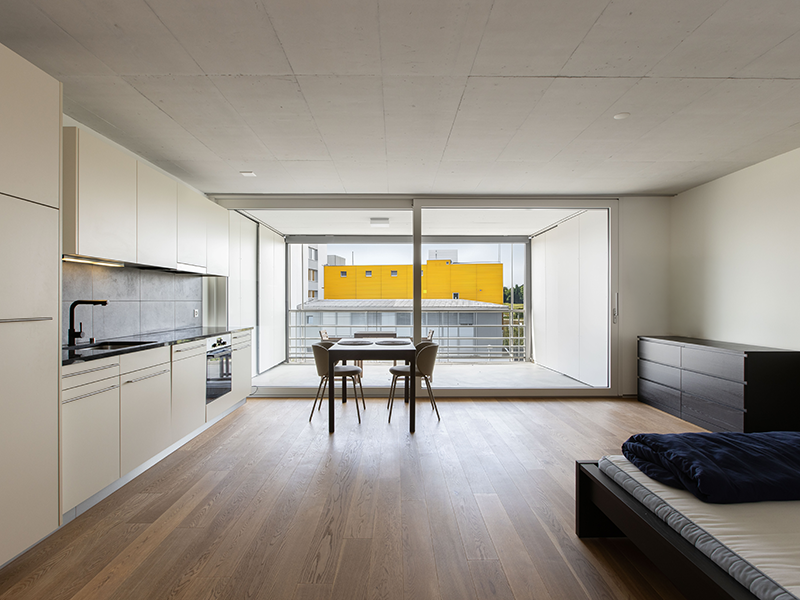
In WOHNPARK VILLAGE, high-quality living space is being created. https://wohnpark-dorf.ch/The studio is west-facing, offering a view of the Linth plain and promising the warm light of the evening sun.The highlight of the apartment is the large 34 m2 terrace, which offers a beautiful view of the inner courtyard, the heart of the new quarter.The open living, dining, and sleeping area combines cooking, eating, and relaxing into a spacious living space.The studio can also be used as an office, practice, studio, or for quiet, residentially compatible businesses.This sense of well-being extends beyond one's own four walls. In WOHNPARK VILLAGE, new, modern apartments are being created in the center of Benken, where you can arrive and feel at home. From the compact studio to the spacious 5½-room apartment, the project offers suitable living space for every phase of life.The heart of WOHNPARK VILLAGE is the extensive, central inner courtyard. A meeting place for young and old. The surroundings are characterized by lush and diverse vegetation. Additionally, a multi-purpose room is available to residents as a meeting point. Trees and shrubs enhance the quality of life in WOHNPARK VILLAGE.Shopping facilities, school, and kindergarten are within a few minutes' walk. Despite being close to the center, WOHNPARK VILLAGE offers a lot of peace and quiet.Construction start: August 17, 2026Ready for occupancy: approximately November 1, 2028The team from AWIMMO Uznach looks forward to your contact and will be happy to advise you personally. Request the sales brochure today.AWIMMO - Your real estate service

Travel time
-
1 / 7
1.5 rooms, 48m², CHF 420,000.–
Kühneguetstrasse 3, 8717 Benken SG

WOHNPARK DORF - Studio on the 1st floor

In WOHNPARK DORF, high-quality living space is being created. https://wohnpark-dorf.ch/The studio is oriented west, offering a view of the Linthebene and promising the warm light of the evening sun.From this apartment, you can enjoy the view into the landscaped inner courtyard, the heart of the new quarter.The open living, dining, and sleeping area combines cooking, eating, and relaxing into a spacious living space. It can also be used as an office, practice, studio, or for quiet, residentially compatible businesses.This sense of living continues beyond one's own four walls. In WOHNPARK DORF, new, modern apartments are being built in the center of Benken, offering a place to arrive and feel at home. From the compact studio to the spacious 5½-room apartment, the project offers suitable living space for every phase of life.The heart of WOHNPARK DORF is the extensive, central inner courtyard. A meeting place for young and old. The surroundings are characterized by lush and diverse vegetation. Additionally, a multi-purpose room is available to residents as a meeting point. Trees and shrubs enhance the quality of life in WOHNPARK DORF.Shopping facilities, school, and kindergarten are within a few minutes' walk. Despite being close to the center, WOHNPARK DORF offers a lot of peace and quiet.Construction start: August 17, 2026Ready for occupancy: approximately November 1, 2028The team from AWIMMO Uznach looks forward to your contact and will be happy to advise you personally. Request the sales brochure today.AWIMMO - Your real estate service

Travel time
-
1 / 4
1 room, 32m², CHF 745,000.–
Zugerstrasse 42, 6312 Steinhausen

1-room owner-occupied apartment with urban comfort in the green.

The LocationIn the heart of Steinhausen, a new, forward-looking quarter is being created with The Park Steinhausen, which uniquely combines living, working, and meeting. The central location combines urban comfort with natural living. Shopping facilities, restaurants, schools, and public transport are in the immediate vicinity. Thanks to the excellent connection, the centers of Zug, Zurich, and Lucerne can be reached quickly.The Most ImportantThe diverse range of offerings includes apartments from compact studios to spacious 5½-room apartments and offers suitable forms of living for different needs. Whether a modern apartment, an attractive gallery apartment, or an exclusive attic apartment with a view, The Park Steinhausen offers the right home for different life plans. Balconies and/or thermal loggias expand the living space and create attractive retreats with high living comfort. The handover of the apartments is expected to be in autumn 2029. The SpecialThe Park offers owner-occupied apartments in the canton of Zug, embedded in a spacious, park-like landscape. Spacious green areas, walking paths, and various recreational areas create a living space that invites you to linger, meet, and enjoy. Depending on the location, residents benefit from urban connections, lively neighborhood life, or special tranquility in the middle of nature, always with the park right in front of the door.The Financial1-room apartment from CHF 745,000.-2½-room apartments from CHF 1,240,000.-3½-room apartments from CHF 1,520,000.-4½-room apartments from CHF 1,960,000.-5½-room apartments from CHF 2,510,000.-More information and impressions about the project and the apartment offer can be found on the project website https://the-park.ch/eigentum/.


Travel time
-

Other interesting objects