St-Légier-La Chiésaz - Flats for sale with Balcony / Terrace, Elevator

We recommend expanding your search criteria to get similar results. The current filters didn’t return any matches.

If you don’t want to change your current search criteria, we recommend creating a search alert, so you’ll be notified when matching offers become available.

More objects in your automatically expanded search area
23 results - Radius: + 10km
1 / 7
2.5 rooms, 62m², CHF 469,000.–
Top
Le Gottau 20-26, 1618 Châtel-St-Denis

2.5 rooms new with large balcony of 18 m² - Châtel-Saint-Denis

At a glanceo 62.15 m² PPE on the 1st floor with elevatoro Large balcony of 18 m²o Living room with open kitchen and access to the balconyo Bedroom with direct access to the outsideo Shower room with integrated washing columno Private laundry room and cellaro Indoor parking space optionalo Construction site in progresso Delivery expected in summer 202718 m² of balcony to truly extend the living spaceWith its large balcony accessible from both the living area and the bedroom, this new 2.5-room apartment offers a particularly generous outdoor space for an apartment of this size.The living room and open kitchen form a convivial living space that naturally extends towards the outside. With 18 m², the balcony allows you to arrange a real additional space: dining table, outdoor seating or relaxation area.The bedroom also has direct access to the balcony. The simple and functional distribution is completed by a shower room with washing column, a private laundry room and a cellar.The advantages of this apartmento An 18 m² balcony for only 62.15 m² PPEo Access to the balcony from the living room and bedroomo 1st floor with elevatoro New and functional apartmento Additional storage spaceso Shops, train station, schools and services nearbyYour future apartment is taking shapeThe construction site of the Rives de la Veveyse is well advanced, with delivery of this apartment expected in May 2027.An interesting solution for those looking for a new, controlled-size accommodation with a real outdoor space, while remaining close to the amenities of Châtel-Saint-Denis.Complete brochure and detailed plans available upon request.Download documents here079 604 85 19contact@les-rives-veveyse.chwww.les-rives-veveyse.ch

Travel time
-
1 / 13
2.5 rooms, 54m², CHF 495,000.–
Chemin des Erables 64, 1617 Tatroz

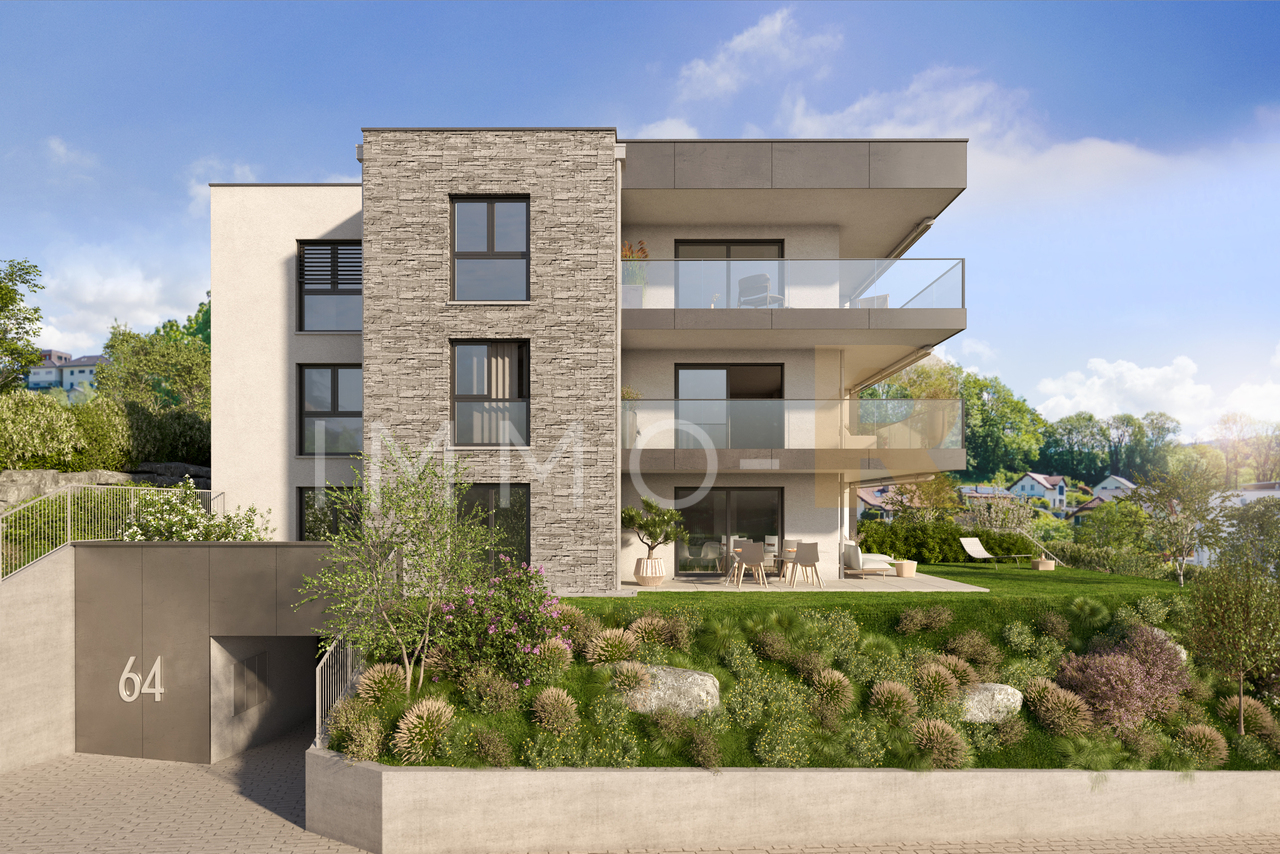
2.5 rooms new apartment with garden, close to train station, bus, Attalens, Châtel-St-Denis

votrecourtier.ch SA I your real estate agency in Veveyse and Fribourg I propose for sale in the municipality of Attalens, in the heart of the hamlet of Tatroz, a residential project of 9 PPE apartments with 2.5 and 4.5 rooms, located just a few minutes from the center of Châtel-St-Denis, 17 minutes on foot from the Raumefens train station and 4 minutes on foot from the bus stop. Real estate project in a contemporary architectural style, ideal for families and anyone looking for a peaceful living environment while being close to amenities. Tomorrow's housing is modular, comfortable, and eco-responsible in terms of energy consumption. Each lot of 55 m2 to 99 m2 of living space benefits from an underground parking space. The 4.5-room apartments can also have an outdoor parking space. Indoor and outdoor parking spaces are in addition to the price. Particular care has been taken to ensure the intimacy of each property. You will appreciate the private garden or your large balcony while listening to the song of the birds and the tranquility of a dead-end street. Modern amenities with high-end finishes chosen by the buyer. The budget for finishes is generous, allowing you to personalize your tastes.The construction will be carried out with quality materials, including the installation of solar panels and an air-water heat pump.Outdoor parking spaces are available for the 4.5-room apartments.Distribution of the 2.5-room apartments: • Entrance with built-in wardrobe • Spacious room of 14 m2 • Bathroom with bathtub, shower, and space for the washing machine • Terrace or balcony depending on the floor, south-facing • Cellar Price of lot 02 with 2.5 rooms, ground floor, terrace, private garden: CHF 495'000.- 1 indoor parking space: CHF 30'000.- Total sale price: CHF 525'000.- Price of the mortgage of CHF 377'000, transferred at cost price: CHF 4'336

Travel time
-
1 / 13
  • Parking space
  • Balcony / Terrace
  • View
  • +1
2.5 rooms, 47m², CHF 995,000.–
A Chexbres, 1071 Chexbres

RARE ! 2.5 rooms with large balcony - Top floor - Panoramic view of the lake

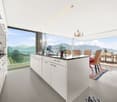
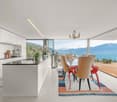
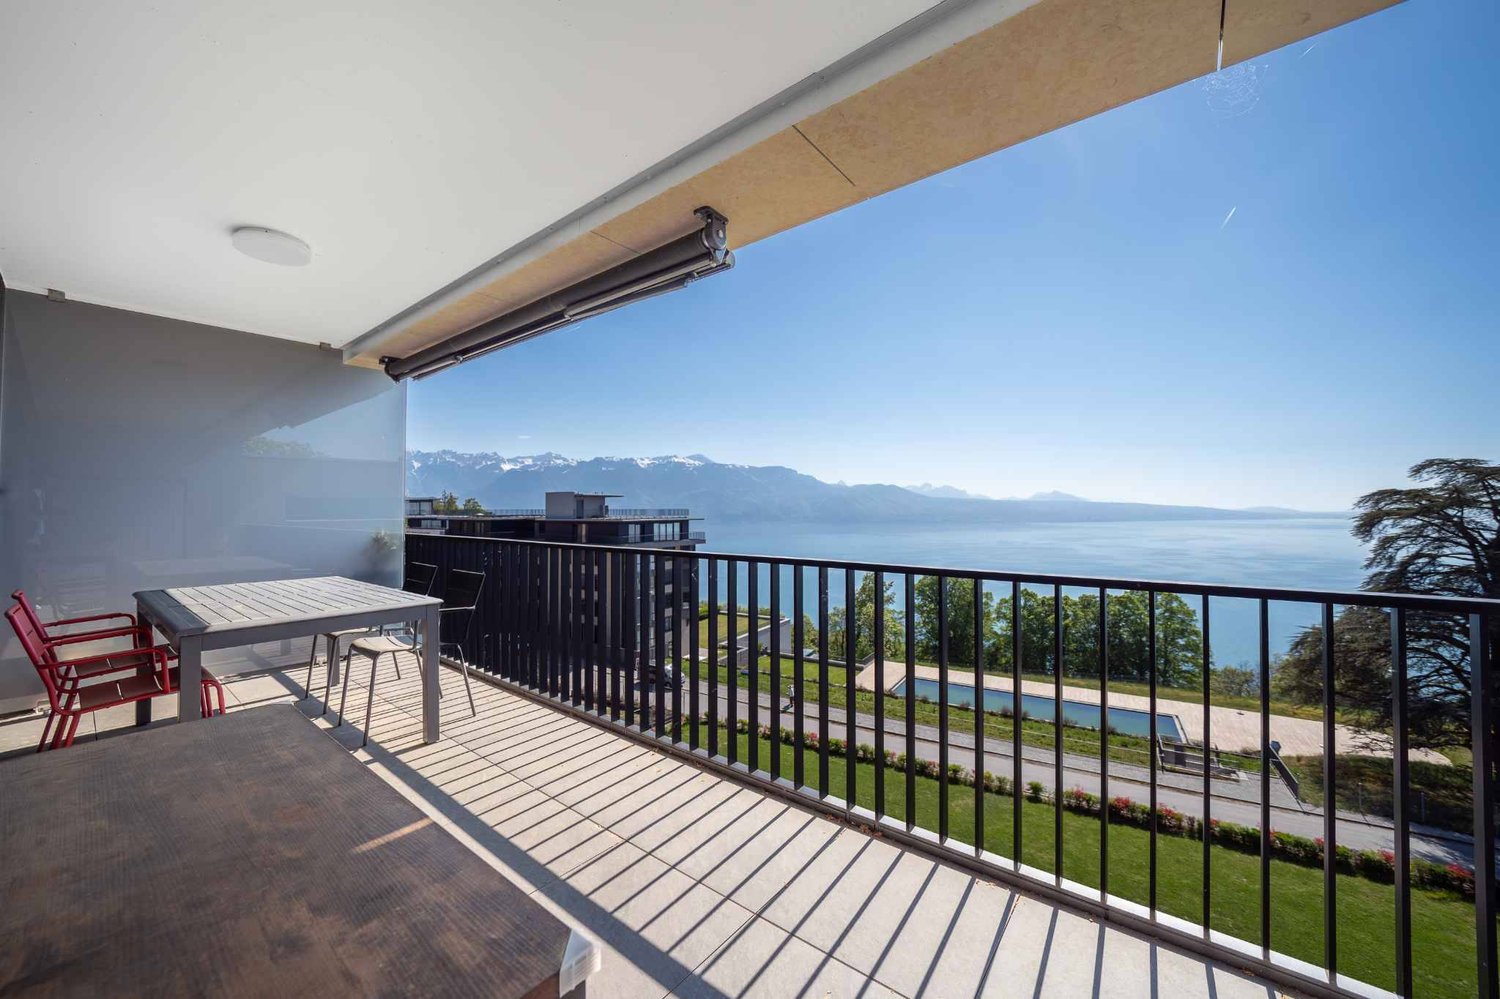
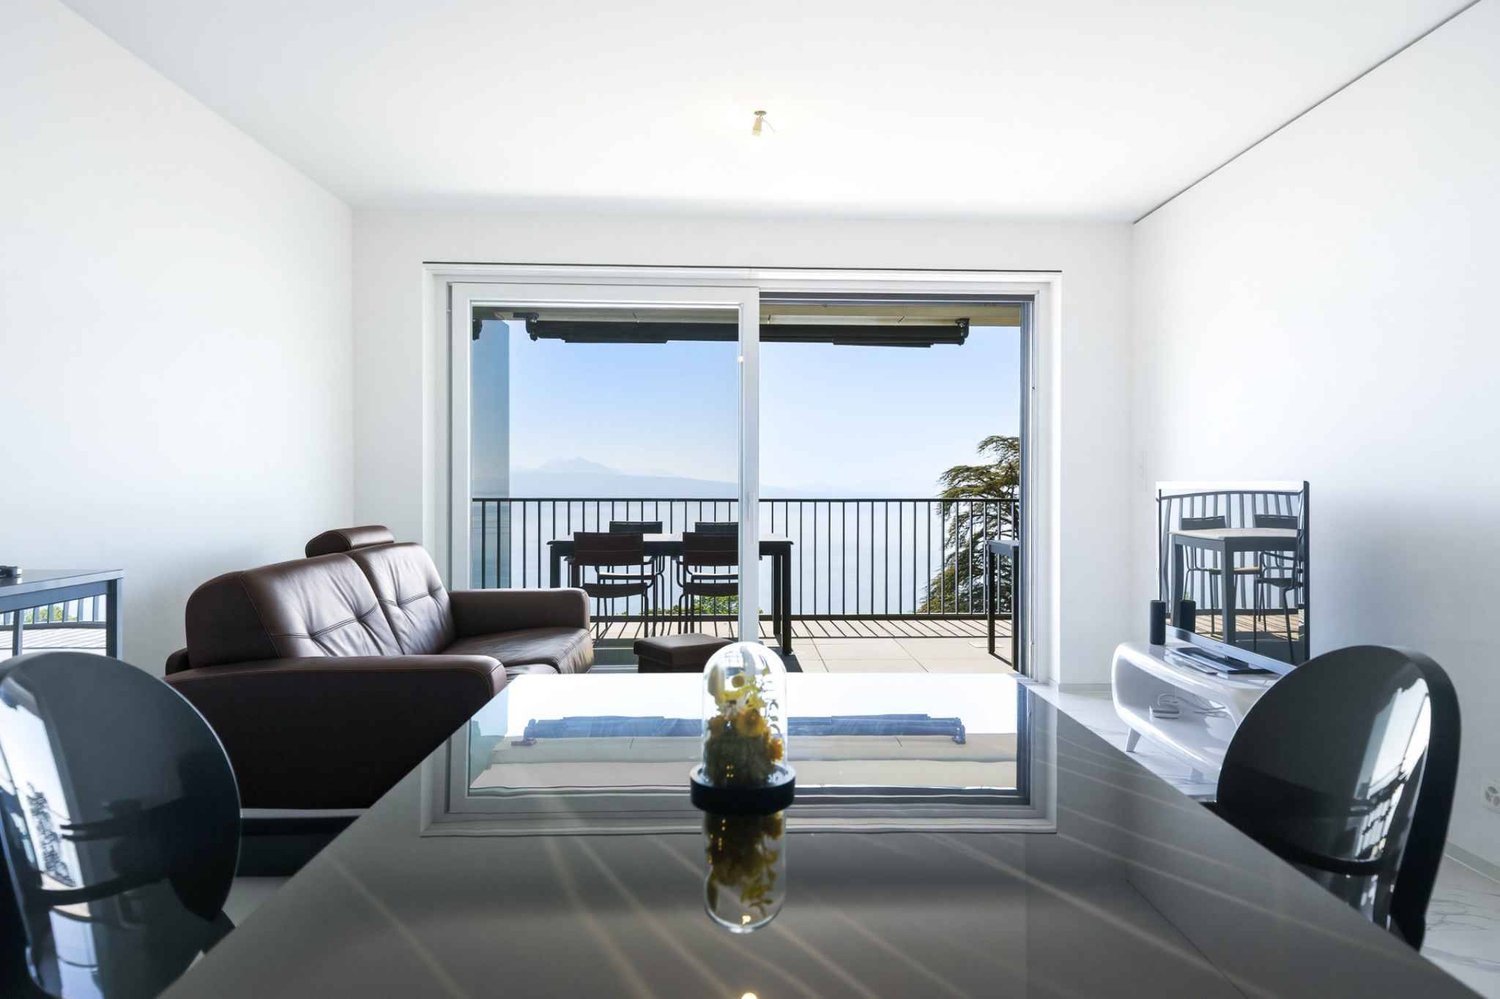
Overlooking a UNESCO World Heritage site, between Lausanne and Vevey in the municipality of Puidoux (Chexbres), 10-12 minutes from Puidoux train station, in an exceptional project offering high-end apartments. This 2.5-room attic apartment includes 47 m2 of interior space and a large 16.5 m2 balcony.The apartment is located on the top floor of a small 5-story building, is southwest-facing, and offers a breathtaking view of Lake Geneva, the mountains, and the hotel pool situated on the estate.The interior design is contemporary and very elegant. This apartment is a true gem and such properties are rare on the market. It would perfectly suit a discerning clientele looking for an exceptional property, whether as a primary or secondary residence in a recent, high-end construction amidst a very quiet environment surrounded by greenery, yet close to amenities and highway access.The interior layout is as follows:- 1 Entrance hall- 1 Large Italian shower / WC- 1 Open, fully equipped kitchen with quartz countertops and integrated wine cellar- 1 "Dining room" area- 1 Living room of 16.8 m2 with electric blinds and access to the balcony- 1 Bedroom of 13.8 m2 with integrated wardrobe, large window front with electric blinds- 1 Large, covered balcony of 16.5 m2 offering a panoramic view of the lake- 1 Large basement of 10 m2One indoor parking space is sold with the apartment for an additional CHF 60,000.-. Direct access with the elevator from the parking to the floor.The building construction meets current energy standards and could almost correspond to a "Minergie" construction, testifying to excellent energy efficiency according to the CECB (building envelope efficiency: B, overall efficiency: B, direct CO2 emissions: A). The heating is produced by a remote pellet heating system distributed through the floors, and the windows are double-glazed with high thermal performance. Furthermore, the building benefits from double-flow ventilation with heat recovery, ensuring air renewal in the apartments.Within the complex, a 4-star hotel is in the final phase of completion for October 2026. It will offer a large fitness and spa area with an indoor pool. These elements are an undeniable advantage for future buyers, who can already benefit from the free use of the outdoor pool made available to co-owners until the hotel opens this autumn.Sale as a primary or secondary residence is allowed.Sale is also allowed for foreign persons without a primary residence in Switzerland and who wish to acquire a secondary residence.This brochure is not contractual.For information or visits: Ms. Lucrèce Constantin - 079 799 58 90

  • Parking space
  • Balcony / Terrace
  • View
  • +1
1 / 13
  • Parking space
  • Balcony / Terrace
  • View
  • +1
2.5 rooms, 47m², CHF 995,000.–
A Puidoux, 1070 Puidoux

RARE! 2.5 rooms with large balcony - Top floor - Panoramic view of the lake

Overlooking a UNESCO World Heritage site, between Lausanne and Vevey in the municipality of Puidoux (Chexbres), 10-12 minutes from Puidoux train station, in an exceptional project offering high-end apartments. This 2.5-room attic apartment includes 47 m2 of interior space and a large 16.5 m2 balcony.The apartment is located on the top floor of a small 5-story building, is southwest-facing, and offers a breathtaking view of Lake Geneva, the mountains, and the hotel pool located on the grounds.The interior design is contemporary and very elegant. This apartment is a true gem and such properties are rare on the market. It would be perfect for discerning clients looking for an exceptional property, whether as a primary or secondary residence in a new, high-end building in a very quiet environment surrounded by green spaces, yet close to amenities and highway access.The interior layout is as follows:- 1 Entrance hall- 1 Large Italian shower room/WC- 1 Open, fully equipped kitchen with quartz countertops and integrated wine cellar- 1 "Dining room"- 1 Living room of 16.8 m2 with electric blinds and access to the balcony- 1 Bedroom of 13.8 m2 with integrated wardrobes, large window front with electric blinds- 1 Large, covered balcony of 16.5 m2 with panoramic views of the lake- 1 Large basement of 10 m2One indoor parking space is sold with the apartment for an additional CHF 60,000.-. Direct access with the elevator from the parking to the floor.The building meets current energy standards and could almost be considered a "Minergie" building, demonstrating excellent energy efficiency according to the CECB (building envelope efficiency: B, overall energy efficiency: B, direct CO2 emissions: A). The heating is produced by a remotely controlled pellet heating system distributed through the floors, and the windows are equipped with high-performance double glazing. Furthermore, the building has a double-flow ventilation system with heat recovery, which ensures air circulation in the apartments.A 4-star hotel is currently being completed in the complex, which will open in October 2026. It will offer a large fitness and spa area with an indoor pool. These elements are an undeniable advantage for future buyers, who can already benefit from the free use of the outdoor pool of the owners' association until the hotel opens in the autumn.Sale as a primary or secondary residence is permitted.The sale is also permitted for foreign persons who do not have a primary residence in Switzerland and wish to acquire a secondary residence.For further information or visits: Ms. Lucrèce Constantin - 079 799 58 90This document is not binding

  • Parking space
  • Balcony / Terrace
  • View
  • +1
Florian Bureau

Florian Bureau

1 / 4
Florian Bureau

Florian Bureau

  • Balcony / Terrace
  • View
  • Elevator
  • +1
2.5 rooms, 62m², CHF 520,000.–
Route de l'Eglise 45, 1897 Bouveret

New Promotion - 2.5-Room Apartment

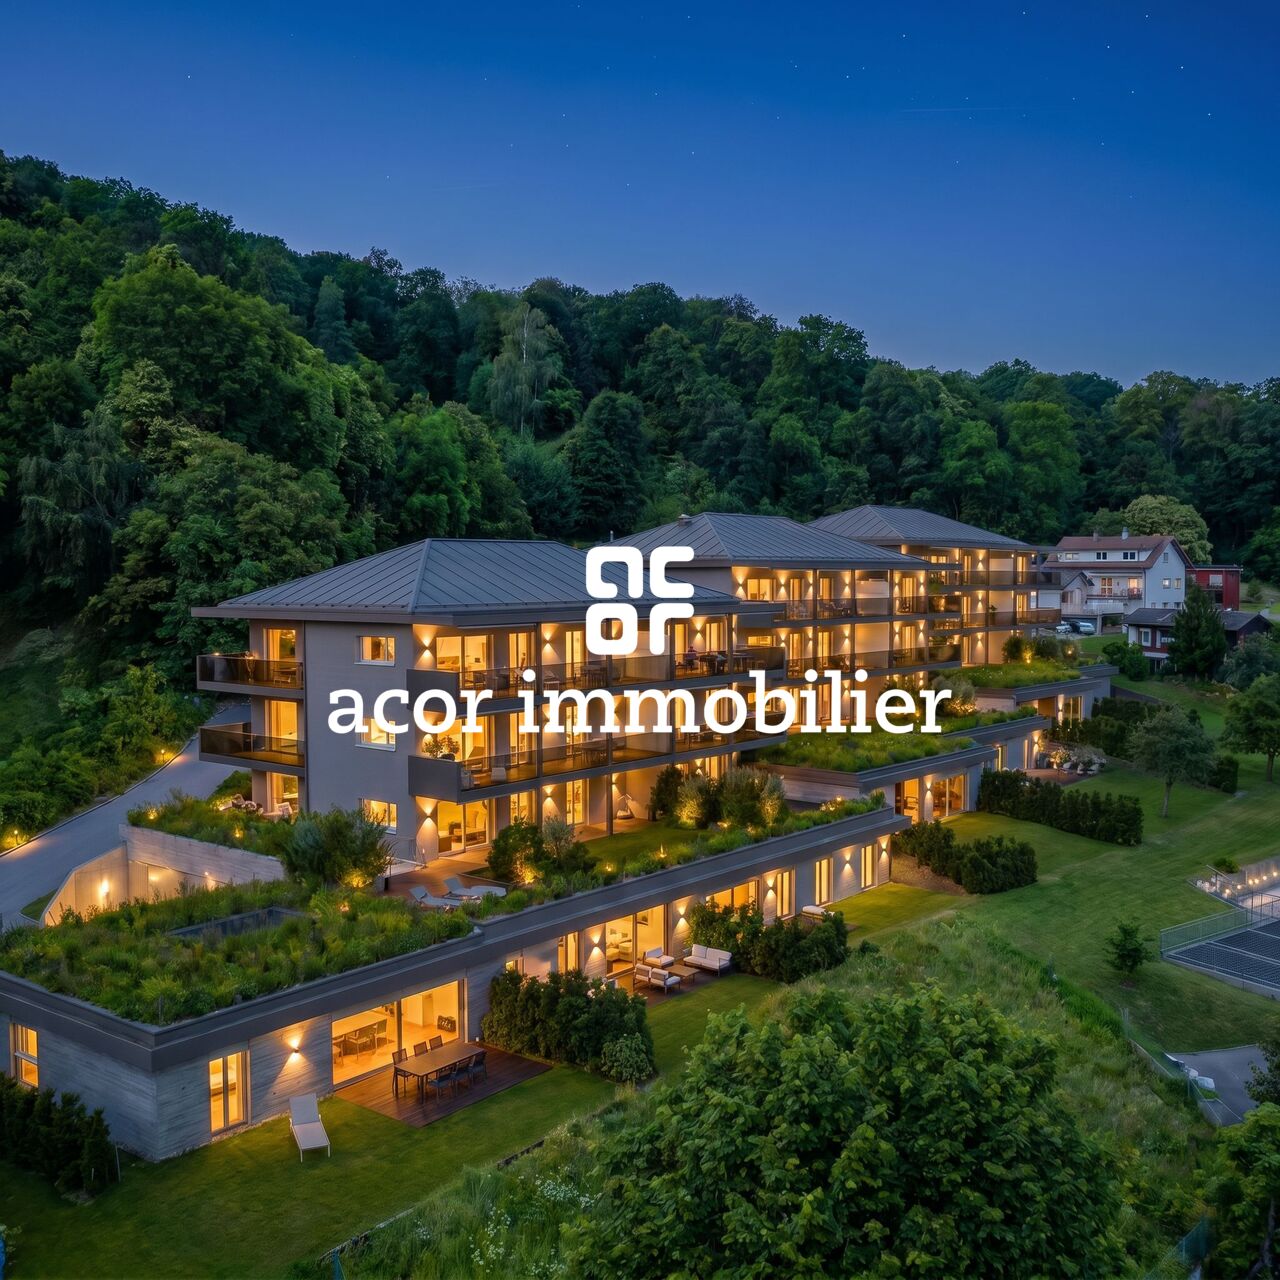
Book your apartment today! A privileged living environment between lake and mountainsAcor Immobilier is pleased to present the new promotion Les Terrasses du Lac, a contemporary residence composed of 27 apartments from 2.5 to 4.5 rooms, ideally located in Bouveret, just a few steps from the shores of Lake Geneva.Designed to offer optimal living comfort, the project seduces with its elegant architecture, its generous outdoor spaces and its large windows that bring beautiful natural light throughout the day.Each apartment benefits from a careful design, prioritizing functional spaces, quality materials and modern amenities that meet current requirements for comfort and energy efficiency.The residence also has a communal pool, a true relaxation area reserved for residents, offering a particularly pleasant living environment during the beautiful season.Les Terrasses du Lac constitute a rare opportunity in a privileged environment between Lake Geneva and the Alps.1st floor apartment 2.5 rooms with balcony mountain view LOT A 01.01: Entrance hall with storage closetEquipped open kitchenLiving room with access to the southwest-facing balcony Bedroom with access to the southwest-facing balconyA bathroom with toilet and bathtubOutdoor areas Southwest-facing balcony with mountain viewAnnexes Basement includedInterior and exterior parking spaces available 1x outdoor parking space covered in addition. CHF 25'000.- 1x indoor parking space in addition. CHF 50'000.-Limited availability! Contact us now for more information

  • Balcony / Terrace
  • View
  • Elevator
  • +1
Travel time
-
1 / 12
2.5 rooms, 51m², CHF 450,000.–
1072 Forel (Lavaux)

APARTMENT - CENTRAL - BALCONY AND PARKING SPACE - EXCLUSIVE

Discover this 2.5-room apartment with a weighted area of approximately 56 m², ideally located in the heart of the village of Forel (Lavaux), just a few steps from the shops and public transport.With its 51 m² of living space and a pleasant balcony of approximately 11 m² facing southwest, this apartment offers a comfortable and bright living space. The apartment has an unobstructed view of the surroundings and is convincing due to its cozy atmosphere, functionality, and the quality of its location in a particularly appreciated municipality in the Lausanne region.Located in a quiet and convivial environment, the apartment benefits from a privileged situation, combining immediate proximity to the village's infrastructure and quick access to the main urban centers. Lausanne can be reached in about 15 minutes by car, while Vevey can be reached in about 20 minutes, offering an excellent balance between green spaces and mobility.The apartment is spread over one level and offers a functional distribution perfectly adapted to a single person or a couple. From the entrance hall, which is equipped with wall cabinets, you can harmoniously access the different living areas.The living room is the heart of the apartment. Bright and pleasant to live in, it has direct access to the balcony, creating a beautiful continuity between indoor and outdoor spaces. Thanks to its southwest orientation, the balcony benefits from excellent sunlight throughout the day and allows you to fully enjoy the evenings in a peaceful setting.The kitchen, which is currently closed, could be enlarged to offer a more modern and functional space.The sleeping area includes a comfortable bedroom and a bathroom with WC, ensuring practicality and comfort in everyday life.The balcony of approximately 11 m² is a real asset. Its generous surface, favorable orientation, and unobstructed view make it a particularly pleasant outdoor space, ideal for outdoor meals or relaxation.A cellar completes this property and offers additional, valuable storage space. An outdoor parking space is also included, making parking simple and practical.Ideally located in the center of Forel (Lavaux), this apartment allows you to reach the shops, schools, public transport, and various local amenities on foot. The municipality is convincing due to its green surroundings, its village-like atmosphere, and its strategic location between Lausanne and Vevey, offering quick access to the main economic centers and the numerous leisure activities in the region.A beautiful opportunity on the Lavaux real estate market, combining the advantages of a functional apartment, a pleasant outdoor space with an unobstructed view, and a sought-after location in the heart of the village.CONSTRUCTION+ Type: Traditional masonry+ Windows: Metal with double glazing+ Roof covering: Eternit-type tile + Insulation: Traditional+ Exterior closures: Rolling shutters+ Heating: Gas floor heatingDISTRIBUTION+ Entrance hall with wall cabinets+ Living room with balcony access+ Kitchen+ Bedroom+ Bathroom/WCMISCELLANEOUS+ PPE fees: CHF ~326.-/month (including allocation to the renovation fund)+ Renovation fund: CHF ~167'906.20 as of 30.06.2025 + decision to sell a PPE-owned apartment to finance future work.+ 1 outdoor parking space+ 1 cellar


1 / 13
2 rooms, 57m², CHF 570,000.–
1820 Veytaux

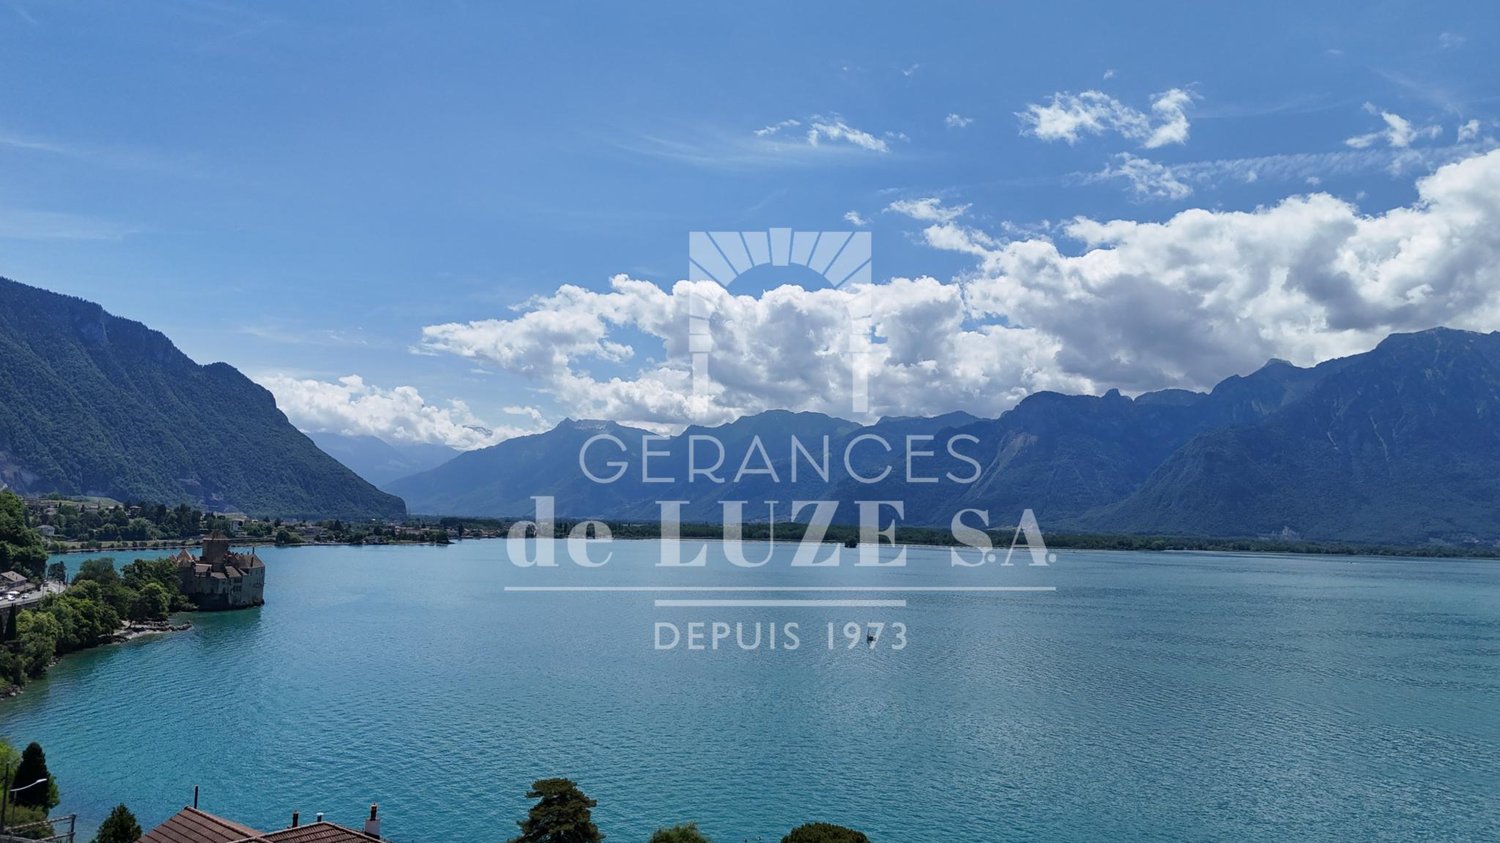
Balcony overlooking the lake: 2 rooms with a view of Chillon Castle

de LUZE real estate presents a rare location in a privileged setting:Historically, it is the former Bonivard hotel of Belle Époque architectural style from the late 19th century, built in 1863 (architectural census in note 3), which was transformed into a PPE with apartments in 1983.The location retains the prestige and traces of its past with a nice access area and a spacious, very welcoming building hall with a lounge corner and a large, modern light well.The situation is idyllic, 150 meters from the lake, allowing an unbeatable and panoramic view of the lake from this attic, which has a balcony of approximately 8.5 m². It is a unique viewpoint on the Alps, Chillon Castle, which is 850 meters away, and Lake Geneva.The apartment is a 2-room apartment of 57 m² (of which 50.50 m² are habitable) consisting of an entrance hall, a storage room of approximately 10 m², a space for a bed (example 140x200 cm), a bathroom and toilet, a space with all technical arrivals for the creation of a modern kitchen (the old, dilapidated kitchen has already been removed) and the main room, which is fully open and "loft-like" and offers a ceiling height of approximately 4 meters (maximum 4.40 meters), this living room is equipped with a mezzanine (height up to 2 meters) of 5 m².In addition, the apartment has a storage locker in the lower floor of the building.The bus stop is nearby, about 60 meters away, for lines 201 and 290. Notably to reach Montreux, which is only 2 kilometers away. With its shops, CFF train station, and all its cultural events, including the famous Montreux Jazz Festival.An outdoor parking space completes this property for CHF 20'000.- extra.**Interesting acquisition option: Possibility of buying this lot + the neighboring lot on the same attic floor. The latter is a 1.5-room apartment with 52 m² (of which 46 m² are habitable) and a parking space. Work could be planned to connect the two apartments to make a more spacious 3.5-room apartment. This option would not only connect the two existing balconies but also exponentially increase the outdoor area. Total sale price = CHF 1'115'000.-

1 / 8
2.5 rooms, 48m², CHF 424,000.–
1607 Palézieux

New 2.5-room apartments

Key features: • New construction • Finishes chosen by the buyer • Close to urban centers • Spacious and bright apartments • Balcony and/or private garden for each unit 23 new apartments in the heart of Bouloz The Le Riez de Bouloz residence is located 5 minutes from Palézieux, on the border of the cantons of Fribourg and Vaud, and consists of two residential buildings with 23 apartments in ownership.The project offers bright apartments with well-designed surfaces, balcony and/or private garden. The materials and finishes have been selected with a focus on quality, sustainability, and comfort.A landscaped interior courtyard, private parking spaces, an elevator, and bike storage areas complement the amenities.The residence meets current energy standards thanks to efficient insulation and technical solutions that promote controlled energy consumption.Bouloz benefits from a practical location, allowing easy access to Vevey, Lausanne, Fribourg, or Bern while enjoying the living environment of a residential village. *** First non-binding meeting to discover the project in detail and validate your purchasing power with a financing specialist *** The project at a glance: Information on our available apartments can be found on our website: leriezdebouloz.ch • 2 buildings with a total of 23 apartments • Building A: • 2 apartments with 2.5 rooms • 5 apartments with 3.5 rooms • 7 apartments with 4.5 rooms • Building B: • 3 apartments with 2.5 rooms • 6 apartments with 4.5 rooms • 21 indoor parking spaces • 2 outdoor parking spaces • Bicycle storage room Delivery:Planned delivery in winter 2027

1 / 9
2.5 rooms, 58m², CHF 560,000.–
1815 Clarens

Charming 2.5-room apartment for investors

Charming 2.5-room apartment of about 58 m2 with a balcony of about 9 m2, on the 2nd floor of a building, about 500 meters from Lake Geneva and the center of Clarens in the municipality of Montreux, with an unobstructed view of the mountains.Spread over one level, this property consists of: • An entrance hall with a closet. • A bright living and dining room thanks to the large window front that allows access to the balcony. • A balcony of about 9 m2 with a nice unobstructed view of the mountains and good sunlight thanks to its south-facing orientation. • A bedroom of about 11 m2 with a built-in closet and a window overlooking the back of the building. • An independent kitchen with original equipment. • A separate toilet with a sink. • A bathroom with a bathtub and a sink. A basement located in the basement of the building completes this property, which includes an indoor parking space, sold in addition to the price for CHF 35,000.-.The apartment is currently rented for CHF 1,670.- per month.The building is equipped with two elevators for easy access to all levels.The surfaces indicated in this dossier are indicative.Amenities: • The first bus stops are about 250 m away, opposite the VMCV bus depot. • The Clarens shopping center is about 500 m away. • The Clarens train station and post office are about 750 m away. Technical data:The building was built in the traditional way in the early 1970s.The central heating is distributed in the apartments with radiators.The wooden windows are equipped with double insulated glazing.The window shutters and the balcony awning are manual.The building is equipped with two elevators for easy access to all levels.

1 / 7
2.5 rooms, 60m², CHF 860,000.–
1814 La Tour-de-Peilz

PROMOTION AZUR & NEIGE LA TOUR-DE-PEILZ

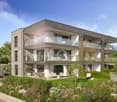
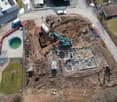
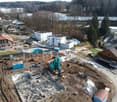
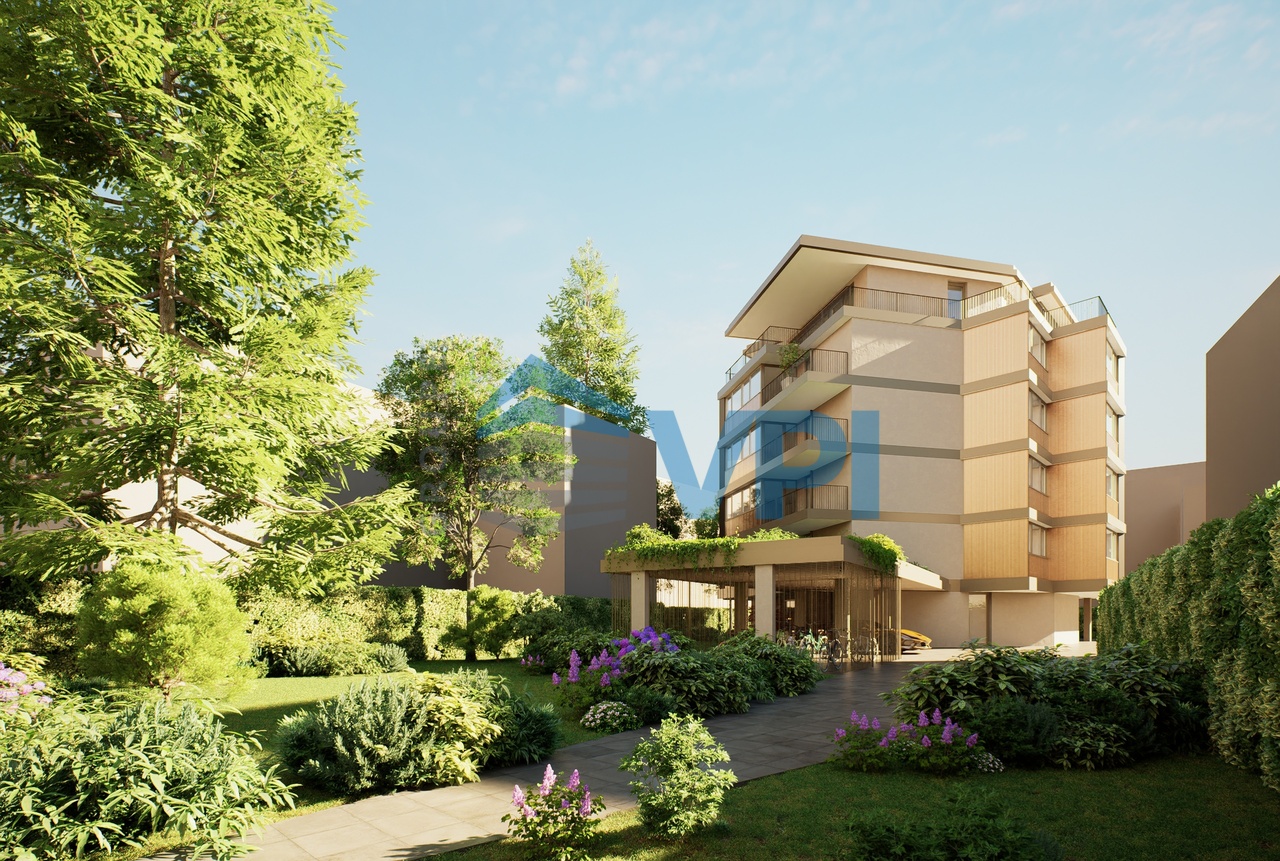
VPI Courtage SA vous présente en exclusivité le nouveau projet immobilier Azur & Neige , situé à La Tour-de-Peilz, à proximité immédiate du centre de Vevey.Idéalement situé à proximité de toutes les commodités, l'immeuble sera à moins de 11 minutes en transports publics de la gare de Vevey et à environ 18 minutes à pied.Le bourg de La Tour-de-Peilz sera accessible en 6 minutes à pied. Le lac se situe à environ 150 mètres, permettra un accès rapide au quai Roussy, promenade le long du lac. Les établissements scolaires primaires et secondaires de La Tour-de-Peilz seront accessibles en environ 8 minutes à pied.Le projet comprendra 14 appartements répartis sur six niveaux hors-sol, avec des surfaces habitables comprises entre 58.80 m² et 99 m².Dans ce dossier, nous vous présentons le lot 301, un appartement au troisième étage de 2.5 pièces d'une surface habitable de 60.10 m². Ce bien comprend un salon, une cuisine, une chambre, une salle de bain et un balcon de 10.60 m². Une cave (n 7) fait partie intégrante du bien.Le chantier est en cours de réalisation.Livraison prévue : automne 2027Cette notice comprend des photos de l'état d'avancement du chantier ainsi que des images de synthèse destinées à illustrer l'aspect final du projet. Ces visuels sont non contractuels.L'estimation des charges mensuelles de copropriété est de : CHF 315.-.N'hésitez pas à nous contacter si vous avez des questions ou pour organiser un rendez-vous avec l'un de nos courtiers. Nous sommes à votre entière disposition.VPI Courtage SA präsentiert Ihnen exklusiv das neue Immobilienprojekt ,,Azur & Neige" in La Tour-de-Peilz, in unmittelbarer Nähe des Zentrums von Vevey.Das Gebäude liegt ideal in der Nähe aller Annehmlichkeiten und ist mit öffentlichen Verkehrsmitteln in weniger als 11 Minuten vom Bahnhof Vevey aus zu erreichen; zu Fuß sind es etwa 18 Minuten.Der Ortskern von La Tour-de-Peilz ist in 6 Minuten zu Fuß erreichbar. Der See liegt etwa 150 Meter entfernt und ermöglicht einen schnellen Zugang zum Quai Roussy sowie zur Uferpromenade. Die Grund- und weiterführenden Schulen von La Tour-de-Peilz sind in etwa 8 Minuten zu Fuß erreichbar.Das Projekt umfasst 14 Wohnungen, verteilt auf sechs oberirdische Stockwerke, mit Wohnflächen zwischen 58,80 m² und 99 m².In dieser Präsentation stellen wir Ihnen die Einheit 301 vor, eine 2,5-Zimmer-Wohnung im dritten Stock mit einer Wohnfläche von 60,10 m². Diese Immobilie umfasst ein Wohnzimmer, eine Küche, ein Schlafzimmer, ein Badezimmer und einen 10,60 m² großen Balkon. Ein Keller (Nr. 7) ist fester Bestandteil der Immobilie.Baubeginn: Oktober 2025Geplante Fertigstellung: Herbst 2027Bitte beachten Sie, dass die Fotos nicht vertraglich bindend sind.Die geschätzten monatlichen Gemeinschaftsgebühren betragen: CHF 315.-.Zögern Sie nicht, uns zu kontaktieren, wenn Sie Fragen haben oder einen Termin mit einem unserer Makler vereinbaren möchten. Wir stehen Ihnen gerne zur Verfügung.

1 / 7
2.5 rooms, 43m², CHF 610,000.–
1800 Vevey

Charming 2.5-room apartment in Vevey, available immediately

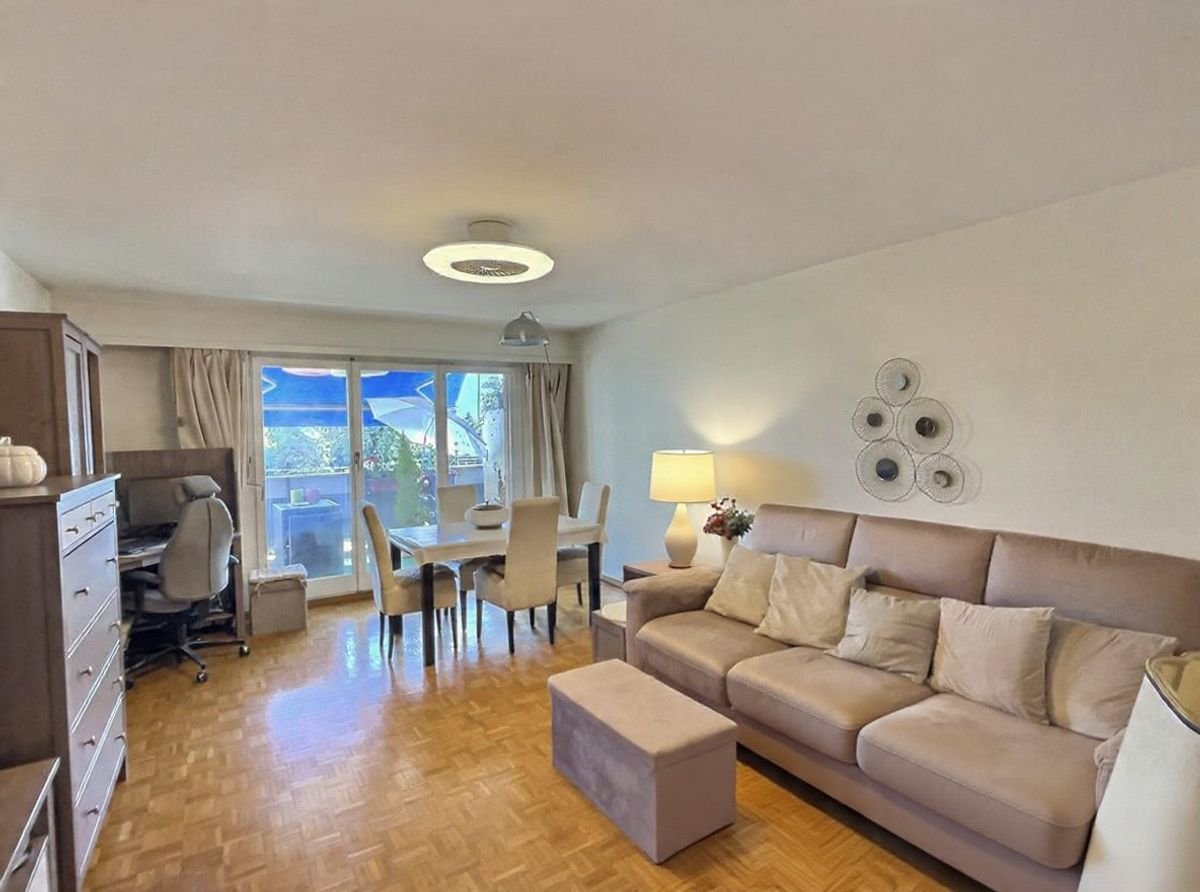
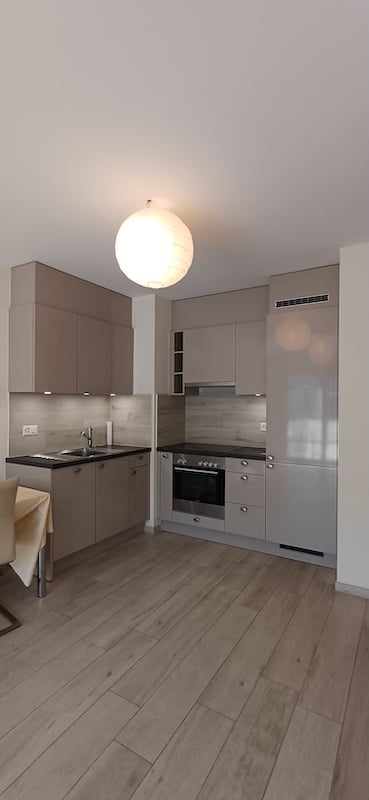
Discover this elegant 2.5-room apartment on the 2nd floor of a modern building constructed in 2018, ideally located on Avenue de Gilamont in Vevey. Available immediately, this property combines contemporary comfort and pleasant living.The apartment offers: • Bright and open living room: An open living and dining area with parquet flooring, large sliding doors leading to a balcony, and a beautiful unobstructed view. • Modern bedroom: A bright bedroom with parquet flooring, large windows offering a city view, and direct access to the balcony. • Equipped kitchen: A modern kitchen with light wood flooring, gray cabinets, stainless steel appliances including oven and refrigerator, as well as a dishwasher. • Contemporary bathroom: White tiling, glass shower enclosure, sink with mirror and elegant cabinets. • Practical hallway: An entrance area with parquet flooring and white walls, functional and well-maintained. • Balcony: A private outdoor space to enjoy the summer sun. Technical characteristics: • Living area: 43 m², volume 155 m³ • Ceiling height: 260 cm • Elevator, garage, cable TV • Accessible to people with reduced mobility • Suitable for families with children • Quiet and peaceful Location and environment: Ideally located in Vevey, this apartment benefits from excellent accessibility. The Copet bus stop is just 2 minutes' walk away, the Copet Pharmacy 3 minutes, and the Collège des Crosets also 3 minutes – a major asset for families. The Le Petit Commerce supermarket is accessible within 4 minutes' walk. Vevey train station is 9 minutes' walk away, and the railway platform 7 minutes. The Vevey Vignerons stop is 12 minutes' walk away.The apartment is sunny in summer and benefits from a calm environment, notably thanks to minimal railway noise pollution. This apartment represents a rare opportunity to acquire a modern, functional, and well-located property in the heart of the beautiful city of Vevey.

1 / 5
2.5 rooms, 58m², CHF 845,000.–
1814 La Tour-de-Peilz

PROMOTION AZUR & SNOW LA TOUR-DE-PEILZ

VPI Courtage SA presents to you exclusively the new real estate project Azur & Snow, located in La Tour-de-Peilz, in the immediate vicinity of the center of Vevey.Ideally located near all amenities, the building will be less than 11 minutes by public transport from Vevey station and about 18 minutes on foot.The town of La Tour-de-Peilz will be accessible in 6 minutes on foot. The lake is approximately 150 meters away, allowing quick access to the Quai Roussy, a promenade along the lake.The primary and secondary schools of La Tour-de-Peilz will be accessible in about 8 minutes on foot.The project will include 14 apartments spread over six above-ground levels, with living areas ranging from 58.80 m² to 99 m².In this dossier, we present to you lot 203, a 2.5-room apartment on the second floor with a living area of 58.80 m². This property includes a living room, a kitchen, a bedroom, a shower room, and a balcony of 10.40 m². A cellar (no. 5) is an integral part of the property.The construction site is currently underway.Expected delivery: autumn 2027This notice includes photos of the progress of the construction site as well as synthetic images intended to illustrate the final aspect of the project. These visuals are non-contractual.The estimated monthly costs of condominium fees are: CHF 305.-.Do not hesitate to contact us if you have any questions or to arrange an appointment with one of our brokers.We are at your disposal.

Other interesting objects