Quick Filters for your search

Quick-filters

We show you quick-filters based on the most used filters by location.

By using these, you can enhance your search experience by finding new and interesting properties to your likings.

5 results - Flats for sale: St-Gingolph

1 / 13
  • Parking space
  • Balcony / Terrace
  • View
  • +2
4.5 rooms113m²CHF 545,000.–
1898 St-Gingolph

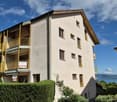
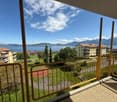
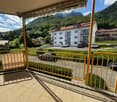
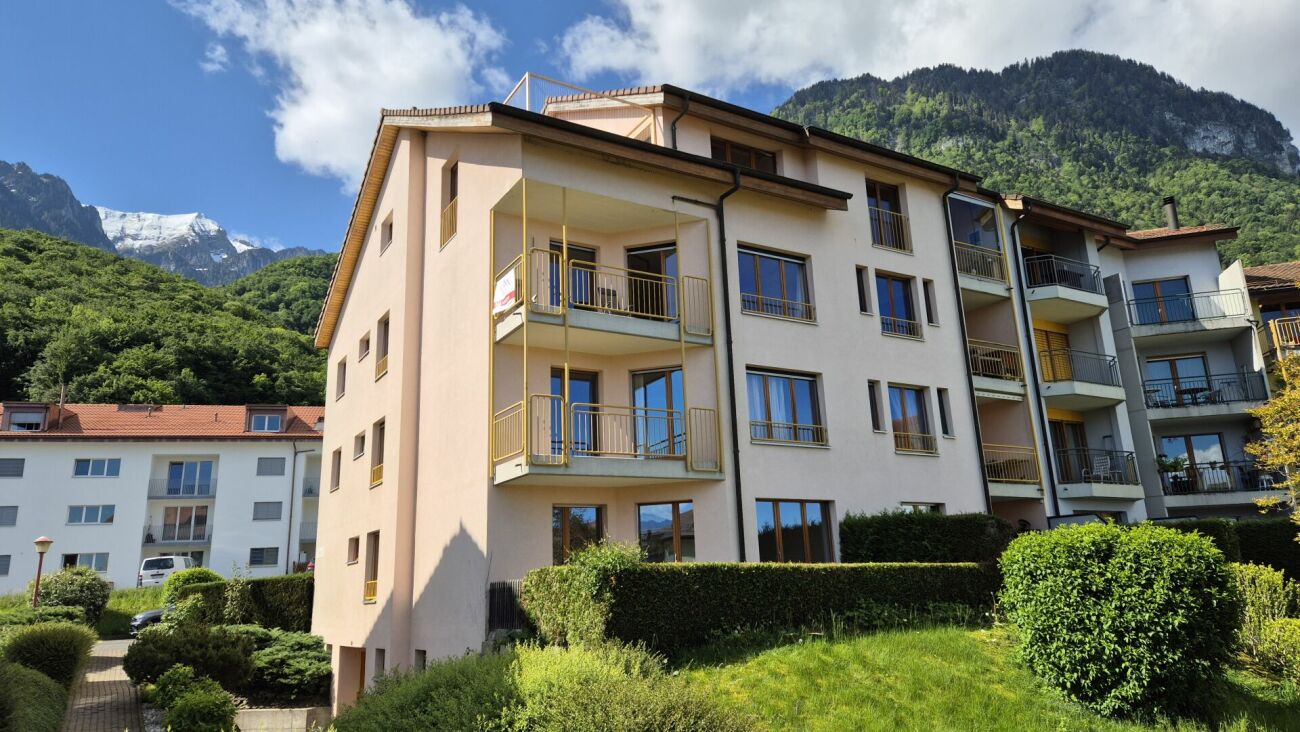
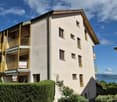
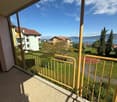
4.5 Room Apartment with View of Lake Geneva in Saint-Gingolph

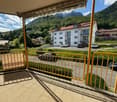
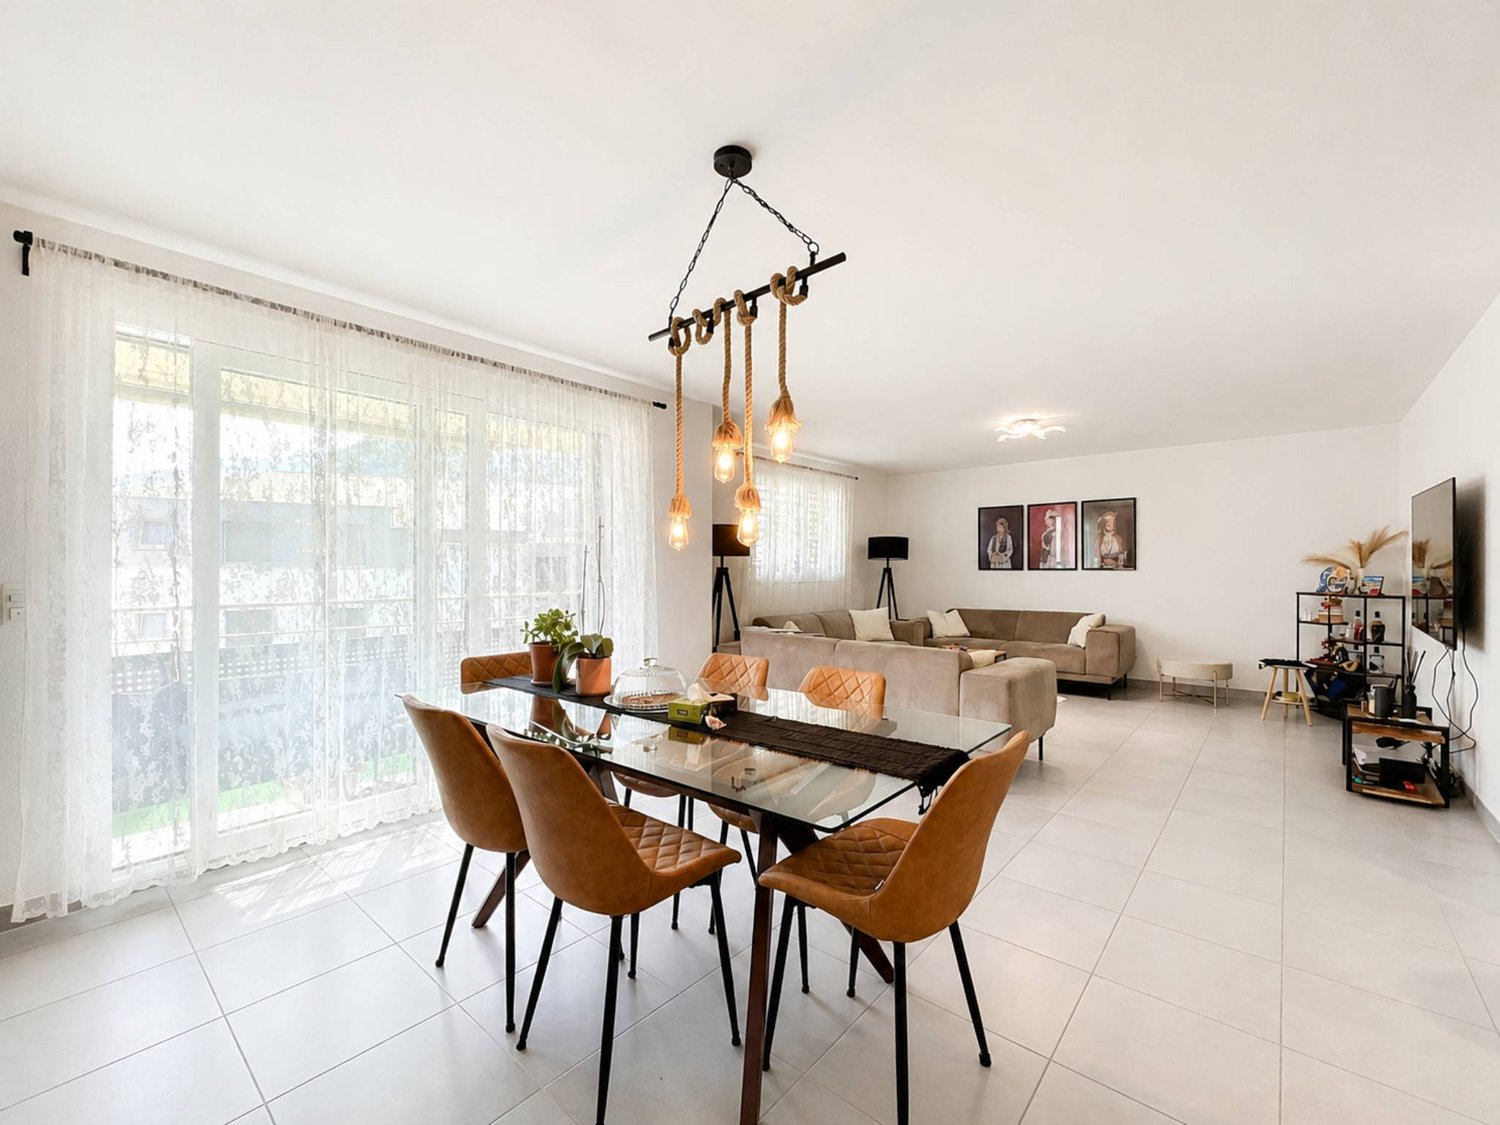
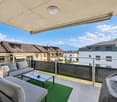
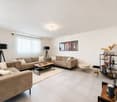
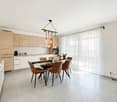
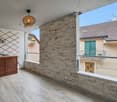
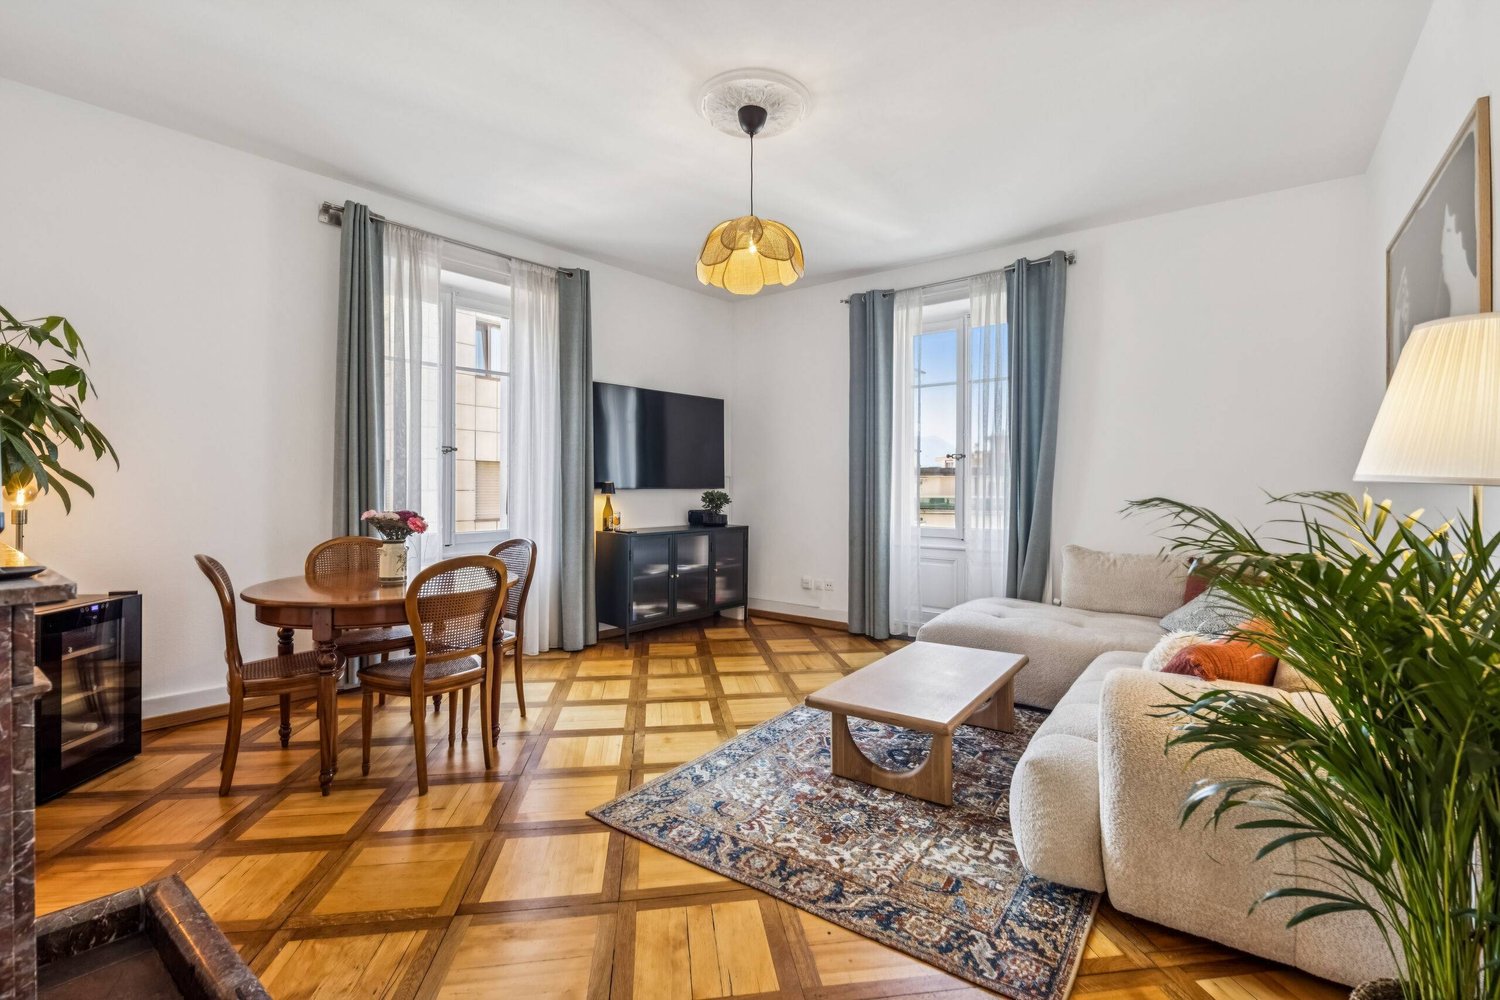
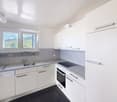
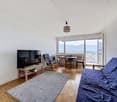
Charming apartment with breathtaking views of Lake Geneva!Located in Saint-Gingolph, in a quiet cul-de-sac, this 4.5-room apartment offers an exceptional living space with spectacular views of Lake Geneva and the Pre-Alps. Nestled on the second floor of a well-maintained building, it's the perfect place for those seeking serenity while remaining close to amenities.InteriorThe apartment spans a surface area of 113 m², bathed in natural light. The spacious living room features large windows allowing you to admire the view of the lake, and opens onto a covered balcony. The kitchen, renovated in 2016, is equipped with modern white cabinets, combining elegance and practicality, and offers direct access to the second balcony.The sleeping area includes three generous bedrooms, ideal for a family. A modern bathroom with a bathtub and a separate WC completes this space. The apartment, child-friendly and family-friendly, is heated by an oil heating system.Exterior and ViewsThe two balconies, totaling approximately 10 m², are perfect for relaxing while enjoying the breathtaking panoramic views. You can enjoy stunning landscapes, ranging from the deep blue waters of the lake to the majestic peaks of the surrounding mountains. The surrounding green spaces add a touch of nature, reinforcing the feeling of tranquility.LocationSaint-Gingolph is a charming commune located in the district of Monthey. It is renowned for its rich associative and cultural life, with numerous events throughout the year that foster exchanges between residents. Ideally located near the French border, this apartment benefits from a strategic location offering easy access to schools, transportation, and magnificent natural spaces.Key Features • 4.5 bright rooms • Living area of 113 m² • Two balconies, one with a lake view • Three comfortable bedrooms • Kitchen with access to the balcony • Bathroom and separate WC • Oil heating • Outdoor parking space • Located on the 2nd floor of a building with an elevator • Environment suitable for children Don't miss this unique opportunity to acquire an apartment in an idyllic setting in Saint-Gingolph. Contact us today to plan a private visit and discover all that this property has to offer.

  • Parking space
  • Balcony / Terrace
  • View
  • +2
Fabienne Foti

Fabienne Foti

Associée - Sous-directrice

1 / 12
  • View
  • Child-friendly
4.5 rooms100m²CHF 890,000.–
1898 St-Gingolph

Charmant duplex au centre de St-Gingolph

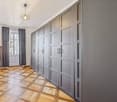
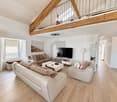
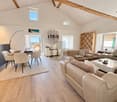
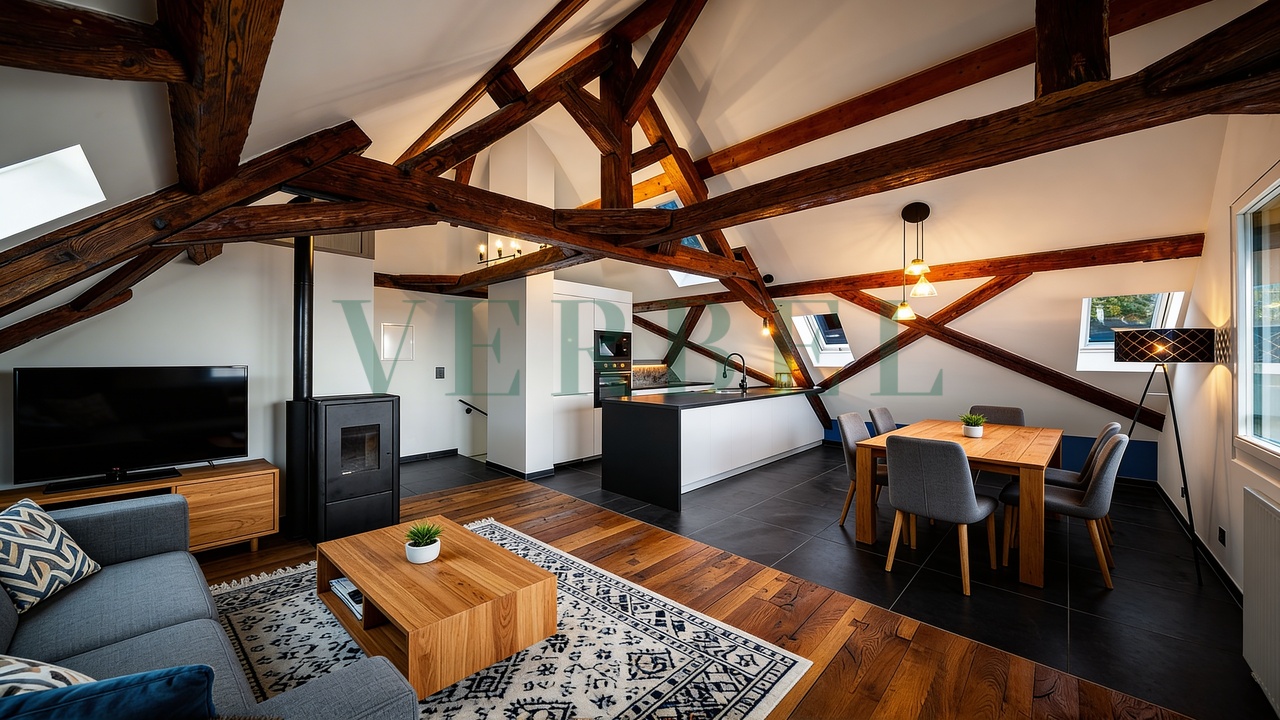
Au coeur du village pittoresque de St-Gingolph, entre lac et montagnes, se cache une adresse rare... Un duplex de caractère où le charme du XVIIIe siècle rencontre le confort contemporain.Construit en 1750 et entièrement rénové en 2022 avec un soin remarquable, ce bien d'environ 100 m² a su préserver son âme authentique : poutres apparentes, charpente d'époque et parquet en chêne massif vieilli racontent une histoire... la vôtre peut commencer ici.Nichée dans un environnement paisible, cette propriété bénéficie d'un emplacement privilégié où toutes les commodités, écoles, commerces, gare, port et frontière, sont accessibles à pied en quelques minutes. Un équilibre parfait entre tranquillité et praticité, sublimé par une vue panoramique spectaculaire sur le lac Léman et les Alpes vaudoises.Niveau nuit : confort et intimité- Hall d'entrée avec armoires murales intégrées et colonne de lavage- Salle de bain avec WC- Deux chambres lumineuses, dont une avec dressing encastré- Suite parentale avec dressing sur mesure et salle de douche/WCNiveau jour : convivialité et caractère- Magnifique espace de vie baigné de lumière- Cuisine ouverte sur salle à manger et séjour- Poêle à pellets pour une ambiance chaleureuse- WC visiteursUne cave vient compléter ce bien.Ce bien est une invitation à vivre autrement, entre tradition et modernité.Contactez-nous dès maintenant pour plus d'informations ou pour organiser une visite : 079 174 66 19Certaines images ont été aménagées virtuellement afin d'illustrer le potentiel des espaces.Im Herzen des malerischen Dorfes St-Gingolph, zwischen See und Bergen, verbirgt sich eine seltene Perle ... Eine Duplex-Wohnung mit Charakter, in der der Charme des 18. Jahrhunderts auf modernen Komfort trifft.Das 1750 erbaute und 2022 mit viel Liebe zum Detail komplett renovierte Anwesen mit einer Fläche von ca. 100 m² hat seinen authentischen Charakter bewahrt: Sichtbalken, das historische Dachgebälk und der gealterte Massiv-Eichenparkettboden erzählen eine Geschichte... Ihre Geschichte kann hier beginnen.Eingebettet in eine ruhige Umgebung profitiert dieses Anwesen von einer privilegierten Lage, in der alle Annehmlichkeiten - Schulen, Geschäfte, Bahnhof, Hafen und Grenze - in wenigen Minuten zu Fuß erreichbar sind. Eine perfekte Balance zwischen Ruhe und praktischer Lage, unterstrichen durch einen spektakulären Panoramablick auf den Genfer See und die Waadtländer Alpen.Schlafbereich: Komfort und Privatsphäre- Eingangsbereich mit eingebauten Wandschränken und Waschbecken- Badezimmer mit WC- Zwei helle Schlafzimmer, eines davon mit eingebautem begehbarem Kleiderschrank- Elternschlafzimmer mit maßgefertigtem begehbarem Kleiderschrank und Duschbad/WCWohnbereich: Gemütlichkeit und Charakter- Wunderschöner, lichtdurchfluteter Wohnbereich- Offene Küche mit Anschluss an Esszimmer und Wohnzimmer- Pelletofen für eine gemütliche Atmosphäre- Gäste-WCEin Keller rundet diese Immobilie ab.Diese Immobilie lädt zu einem anderen Lebensstil ein, zwischen Tradition und Moderne.Kontaktieren Sie uns jetzt für weitere Informationen oder um einen Besichtigungstermin zu vereinbaren: 079 174 66 19Einige Bilder wurden virtuell inszeniert, um das Potenzial der Räume zu veranschaulichenIn the heart of the picturesque village of St-Gingolph, nestled between the lake and the mountains, lies a rare gem... A charming duplex where 18th-century charm meets modern comfort.Built in 1750 and completely renovated in 2022 with remarkable attention to detail, this approximately 100 m² property has preserved its authentic character: exposed beams, period roof trusses, and aged solid oak flooring all tell a story... Your story can begin here.Nestled in a peaceful setting, this property enjoys a prime location where all amenities--schools, shops, the train station, the port, and the border--are within a few minutes' walk. A perfect balance between tranquility and convenience, enhanced by a spectacular panoramic...

  • View
  • Child-friendly
1 / 12
4.5 rooms100m²Price on request
Impasse de la Vigne C, 1898 St-Gingolph

Apartment 4.5 rooms with balcony and lake view (2nd floor)

Apartment 4.5 rooms with balconies 1. SITUATIONSaint-Gingolph is divided into two municipalities: the first is Swiss and located in the canton of Valais, and the second is French and belongs to the Haute-Savoie.Located on the shores of Lake Geneva, Saint-Gingolph is also surrounded by majestic mountains (Grammont, Blanchard) and has an 8-kilometer-long lakeside promenade.This village can be reached by car, train, or boat from the Compagnie Générale de Navigation.Transportation:Train: The CFF station (Swiss side) directly connects Saint-Gingolph to the regular lines of the Chablais.-Boat: The CGN dock allows connection to the other shores of Lake Geneva.Schools:The school of St-Gingolph, near the building, welcomes students from 1H to 8H.The Cycle d'orientation of Vouvry welcomes students from 9H to 11H.Shops:There are several first-need shops in St.-Gingolph, France, and shopping centers 10 minutes away by car.On the heights of the village, there is the hamlet of Le Frenay, very frequented during the summer: the site consists of forests, clearings, picnic areas, and many hiking trails (Tanay lake, Lovenex lake, and Darbon lake, Grammont, Dent d'Oche, Cornettes de Bise,?.village of Novel).2. DESCRIPTION OF THE APARTMENT LOT 5157 APARTMENT N° 25Apartment 4.5 rooms with balcony and lake viewEntrance hall with built-in cupboardsLiving room with balcony and lake view3 bedrooms1 bathroom1 separate toilet1 kitchen with balcony and mountain view1 cellar No. 191 communal laundry room1 communal bicycle room1 parking space in the garage (U-V or W)(COP 688)1 outdoor parking space (COP 271)3. INDICATIVE PRICEImportant note:The building will be sold in principle to the highest bidder (see chapter 4).Indicative sales price: Fr. 520'000.-Apartment sold free.Emoluments: The notary and land registry fees are borne by the buyer.Availability: Immediately, after the end of the call for tenders procedure.Renovation fund as of 30.06.2025:About Fr. 57'000.--PPE charges per month:About Fr. 410.--/month 4. COURSE AND PRINCIPLES OF SALESBuildings of the OFCLCourse and principles of sales:I. Requirements for purchase offersWhen real estate properties of the Federal Office for Buildings and Logistics (OFCL) are sold by public auction, the purchase offers must be submitted in writing and signed, within the specified deadline (postmark or email date), to the designated service (published in a printed or online media on a specialized portal), with the mention «Purchase offer for apartment PPE No. 5157».Only the offers submitted within the specified deadline and containing the following information will be considered:- Name and address of the interested buyer; a change of bidder after the first offer (e.g., exchange of a natural person for a legal person or vice versa) automatically leads to exclusion from the sales procedure;- Price (unambiguously identifiable, absolute amount, without reserve, without conditions, in the local currency, possibility of offering a lower or higher price than the indicative price);- Summary schedule for the transfer of profits and risks;- Information on the intended use or planned conversion;- Unconditional approval of the detailed sales procedure as described in the sales documents, as well as the guidelines of the sales contract and this document «Buildings of the OFCL - Course and principles of sales»;- legally valid signature.II. Course of salesIf offers have been submitted within the specified deadline, the OFCL decides, in principle, within 30 days, whether to sell the property to the highest bidder, to organize a new call for tenders, or to keep the property in the OFCL's real estate portfolio. It informs the interested buyers in writing of its decision. The financing proof from a bank must be submitted already in the first call for tenders.After the first call for tenders, and in the event of a second call, all interested buyers who have submitted an offer within the specified deadline are invited again.Subsequently, only the bidders who have submitted an offer in the previous call are invited to participate in the subsequent calls. The offers submitted in the new calls for tenders must meet the same formal requirements as the first offer.The submitted offers are processed according to the procedures in force at the OFCL.During the sales negotiations, it is prohibited to provide information about the offers that have been submitted.If the offered price meets the expectations of the OFCL, the cantons and municipalities that have submitted an offer or expressed their interest in the purchase have the opportunity to acquire the property at the best offered price (Art. 13 OILC). The offers of interested private buyers are taken into account if the cantons and municipalities waive their right of pre-emption under Art. 13, para. 2, OILC.The cantons and municipalities have a deadline of 30 days to confirm their interest in writing to the OFCL.After this deadline, the OFCL decides whether to sell the property to the highest bidder or to publish a new call for tenders. If it does not receive enough offers, it reserves the right to cancel the sale. III. CONCLUSION OF THE CONTRACTThe final decision on the sale is made only after receipt of the following documents:- Official identification document (passport or identity card) for natural persons;- Current extract from the commercial register for legal persons. The OFCL reserves the right to demand a deposit of 20% within 10 days after the sales decision. This amount will be deducted from the sales price when the sales contract is concluded. If no sales contract can be concluded due to the fault of the interested buyer, this deposit will not be refunded (penalty).All costs related to the transfer of ownership, including transfer taxes, are borne by the buyer and seller according to cantonal customs. The registration in the land register is done after the full payment of the agreed price or after obtaining an irrevocable payment guarantee from a Swiss bank before the authentication of the sales contract.It is the buyer's responsibility to obtain the necessary building permits for the future use or conversion of the property.He must also conclude the obligatory cantonal real estate and property insurances in time. The Swiss Confederation insures itself, which is why there is no insurance policy.Federal Office for Buildings and Logistics OFCL 5. DISCLAIMER CLAUSEThe information contained in this document is provided for general information purposes only and without warranty. It does not constitute a contractual commitment. The final award is expressly reserved for the current owner. This documentation is intended for interested parties. 6. ADDITIONAL INFORMATION- First call for tenders until October 5, 2026 + financing proof- Second call for tenders (if necessary) + financing proof- Third call for tenders (if necessary) + financing proof - The property is sold in its current state and without any warranty; no claims can be made for adaptation to standards or for necessary work, all costs for possible renovation or necessary conversion are borne by the buyer, for example: ordinance on electrical installations (OIBT), radon, asbestos, etc..- The Swiss Confederation reserves the right to withdraw the property from the sale at any time without giving any reason- The brokerage fees are borne by the Swiss Confederation

Travel time
-
1 / 11
4.5 rooms100m²Price on request
Impasse de la Vigne C, 1898 St-Gingolph

Apartment 4.5 rooms with balcony and lake view (1st floor)

Apartment 4.5 rooms with balcony 1. LOCATIONSaint-Gingolph is divided into two municipalities: the first is Swiss and is located in the canton of Valais, and the second is French and belongs to the Haute-Savoie department.On the shores of Lake Geneva, Saint-Gingolph is also surrounded by majestic mountains (Grammont, Blanchard) and has an 8-kilometer-long lakeside promenade.This village can be reached by car, train, or boat from the Compagnie Générale de Navigation.Transportation:Train: The CFF station (Swiss side) connects Saint-Gingolph directly to the regular lines of the Chablais.-Boat: The CGN dock allows connection to the other shores of Lake Geneva.SchoolsThe school of St-Gingolph, near the building, welcomes students from 1H to 8H.The Cycle d'orientation of Vouvry welcomes students from 9H to 11H.ShopsThere are several shops for daily necessities in St.-Gingolph, France, and shopping centers within a 10-minute drive.On the heights of the village, there is the hamlet of Frenay, which is very popular in the summer: the site consists of forests, clearings, picnic areas, and numerous walking trails (Tanay lake, Lovenex lake, and Darbon lake, Grammont, Dent d'Oche, Cornettes de Bise,?.village of Novel).2. DESCRIPTION OF THE APARTMENT LOT 5155 APARTMENT N° 23Apartment 4.5 rooms with balcony and lake viewEntrance hall with built-in cupboardsLiving room with balcony and lake view3 bedrooms1 bathroom1 separate toilet1 kitchen with balcony and mountain view1 cellar No. 131 communal laundry room1 communal bicycle room1 parking space in the indoor garage (U-V or W)(COP 688)1 outdoor parking space (COP 271)3. INDICATIVE PRICEImportant note:The building will be sold to the highest bidder in principle (see chapter 4).Indicative sales price: CHF 510,000.-Apartment sold free of charge.Emoluments: The notary's and land registry fees are borne by the buyer.Availability: Immediately available, after the end of the call for tenders procedure.Renovation fund as of 30.06.2025:Approx. CHF 57,000.--Monthly PPE charges:Approx. CHF 410.--/month 4. COURSE AND PRINCIPLES OF THE SALEBuildings of the OFCLCourse and principles of the sale:I. Requirements for purchase offersWhen real estate properties of the Federal Office for Buildings and Logistics (OFCL) are sold through public auction, the purchase offers must be submitted in writing and signed, within the deadline (postmark or email date), to the designated service.Only the offers submitted within the deadline and containing the following information will be considered:- Name and address of the interested buyer; a change of bidder after the first offer (e.g., exchange of a natural person for a legal person or vice versa) automatically leads to exclusion from the procedure;- Price (unambiguously identifiable, absolute amount, without reservation, without conditions, in the local currency, possibility of offering a lower or higher price than the indicative sales price);- Brief schedule for the transfer of benefits and risks;- Information on the intended use or planned conversion;- Unconditional approval of the detailed sale procedure as well as the guidelines of the sales contract and this document "Buildings of the OFCL - Course and principles of the sale"; - legally valid signature.II. Course of the saleIf offers have been submitted within the deadline, the OFCL decides, in principle within 30 days, whether to sell the property to the highest bidder, to organize a new call for tenders, or to keep the property in the OFCL's real estate portfolio.The OFCL informs the interested buyers in writing of its decision.A financing certificate from a bank must be submitted as early as the first call for tenders.After the first call for tenders and in the event of a second call, all interested parties who have submitted an offer within the deadline are invited again.Subsequently, only the bidders who have submitted an offer in the previous round are invited to participate in the subsequent rounds.The offers submitted in the new calls for tenders must meet the same formal requirements as the first offer.The submitted offers are processed according to the procedures in force at the OFCL.During the sales negotiations, it is prohibited to provide information about the offers that have been submitted.If the offered price meets the expectations of the OFCL, the cantons and municipalities that have submitted an offer or expressed their interest in the sale have the possibility of acquiring the property at the best offered price (Art. 13 OILC).The offers of interested private buyers are taken into account if the cantons and municipalities waive their right of pre-emption under Art. 13, para. 2, OILC.The cantons and municipalities have a deadline of 30 days to confirm their interest in writing to the OFCL.After this deadline, the OFCL decides whether to sell the property to the highest bidder or to publish a new call for tenders.If not enough offers are received, the OFCL reserves the right to withdraw from the sale. III. Conclusion of the contractThe final decision on the sale is only made after receipt of the following documents:- Official identification (passport or identity card) for natural persons;- Current extract from the commercial register for legal persons. The OFCL reserves the right to demand a deposit of 20% within 10 days of the sales decision.This amount will be deducted from the sales price when the sales contract is concluded.If, due to the fault of the interested buyer, no sales contract can be concluded, this deposit will not be refunded (penalty).All costs associated with the transfer of ownership, including transfer taxes, are borne by the buyer and seller according to cantonal customs.The registration in the land register is done after the full payment of the agreed price or after obtaining an irrevocable payment guarantee from a Swiss bank before the authentication of the sales contract.It is the buyer's responsibility to obtain the necessary building permits for the future use or conversion of the property.He must also conclude the obligatory cantonal insurance for real estate and objects in good time.The Swiss Confederation insures itself, which is why there is no insurance policy.Federal Office for Buildings and Logistics OFCL 5. DISCLAIMER CLAUSEThe information contained in this document is provided for general information purposes only and without warranty.They do not constitute a contractual commitment.The final award is expressly reserved for the current owner.This documentation is intended for interested parties. 6. ADDITIONAL INFORMATION- First call for tenders until October 5, 2026 + financing certificate- Second call for tenders (if necessary) + financing certificate- Third call for tenders (if necessary) + financing certificate - The property is sold in its current state and without any warranty; no claims can be made for adaptation to standards or for any work, all costs for possible renovation or conversion are borne by the buyer, for example: ordinance on electrical installations (OIBT), radon, asbestos, etc..- The Swiss Confederation reserves the right to withdraw the property from the sale at any time without giving reasons- The brokerage fees are borne by the Swiss Confederation

Travel time
-
More objects in your automatically expanded search area
20 results - Radius: + 10km
New building
1 / 19
  • Balcony / Terrace
  • Garage
  • View
  • +4
4.5 rooms120m²CHF 810,000.–
Premium
Route du Simplon, 1852 Roche

4.5-room apartments in a charming residence in Roche.

New residence in Roche with 18 apartments.The residence offers apartments with 2.5 / 3.5 and 4.5 rooms.Delivery is scheduled for the end of 2026.Several 3.5 and 4.5 rooms are available on the different floors.Sales price: • 2.5 rooms: Sold • 3.5 rooms: from CHF 660'000.- • 4.5 rooms: from CHF 810'000.- Description: • The interior finishes are of high quality • Floor heating / heat pump • Photovoltaic panels • Bicycle room. One room in the basement and one room on the ground floor • Connection for washing machine in the apartment • Shared laundry room • Electric vehicle charging station possible (option) • One indoor parking space in addition to the sales price; CHF 35'000.- • Possibility to acquire an outdoor parking space in addition to the sales price; CHF 20'000.- (3 outdoor spaces are available) • Possibility to acquire an indoor parking space in addition to the sales price; CHF 5'000.- (2 motorcycle spaces are available) Amenities: • Riviera-Chablais hospital and Lake Geneva 5 minutes by car • Schools, Collège de Prés-Clos and Collège des Salines 5 minutes on foot • Train station and bus stop 5 minutes on foot • Highway entrance 5 minutes by car If you need to sell a property to buy your new property, we offer you more than 20 years of experience in sales. During these years, we have developed a unique presentation with our Virtual Tours of the properties. Our strengthened presence on real estate portals makes us an ideal partner.Information and visits with Thierry Lenoir at 079 476 08 11

  • Balcony / Terrace
  • Garage
  • View
  • +4
Travel time
-
1 / 1
  • Parking space
4.5 rooms121m²CHF 1,980,000.–
Premium
Vaud, 1820 Montreux

Beautiful apartment with large garden - Magnificent view of the lake

Discover this real estate gem nestled in a character building, perfectly maintained, combining the charm of the old and contemporary comfort. This beautiful 121 m2 apartment, located on the ground floor, offers a rare living environment and absolute brightness.A refined and spacious interiorAs soon as you enter, you will be seduced by the authentic charm of the spacious living room. The generous ceiling heights and the carefully preserved old parquet floor give this space a warm and prestigious atmosphere. The sleeping area consists of two beautiful bedrooms inviting calm. The apartment has benefited from constant care, with high-quality renovations carried out in 2019.An extraordinary exteriorThe real strong point of this property lies in its outdoor amenities, designed for relaxation and reception. A huge, sunny terrace of 140 m2 offers a breathtaking and unobstructed view of the lake and the Alpine peaks. The landscaped garden on two levels represents a rare luxury to enjoy nature in complete intimacy.Dependencies and annexes with unique potentialThis property also stands out for its generous and functional annexes. A furnished outbuilding with a private office is ideal for professional activity at home or a leisure space. Finally, a large private basement offers multiple possibilities for storage or development.This property combines a spectacular view, an architecture with character, and exceptional outdoor spaces. A rare opportunity on the market for lovers of high-end properties.Magnificent view of the lake and the mountains Very well-maintained building with a lot of character

  • Parking space
1 / 13
  • Garage
4.5 rooms121m²CHF 2,500,000.–
Top
Vaud, 1820 Montreux

A framework of exceptional living between design and panoramic view

Entirely rethought with a contemporary aesthetic, this 121 m² habitable apartment offers a living space that is both elegant and functional. The apartment also benefits from a balcony of approximately 19 m², exposed full south, offering an unobstructed and particularly impressive view of the lake. This orientation guarantees optimal luminosity throughout the day.It consists of three independent suites, each with its own bathroom with refined finishes. The main living space is organized around an open kitchen, with a current and purified design, which integrates perfectly into the living room. Equipped with modern equipment, numerous storage spaces, and a large central island, it constitutes an ideal convivial place for daily life as well as for receiving. The entire apartment is sublimated by a light oak parquet, bringing softness and coherence to each room. Large glazed openings, in the form of sliding bays, flood the spaces with natural light and offer a remarkable panorama of Lake Geneva and the surrounding Alpine reliefs. The bathrooms present a contemporary style, with current materials and functional equipment, designed for comfortable use in daily life. The interior configuration has been studied to guarantee a fluid circulation, thanks to several well-distributed clearances. Located in a privileged environment in Montreux, this rare property combines quality amenities, modern comfort, and an exceptional living environment.

  • Garage
1 / 20
4.5 rooms98m²CHF 845,000.–
Top
Chemin de la Comba 10, 1616 Attalens

New 4.5-room apartment in Attalens – Bright in a quiet neighborhood

Discover this magnificent 4.5-room apartment on the 1st floor of a modern residential building in Attalens (1616), offered by the SOPH-IMMO agency. Built in 2025, this new property has a living area of 98 m² and is available immediately.Bathed in sunlight in summer and enjoying pleasant sunlight in winter, this apartment is also very quiet, both day and night. Its CECB AA certification guarantees excellent energy performance and optimal thermal comfort throughout the year.The apartment features: • Bright rooms: Parquet, white walls, and large windows bringing beautiful natural light into each room. • Modern kitchen: White cabinets, black countertop, oven, sink, and stainless steel fixtures, with a view of the surroundings. • Two modern bathrooms: One with wooden furniture, white sink, and shower with glass wall; the other with beige tiles, sink, toilet, and shower cubicle with glass wall. • Balcony: Accessible from the living room via large glass sliding doors, with a view of the surrounding landscape. • Dishwasher included. • Elevator and access for people with reduced mobility. • One parking space available for an additional 25,000 CHF. Ideal situation: The apartment is located in a green and quiet residential area. In the immediate vicinity, you will find: • The Montessinge bus stop just 3 minutes on foot. • The Les Canetons kindergarten just 4 minutes on foot. • The Attalens pharmacy just 5 minutes on foot. • The Duvoisin bakery just 5 minutes on foot. Ideal for families thanks to its calm environment, accessibility, and proximity to daily amenities, this new apartment represents a rare opportunity on the Attalens real estate market. Don't miss this chance to settle into a modern and pleasant living environment!

Travel time
-
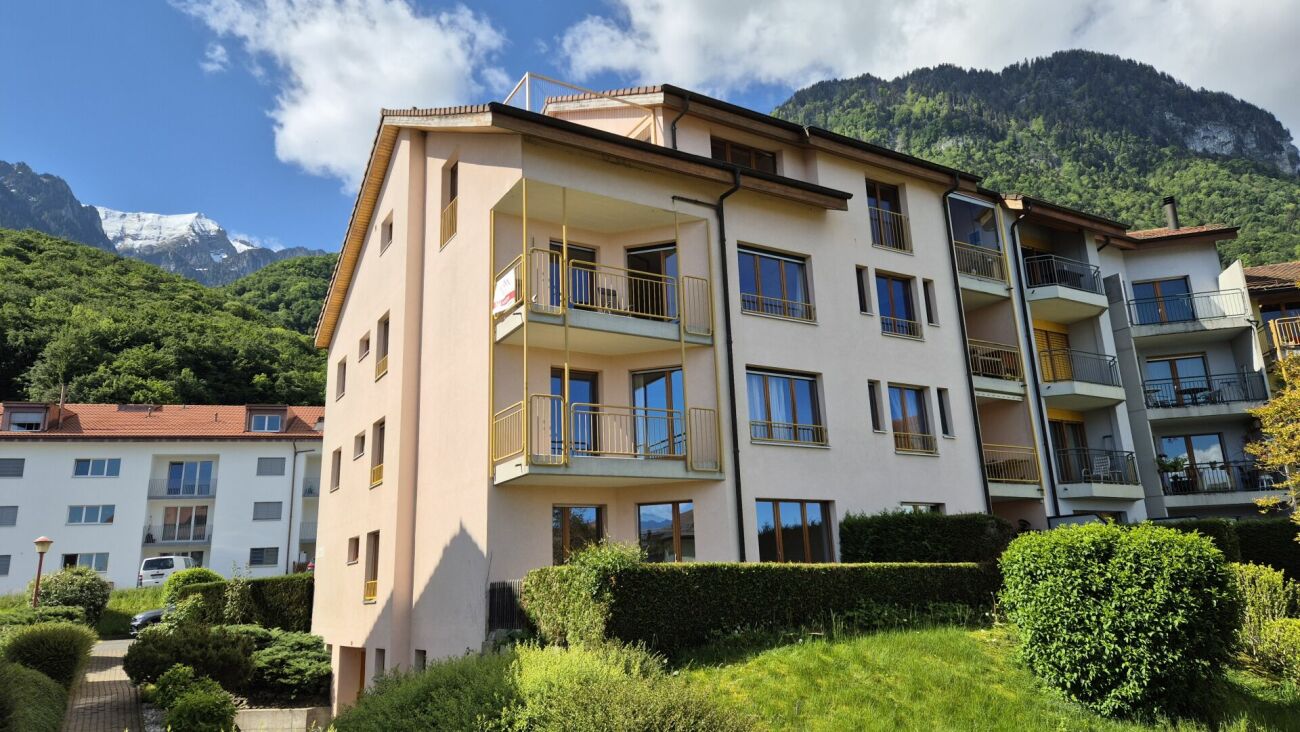
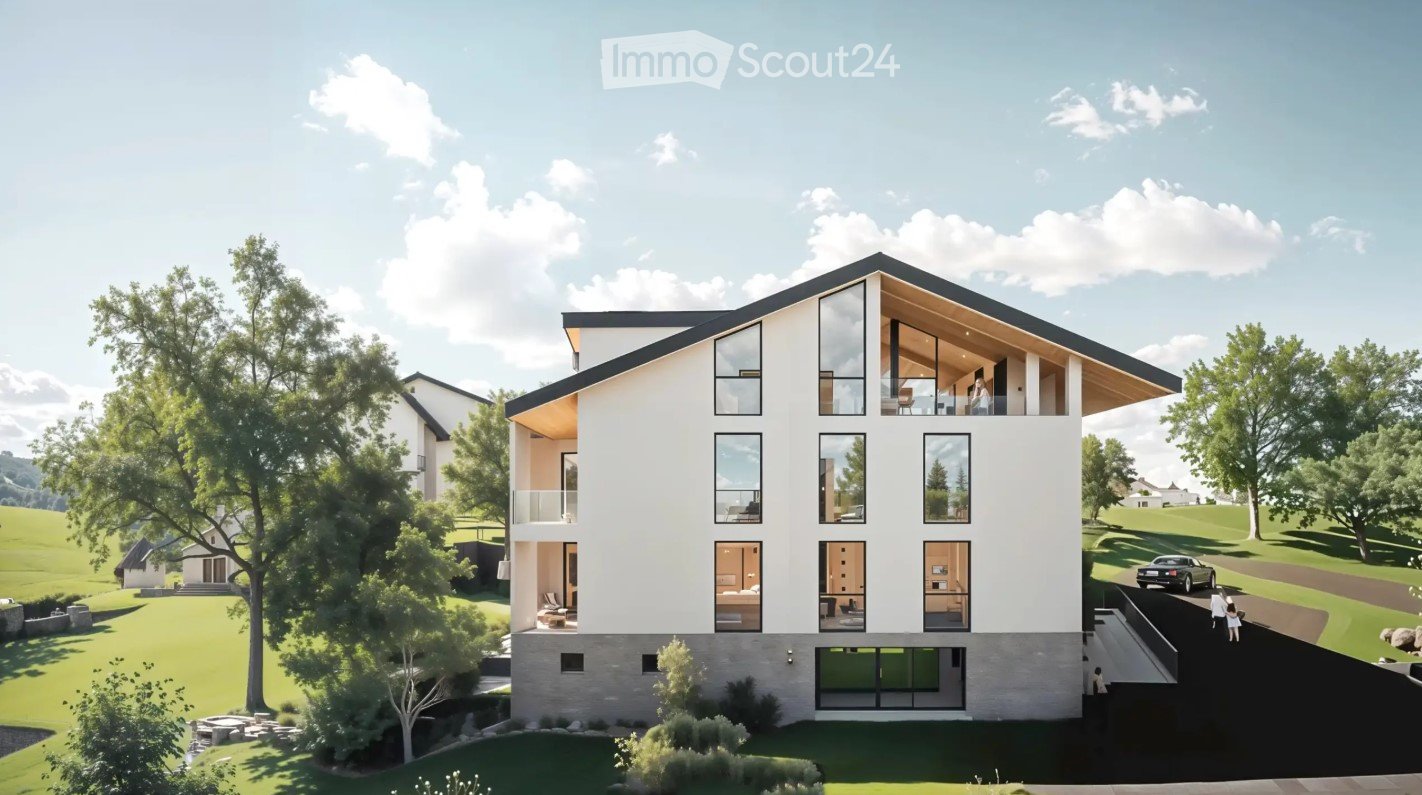
  • white modern house, multiple glass windows, 4 floors, two balconies, a garden with trees
  • 2 story residential building, white exterior, multiple windows, solar panels on roof, driveway, 2 cars parked, walkway, green garden, person walking
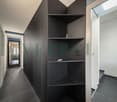
  • Modern house, 4 floors, large windows, balconies, wooden facade, garden, greenery
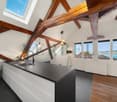
  • Modern living room with balcony, open floor plan, white cabinets, wooden ceiling, dining area, kitchen bar
1 / 4
4.5 rooms125m²CHF 685,000.–
Top
1897 Les Evouettes

The Grammont Terraces - New promotion with valid permit

Get closer to the essentials. Discover a living environment where calm and nature intertwine for your well-being. Village-style building consisting of 11 PPE apartments in the heart of the countryside The project offers apartments ranging from studios to 4.5 rooms of comfortable sizes, all extended with a beautiful exterior including a terrace with a garden on the ground floor and terraces or loggias on the 1st floor and in the attic. The available 4.5-room apartments are the following: Apartments No. 04, 08 and 09. Near Monthey and Lake Geneva, this project benefits from a calm and well-served living environment. The apartments have the following characteristics: – Entrance hall with wardrobe – Fully equipped kitchen open to the living room and dining area – Parental bedroom with shower and toilet – Two or three bedrooms, depending on the type – Bathroom with washing machine and dryer connection Each apartment also has a cellar and two parking spaces (CHF 15,000.- extra per space) Ideally located in the heart of the peaceful commune of Evouettes, known for its green and convivial setting, this new real estate project stands out with its 11 apartments featuring contemporary architecture while preserving the village's harmony. Each unit offers a PPE area between 35 and 130 m2. The ground-floor apartments open onto south-east facing exterior extensions, offering an ideal space to enjoy the outdoors. The first-floor apartments are distinguished by their pleasant interior spaces and an elegant ceiling height in the attic. This project embodies the harmonious marriage between contemporary comfort and the authenticity of the Evouettes village, creating an exceptional living opportunity. For any questions or to obtain detailed information about a particular property, do not hesitate to contact us directly For more details about the plans, prices, and services, visit the dedicated website of the promotion: malanja.ch 079 343 31 66 - info@malanja.ch

1 / 13
  • Garage
  • View
4.5 rooms150m²CHF 1,890,000.–
A Montreux, 1820 Montreux

Last exclusive floor with panoramic view of the lake

Dominant and privileged situationMontreux Heights ChambyLocated in the sought-after heights of Montreux, in the residential area of Chamby, this superb 4.5-room apartment occupies the last floor of an intimate building comprising only three apartments. The only apartment on its level, it offers total privacy and an exclusive living environment, just a few minutes from the center of Montreux.The apartment consists of a spacious living room with modern open kitchen, three bedrooms, including a beautiful master suite with its own shower and private sauna, a true wellness space at home. A second bathroom completes the harmonious layout. Panoramic view of the lake Master suite of 40 m² with shower and sauna Terrace of 71 m² South-west exposure Optimal sunshine Small high-standard building Sale to foreigners is authorizedA large double garage box that can accommodate two vehicles, as well as a private cellar, complete the ensemble of this property, offering additional comfort, security, and storage space.The Fontanivent train station and bus stop are just a few minutes' walk from the residence. The center of Montreux, with all its amenities and attractions, is accessible in less than 10 minutes by car.The apartment is available for sale to non-Swiss residents (subject to LFAIE authorization).This privileged residence of only three apartments guarantees calm and exclusivity. A rare property on the Riviera.
  • Garage
  • View
1 / 13
4.5 rooms124m²CHF 1,500,000.–
Route de Chaulin 75, 1832 Chamby

Apartment with 4.5 rooms and panoramic view of the lake and mountains

Key features • PPE of 4 apartments • Quality finishes • Balcony & terrace • Panoramic view • Added value Currently configured as a 3.5-room apartment with two bedrooms, this apartment was originally a 4.5-room apartment and it is quite possible to easily return to the initial layout.Located on the heights, dominating Chamby, this superb apartment combines modernity, brightness, and comfort. Built in 2019, it has benefited from numerous quality improvements made until 2024. It offers well-thought-out spaces and a warm atmosphere, while enjoying an breathtaking view of Lake Geneva and the mountains.The apartment stands out for its ideal distribution: a large, bright living room with large windows, giving onto a 17 m² balcony perfectly oriented to admire the panorama. The high-end open kitchen onto the living room creates a convivial space. The bedrooms, all very bright, offer direct access to the outside. The master suite has a private terrace of 16 m² and a bathroom. A second bathroom, a guest toilet, and a laundry room complete the set.Its main assets lie in its exceptional brightness, optimal orientation, surrounding calm, and unique panorama embracing the lake and the Alpine peaks. With its contemporary design, its careful finishes, this apartment within a PPE of 4 owners represents a rare opportunity to combine serenity, quality of life, and immediate proximity to Montreux and the Riviera.A visit? With great pleasure, but we must validate your purchasing potential during the first contact.

Travel time
-
1 / 13
4.5 rooms124m²CHF 1,500,000.–
Route de Chaulin 75, 1820 Montreux

Apartment with 4.5 rooms and panoramic view of the lake and mountains

Points of interest • PPE of 4 apartments • Quality finishes • Balcony & terrace • Panoramic view • Added value Currently configured as a 3.5-room apartment with two bedrooms, this apartment was originally a 4.5-room apartment and it is quite possible to easily return to the initial layout.Located on the heights, overlooking Chamby, this superb apartment combines modernity, brightness, and comfort. Built in 2019, it has benefited from numerous quality improvements made until 2024. It offers well-designed spaces and a warm atmosphere, while enjoying an unbeatable view of Lake Geneva and the mountains.The apartment stands out for its ideal distribution: a spacious, bright living room thanks to the large windows, leading to a 17 m² balcony perfectly oriented to admire the panorama. The high-end, open kitchen, opening onto the living room, creates a convivial space. The rooms, all very bright, offer direct access to the outside. The master bedroom has a private terrace of 16 m² and a bathroom. A second bathroom, a guest toilet, and a laundry room complete the set.Its main assets lie in its exceptional brightness, optimal orientation, surrounding calm, and unique panorama embracing the lake and the Alpine peaks. With its contemporary design, its meticulous finishes, this apartment within a PPE of 4 owners represents a rare opportunity to combine serenity, quality of life, and immediate proximity to Montreux and the Riviera.A visit? With great pleasure, but we must validate your purchasing potential during the first contact.

Travel time
-
New building
1 / 11
  • Parking space
  • Balcony / Terrace
  • View
4.5 rooms111m²CHF 1,450,000.–
A La Tour-de-Peilz, 1814 La Tour-de-Peilz

Les Vignes Residence Spacious 4.5 room duplex with garden and terrace

Résidence les Vigneswww.lesvignes.chA highly anticipated project on the heights of La Tour-de-PeilzLot A1 is a magnificent 4.5 room duplex apartment offering a typology similar to that of a contiguous villa, with a fully private basement. The living spaces are generous and ideally distributed to ensure optimal comfort. You will enjoy a beautiful garden with a south-facing terrace, as well as a balcony on the floor of the bedrooms, bringing light and quality of life to your daily life.Located in a dominant position on the heights of La Tour-de-Peilz, at the intersection of the Chemin de Béranges and the Chemin des Vignes, this new promotion benefits from an exceptional situation, combining a panoramic view, optimal sunshine, and a privileged environment.The project consists of two high-standard buildings, each comprising five duplex apartments with garden, terrace, and balcony, distributed in 4.5 and 5.5 rooms, as well as a splendid attic apartment of 4.5 rooms benefiting from an exclusive panorama.New Project Magnificent view of the lake and the surrounding mountainsExceptional atticsDuplex apartments with gardens, terraces, and balconiesQuiet and green residential areaMinergie construction with district heatingCustomizable finishes and high-end servicesLocated in a quiet and green residential area, the apartments enjoy a magnificent view of Lake Geneva and the surrounding mountains. The dominant position guarantees great privacy, an exceptional panorama, and optimal light throughout the day.The balance between tranquility and proximity to the center's amenities makes this address a particularly sought-after location on the Riviera.The construction will meet the Minergie standard, integrating the latest requirements in terms of energy performance. The project will benefit from the most efficient current technologies, including a district heating system and solar panels.The materials and services will be premium, the finishes will be customizable, with defined budgets for each apartment, allowing each owner to personalize their interior according to their tastes.Located in the heart of the Vaud Riviera, between Vevey and Montreux, the commune of La Tour-de-Peilz seduces with its remarkable balance between dynamism and quality of life. Bordered by Lake Geneva, it offers an exceptional natural setting, developed quays, generous green spaces, and direct access to school, sports, and cultural infrastructure.

  • Parking space
  • Balcony / Terrace
  • View

Suggested properties for you based on search results

Other interesting objects