Quick Filters for your search (1)

Quick-filters

We show you quick-filters based on the most used filters by location.

By using these, you can enhance your search experience by finding new and interesting properties to your likings.

St-Gingolph - Elevator buy

We recommend expanding your search criteria to get similar results. The current filters didn’t return any matches.

If you don’t want to change your current search criteria, we recommend creating a search alert, so you’ll be notified when matching offers become available.

More objects in your automatically expanded search area
10 results - Radius: + 10km
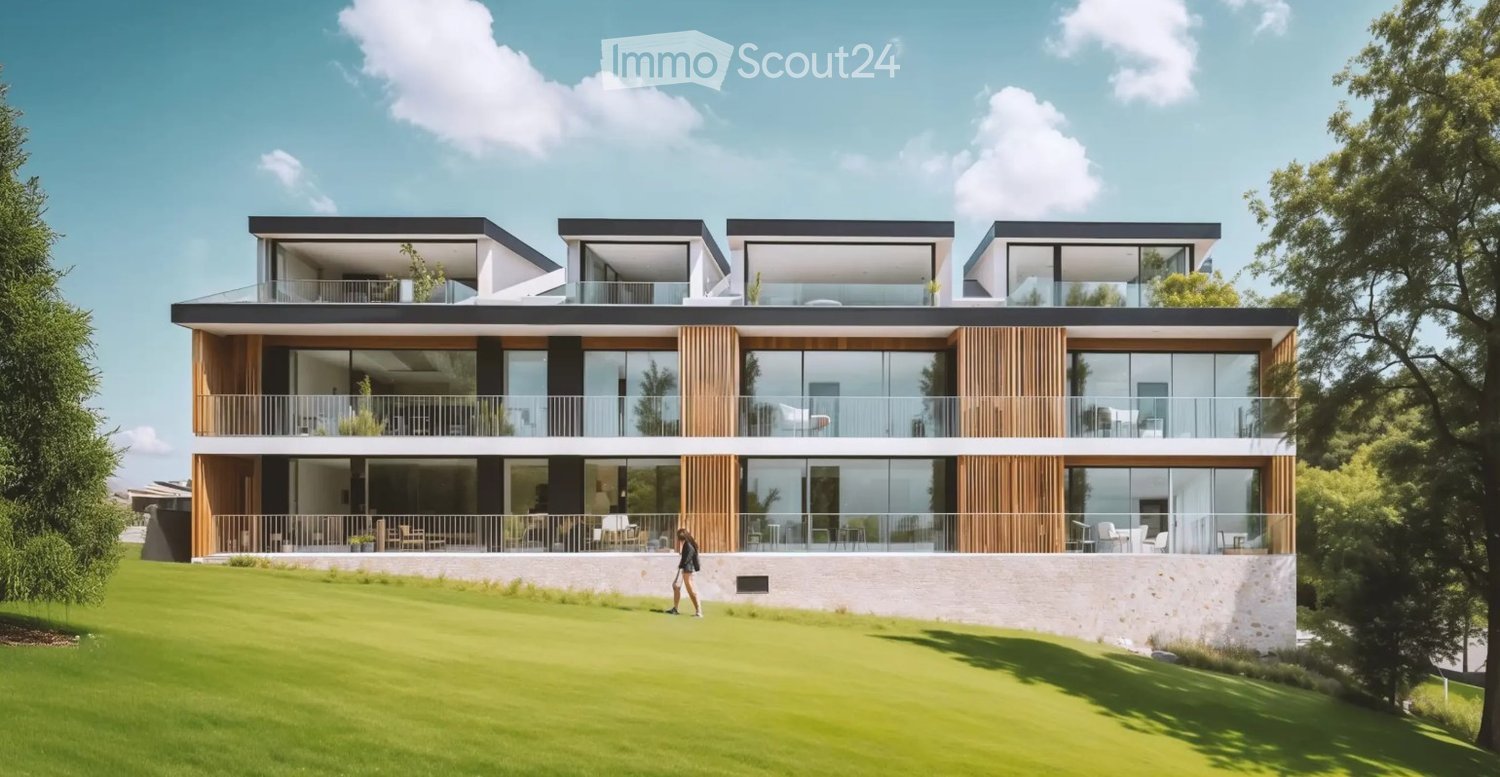
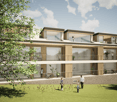
  • Three story house, large windows, raised ground floor, balcony, modern design
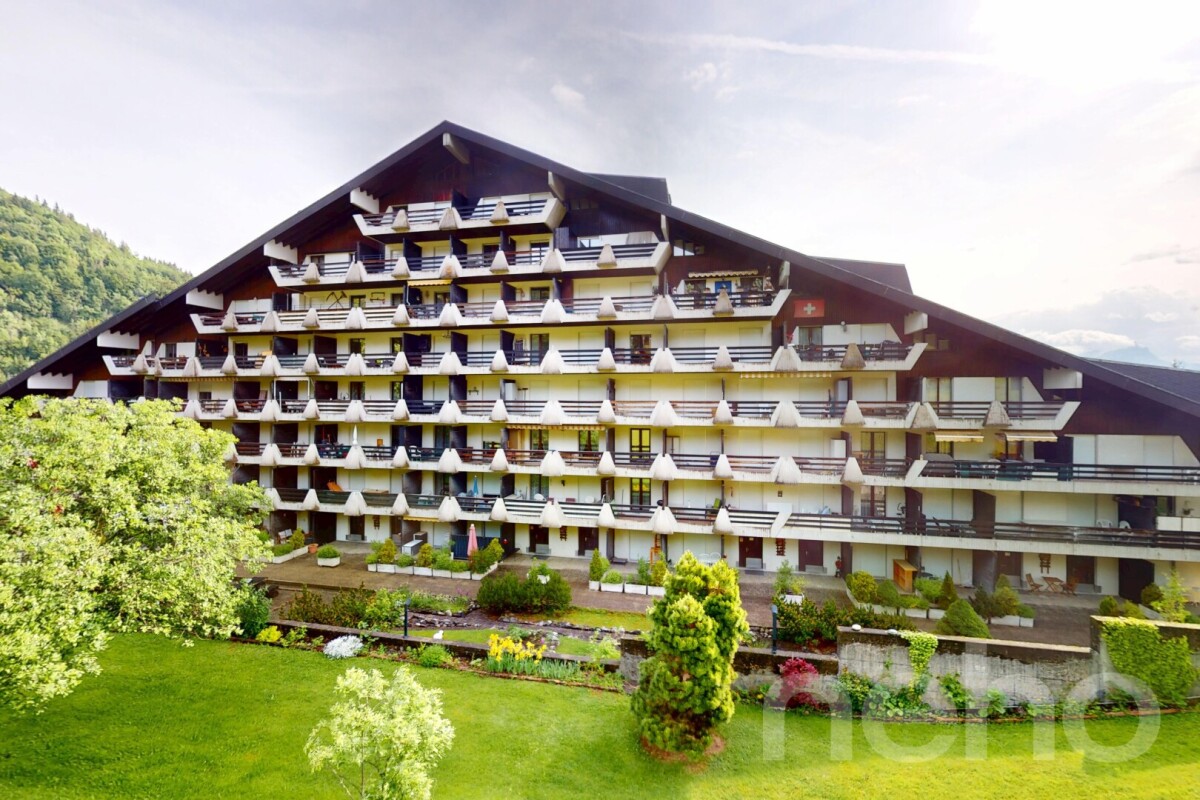
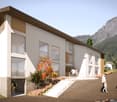
  • 4 story house, glass windows, multiple balconies, modern design, large garden
  • House: two-storey, white exterior, black roof, solar panels, well-maintained gardens, parking area, entrance driveway, a car parked outside.
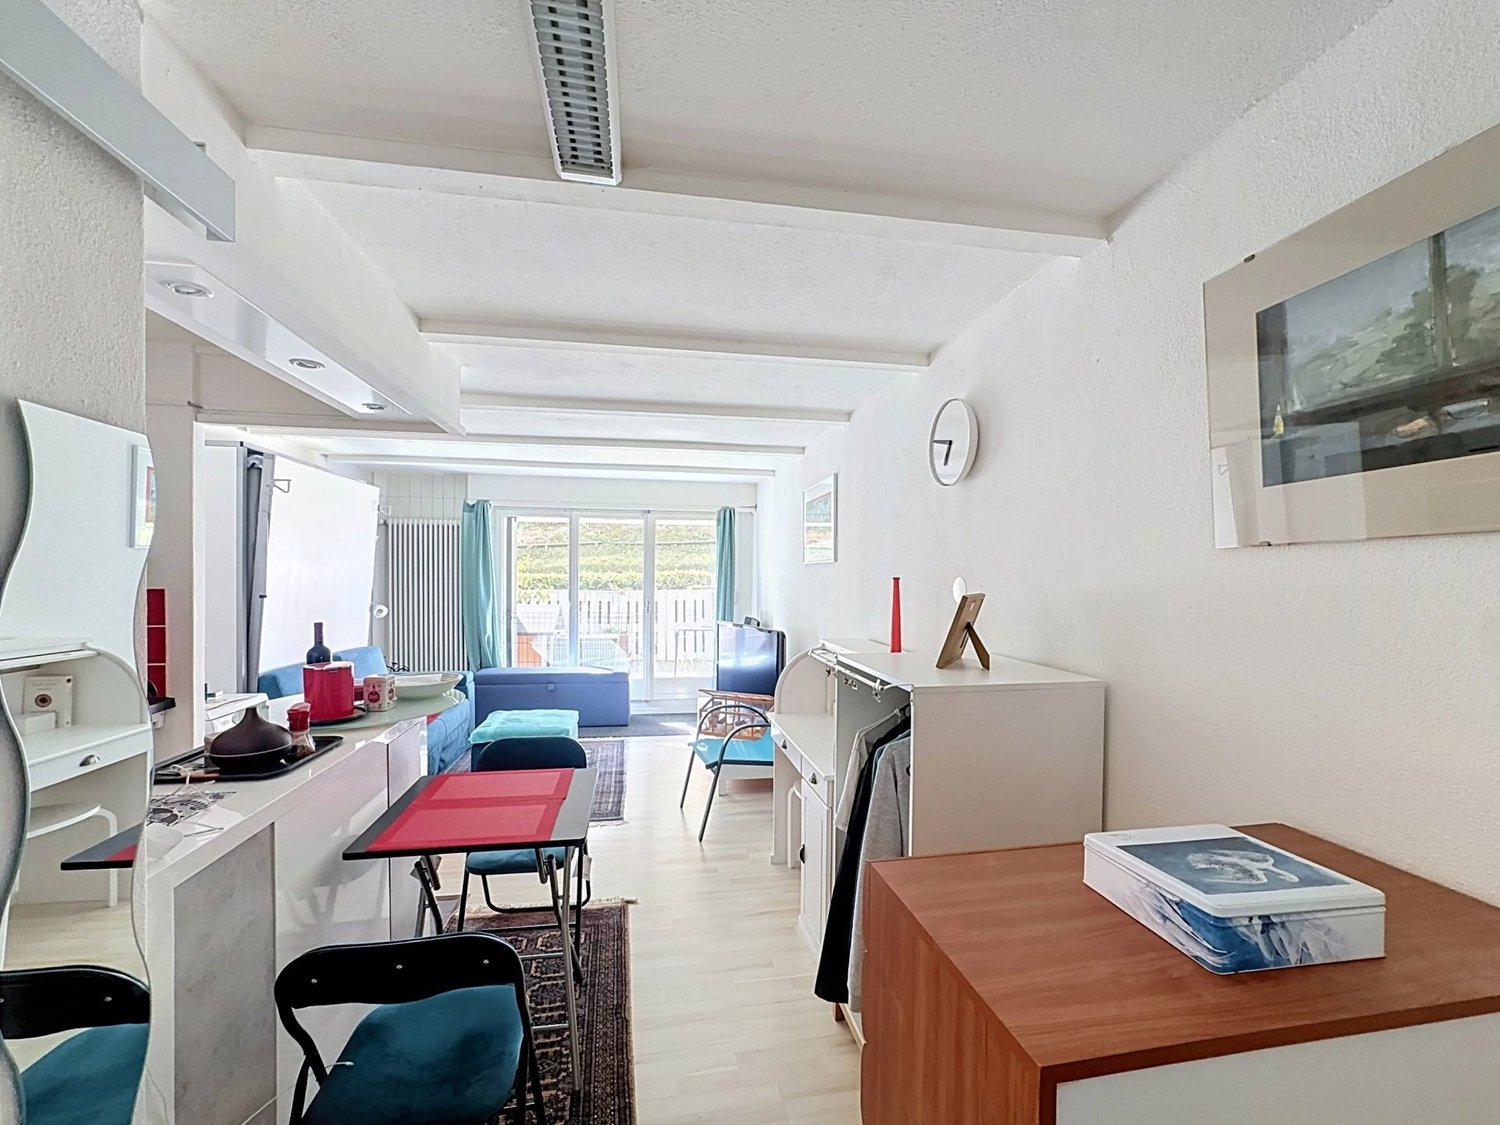
  • living room, wooden ceiling, balcony, two people sitting at a table, TV mounted on the wall, floor lamp, modern furniture
1 / 4
1.5 rooms42m²CHF 260,000.–
Top
1897 Les Evouettes

The Terraces of Grammont - Last Studio Available - Under Construction

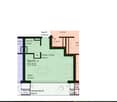
Get closer to the essentials. Discover a living environment where calm and nature intertwine for your well-being. Village-style building with 11 PPE apartments in the heart of the countryside The project offers apartments ranging from studios to 4.5 rooms of comfortable sizes, all extended with a beautiful outdoor area including a terrace with a garden on the ground floor and terraces or loggias on the first floor and in the attic. !! Located on the ground floor - Last studio available - Unit No. 3 !! Near Monthey and Lake Geneva, this project benefits from a calm and well-served living environment. The apartments have the following characteristics: – Entrance hall with wardrobe – Fully equipped kitchen open to the living room and dining area – Parental bedroom with shower and WC – Two or three bedrooms, depending on the type – Bathroom with washing machine and dryer connection – Cellar Each apartment (type 2.5, 3.5, and 4.5) also has two parking spaces (CHF 15,000 extra per space). The 1.5-room type has one parking space (also CHF 15,000 extra per space). Ideally located in the heart of the peaceful municipality of Evouettes, known for its green and convivial environment, this new real estate project stands out with its 11 apartments featuring contemporary architecture while preserving the village's harmony. Each unit offers a PPE area between 35 and 130 m2. The ground-floor apartments open onto south-east-facing outdoor extensions, offering an ideal space to enjoy the fresh air. The first-floor apartments are distinguished by their pleasant interior spaces and an elegant ceiling height in the attic. This project embodies the harmonious marriage between contemporary comfort and the authenticity of the Evouettes village, creating an exceptional living opportunity. Delivery of the units is planned for the end of 2027. For any questions or to obtain detailed information about a particular property, do not hesitate to contact us directly For more details about the plans, prices, and services, visit the project's website: www.malanja.ch 079 343 31 66 - info@malanja.ch
1 / 13
1.5 rooms34m²CHF 500,000.–
1815 Clarens

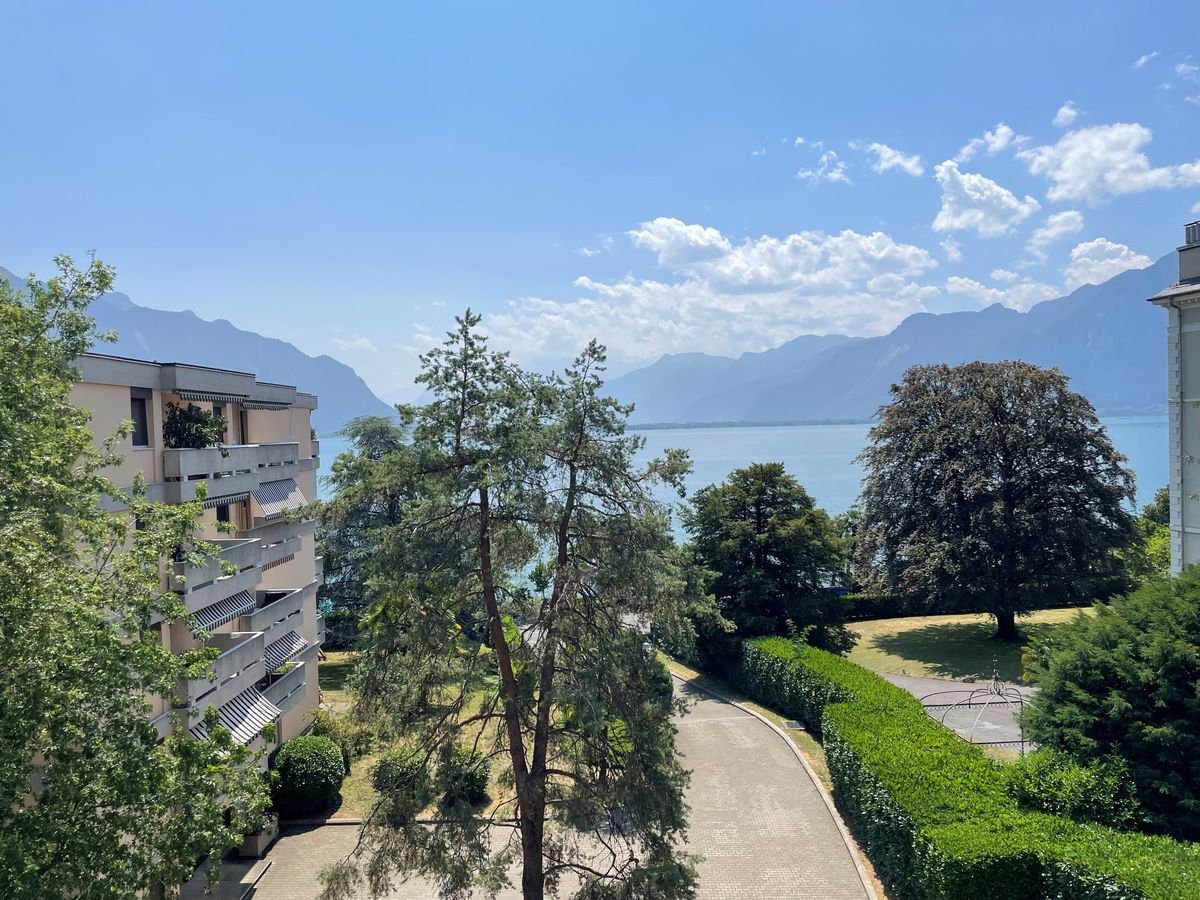
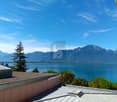
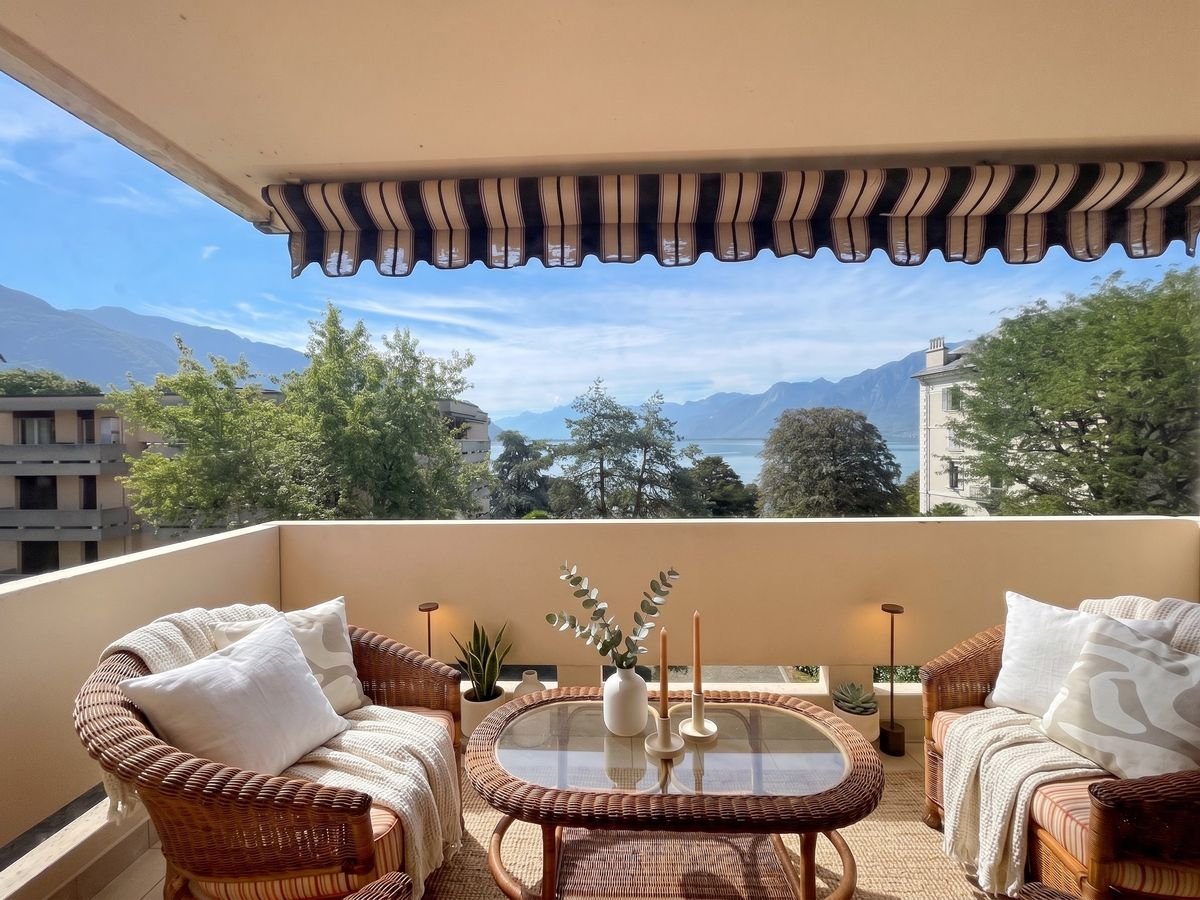
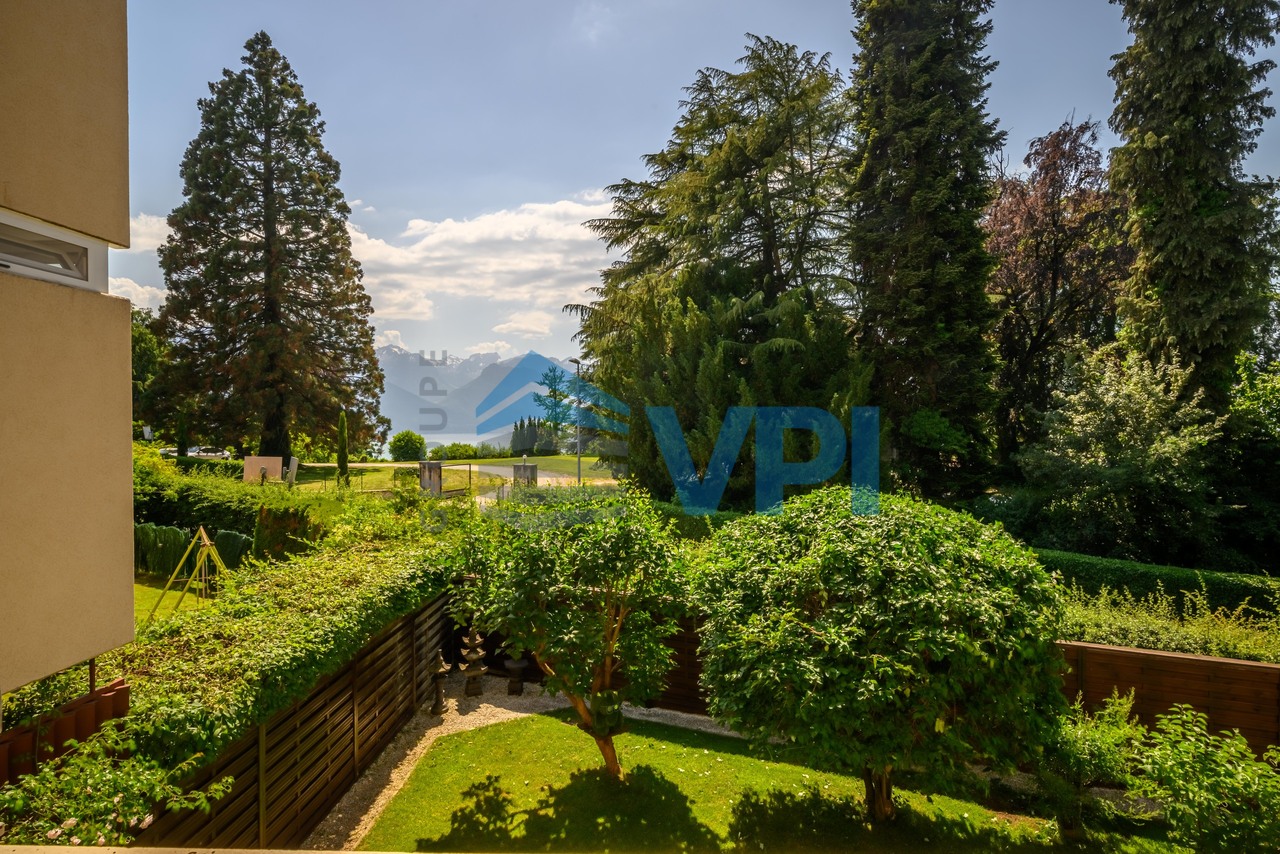
APARTMENT WITH 1.5 ROOMS, IDEALLY LOCATED WITH BEAUTIFUL UNOBSTRUCTED VIEW OF THE LAKE AND MOUNTAINS, 150 M FROM THE MONTREUX QUAYS

Privileged situation for this 1.5-room apartment of approximately 34 m2 and a balcony of approximately 9 m2 at the entrance of Montreux with a beautiful unobstructed view of Lake Geneva and the mountains. Located on the 3rd floor, this habitable property is in its current state and can be quickly made available if desired. The apartment consists of: • An entrance hall with an integrated double closet. • A bathroom with a bathtub, sink, and toilet. • A large, bright living, dining, and sleeping area with a large glass front that allows access to the balcony and enjoyment of the beautiful view of the lake and mountains. • An independent, equipped kitchen. • A balcony of approximately 9 m2 from which you can fully enjoy the beautiful unobstructed view of Lake Geneva and the mountains. A cellar included in the sale price, as well as an indoor parking space, sold in addition to the sale price for CHF 40,000.-, complete this property, which can be purchased as a main or secondary residence, and also as a vacation apartment for foreign non-residents. The indicated surfaces are indicative. CONSTRUCTION:The building was constructed in a traditional way at the beginning of the 80s with quality materials; it is in good condition thanks to constant maintenance over the years. The apartment is in good condition with original finishes; an update to current tastes can be planned if desired. The central heating is distributed by radiators. The wooden windows are equipped with double insulating glazing, which ensures good comfort. The roller shutter on the window as well as the sun sail on the balcony are manual. The floor is made of wood parquet in the living, dining, and sleeping area and in the entrance hall; it is made of tiles in the bathroom and kitchen. The building is equipped with a large elevator that allows easy access to all levels. The building has a large storage room for bicycles, scooters, and strollers. COMMODITIES:The building is located just 150 meters from the shore of Lake Geneva and the beautiful, flower-lined promenade of Montreux. The VMCV bus stops, about 250 meters away, allow departure towards Montreux or Clarens and also towards Villeneuve, La Tour-de-Peilz, and Vevey. The Montreux highway entrance is reached in 5-6 minutes by car, allowing quick departure on the main road axes towards Lausanne, Geneva, and its international airport, Fribourg, Bern, France, and Italy, as well as the Vaudois and Valais ski stations. The CFF train stations in Clarens and Montreux are about a 15-minute walk away.

1 / 13
1 room52m²CHF 525,000.–
1820 Veytaux

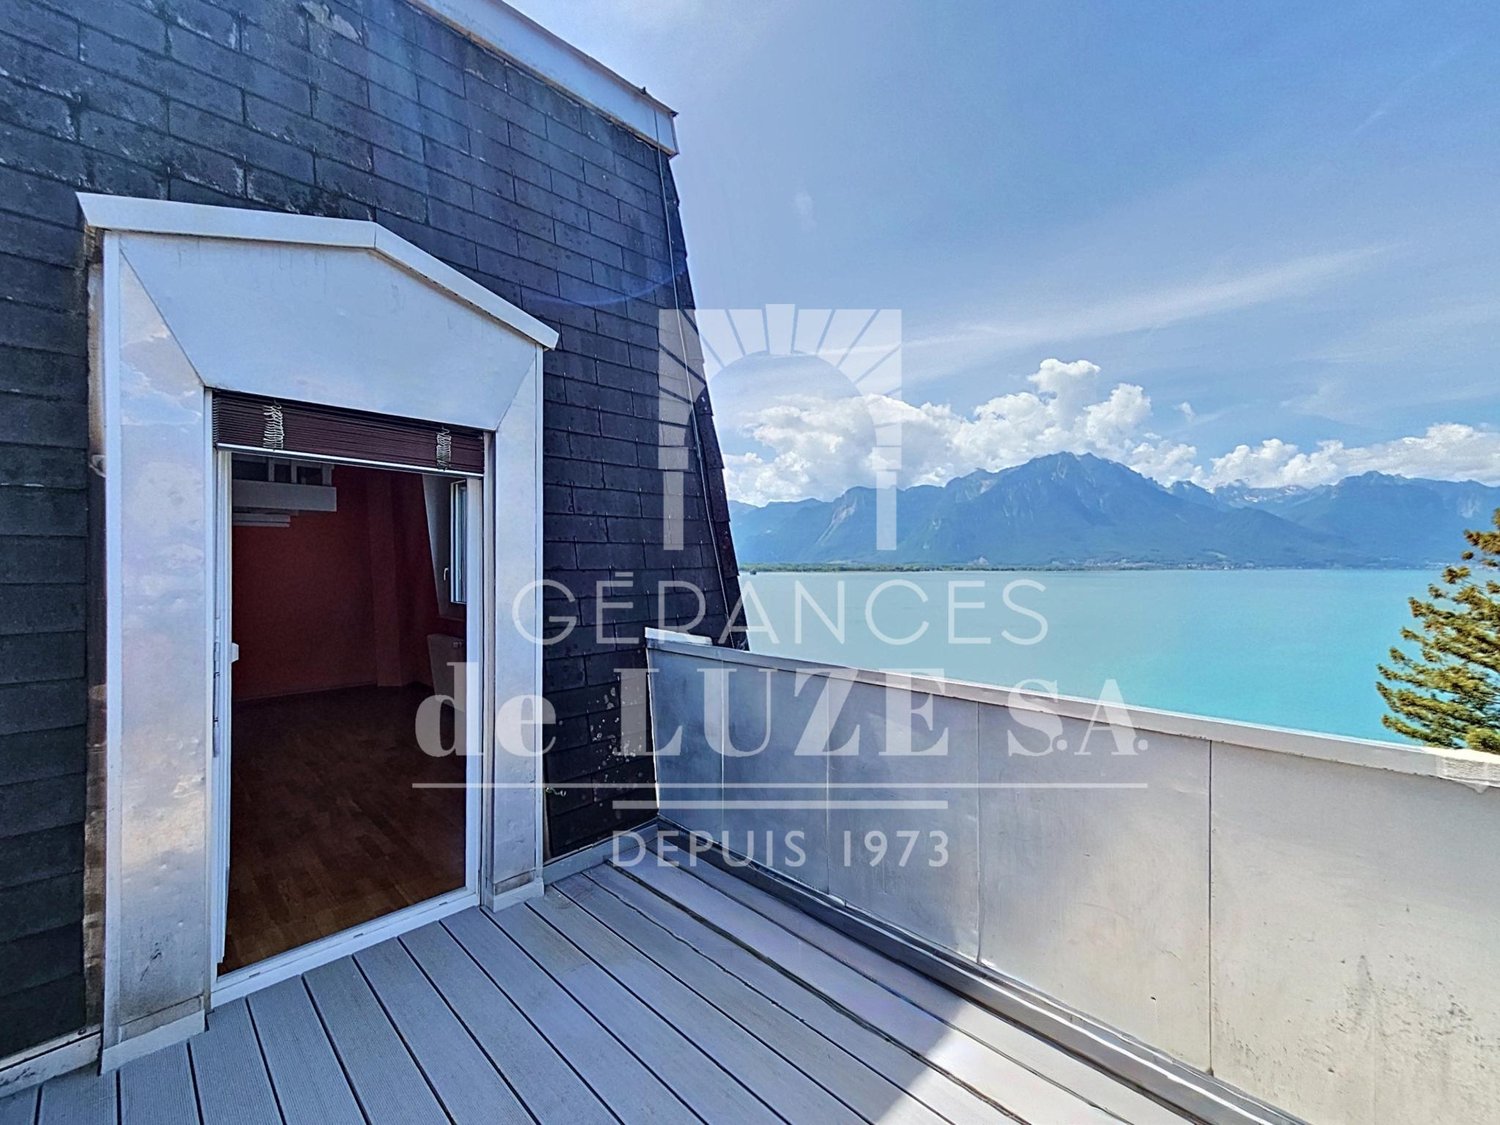
Overlooking the lake: 1.5 rooms with mezzanine and balcony

de LUZE immobilier presents a rare location in a privileged setting:Historically, it is the former Bonivard hotel of Belle Époque architectural style from the late 19th century, built in 1863 (architectural census in note 3), which was transformed into a PPE with apartments in 1983.The place retains the prestige and traces of its past with a nice access area and a spacious, very welcoming building hall with a lounge corner and a large, modern light well.The situation is idyllic, 150 meters from the lake, allowing an unbeatable and panoramic view of the lake from this attic, which benefits from a balcony of approximately 7 m². It is a unique viewpoint on the Alps, Chillon Castle, which is 850 meters away, and Lake Geneva.The apartment is a 1.5-room apartment of 52 m² weighted (including 46 m² habitable) which consists of an entrance hall with storage, a bathroom and toilet, then the main room entirely open-minded "loft" which offers a ceiling height around 4 m, this living room is equipped with storage and a mezzanine (height up to 2 meters maximum) of 5 m².There are two additional storage spaces, including a storage room accessible from the balcony, and in the lower floor of the building a storage locker.The bus stop is nearby, about 60 meters, for lines 201 and 290. Notably to join Montreux which is only 2 km away. With its shops, its CFF station and all its cultural events including the famous Montreux Jazz festival.**Interesting acquisition variant: Possibility of buying this lot + the neighboring lot on the same attic floor. The latter is a 2-room apartment of 57 m² weighted (including 50.50 m² habitable) with a parking space. Works could be planned to reunite the 2 apartments to make a more spacious 3.5-room apartment. This option would not only reunite the 2 existing balconies but also exponentially increase the outdoor area. Total sale price = CHF 1'115'000.-

New building
1 / 3
1.5 rooms29m²CHF 290,000.–
Valais, 1896 Vouvry

New promotion Domaine de Vouvry - New studio lot A19 for sale

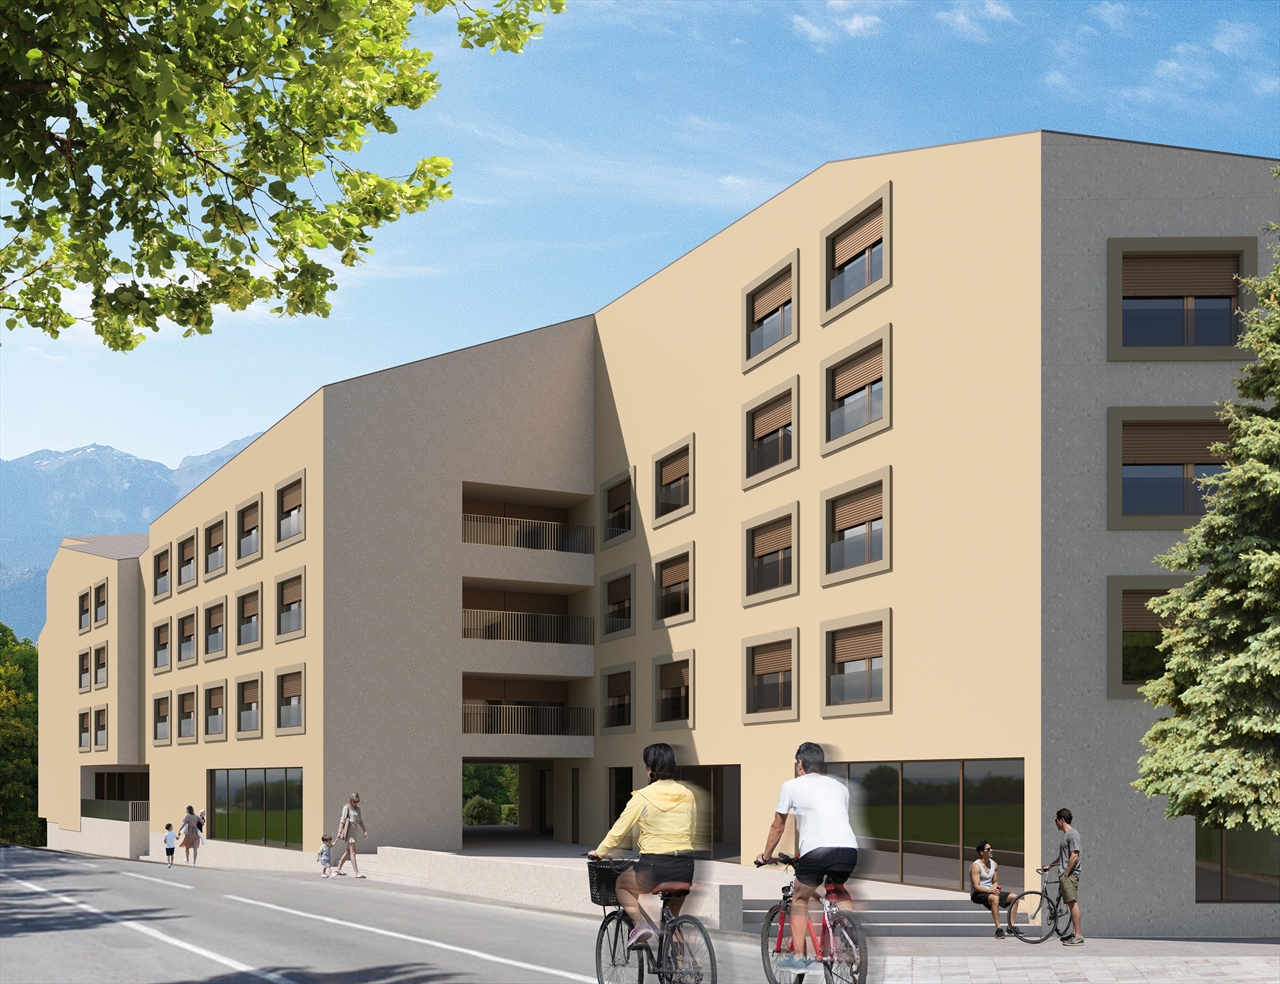
The Domaine de Vouvry is a new promotion that stands out for its contemporary and refined architecture, designed to offer a durable and harmonious living comfort. The works began last June, and the project is advancing according to the schedule for a planned delivery by spring 2027. The domain offers a wide range of housing, from small functional apartments to more generous family surfaces, complemented by balconies, terraces, or gardens depending on the typology.The architecture is characterized by elegant and refined lines, offering a modern and timeless aesthetic. Each building has been carefully designed to integrate harmoniously into the natural landscape of Vouvry, while asserting a strong and contemporary visual identity. The ensemble is designed to create a serene, bright, and perfectly adapted atmosphere to today's lifestyle.Lighting occupies a central place in the project: thanks to an ideal exposure and large windows, each apartment benefits from an abundance of natural light. The interior spaces are thus bathed in light, creating a warm and pleasant atmosphere throughout the day. The layouts have been carefully studied to optimize the surfaces and offer fluid, practical, and well-proportioned volumes.The Domaine de Vouvry will also offer modern amenities such as individual cellars, bike rooms, elevators, functional laundry rooms, and optional interior parking spaces, fully meeting current standards in terms of comfort and energy efficiency.SITUATIONIdeally located in the heart of the village, the Domaine de Vouvry benefits from a privileged location, in close proximity to all amenities: shops, schools, restaurants, public services, and sports infrastructure. This central situation facilitates daily life and allows you to fully enjoy local life in a dynamic and convivial setting.The transport links are also very favorable, thanks to rapid connections to the communes of Chablais and the main road axes. This ideal location combines calm, accessibility, and quality of life, making the Domaine de Vouvry an attractive opportunity for both living and investing.

1 / 6
  • Elevator
  • Wheelchair access
1 room16m²Price on request
1820 Territet

Living in an exceptional location by the lake

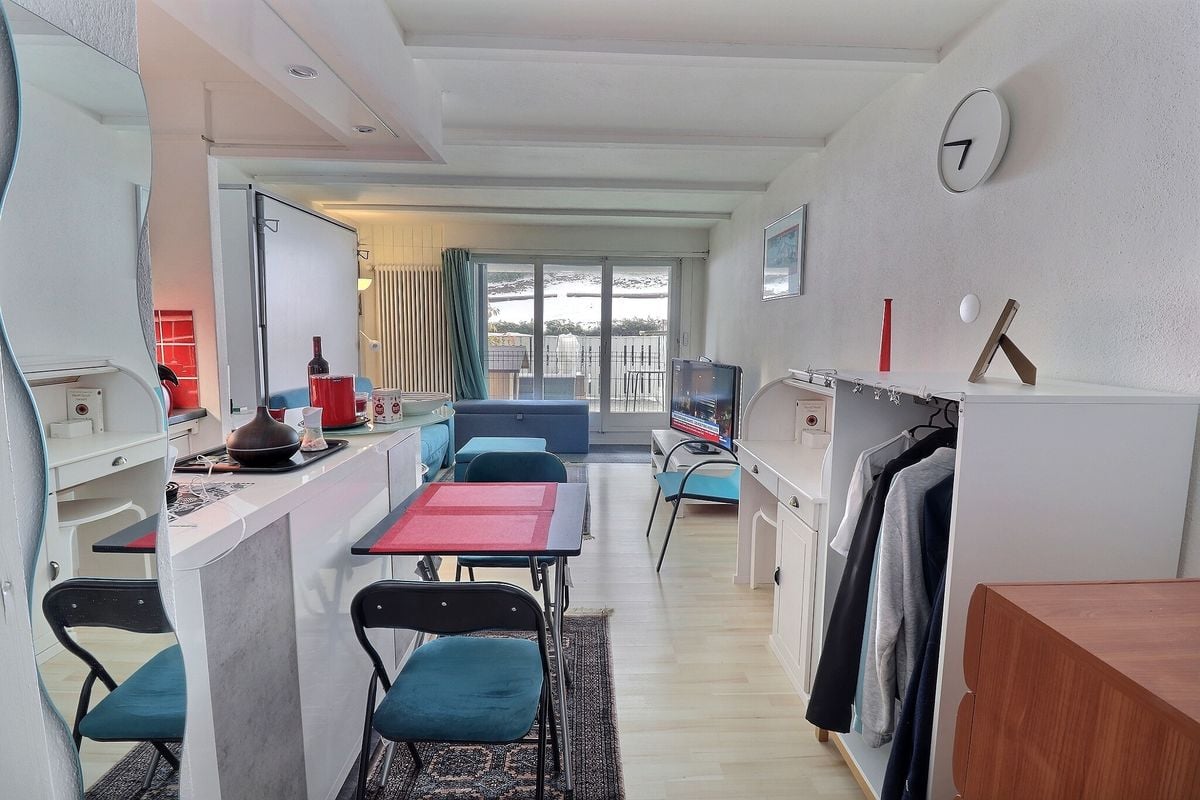
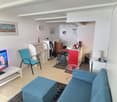
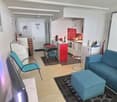
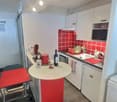
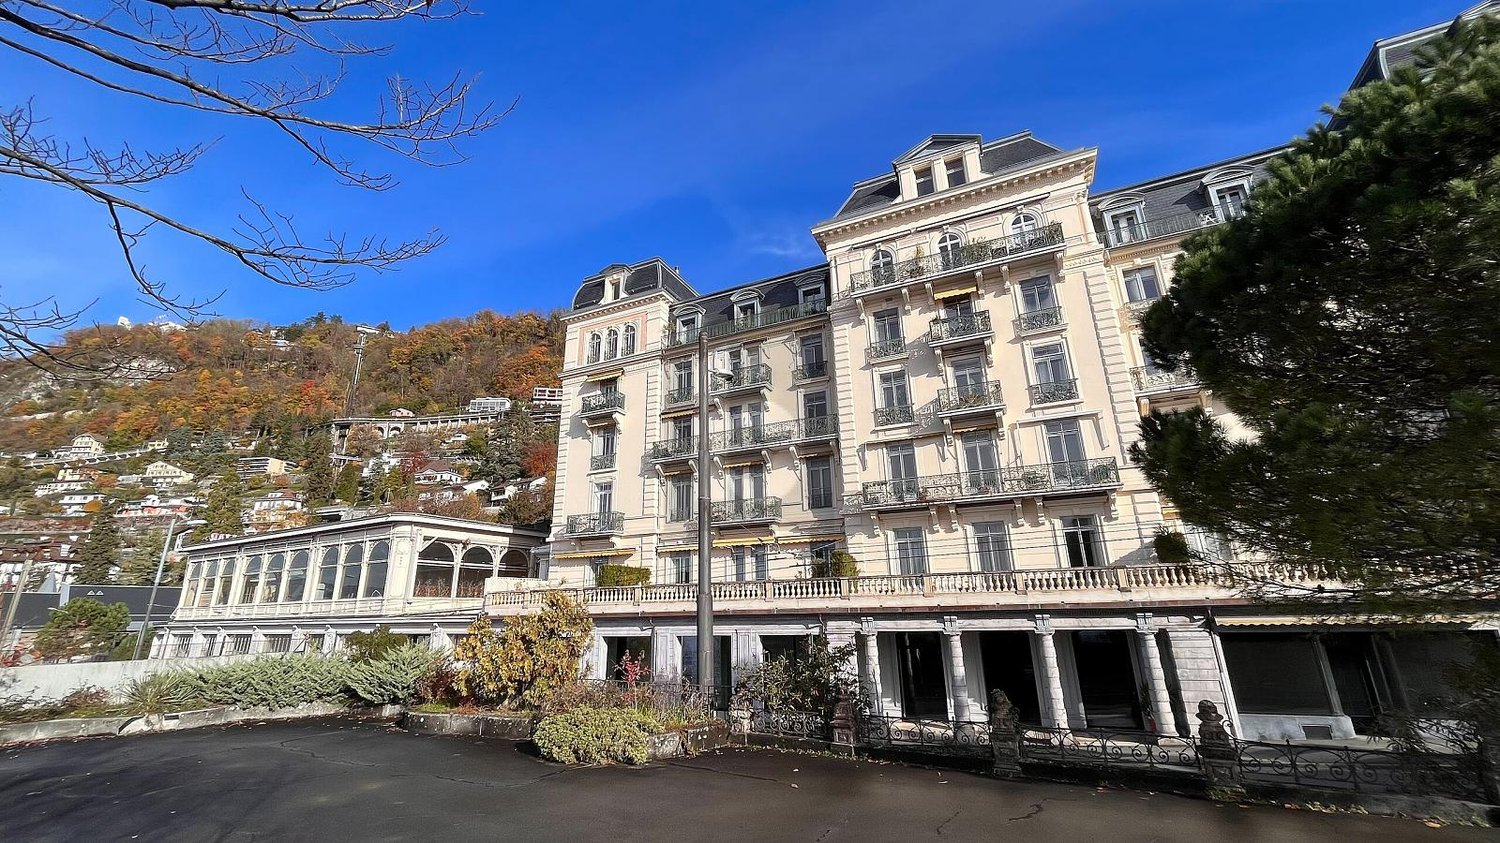
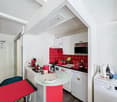
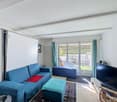
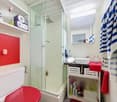
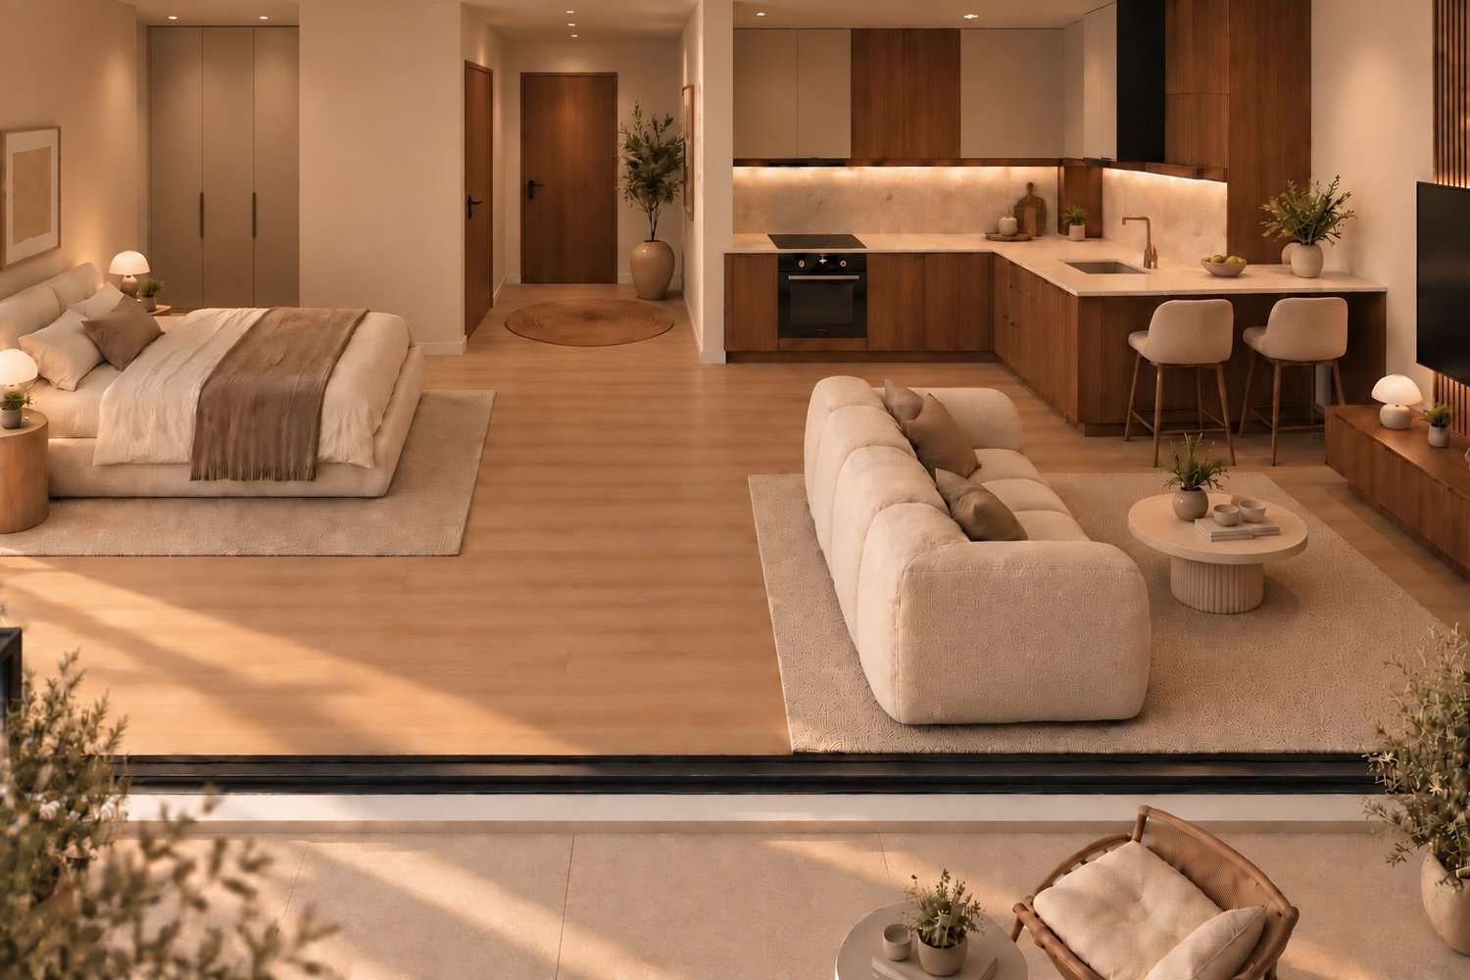
Studio of 16 m², completely renovated in 2026, located within a historic prestigious hotel from 1890, transformed into unique apartments. The studio offers a bright living area combining living room, bedroom, and fitted kitchen, as well as a bathroom and a wall closet. Residents benefit from two large common reception rooms, including the legendary Sissi room, ideal for receiving or sharing convivial moments. The exceptional charm, architectural and historical beauty of the place, as well as its privileged location near the center and the lake of Montreux, make it a rare property. No parking, no balcony, no cellar, but a unique living environment and availability by agreement.This offer from BETTERHOMES is characterized by the following advantages: - studio currently being renovated in 2026!- a living area (living room/bedroom/fitted kitchen)- a bathroom- a wall closet- privileged location in a historic hotel of charm- two reception rooms in the hotel area for shared use- exceptional charm- rare property and proximity to the center and lake of Montreux- no parking / balcony / cellar- availability by agreement- etc., etc., etc. ...Interested? Contact us for a non-binding visit - online visit also possible!Not the right one? You will find over 2,000 other properties on: www.betterhomes.ch - The Swiss specialist for real estate transactions.Do you have a property to market?Take advantage of our expertise: https://www.betterhomes.ch/en/take-advantageDo you want to know the value of your property?Discover its value now with our free, non-binding, and immediate valuation!https://www.betterhomes.ch/en/knowledge/valuationMore details

  • Elevator
  • Wheelchair access

Other interesting objects