Soral - Flats for sale

We recommend expanding your search criteria to get similar results. The current filters didn’t return any matches.

If you don’t want to change your current search criteria, we recommend creating a search alert, so you’ll be notified when matching offers become available.

More objects in your automatically expanded search area
72 results - Radius: + 10km
1 / 11
4 rooms, CHF 1,360,000.–
Premium
1233 Bernex

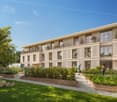
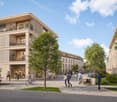
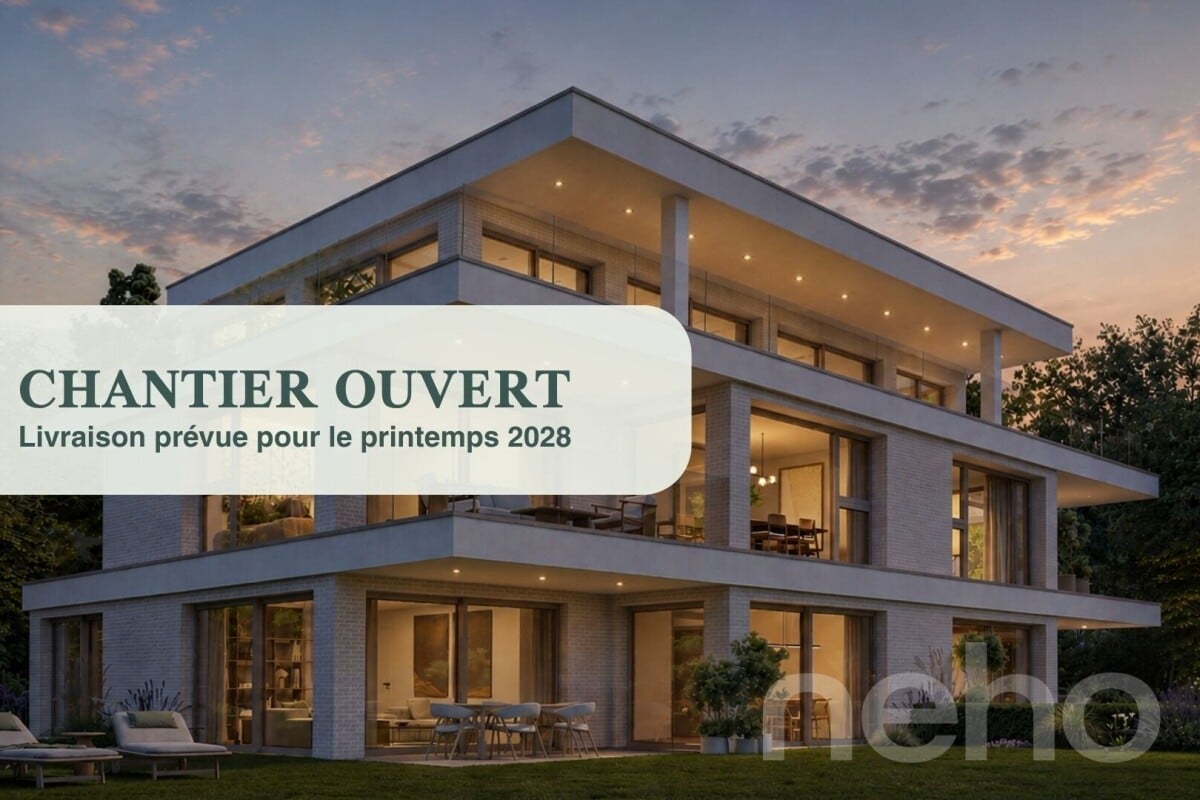
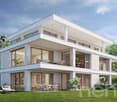
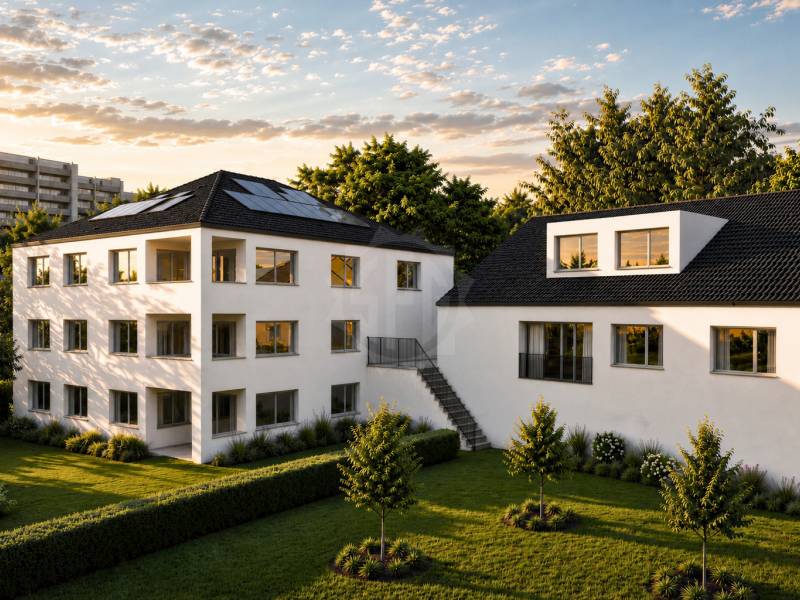
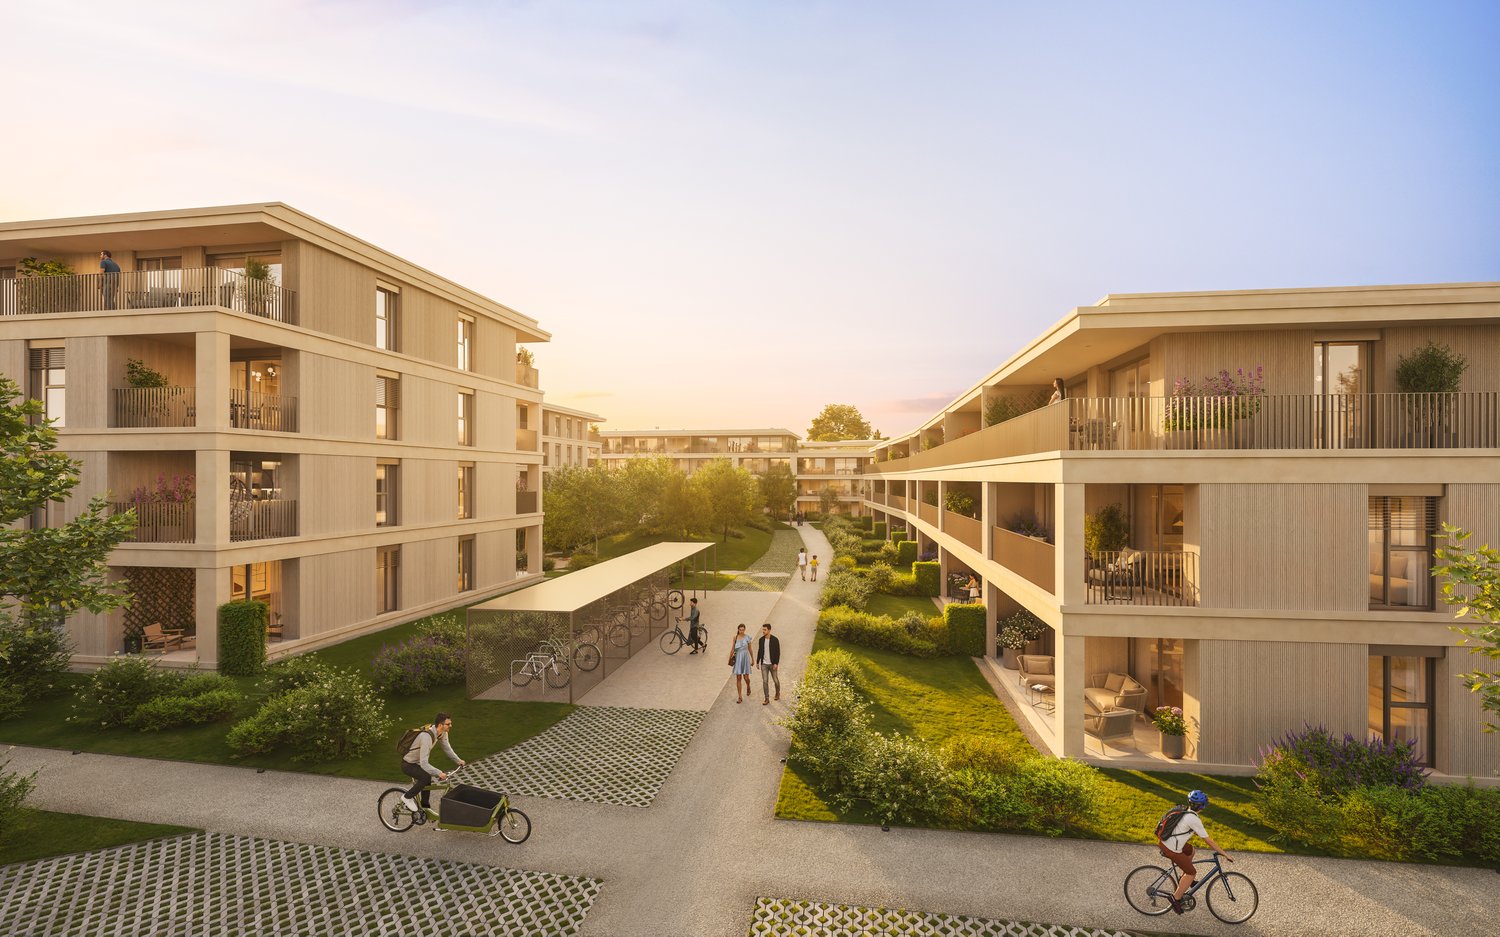
4-room apartments in the heart of a landscaped park

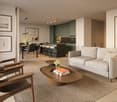
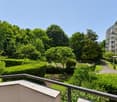
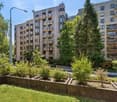
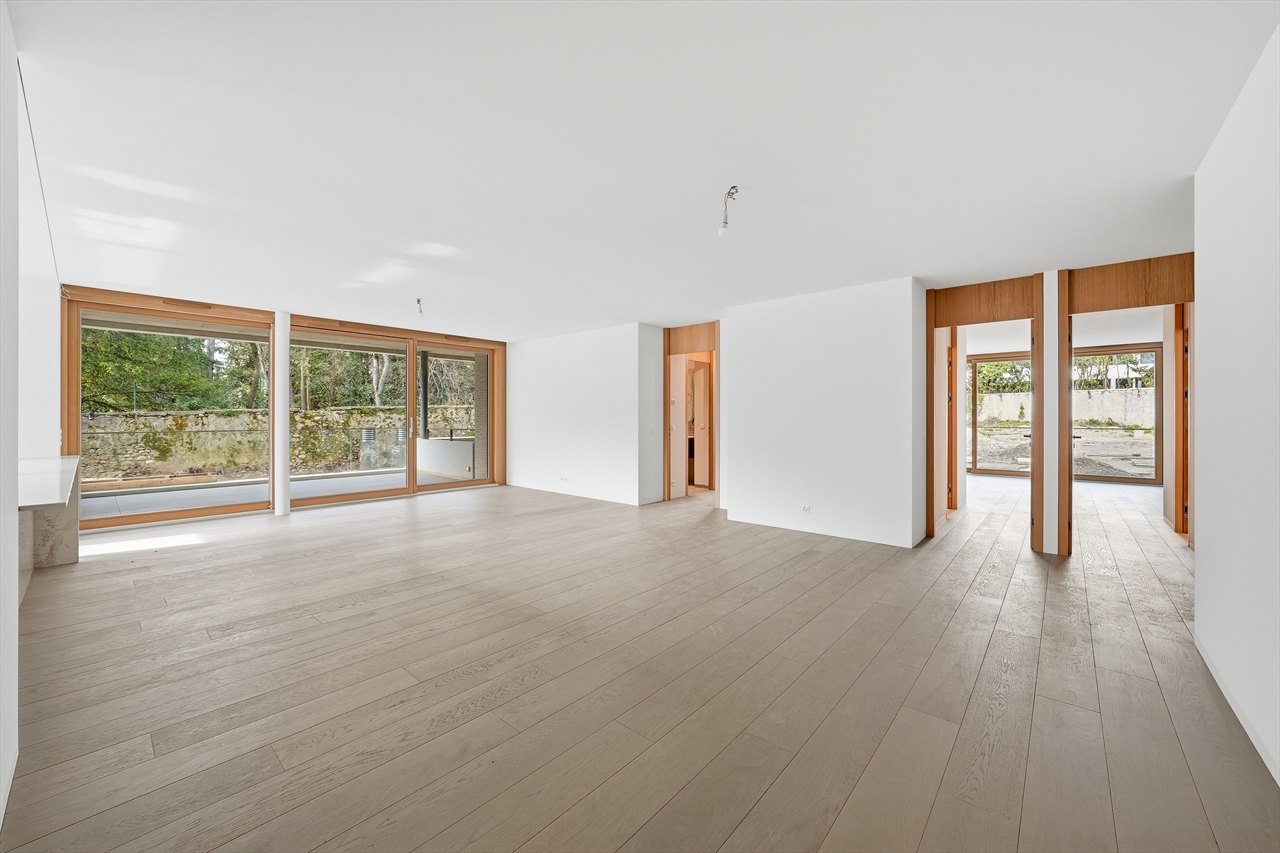
In the heart of the village of Lully (Bernex), Les Jardins de Lully offer a privileged living environment where nature, contemporary architecture, and village tranquility meet, just a few minutes from the center of Geneva.Your 4-room apartment Designed for couples, families, or anyone looking for a well-distributed space, this 4-room apartment offers a bright living room extended by a balcony, a terrace, or a private garden depending on the location, as well as two comfortable bedrooms.Various distributions are proposed with living areas ranging from approximately 100 m² to 112 m², and balconies and terraces from 16 m² to 54 m².Price from CHF 1'360'000.-, to which the price of the underground parking spaces must be added, from CHF 40'000.- per space.A sustainable project From 3 to 6 rooms, the apartments are distributed in eight contemporary buildings in the heart of a vast landscaped park. On the top floor, generous terraces extend the living spaces and offer beautiful unobstructed views of the surroundings, while the ground-floor apartments benefit from gardens.Parking is organized in the basement to free up outdoor spaces and preserve the landscape quality of the site. In the heart of the neighborhood, a large space is reserved for soft mobility, pedestrian paths, and bicycles, for a calmer and more pleasant environment for daily life.Designed according to the HPE standard, the project integrates photovoltaic panels, solar thermal energy, and centralized pellet heating.Between village and city A few minutes from Geneva, residents benefit from the schools, shops, and public transportation in Bernex, while also enjoying privileged access to the Aire promenades and the Genevan countryside. Local shops are planned at the entrance to the new neighborhood.Construction site open.Les Jardins de Lully – A new art of living between city and countrysidehttps://lesjardinsdelully.ch/
Maxime Ansermet

Maxime Ansermet

1 / 17
Maxime Ansermet

Maxime Ansermet

  • Parking space
  • Balcony / Terrace
  • Garage
  • +8
4.5 rooms, 224m², CHF 3,495,000.–
Chemin Jean-Jacques-Asper 53, 1256 Troinex

A unique opportunity at Parc des Crêts

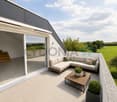
Offer yourself a unique living environment where luxury, nature, and serenity meet harmoniously. Located within the prestigious Parc des Crêts, one of the most sought-after residential areas in the Geneva countryside, this sumptuous attic benefits from a fully pedestrian and secure environment. Just a few minutes from the center of Geneva, it offers a rare balance between urban proximity and the tranquility of a vast private park. A privileged environment Nestled in over 8 hectares of landscaped gardens, the estate was designed to offer its residents an exceptional quality of life. You will notably benefit from: • magnificent green spaces and tree-lined walks; • shared gardens; • play areas for children; • outdoor fitness areas; • arrangements promoting biodiversity (fountains, insect hotels, natural areas). A true haven of peace where every detail has been thought out for well-being and respect for the environment. Spectacular, light-filled spaces With a PPE area of 222 m², this attic immediately seduces with its generous volumes, careful finishes, and remarkable brightness. Its two vast panoramic terraces offer breathtaking views of the Salève, the Jura, the Geneva hills, and the surrounding woods. Thanks to its large floor-to-ceiling windows, the boundary between inside and outside disappears, creating a bright and peaceful atmosphere throughout the day. Main features: • PPE area: 222 m² • Two panoramic terraces for a total of approximately 197 m² • Certification THPE (Très Haute Performance Énergétique) An interior designed for contemporary living The reception area, which is particularly spacious, combines an elegant living room, a convivial dining room, and a contemporary open-plan kitchen, creating an ideal living space for family and friends. The apartment currently has two large bedrooms, with the possibility of easily converting up to four bedrooms according to your needs. The master suite offers a comfort worthy of the finest residences, with a bespoke dressing room, a private bathroom with a balneotherapy bathtub, an Italian shower, and toilets. A second bathroom, a guest toilet, a private laundry room, as well as numerous integrated storage spaces, perfectly complete this living space. Fiber optic is installed for optimal comfort. Rare amenities Because an exceptional property also distinguishes itself by its equipment, this attic benefits from particularly sought-after amenities: • three private garages (included) in a secure basement, two of which are interconnected; • a private cellar of approximately 20 m² (included); • quick access to public transportation connecting Geneva to future mobility infrastructures. A property that combines contemporary elegance, high-end amenities, remarkable outdoor spaces, and preserved natural landscapes, addressing a demanding clientele looking for a unique residence. A rare opportunity on the Geneva real estate market, where every detail has been thought out to offer exceptional living comfort.

  • Parking space
  • Balcony / Terrace
  • Garage
  • +8
Travel time
-
Jean-Baptiste Duroc-Danner

Jean-Baptiste Duroc-Danner

1 / 11
Jean-Baptiste Duroc-Danner

Jean-Baptiste Duroc-Danner

  • Parking space
  • Balcony / Terrace
  • Garage
4 rooms, 108m², CHF 1,519,000.–
Thônex, 1226 Thônex

High-standard THPE apartment with balcony and quiet location in a dead-end street

Discover this high-standard construction project, labeled THPE (Très Haute Performance Énergétique), nestled in a peaceful environment that promises a bright and pleasant atmosphere. This 100 m² apartment, located on the first floor, benefits from a south-facing exposure that floods each room with natural light. With its two spacious bedrooms and two modern bathrooms, this property offers all the necessary comforts for a harmonious family life.You will appreciate the calm of a popular residential area, located at the end of a dead-end street, while being in immediate proximity to essential amenities. The interior is designed to maximize brightness, allowing each space to live in rhythm with the seasons and offer a welcoming atmosphere.With its four well-arranged rooms, its balcony offering a pleasant outdoor space, and two guest bathrooms, this apartment perfectly adapts to the current needs of families or couples seeking a modern haven of peace. FinishesYou can choose the finishes for your floors, kitchen, walls, and bathrooms: • Kitchen budget: 45'000.- CHF (supply and installation) • Sanitary budget: 30'000.- CHF (supply) • Tiling budget: 100.- CHF/m2 (supply) • Parquet budget: 140.- CHF/m2 (supply) More information on https://pivert8-thonex.neho.ch/en Contact us at 021 588 1973 for more information or to organize a visit on siteExact address available after registration on neho.ch.DO YOU WANT TO VISIT? PLEASE REGISTER FIRST: https://neho.ch/b/1226-25-12

  • Parking space
  • Balcony / Terrace
  • Garage
Patella Sylvia

Patella Sylvia

1 / 13
Patella Sylvia

Patella Sylvia

  • Parking space
4 rooms, 156m², CHF 2,850,000.–
A Genève, 1201 Genève

LUXURY AND PRESTIGE TWO STEPS FROM THE LAKE - spacious 4-room crossing apartment

Located in the center of Geneva, on the right bank, two steps from the lake, its quays, and 5-star hotels, this apartment in a high-standing residence benefits from exclusive services made available to residents, such as a 24/7 concierge service comparable to a hotel complex, a reception lounge, and a fitness room.Located on the 5th floor, with direct access by elevator, this beautiful 4-room crossing apartment offers a PPE area of 156 m², completed by 2 balconies totaling 8 m².This bright and spacious apartment offers luxurious finishes and beautiful materials such as Zimbabwean granite, marble, and oak parquet.It is equipped with a high-end domotic system allowing control of heating, shutters, and lighting.The spaces are distributed as follows:Day area: entrance hall with numerous cupboards, bright living room, spacious dining room with access to the balcony, open kitchen to the dining room.Night area: two bedrooms with numerous storage spaces, one with an adjacent shower room, the second with a bathroom and access to the balcony overlooking the interior courtyard.A double parking space (for 2 vehicles in line) with direct access to the apartment, as well as a cellar in the basement, complete this beautiful apartment.The building meets the energy requirements of the HPE standard (high energy performance).

  • Parking space
Christophe Andrié

Christophe Andrié

1 / 13
Christophe Andrié

Christophe Andrié

  • Parking space
  • Balcony / Terrace
  • Garage
  • +2
4 rooms, 126m², CHF 182,000.–
1214 Vernier

Superb Attic in Viager, Occupied with Rent

Superb Attic in Viager, Occupied with RentValue of the property: 745'000.- eurosYou only pay 182'000.- eurosRent: 1'100.- euros euros71-year-old woman.A few steps from Geneva, in the prized district of Saint-Genis-Pouilly, we present to you a 4-room apartment in viager, occupied with rent, a unique opportunity for a secure and quality patrimonial investment.Description of the property: Located on the top floor of an elegant residence, this spacious and functional apartment is through and in the gable, offering optimal brightness throughout the day. It consists of an entrance hall with cupboards, leading to an independent kitchen and a bright living room that opens onto vast exteriors. The night area, accessible by a corridor equipped with integrated storage, includes three comfortable bedrooms, one with a sauna and two with a 10 m2 balcony. You will also find a bathroom, a shower room, as well as two independent toilets, guaranteeing a practical and pleasant layout.Enjoy the magnificent outdoor spaces, with a large 28m2 terrace offering a panoramic view of the surrounding countryside and the Salève, as well as a balcony for your relaxation moments.Parking: This property is complemented by two underground parking spaces and an outdoor parking space, a non-negligible asset in this region.Advantages of the location: Saint-Genis-Pouilly benefits from an excellent public transport network, with several bus lines (66, 67 and 68) allowing easy access to the center of Geneva, CERN and the international airport. Quick access to major roads also facilitates travel to Geneva, the Pays de Gex and the surrounding area. Nearby, you will find all the necessary amenities: shops, supermarkets, schools, nurseries, colleges, high schools, as well as various services, making daily life practical and pleasant.Why invest in viager in Saint-Genis-Pouilly?- Securing the investment: The occupied viager allows you to benefit from a regular income while investing in a quality real estate property.- Strategic location: The proximity to Geneva and CERN, as well as quick access to Meyrin in just 5 minutes, make this investment a wise choice for professionals working in these areas.- Potential for appreciation: The demand for housing in this region is constantly increasing, ensuring a potential appreciation of your property in the long term.This property represents a rare opportunity on the market, combining a privileged location with an interesting potential for appreciation. Do not miss this chance to invest in an exceptional property.

  • Parking space
  • Balcony / Terrace
  • Garage
  • +2
1 / 13
  • Balcony / Terrace
  • View
  • Elevator
4 rooms, 91m², CHF 1,100,000.–
1258 Perly-Certoux

Duplex attic 3.5 rooms with terrace and balcony in Perly

A residential haven at the gates of Geneva Located in a quiet and sought-after residential area in Perly, this charming 3.5-room duplex apartment offers 91m² PPE and seduces with its natural brightness, pleasant outdoor spaces, and warm atmosphere. In the immediate vicinity of shops, public transport, and main communication axes, it offers a privileged living environment combining comfort and practicality. Entirely renovated in 2018, the apartment benefits from modern amenities such as triple glazing, fiber optics, and facilitated access thanks to the condominium's elevator. CASATAX: this property is eligible for the CASATAX scheme, allowing buyers to benefit from a savings of up to CHF 20'924.- on registration fees as well as a reduction of up to 50% of the costs related to the mortgage deed for a main residence. A bright living space open to the outside As soon as you enter the apartment, it reveals a beautiful living area bathed in light thanks to its favorable orientation and large openings. The living room, spacious and convivial, opens onto a pleasant terrace inviting you to fully enjoy the beautiful days. The open, fully equipped, and fitted kitchen integrates harmoniously into the living space and also benefits from direct access to the terrace, creating a natural continuity between inside and outside. The sleeping area includes a comfortable bedroom with access to a private balcony, offering a peaceful space to enjoy a moment of relaxation. A bathroom with WC completes this level. An adaptable mezzanine On the upper floor, a generous mezzanine brings a real asset to this property. Polyvalent, it can accommodate an ideal workspace for telecommuting, a reading corner, a TV lounge, a guest room, or a relaxation area according to the desires and needs of its future occupants. Annexes and parking A cellar as well as a closed box (with electricity) and an outdoor parking space, offered in addition to the sale price (CHF 100,000.-), complement this property advantageously. Contact us today to obtain more information or organize a visit.

  • Balcony / Terrace
  • View
  • Elevator
1 / 9
  • Balcony / Terrace
  • View
  • Elevator
4 rooms, 106m², CHF 1,890,000.–
1206 Florissant-Malagnou

Florissant - Beautiful 4-room cross-through apartment on the 6th floor

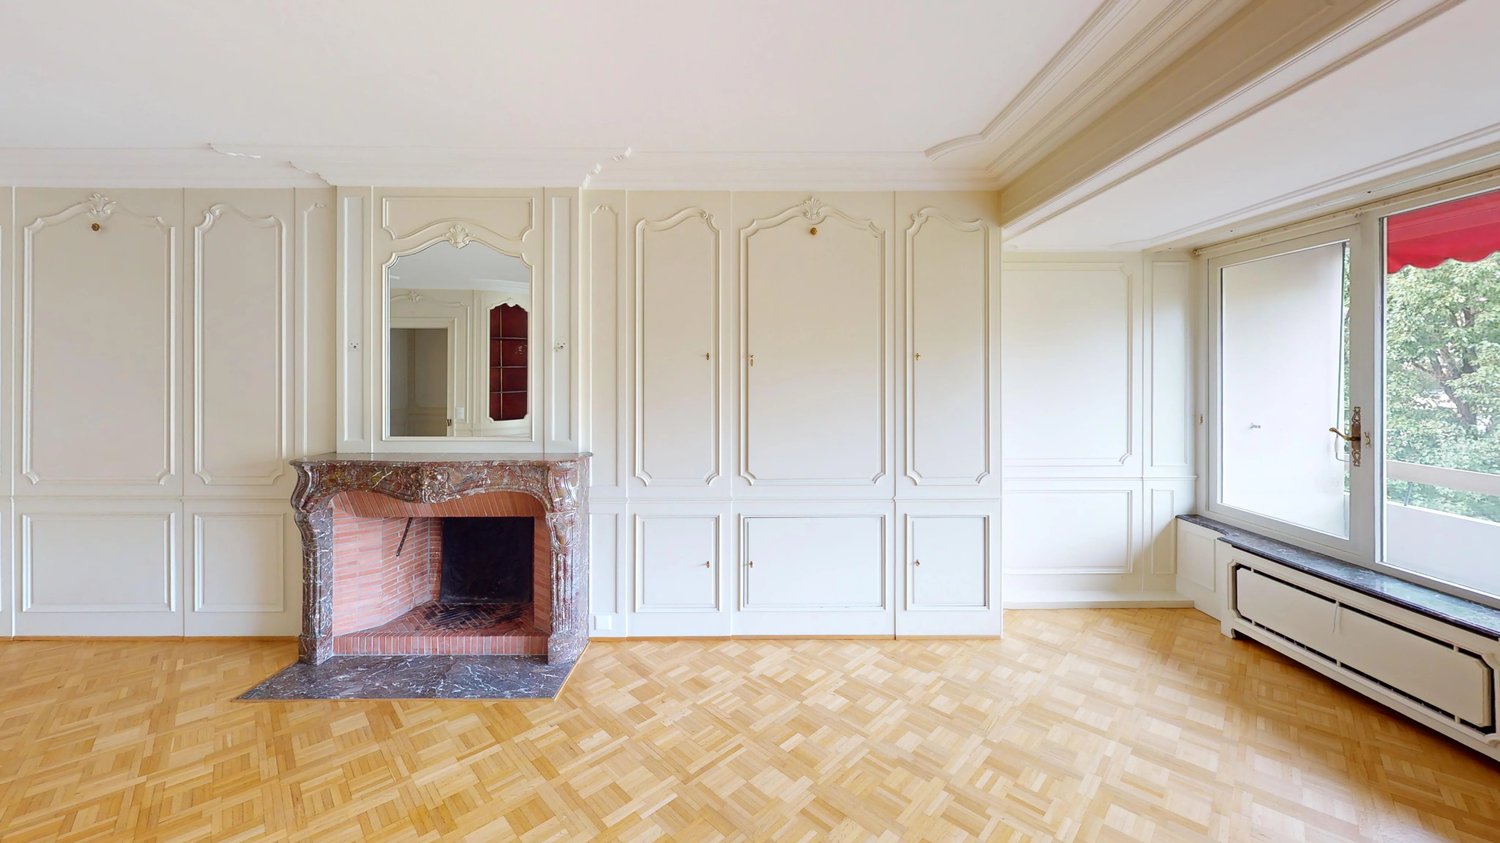
The apartment Bathed in natural light thanks to its dual aspect, this 4-room apartment impresses with its generous volumes and functional layout. It features a welcoming entrance hall leading to a spacious living room enhanced by a decorative fireplace, two ample bedrooms, a fitted and equipped kitchen, a bathroom with bathtub and WC, as well as a separate guest WC. The two balconies, on either side of the apartment, provide intimate outdoor spaces ideal for enjoying every season. Some refreshment is to be expected, offering the buyer the opportunity to design this beautiful space according to their own taste and vision. A private cellar completes the property. The building Built in the late 1980s, this ensemble of three buildings benefits from rigorous management and careful maintenance. Residents enjoy a full-time concierge service, ensuring daily upkeep of common areas and a dedicated point of contact for everyday comfort. Among recent investments: lift modernisation (2024), complete replacement of access control and intercom systems with a video intercom (2024), installation of rooftop photovoltaic panels (2022) and renovation of the exterior drainage system. A disabled access project is also under consideration for entrance 80. The co-ownership benefits from an active renovation fund and a committed owners' committee, reflecting a long-term vision for the preservation and enhancement of the property. The location Florissant embodies one of Geneva's most desirable living environments: quiet, residential and tree-lined, just minutes from the city centre. The neighbourhood offers immediate access to shops, schools (including the international school), restaurants, parks and public transport. The motorway and airport are quickly accessible. At a glance Living area: ~106 m² | Balconies: ~19 m² | Floor: 6th of 8 | Cross-through | Lift | Concierge service | Cellar | Central heating | Co-ownership charges: CHF 342.?/month | Heating advance: CHF 175.?/month

  • Balcony / Terrace
  • View
  • Elevator
1 / 13
  • Balcony / Terrace
  • Child-friendly
4.5 rooms, 206m², CHF 1,620,000.–
1219 Aïre

Large duplex apartment on the ground floor, Minergie building

Just a few minutes from the center of Geneva, in the heart of the sought-after residential area of Aïre, this ground-floor apartment benefits from a rare location at the end of a cul-de-sac, bordered by the forest. A privileged environment where calm, intimacy, and nature reign, offering an exceptional living environment, just two steps from public transport, the highway, and shops.Built in 2013, this intimate residence of only eight apartments meets the requirements of the Minergie label, guaranteeing excellent energy performance and optimal comfort throughout the year. Accessible via a private path reserved exclusively for co-owners, the apartment enjoys a particularly confidential situation. Located at the corner of the building, it benefits from generous natural light thanks to its numerous through- openings and a true green setting offered by the surrounding forest.It provides a pleasant feeling of living in the midst of nature. From the garden, direct access to the forest trails allows you to reach Geneva on foot or enjoy magnificent walks and running routes through the woods, a rare privilege at the gates of the city. Acquired from plans by the current owners, the apartment has been completely redesigned to prioritize volumes and conviviality.The partitions on the ground floor have been removed to create a vast, bright reception area where the entrance, kitchen, dining room, living room, and 2 bedrooms are united in perfect continuity. This loft spirit gives the place a contemporary, elegant, and warm atmosphere.However, the original configuration provided for two bedrooms on this level, which can be easily recreated according to the needs of future owners.The lower level constitutes a formidable potential for development. Delivered raw during construction, it has been partially fitted out and can accommodate, according to individual projects, several additional rooms: bedrooms, office, bathroom, laundry room, leisure space, or home cinema.Originally designed as a contemporary loft intended to prioritize open spaces, this property today represents a genuine opportunity to create a fully personalized family residence. Refreshing work and a redistribution of spaces will allow revealing its full potential and making it a unique living space, adapted to the expectations of its future occupants.Outside, a covered terrace harmoniously prolongs the living spaces and opens onto a private garden of 128 m2 surrounding the apartment. A true extension of the forest, this garden offers a peaceful and green setting where each season reveals a new landscape.More than an apartment, this property offers an art of living. It will seduce buyers looking for a privileged environment, generous spaces, and a property to be shaped according to their desires, while benefiting from a sought-after address just a few minutes from the center of Geneva.PPE surface area ground floor 103 m2PPE surface area lower floor 103 m2PPE sales area 159 m2PPE charges: 7'800 CHF/year, incl. FRApartment distributionGround floor:- Entrance- Living room- Shower room: 1 WC, 1 shower, 1 sink- 2 spaces intended to be 2 bedrooms- Access to covered terrace and garden- Large private garden surrounding the apartment, enclosed by a hedge and a fence (2 gates)- Common garden of the PPELower floor:- 1 office and dressing room- 1 bedroom- 1 WC and laundry room- Storage space (under the stairs)Parking:- 1 garage box (380-volt outlet)- 1 parking space (in front of the garage)Common areas of the PPE:- 1 visitor parking space- 1 fitness room- Bicycle shed- Garden, picnic areaMortgage takeover desiredSales price of the apartment: 1'620'000 CHFSales price of...

  • Balcony / Terrace
  • Child-friendly
1 / 13
  • Minergie certified
  • Quiet neighborhood
4 rooms, 102m², CHF 1,640,000.–
1227 Carouge GE

Appartement rare à vendre à Carouge - Emplacement exceptionnel, prestations haut de gamme

Opportunité à vendre à Carouge/Accacias Carouge ? L'adresse exclusive, au coeur de la vie urbaineSitué dans l'un des quartiers les plus prisés et authentiques de Genève, cet appartement rare conjugue élégance, modernité et un emplacement d'exception. À quelques pas seulement du tram, il offre un accès direct et privilégié à Genève et à toutes les commodités, tout en vous plongeant dans l'atmosphère unique et bohème à proximité du centre du vieux Carouge.L'environnement est d'un calme absolu, sans aucune nuisance sonore, ce qui constitue l'un des atouts majeurs de ce bien. La proximité immédiate des trams (lignes : 17-15 à 50m et lignes : 12-18 à 200m); les bus (lignes : A- 11à 50m) renforce encore la qualité de vie, en assurant une connexion rapide et pratique avec le reste de Genève.Ce bien d'exception séduit par ses volumes lumineux et sa distribution astucieuse. Il comprend une grande chambre fermée ainsi qu'un espace modulable, idéal pour aménager un bureau, une chambre d'amis ou un coin nuit design, selon vos besoins et votre style de vie. Son vaste séjour baigné de lumière, prolongé par une cuisine ouverte haut de gamme, crée un cadre contemporain et raffiné.Un véritable écrin urbain, pensé pour celles et ceux qui recherchent un bien unique alliant praticité et esthétisme, dans un secteur où l'offre est rarissime.Les atouts exclusifs :Une situation ultra privilégiée, à quelques mètres seulement du tram et des meilleures adresses de CarougeUn environnement très calme, pour une qualité de vie exceptionnelleUne luminosité exceptionnelle grâce aux grandes ouvertures et à l'orientation optimaleUne pièce supplémentaire modulable pour un usage polyvalent (bureau, espace nuit, etc.)Un garage fermé en sus à 100 000-CHF et une cave, un luxe rare en plein coeur de la villeSeulement CHF-411 de charges mensuelles Offrez-vous l'incomparable?: un art de vivre entre énergie urbaine, élégance contemporaine et confort exclusif, au sein d'un des quartiers les plus recherchés de Genève.-------------------Carouge ? The Exclusive Address at the Heart of Urban Living Located in one of Geneva's most sought-after and authentic neighborhoods, this rare apartment blends elegance, modernity, and an exceptional location. Just steps away from the tram, it offers direct and privileged access to Geneva and all amenities, while immersing you in the unique, bohemian atmosphere near the historic center of old Carouge.The environment is exceptionally quiet, free from any noise disturbances, which is one of the property's main advantages.The immediate proximity to trams (lines 15 and 17 are 50 meters away; lines : 12 and 18 are 200 meters away) bus (lines A and 11 are 50 meters away) further enhances the quality of life, providing quick and convenient access to the rest of Geneva.This exceptional property captivates with its bright, generous spaces and clever layout. It features a large enclosed bedroom, as well as a versatile area ? perfect for creating a stylish office, a guest room, or an inviting sleeping nook tailored to your lifestyle and needs.The spacious, light-filled living room, seamlessly extended by a high-end open kitchen, sets the stage for contemporary, refined living.A true urban gem, designed for those seeking a unique property that combines functionality with aesthetic appeal, in a district where opportunities are few and far between.Exclusive Highlights:An ultra-privileged location, just meters from the tram and Carouge's finest addressesA very peaceful environment, offering an exceptional quality of lifeExceptional natural light thanks to large windows and optimal orientationA versatile extra space for multiple uses (office, guest area, sleeping nook, etc.)A private garage and cellar ? a rare luxury in the heart of the cityOnly charges: CHF-411/month Treat yourself to the incomparable: a lifestyle that blends urban energy, contemporary elegance, and exclusive comfort in one of Geneva's most desirable neighborhoods.

  • Minergie certified
  • Quiet neighborhood
1 / 13
  • Balcony / Terrace
  • Garage
  • View
4 rooms, 113m², CHF 1,290,000.–
1233 Bernex

Charming attic in the heart of Bernex

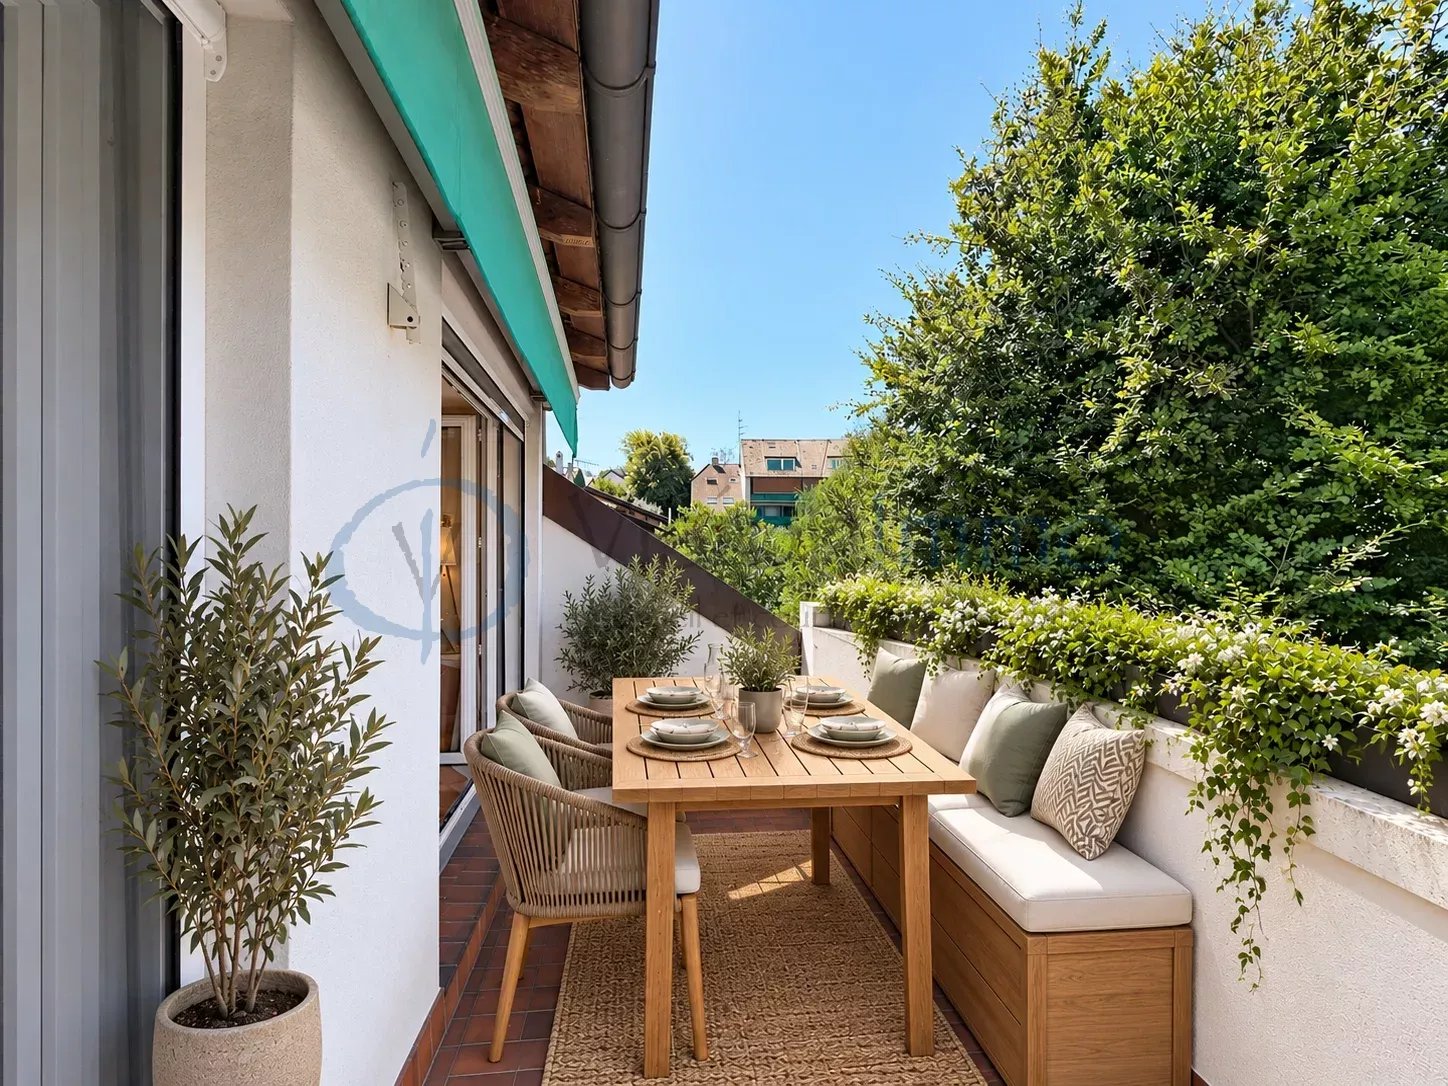
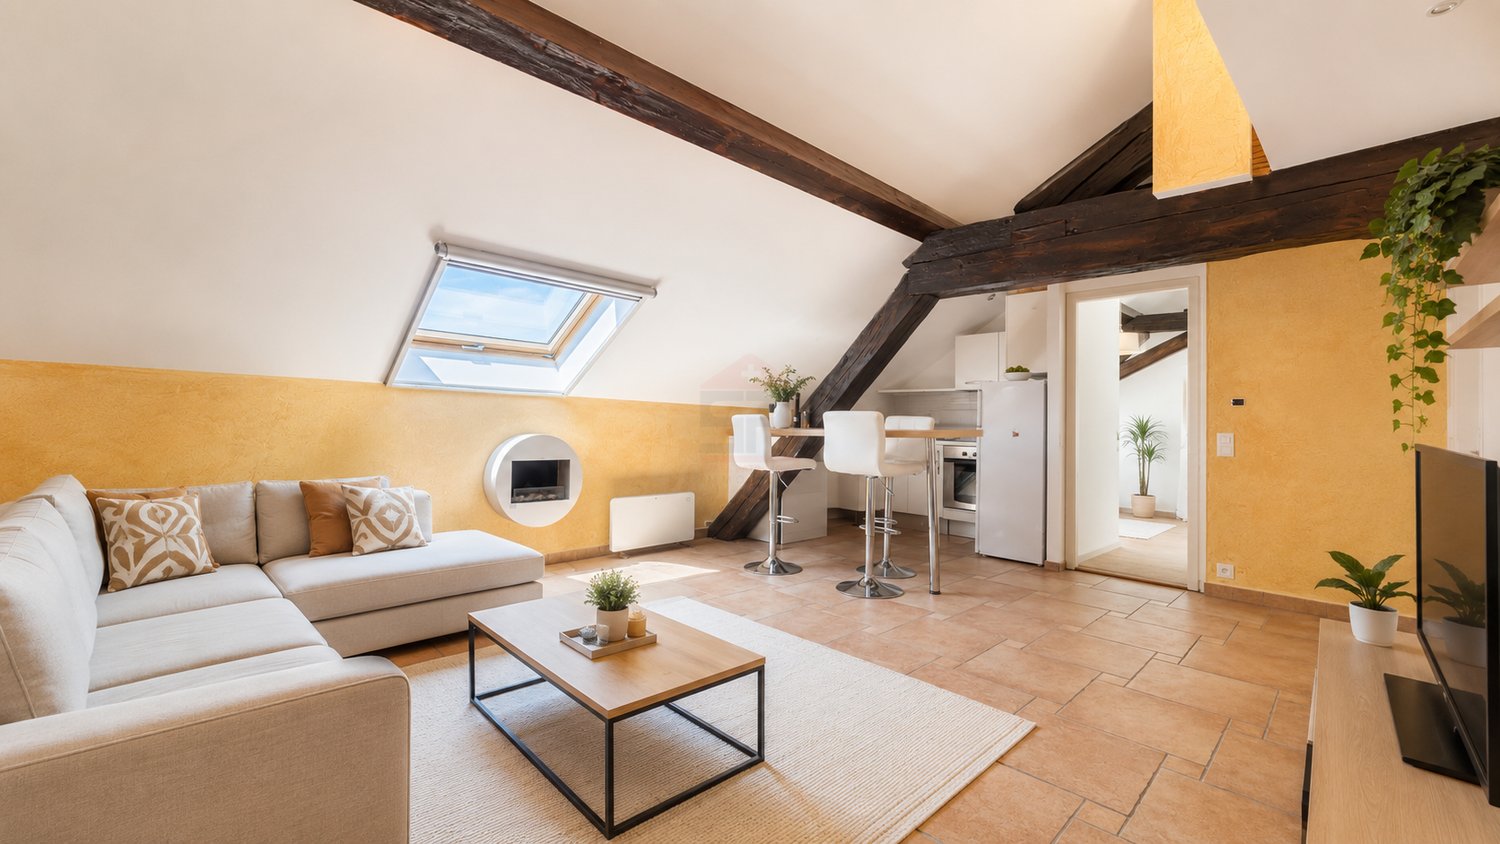
You dream of an apartment with character, beautiful spaces, and a real soul? This superb attic of 113 m² habitable, nestled on the top floor of a small co-ownership in the heart of the village of Bernex, will seduce you from the first moments. From the entrance, equipped with practical built-in cupboards, the apartment reveals a functional layout serving the main bedroom, the bathroom, and the kitchen. As you continue the visit, you discover a magnificent living space that constitutes the true heart of the accommodation: a vast living room and dining room of about 40 m², sublimated by a beautiful height under ceiling, its exposed beams, and its brightness. This warm space, adorned with a fireplace, naturally invites moments of sharing between friends or family. The kitchen opens directly onto a pleasant balcony, also accessible from the living room, ideal for enjoying a coffee in the sun or a meal outdoors. A second, more intimate balcony, extends the dining area. The apartment has a beautiful main bedroom as well as a charming bedroom in the mezzanine, perfect for a child, an office, or a creative space. Completely renovated in 2021, this property combines with elegance the charm of the old and the comfort of the modern. The highlights - Attic of 113 m² habitable - Top floor of a small co-ownership - Privileged location in the heart of the village of Bernex - Beautiful height under ceiling and exposed beams - Vast living room/dining room of about 40 m² - Fireplace in the living room - Two balconies - Apartment renovated in 2021 - Many integrated storage spaces - Warm atmosphere and unusual spaces - Large box for your car with many shelves Ideal for a couple or a small family, this apartment offers a sought-after living space, just a few steps from shops, schools, restaurants, and transport, while preserving the authentic charm of the village of Bernex. A rare gem on the market, to be discovered without delay. Note: To facilitate your projection into the premises, some photographs have been virtually staged (home staging).

  • Balcony / Terrace
  • Garage
  • View
1 / 13
4 rooms, 107m², CHF 1,418,000.–
1242 Satigny

4 Rooms ground floor with magnificent view (Lower ground floor) - Lot 2.01

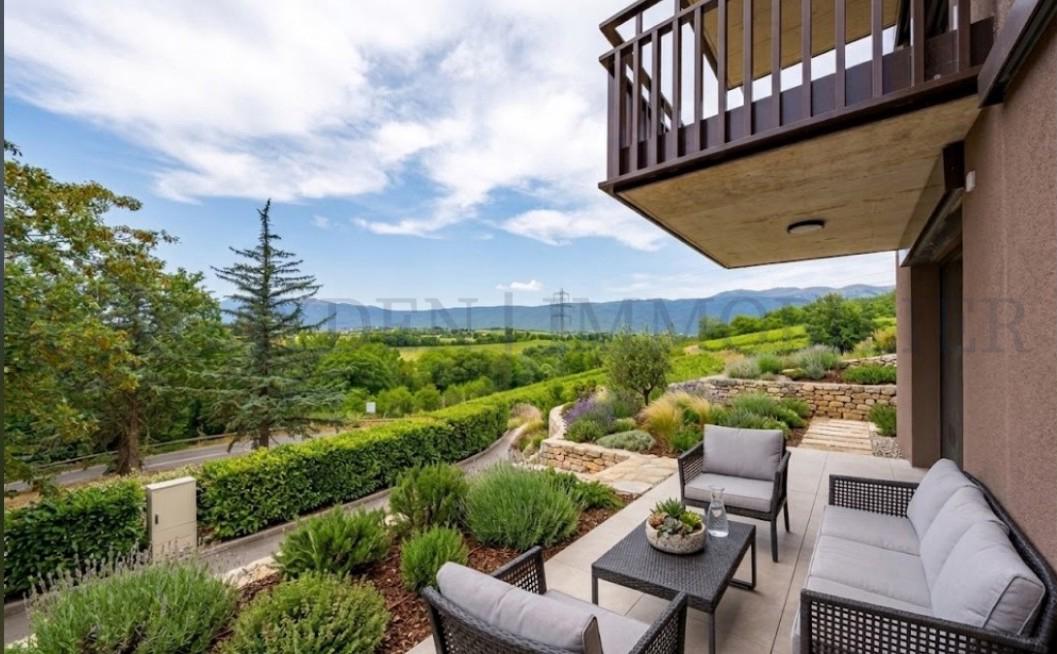
Close to Satigny, with an exceptional and privileged view of the Jura, in the direction of the Fort de l'Ecluse and the hills of Dardagny, overlooking the valley of L'Allondon, the Les Charmes buildings in Russin are pleased to welcome you from 2026.Six apartments on three levels, spread over two buildings, are under construction, as well as an underground parking lot.They consist of three 4-room apartments and three 5-room apartments, modern, yet blending into the charm of this authentic, typically Genevan village.The apartments benefit from a double or triple exposure, each having two parking spaces and a cellar.The pedestrian access is located at Route des Molards 19, directly adjacent to the fields and vineyards and near the village center. The parking entrance is positioned on Route du Mandement.Beautiful interior spaces and exterior areas such as gardens and balconies shape this creation, framed by two magnificent hornbeams. Each apartment benefits from the unparalleled view from the living room-dining room and from the sunlight from morning to evening through a southwest exposure.The apartment is arranged as follows:- a hall- a shower room with WC- a fitted kitchen open to the living room, approximately 37 m2- a terrace of 14.60 m2 leading to the 134 m2 garden- a passage to the sleeping area- two bedrooms, 14 and 16 m2 in size- a bathroom with WC- a cellar- Two underground parking spaces, additional for 40,000 CHF eachCharacteristics:- double glazing- geothermal heat pump- underfloor heating- THPEThe village of Russin, typical and authentic, is characterized by vineyards and agricultural farms, a few welcoming shops, a peaceful atmosphere, and a connection to the city center by public transportation.In the village center, there is a school that welcomes children of the lower primary grades, while the older students go to the schools in La Plaine and Dardagny by school bus. Larger shops are accessible in the village of Satigny, less than 4 km away.From the village, you have the opportunity to take numerous refreshing walks on foot or by bike. The valley of L'Allondon offers a superb fauna and flora, as well as some stimulating bathing spots. Similarly, the "Teppes de Verbois" nature reserve, accessible on foot, allows for the observation of an extraordinary nature.

1 / 8
  • View
4 rooms, 80m², CHF 915,000.–
1228 Plan-les-Ouates

Charming 3.5-room attic apartment in a unique residence

Swiss Patrimoine Immobilier is pleased to present this charming character apartment of 80 m² PPE, nestled on the top floor of an authentic old Geneva farmhouse located in the heart of the historic hamlet of Saconnex-d'Arve, in Plan-les-Ouates.Located in a protected patrimonial sector, this building dating back to before 1919 bears witness to Geneva's rich architectural heritage. Formerly dedicated to agricultural use, it has been rehabilitated into an intimate condominium while preserving the charm and authenticity of its original architecture. The hamlet of Saconnex-d'Arve is today recognized for its village character and benefits from a cantonal site plan aiming to preserve its exceptional built heritage.Located in the attic, this apartment seduces with its warm atmosphere, beautiful volumes, and good luminosity. It includes a pleasant bedroom, a mezzanine that can accommodate an office or a second bedroom, a bathroom with WC, as well as a fully equipped kitchen. The magnificent exposed beams emphasize the authentic character of the place, offering a perfect balance between the charm of the old and current comfort.Included with the apartment:- An outdoor parking space and a private garden of approximately 25 m².- The apartment benefits from a vast communal garden, a particularly rare asset in Geneva. Divided into two separate areas and bordered by the forest, it offers an exceptional living environment where nature, calm, and serenity combine daily. A true haven of peace, this privileged environment is ideal for relaxing and fully enjoying the beautiful days.The co-owners also have garden furniture and electric and charcoal grills at their disposal, offering a convivial space for sharing meals with family or friends in a green and peaceful setting.Faithful to the authentic character of this old building, the condominium has preserved its original architecture. The building therefore has neither an elevator nor a balcony, preserving all the charm and authenticity of the place.Note: Some images are non-contractual and serve only to project.

  • View

Other interesting objects