Sisseln AG - Maisonette / Duplex buy

We recommend expanding your search criteria to get similar results. The current filters didn’t return any matches.

If you don’t want to change your current search criteria, we recommend creating a search alert, so you’ll be notified when matching offers become available.

More objects in your automatically expanded search area
4 results - Radius: + 10km
1 / 17
4.5 rooms115m²CHF 590,000.–
Obere Gasse 6, 5064 Wittnau

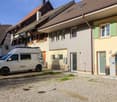
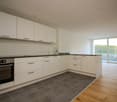
Freshly renovated 4.5-room garden apartment

This modern 4.5-room apartment on two floors offers an attractive living concept for families, couples or anyone who appreciates spacious rooms and a private outdoor area. The property is located on the ground floor of a quiet residential area in Wittnau and scores with a high-quality renovation, an energy-efficient heat pump and its own water softener. Highlights of the apartment • Spacious 115 m² living area on two levels • Freshly renovated interior • Private garden with cozy outdoor terrace • 3 parking spaces at CHF 12,000.00 each • Heat pump, water softening system • Bathroom and 2 separate toilets Room programWhen entering the apartment, you are directly in the bright, open living and kitchen area, which offers a lot of space and conveys a pleasant first impression. From the living area, you can access the terrace and private garden directly. Behind the kitchen, there is a practical storage room for supplies or household appliances. Additionally, there is a bedroom and a separate toilet on this floor.The staircase leads to the upper floor. There, a spacious entrance area awaits you, which is ideal as a office, play or lounge area. You will also find two well-cut rooms, a modern bathroom with shower and bathtub, and a separate toilet. A private laundry room with additional storage space completes this floor.LocationWittnau is a family-friendly and nature-loving community in the Fricktal region. Shopping facilities, public transportation and schools are easily accessible. The surroundings are ideal for nature lovers and offer numerous leisure activities.This freshly renovated garden apartment convinces with its modern equipment, the well-thought-out floor plan, the pleasant outdoor area with a lot of potential and the generous parking possibilities. Move in and feel good - everything is ready for your next life stage. Have we sparked your interest? We would be very pleased if you contact us at 062 723 03 03.

Travel time
-
1 / 13
4.5 rooms106m²CHF 855,000.–
Dorfstrasse 21, 5082 Kaisten

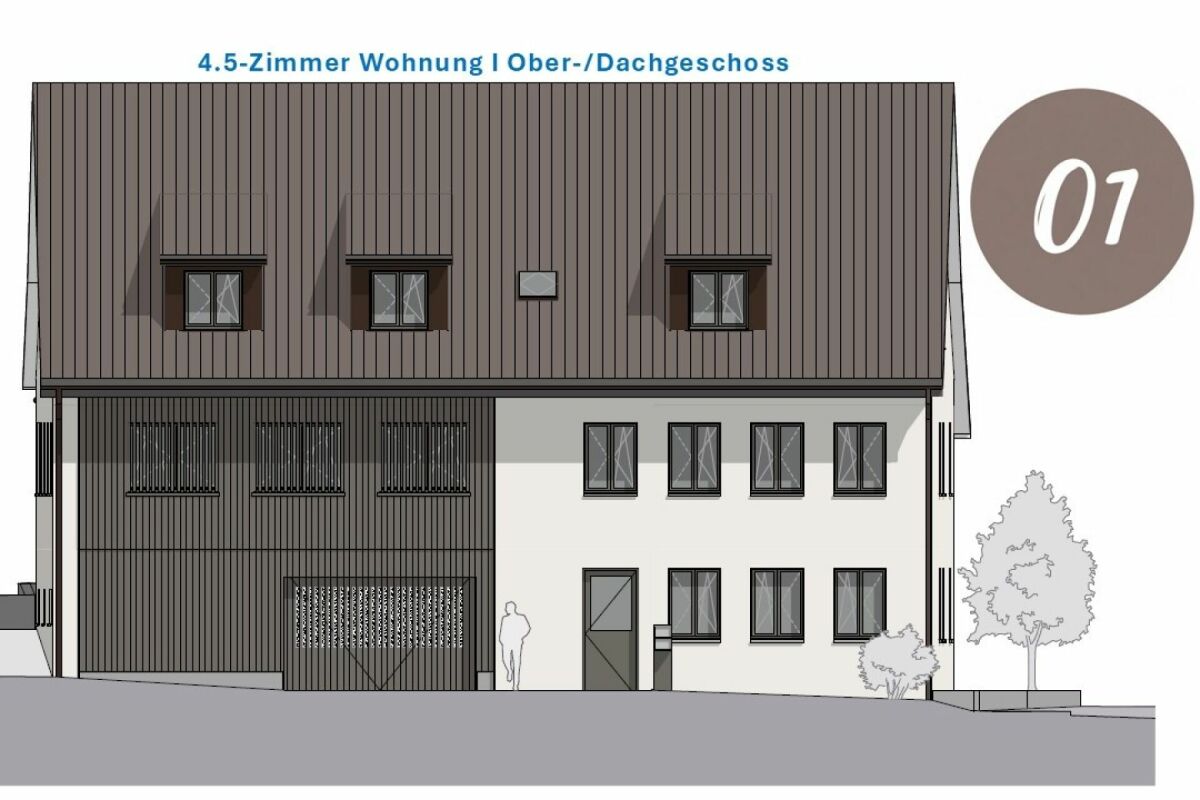
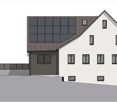
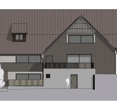
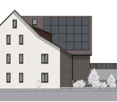
Apartment building "Bachblick" - Upper/Attic floor

Apartment building "Bachblick"The newly planned apartment building "Bachblick" with four residential units is located in the village center of Kaisten. The architecture of the new building consciously references the formal language of the former historic building at this location. This creates a building that combines modernity with history.The bedrooms of all residential units are oriented towards the cooler north side, while the living areas open towards the sunny south side.From the spacious outdoor areas, you can enjoy the sound of the Kaisterbach stream. Parking is located in the ground-level parking garage, which is directly connected to the staircase.Look forward to an energy-efficient construction method according to the latest standards with a water-air heat pump, comfortable underfloor heating, and excellent sound insulation. Spacious wood-metal windows with triple glazing provide bright living rooms and a pleasant living climate.The stylish kitchens are equipped with high-quality appliances and offer an individual selection budget. You also benefit from attractive selection options for flooring, sanitary facilities, and other interior designs, and can design your new home according to your personal ideas. Spacious terraces, seating areas, or arbors round off the attractive offer.Your highlights at a glance • Sustainable construction method according to modern energy standards • Air-water heat pump & underfloor heating • High-quality kitchens and individual design options • Triple-glazed wood-metal windows • Elevator and barrier-free access • Own washing machine and dryer in each apartment • Preparation for e-mobility • Quiet, natural location with attractive outdoor areas • Expected move-in date: Summer 2027 Construction progress [July 2026] The raw construction of the ground and upper floors, including the ceiling above the upper floor, has already been completed. The attic floor and the Kehl floor will follow in August 2026, so that the raw construction will be completed by the end of August 2026.Another important milestone is already pending: The erection of the roof truss is scheduled for early to mid-September 2026.

Travel time
-
1 / 13
4.5 rooms117m²CHF 649,000.–
Unterdorf 12, 4324 Obermumpf

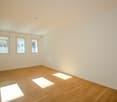
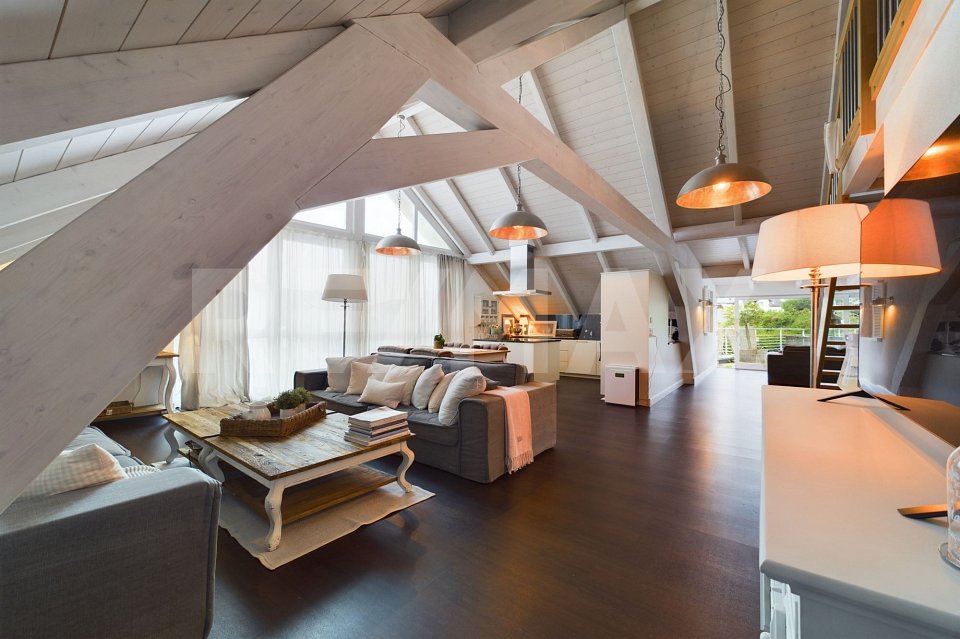
High-quality modernized maisonette with lots of comfort and space for sale in the center of Obermumpf

Object4.5 room maisonette apartment, high-quality modernized, living area 117 m², secondary area 33 m², year of construction MFH 1990, large walk-in closet with high-quality built-in wardrobes, dressing room with built-in wardrobe, fireplace in the living room, washing machine in the bathroom, 1 car parking space CHF 30,000.-, a 2nd parking space (outside) can possibly be rentedLocationThe residential building with 6 units is very centrally located in the village. The Volg with a post office is only 50 meters away and boasts opening hours from Monday to Saturday from 06:30 to 19:00. The Rössli restaurant is also just a stone's throw away and serves you daily (Monday closed) with lunch menus and à la carte at lunch and dinner. Recreation areas with various hiking trails can be reached in a few minutes. The nearest forest is 500 meters away. The primary school and kindergarten are safe and easily accessible on foot. The Alte Post bus stop is about 2 minutes' walk away and offers regular connections to Wegenstetten and Möhlin with train connections to Basel and Zurich. The next motorway access (A3 towards Basel and Zurich) in Eiken can be reached in about 10 minutes by car. For whom is the object suitable?Ideal for couples, families, or people who value modern living comfort and a quiet, central location.Room programBasementParking space 14.2 m² AtticEntrance 6.7 m²Staircase 1.8 m²Walk-in closet 9.9 m²Room 12.0 m²Dressing room 14.1 m²Shower/WC 5.9 m²Kitchen 6.2 m²Living/dining room 27.2 m²Balcony 7.6 m² Top floor Porch/gallery 14.8 m²Bathroom 5.9 m²Room 12.4 m²Attic 8.1 m² Total living area 116.9 m², total secondary area 32.8 m² Expansion and conditionThe apartment presents itself in a very well-maintained and modern condition. In recent years, the following renovations have been made.Apartment:2012 Fly screen installation2015 Replacement of kitchen appliances2017 Built-in wardrobes in the walk-in closet room2018 Built-in wardrobe2021 Renewal of shutters2022 Renovation of both bathrooms2023 New floorboards2024 Four skylights renewed with electric exterior blindsInterested? We would be happy to send you our detailed documentation and are available to answer any questions.Would you like to know the value of your property? Our free and non-binding real estate valuation tool will be happy to help you under https://www.remax.ch/de/immobilien/bewerten

Travel time
-

Other interesting objects