

Sils im Domleschg - Roof flat buy

We recommend expanding your search criteria to get similar results. The current filters didn’t return any matches.

If you don’t want to change your current search criteria, we recommend creating a search alert, so you’ll be notified when matching offers become available.

More objects in your automatically expanded search area
4 results - Radius: + 10km
1 / 7
  • Balcony / Terrace
  • Elevator
  • Mountain view
  • +3
4.5 rooms, 125m², CHF 1,095,000.–
Caznerweg, 7423 Thusis

Beverinblick Thusis

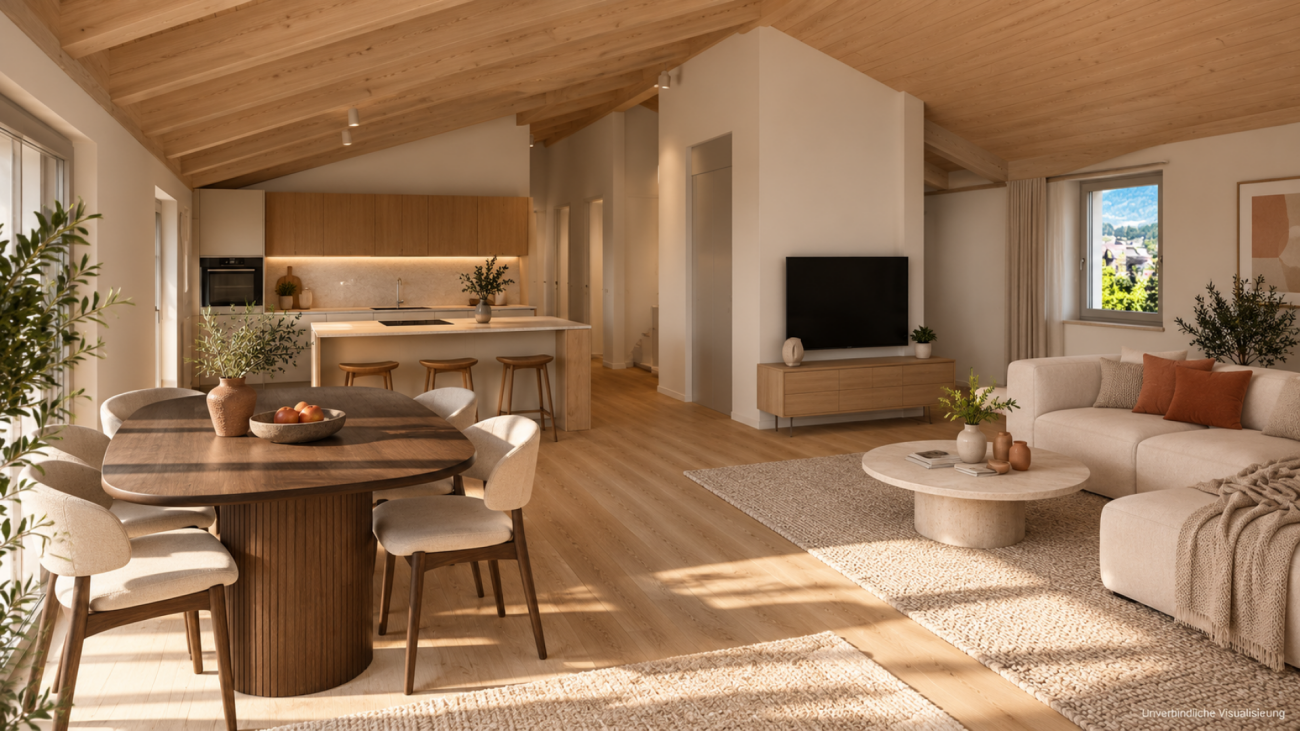
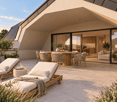
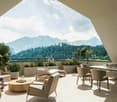
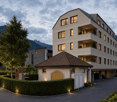
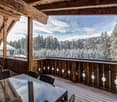
Arriving above the roofs This new 4.5-room attic apartment combines a spacious net living area with visible wooden ceilings, a extensive terrace, and a view of the Grison mountain world.Under the mansard roof of the Beverinblick multi-family house, a home with its own character is being created. The visible wooden ceilings give the rooms warmth and emphasize the special atmosphere of the attic.The approximately 53 m² large terrace offers space for different favorite places: a dining table for social evenings, a lounge, or a quiet retreat outdoors. Part of the terrace is covered and offers a protected place to stay.Design your new home according to your taste: kitchen, sanitary appliances, as well as wall and floor coverings can be chosen by you within the planned budgets. The existing pre-selection provides you with orientation and inspiration.The attic apartment is being built in a quiet residential area of Thusis and is part of a multi-family house with only seven condominiums. A private basement compartment complements the offer. Two carport spaces must be purchased with the attic apartment.Thanks to permissible secondary residence use, the attic apartment is also suitable as a personal retreat in Grison.Highlights- 4.5-room attic apartment with approximately 124.69 m² net living space- Visible wooden ceilings under the mansard roof- Terrace with approximately 53.78 m², of which approximately 25.64 m² are covered- View of the Piz Beverin and the Grison mountain world- Kitchen, sanitary appliances, as well as wall and floor coverings can be chosen according to your taste- Private basement compartment with approximately 13.06 m²- Two carport spaces must be purchased obligatorily- Air heat pump, photovoltaic system, and underfloor heating- Can be used as a main residence or secondary residenceDiscover the possibilities of this attic apartment. We would be happy to send you the sales documentation and present the project to you in person.

  • Balcony / Terrace
  • Elevator
  • Mountain view
  • +3
Travel time
-
1 / 6
4.5 rooms, 117m², CHF 1,375,000.–
7082 Lain

Newly built penthouse maisonette with a far-reaching view in Lain

In Lain, a quiet hamlet with a view of the mountain world, a new 4.5-room penthouse maisonette is being created as part of a comprehensive core renovation in a 1907 property. Selected historical elements are being carefully restored. The restored wooden floors and walls, the original doors, and the old windows with their characteristic fittings combine with modern details. This creates an apartment that combines new building quality with the charm of an old building in its attention to detail. On approximately 117 square meters of living space, the newly developed attic will form the modern, open, and bright living, dining, and kitchen area of the apartment in the future. The loggia with an electrically opening glass roof expands this room to the outside on warm days and offers a breathtaking view. This allows you to enjoy the fresh mountain air directly from home.On the first floor are the three bedrooms of the penthouse apartment, supplemented by two wet cells. The private house entrance provides additional privacy and underlines the special character of this apartment.An outdoor parking space complements the offer. The sports bus in the immediate vicinity leads directly to the Lenzerheide ski area. The quiet and all-day sunny location characterizes everyday life in this small and family-friendly condominium community. The completion of the apartment is planned for spring 2027.- 4.5-room penthouse apartment- Approx. 117 m² living space- Loggia with glass roof- Year of construction 1907, core renovated 2026/2027- Available spring 2027, currently in raw construction state- Sports bus to the Lenzerheide ski area- 1 outdoor parking space for CHF 15,000

1 / 7
5.5 rooms, 137m², CHF 2,180,000.–
7078 Lenzerheide

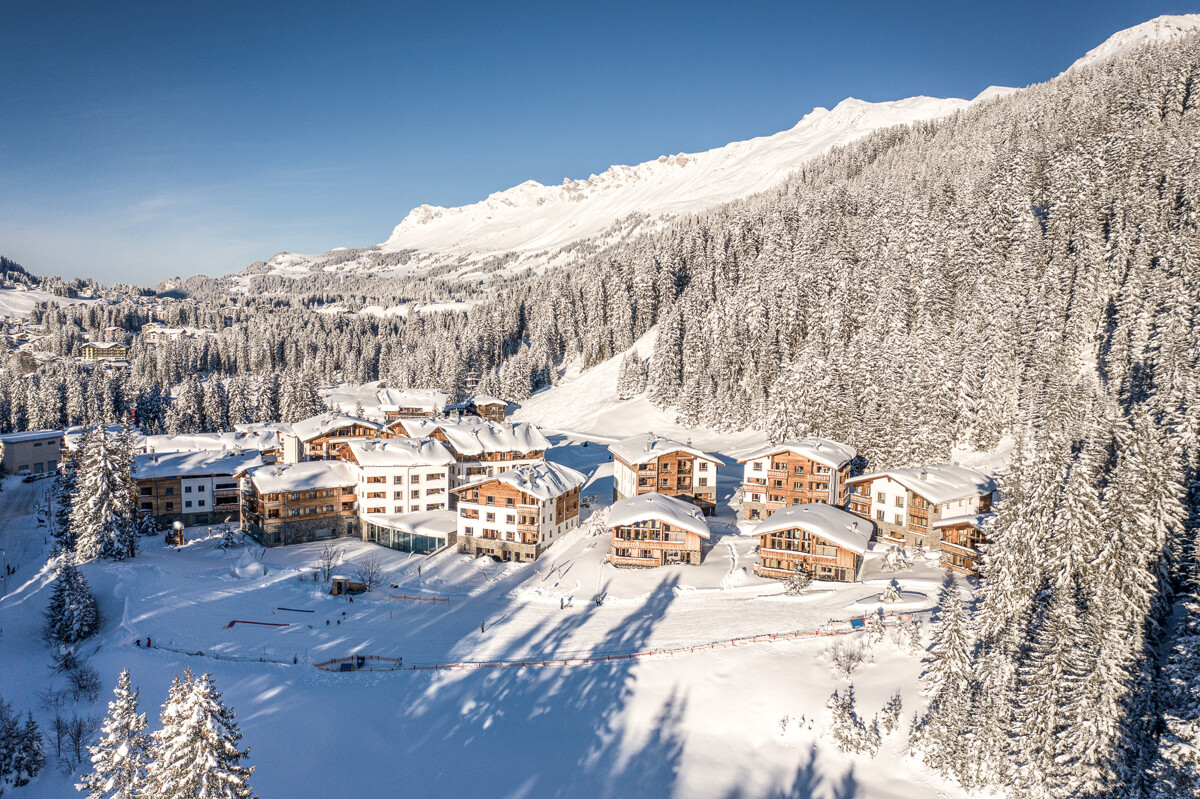
Exclusive Penthouses in the PRIVÀ Alpine Lodge Lenzerheide

The PRIVÀ Alpine Lodge Lenzerheide has been a favorite among discerning guests from home and abroad for years. No wonder: the charming resort in one of the most beautiful holiday regions of Graubünden convinces with its unique location directly on the ski slope and with a seamless infrastructure including its own gastronomy, kids' club, and diverse wellness and leisure offers. Now, the apartments of the PRIVÀ Alpine Lodge Lenzerheide are available for purchase for the first time. The cozy and stylishly designed apartments and chalets have 1 to 4 bedrooms and spacious bathrooms, providing space for 3 to 7 people, depending on the category. The standard equipment of the fully furnished apartments includes a Swedish stove, at least one flat-screen TV, and a completely equipped, newly renovated kitchen. All units have an outdoor area (balcony, loggia, terrace, or garden seat) and at least one parking space in the underground garage. Thanks to a well-thought-out Buy to Use & Let concept, the buyers not only have the opportunity to use a unique domicile at their desired date but also the prospect of an attractive return: with active marketing and dynamic pricing, the operating company aims to achieve maximum occupancy and rent out at the best possible price. The rental income is pooled and distributed among the owners. You can find all information on our project website www.priva-apartments.ch

Other interesting objects