Sigriswil - Flats for sale with Elevator

We recommend expanding your search criteria to get similar results. The current filters didn’t return any matches.

If you don’t want to change your current search criteria, we recommend creating a search alert, so you’ll be notified when matching offers become available.

More objects in your automatically expanded search area
20 results - Radius: + 10km
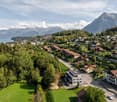
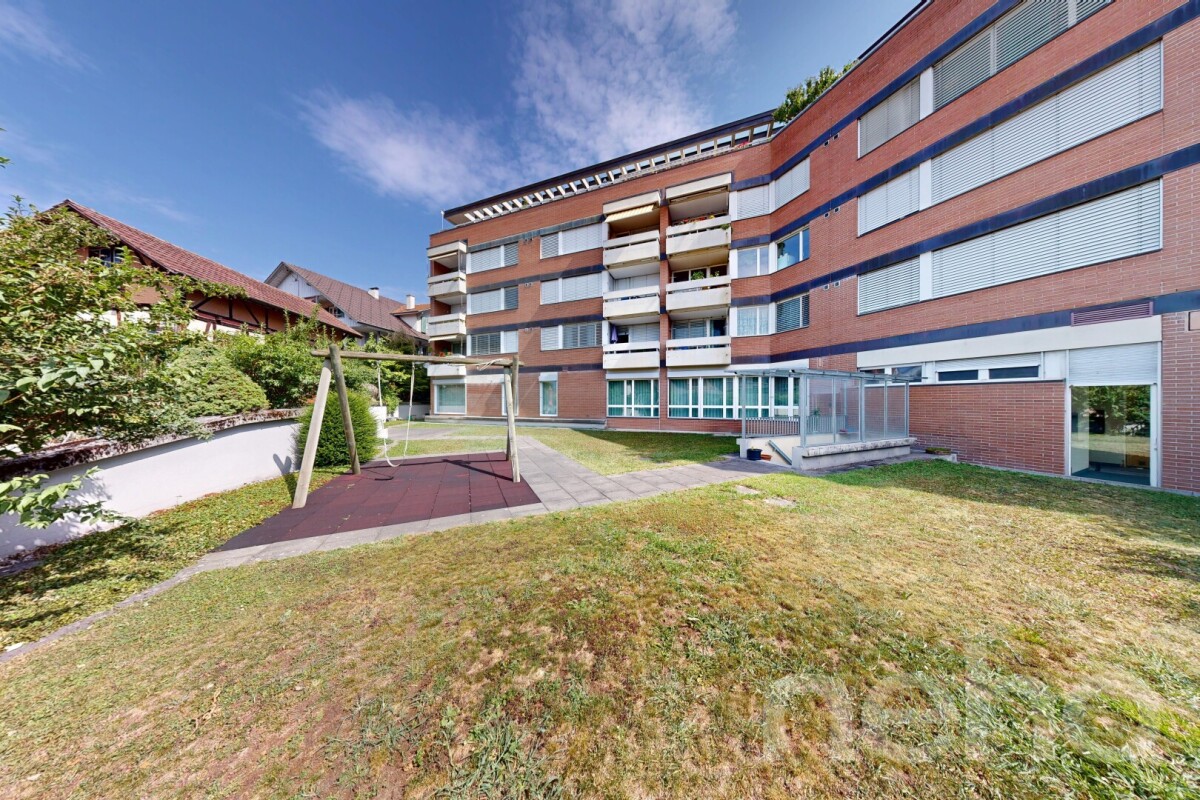
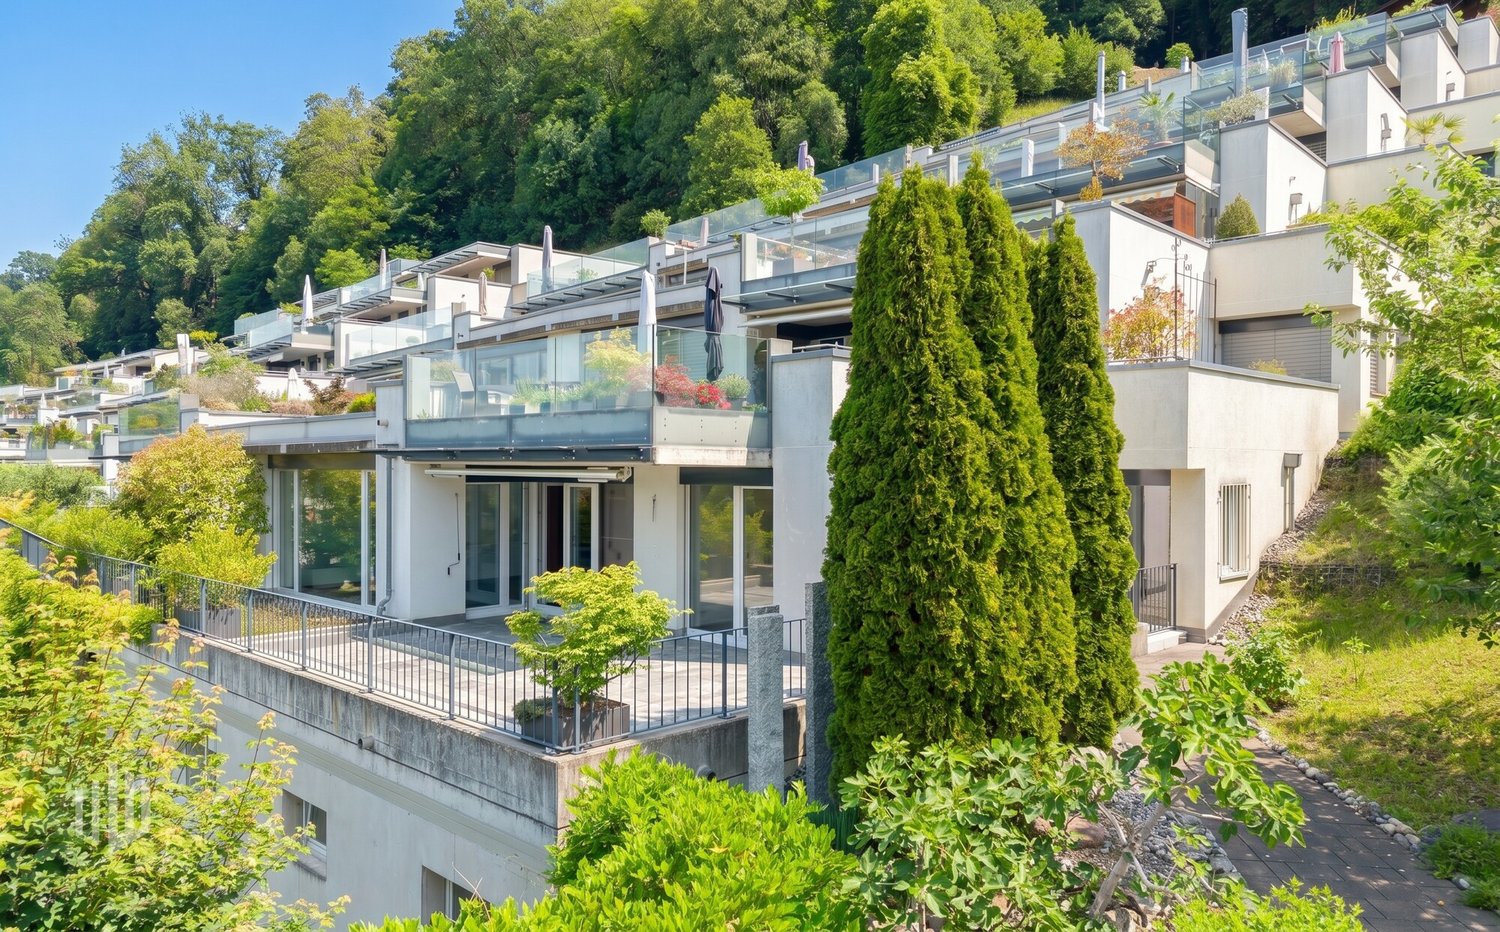
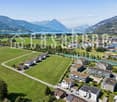
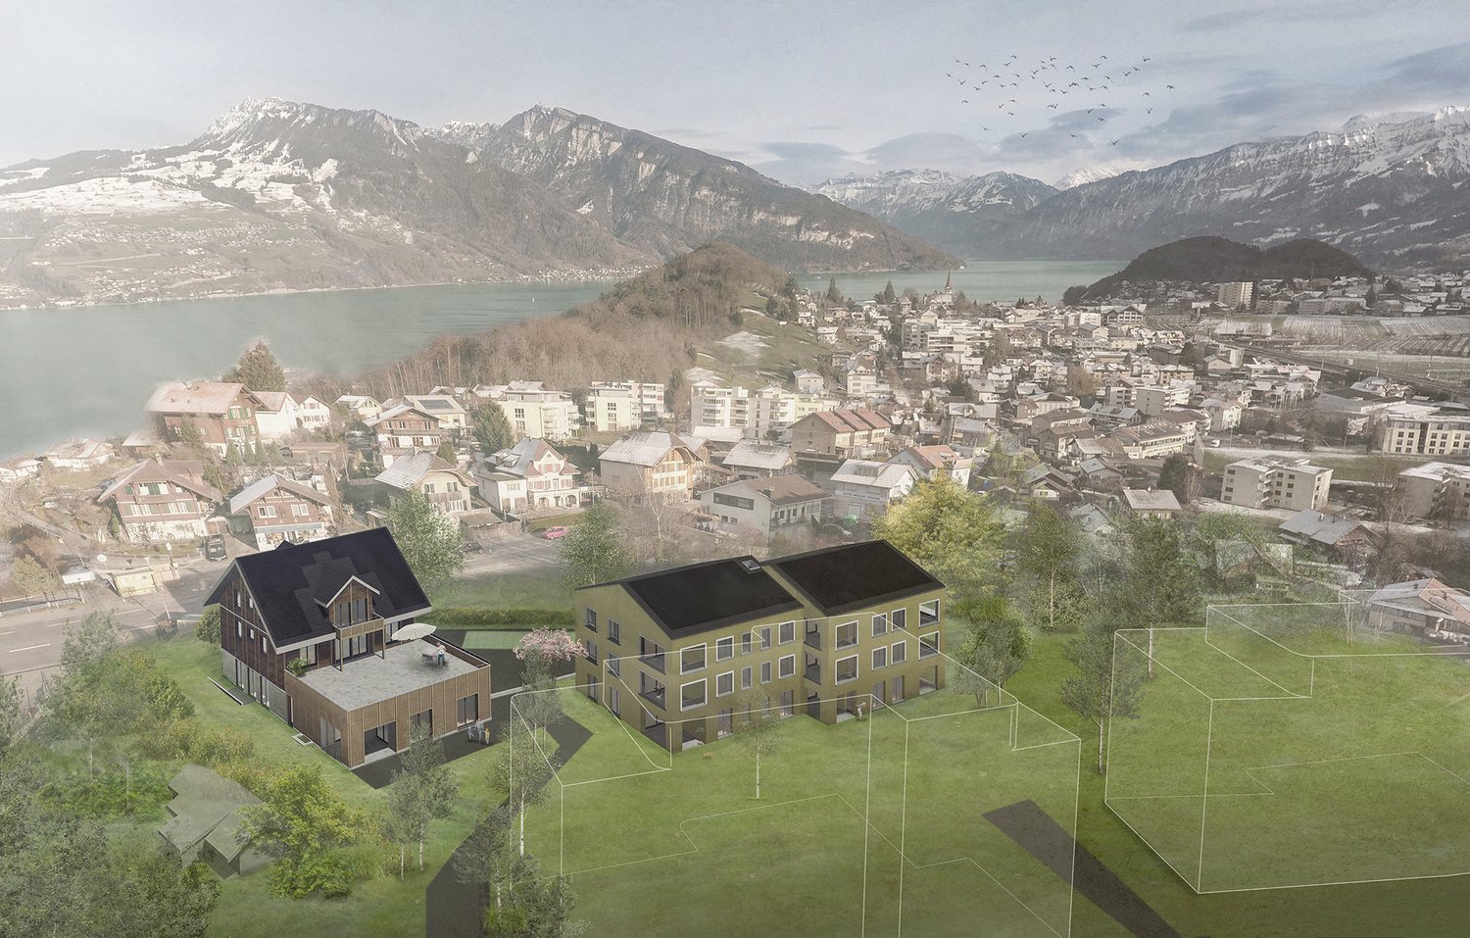
  • Modern two-story house with large windows and balconies, surrounded by greenery and a scenic mountain view. Features include a patio area with a ping pong table, benches, and a swing set.
  • A modern house with a spacious outdoor area featuring a wooden deck, ping pong table, benches, and an umbrella-covered seating area.
  • Modern living room with dark tiled flooring, large windows with sheer curtains, black leather sofa, coffee table, chairs, small stool, side table, and decorative art pieces.
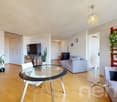
  • Modern living room with large windows, white curtains, leather sofa, coffee table, TV stand, and a round wooden table with chairs.
  • Modern kitchen with white cabinetry, central island, sink, and built-in oven. Features include a floor lamp, artwork, and a small dining area with chairs and a table.
  • Modern dining room with a wooden dining table, six black chairs, a white cabinet, a floor lamp, and a large picture frame on the wall.
  • A modern balcony with a wooden table and chairs, overlooking a landscaped garden with various plants and a paved patio area.
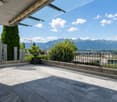
  • Well-maintained garden area with gravel ground, small yellow table and chairs, surrounded by greenery and shrubs, with a modern building and scenic mountain view in the background.
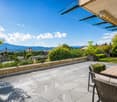
  • Balcony with tiled floor, small seating area with table and chairs, lanterns, and a view of a garden and mountains.
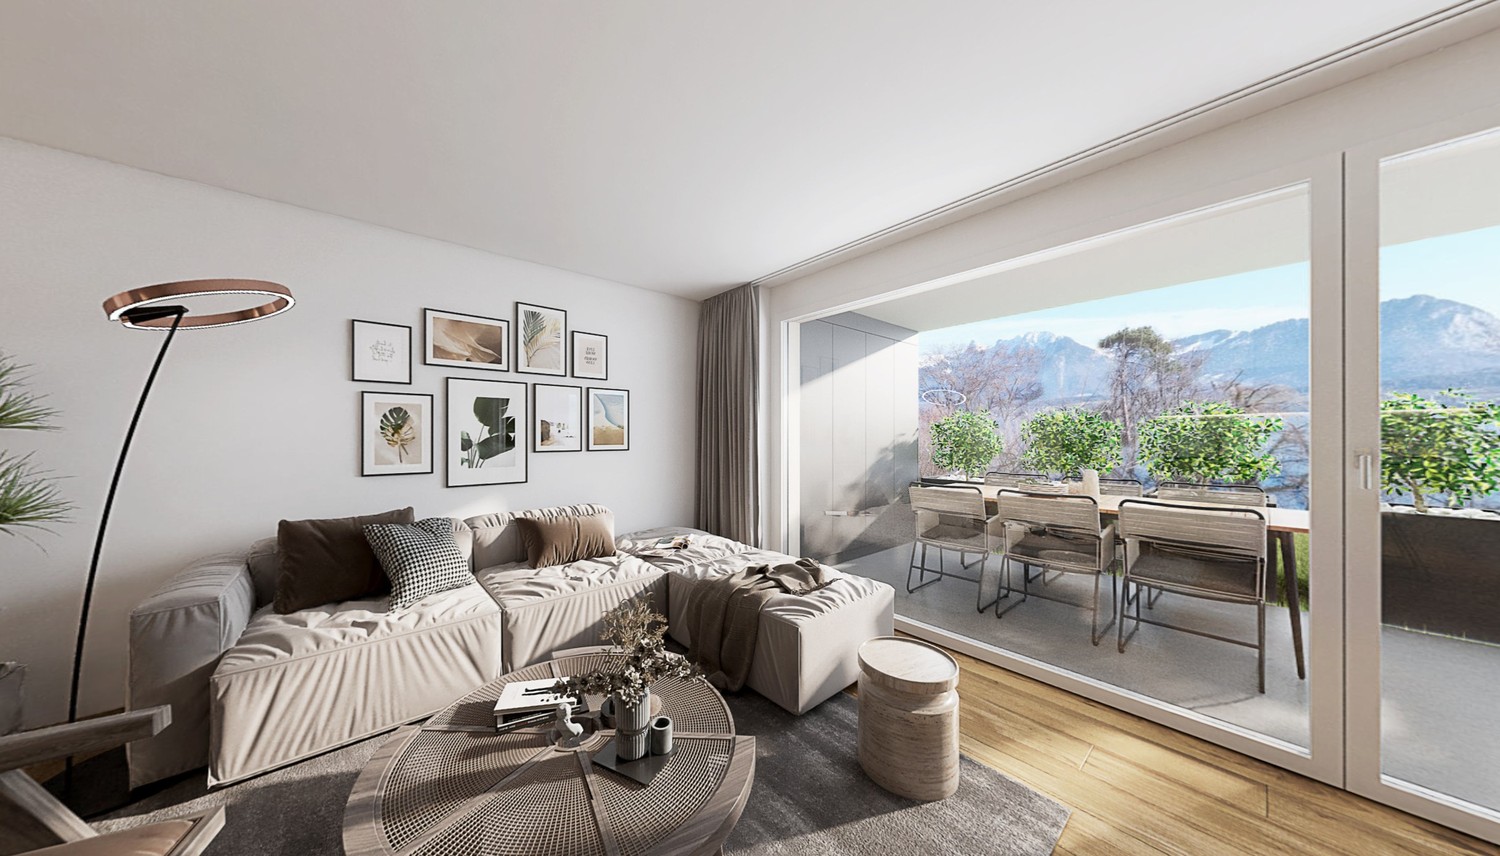
  • Modern outdoor terrace with large glass walls, grey sofa, coffee table, dining table, and chairs.
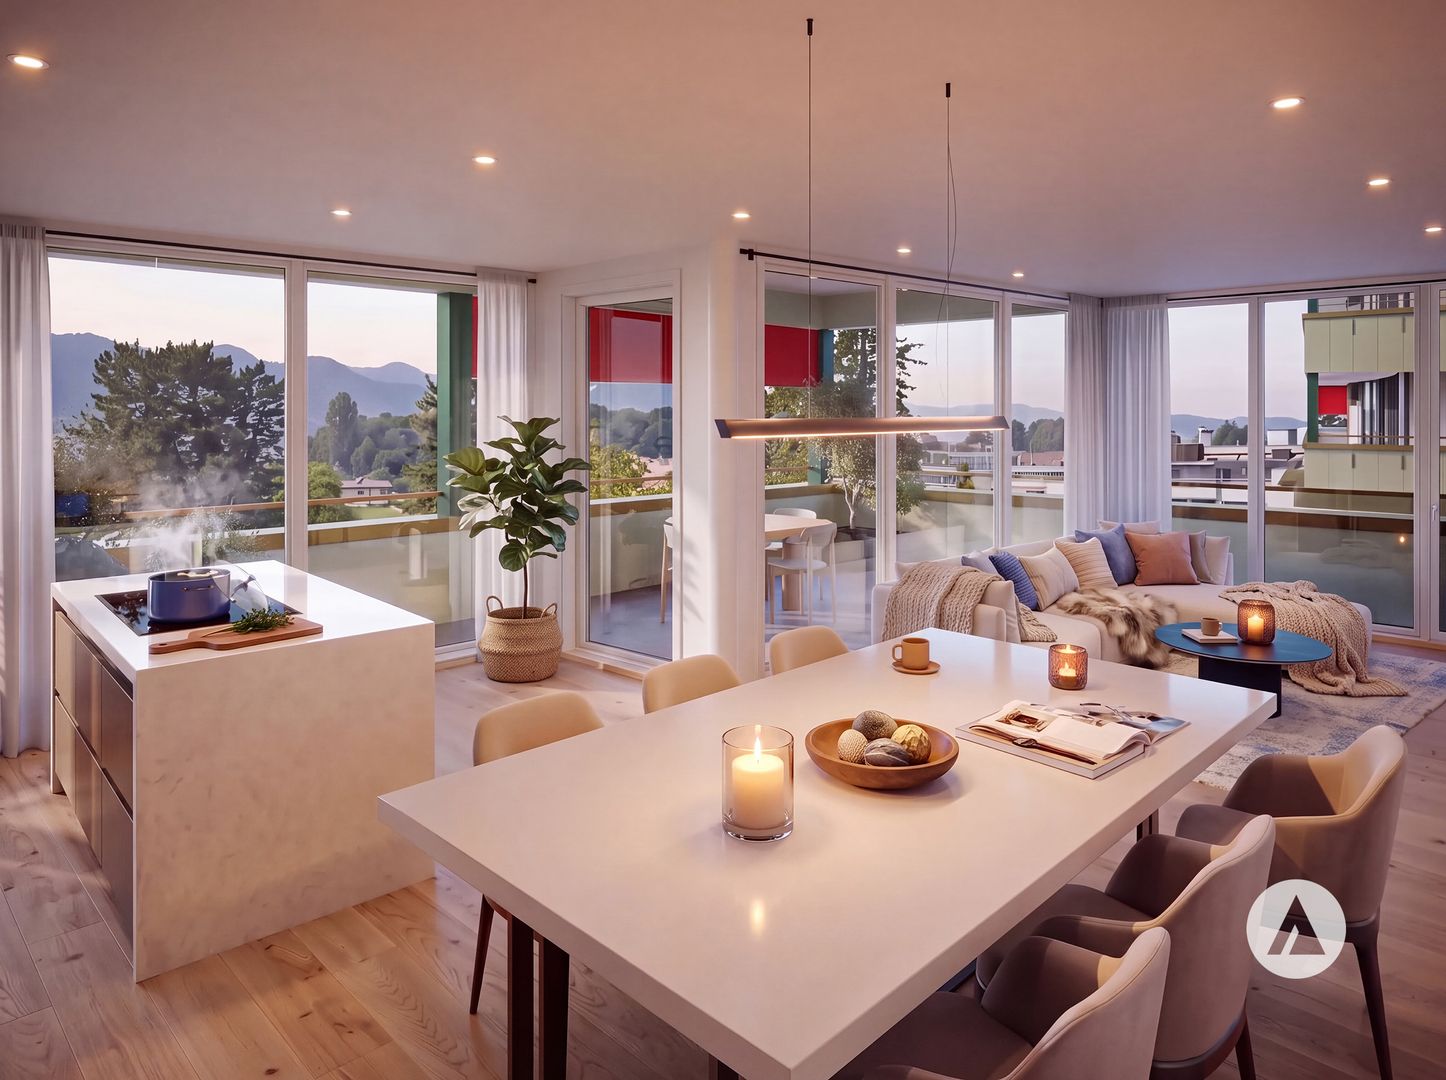
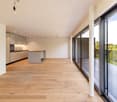
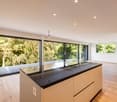
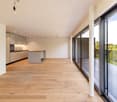
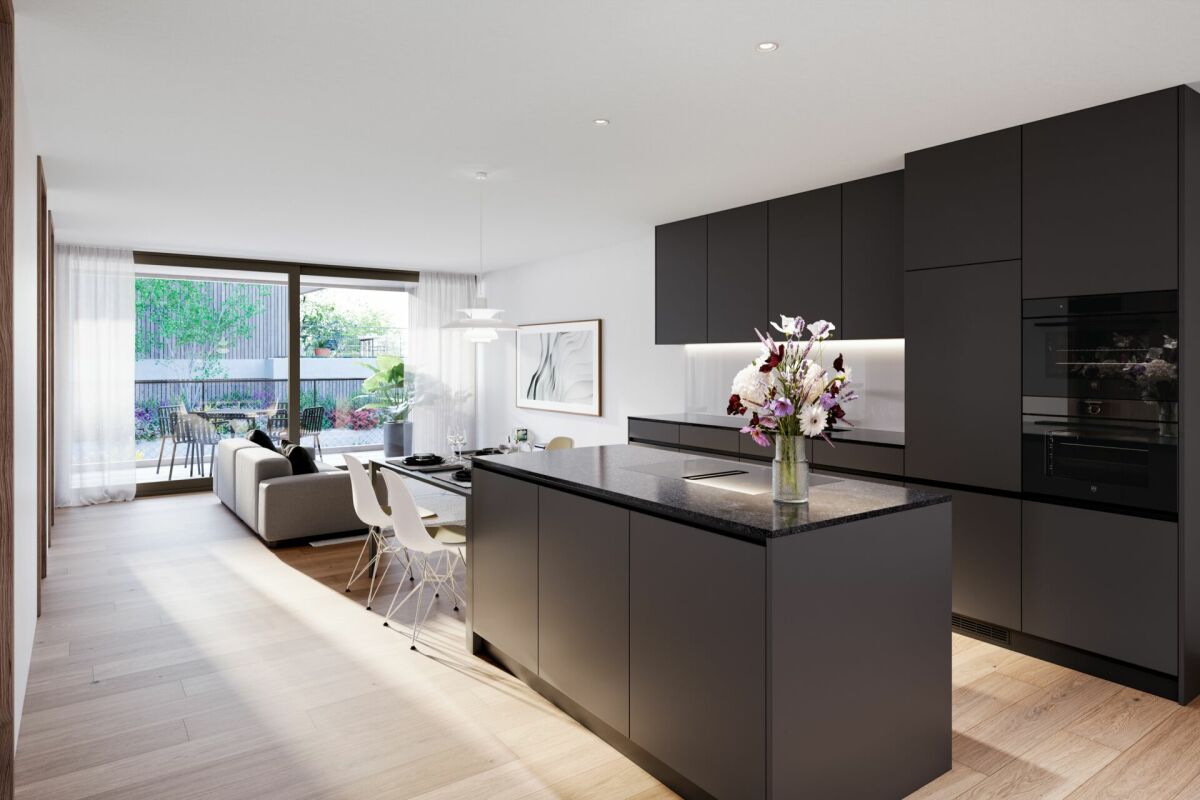
  • Modern kitchen and living area with white cabinets, black countertops, a central island, a sofa, and a dining area with a table and chairs.
  • Modern living room with grey tiled floor, white walls, large window with white curtains, small round wooden table with two brown leather chairs, large brown bean bag chair, small plant, and artwork on wall.
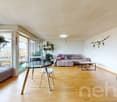
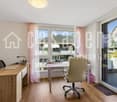
  • Modern living room with a sectional sofa, wooden floor, large windows with sheer curtains, a desk with a computer, and wall art.
  • Modern bathroom with a large sink, bathtub, toilet, and large mirror. Features include a wooden vanity with storage, a window, and decorative items such as a plant and picture frames.
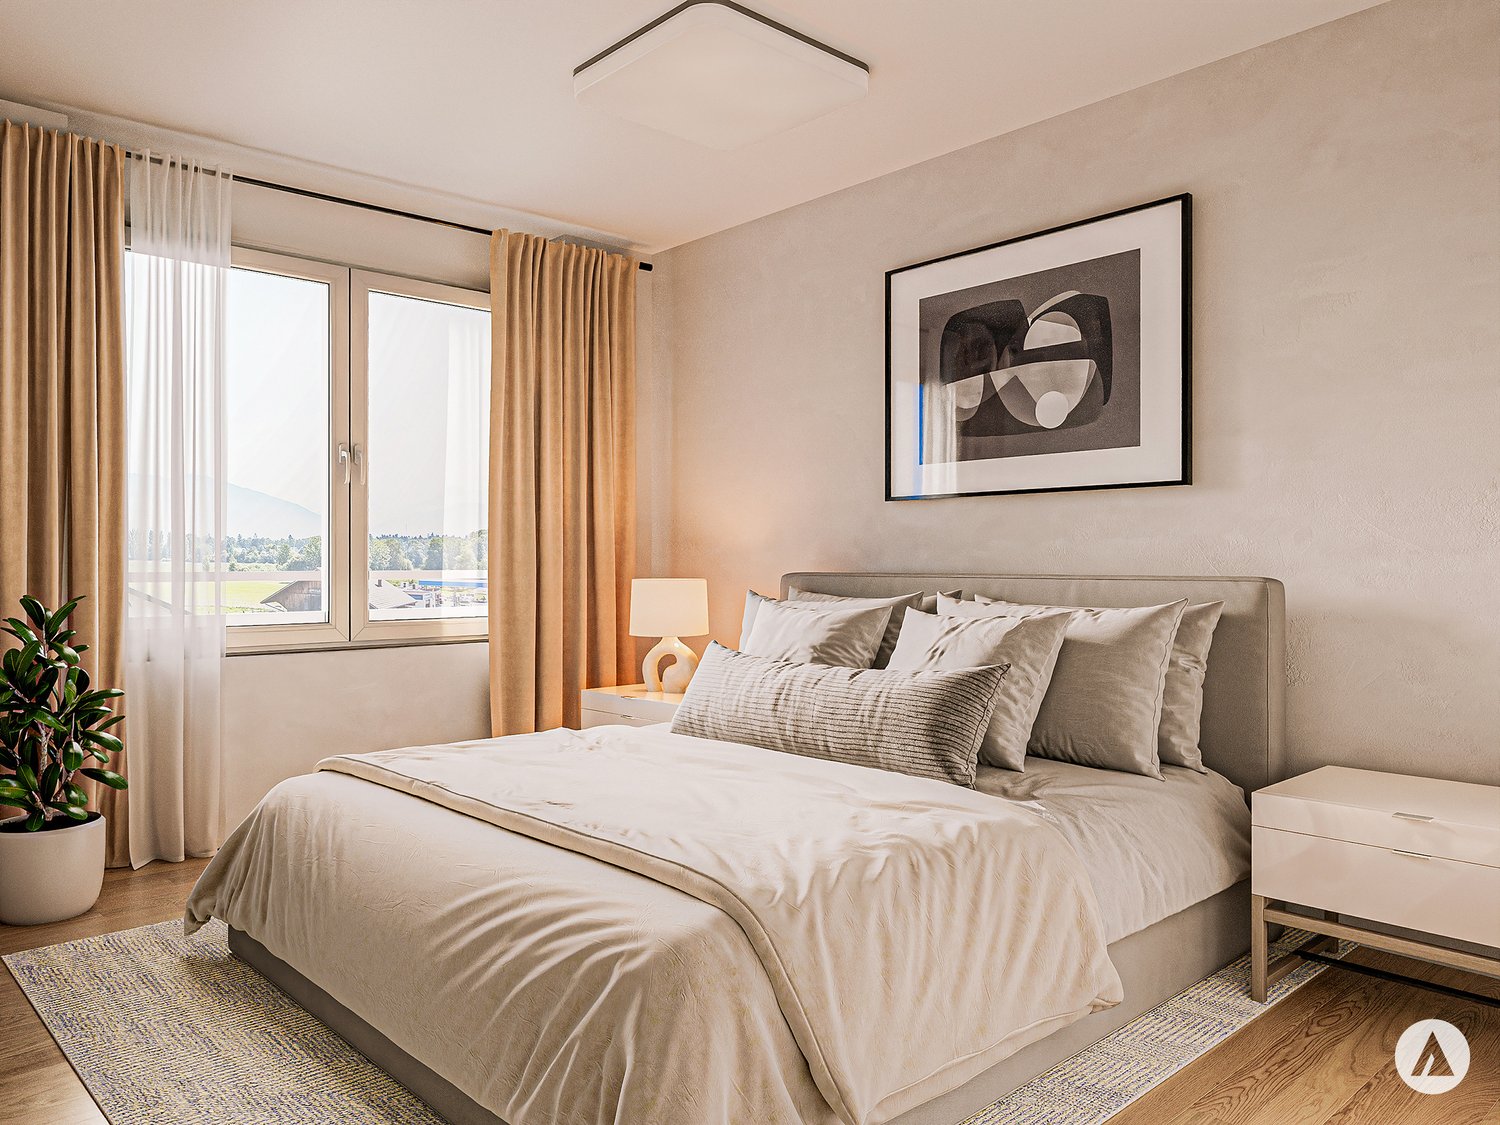
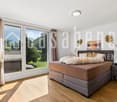
  • Bright bedroom with wooden flooring, large window with sheer curtains, a double bed with a patterned duvet, a wooden chair, a small table with a vase, and a colorful painting on the wall.
  • Modern bathroom with a glass-enclosed shower, toilet, sink, and towel rack.
  • A clean, modern hallway with tiled flooring, white walls, and recessed lighting. A wooden cabinet with drawers and a decorative sculpture is visible on the left, while an open closet with shelves is on the right. A glimpse of a room with a TV and a chair
  • Modern hallway with tiled floor, white walls, closed door, and coat rack with a jacket hanging on it.
  • Modern hallway with a staircase leading upwards, a closed elevator door, and a small painting on the wall.
  • Laundry room with stacked washing machine and dryer, sink, cabinet, and a small hallway leading to another area.
  • A room with a metal shelving unit holding boxes and a red exercise ball, two red chairs, a small table, a cabinet, and a handcart near the door.
  • {"type": "Parking place", "objects": [], "description": "Empty underground parking space with concrete floors and walls, marked parking spots numbered 20, 21, and 22, and a charging station in the center.", "localized_descriptions": {"EN": "Empty undergro
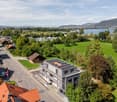
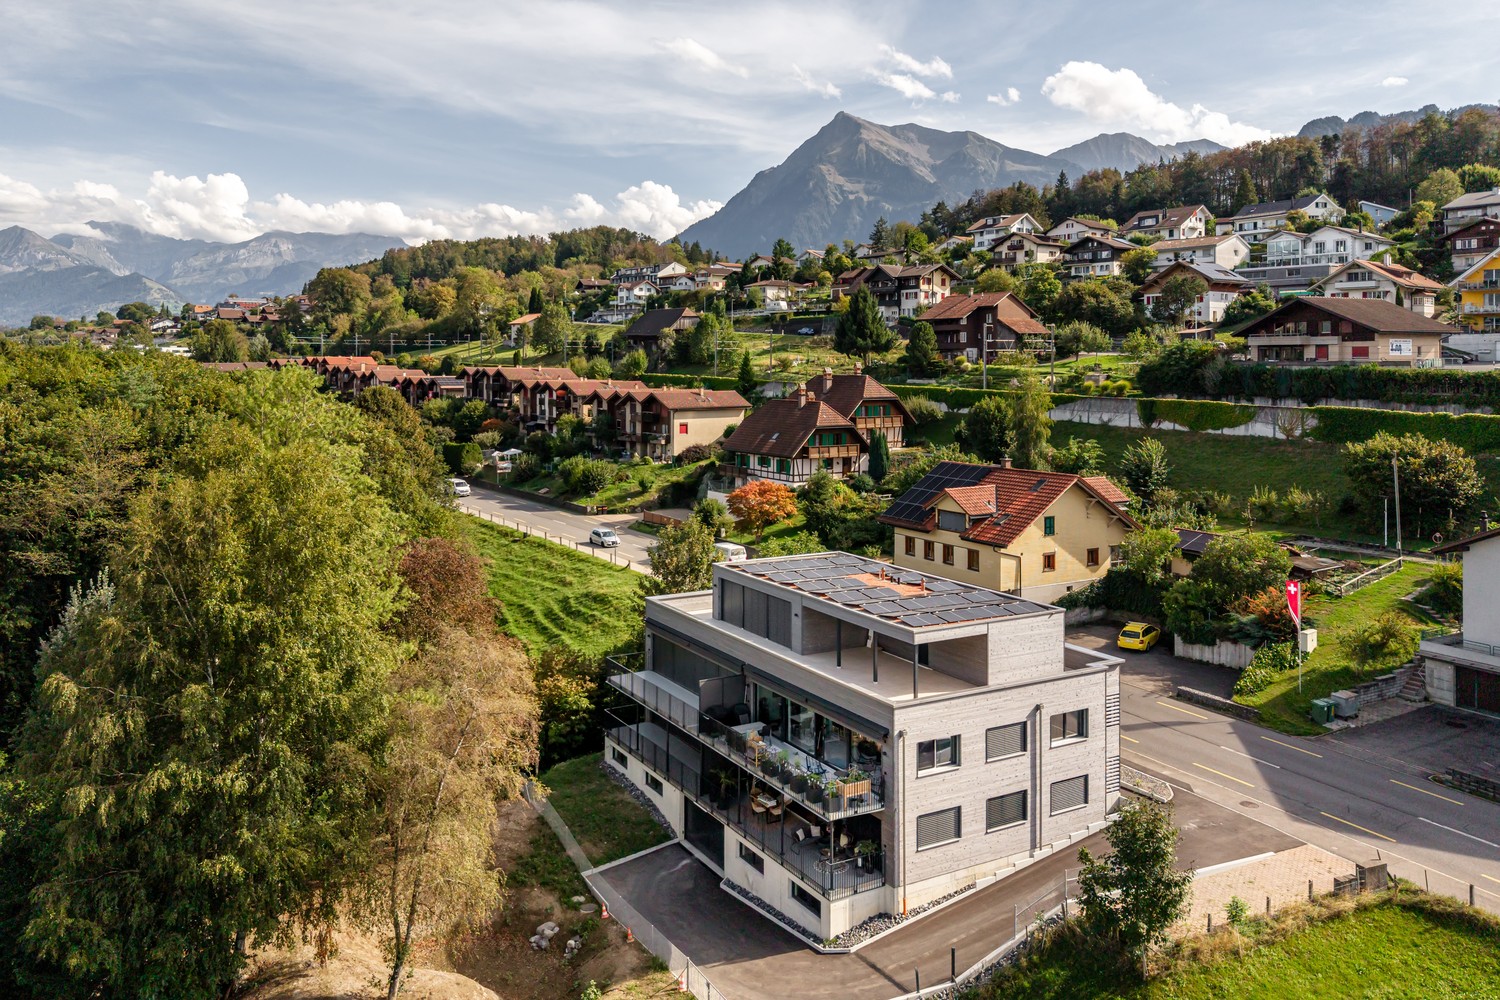
  • A modern multi-story house with large windows and balconies, surrounded by a well-maintained garden with a ping pong table, benches, and various greenery.
1 / 23
3.5 rooms, 100m², CHF 880,000.–
Top
Buchholzstrasse 54, 3604 Thun

Large nearly new 3.5-room garden apartment with spacious surroundings including a car parking space

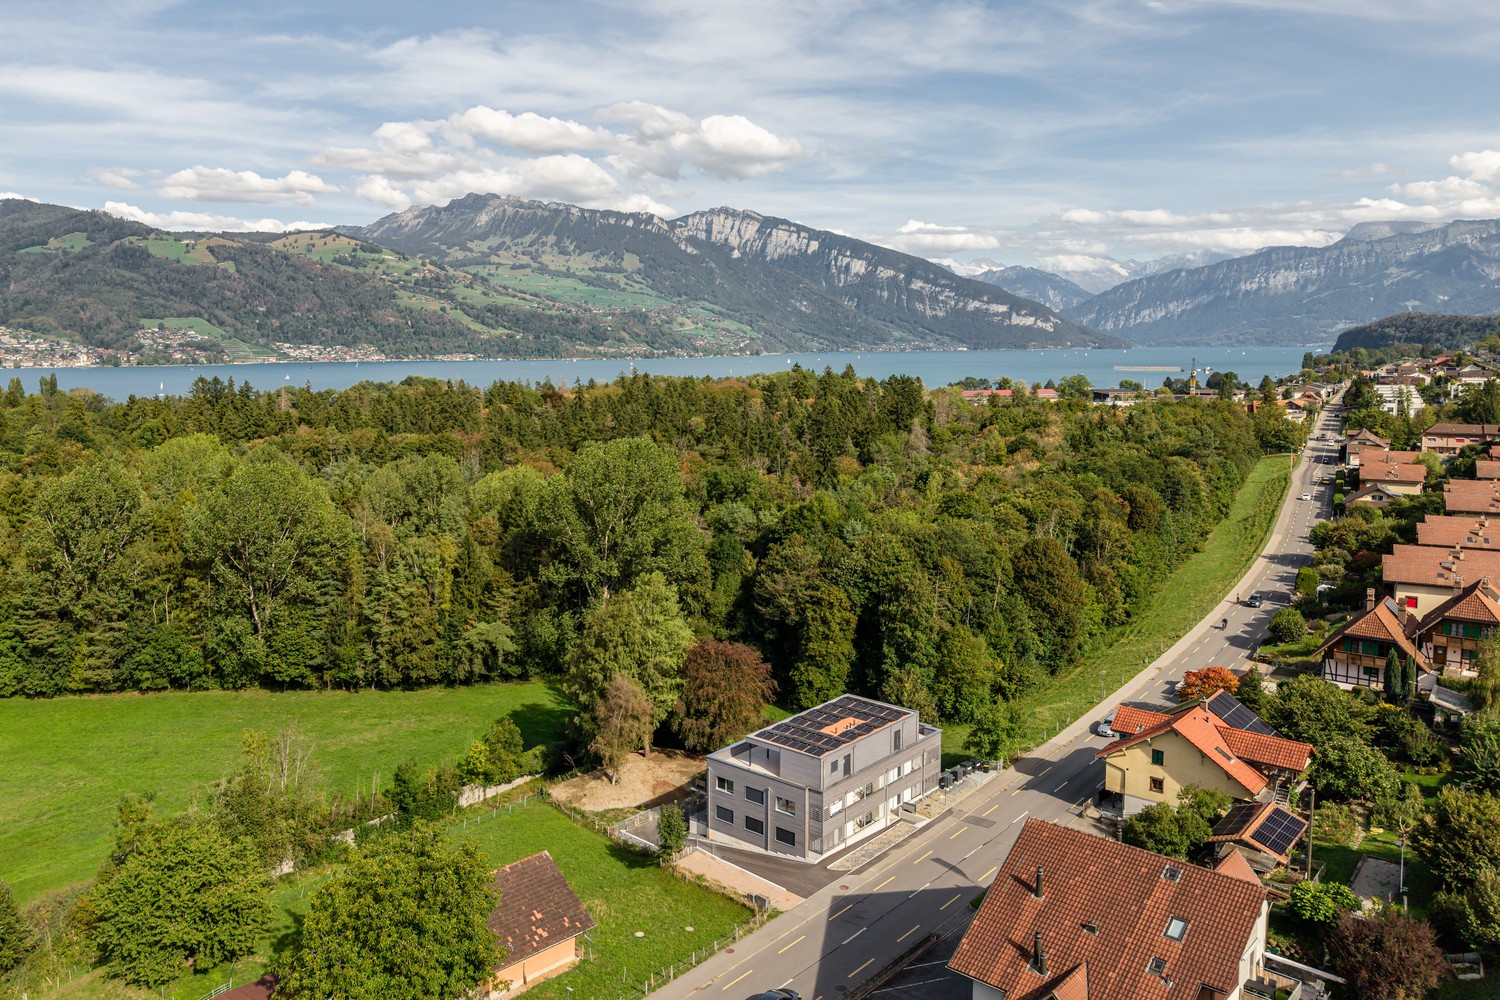
The purchase object is the 3.5-room garden apartment on the ground floor northwest at Buchholzstrasse 54 in 3604 Thun. The condominium ownership share (plot no. 506-8) of the purchase object is 463/10,000. The apartment, oriented northwest, is part of the minergie-certified residential building Buchholzgarten, which was completed in 2014 and also includes the two identical multi-family houses at Buchholzstrasse 52 and 56, as well as the communal car parking garage at Neufeldstrasse 2.The apartment has a net living area of around 100 m2: • Entrance & hallway, approx. 11.6 m2 • Living room, approx. 27.5 m2 • Kitchen, approx. 14.2 m2 • Dining room, approx. 11.5 m2 • Bedroom 1, approx. 13.0 m2 • Shower/WC, approx. 3.3 m2 • Bathroom, approx. 6.5 m2 • Bedroom 2, approx. 12.4 m2 • Terrace with foldable glass sliding wall (approx. 20.8 m2) The apartment includes: • a fenced stone garden on the northwest side • a lawn area with a small pond on the northeast side • a spacious basement with laundry room and sink in the basement (approx. 16.8 m2) • car parking space no. 21 (co-ownership share no. 506-24-21) with electric charging station in the communal car parking garage at Neufeldstrasse 2, with direct access via elevator and staircase The apartment has a modern, contemporary floor plan and a high-quality finish. Both the apartment and the multi-family house and the parking garage are in well-maintained, well-kept condition.The official values are CHF 481,790.00 (garden apartment) and CHF 24,730.00 (car parking space).The heating and operating costs (settlement, apartment, and car parking space) including contributions to the renovation funds amount to around CHF 600.00 per month. Excluding contributions to the renovation funds, they amount to around CHF 415.50 per month.Purchasers can order the link to the detailed online presentation via the contact form.

Travel time
-
New building
Gioacchino Calà

Gioacchino Calà

1 / 13
Gioacchino Calà

Gioacchino Calà

  • Parking space
  • Balcony / Terrace
  • Garage
  • +2
3.5 rooms, 96m², CHF 900,000.–
Spiezstrasse 59, 3645 Gwatt

New construction project Gwattmoos: 3.5-room apartment on the 1st floor

The entire range of apartments can be found on our website www.casa-immo.chIn Gwatt near Thun, nestled between the glittering Lake Thun and the impressive Alps, a new residential and commercial ensemble is being built, combining urban life with natural quality. Two modern houses along the main street blend harmoniously into the local landscape and offer space for contemporary living and working.On the ground floor, attractive commercial spaces are being created, which can be used flexibly - whether for service providers, small shops or innovative offices. Above, several apartments of different sizes are distributed, which convince with well-thought-out floor plans, light-flooded rooms and a high-quality finish. The unit for sale is located on the 1st floor of house C.Some of the apartments offer wonderful views over the Gwattlischenmoss to the lake or the surrounding mountains. At the same time, residents benefit from the proximity to the city of Thun with its diverse range of culture, gastronomy and shopping opportunities.The project also sets standards in terms of sustainability: the heat supply is provided by a modern heat pump, while a photovoltaic system produces renewable energy directly on site. A double-shell wall construction ensures optimal insulation, energy efficiency and a pleasant room climate - summer and winter. Thus, the architecture combines not only aesthetic demands but also ecological responsibility.With the new building Gwattmoos, a project is being created that combines the qualities of life by the lake, good connections to the city and functional architecture - a new place to live, work and feel good.The entire offer of the Gwattmoos development can be found on our website www.casa-immo.ch/gwattmoosDidn't find the right property? We support you in your search: with our personalized newsletter, you stay up to date. The search query is non-binding and free of charge. Your details will be treated confidentially and not passed on to third parties. www.casa-immo.ch/suchkunden

  • Parking space
  • Balcony / Terrace
  • Garage
  • +2
Travel time
-
New building
1 / 13
  • Parking space
  • Balcony / Terrace
  • View
  • +5
3.5 rooms, 96m², CHF 900,000.–
Spiezstrasse 57, 3645 Gwatt

New construction project Gwattmoos: 3.5-room apartment on the 1st floor, House C

The entire range of apartments can be found on our website www.casa-immo.chIn Gwatt near Thun, nestled between the glittering Lake Thun and the impressive Alps, a new residential and commercial complex is being built, combining urban life with natural quality. Two modern houses along the main street blend harmoniously into the local landscape and offer space for contemporary living and working.On the ground floor, attractive commercial spaces are being created, which can be used flexibly - whether for service providers, small shops, or innovative offices. Above, several apartments of different sizes are distributed, which convince with well-thought-out floor plans, bright rooms, and a high-quality finish. The unit for sale is located on the 1st floor of House C.Some of the apartments offer wonderful views over the Gwatt lischen moss to the lake or the surrounding mountain world. At the same time, residents benefit from the proximity to the city of Thun with its diverse range of culture, gastronomy, and shopping opportunities.The project also sets standards in terms of sustainability: The heat supply is provided by a modern heat pump, while a photovoltaic system produces renewable energy directly on site. A double-shell wall construction ensures optimal insulation, energy efficiency, and a pleasant room climate - summer and winter. Thus, the architecture combines not only aesthetic demands but also ecological responsibility.With the new construction of Gwattmoos, a project is being created that combines the balance between quality of life by the lake, good connection to the city, and functional architecture - a new place to live, work, and feel good.Who feels at home hereThe previous sales show that the project addresses different life situations. The 3.5-room apartments appeal to singles and couples who are in a new phase of life - for example, after selling their single-family home or a separation - and are looking for a modern, manageable form of living.Another important factor is the combination of urban proximity, lake, and mountain views. It appeals to buyers who want to be well connected to the city, but at the same time do not want to sacrifice views and quality of life. Thus, the project combines the practical connection to Thun and Spiez with the high quality of life and leisure in the region.The project also offers interesting opportunities for investors and landlords. The attractive price structure and the different apartment sizes make the units fundamentally interesting as rental properties. Additionally, it shows that the project also works for special life situations and uses - from the single mother to the commercial use by a bakery.The entire offer of the Gwattmoos development can be found on our website www.casa-immo.ch/gwattmoosDidn't find the right property? We support you in your search: With our personalized newsletter, you stay up to date. The search query is non-binding and free of charge. Your details will be treated confidentially and not passed on to third parties. www.casa-immo.ch/suchkunden

  • Parking space
  • Balcony / Terrace
  • View
  • +5
Travel time
-
Michèle Nufer

Michèle Nufer

1 / 13
Michèle Nufer

Michèle Nufer

  • Balcony / Terrace
  • Elevator
3.5 rooms, 109m², CHF 800,000.–
Schönbergstrasse 55, 3654 Gunten

ImmoWyss - Living above Lake Thun with a dreamy panoramic view

On the real estate portals, we deliberately only publish a selection of our offers. You can find a complete overview of all current objects at any time on www.immowyss.ch. Detailed information about this property with additional pictures, floor plans, and the complete sales documentation can be found at https://www.immowyss.ch/immobilien/?objekt-id=ZK404 The absolute highlight of this attic apartment is the fantastic view over Lake Thun and the surrounding mountain world. Especially from the living and dining area and from the balcony, an impressive panorama opens up over the water to the opposite mountains. With approximately 110 m² of living space, the 3.5-room apartment offers exceptionally generous space. It is located on the top floor of the 1993-built multi-family house. A special feature is the direct access on this level: the building is entered at the height of the attic floor, so the apartment can be reached comfortably and at ground level without using the elevator or staircase. Visible wooden beams, high rooms, and plenty of daylight characterize the apartment and create a warm and pleasant living atmosphere. The heart of the apartment is the spacious living and dining area with a fireplace. The open roof construction gives the room a special width, while the large windows repeatedly offer a view of the lake and the mountain landscape. The adjacent kitchen with white fronts and granite countertops offers plenty of workspace and storage space. Directly from the living area, you can access the covered balcony. Here, you can particularly enjoy the quiet location, always accompanied by the magnificent view of Lake Thun. The two bedrooms also convince with generous room proportions. Two separate wet cells with shower and toilet complement the room offer. In the practical laundry room, there is also a private washing tower, making the washing machine and tumble dryer conveniently available directly in the apartment. The apartment has been continuously maintained and is in a well-kept condition. The expansion still corresponds partially to the original style and at the same time offers the opportunity to set personal accents with targeted renewals. The apartment also includes two parking spaces in the garage. The garage is located immediately next to the property but does not have direct access to the residential building. The most important advantages speak for themselves: - Generous 3.5-room attic apartment - Approximately 110 m² of living space - Dreamy view over Lake Thun and the surrounding mountain world - Large, bright living and dining area with fireplace - Covered balcony with lake and mountain view - Two separate wet cells with shower and toilet - Practical laundry room with private washing tower - Two parking spaces in the garage - Quiet, elevated residential location in Gunten Plenty of space, the special charm of an attic apartment, and a view that is hard to find make this apartment a special home above Lake Thun. *** SALES DOCUMENTATION *** Download the sales documentation, including address, floor plans, and many pictures, from www.immowyss.ch. Simply fill out the contact form and you will receive the documents immediately and around the clock by email.

  • Balcony / Terrace
  • Elevator
Travel time
-
Nadia Balmer

Nadia Balmer

1 / 13
Nadia Balmer

Nadia Balmer

  • Balcony / Terrace
  • Elevator
3.5 rooms, 181m², CHF 2,480,000.–
Riedstrasse 13, 3600 Thun

ImmoWyss - Stylish attic apartment with lake view in Park Schönegg Thun

We publish only a selection of our offerings on real estate portals. You can find a complete overview of all current objects at any time on www.immowyss.ch. Detailed information about this property with additional images, floor plans, and complete sales documentation can be found at https://www.immowyss.ch/immobilien/?objekt-id=BE318. Living above the roofs of Thun: Exclusive attic apartment in the sought-after Park Schönegg. The arrival already conveys a feeling of privacy and exclusivity: From the entrance hall, you can easily reach your attic apartment with the lift - a living comfort that delights in everyday life and gives guests a special feeling of living already when entering. The entrance area welcomes you with a custom-made built-in wardrobe, whose noble materials and harmonious design stylishly underline the high-quality character of the apartment. Here, elegance and functionality combine to form a harmonious whole. The heart of the apartment is the spacious living, dining, and kitchen area. Light-flooded rooms, flowing transitions, and thoughtful room design create an ambiance of width and coziness at the same time. The large sliding doors open the living room to the terrace and allow the interior and exterior areas to merge seamlessly. Whether during a relaxed breakfast in the morning sun or a glass of wine in the evening - the terrace becomes an extended living room under the open sky. The view speaks for itself: Unique to the city of Thun, Lake Thun, and the popular Niesen. The modern kitchen delights with a spacious work island, plenty of storage space, and a clear formal language. High-quality built-in appliances and all common devices such as oven and dishwasher offer the best conditions for culinary pleasure moments and social hours with family and friends. Directly behind the kitchen is a practical retreat with a washing tower, trough, and custom-made built-in cabinets. This thoughtful secondary room ensures order and additional storage space without affecting the elegant living area. A special highlight is the additional room, which is currently used as a private wellness oasis. The integrated sauna invites you to relax after a long day and is perfectly complemented by an additional shower. A retreat that pampered body and mind and gives the home an extraordinary note. Another special feature is located one floor down. The area at the access via the staircase has been developed into a living space and can be used flexibly as an additional room. Whether as a home office, guest room, hobby room, or personal retreat - this room offers a variety of uses and ideally expands the attractive room offer of the apartment. The most important advantages speak for themselves: - Dreamlike living situation in the park with lake and mountain view - Peace and sun all day - Attic apartment at the highest level - Large, sun-kissed terrace with garden - Access from the entrance hall with the lift directly into your own apartment - A total of 3 separate outdoor areas - 2 parking spaces in the entrance hall are allocated in the regulations - Spacious basement/storage room of approx. 20 m2 Have we sparked your interest? Arrange a viewing appointment today and take a look at the interesting Immo Wyss offer on site. *** SALES DOCUMENTATION *** Download the sales documentation including address, floor plans, and many pictures at www.immowyss.ch. Simply fill out the contact form and you will receive the documents immediately and around the clock by email.

  • Balcony / Terrace
  • Elevator
Travel time
-
1 / 13
3.5 rooms, 92m², CHF 895,000.–
Spiezstrasse 22, 3645 Gwatt

2.5 and 3.5 room holiday apartment on Lake Thun

Your holiday apartment on Lake Thun 2. Possible residence Ready-to-move-in, modern 3½-room apartment with lift, just a few minutes from Lake Thun • 3½-room apartment on the 1st floor • Purchase price CHF 895,000. • Use as a second home is generally possible according to the current situation in the municipality of Spiez • In about 5 minutes at Lake Thun • New building, ready-to-move-in and finished • Conveniently accessible by lift • Parking spaces at CHF 40,000 each. • 2 apartments already sold Enjoy your holiday where others liveJust a few minutes from Lake Thun, at Spiezstrasse 22 in the popular Gwatt, a modern, ready-to-move-in apartment awaits you, which is ideal as a holiday apartment or second home.Whether for spontaneous weekends by the lake, longer holidays in the Bernese Oberland or as a personal retreat: Here, modern living comfort, attractive proximity to the lake, and excellent accessibility come together. According to information from the municipality of Spiez, a sale or use of the apartments as a second home is currently generally possible. The proportion of second homes in the municipality is currently still below 20%. Modern, comfortable, and ready to move inThe 3½-room apartment is located on the 1st floor and can be easily reached by lift. Large window fronts provide plenty of daylight and create a pleasant, open living feeling.The modern kitchen, stylish bathrooms, high-quality materials, and a well-thought-out floor plan offer the comfort you would want from a second home. The best part: The apartment is already finished and ready to move in. Arrive, settle in, and enjoy your time on Lake Thun.Lake Thun is practically at your doorstepThe location in Gwatt offers ideal conditions for a second home in the Bernese Oberland. In about five minutes, you can reach Lake Thun with its numerous leisure and recreational opportunities.Walks by the water, bike tours, swimming, water sports, or excursions into the surrounding mountain world - the region offers a variety of opportunities at any time of the year. At the same time, you benefit from the proximity to Thun, Spiez, and a very good traffic connection.This makes the apartment ideal for all those who like to spend their free time between lake, mountains, and city.Your personal retreat in the Bernese OberlandA modern new apartment, just a few minutes from Lake Thun, ready to move in, and according to the current situation, generally usable as a second home: Spiezstrasse 22 offers attractive conditions for your own holiday home in one of the most beautiful regions of the Bernese Oberland. We would be happy to show you the apartment in person and let you experience the location and living feeling on site. In addition to this 3½-room apartment, the following units are currently for sale: • 2½-room attic apartment CHF 950,000. • 3½-room ground floor apartment east CHF 895,000. 2 apartments have already been sold. • Second home note: The information is based on the current information from the municipality of Spiez. The specific permissibility of use as a second home must be checked in individual cases or at the time of acquisition.


Travel time
-
1 / 13
3.5 rooms, 92m², CHF 895,000.–
Spiezstrasse 22, 3645 Gwatt

3.5 Room New Building Apartment (1st Floor) in Gwatt

• Ready-to-move-in modern apartment with elevator • 3 ½ room apartment, CHF 895,000.- • Pictures (1st floor with elevator) • In about 5 minutes at Lake Thun • Turnkey new building project (ready to move in) • Parking spaces à CHF 40,000.- each • 2 apartments have already been sold A privileged location in the popular Gwatt, the already built multi-family house at Spiezstrasse 22 is a modern new building project that combines contemporary architecture with high-quality living. The property is located in the immediate vicinity of Lake Thun, recreational areas, and diverse shopping and leisure opportunities - an ideal place for people who appreciate both urbanity and nature. Architecture and DesignThe new building impresses with a clear, timeless architecture and generous window fronts that provide plenty of light and an open living feeling. Beautiful materials, well-thought-out floor plans, and a harmonious exterior appearance characterize the overall project. This creates a living space that optimally combines comfort, aesthetics, and functionality. Living Quality and EquipmentThe planned units offer modern and energy-efficient construction according to today's standards. Bright living rooms, stylish kitchens and bathrooms, practical auxiliary rooms, and a pleasant room climate create a home to feel good in. Depending on the apartment, there are large balconies, terraces, or private outdoor areas that ideally complement the living space. Location AdvantagesThe location in Gwatt is one of the most sought-after addresses in the Thun region. The proximity to the lake, the beach, walking paths, and the nature reserve makes the quarter particularly attractive. At the same time, the city center of Thun, the highway connection, and public transport are quickly accessible. Commuters, families, and couples benefit from short distances and high quality of life. Sustainability and Future ViabilityThe new building will be realized according to modern energy requirements and focuses on sustainable solutions that create long-term value. Efficient heating systems, a contemporary building envelope, and the option for renewable energy solutions are central components of the project. A new home in Gwatt - livable, modern, perfectly locatedWith the new building at Spiezstrasse 22, a high-quality residential offer is being created at a prime location with an elevator. The project appeals to people who want to combine modern living with a natural lifestyle and value proximity to the lake, yet optimal accessibility. For further information or a personal conversation, we are at your disposal at any time. Additionally, two more apartments are for sale: • 1x 2 ½ room attic apartment, CHF 950,000.- • 1x 3 ½ room ground floor apartment east, CHF 895,000.- • 2 apartments have already been sold

Travel time
-
1 / 13
3.5 rooms, 92m², CHF 895,000.–
Spiezstrasse 22, 3645 Gwatt

3.5 Room New-Build Apartment in Gwatt

• Ready-to-move-in modern apartment with elevator • 3 ½ room apartment, CHF 895,000.- • Pictures (High floor / Ground floor access) • In about 5 minutes at Lake Thun • Turnkey new building project (ready to move in) • Parking spaces à CHF 40,000.- each • 2 apartments have already been sold A privileged location in the popular Gwatt, the already built multi-family house at Spiezstrasse 22 is a modern new building project that combines contemporary architecture with high-quality living. The property is located in the immediate vicinity of Lake Thun, recreational areas, and diverse shopping and leisure facilities - an ideal place for people who appreciate urbanity and nature equally. Architecture and DesignThe new building convinces with a clear, timeless architecture with generous window fronts, which provide plenty of light and an open living feeling. Beautiful materials, well-thought-out floor plans, and a harmonious exterior appearance characterize the overall project. This creates a living space that optimally combines comfort, aesthetics, and functionality. Living Quality and EquipmentThe planned units offer modern and energy-efficient construction according to today's standards. Bright living rooms, stylish kitchens and bathrooms, practical secondary rooms, and a pleasant room climate create a home to feel good in. Depending on the apartment, there are large balconies, terraces, or private outdoor areas that ideally complement the living space. Location AdvantagesThe location in Gwatt is one of the most sought-after addresses in the Thun region. The proximity to the lake, the beach, walking paths, and the nature reserve makes the quarter particularly attractive. At the same time, the city center of Thun, the highway access, and public transportation are quickly accessible. Commuters, families, and couples benefit from short distances and high quality of life. Sustainability and Future ViabilityThe new building is being realized according to modern energy requirements and relies on sustainable solutions that create long-term value. Efficient heating systems, a contemporary building envelope, and the option for renewable energy solutions are central components of the project. A new home in Gwatt - livable, modern, perfectly locatedWith the new building at Spiezstrasse 22, a high-quality residential offer is being created at a prime location with an elevator. The project appeals to people who want to combine modern living with a natural lifestyle and value proximity to the lake, yet an optimally developed environment. For further information or a personal conversation, we are at your disposal at any time. Additionally, two more apartments are for sale: • 1x 2 ½ room attic apartment, CHF 950,000.- • 1x 3 ½ room upper floor apartment east, CHF 895,000.- • 2 apartments have already been sold

Travel time
-
Miroslav Mescic

Miroslav Mescic

1 / 12
Miroslav Mescic

Miroslav Mescic

  • Elevator
3.5 rooms, 88m², CHF 470,000.–
Steffisburg, 3612 Steffisburg

3.5 room apartment in central location in Steffisburg

Looking for a spacious home in a prime location with excellent infrastructure? This charming 3.5 room apartment on the 2nd floor delights with 88 m² of living space, a well-thought-out floor plan, and proximity to all the amenities of daily life and the city center. The top arguments for your new home • Central and sought-after location: shopping and service offers, schools, and public transport connections are in the immediate vicinity and can be easily reached on foot. • Spacious room concept: the 88 m² of living space are distributed over a particularly spacious, bright living area and two well-cut bedrooms. • Two wet cells: a bathroom with a bathtub and a separate guest toilet provide optimal comfort in everyday life. • Excellent connection: the proximity to the city center of Thun and the optimal development offer the highest flexibility and quality of life in everyday life. • Attractive residential community: Steffisburg combines rural charm with the advantages of a modern infrastructure. • Parking possibilities: the apartment does not have its own parking space, but there are good opportunities to rent a parking space in the immediate vicinity. Important note on sale:The apartment is being sold in a rented state. It therefore also offers an ideal opportunity for investors who want to take over the property as a lucrative investment object with an existing rental agreement. Your next step:Let yourself be convinced by the advantages of this attractive apartment. For further information or a viewing, we are at your disposal. We look forward to you!Exact address available after registration on neho.ch.INTERESTED IN A VIEWING? PLEASE REGISTER: https://neho.ch/b/3612-26-2

  • Elevator
Nadia Balmer

Nadia Balmer

1 / 13
Nadia Balmer

Nadia Balmer

  • Balcony / Terrace
  • Elevator
3.5 rooms, 112m², CHF 1,480,000.–
Höheweg 24, 3600 Thun

ImmoWyss - Terrace house with a view of the castle, city and Stockhorn

We deliberately only publish a selection of our offers on real estate portals. You can find a complete overview of all current objects at any time on www.immowyss.ch. Detailed information about this property with additional pictures, floor plans and the complete sales documentation can be found at https://www.immowyss.ch/immobilien/?objekt-id=CB340. Living above the roofs of Thun: peace, view and urban proximity in perfect harmony. In a sought-after location on Höheweg in Thun, this exceptional 3.5-room terrace apartment awaits you, which impresses with its unique view, thoughtful room layout and quiet surroundings. Here, natural living and urban comfort combine in an ideal way. The arrival is already something special: from the parking garage, you can easily reach the apartment via the inclined elevator. In the entrance area, a practical built-in wardrobe with generous storage space welcomes you. The heart of the apartment is the bright, openly designed living and dining area with a modern kitchen island. The kitchen offers plenty of storage space and invites you to cook and enjoy together. The view of Thun Castle is particularly impressive, which you can already enjoy while preparing your meals. The two bedrooms have direct access to the terrace and create a harmonious connection between indoors and outdoors. Two bathrooms, one with a bathtub and the other with a shower, offer high living comfort and flexibility. The spacious laundry room with a washing tower provides additional space for use as a utility room. The room offer is complemented by a separate technical room with a ventilation system. The extensive terrace with an adjacent garden area will quickly become your personal favorite spot. From here, you can enjoy an impressive view of Thun Castle and the striking mountain peaks of Niesen and Stockhorn. The elevated location conveys a sense of privacy and peace, while the city center of Thun is easily accessible on foot. The most important advantages speak for themselves: - Terrace apartment with a lot of privacy - Inclined elevator with direct access from the parking garage to the apartment - Unobstructed view of Thun Castle and the majestic mountains Niesen and Stockhorn - 2 spacious bathrooms - Attractive location, close to the city and public transportation - Own laundry room in the apartment - Bright rooms - Additional basement in the parking garage, 1 parking space Have we sparked your interest? Arrange a viewing appointment today and take a look at the interesting Immo Wyss offer on site. *** SALES DOCUMENTATION *** Download the sales documentation including address, floor plans and many pictures at www.immowyss.ch. Simply fill out the contact form and you will receive the documents immediately and around the clock by email.The property at Höheweg 24 is located in a privileged position above the city of Thun, characterized by an open and attractive environment. The nearest public transportation stop, Thun, Lauenne, is within walking distance and offers a direct connection to the city center and the train station. Shopping facilities such as Coop and Migros in the center of Thun are easily accessible and cover daily needs. Within walking distance are also facilities such as the Göttibach kindergarten and the Göttibach school (cycle 1 and 2), while secondary schools in the city are well connected. The proximity to the lake, to walking paths along the Aare and to cultural offers gives this location a special quality in everyday life.
  • Balcony / Terrace
  • Elevator
Travel time
-
1 / 10
3.5 rooms, 75m², CHF 689,500.–
Aeschlenstrasse 1a + 3, 3654 Gunten

Newly built 3.5-room apartment on the ground floor in Gunten

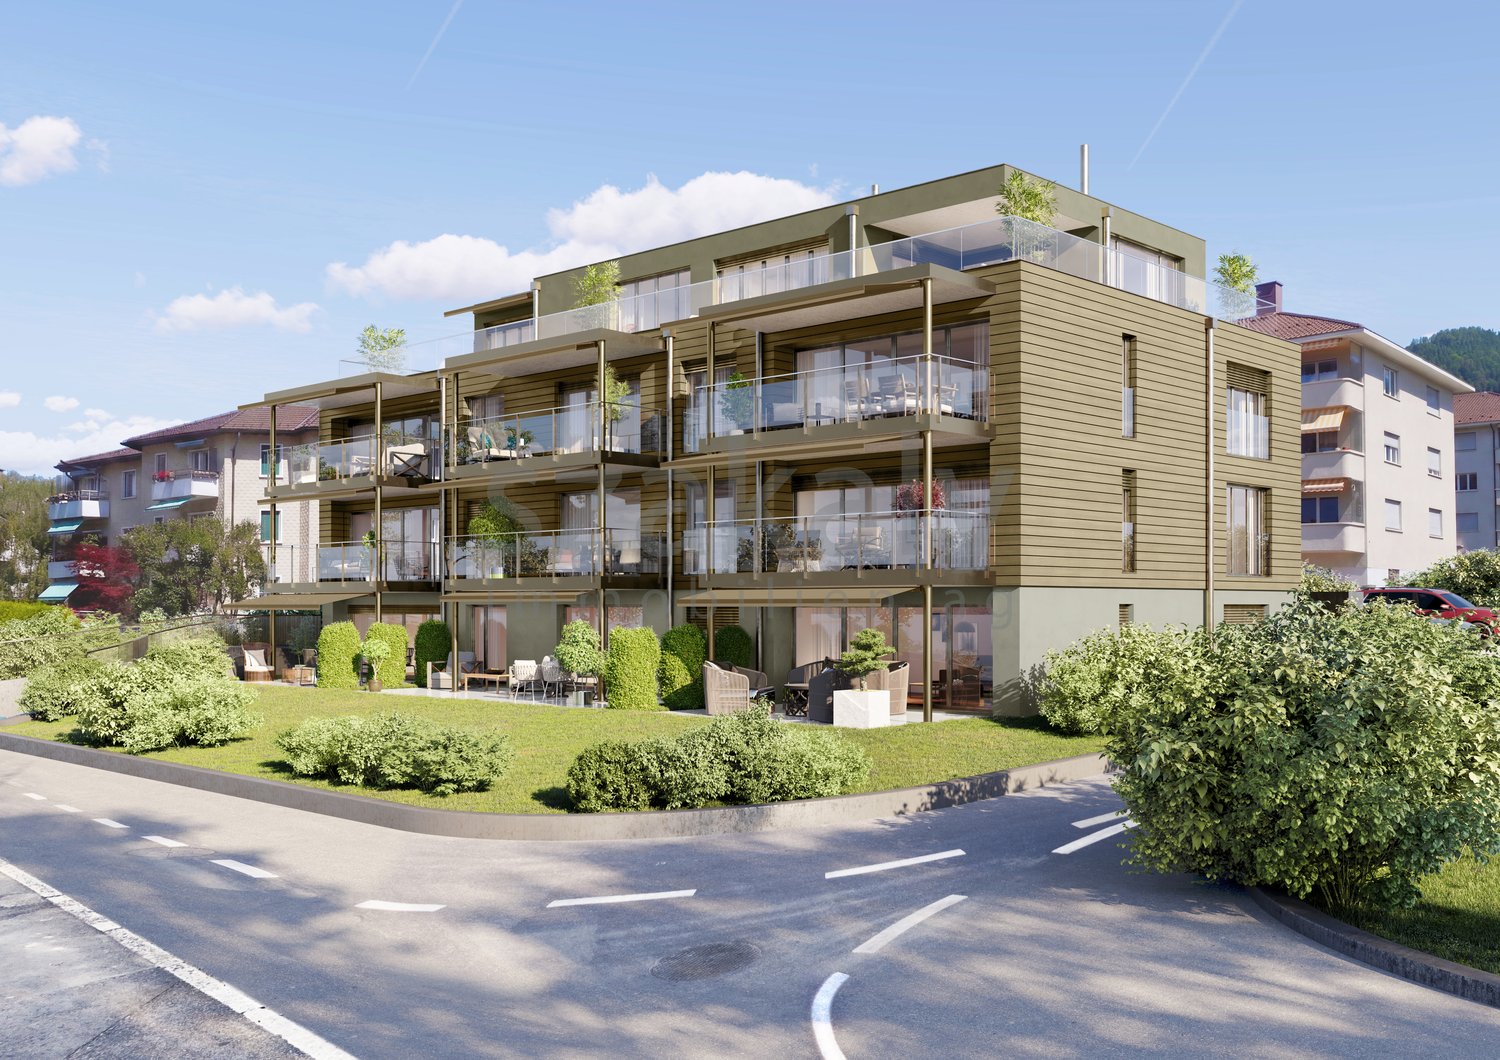
Living where others vacation.On Aeschlenstrasse 1a + 3 in Gunten, two modern multi-family houses with a total of 16 condominiums are being built. In this listing, we present the currently available 3½-room apartments with a terrace on the ground floor of the two houses. The apartments convince with spacious seating and garden areas, the quiet location directly on the edge of the forest, and the attractive view of the surrounding mountain world. With approximately 75 m² of living space, they offer a modern and comfortable home in a natural setting. Currently available apartments (sales prices without parking space):House B - Object 1914-1 - 3½ rooms | Ground floor left (East) | 75 m²CHF 689'500.-House B - Object 1914-2 - 3½ rooms | Ground floor right (West) | 75 m²CHF 689'500.-House A - Object 2761-1 - 3½ rooms | Ground floor left (East) | 75 m²CHF 710'500.-House A - Object 2761-2 3½ rooms | Ground floor right (West) | 75 m²CHF 710'500.- The new building project at a glance • 2 buildings with 8 condominiums each • A total of 16 apartments with 3½ to 4½ rooms • Modern and sustainable architecture • Age-friendly access with elevator • Balconies or seating areas with mountain and partial lake views • Idyllic and quiet location directly on the edge of the forest • Elevated, sunny slope location • Good accessibility to public transportation, Lake Thun, Gunten, Oberhofen, and Thun • A total of 20 parking spaces • Parking spaces for CHF 40'000.- Sales documentation & 360-degree tourWe would be happy to provide you with further information and the sales documentation with detailed floor plans. All apartments can also be viewed via the virtual 360-degree panorama tour:RealityStream - New building project Aeschlenstrasse 1a + 3https://www.dvdarch.ch/Hosting/Sigriswil/realitystream.html The condominiums are intended for use as primary residences. Use as a vacation or secondary home is currently not permitted according to the municipality of Sigriswil.Further apartments within the new building project have already been sold. Have we sparked your interest? We look forward to your contact inquiry and will be happy to advise you personally on the currently available apartments on the ground floor.

Travel time
-
1 / 11
3.5 rooms, 87m², CHF 640,000.–
Bubenbergstrasse 55, 3604 Thun

Charming 3.5-room apartment with balcony and beautiful view in Thun

Welcome to this well-maintained and bright 3.5-room apartment on the 1st floor of a distinctive multi-family house on Bubenbergstrasse 55 in Thun.The apartment is located in a popular residential area and convinces with a quiet location and excellent infrastructure. Shopping facilities, schools, public transport, and diverse leisure and recreational activities are easily accessible.With its generous room layout, timeless equipment, and pleasant living atmosphere, this apartment offers ideal conditions for both owner-occupiers and investors who want to invest in a value-stable property.The heart of the apartment is the bright living and dining area with direct access to the spacious, covered balcony. The large windows provide plenty of daylight and create a friendly and inviting atmosphere.A special highlight is the kitchen, which was completely renovated in 2022. It impresses with its modern design, thoughtful workspaces, and generous storage space.Two spacious bedrooms offer versatile usage possibilities and can be individually designed. The apartment presents itself in a well-maintained condition and is currently rented.Highlights at a glance • 3.5-room apartment on the 1st floor • Modern kitchen, completely renovated in 2022 • Bright and spacious living and dining area • Two spacious bedrooms • Large, covered balcony with Reduit • Attractive and practical room layout • Separate basement compartment • Separate laundry room with washing machine & dryer in the basement • Currently rented • The apartment includes a parking space in the garage, which can be purchased for an additional CHF 35,000. This apartment combines living comfort, an attractive location, and sustainable value retention.We would be happy to show you this interesting property during a personal viewing.

Travel time
-
1 / 13
3.5 rooms, 131m², CHF 680,000.–
Lehngasse 27, 3812 Wilderswil

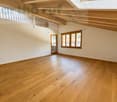
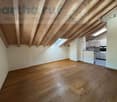
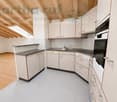
Grosszügige 3.5-Zimmer-Dachwohnung mit Galerie

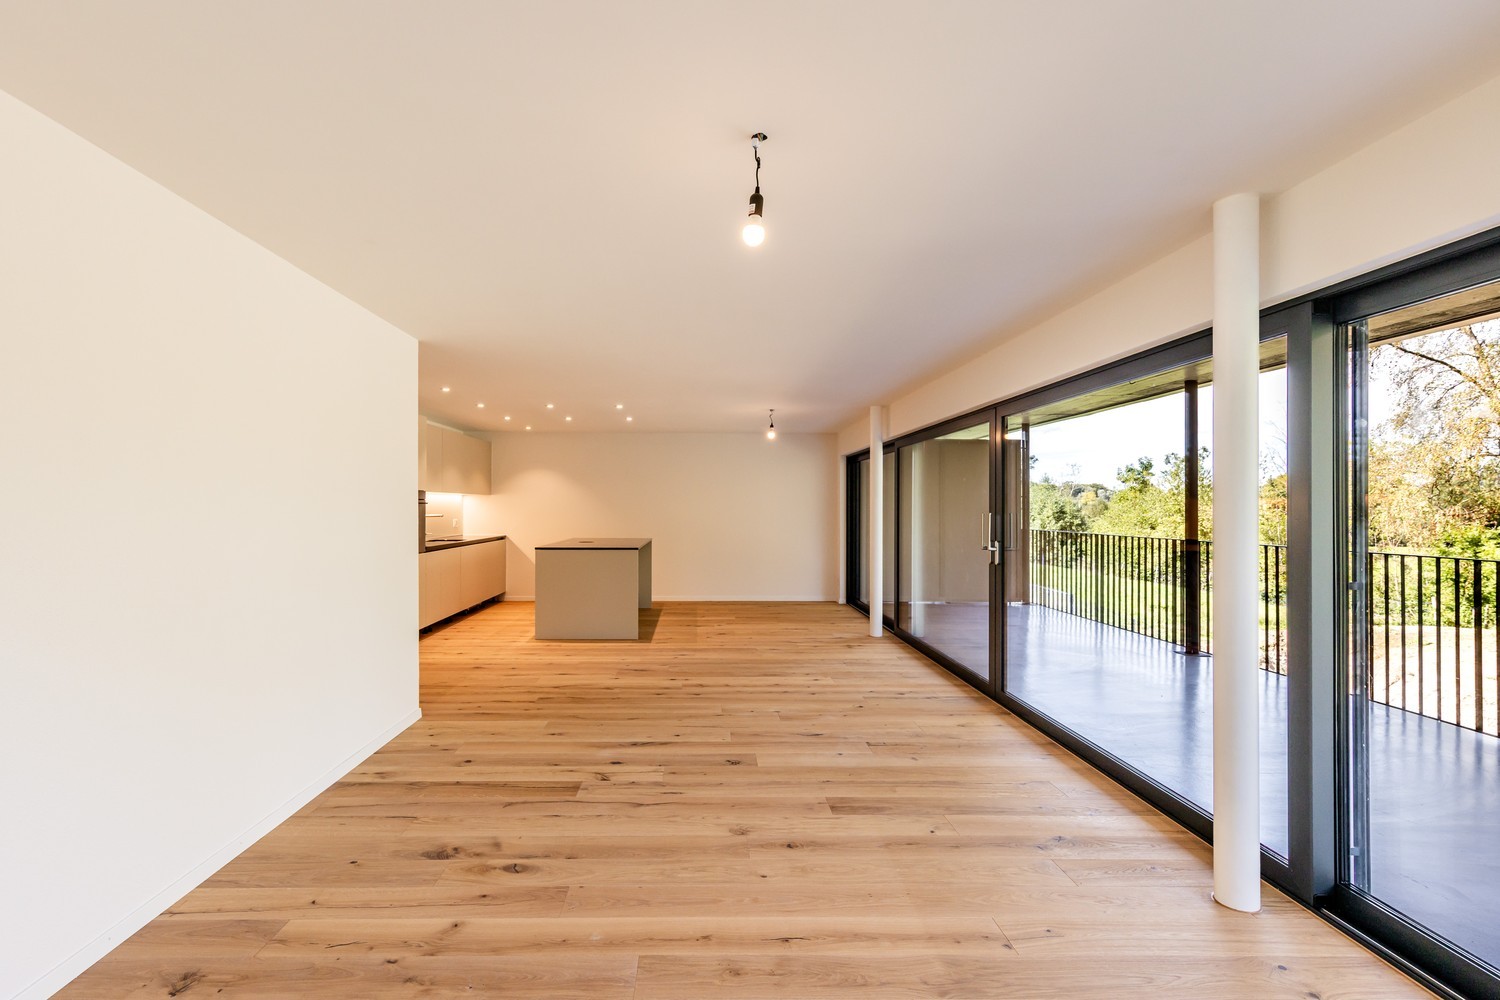
Die Lage der Liegenschaft darf insgesamt als gut bezeichnet werden. Eine Bushaltestelle sowie verschiedene Einkaufsmöglichkeiten für den täglichen Bedarf befinden sich in kurzer Distanz. Der Bahnhof, die Schulen sowie grössere Einkaufsmöglichkeiten liegen etwas weiter entfernt, sind jedoch mit dem Fahrrad oder den öffentlichen Verkehrsmitteln gut erreichbar. Die Mehrfamilienhäuser wurden seit ihrer Erstellung laufend unterhalten und präsentieren sich insgesamt in einem guten baulichen und gepflegten Zustand. In den vergangenen Jahren wurden verschiedene grössere Unterhalts- und Erneuerung Arbeiten vorgenommen. So wurde die Fassade im Jahr 2024 neu gestrichen und die Heizungsanlage im Jahr 2025 ersetzt. Ein wesentlicher Vorteil der Liegenschaft ist der vorhandene Personenlift. Dieser ermöglicht einen hindernisarmen Zugang von der Einstellhalle bis zu den Wohngeschossen und trägt damit wesentlich zu einem komfortablen und alltagstauglichen Wohnen bei.Die Wohnung wurde im Jahr 1992 zeitgemäss ausgebaut und befindet sich heute in einem gepflegten und gut unterhaltenen Zustand. Der Innenausbau entspricht in wesentlichen Teilen noch dem ursprünglichen Ausbaustandard. Insbesondere die Küche und die Nasszelle stammen aus dem Baujahr. Das Badezimmer hat eine eigene Waschmaschine. Der Parkettboden hingegen wurde vor rund vier Jahren erneuert. Mit einer Nettowohnfläche von rund 93,9 m² bietet die Wohnung grosszügige und gut nutzbare Platzverhältnisse. Eine besondere Qualität bildet das Galeriegeschoss mit einer Fläche von rund 20,5 m². Ergänzt wird dieses durch einen ausgebauten Arbeitsraum von rund 17,0 m², welcher aufgrund der Dachschrägen einen besonderen Charakter aufweist und somit hat die Wohnung eine totale Fläche von 131.4. Zusätzlichen Stauraum bietet ein Estrich mit rund 9,2 m² sowie ein zur Wohnung gehörendes Kellerabteil mit rund 8,2 m². Der 8 m² grosse Balkon bietet einen schönen Ausblick auf die umliegende Bergwelt. Die Wohnung verfügt über eine gute Besonnung und überzeugt insbesondere auch durch die Aussicht aus dem Galeriegeschoss: Von hier öffnet sich der Blick über Wilderswil bis hin zum Brienzersee und auf die eindrückliche Bergkulisse der Region. Zur Wohnung gehört zudem ein Einstellhallenplatz, welcher zum Kaufpreis von zusätzlich CHF 30'000.- übernommen wird.Die Kombination aus grosszügigen Platzverhältnissen, Galeriegeschoss, schöner Aussicht, guter Besonnung und Lift macht diese Wohnung zu einem attraktiven Wohnangebot in Wilderswil.Dans l'ensemble, l'emplacement du bien immobilier peut être qualifié de bon. Un arrêt de bus ainsi que divers commerces pour les achats quotidiens se trouvent à proximité. La gare, les écoles et les grands centres commerciaux sont un peu plus éloignés, mais restent facilement accessibles à vélo ou en transports en commun. Les immeubles collectifs ont fait l'objet d'un entretien régulier depuis leur construction et se présentent globalement dans un bon état technique et bien entretenus. Au cours des dernières années, divers travaux d'entretien et de rénovation d'envergure ont été réalisés. Ainsi, la façade a été repeinte en 2024 et le système de chauffage a été remplacé en 2025. L'un des principaux atouts de ce bien immobilier est la présence d'un ascenseur. Celui-ci permet un accès sans obstacle depuis le parking jusqu'aux étages d'habitation et contribue ainsi de manière significative à un cadre de vie confortable et adapté au quotidien.L'appartement a été réaménagé en 1992 dans un style contemporain et se trouve aujourd'hui dans un état soigné et bien entretenu. L'aménagement intérieur correspond encore, pour l'essentiel, au niveau d'aménagement d'origine. La cuisine et la salle d'eau, en particulier, datent de l'année de construction. La salle de bains dispose de son propre lave-linge. Le parquet, en revanche, a été rénové il y a environ quatre ans. Avec une surface habitable nette d'environ 93,9 m², l'appartement offre des espaces généreux et fonctionnels. La...
Travel time
-
1 / 11
3.5 rooms, 132m², CHF 1,250,000.–
Tschingeleystrasse 12, 3800 Interlaken

High-quality attic apartment with a wide view and soothing privacy

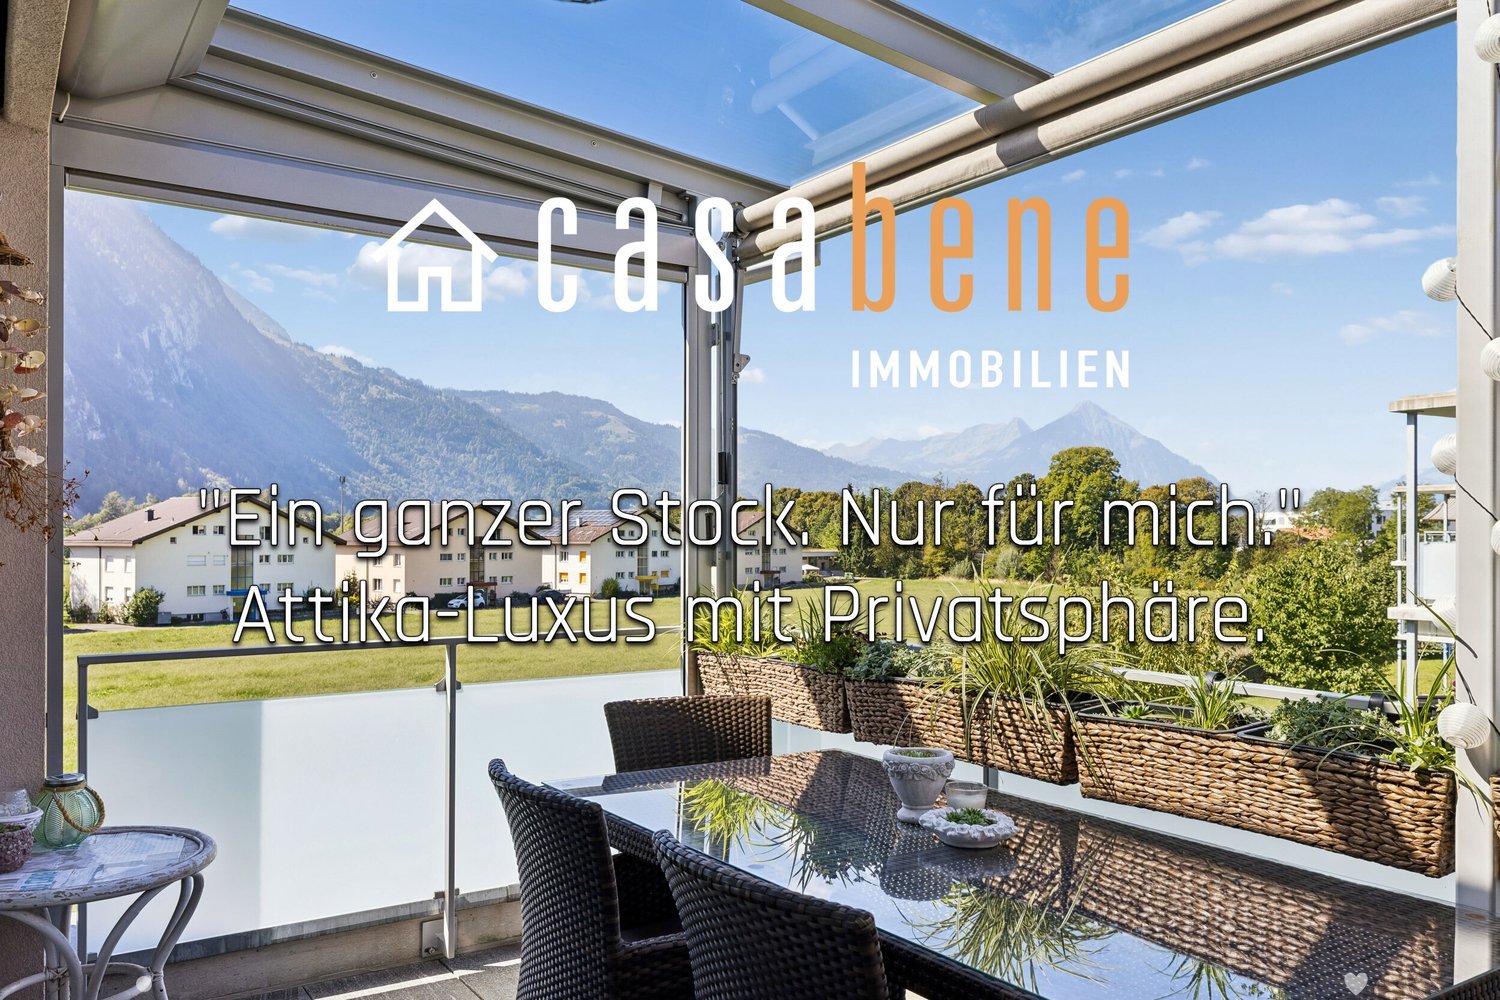
• Property is bank-checked • Not permitted as a second home • Tourist short-term rental is not allowed • Acquisition by persons abroad is not possible ********************************************Welcome to Tschingeleystrasse 12, in the quiet outskirts of Interlaken. This modern, high-quality attic apartment is designed for people who value privacy and like to choose between their favorite places - indoors and outdoors. A whole floor to itself, with views on all sides.Arrival begins one floor lower: The own, bright entrance of 17 m² with a large window leaves plenty of room for the wardrobe, a small workspace, or entirely own ideas. Even more convenient from the garage: From the two own garage parking spaces with charging connection for e-cars and e-bikes, the elevator goes directly to the apartment - continuously stepless.Upstairs, you are greeted by the bright living and dining area with a modern, high-quality kitchen and cooking island. Large window fronts frame the landscape and mountains, from the dining table you step onto the balcony with a view of the Niesen. The main balcony is designed as a pergola: covered, with sun protection and awning, open or protected - the "room" with a free view over the meadows to the peaks.The bedroom is like a small suite for itself: with its own bathroom, walk-in closet, and own balcony, from which the view sweeps east into the valley and south to the mountains. The third room, in this case, the office, is bright and versatile as a children's or guest room, also has its own balcony - with a view of the Harder and the paragliders in the sky. Right in front of it is the modern shower/WC, ideal also for guests.Four balconies, one on each side: At any time of day, there is a place in the sun or in the shade, for morning coffee, dinner, or a quiet moment. 132 m² of living space and 38 m² of outdoor space offer room for retreat and sociability at the same time.In the basement, a huge combination room of 48 m² with laundry room, hobby, and cellar area awaits - for working, crafting, training, or celebrating.The 2018-built three-family house is massively constructed, all windows are triple-glazed, and heating is provided by district heating via underfloor heating. The apartment is intended as a primary residence for owner-occupiers; second-home use and tourist rental are not permitted.For individualists and dreamers who want not only to live but also to arrive.Price includes 2 garage parking spaces

Travel time
-

Other interesting objects