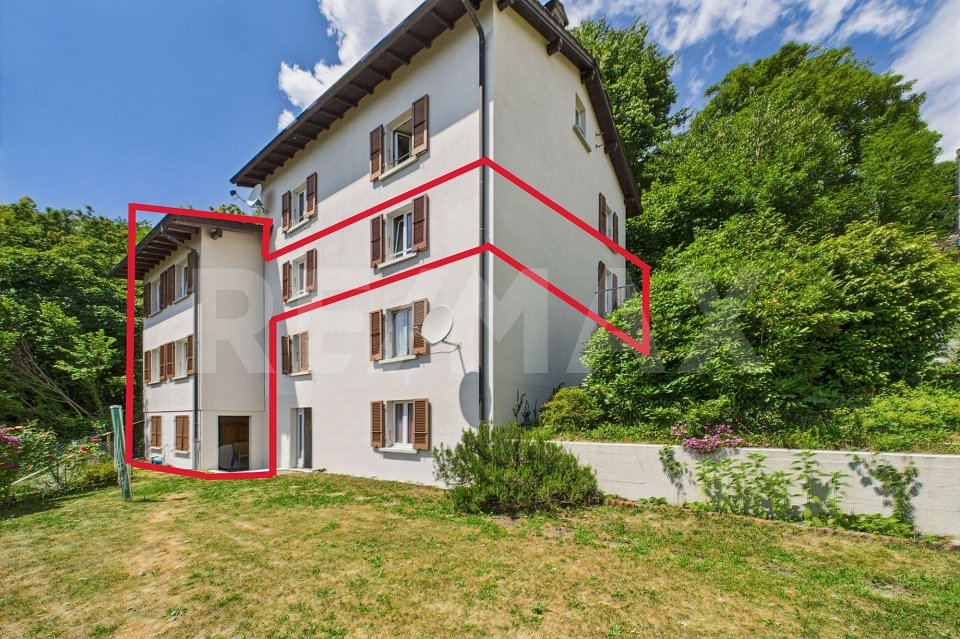
Sementina - Flats for sale with Balcony / Terrace

We recommend expanding your search criteria to get similar results. The current filters didn’t return any matches.

If you don’t want to change your current search criteria, we recommend creating a search alert, so you’ll be notified when matching offers become available.

More objects in your automatically expanded search area
23 results - Radius: + 10km
1 / 27
5.5 rooms248m²CHF 2,970,000.–
Via dei Castagni, 6645 Brione sopra Minusio

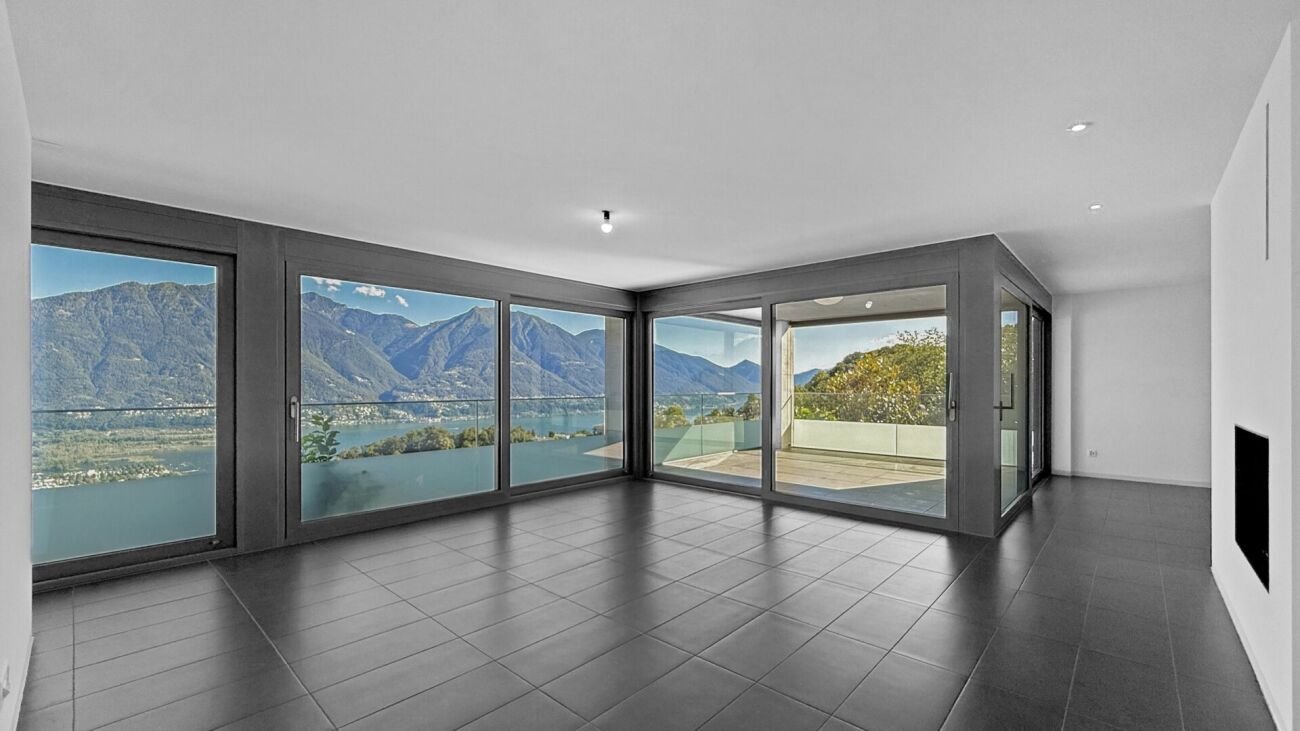
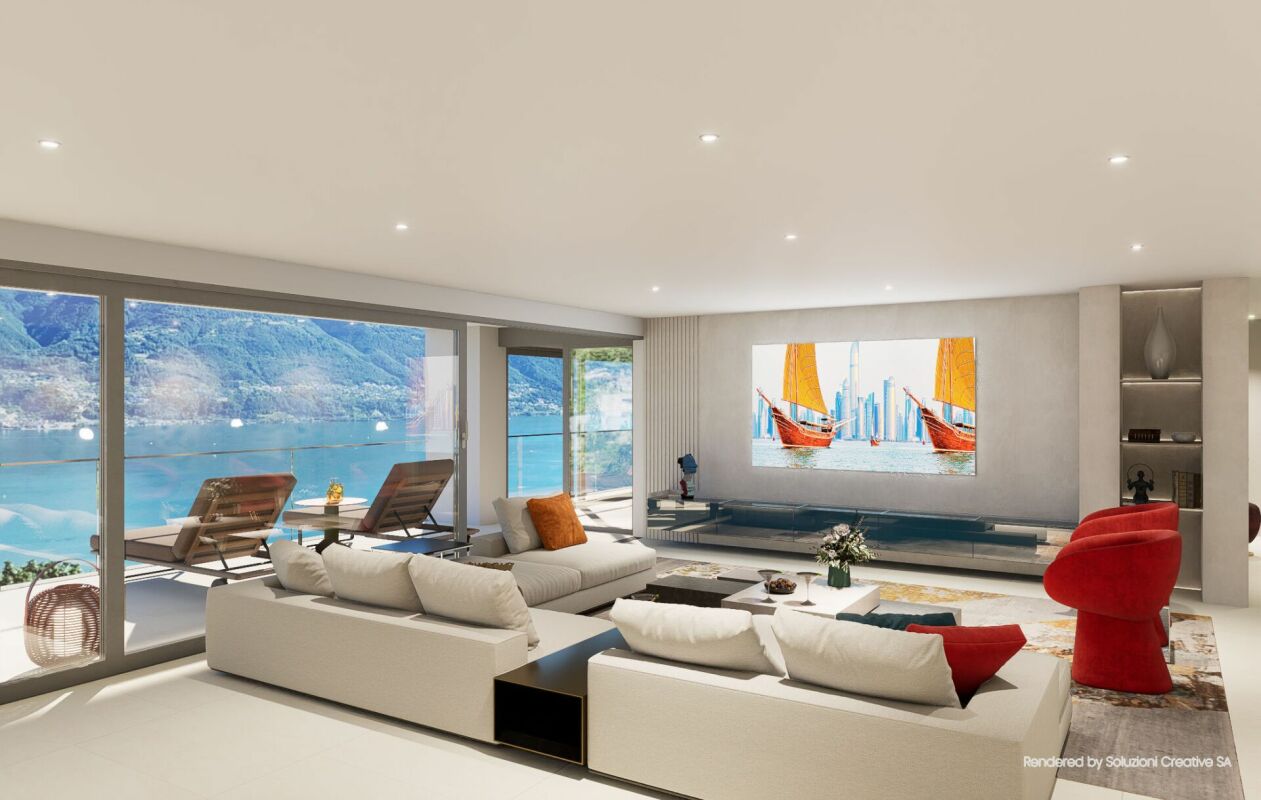
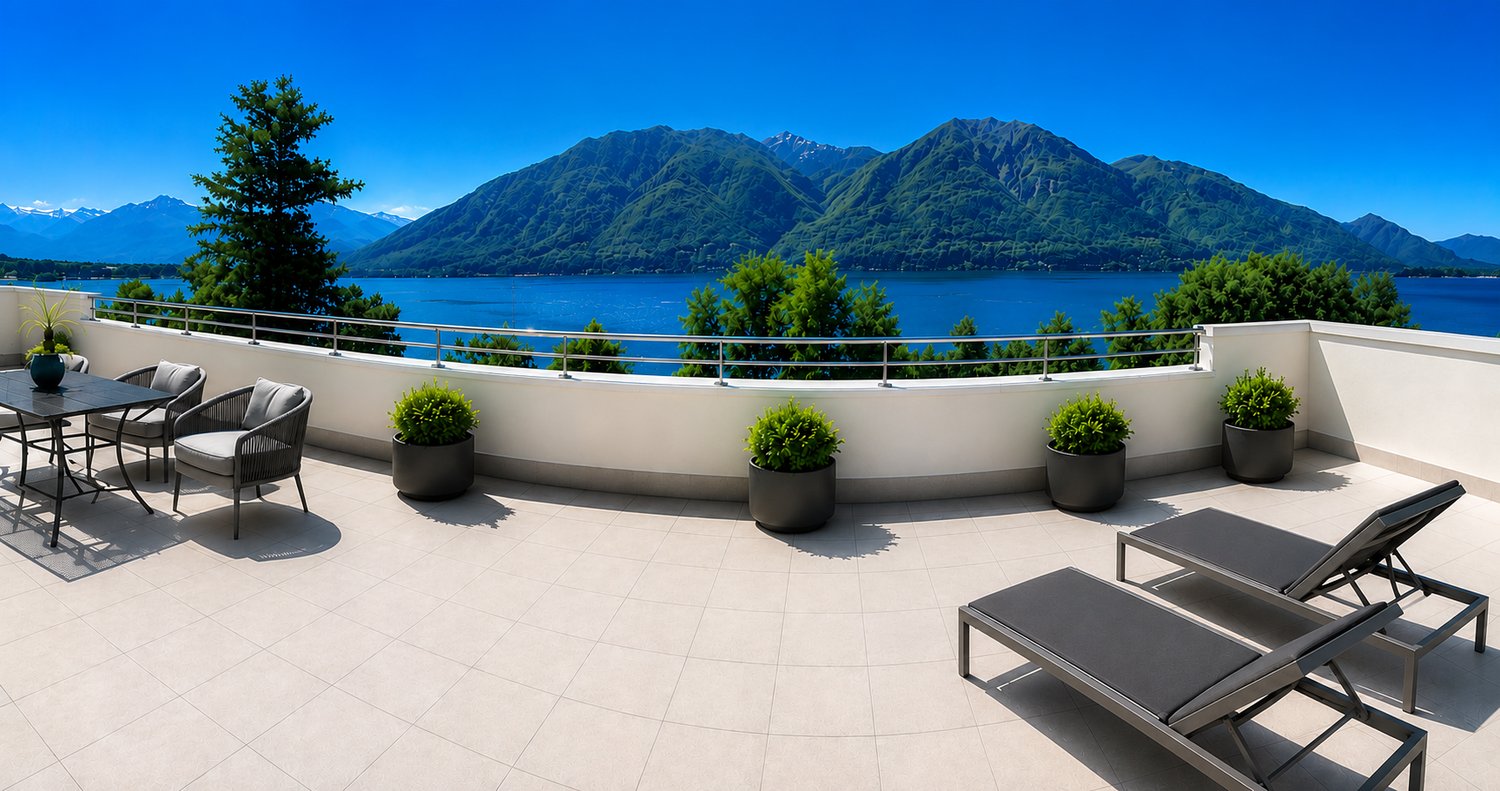
Lussuoso 5.5 locali: modernità ed eccellenza con vista lago

Dove il lago incontra il cielo nasce la tua nuova casa. A Brione sopra Minusio, in una delle località più prestigiose del Locarnese, prende vita la Residenza dei Castagni: un rifugio moderno immerso nella quiete del verde, con vista mozzafiato sul Lago Maggiore e un design che celebra luce, spazio e benessere.Gli appartamenti sono pensati per chi cerca armonia tra estetica e funzionalità. Le ampie vetrate lasciano entrare la luce e la bellezza del panorama, mentre le terrazze o i giardini privati offrono uno spazio dove il tempo rallenta. La possibilità di personalizzare ogni dettaglio - dai materiali alle finiture - rende ogni unità unica.Benessere personale a 360°: una zona wellness con sauna, bagno turco, piscina e palestra è a disposizione dei residenti. Il tutto incorniciato da un parco privato di oltre 3'700 m² e da un bosco naturale di oltre 3'500 m² che garantisce privacy e una vista che resterà intatta nel tempo.Disponibilità appartamenti 5.5 locali:Da 248 a 256 m² di superficie di venditaSuperficie lorda: 221 m² Terrazze: 40 m²Disponibile anche con giardino di ca. 84 m²Cantina da ca. 12 m² inclusaPosteggi in autorimessa a partire da CHF 60'000.-- Solo residenza primaria. Consegna 2028 - Comfort e dotazioni esclusive: • Vista lago imprendibile • Parco e bosco privato • Finiture di lusso • Wellness completo: sauna, bagno turco, piscina esterna e area fitness • Termopompa geotermica reversibile per riscaldamento e raffrescamento a basso consumo • Sistema di raffrescamento con supporto di unità di climatizzazione nei periodi più caldi • Pannelli solari con sistema RCP per una produzione energetica efficiente e sostenibile • Eccellente isolamento termico e acustico per il massimo della privacy e del silenzio A pochi minuti da Locarno, Ascona e dalle rive del lago, questo progetto coniuga eleganza, natura e tecnologia sostenibile. È molto più di un appartamento: è uno stile di vita, un'emozione quotidiana, un investimento senza tempo.DEUTSCHIn Brione sopra Minusio, einem der exklusivsten Orte im Raum Locarno, entsteht die Residenza dei Castagni: ein moderner Rückzugsort inmitten grüner Ruhe, mit atemberaubendem Blick auf den Lago Maggiore und einem Design, das Licht, Raum und Wohlbefinden zelebriert.Die Wohnungen sind für Menschen gedacht, die Ästhetik und Funktionalität in perfekter Harmonie suchen. Grosse Fensterfronten lassen Licht und Landschaft ins Innere fluten, während Terrassen oder private Gärten Raum zum Entschleunigen bieten. Die Möglichkeit, jedes Detail - von Materialien bis zu den Oberflächen - individuell zu gestalten, macht jede Einheit einzigartig.Ganzheitliches Wohlbefinden: Den Bewohnern steht ein moderner Wellnessbereich mit Sauna, Dampfbad, Aussenpool und Fitnessraum zur Verfügung. Umgeben ist das Ensemble von einem privaten Park mit über 3'700 m² sowie einem natürlichen Waldgebiet von mehr als 3'500 m² - für absolute Privatsphäre und eine unverbaubare Aussicht.Verfügbare 5.5-Zimmer-Wohnungen:Verkaufsfläche: 248 bis 256 m²Bruttowohnfläche: 221 m²Terrassen: 40 m²Auch mit privatem Garten von ca. 84 m² erhältlichKellerraum von ca. 12 m² inklusiveEinstellhallenplätze ab CHF 60'000.-- Nur Erstwohnsitz. Übergabe 2028 - Exklusiver Wohnkomfort und Ausstattung: • Unverbaubarer Seeblick • Privater Park und Wald • Hochwertige Luxusausstattung • Voll ausgestatteter Wellnessbereich: Sauna, Dampfbad, • Aussenpool und Fitnessraum • Reversible Erdwärmepumpe für effizientes Heizen und Kühlen • Klimaanlage als Zusatzkühlung an heissen Tagen • Solarpanels mit RCP-System für nachhaltige und effiziente Energieproduktion • Hervorragende Wärme- und Schalldämmung für maximale Privatsphäre und Ruhe Nur wenige Minuten von Locarno, Ascona und den Ufern des Sees entfernt, verbindet dieses Projekt Eleganz, Natur und nachhaltige Technologie. Es ist weit mehr als eine Wohnung - es ist ein Lebensstil, ein tägliches Gefühl und eine zeitlose Investition.

Travel time
-
1 / 13
8.5 rooms333m²CHF 4,950,000.–
Via Rinaldo Simen 65, 6648 Minusio

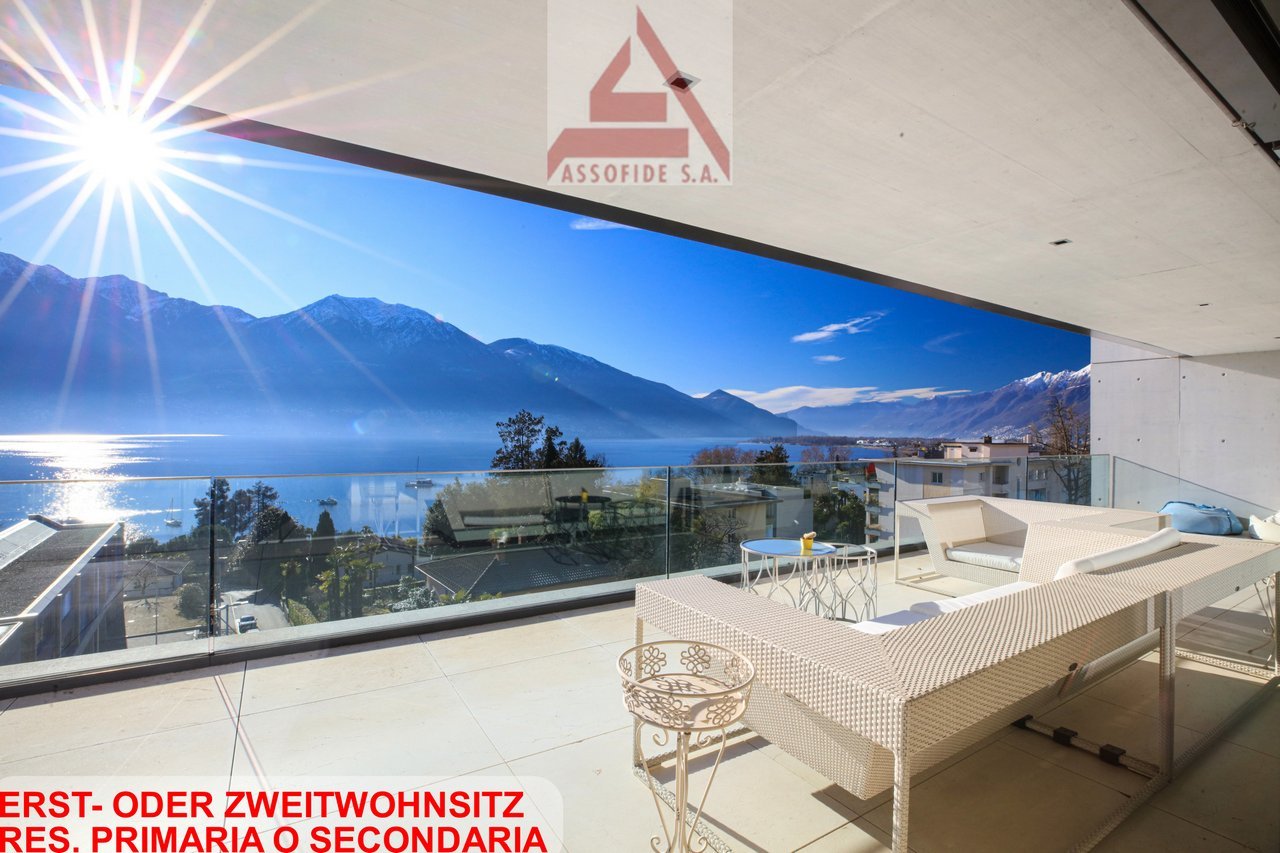
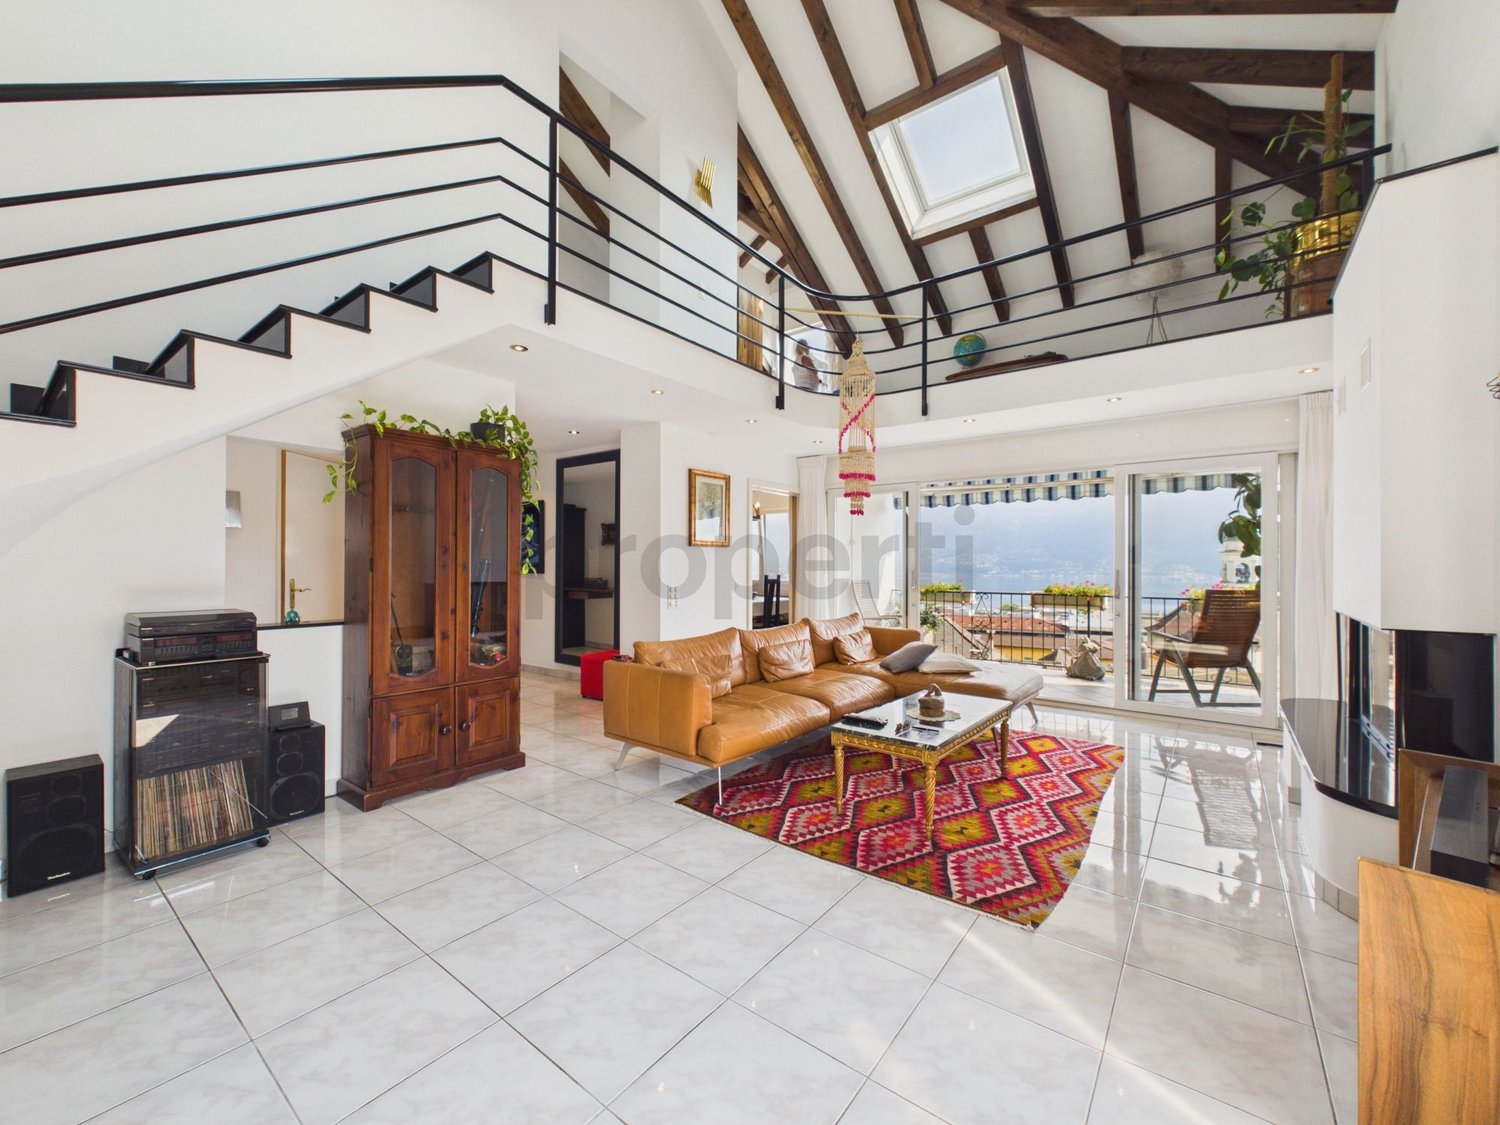
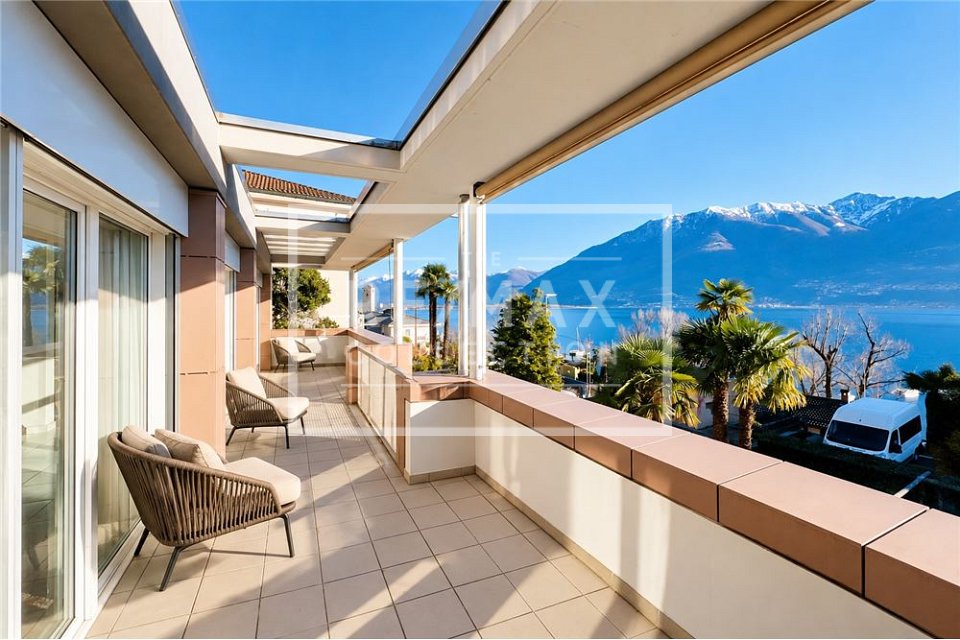
Lussuoso attico duplex / Luxuriöse Attika-Duplex-Wohnung

RES. PRIMARIA O SECONDARIA - Questo lussuoso e magnifico attico duplex di 8.5 locali si trova a Minusio in posizione tranquilla e soleggiata e offre una vista impareggiabile sul Lago Maggiore e sul paesaggio circostante. I materiali utilizzati, raffinati e di altissima qualità, nonché le finiture di gran pregio conferiscono a questo appartamento eleganza e prestigio. La zona giorno, situata al piano superiore, è un ampio e luminoso openspace con cucina, sala da pranzo, soggiorno con camino centrale e accesso alla spaziosa terrazza coperta. A questo livello si trova anche la sala fitness, il bagno con vasca e doccia a vapore per il benessere quotidiano e un bagno per gli ospiti. La parete ad armadi cela una porta che permette di passare dal soggiorno alla zona ospiti, composta a sua volta da soggiorno, camera e bagno. La zona notte è al piano inferiore e ospita tre camere da letto tutte con bagno en suite, la camera padronale con grande guardaroba, l’ampio ed elegante bagno con doccia walk-in nonché vasca e lavandini in marmo, un ulteriore locale con grandi armadi e un pratico locale lavanderia. Tutto il piano si affaccia sulla seconda e ampia terrazza coperta. Completano questa incredibile offerta 4 ampi posteggi in autorimessa al prezzo complessivo di CHF 240'000. -- e una cantina collegati all’appartamento da un ascensore interno.ERST- ODER ZWEITWOHNSITZ - Diese luxuriöse und prächtige 8.5-Zimmer-Attika-Duplex- Wohnung befindet sich in Minusio an ruhiger und sonniger Lage und bietet eine unvergleichliche Aussicht auf den Lago Maggiore und die umliegende Landschaft. Die hochwertigen Materialien und die sehr gute Ausstattung verleihen der Wohnung Eleganz und Prestige. Der Wohnbereich im Obergeschoss ist ein grosser, offener und heller Raum mit Küche, Esszimmer, Wohnzimmer mit zentralem Kamin und Zugang zur grossen überdachten Terrasse. Der Fitnessraum, das Bad mit Badewanne und Dampfdusche für das tägliche Wohlbefinden und ein Gästebad befinden sich ebenfalls auf dieser Ebene. Die Schrankwand verbirgt eine Tür, die vom Wohnzimmer in den Gästebereich, der aus Wohnzimmer, Schlafzimmer und Bad besteht. Der Schlafbereich befindet sich auf der unteren Ebene und besteht aus drei Schlafzimmern, alle mit en suite Bad, dem Hauptschlafzimmer mit geräumigem Kleiderschrank, dem grossen und eleganten Badezimmer mit begehbarer Dusche, Marmorbadewanne und Waschbecken, einem weiteren Schlafzimmer mit Schränken und eine praktische Waschküche. Die gesamte Etage geht auf die zweite grosse überdachte Terrasse hinaus. Abgerundet wird dieses unglaubliche Angebot durch 4 grosse Parkplätze in der Tiefgarage zum Gesamtpreis von CHF 240'000.- und einem Keller, die mit einem internen Lift mit der Wohnung verbunden sind.

Travel time
-
1 / 16
5.5 rooms141m²CHF 1,490,000.–
Via Falò 34, 6646 Contra

Contra - Residenza Pasturone

In posizione privilegiata e soleggiata sulla collina di Contra, sopra Tenero, si trova questo nuovo appartamento di 5.5 locali, inserito nella moderna Residenza Pasturone, rinomata per la sua posizione particolarmente bella e per l'architettura di alta qualità.La vista aperta sul Lago Maggiore e sulle montagne circostanti conferisce all'abitazione un'atmosfera speciale, coniugando comfort abitativo, tranquillità e natura in un contesto armonioso.Situato al primo piano, l'appartamento è comodamente raggiungibile tramite ascensore o scale. L'ingresso accogliente è dotato di armadi a muro e di una cabina guardaroba. La disposizione degli spazi, studiata con attenzione, separa in modo chiaro la zona giorno dalla zona notte, garantendo funzionalità e privacy.L'ampia zona living con soggiorno e sala da pranzo è luminosa e valorizzata da grandi vetrate a tutta altezza che incorniciano splendidamente il paesaggio. Uno studio separato, posizionato nelle immediate vicinanze, si presta perfettamente come home office o camera per gli ospiti. Il camino crea un'atmosfera calda e accogliente, mentre la terrazza coperta estende lo spazio abitativo verso l'esterno, offrendo un luogo ideale per rilassarsi in ogni stagione. La cucina adiacente è moderna e completamente attrezzata, con linee pulite e soluzioni pratiche per lo stoccaggio.La zona notte comprende tre confortevoli camere da letto. Due bagni eleganti, uno con vasca e l'altro con doccia, offrono comfort contemporaneo. Una spaziosa lavanderia privata completa la distribuzione interna.L'appartamento è dotato di riscaldamento e raffrescamento a pavimento, finestre con triplo vetro e tapparelle elettriche, assicurando un clima abitativo piacevole durante tutto l'anno, elevata efficienza energetica e costi di gestione contenuti.A disposizione dei residenti vi è inoltre un curato giardino con piscina, ideale per momenti di relax. Completano la proprietà una cantina privata, un posto auto coperto e un posto auto esterno.Questo appartamento può essere acquistato come residenza secondaria.Siamo volentieri a vostra disposizione per ulteriori informazioni e per un sopralluogo. La nostra ventennale esperienza nel mercato immobiliare ci permette di consigliarvi al meglio.Può visitare questa proprietà tramite videochiamata.____________________________________________An bevorzugter Hanglage in Contra oberhalb von Tenero liegt diese neue 5.5-Zimmer-Wohnung in der modernen Residenza Pasturone, die für ihre besonders schöne Lage und hochwertige Architektur bekannt ist.Die offene Aussicht auf den Lago Maggiore und die umliegenden Berge verleiht der Wohnung eine besondere Atmosphäre und verbindet Wohnkomfort mit Ruhe und Natur in einem harmonischen Umfeld.Die im ersten Obergeschoss gelegene Wohnung ist bequem per Lift oder Treppe erreichbar. Der einladende Eingangsbereich verfügt über Einbauschränke sowie eine begehbare Garderobe. Die durchdachte Raumaufteilung trennt den Wohn- vom Schlafbereich klar und sorgt für Funktionalität und Privatsphäre.Der großzügige Wohn- und Essbereich ist lichtdurchflutet und beeindruckt mit raumhohen Fensterfronten, die den Blick auf die Landschaft perfekt in Szene setzen. Ein separat angeordnetes Studio in unmittelbarer Nähe eignet sich ideal als Homeoffice oder Gästezimmer. Ein Kamin schafft eine warme, wohnliche Atmosphäre, während die überdachte Terrasse den Wohnraum nach außen erweitert und zu jeder Jahreszeit zum Verweilen einlädt. Die angrenzende Küche präsentiert sich modern und vollständig ausgestattet, mit klaren Linien und praktischen Stauraumlösungen.Der Schlafbereich umfasst drei komfortable Schlafzimmer. Zwei stilvolle Badezimmer (eines mit Badewanne, das andere mit Dusche) bieten zeitgemäßen Komfort. Eine großzügige private Waschküche rundet das Raumangebot ab.Die Wohnung ist mit Bodenheizung und -kühlung, dreifach verglasten Fenstern sowie elektrischen Storen ausgestattet und garantiert ganzjährig ein angenehmes Raumklima bei hoher Energieeffizienz und niedrigen Betriebskosten.Den Bewohnern steht zudem ein gepflegter Garten mit Swimmingpool zur Verfügung, ein idealer Ort zur Entspannung. Ein privater Keller, ein gedeckter Parkplatz sowie ein Außenparkplatz ergänzen dieses attraktive Angebot.Diese Wohnung kann als Zweitwohnsitz erworben werden.Für weitere Informationen und eine Besichtigung stehen wir Ihnen gerne zur Verfügung. Unsere 20-jährige Erfahrung in der Immobilienbranche ermöglicht es uns, Sie bestmöglich zu beraten.Sie können diese Liegenschaft auch per Videoanruf besichtigen.

Travel time
-
1 / 19
5.5 roomsCHF 1,390,000.–
Via Montecucco 58A, 6596 Gordola

5.5-room apartment with swimming pool and breathtaking view

Gordola 6596 Gordola is located in the Distretto di Locarno, in the canton of Tessin. The population in the political municipality of Gordola has changed by an average of +0.6% per year over the last five years to 4,820 inhabitants (as of December 31, 2022). The tax burden is 12.0% (canton: 11.7%). For the last five years, the municipality has an average annual residential construction activity of 0.9%, while the vacancy rate is currently 0.7% (as of June 1, 2023). Real estate prices have changed by +4.8% over the last five years (canton: +9.8%). General description Beautiful 5.5-room apartment with breathtaking lake and mountain views in Gordola.Located in the hills of Gordola, in a quiet and sunny location, this elegant apartment is situated on the middle floor of Residenza Serena, which consists of only 3 terraced apartments - for privacy and comfort.The absolute highlight of the property is the approximately 60 m² large outdoor living area, which is designed to offer unforgettable moments at any time of the year.This area includes: • Fully equipped kitchen • Grill with elegant electric sails as a canopy • Large terrace with pool The view of the lake and the surrounding mountains creates an atmosphere of complete relaxation - like a daily vacation.Inside, all rooms are bright, spacious, and equipped with high-quality materials. The living room with dining area and open kitchen has modern appliances and a three-sided, ventilated fireplace that guarantees cozy winter evenings. The surrounding terrace offers a spectacular view, both during the day and at night.The sleeping area includes 4 spacious bedrooms, including the master bedroom with a special glass front to the living room, so you can enjoy the lake view comfortably from the bed.In addition, the apartment has numerous covered outdoor areas, including: basement, laundry room, storage room, wood storage, and pool storage room with shower, which offer practicality and functionality. Furthermore, two covered parking spaces belong to the apartment.Also ideal as a second home. Object description The apartment is divided as follows: • Covered outdoor entrance corridor with storage room • Entrance hall with mirrored built-in wardrobes • Room 1 of 10 m² • Room 2 of 10 m² • Spacious living room with open kitchen of 60 m² and island, with direct access to the terrace • Terrace of 60 m², with lounge corner and area with table and chairs • Corridor • Room with washing machine and dryer column • Bathroom with double sink and shower • Double bedroom of 16 m² with bay window and view of the living room and direct access to the balcony • Balcony of 8 m² with storage space • Bathroom with bathtub and shower • Bedroom 3 / studio of 12 m² with direct access to the balcony • Basement • Storage room • Terrace loggia of 60 m² in stone with table, chairs, sun loungers, sun sails, and grill corner • Outdoor swimming pool of 30 m², with 180° view of the lake, mountains, and plain • Pool room with storage room and shower To complete the property, on floor + 1 (12 steps), we have a shared bicycle room and on floor + 2 (12 steps), two private covered parking spaces.

Travel time
-
1 / 13
5 rooms170m²CHF 1,090,000.–
6804 Bironico

Apartment with Garden in Bironico

Located in Bironico, in a quiet and sunny residential area, we offer for sale an exclusive apartment built in 2015, inserted in an elegant complex of only 4 residential units. A housing solution that offers the comfort and privacy typical of a single-family home.The property has approximately 170 m² of commercial space, a private garden of approximately 125 m² and a volume of 550 m. The access is independent directly from the garden, guaranteeing further privacy and autonomy.The apartment develops on several levels and is characterized by an extremely functional distribution of spaces.On the ground floor, we find the bright living area, composed of a large living room, modern kitchen, dining area, practical storage room and guest bathroom. All rooms are enhanced by large windows overlooking the private garden, ensuring optimal lighting and maximum privacy.The outdoor space is perfectly equipped to live moments of relaxation outdoors: an electric awning creates a comfortable outdoor dining area, while a practical above-ground pool (about 2,000 liters) makes summer days pleasant.On the first floor, the sleeping area develops, composed of three bedrooms, all with an en-suite bathroom. Two bedrooms have direct access to a spacious terrace, while the third benefits from a private balcony.The semi-basement has 2 large parking spaces without intermediate pillars, which allow comfortable parking of up to 3 vehicles side by side, in addition to a motorcycle parking space. Behind the parking spaces is the private cellar of the apartment.The property is equipped with modern construction technologies, including a heat pump, triple-glazed windows and thermal insulation, ensuring high energy efficiency. Two bedrooms are already equipped with air conditioning.Thanks to the exposure on three free sides (east, south and west), the apartment enjoys excellent brightness throughout the day.Requested price for the apartment: CHF 1'090'000Price per parking space: CHF 50'000 eachTotal price: CHF 1'190'000

1 / 13
7 rooms155m²CHF 770,000.–
Via Gaggiole 61, 6596 Gordola

GORDOLA - Vendiamo grande appartamento con piscina in zona tranquilla

Acquisto possibile anche come residenza secondaria.Grande appartamento con vista, giardino e piscina in zona tranquilla a GordolaIn una zona residenziale verdeggiante e molto tranquilla di Gordola, proponiamo in vendita un ampio e luminoso appartamento di ben 155 mq, ideale per famiglie o per chi cerca spazio e comfort in un contesto rilassante.L'abitazione dispone di 4 camere da letto, una generosa cucina abitabile, un accogliente soggiorno con camino perfetto per le serate invernali, e offre spazi ben distribuiti per una vita quotidiana serena e funzionale. Completano la proprietà un grottino privato, ideale per feste o momenti conviviali con amici e famiglia, e un bel giardino condiviso, curato e fruibile, che regala privacy e relax.A disposizione degli abitanti vi è anche una bella piscina, condivisa con un solo altro appartamento - un lusso raro che garantisce tranquillità e comfort durante i mesi estivi.La proprietà gode di un'ottima vista aperta sul verde circostante, offrendo una cornice naturale di grande respiro. Tetto e bruciatore sono stati rifatti circa 15 anni fa, assicurando una buona efficienza e manutenzione dell'immobile.Una soluzione abitativa di pregio, immersa nel verde, vicina a tutti i principali servizi ma lontana dal rumore, perfetta per chi cerca qualità della vita senza rinunciare allo spazio.Kauf auch als Zweitwohnsitz möglich.Große Wohnung mit Blick, Garten und Schwimmbad in einer ruhigen Gegend in GordolaIn einer grünen und sehr ruhigen Wohngegend von Gordola bieten wir eine große und helle Wohnung mit 155 qm zum Verkauf an, ideal für Familien oder für alle, die Platz und Komfort in einem entspannten Umfeld suchen.Die Wohnung verfügt über 4 Schlafzimmer, eine großzügige Wohnküche, ein gemütliches Wohnzimmer mit Kamin, ideal für Winterabende, und bietet gut geschnittene Räume für ein ruhiges und funktionales Alltagsleben.Das Anwesen wird durch ein privates 'Grottino' (Partyraum/Bistro) ergänzt, ideal für Feiern oder gesellige Stunden mit Freunden und Familie, und durch einen schönen Gemeinschaftsgarten, gepflegt und nutzbar, der Privatsphäre und Entspannung bietet.Es gibt auch einen schönen Swimmingpool, der nur mit einer anderen Wohnung geteilt wird - ein seltener Luxus, der Ruhe und Komfort während der Sommermonate garantiert.Das Anwesen bietet einen herrlichen Ausblick auf die umliegenden Grünflächen und eine weitreichende Naturkulisse. Das Dach und der Brenner wurden vor etwa 15 Jahren erneuert, weshalb die Immobilie in einem guten Zustand ist.Eine wertvolle Wohnlösung, umgeben von Grün, in der Nähe aller wichtigen Infrastrukturen, aber abseits vom Lärm - ideal für alle, die Lebensqualität suchen, ohne auf Platz verzichten zu müssen.

Travel time
-
1 / 13
  • Parking space
  • Balcony / Terrace
  • Garage
  • +5
5 rooms185m²CHF 1,900,000.–
6646 Contra

Grosse 5-Zi Gartenwohnung, Seesicht, Pool und Zweitwohnsitz (53)

Diese neue und lichtdurchflutete Gartenwohnung mit einer Verkaufsfläche von insgesamt 294 m2 (davon 185m2 Bruttogeschossfläche) in einer Liegenschaft mit 6 Einheiten, liegt in Contra, dem Eingang zum wunderschönen Valle Verzasca, auf einem Hügel oberhalb Tenero. Sie ist ganzjährig sonnenverwöhnt und bietet von jedem Zimmer eine spektakuläre Panoramaaussicht auf die umliegenden Berge sowie auf den Lago Maggiore. Nur 8 Minuten entfernt befindet sich eine Autobushaltestelle und ist lediglich 15 Autominuten von Locarno und 20 Autominuten von Ascona entfernt.Die Innenräume sind äusserst grosszügig und sehr praktisch angeordnet. Das geräumige mit einem offenen Kamin ausgestatteten Wohnzimmer ist mit einer voll ausgestatteten modernen Küche verbunden, begleitet von einer geräumigen Terrasse, und einem hübschen Garten mit Seesicht. Die Liegenschaft verfügt über insgesamt drei Schlafzimmer, einem Büro, sowie zwei separate, grosse Bäder mit Badewanne und Dusche. Hinzukommt ein sehr praktischer Hauswirtschaftsraum mit Waschmaschine und einem Trockner.Das Angebot wird durch ein, mit Solarenergie beheizten Gemeinschaftspool, einem überdachtern Parkplatz, einen Aussenstellplatz sowie einem direkt zugänglichen, praktischen Kellerraum abgerundet.Diese Wohnung mit einzigartiger Lage, Grösse und modernem Komfort kann sowohl als Zweitwohnsitz wie auch Erstwohnsitz erworben werden und bietet einen exklusiven Rückzugsort, um die Schönheit von Contra und seiner reizvollen Umgebung in vollen Zügen zu geniessen.Cet appartement de jardin neuf et lumineux, d'une surface de vente totale de 294 m2 (dont 185m2 de surface brute de plancher), dans un immeuble de 6 unités, se trouve à Contra, l'entrée de la magnifique Valle Verzasca, sur une colline au-dessus de Tenero. Elle est ensoleillée toute l'année et offre depuis chaque pièce une vue panoramique spectaculaire sur les montagnes environnantes ainsi que sur le lac Majeur. Un arrêt de bus se trouve à seulement 8 minutes de l'hôtel et à 15 minutes en voiture de Locarno et à 20 minutes d'Ascona.Les pièces intérieures sont très spacieuses et très pratiques. Le salon spacieux avec une cheminée ouverte est relié à une cuisine moderne entièrement équipée, accompagnée d'une terrasse spacieuse et d'un joli jardin avec vue sur le lac. La propriété dispose de trois chambres à coucher, d'un bureau et de deux grandes salles de bains séparées avec baignoire et douche. L'offre est complétée par une piscine commune chauffée à l'énergie solaire, un parking couvert, une place de stationnement extérieure et une cave pratique directement accessible.Cet appartement à l'emplacement unique, aux dimensions et au confort moderne, peut être acquis en tant que résidence secondaire ou principale et offre un lieu de retraite exclusif pour profiter pleinement de la beauté de Contra et de ses environs charmants.This new and light-flooded garden apartment with a total sales area of 294 m2 (of which 185m2 gross floor area) in a property with 6 units, is located in Contra, the entrance to the beautiful Valle Verzasca, on a hill above Tenero. It enjoys year-round sunshine and offers spectacular panoramic views of the surrounding mountains and Lake Maggiore from every room. There is a bus stop just 8 minutes away and it is only a 15-minute drive from Locarno and a 20-minute drive from Ascona.The interiors are extremely spacious and very practically arranged. The spacious living room, equipped with an open fireplace, is connected to a fully equipped modern kitchen, accompanied by a spacious terrace and a pretty garden with lake views. The property has a total of three bedrooms, an office and two separate, large bathrooms with bath and shower. There is also a very practical utility room with washing machine and dryer.The offer is rounded off by a community pool heated with solar energy, a covered parking space, an outdoor parking space and a directly accessible, practical...

  • Parking space
  • Balcony / Terrace
  • Garage
  • +5
1 / 12
5.5 rooms145m²CHF 450,000.–
6533 Lumino

Large 5.5-room apartment on the third and last floor with covered panoramic terrace.

In Lumino, a sunny locality situated on both banks of the Moesa, we propose for sale a beautiful 5.5-room apartment.The apartment has a pleasant terrace where you can relax and take in the fresh air whenever you want, admiring the pleasant open view of nature and the surrounding buildings, favored by its position on the third and last floor with a panoramic view.The kitchen, being habitable, is able to offer a comfortable environment for preparing the best meals for the family or guests.The living area, characterized by two semi-communicating lounges, is able to offer a versatile space perfect for conviviality. One of the two environments can be converted into a study if needed, creating a perfect space for those who need maximum concentration for working from home.The building, built in 1974, benefited from a renovation in 2000 including the replacement of the boiler, the renovation of the roof, the renewal of the windows and the installation of an internal air conditioning system.The heating is provided by an efficient centralized system with gas oil and radiator distribution, helped by insulated PVC windows and double glazing. The flooring is made of tiles for the entire surface.It is worth noting that an apartment of this size and with 5.5 rooms can easily meet any housing need, and at the reported price, it represents a particularly advantageous offer and a really interesting opportunity that should not be absolutely missed.Additionally, it is possible to acquire, about 1 km away, a plot of land of approximately 700 m², non-buildable and without agricultural constraints, which can be used as a green area already fenced and dedicated to relaxation and outdoor activities, making the proposal even more attractive. This plot is available for CHF 30,000.--, to be added to the sale price.The residence does not have a lift and has already matured a substantial renovation fund of approximately CHF 30,000.--.For laundry, a practical washing machine is available in the apartment, guaranteeing high comfort, but it is also possible to use the practical laundry room in the condominium.The apartment consists of an entrance with a hallway, a large living room with access to the covered terrace, a second living room that can be used as a study if needed, also with access to the terrace, a habitable kitchen, a master bedroom, two single bedrooms, a bathroom with a bathtub, and a guest toilet.A comfortable parking space in the private garage with an electric gate and an outdoor parking space, both included in the sale price, as well as a cellar, complete this interesting offer.A COMPLETE HOUSING OFFER AT AN UNBEATABLE PRICE!!

Fabio Biscozzo

Fabio Biscozzo

1 / 6
Fabio Biscozzo

Fabio Biscozzo

  • Balcony / Terrace
  • Garage
  • Elevator
5.5 rooms185m²CHF 1,145,000.–
Via Bellinzona, 6512 Giubiasco

Giubiasco - Large 5.5-room apartment

In a strategic location in Giubiasco, convenient for all major services and infrastructure, we propose for sale a large apartment inserted in the future Residenza Quartz. The building, whose delivery is scheduled for 2028, will be built according to the most advanced standards of energy efficiency and environmental sustainability.The apartment is characterized by an open-plan living area of about 70 sqm that integrates a design kitchen with an island, a spacious dining area, and a bright living room with direct access to the terrace. The living area configuration also includes an additional room for use as a study or guest room.The sleeping area includes a master bedroom with a walk-in closet and private en-suite bathroom, as well as two additional large bedrooms of 17 sqm each, served by two bathrooms. For greater domestic comfort, a private laundry/ironing room is provided directly in the apartment.Included in the sale price is a cellar of about 20 sqm. Two indoor parking spaces are also available at a price of CHF 45,000 each.This solution represents a unique opportunity for those who want a modern, spacious, welcoming, and technically advanced home in a central and convenient location.For information, please contact:Fabio BiscozzoTel. Mob. +41799127885Email: f.biscozzo@equityrealestate.chwww.equityrealestate.ch

  • Balcony / Terrace
  • Garage
  • Elevator
Fabio Biscozzo

Fabio Biscozzo

1 / 6
Fabio Biscozzo

Fabio Biscozzo

  • Balcony / Terrace
  • Garage
  • Elevator
5.5 rooms199m²CHF 1,310,000.–
Via Bellinzona, 6512 Giubiasco

Giubiasco - New 5.5-room penthouse

In a strategic location in Giubiasco, convenient for all major services and infrastructure, we propose for sale a penthouse of large size inserted in the future Residenza Quartz. The building, whose delivery is scheduled for 2028, will be built according to the most advanced standards of energy efficiency and environmental sustainability.The apartment is characterized by an open-plan living area of about 80 sqm that integrates a design kitchen with island, a spacious dining area, and a bright living room with direct access to the terrace. The living area configuration also includes an additional room for use as a study or guest room.The sleeping area includes a master bedroom with walk-in closet and private en-suite bathroom, as well as two additional large bedrooms of 17 sqm each, served by two bathrooms. For greater domestic comfort, a private laundry/ironing room is provided directly in the apartment.Included in the sale price is a cellar of about 20 sqm. Two indoor parking spaces are also available at a price of CHF 45,000 each.This solution represents a unique opportunity for those who want a modern, spacious, welcoming, and technically advanced home in a central and convenient location.For information, please contact:Fabio BiscozzoMobile Tel. +41799127885Email: f.biscozzo@equityrealestate.chwww.equityrealestate.ch

  • Balcony / Terrace
  • Garage
  • Elevator
1 / 23
9.5 rooms312m²CHF 4,950,000.–
6648 Minusio

Large and luxurious duplex penthouse with spectacular lake views.

In Minusio, in a highly sunny location just a short walk from the lakeside promenade, we are pleased to offer for sale this exceptional 9.5-room duplex penthouse featuring generous living spaces, top-quality finishes, and magnificent terraces with breathtaking panoramic views over Lake Maggiore.This outstanding property benefits from private lift access directly into the apartment on both levels and is arranged as follows:Penthouse LevelA spacious and bright living area with a central fireplace and direct access to the generous 64 sqm terrace, offering spectacular 180° views of the lake, surrounding mountains, and the Gulf of Locarno. A large designer kitchen equipped with every modern convenience and a small side terrace. Guest area comprising a study, a bedroom, and an elegant bathroom with shower. Wellness and fitness area featuring Technogym equipment, a sauna, and a whirlpool bath. Guest bathroom and cloakroom.Lower LevelThe sleeping quarters comprise four spacious bedrooms, each with its own en-suite bathroom and access to a further large terrace. The master suite also features a generous walk-in wardrobe and an impressive en-suite bathroom with double washbasins, a marble bathtub, and a large walk-in shower.A laundry room and an additional hobby/multipurpose room with extensive built-in wardrobes complete this floor.In addition to its high-end finishes, this elegant residence is equipped with a state-of-the-art home automation system and a comprehensive security alarm system.The property also includes the exclusive use of four convenient parking spaces in the underground garage, a bicycle storage area, and a spacious private cellar.There is also the possibility of purchasing a studio apartment on the ground floor (with independent external access), complete with kitchenette, bathroom, and private terrace.Sale price of the apartment: CHF 4,950,000Sale price of parking spaces and garage: CHF 240,000Suitable as a primary or secondary residence.

1 / 10
5.5 rooms108m²CHF 400,000.–
6533 Lumino

BRIGHT ATTIC 4.5 ROOMS WITH A VIEW OF THE GREEN IN LUMINO

Large attic of 4.5 rooms that develops on an internal surface of 120 sqm, located on the third and last floor of a building with only 9 units, built in the 80s and maintained in excellent condition, surrounded by greenery, exposed to the south and located in a residential and quiet area in the municipality of Lumino.This unit is very interesting for its size and layout, it is in fact possible to renovate it creating a large living area with an open-plan kitchen well separated from the sleeping area and to obtain an additional room/study, all with a suggestive panoramic background of the Grison mountains and a lot of natural light being exposed to the south.The apartment has a large entrance hall that opens onto a large living room through a corridor, equipped with a habitable kitchen, a large living room with a 6 sqm balcony overlooking the green.The sleeping area consists of a spacious double bedroom and two large single bedrooms, served by a large bathroom with a bathtub and washing machine. A second bathroom with a shower completes the property.The property includes a large non-buildable land that can be used as a private garden/vegetable garden, included in the exposed price.All windows are double-glazed PVC, the heating is a thermosiphon heating system and is fueled by naphta from the condominium's central heating system.The annual condominium expenses are 4,700 CHF, including a renovation fund.In the residence, which has only 9 units, pets are also welcome.The property is ideal for a family or as an investment, close to all the neighborhood's infrastructure, shops, schools, public transport, post office, bank, and highway.The property is completed by an assigned windowed cellar, a large box for 20,000 CHF, and an external uncovered parking space for 10,000 CHF, excluded from the sale price.DO NOT MISS THIS OPPORTUNITY AND CONTACT US TODAY FOR MORE INFORMATION!MG/4916

1 / 4
6 rooms220m²CHF 840,000.–
6582 Pianezzo

Appartamento duplex di 4.5 locali

Questo e tanti altri immobili e fotografie sono visibili su www.remax.ch e www.newhome.ch***Visiti immediatamente la proprietà attraverso il tour virtuale: https://tour.ogulo.com/eWGPRESIDENZA PRIMARIA E SECONDARIAIn posizione privilegiata e rialzata, immersa nella tranquillità e nel verde, proponiamo questo bellappartamento duplex situato in una casa bifamiliare, paragonabile per indipendenza e comfort a una villetta a schiera.La proprietà gode di una magnifica vista panoramica che si estende dal Piano di Magadino fino al Lago Maggiore.Laccesso avviene comodamente dal garage, sia tramite alcuni scalini sia attraverso lascensore che collega i diversi livelli dellabitazione.Al piano terreno si trova un pratico monolocale indipendente con cucina e bagno con doccia, ideale come appartamentino per ospiti, studio privato, locale fitness o spazio multifunzionale a seconda delle necessità.Salendo di pochi gradini si accede allabitazione principale, composta da un ampio ingresso, luminoso soggiorno con camino e accesso diretto alla grande terrazza panoramica, una cucina ben attrezzata e un bagno per ospiti.Al piano superiore si sviluppa la zona notte con tre spaziose camere da letto, due delle quali con uscita su una seconda terrazza, e un ampio bagno con vasca.Completano la proprietà un posto auto coperto, un locale tecnico che ospita anche la lavanderia, e spazi accessori ben organizzati.Limmobile si presenta in buono stato di manutenzione, con ambienti accoglienti e ben distribuiti, ideali per famiglie o per chi cerca tranquillità a pochi minuti da Bellinzona e dai principali servizi.Tutte le informazioni sono senza garanzia.Vuole saperne di più sulla proprietà? Ci contatti! Siamo con piacere a sua disposizione per ulteriori informazioni e/o per una visita e le invieremo volentieri una documentazione dettagliata.-Dieses und viele weitere Objekte und Bilder finden Sie unter www.remax.ch und www.newhome.ch***Besichtigen Sie die Liegenschaft sofort durch den virtuellen Rundgang: https://tour.ogulo.com/eWGP ERST- UND ZWEITWOHNSITZAn erhöhter, ruhiger und sonniger Lage, umgeben von viel Grün, steht diese schöne Duplex-Wohnung in einem Zweifamilienhaus, die in Komfort und Unabhängigkeit einer Reihenvilla gleichkommt.Das Objekt bietet einen traumhaften Panoramablick über die Magadino-Ebene bis hin zum Lago Maggiore.Der Zugang erfolgt bequem von der Garage aus entweder über wenige Treppenstufen oder mit dem Lift, der die verschiedenen Ebenen miteinander verbindet.Im Erdgeschoss befindet sich ein separates Studio mit Küche und Dusche, ideal als Gäste-Apartment, Büro, Fitnessraum oder vielseitig nutzbarer Zusatzraum.Einige Stufen führen in die Hauptwohnung, die über einen grosszügigen Eingangsbereich, ein helles Wohnzimmer mit Kamin und direktem Zugang zur grossen Panoramaterrasse, eine gut ausgestattete Küche sowie ein Gäste-WC verfügt.Im oberen Stock befindet sich der Schlafbereich mit drei grosszügigen Schlafzimmern, von denen zwei Zugang zu einer weiteren Terrasse bieten, sowie ein grosses Badezimmer mit Dusche.Zur Immobilie gehören ausserdem ein gedeckter Parkplatz, ein Technikraum mit Waschküche sowie praktische Nebenräume.Die Liegenschaft befindet sich in gutem Zustand, mit gemütlichen und durchdachten Räumen ideal für Familien oder für alle, die eine ruhige Wohnlage nur wenige Minuten von Bellinzona und den wichtigsten Dienstleistungen suchen.Alle Angaben erfolgen ohne Gewähr. S.E.&O.Sie möchten mehr über das Objekt erfahren? Kontaktieren Sie uns! Wir stehen Ihnen sehr gerne für weitere Auskünfte und/oder eine Besichtigung zur Verfügung und senden Ihnen eine ausführliche Dokumentation zu. Wir freuen uns auf Ihre Kontaktaufnahme.


  • First or second floor, terrace, with a view of mountains and town
  • terrace with outdoor seating and table, concrete floor, greenery in white planters, shade, mountain view
  • City center building, residential building, multiple floors, green areas
  • Two couches, large carpet, side table, glass coffee table, TV
  • modern kitchen, white cabinets, tile floor, floral tablecloth, dining table, two chairs, dishwasher, two ovens, blue tiled backsplash
  • dining room, large window, large table, flowers, framed art on the wall, computer on desk
  • modern decor, gray walls, large bed, large windows, carpet, lamps, paintings, desk, view of mountains
  • modern bathroom, walk-in shower, bathtub, sink, white fixtures, tiled walls and floor
  • modern design, green vanity, white toilet, shower enclosure, beige tiles, blue towels, countertop with toiletries
1 / 9
terrace with outdoor seating and table, concrete floor, greenery in white planters, shade, mountain view
City center building, residential building, multiple floors, green areas
Two couches, large carpet, side table, glass coffee table, TV
5.5 rooms190m²CHF 1,780,000.–
6512 Giubiasco

Spazioso attico con vista e finiture di qualità / Grosse hochwertige Attika mit Aussicht

RES. PRIMARIA O SECONDARIA - In una residenza molto curata, in zona tranquilla e soleggiata a Giubiasco, troviamo questo spazioso attico di 5.5 locali con finiture di qualità superiore. Dal soggiorno / sala da pranzo e da tutte le camere con ampie vetrate, si esce sulla spaziosa terrazza dalla quale si gode di una stupenda vista nel verde e sulla regione. Dalla cucina super accessoriata si accede all’ampia veranda. La camera padronale è completa di anticamera, guardaroba con armadi su entrambi i lati e bagno en suite con doccia e vasca idromassaggio. L’appartamento è inoltre dotato di impianto satellitare, fibra ottica e videocitofono. Inclusi nel prezzo anche una cantina e due posteggi in autorimessa già predisposti per la ricarica di auto elettriche. Un ascensore porta direttamente all'appartamento. Posizione centrale, servizi e scuole nel raggio di 300 m.ERST- ODER ZWEITWOHNSITZ - In einer gepflegten Residenz an ruhiger und sonniger Lage in Giubiasco, befindet sich diese geräumige 5.5 - Attikawohnung, ausgestattet mit Materialien von höchster Qualität. Vom Wohn- / Esszimmer und sämtlichen Zimmern mit grossen Fensterfronten gelangt man auf die grosse Terrasse, von der aus Sie einen herrlichen Blick ins Grüne und die Region haben. Die mit modernen, hochwertigen Geräten ausgestattete Küche hat Zugang zur geräumigen Veranda. Das Hauptschlafzimmer ist verbunden mit einem Vorzimmer sowie einer Garderobe mit beidseitigen Schränken und einem eigenen Bad mit Dusche und Whirlpool-Wanne. Die Wohnung ist auch mit einer Satellitenanlage, Glasfaser und Video-Gegensprechanlage ausgestattet. Ebenfalls im Preis inbegriffen sind ein Keller und zwei Parkplätze in der Tiefgarage, die bereits für das Aufladen von Elekroautos eingerichtet sind. Ein Lift führt direkt in die Wohnung. Centrale Lage, Dienstleistungen und Schulen im Umkreis von 300 m.

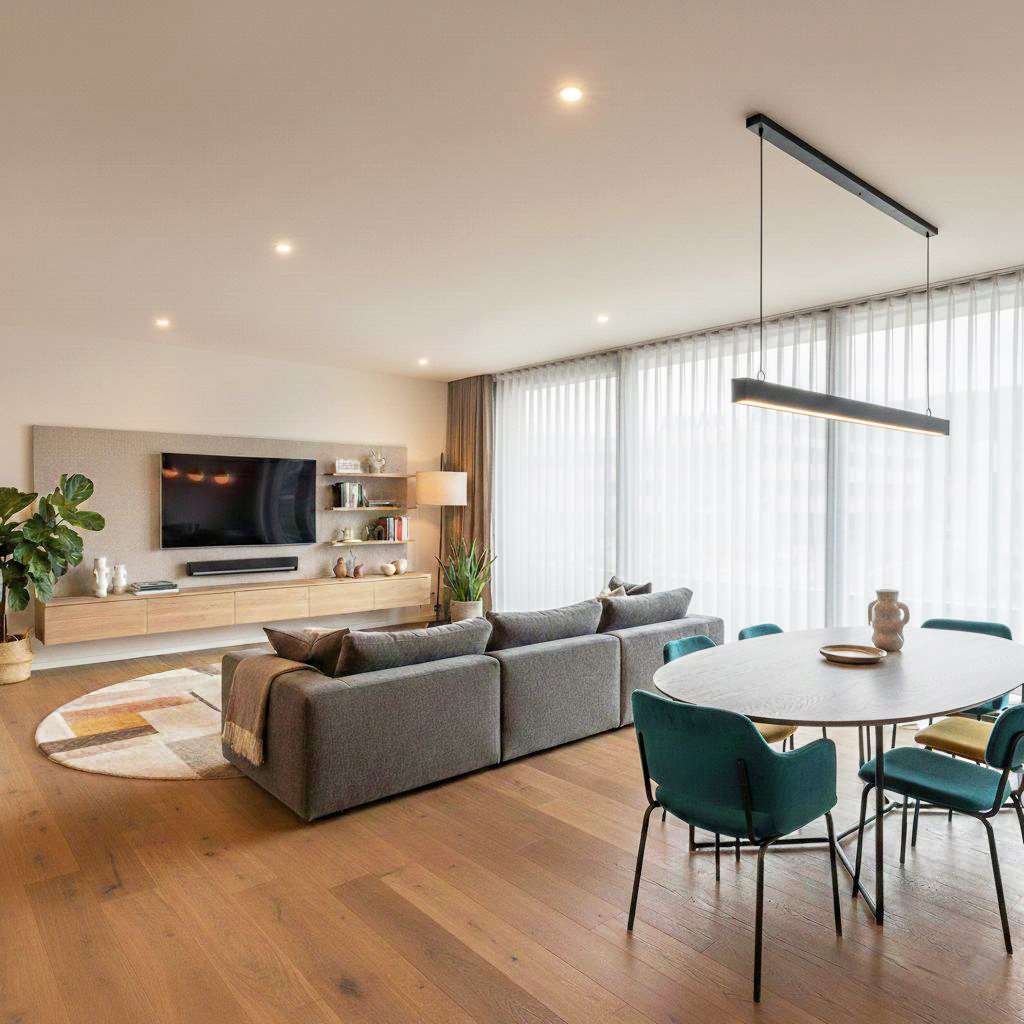
1 / 2
7 rooms165m²CHF 980,000.–
6524 Moleno

Casa singola di recente costruzione eleganza comfort e tecnologia moderna

Edificata nel 2019, questa splendida residenza indipendente offre ca. 170 m2 abitabili distribuiti su tre livelli, allinterno di un fondo di ca. 311 m2. Labitazione coniuga design contemporaneo, funzionalità e comfort abitativo, con finiture di pregio e soluzioni tecnologiche davanguardia.Comfort e tecnologiaTermopompa per un riscaldamento efficiente e sostenibile.Climatizzazione con split indipendenti in ogni locale.Materiali e finiture di pregio, scelti con cura per durare nel tempo.Vetri tripli e le zanzariere garantiscono comfort e vivibilità in ogni stagione.Questa abitazione rappresenta una sintesi perfetta tra modernità, eleganza e comfort, ideale per chi desidera vivere in un contesto tranquillo, indipendente e ben collegato, senza rinunciare al piacere di uno stile di vita contemporaneo e raffinato.Vuole avere maggiori informazioni?Come interlocutore responsabile le invio volentieri una documentazione dettagliata tramite e-mail e per fissare una visita.È un piacere per me offrirle la mia consulenza-Erbaut im Jahr 2019, präsentiert sich dieses elegante Einfamilienhaus mit einer Wohnfläche von ca. 170 m2 auf drei Ebenen, eingebettet in ein Grundstück von ca. 311 m2.Die Immobilie vereint modernes Design, funktionale Raumaufteilung und hohen Wohn- komfort, mit hochwertigen Materialien und fortschrittlicher Haustechnik.Komfort und moderne TechnikWärmepumpe für effizientes und nachhaltiges Heizen.Klimaanlage mit separaten Split-Einheiten in allen Räumen.Hochwertige Materialien und Oberflächen, mit Liebe zum Detail ausgewählt.Dreifachverglasung und Insektenschutzgitter sorgen das ganze Jahr über für eine angenehme Wohnatmosphäre.Dieses Haus ist die perfekte Verbindung von Modernität, Funktionalität und Eleganz, ideal für Familien oder für alle, die ein ruhiges, unab- hängiges und dennoch gut angebundenes Wohnumfeld suchen, ohne auf Stil und Komfort zu verzichten.Möchten Sie mehr erfahren?Als Ihr verantwortlicher Ansprechpartner sende ich Ihnen per E-Mail eine komplette Verkaufsdokumentation. Anschliessend vereinbare ich gerne, nach telefonischer Vereinbarung, einen Besichtigungstermin.Rufen Sie mich an!Ich freue mich auf Sie und werde Sie bestens beraten.

1 / 4
5.5 rooms177m²CHF 950,000.–
6648 Minusio

Appartamento di 5.5 locali con vista lago

Questo e tanti altri immobili e foto sono visibili su remax.ch e newhome.chResidenza primaria e secondaria.L'appartamento si sviluppa al 2. e ultimo piano di un curato complesso residenziale di tre piani, situato in posizione privilegiata a pochi passi dal lago. Con una superficie di circa 177 m², offre ambienti ampi e ben distribuiti, che richiedono interventi di rinnovamento per essere valorizzati appieno.Lingresso conduce a un ampio atrio, mentre la cucina, funzionale nella sua impostazione, si presta a una riorganizzazione moderna. Il soggiorno, particolarmente spazioso e luminoso, è articolato in tre zone versatili. La zona notte comprende quattro camere di buone dimensioni. Completano la proprietà due servizi, uno con doccia e uno con vasca.Elemento di grande pregio è la terrazza di circa 27 m², dalla quale si gode una splendida vista sul lago. Un locale separato con colonna lavatrice e asciugatrice aggiunge praticità. Il garage sotterraneo è comodamente accessibile e sono inoltre disponibili diversi posteggi per gli ospiti.Tutte le informazioni sono senza garanzia.Vuole saperne di più sullimmobile? Ci contatti! Siamo con piacere a sua disposizione per ulteriori informazioni e/o per una visita e le invieremo volentieri una documentazione dettagliata. -Diese und weitere Immobilien und Bilder können Sie unter remax.ch und newhome.ch besichtigen.Erst- und Zweitwohnsitz. Die Wohnung befindet sich im 2. und letzten Stock eines gepflegten dreistöckigen Wohnkomplexes in privilegierter Lage, nur wenige Schritte vom See entfernt. Mit einer Fläche von ca. 177 m² bietet sie grosszügige und gut geschnittene Räume, die renoviert werden müssen, um ihr volles Potenzial auszuschöpfen.Der Eingang führt zu einem grossen Vorraum, während die funktional gestaltete Küche sich für eine moderne Neugestaltung eignet. Das besonders geräumige und helle Wohnzimmer ist in drei vielseitige Bereiche unterteilt. Der Schlafbereich umfasst vier geräumige Zimmer. Zwei Badezimmer, eines mit Dusche und eines mit Badewanne, vervollständigen die Immobilie.Ein besonders wertvolles Element ist die ca. 27m² grosse Terrasse, von der aus man einen herrlichen Blick auf den See geniessen kann. Ein separater Raum mit Waschmaschine und Trockner sorgt für zusätzliche Funktionalität. Die Tiefgarage ist bequem zugänglich und es stehen mehrere Parkplätze für Gäste zur Verfügung.Alle Angaben sind ohne Gewähr.Möchten Sie mehr über die Immobilie erfahren? Bitte kontaktieren Sie uns! Wir geben Ihnen gerne weitere Informationen und/oder vereinbaren einen Besichtigungstermin und senden Ihnen gerne detaillierte Unterlagen zu.

Other interesting objects