Seewen SZ - Flats for sale with Elevator

We recommend expanding your search criteria to get similar results. The current filters didn’t return any matches.

If you don’t want to change your current search criteria, we recommend creating a search alert, so you’ll be notified when matching offers become available.

More objects in your automatically expanded search area
8 results - Radius: + 10km
New building
1 / 13
5.5 rooms145m²Price on request
Top
Rösslimattweg 15, 6417 Sattel

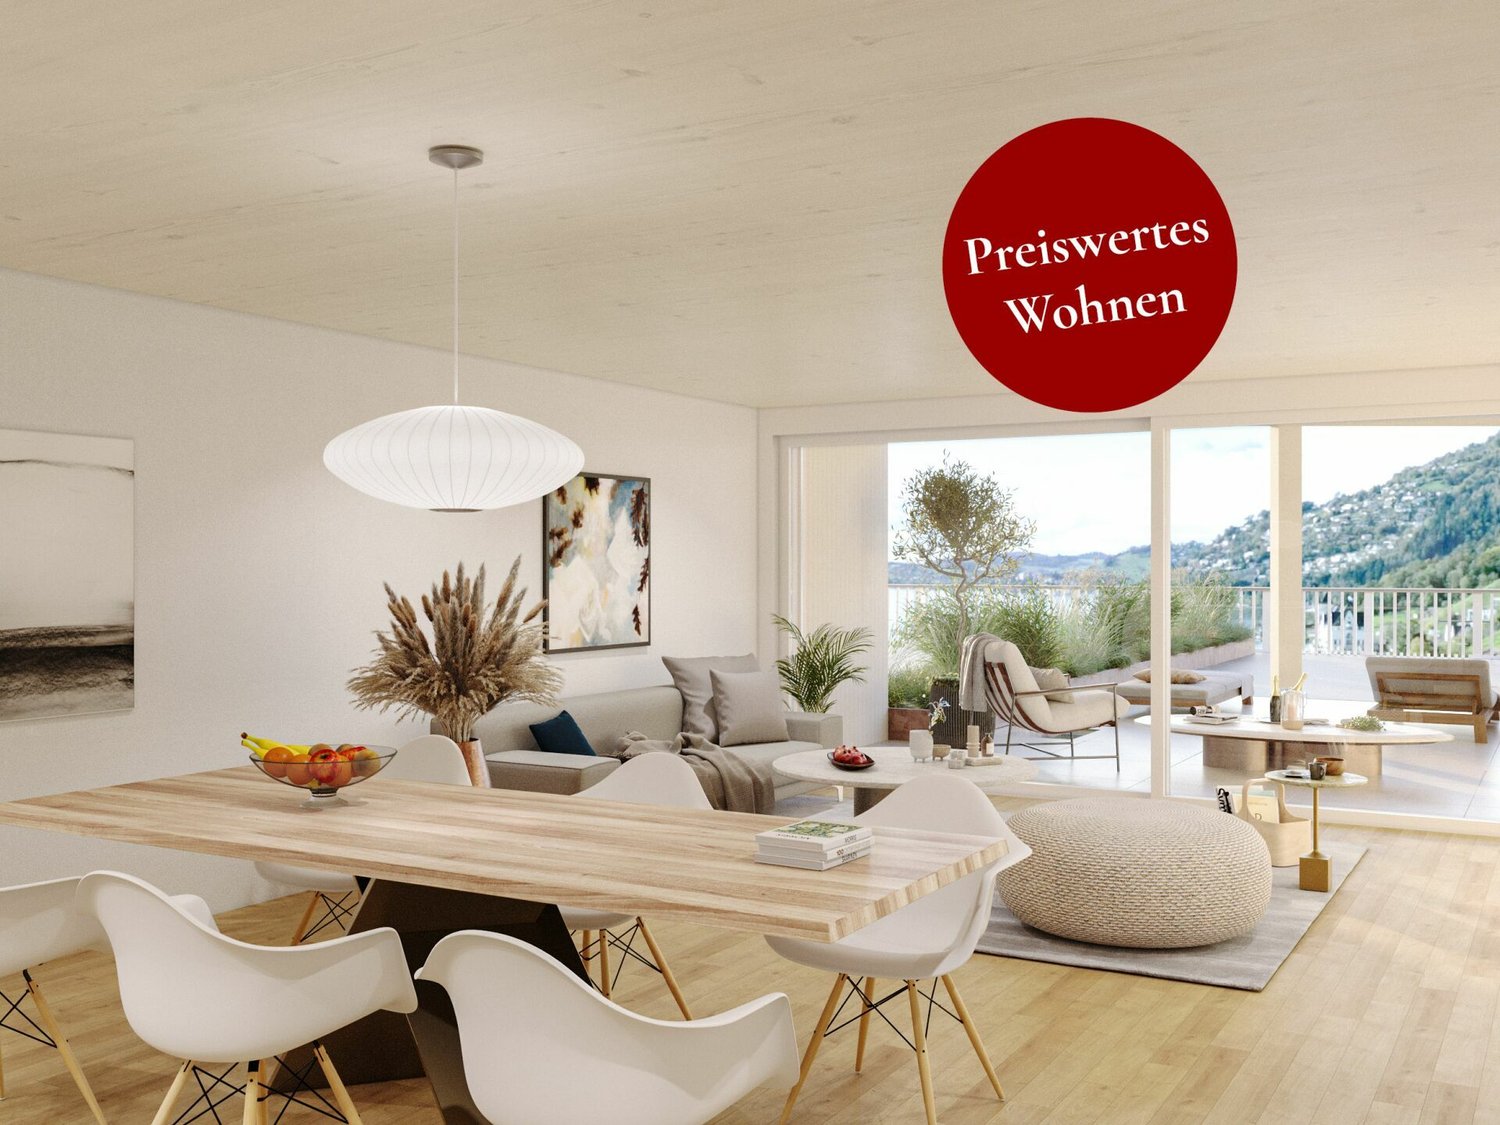
Exclusive 5.5-room terrace apartment with mountain view in Sattel

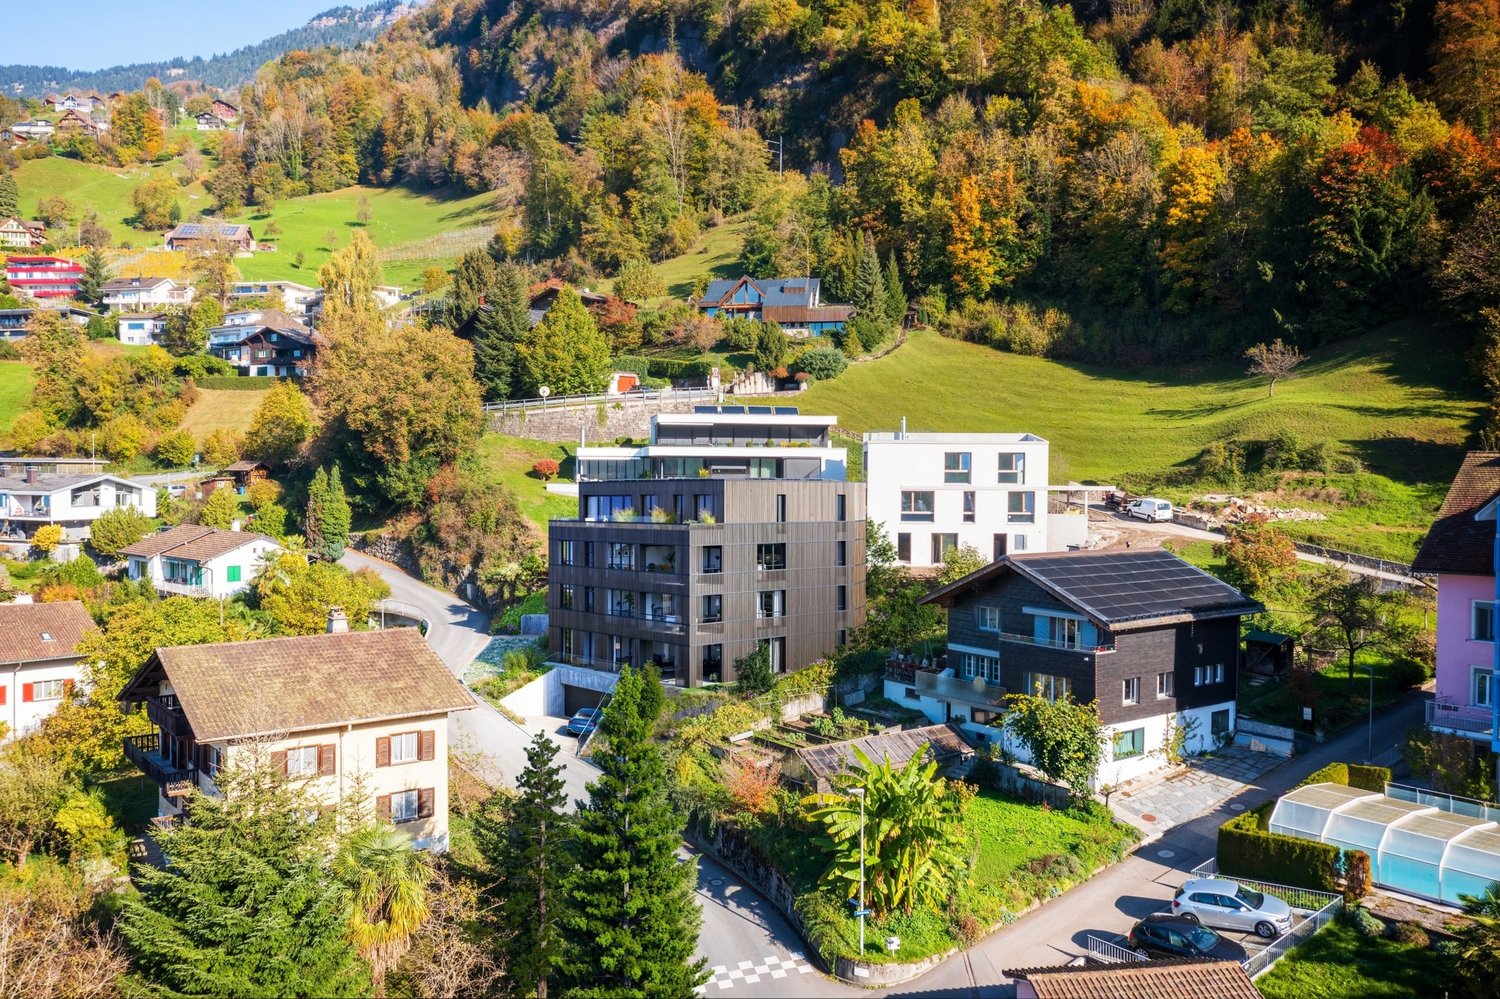
Located in a slightly elevated position in the village of Sattel, the third stage of the Rösslimatt C residential development is being built. The first two stages have already been very popular. The development convinces with its beautiful, unobstructed and well-sunned location with breathtaking views of the Urner Alps.The modern and contemporary architecture offers spacious living areas with a high-quality finish. The flat-roof houses (approx. 210–280 m²) and terrace apartments (approx. 153 m²) impress with clear lines and bright, airy rooms.Spacious terrace areas (96–134 m²) invite you to linger, relax and enjoy the outdoors. Additionally, numerous spacious secondary rooms (43–48 m²) and a basement provide ample storage space or room for hobbies.Construction has started and completion is scheduled for late autumn 2027.The sales documents are being prepared. If you are seriously interested, please contact us now.We would be happy to arrange a meeting with you.Ms. Marlene Wiget is available to answer your questions.Location and infrastructure: The objects are located in a child-friendly environment. Sattel train station is just an 8-minute walk away, as is the Volg, Bäckerei Schelbert, municipality and the Sattel Krone bus stop. The Eggeli school house is only 6 minutes' walk away.Perfect for families or anyone looking for something special and values quality, comfort and good transport links in the beautiful pre-Alps.

Travel time
-
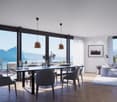
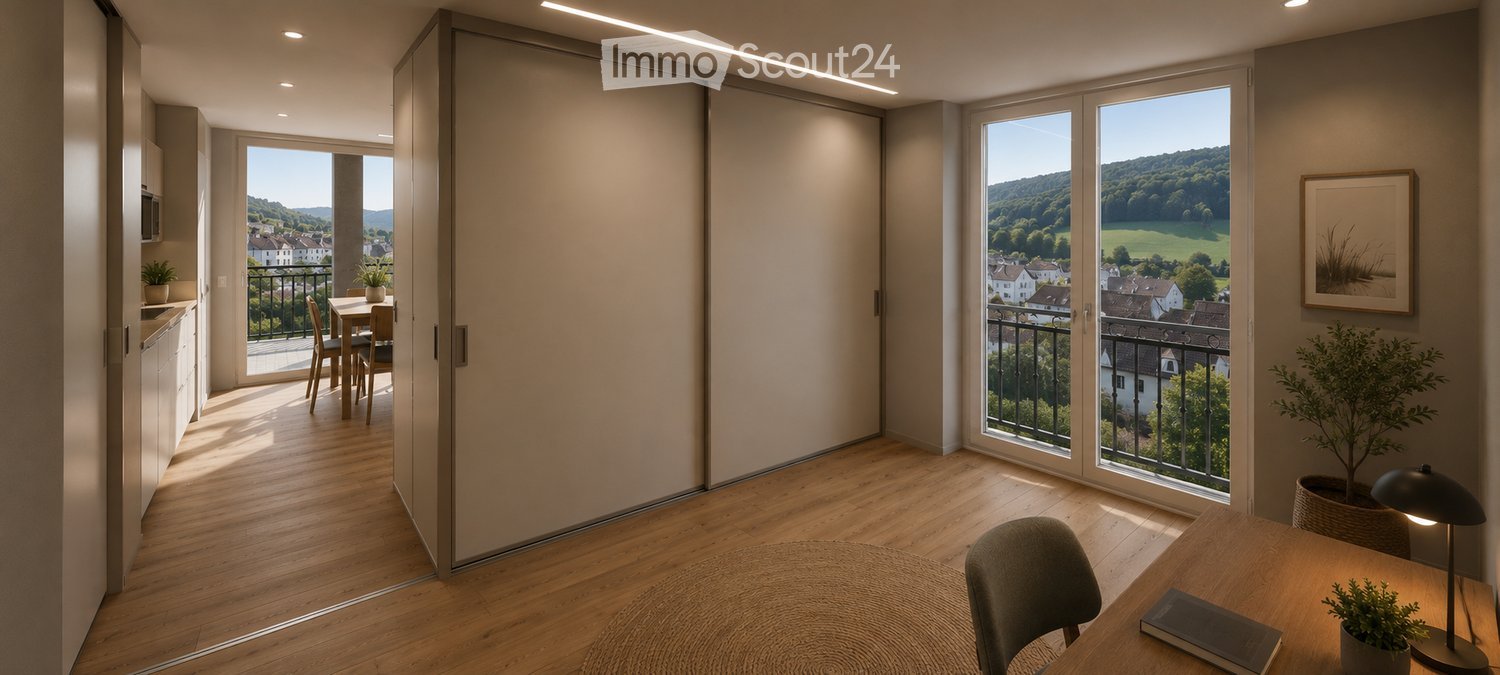
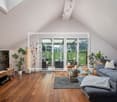
  • Bright, modern room with wooden flooring, large windows offering a scenic view, a dining area with a table and chairs, a kitchen area with cabinets and a microwave, and a workspace with a desk, chair, lamp, and potted plant.
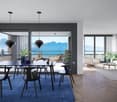
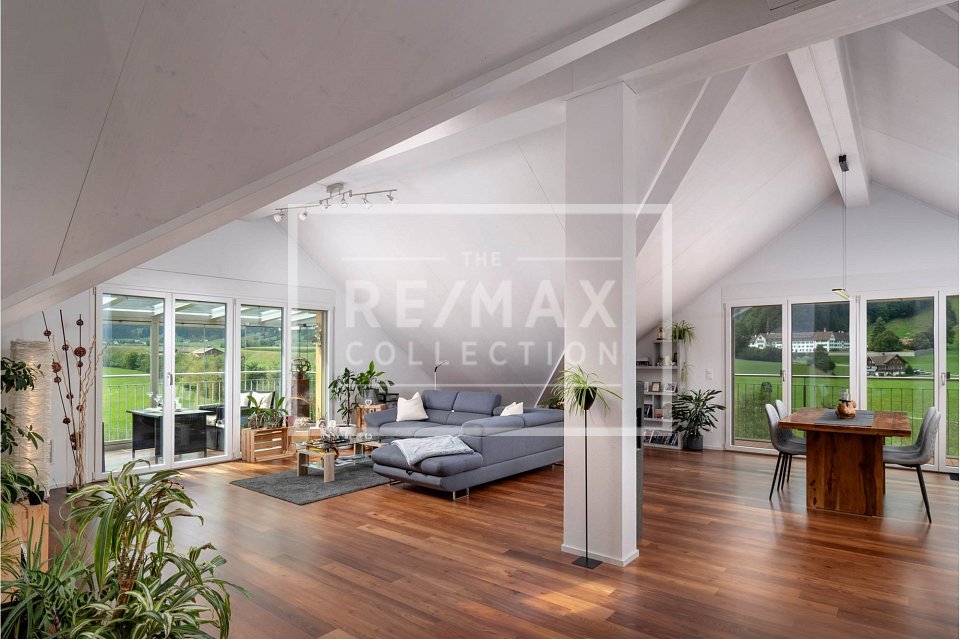
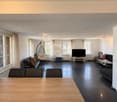
  • Open-plan living and dining area with a sofa, armchair, dining table, chairs, and a television. The kitchen features white cabinets, a sink, and a countertop with a plant and a bottle. The space is well-lit with large windows and wooden flooring.
  • Balcony with a view of modern apartment buildings and greenery, featuring a round coffee table, a lantern, and several chairs.
  • Modern bedroom with a large bed, nightstand, lamp, picture frame, potted plants, and a balcony offering a scenic mountain view.
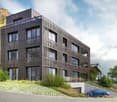
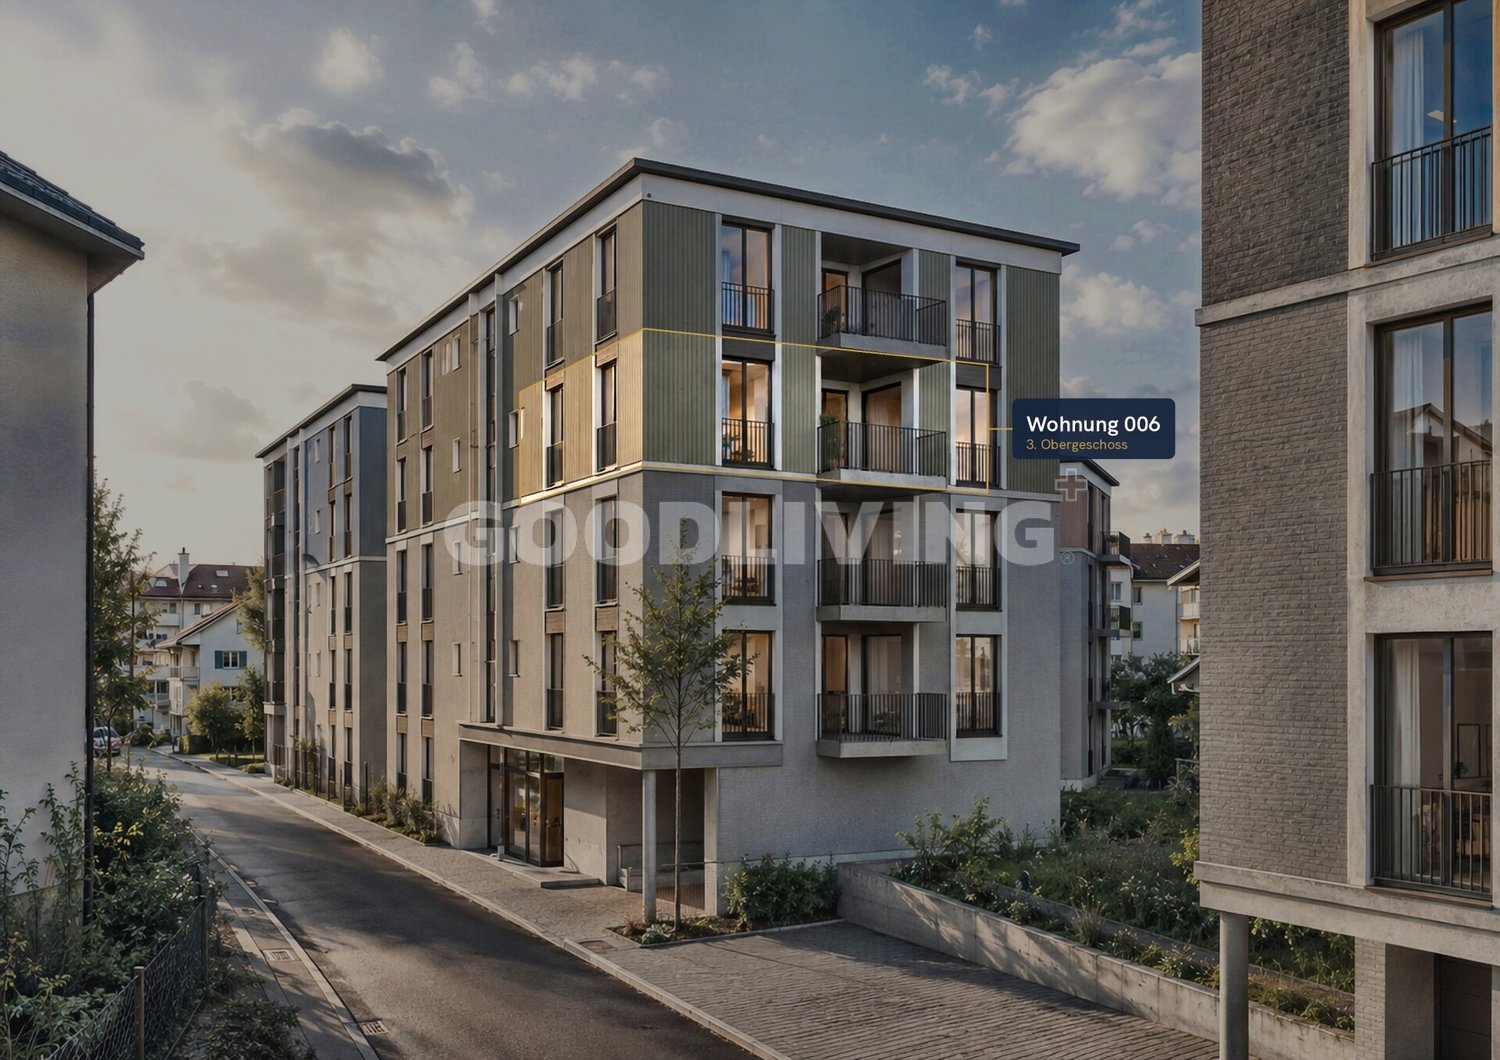
  • Modern multi-story residential building with balconies, large windows, and contemporary design. The building is part of a complex with similar structures lining a quiet street.

1 / 6
5.5 rooms110m²Price on request
Top
Zugerstrasse 29, 6314 Unterägeri

2 Modern 5.5-room new apartment with beautiful views in Unterägeri

2 Modern 5.5-room new apartment with beautiful views in UnterägeriTwo separate 5.5-room new apartments in Unterägeri are for sale in the new construction project Haus E in the Nüüdörfli quarter at Zugerbergstrasse 29. The apartments are located on the 1st and 2nd upper floors and each have approximately 110 m² of living space.This advertisement includes both available apartments. However, the apartments are sold individually and independently of each other. The stated purchase price refers to each individual apartment and not to both apartments together.Available units • Apartment 1004 on the 1st upper floor • Apartment 1005 on the 2nd upper floor • Approximately 110 m² of living space each • 5.5 rooms each • Separate sale of the two units • Purchase price per apartment on request or as stated in the advertisement The two apartments convince with generous and well-thought-out floor plans, an open living, dining, and kitchen area, as well as four separate rooms. Large window areas provide bright rooms and a beautiful view of the green surroundings of Unterägeri. Each apartment has its own balcony or loggia. The high-quality equipment includes, among other things, parquet floors in the living areas, modern wood-metal windows, an energy-efficient solar water heat pump with underfloor heating, as well as an en-suite master bathroom and an additional shower/WC. An elevator provides comfortable and wheelchair-accessible access to all floors. Unterägeri combines natural living with a very good infrastructure and proximity to the city of Zug. Lake Ägeri, walking paths, and forests are practically at your doorstep. Shopping facilities, schools, the village center, and public transportation are within a few minutes' walking distance.Important note: The published price applies per apartment. The two apartments are not sold together at a total price.Purchase price: on request

Travel time
-
1 / 15
5.5 rooms222m²CHF 3,495,000.–
Im Grod 18, 6315 Oberägeri

5.5-Zimmerwohnung mit unverbaubarer See- und Bergsicht

High Above Lake Ägeri | Breathtaking Panoramic Views of Lake Ägeri Property Highlights: • Spectacular panoramic views over Ägeri Lake and the mountains • 222 m² of light-filled living space (incl. winter garden) • Direct lift access • Spacious master suite with en-suite bathroom • Three guest rooms/offices with garden access • Open kitchen with large island • Expansive terrace and private garden • Heated winter garden • Hobby room/gym with infrared sauna • Two cellar compartments • Two parking spaces in underground garage • Exclusive building with only three residences Perched high above the glistening Ägeri Lake, this exceptional 5.5-room residence combines contemporary design with breathtaking alpine scenery. Spread across an impressive 222 m², the apartment offers a seamless flow between indoor comfort and outdoor tranquility, an exclusive retreat just minutes from the village centre.Floor-to-ceiling windows bathe the open living and dining area in natural light, framing panoramic views of the lake and surrounding mountains. The modern kitchen with its generous island invites both cooking and connection, while the adjoining terrace and garden extend the living space into nature.The elegant master suite features a spa-style en-suite bathroom with double vanity, bathtub, and walk-in shower. Three additional rooms can serve as guest bedrooms, offices, or creative studios, each with direct garden access. Ample built-in storage and a large utility room ensure effortless everyday living.A heated winter garden, hobby room with infrared sauna, and direct lift access from the underground garage underline the property’s comfort and exclusivity.Discover elevated living; where nature, design, and comfort meet in perfect harmony.Available immediatelyContact us today to arrange your private viewing.Hoch über dem Ägerisee | Wohnen mit Weitblick in OberägeriBezugsbereit ab sofort!Highlights: • Atemberaubende Panoramablicke über See und Berge • 222 m² lichtdurchflutete Wohnfläche (inkl. Wintergarten) • Direkter Liftzugang • Grosszügige Master-Suite mit en-suite Badezimmer • Drei Gästezimmer/Büros mit Gartenzugang • Offene Küche mit grosser Kochinsel • Weitläufige Terrasse und privater Garten • Beheizter Wintergarten • Hobbyraum/Fitnessbereich mit Infrarotsauna • Zwei Kellerabteile • Zwei Tiefgaragenplätze • Exklusives Gebäude mit nur drei Einheiten In den sonnigen Hügeln von Oberägeri erwartet Sie diese exklusive 5.5-Zimmerwohnung ein Ort, an dem modernes Design auf natürliche Ruhe trifft. Auf grosszügigen 222 m² verbindet sich stilvolles Wohnen mit spektakulärem Panorama über den Ägerisee und die umliegende Bergwelt.Bodentiefe Fenster fluten den offenen Wohn- und Essbereich mit Licht und eröffnen atemberaubende Ausblicke. Die moderne Küche mit grosser Kochinsel lädt zum Geniessen und Verweilen ein, während Terrasse und Garten den Wohnraum harmonisch nach draussen erweitern.Die Master-Suite überzeugt mit einem luxuriösen en-suite Badezimmer mit Doppelwaschtisch, Badewanne und begehbarer Dusche. Drei weitere Zimmer können flexibel als Gästezimmer, Büro oder Atelier genutzt werden, alle mit direktem Zugang zum Garten. Praktische Einbauschränke und ein grosser Hauswirtschaftsraum sorgen für zusätzlichen Komfort.Ein beheizter Wintergarten, der Hobby-/Fitnessraum mit Infrarotsauna sowie der direkte Liftzugang aus der Tiefgarage unterstreichen den exklusiven Charakter dieser einzigartigen Wohnung.Erleben Sie Wohnen auf höchstem Niveau, umgeben von Natur, Stil und Ruhe.Vereinbaren Sie jetzt Ihre persönliche Besichtigung.

Travel time
-
1 / 13
  • Balcony / Terrace
  • Garage
  • View
  • +1
5.5 rooms195m²Price on request
Wyssgerbistrasse 4a, 6442 Gersau

5.5-room maisonette with unobstructable lake view, Gersau

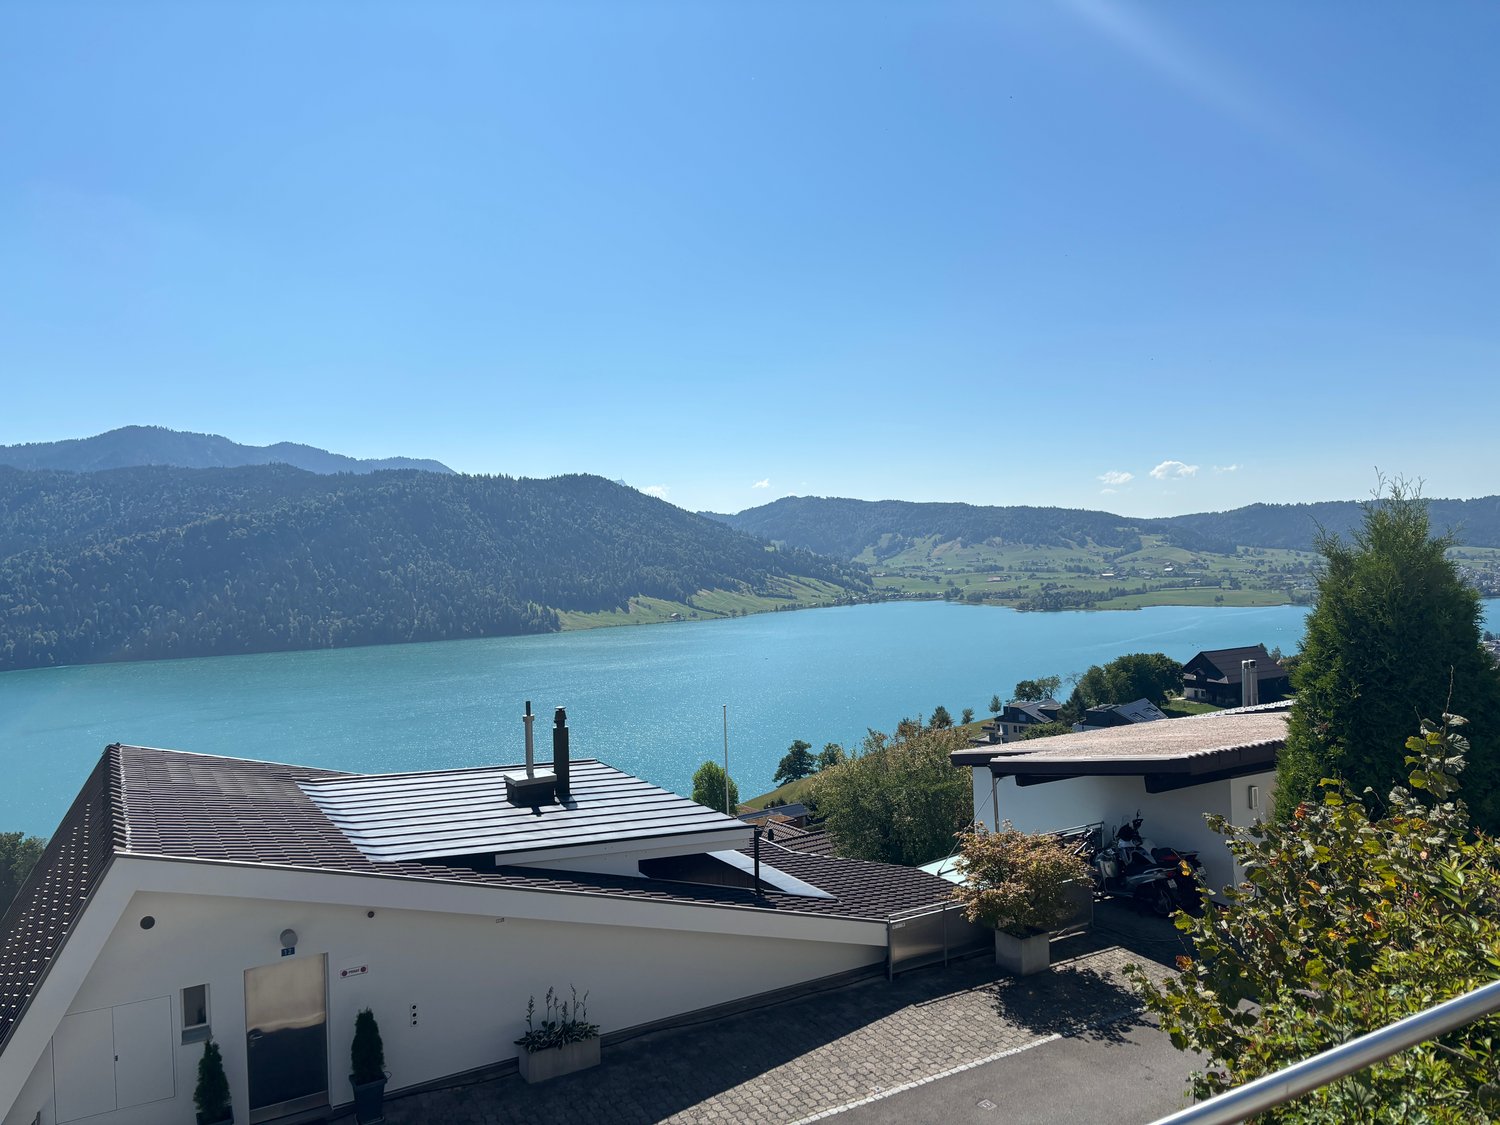
Above the roofs of Gersau, this like-new maisonette presents itself like a loge above Lake Lucerne: spacious, flooded with light, and with unobstructable lake and mountain views. In a top location, sunny on the south slope, you can enjoy the mild climate of the Gersau Riviera - quiet, protected, and yet close to village life and the shore. • View: Unobstructable panorama over lake and mountains - daily like a holiday. • Location: Elevated, very quiet, and yet just a few steps to the center and the bathing jetty. • Living on two levels: Plenty of privacy, without direct neighbors. • Panorama living: Floor-to-ceiling windows and glass railings for maximum visibility and light. • Outdoor spaces: Deep balcony terrace on the living level plus separate roof terrace with sun from morning to evening. • Cooking & enjoyment: Modern design kitchen with freestanding island and practical recess. • Private retreat: Master area with en-suite bathroom; further rooms flexible for home office, guests, or hobby. • Materials: Noble parquet, Valser ceramics, and natural floor - timeless, high-quality, well-maintained. • Comfort: Elevator directly into the living floor; secure, quiet superstructure. • Energy: Sustainable earth probe heat pump for efficient, pleasant heat. • Parking & storage: Bright underground garage with parking spaces and spacious basement compartment. • Daily life & leisure: Ship and bus within reach, promenade and bathing places nearby; attractive framework conditions in the canton of Schwyz. A home for all those who appreciate the mild climate of Gersau, the top location, and an unobstructable view of water and mountains - stylish, quiet, and with plenty of sun.

  • Balcony / Terrace
  • Garage
  • View
  • +1
Adrian Kälin

Adrian Kälin

Geschäftsführer

Travel time
-
1 / 10
  • Parking space
  • Elevator
5.5 rooms131m²CHF 985,000.–
6415 Arth

Elegant living with lake view and charm

This stylish owner-occupied apartment convinces with a bright living atmosphere, spacious rooms, and a well-thought-out floor plan. The openly designed living and dining area creates a modern room feeling with plenty of daylight. The other rooms can be flexibly used as bedrooms, guest or work rooms. The modern kitchen delights with high-quality equipment and plenty of workspace.The property was recently completely renovated. New windows, renewed heating controls, a modernized toilet, and the roof revision in 2024 provide additional living comfort.The location in Arth SZ combines nature, tranquility, and excellent accessibility. The beautiful view towards Lake Zug and the proximity to mountains and recreational areas make this home particularly attractive.Current rental income: CHF 2,450.- per month. Here, no wishes are left unfulfilled. Take advantage and convince yourself! This PREMIUM HOMES offer includes: • Beautiful view of the lake and landscape • Good connection to Zug, Lucerne, and Schwyz • Attractive living location • Bright and flexibly usable rooms • Ideal for families, couples, or professionals • Modern kitchen with plenty of workspace • Well-maintained wet cell with washing tower • Recently completely renovated • Roof revision already done • Outdoor parking space excl. at CHF 30,000.- • Rented with attractive rental yield • Nature and everyday life ideally combined • External shell under monument protection Interested? We would be happy to take you through a non-binding viewing! Do you want to sell your house or apartment worry-free? We will tell you the current market value of your property, discreetly and non-bindingly! Are you interested in a first non-binding exchange of ideas? Don't hesitate and contact us. We look forward to you.

  • Parking space
  • Elevator
Christoph Schlösser

Christoph Schlösser

Immobilienvermittler

New building
1 / 4
5.5 rooms159m²CHF 2,480,000.–
Wilenstrasse 2, 6354 Vitznau

Living with garden idyll - 5.5 rooms in the exclusive new building AMARE

This spacious 5.5-room ground-floor apartment impresses with a well-thought-out room concept, plenty of privacy, and direct access to the outdoor area. The openly designed living, dining, and kitchen area forms the heart of the apartment and offers ideal conditions for modern living and social gatherings.Four versatile rooms offer numerous possibilities - whether as bedrooms, home offices, or guest rooms. High-quality materials, clear architecture, and generous window areas ensure a bright, pleasant living atmosphere. The private garden area extends the living space outdoors and invites relaxation.Technically, the property also convinces on all counts: An energy-efficient heat pump ensures sustainable and cost-saving heat supply. The photovoltaic system on the roof supports environmentally friendly electricity production and reduces ancillary costs. In summer, the integrated Free-Cooling system provides a pleasant, natural cooling of the living rooms.In addition, the property has a modern load management system with preparation for electric charging stations - a future-oriented solution for e-mobility. A parking space in the underground garage can be purchased for CHF 50,000.- extra.EnvironmentThe new building project at Wilenstrasse 2 in Vitznau is located in a quiet and sunny position above Lake Lucerne. The surroundings are characterized by their high quality of life, proximity to nature, and excellent connections. Shopping facilities, schools, and public transport are easily accessible. The combination of lake, mountain, and village proximity makes this location particularly attractive and offers a wide range of leisure activities - from water sports to hiking and excursions into the Central Swiss mountain world.

Travel time
-
1 / 10
5.5 rooms219m²Price on request
6354 Vitznau

Luxurious 1st residence or holiday home with top lake view

Luxurious residential or holiday home: garden maisonette with panoramic view The residential estate "Perla" was realized in 2014 in Vitznau in a slightly elevated, quiet southwest slope above the lake shore and certified according to the MINERGIE® standard. Its basic concept: consistent orientation towards light and the breathtaking panoramic view of the lake and mountains, transparency and a clear, reduced line guidance in architecture, a cultivated ambiance and high-quality living comfort as well as an ecological, sustainable construction method. The multi-family house only accommodates six units. The maisonette apartment with 5½ rooms on two floors and a living area of 219 m², private garden, sun balcony and sauna is a luxurious retreat - both as a first residence and as a holiday home on the Lucerne Riviera. Thanks to the living and dining room with integrated kitchen, four bedrooms and three bathrooms modernized in 2020, you can fulfill your desire for sufficient space as a couple or family in one of the most beautiful places in Switzerland. Generous room sizes, noble materials such as warm, parquet flooring and the natural stone wall at the dining area, timeless, linear design for kitchen and bathrooms as well as a harmonious color scheme characterize the apartment. Both levels have access and are accessible by elevator. The washing machine and dryer are located in the entrance area of the ground floor, which saves ways in everyday life. The Reduits inside and outside as well as the two cellar rooms in the basement offer a lot of storage space. You can park your vehicles on two parking spaces in the underground garage.

Other interesting objects