«Felice» Vitznau - 3½-room apartment with stylish room concept
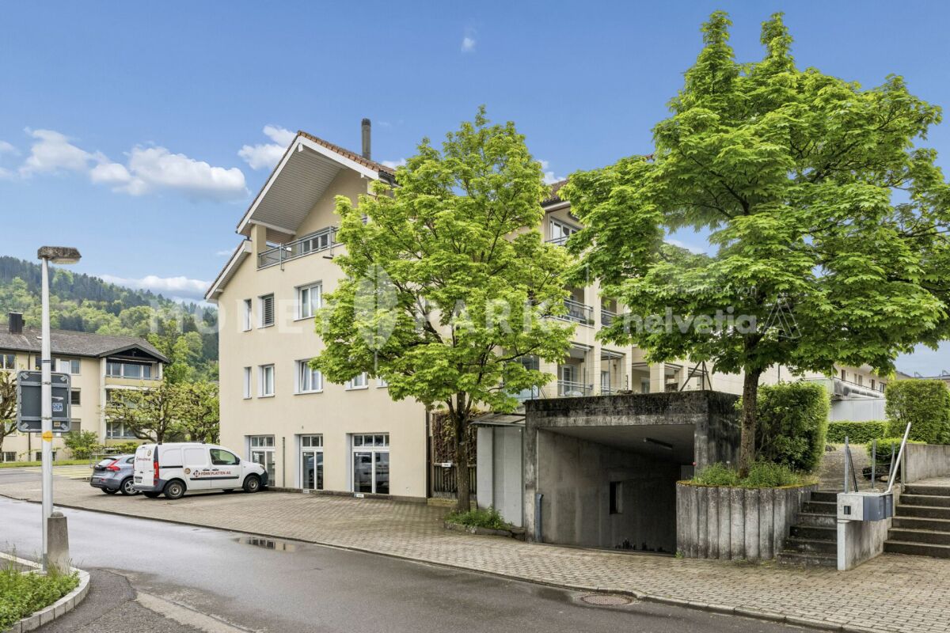
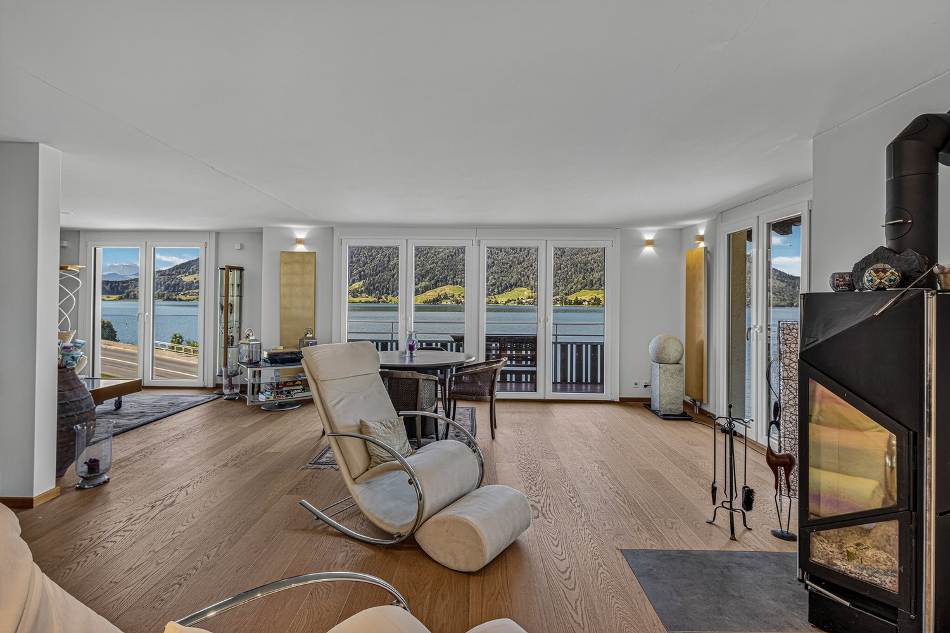
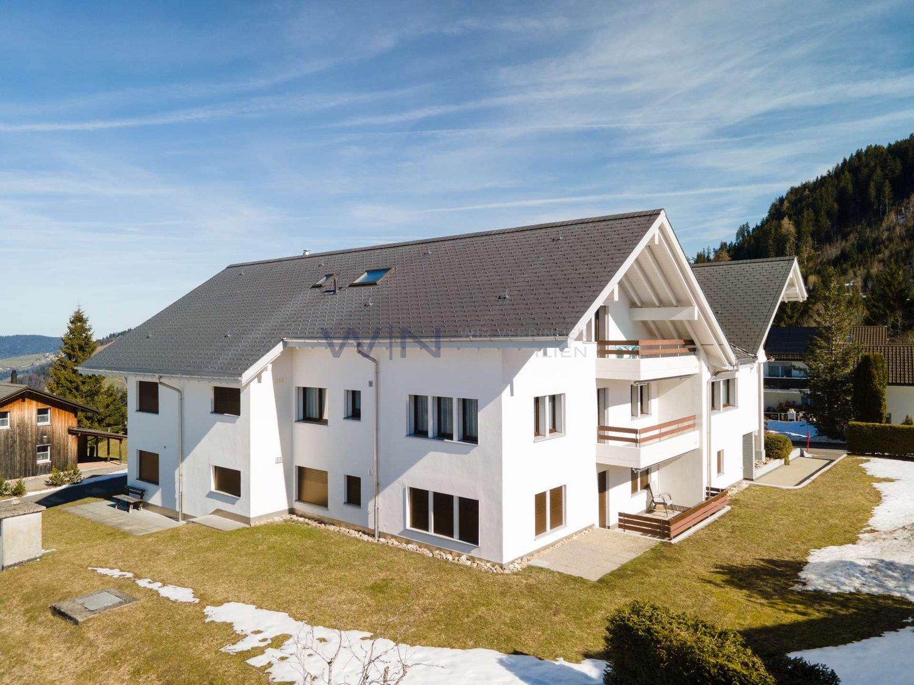
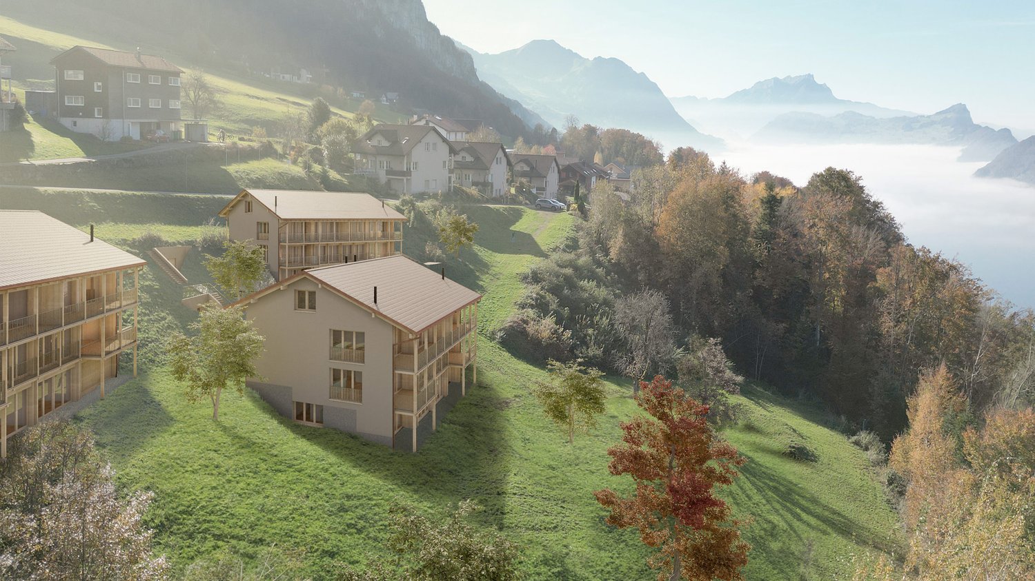
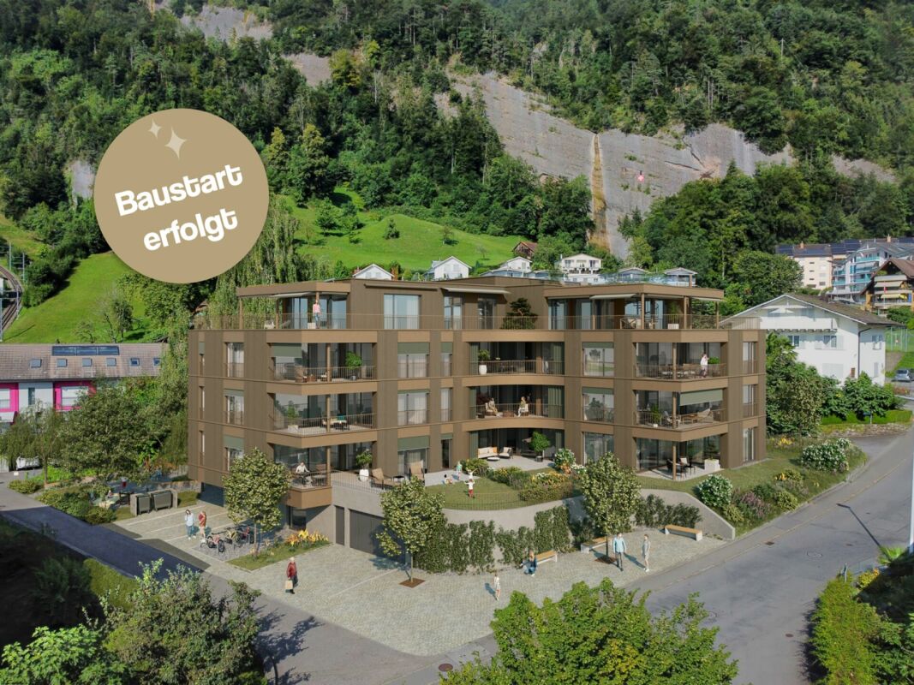
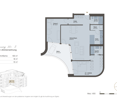
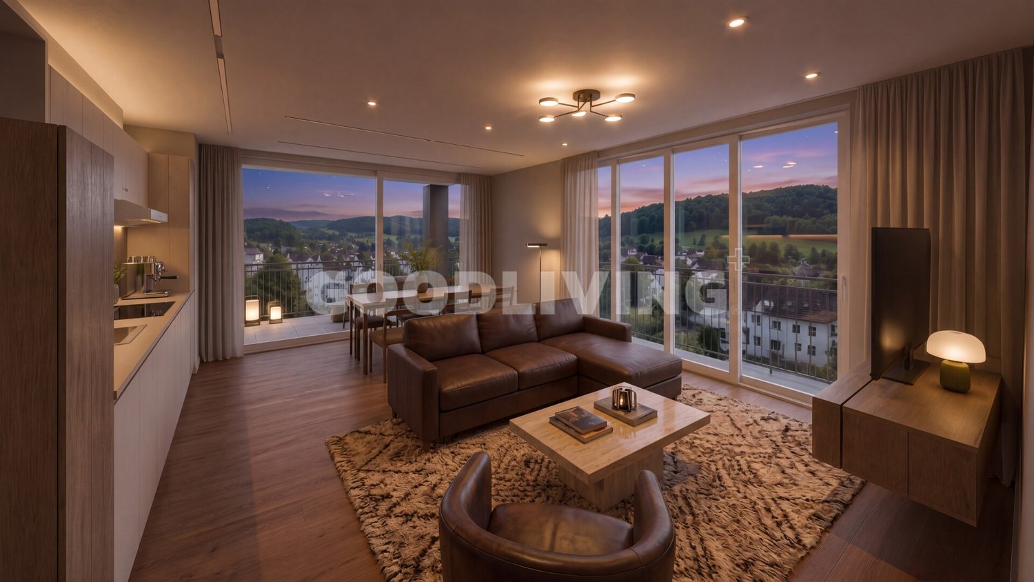
The 3½-room apartment No. 5 on the 1st floor offers spacious living in a high-quality new building project in a central and quiet location in Vitznau. With its clearly structured floor plan, bright living areas, and stylish design details, it is ideal for people who value comfort, quality, and a well-kept living environment. The apartment features, among other things, a master bedroom with dressing room and en-suite bathroom and thus offers a living concept that convincingly combines privacy and everyday practicality.For additional comfort, there is a controlled apartment ventilation, free cooling via the underfloor heating, and a modern smart home control system based on KNX. Lighting, shading, room temperature, ventilation, and other functions can be conveniently controlled via switches or control panels; on request, control via smartphone is also possible.Furthermore, you can expect a high-quality kitchen, stylish bathrooms with exclusive sanitary fittings, floor-level showers, room-high doors, and practical built-in cabinets in lacquered MDF. Attractive budgets are available for kitchens, sanitary facilities, wall cabinets, and floor and wall coverings for individual selection.With «Felice», a residential project is being created in Vitznau that harmoniously combines modern architecture, natural surroundings, and upscale living comfort. The condominiums convince with spacious floor plans, bright living rooms, and attractive outdoor areas. The elegant facade with vertical wood cladding and warm metal accents blends harmoniously into the surroundings and gives the building a modern, yet natural appearance.The surroundings offer meeting zones, play and recreation areas, natural stone paving, visitor parking spaces, bicycle parking spaces, and a modern mailbox system with package compartments.Construction has started, and according to current planning, occupancy is scheduled for March 2028.If you have any questions or would like further information, please do not hesitate to contact us.