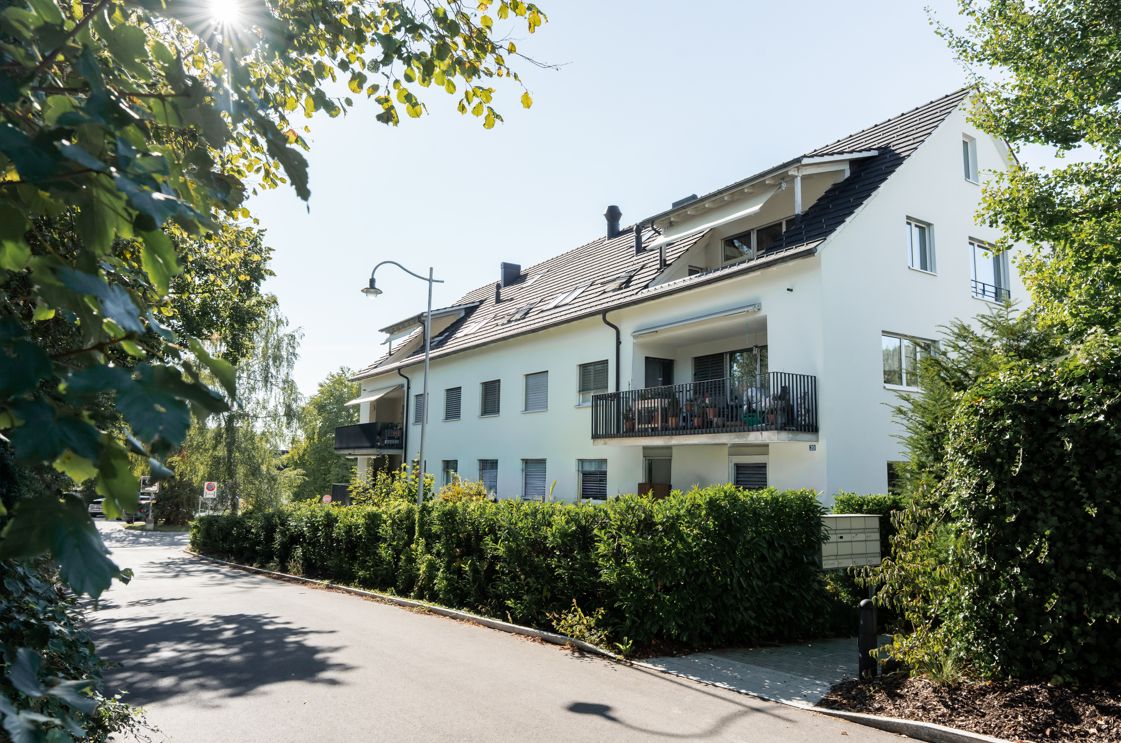
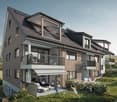
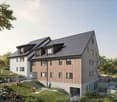
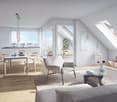
Schmidrüti - Flats for sale

We recommend expanding your search criteria to get similar results. The current filters didn’t return any matches.

If you don’t want to change your current search criteria, we recommend creating a search alert, so you’ll be notified when matching offers become available.

More objects in your automatically expanded search area
62 results - Radius: + 10km
1 / 8
4.5 rooms, 161m², CHF 1,100,000.–
Top
Nuetenwilweg 8, 9602 Bazenheid

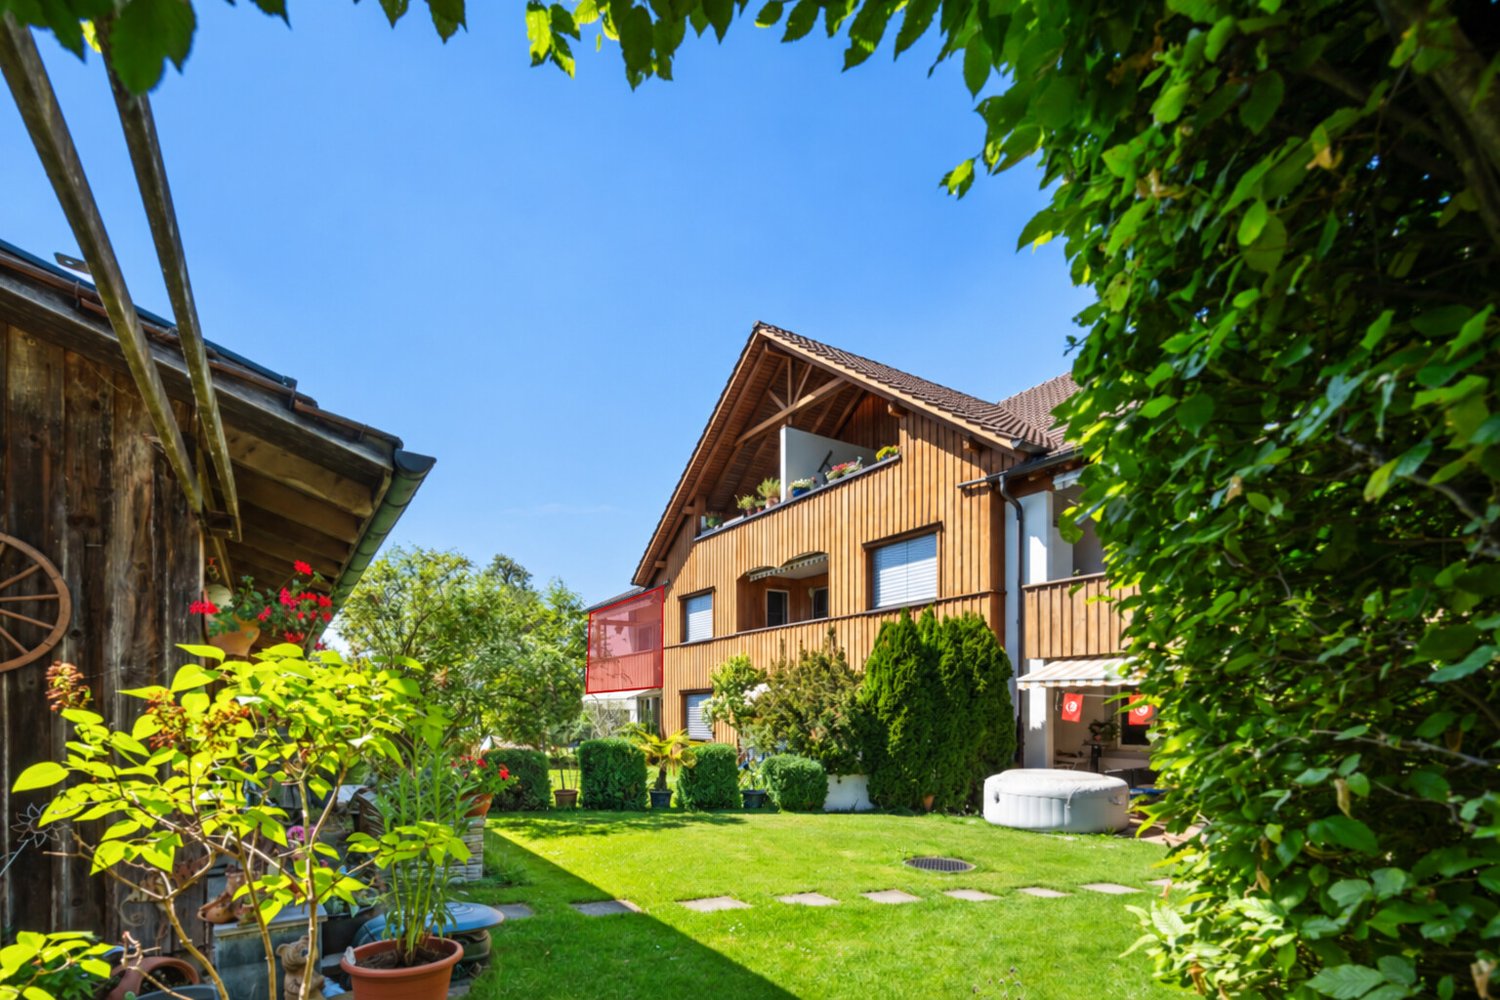
Arrive and enjoy. Your garden is waiting.

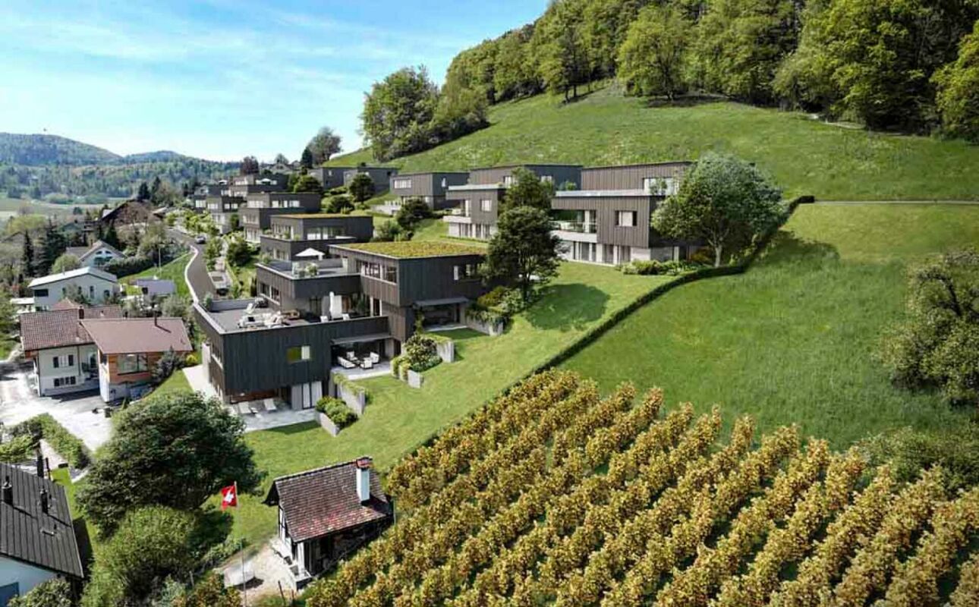
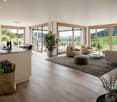
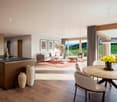
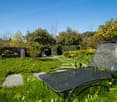
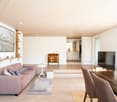
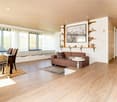
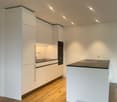
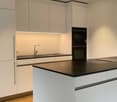
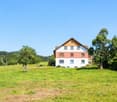
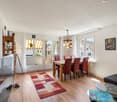
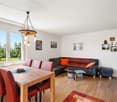
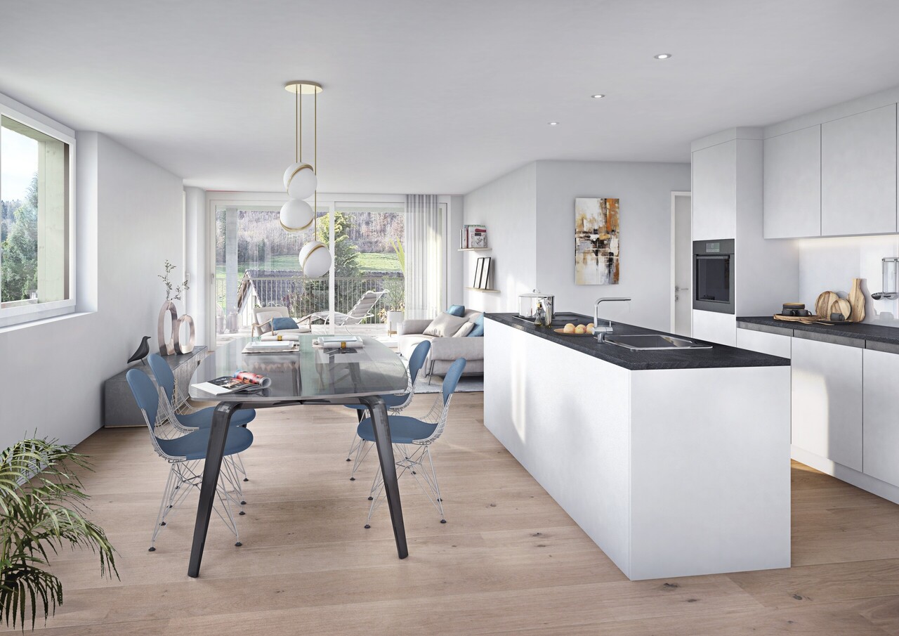
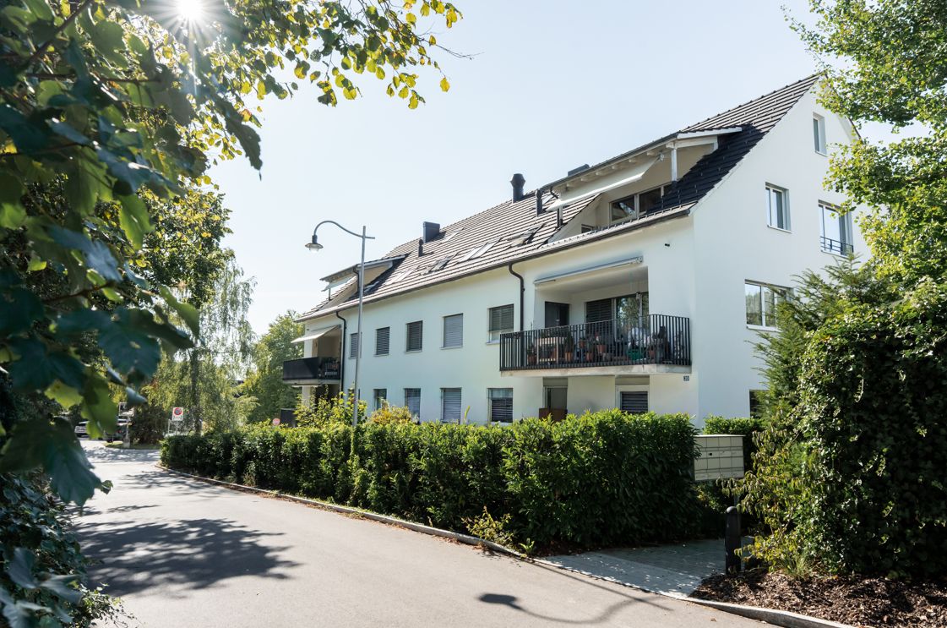
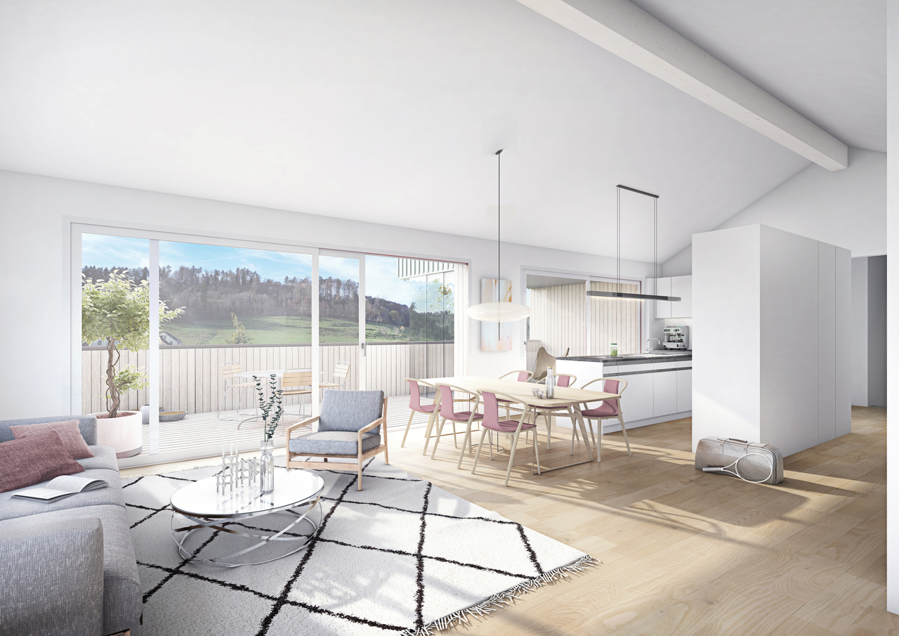
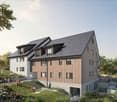
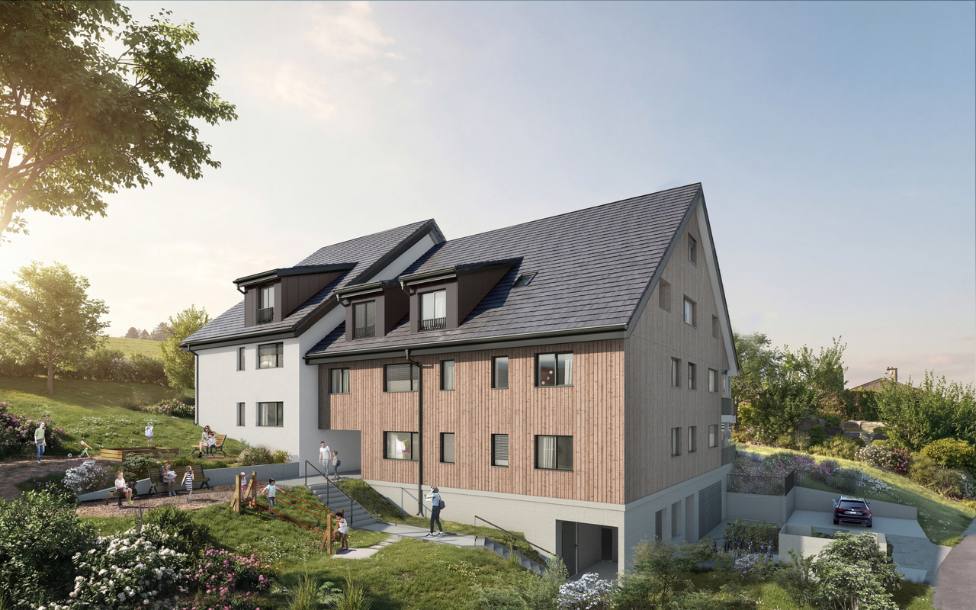
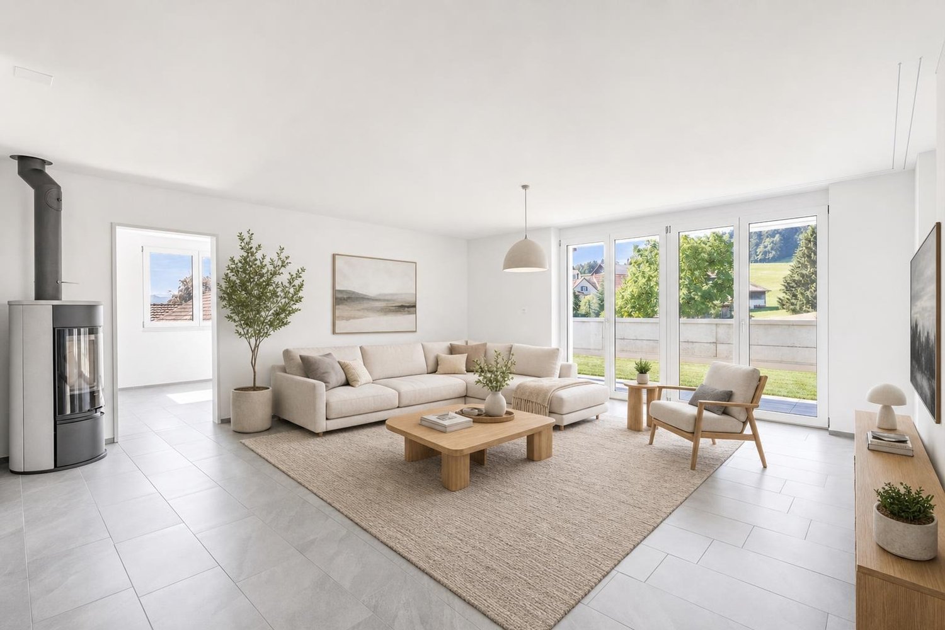
The high-quality 4.5-room garden apartment is ideal for families looking for a spacious home with their own garden. The property, with only three parties, is located in a hamlet of Bazenheid and also convinces in terms of construction. The double-shell masonry, an ecological earth probe heat pump, and the modern construction from 2022 ensure low ancillary costs and a long-term low renovation need.The practical room layout of the apartment and the materials used are ideal for families. In the spacious wardrobe at the entrance, jackets and shoes find their place. The living and dining area with a Swedish stove, together with the modern kitchen, forms the heart of the apartment. Floor-to-ceiling windows provide plenty of daylight and direct access to the garden.A spacious master bedroom with dressing room and en-suite bathroom offers comfort and privacy. Two more rooms offer a variety of uses. The room offer is complemented by another bathroom with shower and a laundry room.A special highlight is the private outdoor area with a covered seating area. Whether playing with the children, socializing with friends, or designing your own garden paradise - here you experience a quality of living that you often only find in a single-family home.Additional storage space is provided by the garden shed and a cellar. A double garage included in the purchase price rounds off the attractive offer.Those who dream of a house with a garden will find a home with a long-term feel-good perspective here.Convince yourself with a visit. I look forward to your contact.Information: The title image was visualized using digital furnishing. The original image can be found on page 4.

Travel time
-
New building
1 / 13
  • Parking space
  • Balcony / Terrace
  • Garage
  • +9
4.5 rooms, 175m², CHF 2,040,000.–
In den Reben 7b, 8355 Aadorf

175 m² | Luxury 4.5-room terrace house - In den Reben

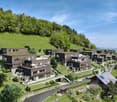
Luxury 4.5-room terrace house - In den Reben Let yourself be inspired by the furnished model house and the project model "In den Reben". Convince yourself of the quality and imagine what your new home could look like. Arrange a non-binding viewing appointment. In one of the last available building plots "In den Reben" in Ettenhausen TG (Aadorf), six villa-like buildings with up to four exclusive 4.5 and 5.5-room terrace houses with their own garden area and six detached 6.5-room single-family houses are being built in an elevated south-facing location. The modern and high-quality buildings are oriented southwest and blend harmoniously into the surroundings, exuding noble exclusivity.The luxurious terrace houses offer a magnificent and unobstructed view of the Alpstein with Säntis and the Churfirsten. The A1 feeder road Aadorf is about 5 minutes away. From Aadorf train station, trains (SBB, S12 / S35) run regularly to the nearby cities of Winterthur - Zurich and Wil SG - St. Gallen. The kindergarten and primary school are located in Ettenhausen, the upper school in Aadorf.The elegant wooden facade and the terraces with direct access to the own garden area give a special charm. Great attention is paid to the interior design. Only materials of high quality are used. From the underground garage, you can easily access the living floor with the lift.Each building has a separate heat pump with deep drilling. On warm summer days, the earth probe can also be used for passive cooling. On the flat roof, there is a house-owned photovoltaic system. To increase security, each terrace house is monitored with an alarm system. Of course, the buildings meet the Minergie standard and are certified.We would be happy to introduce you to the most important points. • spacious entrance area with wardrobe/built-in cupboards • plenty of space for living (with fireplace), eating, and kitchen, 56.60 m² • open, exclusive kitchen with modern appliances including wine cooler • spacious bedroom with direct access to the bathroom/shower/WC (with washing machine) and own dressing room • additional shower with WC • large terrace 110.90 m² (of which 17.60 m² is covered) with garden share/special use 80.40 m² • own cellar and laundry room in the basement • The surroundings are designed by an experienced garden architect. • The terrace houses meet top sound and insulation values. • Proven Vetter construction quality - 1A construction (earthquake-proof) • Minergie: more living quality, less energy consumption, reduction of environmental pollution • favorable MINERGIE mortgages Underground parking space No. 1 - 12 at Fr. 42'500.00 Detailed documentation on this and all other projects can be found at www.vetter.ch. For a non-binding viewing appointment, we are available by phone 052 369 45 48 or mobile 079 278 55 99.

  • Parking space
  • Balcony / Terrace
  • Garage
  • +9
Travel time
-
New building
1 / 13
  • Parking space
  • Elevator
4.5 rooms, 100m², CHF 945,000.–
Lettenstrasse 2, 9552 Wil

4.5 Room New Building No. 101

Spacious living area of 100.2 m² for modern living. Discover the stylish and modern lifestyle of this 4.5-room apartment in Wil. With a spacious 100.2 m² living area, this bright apartment offers enough space to unfold individually and feel comfortable.This appealing 4.5-room apartment in Wil impresses with its well-thought-out room layout on one floor, combining perfect living comfort with a stylish ambiance. On 100.2 m², you experience a bright and open living structure that offers plenty of design freedom. The spacious living and dining area forms the heart of the apartment and invites you to linger and relax. The large window fronts flood the room with natural light and create a welcoming atmosphere. From the living room, you can access a cozy balcony, which offers you further opportunities to relax under the open sky. Two modernly equipped bathrooms provide additional comfort and offer you the necessary flexibility in everyday life. The well-thought-out floor plan ensures that no centimeter is wasted and every corner can be used sensibly. A separate basement area with 7.5 m² provides additional storage space, so you can always keep order in the apartment. This apartment is ideal for people who appreciate modern living in an urban environment and are looking for a retreat with flair.Contact us today to receive more information or arrange a viewing appointment. You shouldn't miss out on this exciting offer!

  • Parking space
  • Elevator
Travel time
-
1 / 21
4.5 rooms, 127m², CHF 895,000.–
Terrassenweg 11A, 8483 Kollbrunn

Unique 4.5-room terrace apartment in sunny hillside location

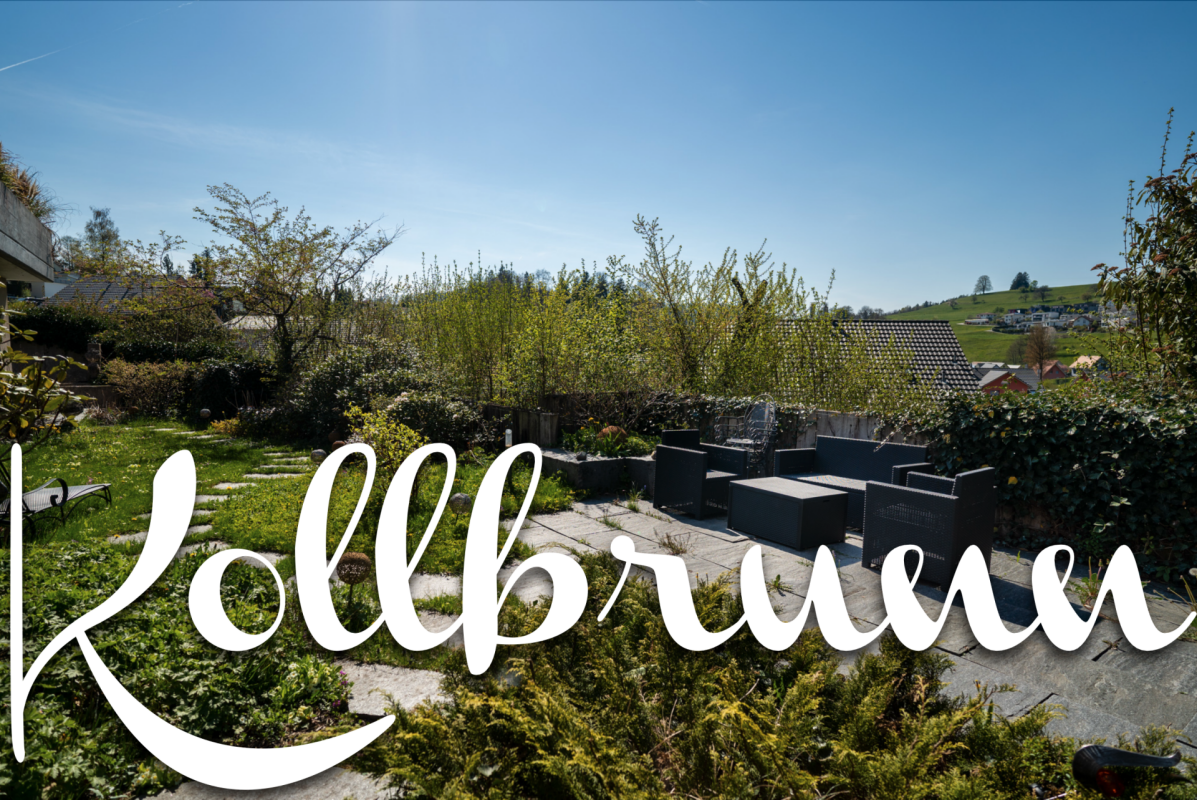
Floor plan, more pictures, a video and additional information can be found at www.stoehr-immobilien.chThis unique 4.5-room terrace apartment with approximately 127 m2 of net living space is located in a sunny hillside location in the rural area of Kollbrunn.The apartment, built in 1971, is in a well-maintained condition. It was renovated between 2019 and 2021 for around CHF 100,000 and designed with great attention to detail. The renovation list can be requested from us. One of the rooms is a converted attic (heated). Due to the indirect daylight, it is ideal as an additional retreat, hobby or work room.The spacious living and dining area with its large window front creates a bright and cozy atmosphere.Another utility area within the apartment has a washing machine and dryer. The associated wine cellar is accessible through a floor hatch. A second cellar room, with reduced ceiling height, is reached via another floor hatch.A special highlight is the spacious winter garden and the southwest-facing garden, which offers the desired privacy.In addition to the appealing room layout, the apartment offers numerous practical and comfortable features: • Entrance with practical built-in closet • Two stylish bathrooms with bathtub and open shower • Heating system: heat pump via radiators • Underfloor heating in the bathrooms and in the ground floor room • Two apartments on a private plot within the condominium community Two outdoor parking spaces can be purchased for a total of CHF 35,000.A fixed mortgage with the Raiffeisenbank Bichelsee with the following conditions can be taken over optionally: • Interest rate 0.95% • Term until 30.10.2029 The amount of the mortgage can be requested from us.Location:Kollbrunn is located in the Tösstal, southeast of Winterthur, and is surrounded by rural greenery. Recreational areas with hiking and cycling trails in the direction of Rikon and Winterthur are right outside the door.The S-Bahn (S26) connects Kollbrunn to Winterthur at half-hour intervals. Additionally, the S11 offers a direct connection from Kollbrunn to Zurich Stadelhofen and Zurich HB on weekdays.Children can attend kindergarten and primary school in Kollbrunn. The upper school "Engelburg" is located in the neighboring village of Rikon.We are happy to answer any questions or arrange a viewing. All information is subject to error and omission.Stöhr Immobilien GmbHwww.stoehr-immobilien.ch

Travel time
-
Isabella Thalmann

Isabella Thalmann

1 / 13
Isabella Thalmann

Isabella Thalmann

  • Balcony / Terrace
  • Garage
  • View
  • +2
4.5 rooms, 125m², CHF 1,195,000.–
9500 Wil

4.5-room attic apartment with large terrace, renovated with elevator

In a quiet, child-friendly location at the foot of the popular Ölberg, a penthouse apartment awaits you, offering approximately 125 m² of net living space on two levels - bright, airy, and with plenty of daylight in every corner. The heart of the apartment is the open living and dining area on the 2nd floor: the kitchen flows seamlessly into the living room, large windows lead directly to the balcony. For cozy winter evenings, the connection for a Swedish stove is already available. On the same floor are two bedrooms and two bathrooms - one with a shower, the second with a bathtub and daylight. The upper level is the quiet retreat: another bedroom, a bathroom with shower and skylight, as well as a anteroom that can be ideally used as a reading or office corner. From here you can access the large terrace with a wide view into the distance to the Säntis - the most beautiful spot on summer evenings. The apartment presents itself in a very well-maintained condition: renovated in 2025, the gas heating is from 2024. This includes two underground parking spaces, one of which has a connection for an electric car. Renovations: 2024 gas heating, environmental work, new terrace slabs, facade painted 2025 parquet, painting work, kitchen and wet cells Since September 1, 2025, the apartment has been rented. For buyers looking for a solid return, this means: seamless takeover, without rent loss.The surroundings are also convincing: shopping possibilities in about 500 m, the bus stop in 250 m, kindergarten and schools within a few minutes' walk, the Wil train station in 2.2 km and the highway access in 4.1 km. Wil itself - the gate to Toggenburg - combines the best-preserved old town in Eastern Switzerland with a complete range of education, culture, shopping, and recreation.Gas heating (2024), floor heating Connection for Swedish stove available Own laundry room in the basement Cellar room New kitchen 2025 New bathrooms 2025 New country house plank parquet floor (2025)Purchase price apartment CHF 1,195,000 Purchase price parking space No. 16 CHF 45,000 (with electric car connection) Purchase price parking space No. 25 CHF 37,000 Total purchase price CHF 1,276,000 Rent Net apartment CHF 2,390 / month Ancillary costs CHF 290 / month Parking space No. 16 CHF 180 / month Parking space No. 25 CHF 130 / month Rent CHF 2,700 excl. NK // CHF 2,990 incl. NK

  • Balcony / Terrace
  • Garage
  • View
  • +2
1 / 24
4.5 rooms, 140m², CHF 895,000.–
Sonnhaldenstrasse 12A, 8370 Sirnach

Spacious attic maisonette apartment with plenty of light and three balconies

This attractive attic maisonette apartment in Sirnach impresses with a spacious net living area of around 140 m², high rooms and a modern, timeless design. The apartment is located in a well-maintained multi-family house from 2008 and presents itself in a very good state of maintenance.The well-thought-out floor plan over two levels provides a particularly pleasant living feeling and offers plenty of space for different living needs. The high rooms and spacious window areas let in plenty of daylight and create a bright, friendly atmosphere. The living and dining area forms the heart of the apartment and offers enough space for everyday life as well as for social hours with family and friends. The modern, timeless interior design looks well-maintained and harmonious and can be easily combined with different furnishing styles. Particularly pleasant is the clear room structure, which allows for both retreat possibilities and open living areas, thus enabling comfortable and versatile living.A special highlight are the three balconies, which offer sunny outdoor spots at different times of the day and create additional quality of life. The apartment also has two wet cells - one with a bathtub and one with a shower - which significantly increases living comfort in everyday life.The property is located in a sunny and family-friendly location with good infrastructure. Shopping facilities, schools and public transport are easily accessible, while green spaces and recreational areas in the surrounding area invite you to go for walks and engage in leisure activities.A parking space in the underground garage (costs an additional CHF 35,000.-) also belongs to the apartment and rounds off this attractive offer perfectly.Welcome home.Fulfill your dream of owning your own home.Live according to your wishes.

Travel time
-
New building
1 / 11
4.5 rooms, 161m², CHF 990,000.–
Mattenweg 3, 8374 Dussnang

Spacious new-build attic apartment with a far-reaching view and nature

In the midst of the rural surroundings, near the village center, two multi-family houses with seven apartments each were realized. The attractive location promises you peace and nature. The new building presents itself with a clear and modern architecture and convinces with the following advantages: - High-quality construction - PV system - Heat and hot water generation via district heating - Excellent sound and heat insulation - Recreational area directly in front of the house door - Bus stop within a few minutes' walk - Available for occupancy immediately You can find more information about the completed construction project on the project page: www.mattenweg-dussnang.ch Apartment The spacious 4.5-room attic apartment offers you plenty of space for your individual needs and scores with the following highlights: - Modern and open floor plan - Elevator leads directly into the apartment - Light-filled living rooms through dormer windows - Spacious kitchen with modern equipment and beautiful view over the roofs into the green - Two bathrooms | One of them with daylight - Practical utility room with washing machine and dryer - Several storage rooms for practical use - Covered, sunny loggia for relaxed hours with wonderful far-reaching views into the surrounding nature We offer you the opportunity to experience the living feeling up close. A furnished attic apartment is available for viewing as a show apartment. Convince yourself on site. We look forward to your contact.

Travel time
-
1 / 13
4.5 rooms, 155m², CHF 1,195,000.–
Pfarrhausstrasse 20, 8344 Bäretswil

Light-flooded 4.5 room maisonette apartment (A3.1) with gallery

Living over two floors - maisonette apartment for sale This exceptional 4.5-room attic maisonette combines spacious living, thoughtful room layout, and the special charm of a maisonette apartment. On approximately 164.39m² of gross living space, a light-flooded home stretches over two floors and offers plenty of space for families, couples, or people with space requirements for a home office and hobby. Highlights • Spacious net living area of approximately 154.93 m² on two levels • Bright living and dining area with direct access to the sunny terrace with 13 m² • Open kitchen with functional layout • Three well-cut rooms for sleeping, working, or guests • Bathroom with bathtub and separate guest toilet • Attractive gallery on the top floor with various uses • Additional attic with plenty of storage space • Charming sloping ceilings and an open room feel • Quiet residential area with high quality of living • In addition, parking spaces No. 5 and No. 6 at CHF 35,000 each • The parking spaces are prepared for electric vehicles and equipped with a flat band for electric access. Apartment offer: • 4.5 room apartment A1.2 with 120m² CHF 1,050,000 • 5.5 room apartment A2.1 with 133m² CHF 1,165,000 • 4.5 room apartment A2.2 with 120m² CHF 1,060,000 • 4.5 room maisonette apartment A3.1 with 155m² CHF 1,195,000 • 3.5 room maisonette apartment A3.2 with 137m² CHF 1,095,000 • Studio B with 51m² CHF 310,000 • Hobby room C with 17m² CHF 40,000 • Reserved: 5.5 room garden apartment A1.1 with 133m² • Sold: 4.5 room garden apartment A0.2 with 120m² • Sold: Office A with 19m² Have we sparked your interest? We look forward to your contact.

Travel time
-
1 / 8
4.5 rooms, 109m², CHF 920,000.–
Heerwiesweg 16, 8488 Turbenthal

Attractive apartment with high-quality interior design

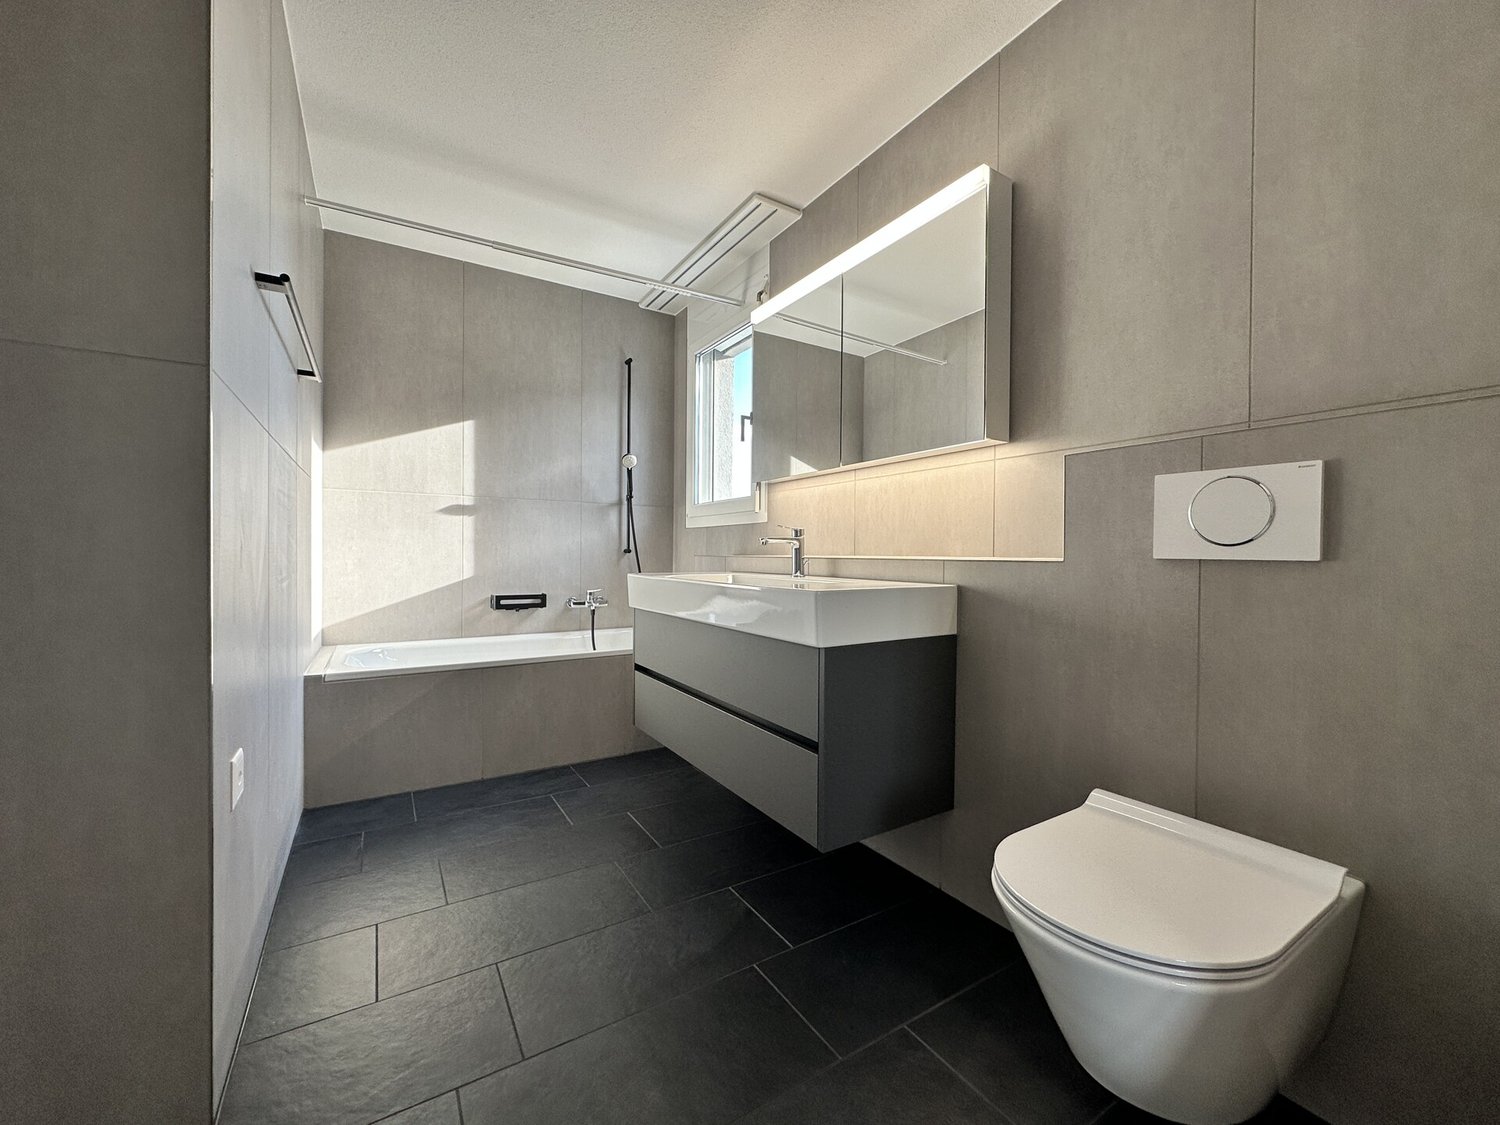
On the southern edge of the village of Turbenthal, in a sunny location, this new apartment offers pure living luxury. The underground car park provides direct access to the house. The owner-occupied apartment, built according to the latest state of technology, offers you and your family a perfect home. Be convinced by the sunny location, the high-quality interior design, and the generous, well-thought-out floor plan.The high-quality interior design impresses with a successful combination of modern design, functionality, and timeless elegance.The apartment has two stylishly equipped bathrooms: one with a floor-level shower, the other with a bathtub. Both bathrooms are equipped with elegant washbasin bases and additional hanging cabinets, providing ample storage space. The elegant black fittings set stylish accents.In the entrance area, a practical built-in closet provides additional storage space and a tidy reception area.In all living and sleeping rooms, high-quality, oiled oak parquet flooring in country house planks was installed, creating a warm and inviting living atmosphere.The modern, openly designed kitchen leaves no wishes unfulfilled. It is equipped with a Combi-Steamer, an oven, a dishwasher, and an induction cooktop with an exhaust system. The spacious kitchen island with additional cabinets on the back provides plenty of workspace and practical storage space - ideal for everyday life and social cooking evenings.A particular highlight is the approximately 21 m² large, south-facing balcony. It offers plenty of space to linger and an unobstructed view towards Wila - the perfect place to enjoy the sun.Two underground parking spaces, each for CHF 35,000, belong to the apartment and are not included in the price.

Travel time
-
1 / 13
4.5 rooms, 104m², CHF 850,000.–
Dürstelen Strasse 29, 8335 Hittnau

Sunny 4.5-room apartment with a far-reaching view into the green

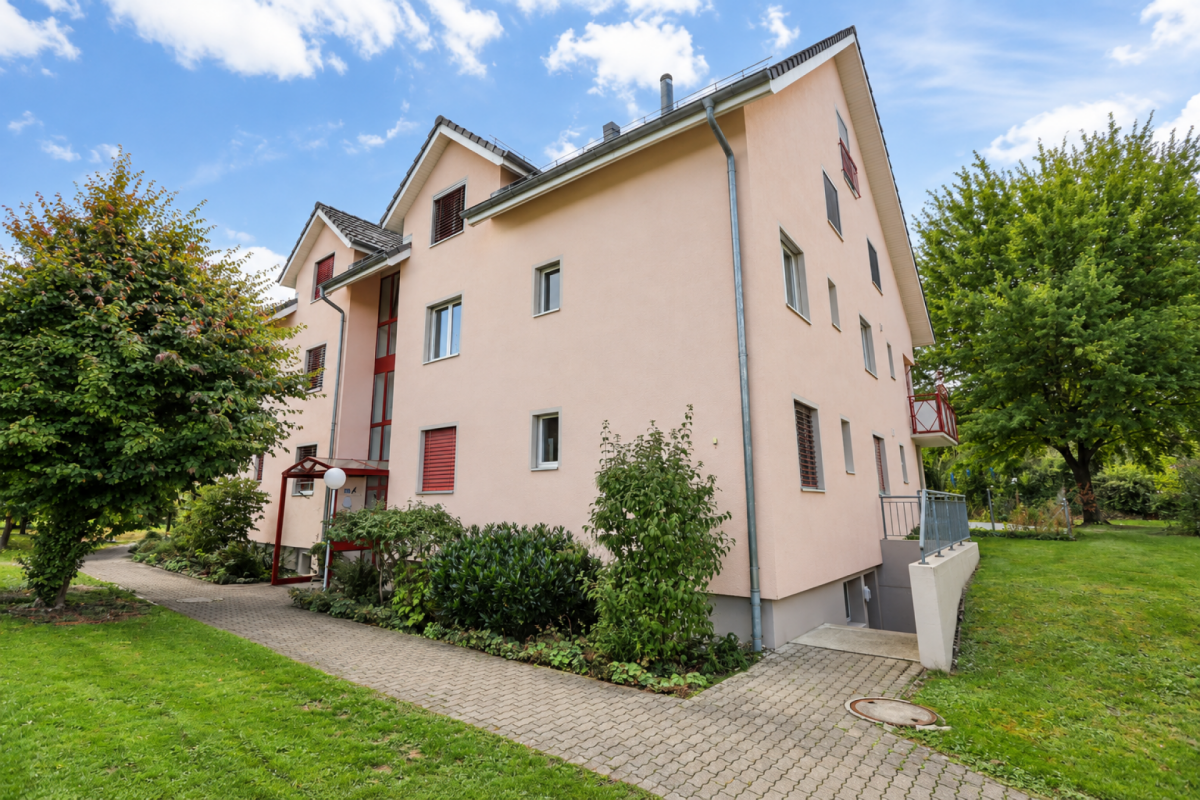
Bright 4.5-room apartment in a natural setting, well-maintained, sunny, and with plenty of additional space In a quiet and family-friendly location directly adjacent to the agricultural zone, this well-maintained 4.5-room apartment is located on Dürstelen Strasse 29 in Hittnau. The attractive combination of generous space, sunny south balcony, versatile additional spaces, and natural surroundings makes this property the ideal home for families, couples, or discerning professionals. The apartment, built in 1995, is located in a well-maintained multi-family house with only eight residential units and impresses with a living area of around 104 m². The well-thought-out floor plan, the generous window areas, and the southern orientation ensure a bright and friendly living atmosphere. The heart of the apartment is the spacious living and dining room with direct access to the approximately 10 m² large, sunny south balcony. From here, you can enjoy the view into the green and the immediate proximity to the agricultural zone - a living feeling that conveys peace and relaxation. The separate kitchen has a cozy dining area and offers plenty of storage space for everyday life. Three well-proportioned bedrooms offer a variety of uses - be it as children's rooms, home offices, or guest rooms. The well-maintained bathroom is equipped with a bathtub, sink, and a comfortable shower toilet. A practical storage room and a large built-in closet in the entrance area create additional storage space and underline the functional floor plan. In the living and sleeping areas, high-quality parquet floors provide a warm and pleasant living atmosphere. The entire apartment is in a very well-maintained condition and can be occupied without major investments. The extensive additional rooms are also convincing: the apartment includes a private laundry and hobby room with daylight thanks to a skylight, a separate basement compartment, and an additional storage room in the attic. This rare combination offers exceptionally much storage space and flexible usage possibilities. For vehicles, a single garage with a new garage door and an additional outdoor parking space directly in front of the garage are available. This is included in the purchase price. The property also has a photovoltaic system, which contributes to a sustainable energy supply. Takeover possible in June 2027!
Travel time
-
1 / 6
4.5 rooms, 117m², CHF 1,080,000.–
Burggasse 1, 8484 Weisslingen

Great apartment with large balcony (glazed)

The building is located on the northeastern edge of the village of Weisslingen in a well-sunned residential area.The building will take on the external appearance of a modern formal language in its architectural style and will integrate optimally into the surroundings. Access is via Burggasse and leads directly to the shared garage, which is prepared with the basic installation for e-mobility.The basement rooms as well as the technology and bicycle room of the multi-family house are accessible via the shared garage. All apartments can be reached individually by lift or via the staircase.The new building consists of a multi-family house with 13 condominiums and includes a mix of modern 3.5 to 5.5-room apartments. Two of the apartments will be designed as spacious duplex apartments. Each apartment has a large covered and glazed terrace, loggia or balcony, spacious living rooms, and bathrooms and kitchens built to a high standard.The building will be realized according to the energetic standard GEAK A and thus stands for high energy efficiency, sustainable construction, and excellent heat protection.The name "VIRIDIS" comes from Latin and means "green". It symbolically represents sustainability, naturalness, and modern living in harmony with nature.For the individual interior design of the apartments, generous budgets are available to future residents. We also try to accommodate your wishes in the room layout and implement them within the technical and constructional possibilities.This way, your own living dreams can be planned and implemented individually.

Travel time
-
Any Bösiger

Any Bösiger

1 / 11
Any Bösiger

Any Bösiger

  • Garage
  • Pets allowed
  • Elevator
  • +5
4.5 rooms, 145m², Price on request
9500 Wil SG

Living like in your own house 129m² on one level with private garden

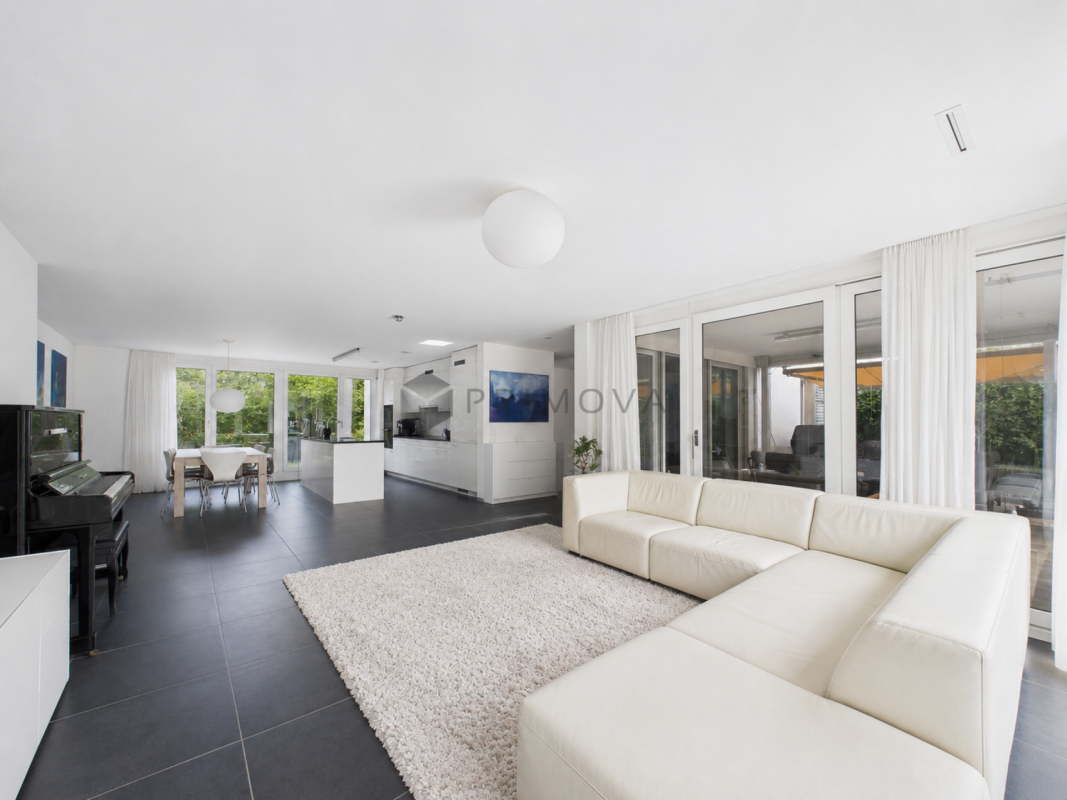
Here, spacious living, plenty of privacy, and a private garden come together, all conveniently located on one level. All rooms are easily accessible and have a beautiful connection to the garden. Thanks to the barrier-free access, you can enter the apartment directly from the house entrance, with the elevator, or even from the underground parking garage.A special feature is the approximately 16m² large, glazed, and heated winter garden with full-glass sliding elements. It expands the living area and offers a direct view into the greenery. Adjacent to it is the private, approximately 48 m² large garden share with a seating area - ideal for enjoying privacy and the feeling of living in your own house.The apartment also convinces in everyday life with numerous well-thought-out details: The automated shutters can be conveniently controlled and programmed individually via an app. The modern kitchen is equipped with high-quality V-ZUG appliances, a cooking island, and an elegant granite cover. Additional comfort is provided by the private laundry room with V-ZUG appliances and Secomat, completely without a laundry plan or arrangements.The property, built in 2009, was constructed in the Minergie standard and also features a photovoltaic system on the roof. A separate basement room provides additional storage space. The offer is rounded off by an underground parking space with its own electric charging station, which can be purchased separately for CHF 30,000.Note: Please note that we have virtually furnished the pictures. The room layout and room sizes, of course, correspond to the actual circumstances.The following highlights are offered by this property: • High-quality V-ZUG kitchen with cooking island and granite cover • Private laundry room with V-ZUG appliances and Secomat • Automated shutters that can be controlled via an app • Underground parking space with electric charging station for CHF 30,000 excl. • 48m² garden share with seating area • 18m² heated winter garden • Net living area approx. 129m² • Minergie and photovoltaics • Barrier-free access Don't hesitate and arrange a viewing appointment today!

  • Garage
  • Pets allowed
  • Elevator
  • +5
1 / 12
4.5 rooms, 120m², CHF 1,060,000.–
Pfarrhausstrasse 20, 8344 Bäretswil

Spacious 4.5-room apartment (A2.2) with sunny balcony

This attractive 4.5-room apartment impresses with spacious room proportions, a well-thought-out floor plan, and plenty of daylight. The openly designed living and dining area forms the heart of the apartment and, together with the sunny balcony, creates an inviting space for living, relaxing, and enjoying.Thanks to the spacious living area, the apartment is ideal for families, couples with space requirements, or anyone who values comfortable and modern living.Highlights • Spacious gross living area of approximately 126.9 m² • Bright living and dining area with direct access to the balcony • Open kitchen with practical cooking island and ample storage space • Two bathrooms with bath/WC and shower/WC • Practical laundry room with integrated washing tower in the apartment • Spacious entrance area with sufficient space for wardrobe • Sunny balcony with approximately 15.5 m² • Quiet and family-friendly residential area • Natural surroundings • In addition, parking spaces No. 20 and No. 21 at CHF 30,000 each. • The parking spaces are prepared for electric vehicles and equipped with a flat band for electrical access. Apartment offer: • 4.5-room apartment A1.2 with 120m² CHF 1'050'000.- • 5.5-room apartment A2.1 with 133m² CHF 1'165'000.- • 4.5-room apartment A2.2 with 120m² CHF 1'060'000.- • 4.5-room maisonette apartment A3.1 with 155m² CHF 1'195'000.- • 3.5-room maisonette apartment A3.2 with 137m² CHF 1'095'000.- • Atelier B with 51m² CHF 310'000.- • Hobby room C with 17m² CHF 40'000.- • Reserved: 5.5-room garden apartment A1.1 with 133m² • Sold: 4.5-room garden apartment A0.2 with 120m² • Sold: Office A with 19m² Have we sparked your interest?We look forward to your contact and would be happy to show you this attractive apartment in person.

Travel time
-
1 / 12
4.5 rooms, 120m², CHF 1,050,000.–
Pfarrhausstrasse 20, 8344 Bäretswil

Modern 4.5-room apartment (A1.2) with high living quality

This attractive 4.5-room apartment impresses with generous room proportions, a well-thought-out floor plan, and plenty of daylight. The openly designed living and dining area forms the heart of the apartment and, together with the sunny balcony, creates an inviting space for living, relaxing, and enjoying.Thanks to the generous living space, the apartment is ideal for families, couples with space requirements, or anyone who values comfortable and modern living.Highlights • Generous gross living area of approximately 126.9 m² • Bright living and dining area with direct access to the balcony • Open kitchen with practical cooking island and ample storage space • Two bathrooms with bath/WC and shower/WC • Practical laundry room with integrated washing tower in the apartment • Spacious entrance area with sufficient space for wardrobe • Sunny balcony with approximately 15.5 m² • Quiet and family-friendly residential area • Natural surroundings • In addition, parking spaces No. 15 and No. 16 at CHF 60,000 each. • The parking spaces are prepared for electric vehicles and equipped with a flat band for electrical connection. Apartment offer: • 4.5-room apartment A1.2 with 120m² CHF 1,050,000.- • 5.5-room apartment A2.1 with 133m² CHF 1,165,000.- • 4.5-room apartment A2.2 with 120m² CHF 1,060,000.- • 4.5-room maisonette apartment A3.1 with 155m² CHF 1,195,000.- • 3.5-room maisonette apartment A3.2 with 137m² CHF 1,095,000.- • Atelier B with 51m² CHF 310,000.- • Hobby room C with 17m² CHF 40,000.- • Reserved: 5.5-room garden apartment A1.1 with 133m² • Sold: 4.5-room garden apartment A0.2 with 120m² • Sold: Office A with 19m² Have we sparked your interest?We look forward to your contact and will be happy to show you this attractive apartment in person.

Travel time
-
1 / 5
4.5 rooms, 124m², CHF 1,280,000.–
Burggasse 1, 8484 Weisslingen

Attic dream home with large terrace (partly glazed) and balcony

The building is located on the northeastern edge of the village of Weisslingen in a well-sunned residential area.The building will adopt a modern formal language in its architectural style and integrate optimally into the surroundings. Access is via Burggasse and leads directly to the shared garage, which is prepared with the basic installation for e-mobility.The basement rooms and the technology and bicycle room of the multi-family house are accessible via the shared garage. All apartments can be reached individually by lift or via the staircase.The new building consists of a multi-family house with 13 condominiums and includes a mix of modern 3.5 to 5.5-room apartments. Two of the apartments are designed as spacious duplex apartments. Each apartment has a large covered and glazed terrace, loggia or balcony, spacious living rooms, and bathrooms and kitchens built to a high standard.The building will be realized according to the energetic standard GEAK A and thus stands for high energy efficiency, sustainable construction, and excellent heat protection.The name "VIRIDIS" comes from Latin and means "green". It symbolically represents sustainability, naturalness, and modern living in harmony with nature.For the individual interior design of the apartments, generous budgets are available to future residents. We also try to accommodate your wishes in the room layout and implement them within the technical and constructional possibilities.This way, your own living dreams can be planned and implemented individually.

Travel time
-
1 / 4
4.5 rooms, 113m², CHF 925,000.–
Hauptstrasse 25, 8489 Wildberg

Great apartment with a far-reaching view

Ehrikon belongs to the municipality of Wildberg (Pfäffikon district) in the canton of Zurich. Ehrikon combines rural tranquility with an excellent connection to the surrounding centers. Nestled in a gentle hill landscape, you can enjoy a natural living environment with high quality of life here.In the midst of this village and natural environment, 8 high-quality 3.5 to 5.5-room owner-occupied apartments are being built, which combine modern living with rural charm. Whether family, couple or individual - you will find a home with character and a far-reaching view here.Spacious recreational areas, diverse leisure activities and the beautiful landscape directly in front of the door create a unique living ambiance.The architecture convinces with a modern, rural-inspired formal language that harmoniously blends into the existing environment and is interpreted in a contemporary way. The individual owner-occupied apartments offer spacious floor plans, bright living rooms and attractive outdoor areas in the form of balconies/terraces or private outdoor spaces. On the top floor, there are special two-story apartments with an additional attic, which enable a spacious and individual living experience. All apartments are accessible by elevator.When it comes to interior design, buyers have the opportunity to incorporate their personal wishes and thus actively help shape their new home.The new building will be realized in an ecologically sustainable way with a modern heat pump heating system. The well-thought-out living structure promotes encounter and family-friendliness, while at the same time ensuring sufficient opportunities for retreat and maximum privacy.

Travel time
-
1 / 4
4.5 rooms, 106m², CHF 895,000.–
Hauptstrasse 25, 8489 Wildberg

Great apartment with a view of the green

Ehrikon belongs to the municipality of Wildberg (Pfäffikon district) in the canton of Zurich. Ehrikon combines rural tranquility with an excellent connection to the surrounding centers. Embedded in a gentle hill landscape, you can enjoy a natural living environment with high quality of life here.In the midst of this rural and natural environment, 8 high-quality 3.5 to 5.5-room condominiums are being built, which combine modern living with rural charm. Whether family, couple or individual - you will find a home with character and a far-reaching view here.Spacious recreational areas, diverse leisure activities and the beautiful landscape directly in front of the door create a unique living ambiance.The architecture convinces with a modern, rural-inspired formal language that harmoniously blends into the existing environment and is interpreted in a contemporary way. The individual condominiums offer spacious floor plans, bright living rooms and attractive outdoor areas in the form of balconies/terraces or private outdoor spaces. On the top floor, there are special two-story apartments with an additional attic, which enable a spacious and individual living experience. All apartments are accessible by elevator.When it comes to interior design, buyers have the opportunity to incorporate their personal wishes and thus actively help shape their new home.The new building will be realized in an ecologically sustainable way with a modern heat pump heating system. The well-thought-out living structure promotes encounter and family-friendliness, while at the same time ensuring sufficient retreat possibilities for maximum privacy.

Travel time
-
1 / 4
4.5 rooms, 127m², CHF 1,125,000.–
Hauptstrasse 25, 8489 Wildberg

Duplex Apartment - High-Quality Finish - Panoramic View

Ehrikon belongs to the municipality of Wildberg (Pfäffikon district) in the canton of Zurich. Ehrikon combines rural tranquility with an excellent connection to the surrounding centers. Nestled in a gentle hill landscape, you can enjoy a natural living environment with high quality of life here.In the midst of this rural and natural environment, 8 high-quality 3.5 to 5.5-room condominiums are being built, which combine modern living with rural charm. Whether you're a family, couple, or individual - you'll find a home with character and a far-reaching view here.Spacious recreational areas, diverse leisure activities, and the beautiful landscape right outside your door create a unique living ambiance.The architecture impresses with a modern, rural-inspired formal language that harmoniously blends into the existing environment and is interpreted in a contemporary way. The individual condominiums offer spacious floor plans, bright living rooms, and attractive outdoor areas in the form of balconies/terraces or private outdoor spaces. On the top floor, there are special two-story apartments with an additional attic, which enable a spacious and individual living experience. All apartments are accessible by elevator.When it comes to interior design, buyers have the opportunity to incorporate their personal wishes and thus actively help shape their new home.The new building will be realized in an ecologically sustainable manner with a modern heat pump heating system. The well-thought-out living structure promotes encounter and family-friendliness, while at the same time ensuring sufficient retreat possibilities for maximum privacy.

Travel time
-

Other interesting objects