









































1 result - Flats for sale with Balcony / Terrace: Savigny

More objects in your automatically expanded search area
20 results - Radius: + 10km
1 / 7
3.5 roomsCHF 1,075,000.–
Top
Chemin des Planches 6, 1008 Prilly

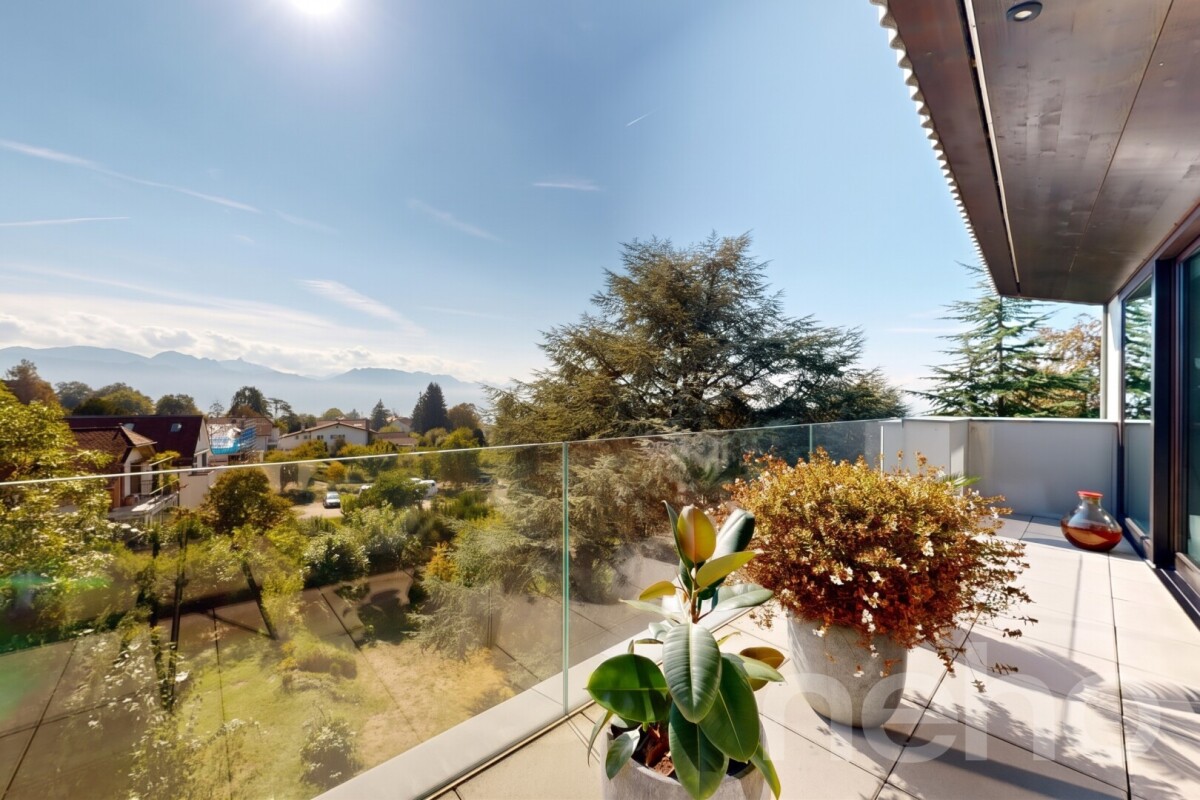
Attic N°14 - Panoramic view of the lake and the Alps

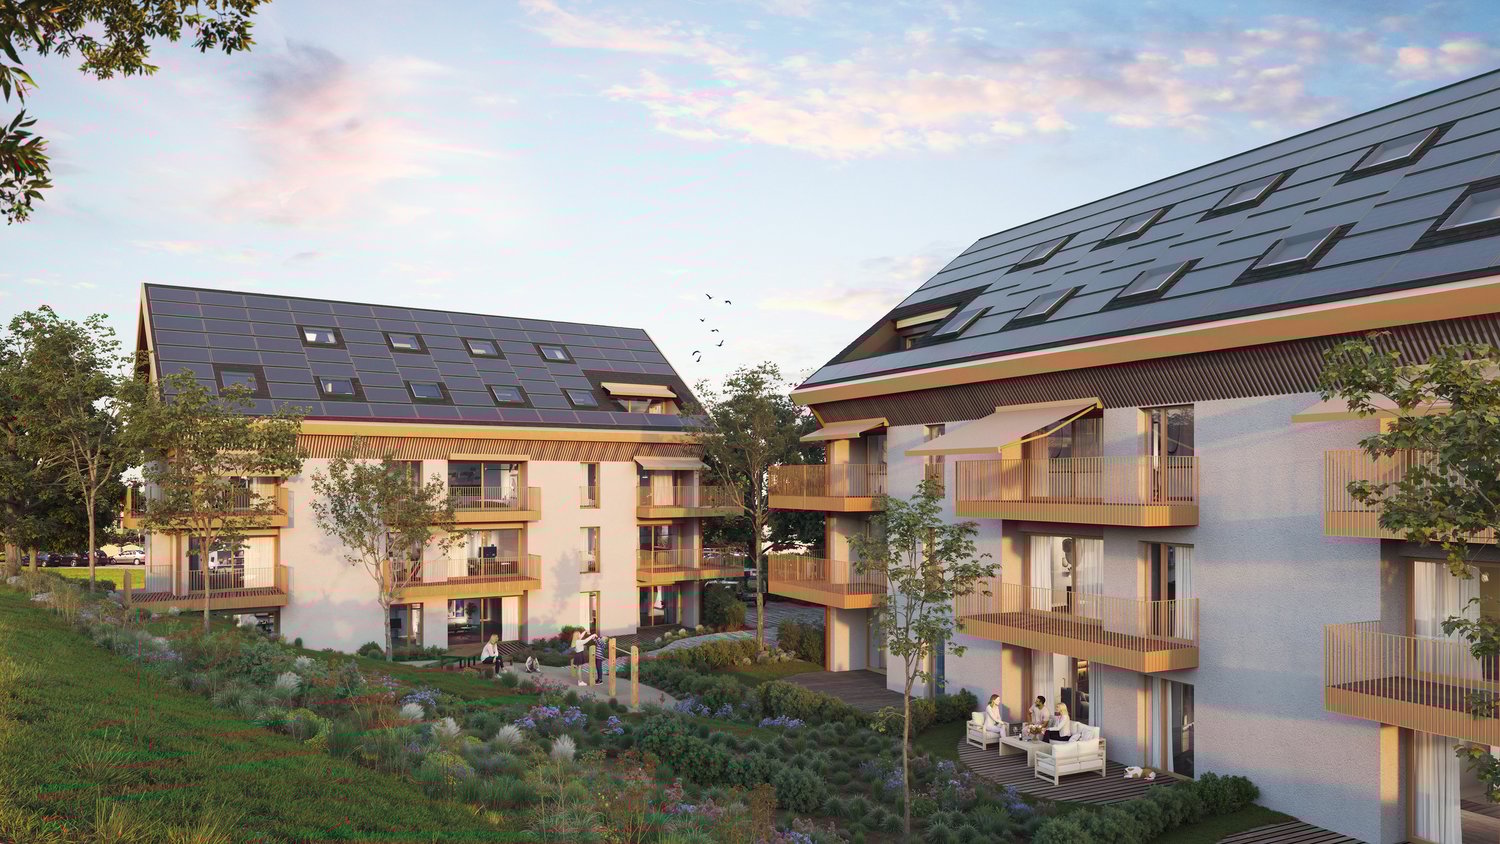
This urban construction, located at Chemin des Planches 6 in Prilly, in a green setting, surrounded by century-old trees that have determined its location, offers 16 contemporary apartments combining comfort, aesthetics, and quality of life.Sheltered from nuisances, in the second line of the Route de Cossonay, at the height of the «Prilly - église» stop of the high-frequency bus https://bhns-ouest-lausannois.ch, the plot hosting this project combines the advantages of urban life with a peaceful environment.The elegant and airy architecture of the building, as if suspended above the ground, frees the ground floor for common areas, allowing a fluid connection between the green spaces and the apartments. These are accessible either by the two elevator shafts or by remarkable, perfectly integrated into the facade, rounded stairs. Responding to the current highest energy standards (MINERGIE P) and the expectations of sustainable housing, each apartment is through; the bedrooms are located in the north, in the shade and coolness of the surrounding vegetation. The spacious living areas are oriented south with large windows allowing to enjoy the panoramic view and to enjoy the large balconies, also including wide covered and shaded terraces with removable sunshades.The attic N°14, with 3.5 rooms, located on the 4th floor, through from north to south, consists of a spacious living area, two bedrooms, and a bathroom. A large, fully covered balcony is accessible from all living rooms and offers a spectacular panoramic view of the Alps and the lake. Summary of the construction description Massive construction (masonry and reinforced concrete) with peripheral insulation, clad with decorative panels and vertical profiles.Internal partitions in plasterboard with acoustic insulation in stone wool.Heat production by geothermal heat pump, distribution by floor heating, adjustable by electric thermostats in each living room.Photovoltaic panels for electricity production.Windows and doors with triple glazing.Electrically operated external blinds.Kitchen fitting: CHF 25,000.-.Bathrooms, showers or bathtubs, complete with accessories, budget: CHF 12,000.-.Parquet in all rooms except bathrooms: supply CHF 100.-/m2.Tiling in bathrooms: supply CHF 70.-/m2.All details regarding the construction and budgets can be found in the attached construction description.A personalized support program is ensured by the company to carry out your various choices.The work is executed by SD Construction SA in Lausanne, based on a total enterprise contract guaranteeing the services provided in the construction description as well as the deadlines.www.sdconstruction.chAll finishes are at the discretion of the buyer. Modifications to non-load-bearing walls, the arrangement of bathrooms and kitchens can be made before the start of work on request.The construction period will be a maximum of 18 months and will start in the summer of 2025. Video presentation https://youtu.be/uytKLCep7z8

Travel time
-
Thomas Jaquet

Thomas Jaquet

1 / 5
Thomas Jaquet

Thomas Jaquet

  • Balcony / Terrace
  • Garage
  • Elevator
3.5 rooms98m²CHF 1,265,000.–
Top
., 1071 Chexbres

In the Heart of Lavaux

UNESCO Heritage Lavaux - Elegance in the Heart of ChexbresLess than 10 minutes from VeveyPrimary residence, secondary residence, or rental investment.Sale to foreign non-residents is authorized.An exceptional residential project in the heart of the charming village of Chexbres, between lake, vineyards, and mountains.Composed of 3 buildings and 14 apartments ranging from 2.5 to 6.5 rooms, this development combines contemporary architecture, sustainable comfort, and panoramic views of Lake Geneva.The apartments, from 46 to 260 m², seduce with their bright spaces and opening onto nature.Each benefits from a balcony or terrace as well as high-end amenities: • Triple glazing, reinforced insulation, and underfloor heating by geothermal energy for optimal energy efficiency. • Swiss V-ZUG kitchens, wooden floors, refined tiles, and customizable finishes according to your desires. • Elevator, centralized ventilation, and pre-equipped charging stations for electric vehicles ensure modern comfort in daily life. The project also includes 28 underground parking spaces (CHF 40,000.- per unit, in addition to the price) as well as 6 visitor spaces and 2 disabled parking spaces.Ideally located, this project offers a unique quality of life in the heart of the Vaud Riviera:just 25 minutes from Lausanne, both by train and car, and 10 minutes from Vevey by car.Expected delivery: Summer 2028OPPORTUNITY TO SEIZE !We would be delighted to present this magnificent project to you by appointment.Documentation, information, and visits on request by sending your complete contact details by email or through the contact form.Thomas Jaquetthomas@proximmo.ch | +41 79 449 82 53PROXIMMO - Real Estate Agency SàrlPlace Bel-Air 1, 1003 Lausanne021 351 08 08 | info@proximmo.chwww.proximmo.chDiscover all our promotions:https://www.proximmo.ch/buy/Do you want to sell your property?Contact us for a free, non-binding evaluation.

  • Balcony / Terrace
  • Garage
  • Elevator
  • Well-maintained lawn with surrounding trees and bushes, featuring a white house with solar panels on the roof in the background.
  • Floor plan showing a layout with labeled rooms including a hall, kitchen, bathrooms, and bedrooms.
  • Floor plan showing property layout for Avenue de Rochettaz 32B, 1009 Pully, with evaluation date12.05.2026. Map includes surrounding areas such as Villars, Ste-Croix, Romanel, and Renens.
  • Balcony with a small grassy area, a wooden table, and four metal chairs. The balcony is connected to an indoor space with a small wooden cabinet and a view of the surrounding greenery.
  • Well-maintained garden area with a wooden round table, four metal chairs, and a small wooden bench. The area is surrounded by green grass and shrubs, with a modern building featuring a balcony and large glass doors in the background.
  • Two-story house with beige walls, multiple windows, and a tiled roof, surrounded by greenery and a paved driveway.
  • Modern bathroom with a white sink, wooden cabinet, large curved mirror, and a towel on the counter.
  • Modern bathroom with a white toilet, glass-enclosed shower stall, beige tiles, and a dark grout border.
  • Modern hallway with tiled floor, white walls, arched doorway leading to another area, pendant light fixture, and a small cabinet with a sink visible on the right side.
1 / 9
3.5 rooms90m²CHF 1,400,000.–
Top
Avenue de Rochettaz 32B, 1009 Pully

Charming 3.5-Room Apartment with private 240 m² garden with direct

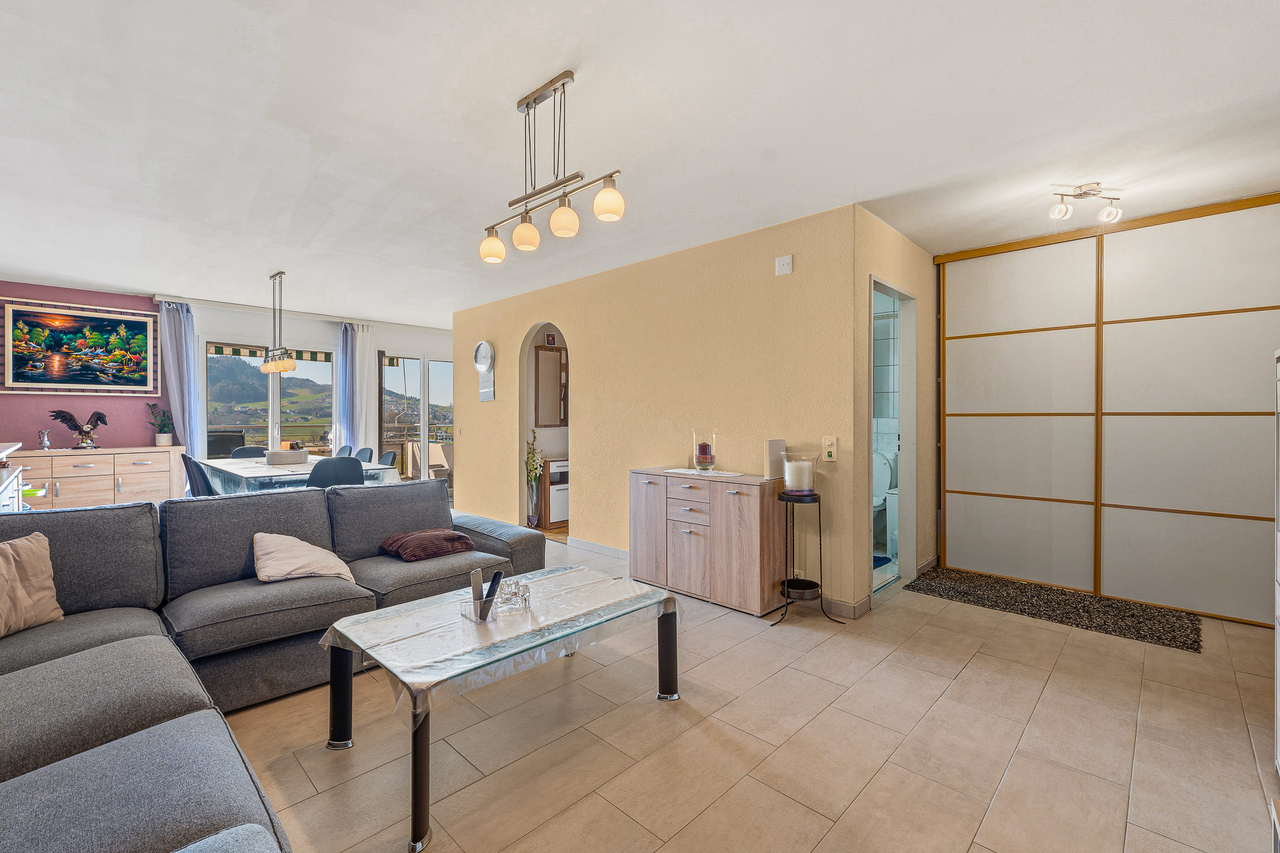
Bienvenue dans ce magnifique appartement de 3,5 pièces, entièrement rénové, situé au 1er étage de l'Avenue de Rochettaz 32B, au cœur de la très prisée commune de Pully, dans le canton de Vaud.Entièrement rénové en 2025 et disponible immédiatement, ce bien lumineux et contemporain allie confort moderne, accessibilité et qualité de vie exceptionnelle, dans un environnement résidentiel recherché.Welcome to this beautifully renovated 3.5-room apartment located on the 1st floor at Avenue de Rochettaz 32B in the sought-after town of Pully, in the canton of Vaud. Fully renovated in 2025 and available immediately, this bright and modern home combines comfort, accessibility, and an exceptional living environment.The apartment features: • Spacious Living Space: 90 m² of well-designed living area offering a comfortable and functional layout. • Private Balcony: Enjoy outdoor relaxation with a lovely balcony overlooking a well-maintained garden area with seating and lush greenery. • Beautiful Views: The apartment benefits from stunning views, enhanced by large glass doors that flood the space with natural light. • Garage & Parking: Includes both a garage and an additional parking space for your convenience. • Wheelchair Accessible: Fully adapted for wheelchair access, ensuring comfort for all residents. • Minergie Certified: This apartment holds full Minergie certification, guaranteeing excellent energy efficiency and a sustainable living environment. Sunshine & Tranquility: The property enjoys generous sunshine in summer and is pleasantly sunny in winter as well. The surroundings are remarkably quiet, with minimal noise from both road and rail traffic — perfect for those seeking a peaceful retreat.Location & Surroundings: Pully is one of the most desirable residential towns on the shores of Lake Geneva, and this apartment is ideally situated to take full advantage of it. The lake is just nearby, as is the railway station of Pully, reachable within a 12–13 minute walk. A bus stop at Caudoz is only 3 minutes away on foot, ensuring excellent public transport connections. Daily errands are effortless with a Denner supermarket just 7 minutes away, and a Pharmacie de Paudex equally close. Families will appreciate the proximity to the Collège de Paudex, reachable in just 9 minutes on foot.Whether you are a young professional, a couple, or a small family, this child-friendly and wheelchair-accessible apartment offers an outstanding quality of life in one of the most prestigious addresses in the Lausanne area. Don't miss this rare opportunity to acquire a move-in-ready home in the heart of Pully.

Travel time
-
  • Modern living room with a sectional sofa, coffee table, dining table with chairs, bookshelf, TV, pendant lights, and decorative items.
  • Balcony with a white bench, small table, and potted plants, overlooking a residential area with trees and neighboring buildings.
  • A modern, multi-functional room with a blue sofa, a desk with a chair, a bookshelf, and a large window with a view of greenery.
  • Modern bedroom with a large bed, nightstand, wall-mounted lamp, and decorative wall piece. The room features wooden flooring and a large window with a view of the outdoor area.
  • Modern kitchen with light wooden cabinets, stainless steel appliances, and a breakfast bar. Features a sink, oven, coffee maker, microwave, and a small chair near the sliding glass door.
  • Modern bathroom with a glass-enclosed shower, gold fixtures, a wooden vanity with a sink, a large mirror, and a washing machine.
  • Modern bathroom with a white sink, chrome faucet, wooden cabinet, and a toilet. Features a decorative tiled backsplash, a round mirror with built-in lighting, and a floating shelf with decorative items.
1 / 7
3 rooms62m²CHF 700,000.–
Top
1033 Cheseaux-sur-Lausanne

Charming 3-room apartment renovated in Cheseaux-sur-Lausanne

Discover this pleasant 3-room apartment, completely renovated, on the upper ground floor of a well-maintained building in Cheseaux-sur-Lausanne.It consists of a cozy living room, 2 bedrooms, a renovated and functional kitchen, a bathroom, and a separate WC.A generous balcony of 13.5 m² with an east-facing orientation, accessible from the living room, kitchen, and one of the bedrooms, pleasantly extends the living space.The property is complemented by a closed box (CHF 45'000.–) and an outdoor parking space (CHF 15'000.–), in addition to the sale price. Both parking spaces are inseparable from the sale of the apartment.Space and functionality: • Living area: 62 m². • Sleeping area: 2 bedrooms, quiet and comfortable. • Bathrooms: 1 shower and 1 separate WC. • Condition: completely renovated and ready to move in. • Basement: A basement and a large galeta. • Parking: 1 garage box and 1 outdoor parking space. • Availability: to be agreed, with possible handover until February 28, 2027. Ideal situation: The apartment benefits from a quiet and peaceful environment, both day and night. In the immediate vicinity, you will find: • Coop – supermarket just 1 minute walk away • Cheseaux train station – 2 minutes walk, for quick connections to Lausanne and the region • Amavita pharmacy – 2 minutes walk away • Cheseaux-Gare bus stop – 2 minutes walk away • Marais du Billet primary school – just 3 minutes walk away, ideal for families Whether you are a young family, a couple, or an investor, this completely renovated apartment represents a rare opportunity in a pleasant and well-connected residential area. Don't miss this great chance to settle in Cheseaux-sur-Lausanne!*** Sale price ***Apartment price: CHF 700'000.– / Closed box: CHF 45'000.– additional / Outdoor parking space: CHF 15'000.– additional -> Total price: CHF 760'000.–

Frédéric Frachon

Frédéric Frachon

1 / 13
Frédéric Frachon

Frédéric Frachon

  • Parking space
  • Balcony / Terrace
  • View
3.5 rooms107m²CHF 700,000.–
Villars-Tiercelin, 1058 Villars-Tiercelin

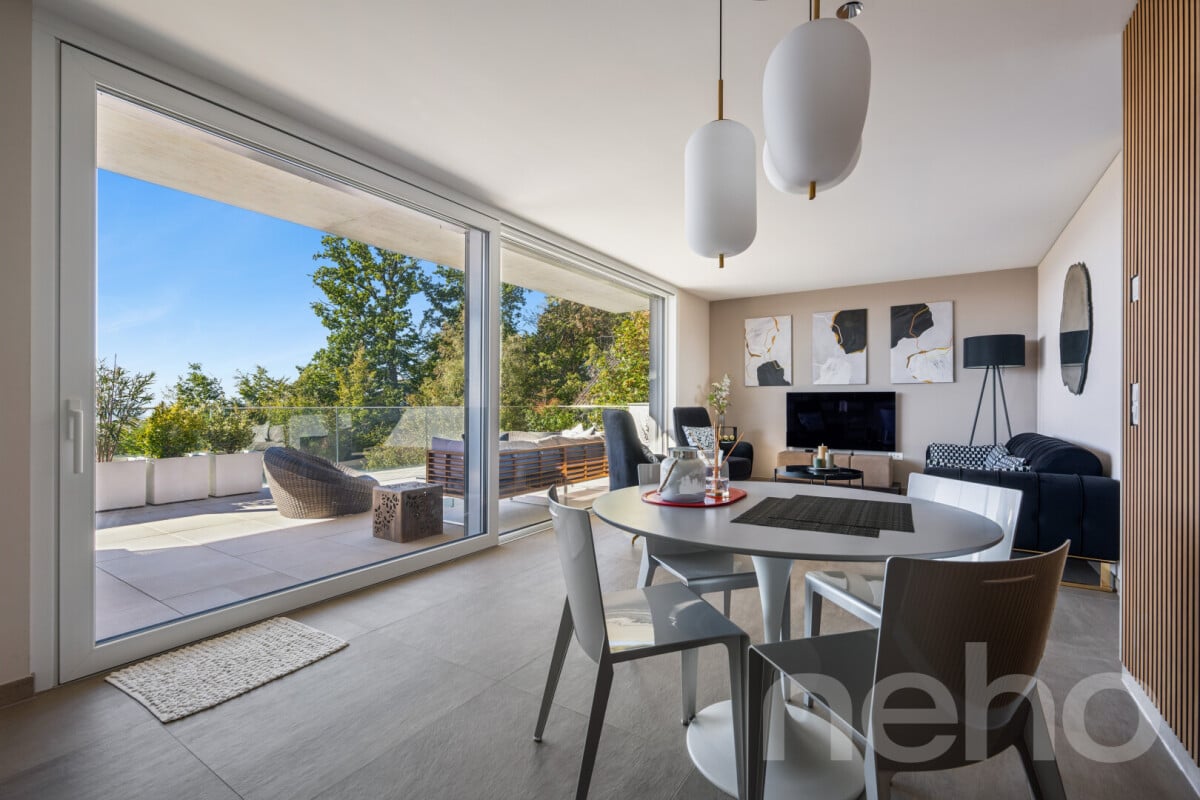
Grand appartement de 3,5 pièces au calme absolu à Villars-Tiercelin

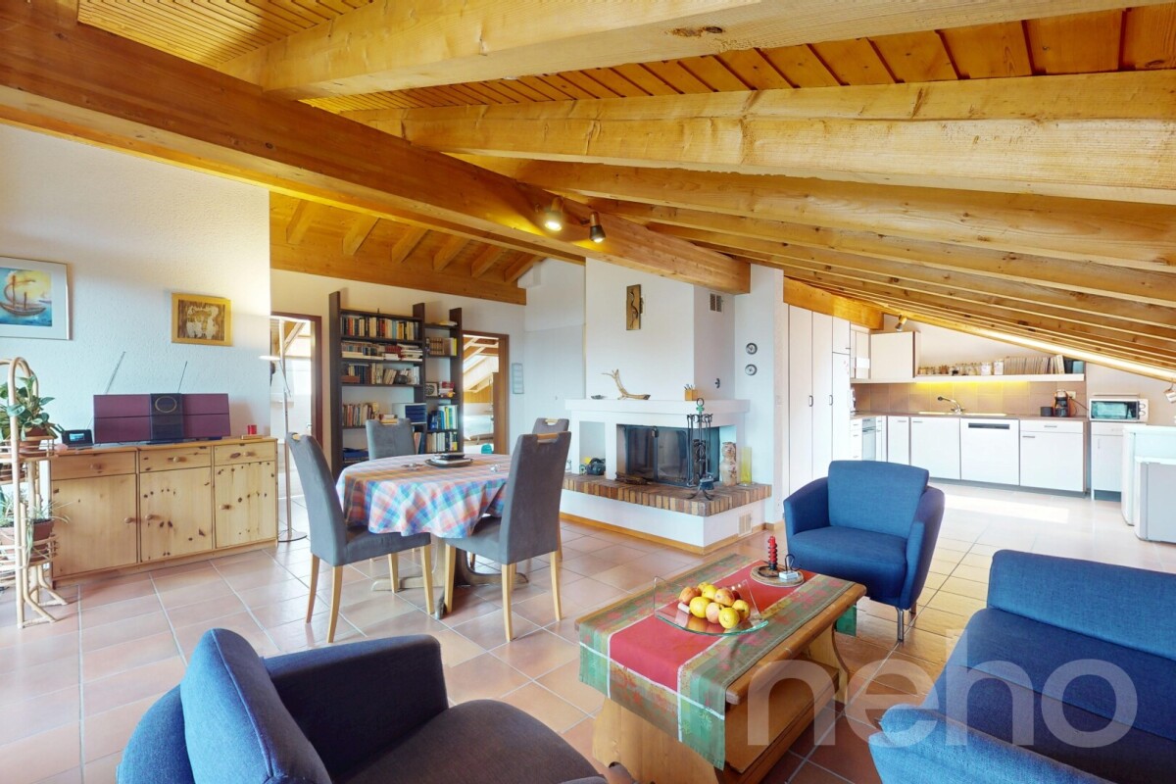
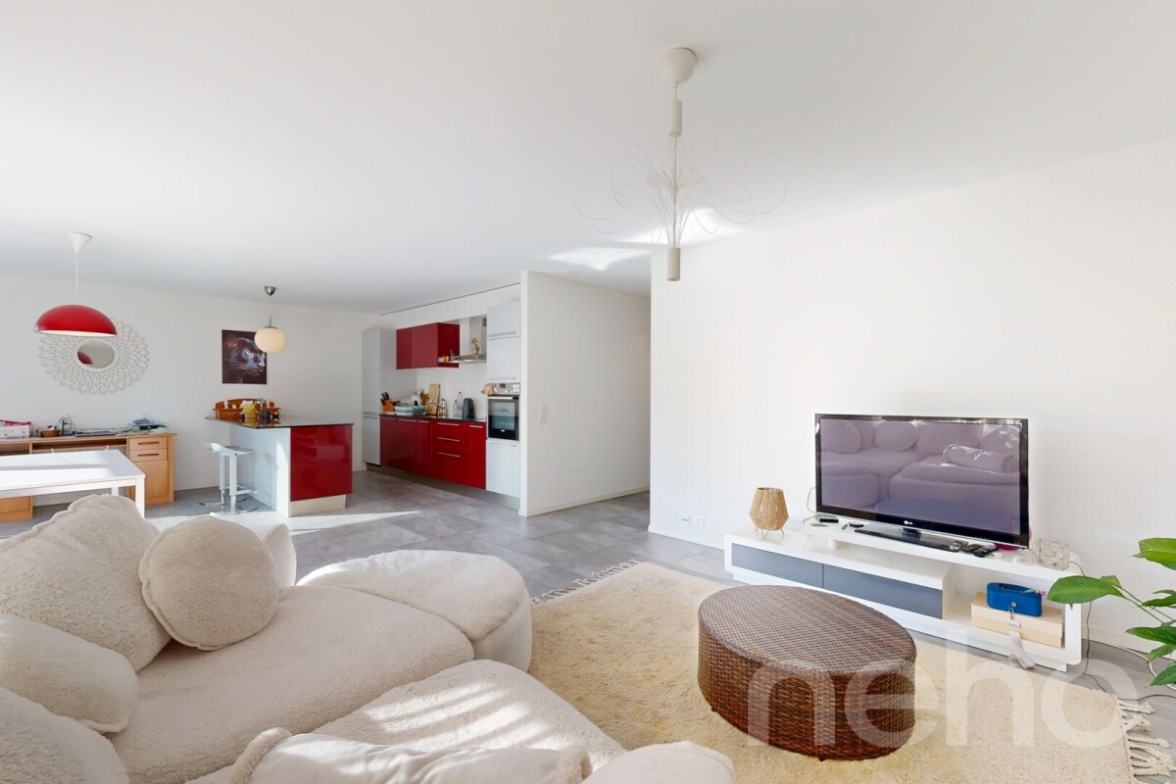
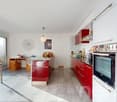
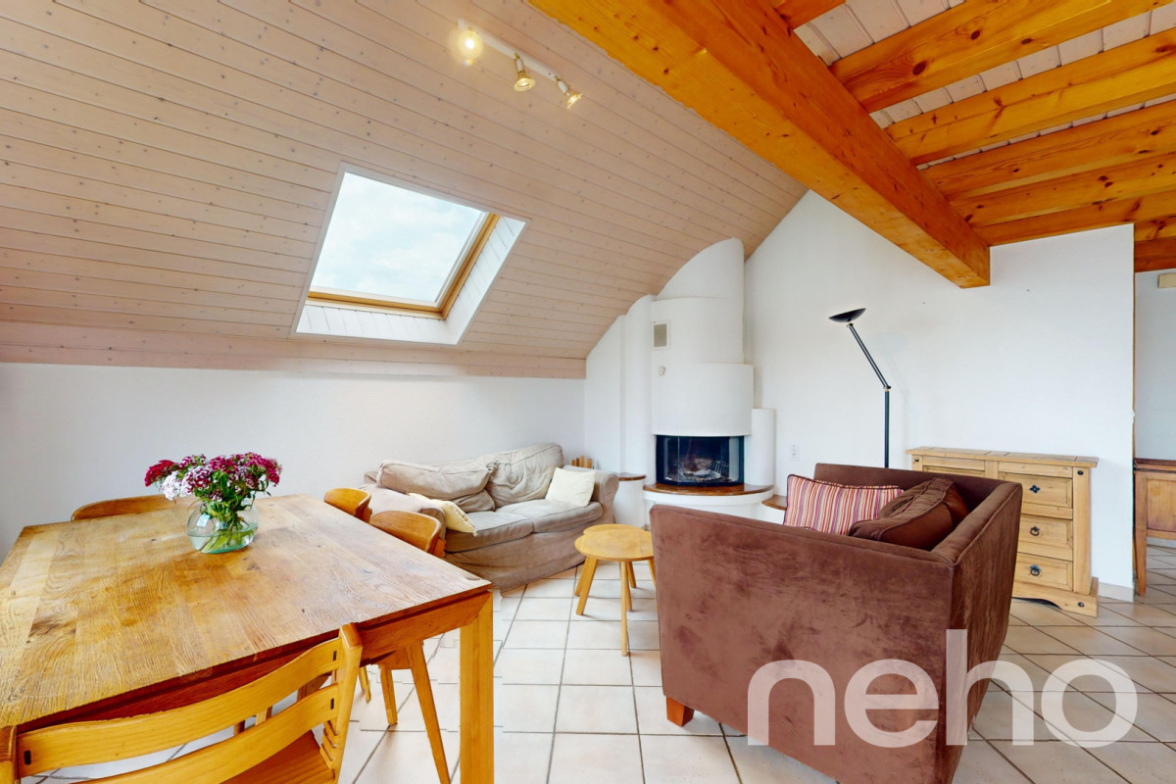
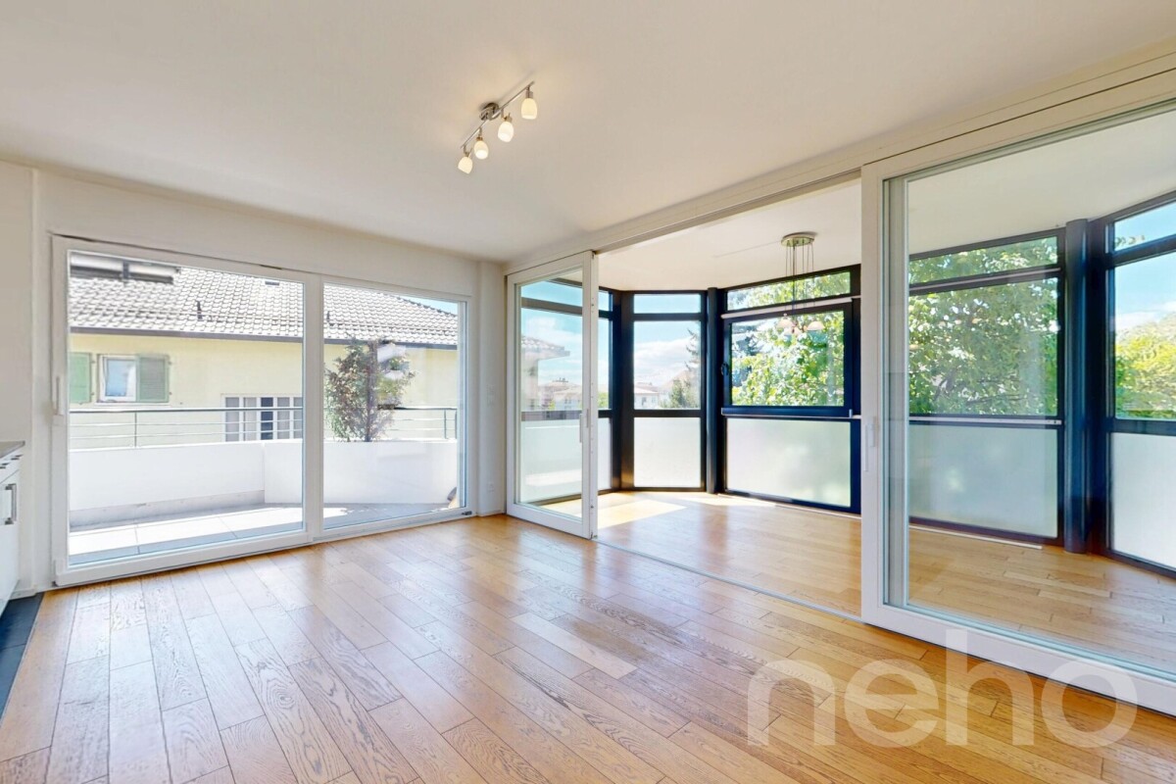
Au coeur du charmant petit village de Villars-Tiercelin, en bordure de zone agricole non-constructible, à deux pas de la forêt du Jorat et à quelques minutes d'Echallens et de Lausanne, ce joli appartement de 105m² de surface habitable est une opportunité à saisir immédiatement !Les volumes sont spacieux et lumineux grâce aux nombreuses ouvertures en façades et en toiture.La grande pièce à vivre trés chaleureuse au sud, avec sa charpente apparente et sa cheminée de salon, ses belles hauteurs sous plafond et sa mezzanine, pratique pour aménager un coin bureau, donne sur la cuisine ouverte tout équipée et sur le balcon.L'appartement dispose de deux chambres de bonnes tailles, dont l'une avec mezzanine et d'une salle de bain très lumineuse et ventilée naturellement.L'objet a été entièrement rénové en 2007 et la façade de l'immeuble a elle aussi été rénovée en 2024.Un arrêt de bus se situe devant l'immeuble et permet de rejoindre facilement les ecoles à Polliez-Pittet et à Echallens. Deux places de parc extérieures complètent l'objet.À noter que la commune bénéficie d'un taux d'imposition favorable à 70,5%. À visiter absolument !Adresse exacte disponible après inscription sur neho.ch.VOUS SOUHAITEZ VISITER ? MERCI DE BIEN VOULOIR VOUS INSCRIRE D'ABORD : https://neho.ch/b/1058-24-1In the heart of the charming little village of Villars-Tiercelin, on the edge of a non-constructible agricultural zone and just a few minutes from Echallens and Lausanne, this attractive flat with more than 100 m² of living space is an opportunity to be snapped up immediately!The spacious, light-filled rooms feature a number of windows on the facades and roof.The large, welcoming south-facing living room, with its exposed beams and fireplace, high ceilings and practical mezzanine for a study area, opens onto the fully-equipped open-plan kitchen and balcony.The flat has two good-sized bedrooms, one with a mezzanine, and a very bright, naturally ventilated bathroom.Two outdoor parking spaces complete the property.A must-see!Exact address available upon registration on neho.ch.INTERESTED IN VISITING THE PROPERTY? PLEASE REGISTER FIRST : https://neho.ch/b/1058-24-1

  • Parking space
  • Balcony / Terrace
  • View
1 / 15
  • Parking space
  • Balcony / Terrace
  • Garage
  • +6
3.5 rooms154m²CHF 2,100,000.–
Chemin de Mourat 84, 1095 Lutry

Charming 3.5-room apartment with panoramic view in Lutry

On the heights of Lutry, facing Lake Geneva, discover this 3.5-room apartment on the 1st floor of the MOURAT 84 residence, benefiting from a 180° panoramic view of Lake Geneva, the Alps, and the UNESCO World Heritage vineyards.With its 154 m² of surface area, its private garden of 34 m², its generous outdoor spaces, and its southwest orientation, the apartment offers open living spaces to the outside and beautiful brightness throughout the day.MOURAT 84 is an exclusive residence composed of 14 exceptional apartments available for sale on plan distributed within three buildings. A south orientation, generous outdoor spaces, contemporary architecture, and attention to every detail: Mourat 84 offers a rare opportunity to become a owner in Lutry, in an exceptional environment.Its cascading location on the slope was designed to preserve the views and intimacy of each dwelling. From the living rooms, the gaze opens directly onto Lake Geneva, offering a panorama that becomes an integral part of daily life.From the choice of materials to architectural details, each element responds to the same requirement: to offer a durable, elegant, and deeply rooted quality of life in its environment. In reference to the winegrowing heritage of Lavaux, each building also has a wine cellar.The apartment offered on plan allows you to personalize the finishes of your future interior: floor coverings and wall finishes, kitchen, sanitary facilities, and fittings.Main characteristics:• 3.5 rooms• 98 m² of living space• 154 m² of weighted surface area• Covered terrace of 68 m²• Balcony of 32 m²• Private garden of 34 m²• Elegant winter garden• Southwest orientation• Panoramic view of Lake Geneva and the Alps• Common wine cellar• MINERGIE-certified residence• Personalization of finishes• Underground parking with private boxes available at an extra costSelling price: CHF 2'100'000.–Contact us today to receive the complete brochure and organize a presentation of the project.📩 Brochure, plans, and additional information on request.ContactNORWOOD SAsales@norwood.ch+41 79 339 44 60

  • Parking space
  • Balcony / Terrace
  • Garage
  • +6
Travel time
-
Frédéric Frachon

Frédéric Frachon

1 / 12
Frédéric Frachon

Frédéric Frachon

  • Balcony / Terrace
  • Garage
  • View
3.5 rooms73m²CHF 1,350,000.–
Pully, 1009 Pully

Appartement contemporain avec grande terrasse au c?ur de Pully

Découvrez cet appartement lumineux et spacieux, idéal pour les familles à la recherche d'un cadre de vie confortable, à proximité immédiate de toutes les commodités. Bénéficiant d'une belle exposition plein sud, ce bien séduit par sa situation privilégiée au c?ur de Pully, à deux pas des commerces, des transports et des services.De construction récente et parfaitement entretenu, l'appartement offre une vaste pièce de vie prolongée par une loggia, réunissant harmonieusement la cuisine, l'espace repas et le salon. Les grandes baies vitrées baignent les pièces de lumière naturelle et s'ouvrent sur une généreuse terrasse de 25 m², idéale pour profiter des beaux jours.L'espace nuit comprend deux chambres de belles dimensions, une salle de bains avec baignoire ainsi que des toilettes visiteurs séparées. Pour un confort optimal, l'appartement bénéficie également d'un ascenseur avec accès direct au logement et d'un garage souterrain sécurisé.En excellent état, ce bien allie fonctionnalité, prestations de qualité et emplacement recherché. Une belle opportunité à découvrir sans tarder. Contactez-nous dès aujourd'hui pour organiser une visite.Adresse exacte disponible après inscription sur neho.ch.VOUS SOUHAITEZ VISITER ? MERCI DE BIEN VOULOIR VOUS INSCRIRE D'ABORD : https://neho.ch/b/1009-26-7Discover this bright and spacious flat, ideal for families looking for a comfortable place to live, right on the doorstep of all amenities.Boasting a lovely south-facing aspect, this property is a real gem thanks to its prime location in the heart of Pully, just a stone's throw from shops, transport links and local services.Recently built and impeccably maintained, the flat features a spacious living area extending onto a loggia, harmoniously combining the kitchen, dining area and lounge. The large bay windows flood the rooms with natural light and open onto a generous 25 m² terrace, perfect for enjoying sunny days.The sleeping area comprises two generously sized bedrooms, a bathroom with a bath and a separate guest toilet. For optimum comfort, the flat also benefits from a lift with direct access to the property and a secure underground garage.In excellent condition, this property combines practicality, high-quality fittings and a sought-after location. A wonderful opportunity not to be missed. Contact us today to arrange a viewing.Exact address available upon registration on neho.ch.INTERESTED IN VISITING THE PROPERTY? PLEASE REGISTER FIRST : https://neho.ch/b/1009-26-7

  • Balcony / Terrace
  • Garage
  • View
Julie Odermatt

Julie Odermatt

1 / 9
Julie Odermatt

Julie Odermatt

  • Parking space
  • Balcony / Terrace
  • Garage
  • +1
3.5 rooms120m²CHF 1,290,000.–
Lausanne, 1007 Lausanne

Lausanne ? Montelly : Cross-through attic bathed in light

Ideally located in the dynamic Montelly neighborhood, this superb attic benefits from immediate proximity to all the amenities of Lausanne life: shops, restaurants, schools, and public transportation are accessible within a few minutes on foot. Entirely renovated with quality finishes, this property stands out for its beautiful volumes and a particularly functional layout. The living space, very bright and cross-through, is arranged around a modern, fully equipped kitchen with numerous storage spaces. The living room, with generous dimensions, offers the flexibility to easily create a third bedroom, thus transforming this apartment into a spacious 4.5-room apartment according to needs. This living space gives access to a first balcony oriented towards calm, perfect for enjoying the serenity of the neighborhood. The night area proposes two large, comfortable bedrooms, both equipped with built-in closets, one of which benefits from its own private balcony. The intelligent layout maximizes integrated storage for absolute daily comfort. A very large cellar completes this exceptional property. For parking, two indoor parking spaces are available (CHF 40,000.- per space), with the unique possibility of acquiring up to three additional spaces.Exact address available after registration on neho.ch.YOU WISH TO VISIT ? PLEASE REGISTER FIRST : https://neho.ch/b/1007-26-2

  • Parking space
  • Balcony / Terrace
  • Garage
  • +1
Jean-Baptiste Duroc-Danner

Jean-Baptiste Duroc-Danner

1 / 10
Jean-Baptiste Duroc-Danner

Jean-Baptiste Duroc-Danner

  • Parking space
  • Balcony / Terrace
  • Minergie certified
3.5 rooms109m²CHF 1,345,000.–
Lutry, 1095 Lutry

Splendid 3.5-room high-end apartment with terrace and lake view

Treat yourself to the experience of a rare lifestyle with this magnificent 3.5-room apartment, where luxury, comfort, and architectural elegance come together to create an exceptional living space. Every detail has been carefully thought out to combine modernity and refinement, from the design of the spaces to the high-end finishes, offering a perfect balance between functionality and aesthetics.As soon as you enter, you will be seduced by the bright and spacious rooms, bathed in natural light thanks to large windows, which sublimate the living room and open kitchen, ideal for sharing convivial moments with family or friends. The two refined bedrooms are designed to offer intimacy and comfort, while the two elegant bathrooms, with noble materials and contemporary lines, invite relaxation and well-being.The spacious terrace and enchanting winter garden extend the living space and offer a privileged setting to enjoy the sun, organize outdoor dinners, or simply relax while contemplating the breathtaking view of the lake. Each sunrise and sunset becomes a unique spectacle, accentuating the peaceful and prestigious atmosphere that reigns in this place.This exceptional property seduces with its unparalleled quality of life, contemporary design, and luxurious finishes. Here, modern comfort harmoniously marries an atmosphere of serenity and refinement, offering an unparalleled residential experience.A unique address, reserved for those who seek excellence, luxury, and rarity, where every day is lived like an exceptional moment. FinishesYou can choose the finishes for your floors, kitchen, walls, and bathrooms and thus personalize your interior: • Kitchen budget: 33,000.- CHF • Sanitary budget: 20,000.- CHF • Tiling budget: 80.- CHF/m2 • Parquet budget: 130.- CHF/m2 More information at: https://les-residences-champ-bally.webflow.io/Contact us today to plan a visit and discover the charm of this exceptional residence for yourself.Exact location available after registration on neho.ch.DO YOU WANT TO VISIT? PLEASE REGISTER FIRST: https://neho.ch/b/1095-25-1

  • Parking space
  • Balcony / Terrace
  • Minergie certified
Jean-Baptiste Duroc-Danner

Jean-Baptiste Duroc-Danner

1 / 10
Jean-Baptiste Duroc-Danner

Jean-Baptiste Duroc-Danner

  • Parking space
  • Balcony / Terrace
  • Minergie certified
3.5 rooms122m²CHF 1,760,000.–
Lutry, 1095 Lutry

Apartment 3.5 rooms with terrace ? luxury and design

Discover this magnificent 3.5 room apartment with a terrace, a true gem of modernity, comfort, and refinement, where every detail has been carefully thought out to offer an exceptional living experience. From the moment you enter, you will be seduced by the bright and perfectly arranged spaces, creating a warm and elegant atmosphere that combines aesthetics, functionality, and well-being.The spacious and bright living room, extended by a spectacular 62 m² terrace, becomes a true extension of the interior to the exterior. An ideal place to enjoy meals outdoors, relaxing evenings, or simply admire the landscape in a peaceful and prestigious setting. The modern, perfectly integrated, and designed kitchen offers a convivial and practical space, ideal for sharing unique moments with family and friends.The two refined bedrooms guarantee intimacy and comfort, while the two contemporary and carefully designed bathrooms, with noble materials and high-end finishes, bring a touch of luxury and serenity to everyday life. Each detail, from the choice of materials to the arrangement of spaces, reflects a demand for quality and a taste for discreet luxury, creating a harmonious and elegant living environment.Designed for those who seek excellence, modernity, and comfort, this apartment offers a unique living experience, where natural light, design, and well-being come together to create a rare and privileged environment. The spacious terrace, a true haven of peace under the open sky, invites you to prolong moments of relaxation and fully enjoy each season.An exceptional address, perfect for those who want to combine exclusive charm, refinement, and quality of life, in an apartment where every moment becomes a unique experience. Living here means indulging in luxury every day, in a setting where comfort, elegance, and serenity blend together to create an incomparable lifestyle. FinishesYou can choose the finishes for your floors, kitchen, walls, and bathrooms and thus personalize your interior: • Kitchen budget: 33,000.- CHF • Sanitary budget: 20,000.- CHF • Tile budget: 80.- CHF/m2 • Parquet budget: 130.- CHF/m2 More information on https://les-residences-champ-bally.webflow.io/Contact us today to plan a visit and discover the charm of this exceptional residence for yourself.Exact address available after registration on neho.ch.YOU WANT TO VISIT? PLEASE REGISTER FIRST: https://neho.ch/b/1095-25-6

  • Parking space
  • Balcony / Terrace
  • Minergie certified
1 / 10
3.5 rooms75m²CHF 1,540,000.–
Chemin du Signal 143, 1070 Puidoux

Apaprtement 3.5 pièces en vente à Puidoux Chexbres // Bâtiment C4

Les Terrasses du Lavaux – Bâtiment C4--English description below--Vente autorisée aux étrangers.Nous avons tous un jour entendu parler des fameux vignobles en terrasses de la région du Lavaux surplombant le Lac Léman et inscrit au patrimoine mondial de l’UNESCO.Dans ce cadre idyllique entouré de verdure et dans une ambiance tranquille où la vue y est privilégiée, nous vous proposons cette résidence de prestige comprenant 65 appartements en PPE.Un service hôtelier pourra vous être proposé ainsi qu’un accès au futur centre sportif / wellness.Proche de toutes les commodités nécessaires à votre rythme de vie.Ces appartements de haut standing dont les surfaces agréables sont un réel atout pour nos lieux de vie. Lumineux, spacieux et fonctionnels, ils seront construits à l'aide de matériaux de qualité. De plus, ils vous offriront une vue imprenable sur le lac Léman avec leurs balcons et jardins privatifs.Les appartements sont vendus non-meublés (images d'illustration).Places de parc sont disponibles dans le parking souterrain (en sus).N'hésitez pas à nous contacter.En cas d'intérêt, vous trouverez la brochure complète avec tous les détails sur les appartements encore disponibles sur christian-constantin.ch____Sale authorized to foreigners.We have all once heard about the famous terraced vineyards of the Lavaux region overlooking Lake Geneva and listed as a UNESCO World Heritage Site.In this idyllic setting surrounded by greenery and in a quiet atmosphere where the view is privileged, we offer you this prestigious residence with 65 apartments in PPE.A hotel service will be offered as well as access to the future sports / wellness centre.Close to all the amenities necessary for your pace of life.These apartments of high standing whose pleasant surfaces are a real asset for our living spaces. Bright, spacious and functional, they will be built using quality materials. In addition, they will offer you a breathtaking view of Lake Geneva with their balconies and private gardens.Do not hesitate to contact us.Complete file on request.Appartement C4-04.12

Travel time
-
  • Aerial view of a neighborhood with several houses, a swimming pool, and a city skyline in the distance.
  • 2 story house, brown roof, yellow walls, balcony, garage, parking lot
  • 2 story house, yellow exterior, brown roof, balcony, driveway, parked cars, greenery
  • yellow house, brown roof, blue shutters, wooden balcony, chimney
  • Aerial view of a residential area with several houses, a swimming pool, and a parking lot.
  • empty room, fireplace, large windows, tiled floor, ceiling lamp
  • Fireplace, brick wall, tiled floor, kitchen with red tiles, wooden cabinets
  • kitchen with wooden cabinets, red tiles, sink, dishwasher, oven, window
  • empty room, fireplace, large windows, tiled floor, white walls
  • wooden stairs, wooden handrail, white walls, wooden ceiling
  • empty room, wooden ceiling, wooden floor, white walls, wooden door, window, radiator
  • empty room, wooden ceiling, white walls, wooden floor, white radiator, window
  • empty room, wooden ceiling, white walls, wooden floor, white radiator, window
  • wooden ceiling, white tiles, double sink, toilet, radiator, skylights
  • Bathroom with wooden ceiling, white tiles, double sink, shower, bathtub, wooden door
  • unfinished attic with wooden beams, plastic sheeting, wooden table, storage boxes, windows
  • Bathroom with toilet, sink, and shower
  • Wooden ceiling, white walls, wooden floor, glass table, chairs, desk, computer, whiteboard, white curtains
  • modern office room with wooden floor, white walls, wooden ceiling, whiteboard, desk, chairs, monitor, plants, and a bar counter
  • wooden floor, wooden ceiling, glass table, chairs, computer monitors, whiteboard, door
  • modern living room with gray sofa, glass table, carpet, white walls, and a teddy bear
  • Storage room with shelves, buckets, and various materials
  • Warehouse with stacks of materials, buckets, and shelves
  • Storage room with white walls, ceiling lights, shelves, storage boxes, tools, and a white refrigerator.
  • Storage room with shelves, boxes, tools, and equipment
1 / 28
3.5 rooms120m²CHF 1,490,000.–
Rue de Montassé 1, 1023 Crissier

APARTMENT, COMMERCIAL SPACE & STORAGE

SUMMARYFirstly, the spacious apartment occupies the entire length of the building and has a living area of approximately 120 m². Resulting from the complete transformation of a former farm annex in 1965, it charms with its Vaudois style, quality materials, and warm atmosphere. The daytime area, bright and south-facing, includes a large living room with dining area, equipped with a stone fireplace, as well as a fully equipped kitchen with dining nook. Finally, the nighttime area, slightly split-level, offers two bedrooms, a large hallway, and a bathroom. A south-facing balcony allows you to fully enjoy the view and sunlight.The commercial space is located on the ground floor with independent access, the office has an area of approximately 19 m². It lends itself perfectly to professional activity, also, a conference room of 31.70 m² offers an ideal space to receive clients.Moreover, the property has large basement areas totaling approximately 117 m², accessible from the south side thanks to the natural slope of the plot. Benefiting from a comfortable height, it is suitable for numerous uses (workshop, storage, artisanal or technical activity), respecting the zoning allocation.Finally, the exteriors, currently functional, offer a beautiful potential for landscape development according to the wishes of the future owner. The environment is particularly calm and residential, with little traffic, and benefits from excellent sunlight.DESCRIPTION OF THE APARTMENT & COMMERCIAL SPACETHE APARTMENT – A COMFORTABLE AND BRIGHT LIVING SPACE • 3.5 rooms – approx. 120 m² living area • The apartment develops over the entire length of the building and benefits from a south-facing exposure, guaranteeing good lighting throughout the day. • The windows were replaced in 2019, improving thermal and acoustic comfort and contributing to the appreciation of the property. • Daytime area • Spacious living room with dining area • Stone fireplace creating a warm atmosphere • Fully equipped kitchen with dining nook • Direct access to the balcony, ideal for enjoying the calm and sunlight • Nighttime area • Two comfortable bedrooms • Large hallway • Bathroom • A pleasant and functional accommodation, allowing a true separation between private life and professional activity, while remaining in immediate proximity to the business. THE COMMERCIAL SPACE – AN OFFICE SPACE TO RECEIVE CLIENTS • Ground floor – independent access • Office of approximately 19 m² • Conference room of approximately 31.70 m² • Guest toilet These areas are ideal for: • receiving and advising clients, • establishing quotes and organizing appointments, • holding meetings or project presentations. THE STORAGE/BASEMENT AREA – AN ESSENTIAL ASSET FOR A CRAFTSMAN • Area of approximately 117 m² – ground-level access from the south • A true strong point of the property, the storage area is directly connected to the commercial space, forming a coherent and efficient work unit. It offers: • practical access for equipment and materials. • Possible uses (depending on allocation): • storage of tools and materials, • workshop, technical or logistical area, • parking of light vehicles, machines, or professional equipment. EXTERIORS & ENVIRONMENT • The exteriors are currently functional and present a great potential for landscape development according to the needs of the future owner. • The sector benefits from: • a calm residential environment, • excellent sunlight, • good accessibility in western Lausanne, • a discreet environment, favorable to artisanal activity without nuisance. TECHNICAL DATA • Year of transformation: 1965 • Heating: electric • Radiators with thermostatic valves in the living room • Electric radiators in the bedrooms • Allocation: housing & professional activity

Travel time
-
Chloe Gonon

Chloe Gonon

1 / 13
Chloe Gonon

Chloe Gonon

  • Balcony / Terrace
3.5 rooms91m²CHF 1,600,000.–
., 1005 Lausanne

MORE THAN 4 UNITS AVAILABLE IN MOUSQUINES

DO NOT MISS - THE VUACHÈRE RESIDENCE IN LAUSANNEPerfectly located in the prestigious residential area of Mousquines / Vuachère in a green and quiet environment in direct proximity to the center of Lausanne, this exclusive real estate project of 30 new high-end apartments, resolutely contemporary and sold on plans, benefits from an exceptional living environment for the region, in direct proximity to all amenities.Responding to the most demanding criteria of quality, safety, and comfort, this superb achievement offers all the advantages sought by future owners who are concerned about benefiting from a privileged environment while enjoying the undeniable advantages of urban life.The apartments have been perfectly configured and intelligently thought out down to the smallest detail to optimize the living spaces highlighted by constant natural light throughout the day thanks to excellent exposure. The interior distributions are functional and optimal, offering real pleasant rooms to live in on a daily basis. This tailor-made project gives future owners the possibility to modify the distribution and choose the equipment, materials, and finishes.Each unit will enjoy generous balconies-terraces. The heat production is carried out by a heat pump and distributed by underfloor heating.On request, the creation of larger apartments is possible by combining several units!The apartments are located in direct proximity to the center of Lausanne, the Coop, the Migros, doctors, banks, sports centers, as well as schools and other necessities. A TL bus line allowing to reach the Pully train station is 5 minutes on foot. The Lausanne train station is accessible in 15 minutes. Access to the main roads is also favorable; it takes 10 minutes to reach the highway via Lausanne-Ouchy. The hyper-center of Lausanne is accessible in 25 minutes on foot.Delivery summer 2027OPPORTUNITY NOT TO BE MISSED!Parking spaces in addition for Fr. 45'000.--/unit.We will organize with great pleasure a visit to the premises at your convenience and receive you by appointment to present this magnificent project to you!Files, information, and visit on request by sending us your complete contact details by email or through the contact form.Chloé Gononchloe@proximmo.ch079 601 67 81PROXIMMOReal Estate Agency SàrlPlace Bel-Air 1CH - 1003 Lausanne021 351 08 08info@proximmo.chwww.proximmo.ch--------All our offers and promotions are visible here:https://www.proximmo.ch/acheter/--------Are you planning to sell your property?Contact us without obligation for a free estimate of your property.www.proximmo.ch

  • Balcony / Terrace
Chloe Gonon

Chloe Gonon

1 / 13
Chloe Gonon

Chloe Gonon

  • Balcony / Terrace
3.5 rooms85m²CHF 1,570,000.–
., 1005 Lausanne

CONSTRUCTION IN PROGRESS - ONLY 4 LOTS LEFT!

NOT TO BE MISSED - THE VUACHÈRE RESIDENCE IN LAUSANNEPerfectly located in the prestigious residential area of Mousquines / Vuachère in a green and quiet environment, close to the center of Lausanne, this exclusive real estate project of 30 new apartments of high standing, sold on plan, benefits from an exceptional quality of life in the region, close to all amenities.It meets the highest standards of quality, safety, and comfort, and offers all the advantages sought by future owners who want to benefit from a privileged environment while enjoying the undeniable advantages of city life.The apartments have been perfectly configured and intelligently designed to optimize the living spaces, highlighted by constant natural light throughout the day, thanks to excellent exposure. The interior distribution is functional and optimal, offering real, pleasant rooms to live in everyday life. This tailor-made project allows future owners to modify the distribution and choose the equipment, materials, and finishes.Each lot will have generous balconies/terraces. The heat is produced by a heat pump and distributed by underfloor heating.On request, it is possible to realize larger apartments by combining several lots!The apartments are located close to the center of Lausanne, the Coop, the Migros, doctors, banks, sports centers, as well as schools and other necessities. A TL bus line leading to the Pully station is 5 minutes away on foot. The Lausanne station is accessible in 15 minutes. Access to the main roads is also favorable; it takes 10 minutes to reach the highway via Lausanne-Ouchy. The hyper-center of Lausanne is accessible in 25 minutes on foot.Delivery in summer 2027OPPORTUNITY NOT TO BE MISSED!Parking spaces available at an extra cost of Fr. 45'000.--/unit.We will organize a visit to the property at your convenience and receive you by appointment to present this magnificent project!File, information, and visit on request by sending us your complete contact details by email or through the contact form.Chloé Gononchloe@proximmo.ch079 601 67 81PROXIMMOReal Estate Agency SàrlPlace Bel-Air 1CH - 1003 Lausanne021 351 08 08info@proximmo.chwww.proximmo.ch--------All our offers and promotions are visible here:https://www.proximmo.ch/buy/--------Are you planning to sell your property?Contact us without obligation for a free evaluation of your property.www.proximmo.ch

  • Balcony / Terrace

Suggested properties for you based on search results

Other interesting objects