46 results - Flats for sale: Savièse

Mike Guigoz

Mike Guigoz

1 / 13
Mike Guigoz

Mike Guigoz

  • Parking space
  • Balcony / Terrace
  • Elevator
  • +2
4.5 rooms, 133m², CHF 995,000.–
Route de la Combettaz 10, 1965 Savièse

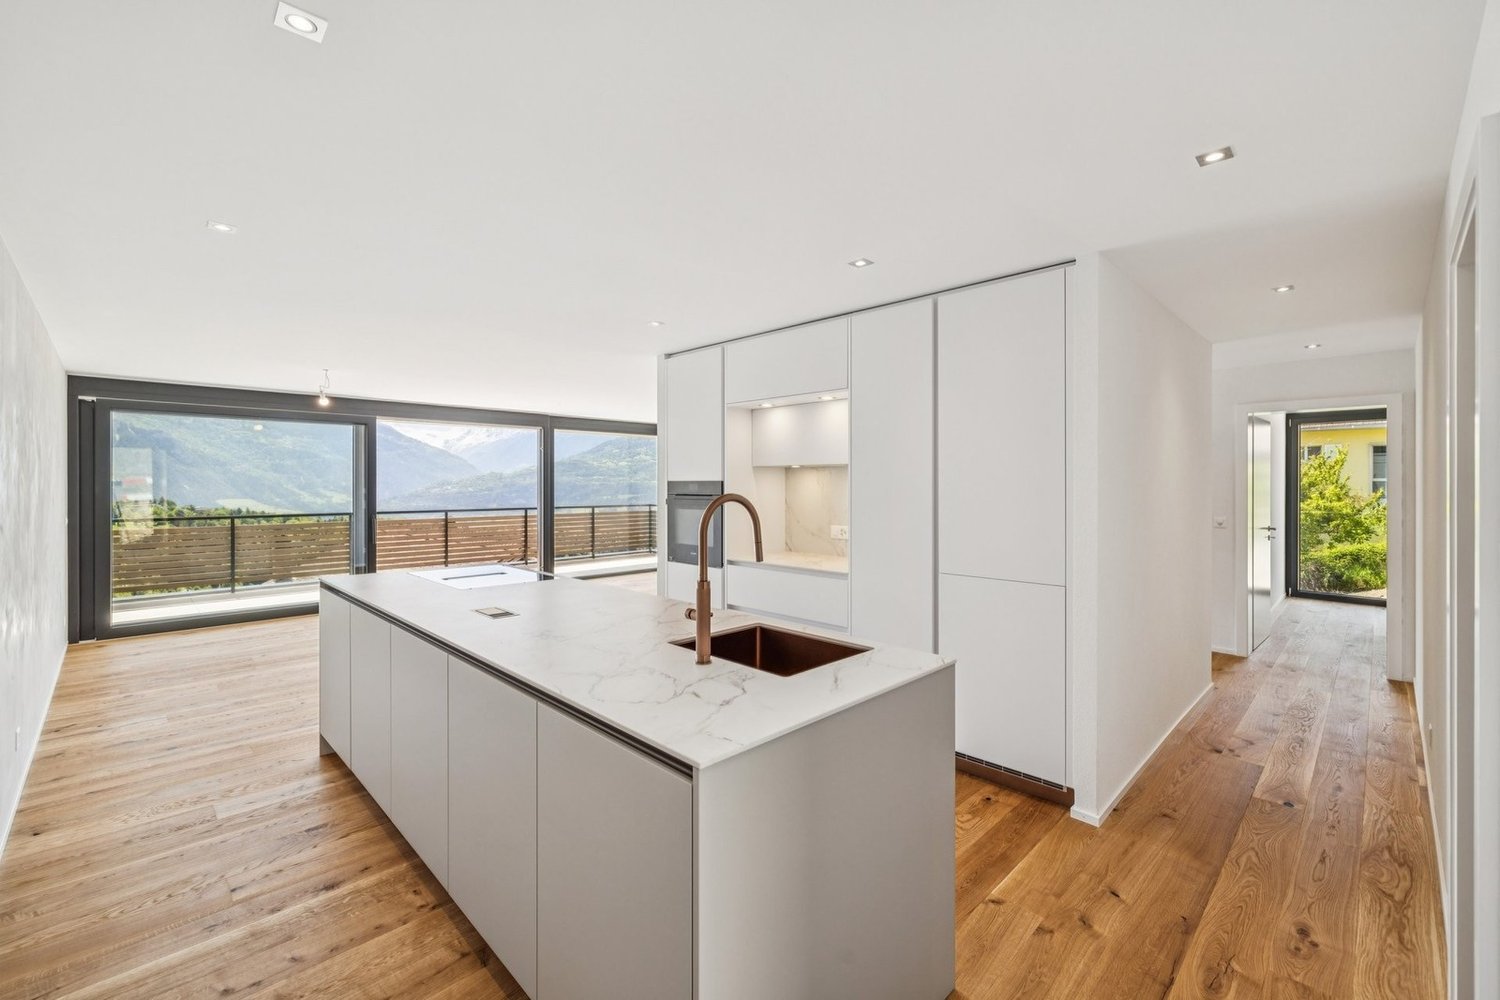
Ground floor apartment with spacious terrace

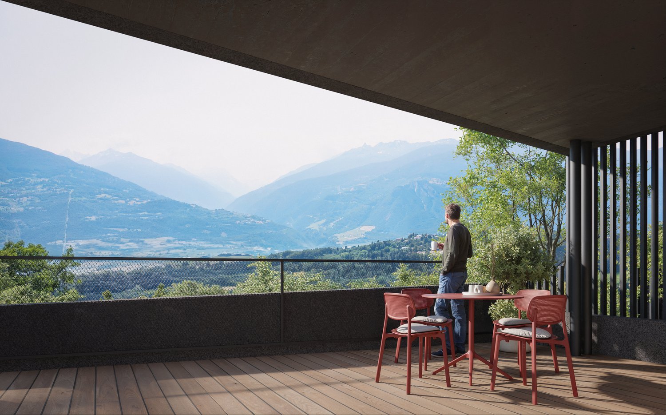
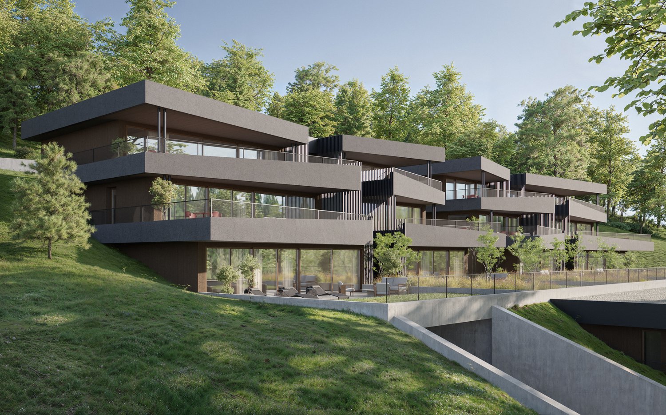
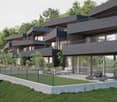
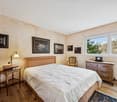
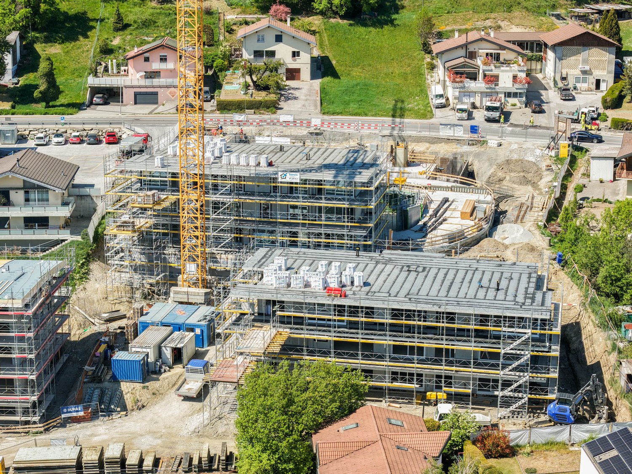
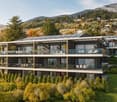
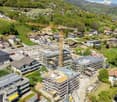
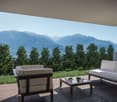
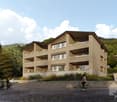
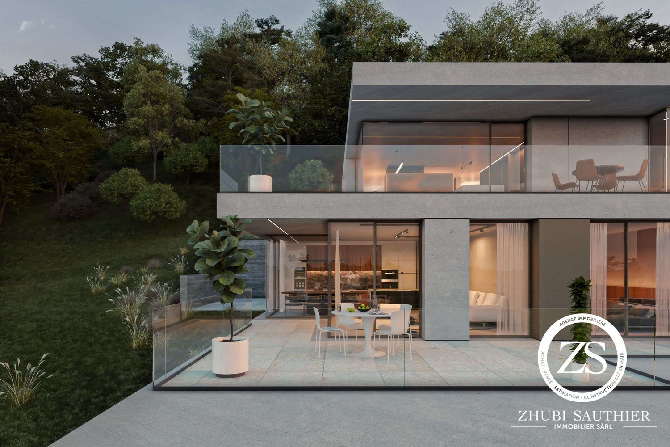
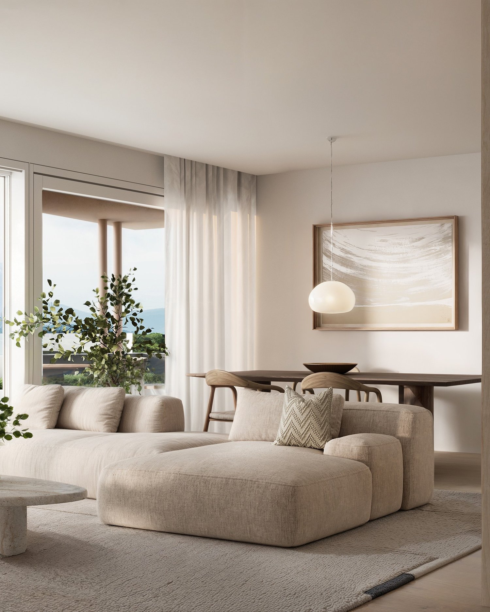
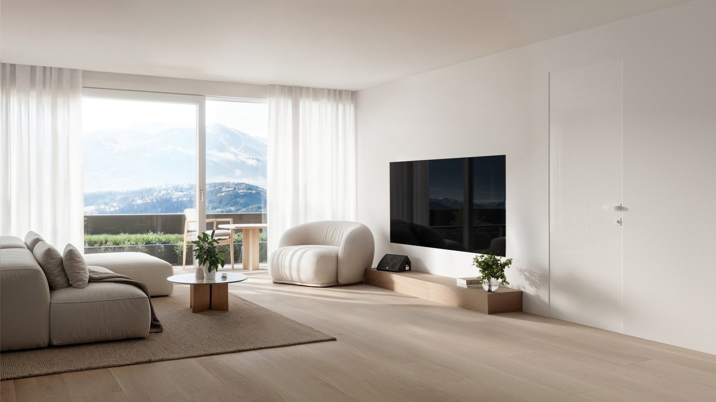
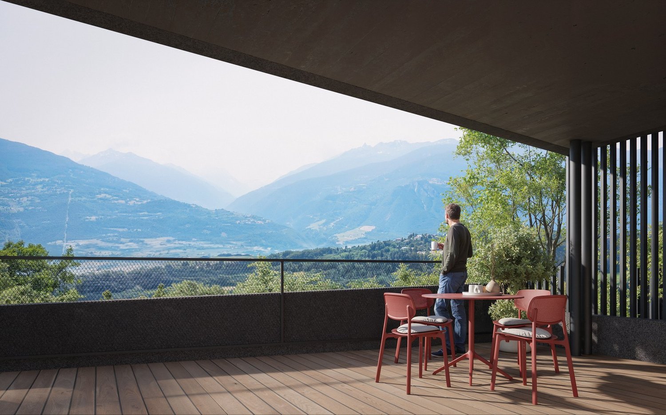
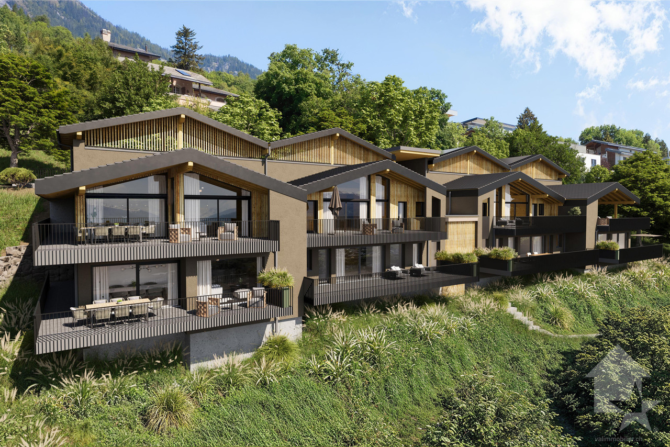
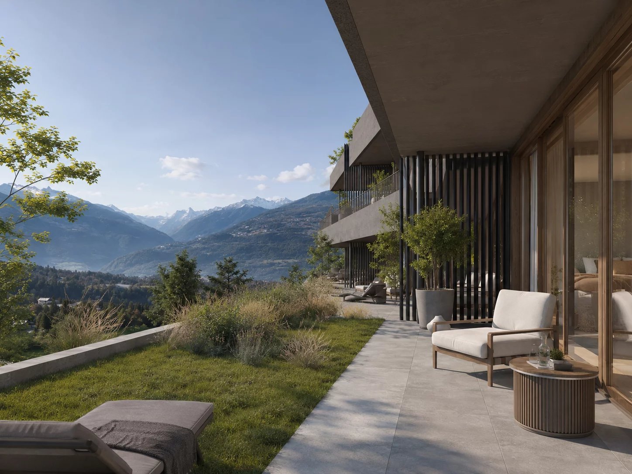
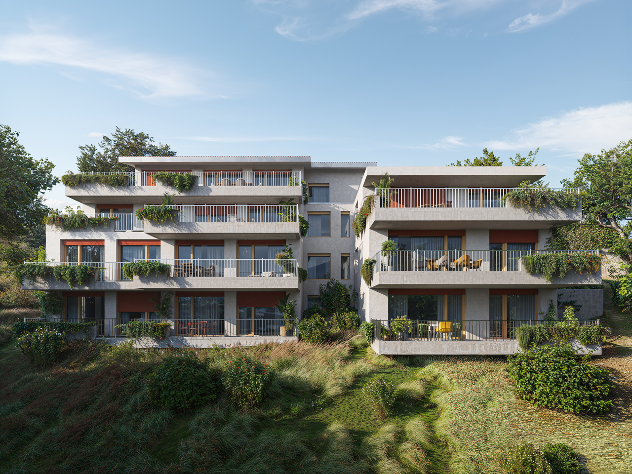
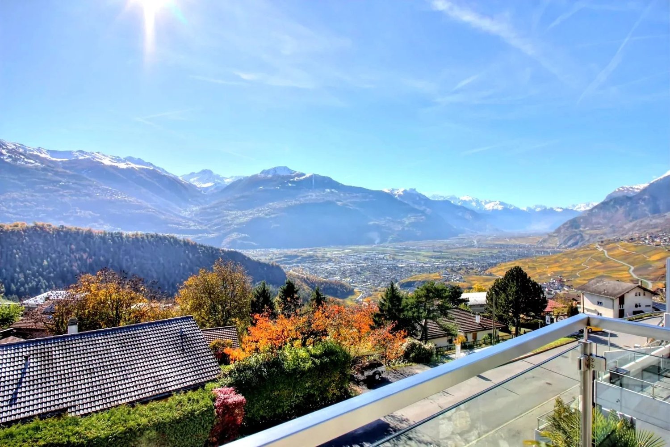
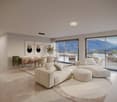
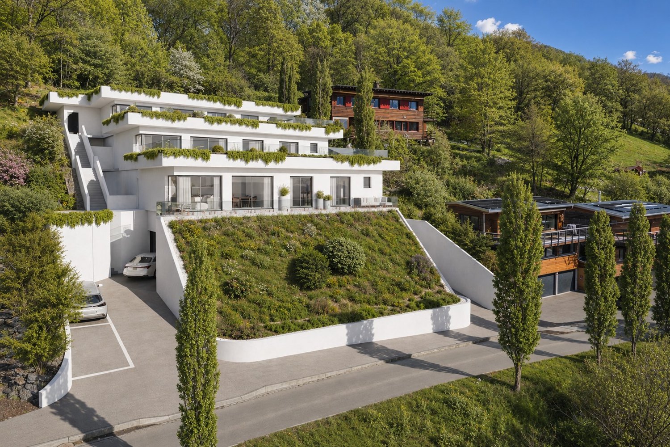
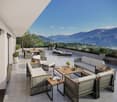
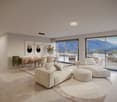
Pure lines for a unique living environment...Amma Immo is pleased to present "Greenline", an exceptional promotion of 4 buildings, nestled in the heights of Savièse (10 minutes from Sion). This unique project consists of 16 high-standard apartments, combining contemporary architecture and breathtaking panoramas over the Rhone Valley.Designed for refined and peaceful living, the residences offer:- Spacious, bright living areas thanks to large windows.- Roomy terraces with unobstructed views of the Alps.- A natural integration into the landscape, with green roofs and a purified aesthetic.- High-end finishes and customizable amenities.- Easy access, just a few minutes from Sion.In this new ecological promotion, architecture finds its meaning in natural light and the soothing presence of nature, integrated into the daily life of the habitat. Greenline is aimed at a demanding clientele, seeking a serene living space, both close to the city and immersed in a preserved environment.Composition of lot nB2-An entrance hall-An open kitchen on a pleasant living room-A storage room-An office / guest room-A master bedroom with an adjacent bathroom-A bedroom-A bathroom-A beautiful terrace-A green space-A cellarPARKING:2 indoor parking spaces, in addition to the sale price (CHF 35,000.- per space)

  • Parking space
  • Balcony / Terrace
  • Elevator
  • +2
Travel time
-
Mike Guigoz

Mike Guigoz

1 / 13
Mike Guigoz

Mike Guigoz

  • Parking space
  • Balcony / Terrace
  • Elevator
  • +2
4.5 rooms, 154m², CHF 1,090,000.–
Route de la Combettaz 10, 1965 Savièse

Bright attic with exceptional terrace and panoramic view

Pure lines for a unique living environment... Amma Immo has the pleasure of presenting "Greenline", an exceptional promotion of 4 buildings, nestled in the heights of Savièse (10 minutes from Sion). This unique project consists of 16 high-standard apartments combining contemporary architecture and breathtaking panoramas over the Rhone valley.Designed for a refined and peaceful lifestyle, the residences will offer:- Generous, bright living spaces thanks to large windows.- Spacious terraces with unobstructed views of the Alps.- A natural integration into the landscape, with green roofs and a purified aesthetic.- High-end finishes and personalized amenities.- Easy access, just a few minutes from Sion.In this new ecological promotion, architecture finds its meaning in natural light and the soothing presence of nature, integrated into the daily life of the habitat. Greenline is aimed at a demanding clientele, seeking a serene living space, both close to the city and immersed in a preserved environment.Composition of lot nC3- An entrance hall- An open kitchen on a pleasant living room- A storage room- A bedroom- An office- A master bedroom with an adjacent bathroom- A bathroom- A magnificent terrace- A cellarPARKING:2 indoor parking spaces, in addition to the sale price (CHF 35,000.- per space)

  • Parking space
  • Balcony / Terrace
  • Elevator
  • +2
Travel time
-
Roberto Triulzi

Roberto Triulzi

1 / 13
Roberto Triulzi

Roberto Triulzi

  • Balcony / Terrace
  • Garage
  • Elevator
  • +4
4.5 rooms, 94m², CHF 760,000.–
Chemin de la Vâsse 4, 1965 Granois (Savièse)

Stilvolle 4.5-Zimmer-Etagenwohnung in ruhiger Lage von Savièse

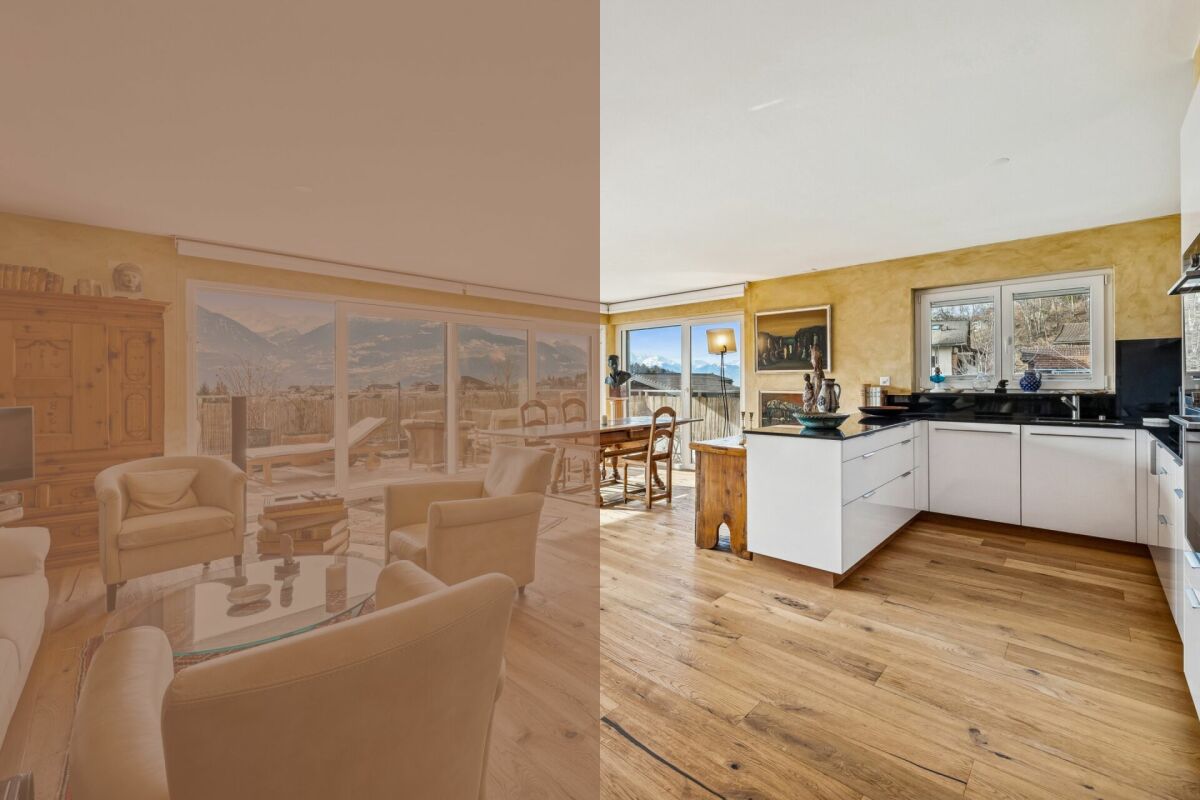
DEDiese stilvolle 4.5-Zimmer-Wohnung am Chemin de la Vâsse 4 in Savièse vereint zeitgemässen Wohnkomfort mit einer beeindruckenden Aussicht über das Rhonetal und die Walliser Alpen. Die im Jahr 2019 erstellte Liegenschaft präsentiert sich in moderner Massivbauweise und überzeugt durch ihre ruhige, leicht erhöhte Lage mit viel Sonne und Weitblick. Bereits die Zufahrt zur Überbauung gestaltet sich angenehm und übersichtlich. Über die asphaltierte Quartierstrasse erreichen Sie die Einfahrt zur Einstellhalle, wo Ihnen zwei komfortable Parkplätze zur Verfügung stehen. Von hier gelangen Sie witterungsgeschützt ins Gebäude und über das gepflegte Treppenhaus oder den Lift in das Erdgeschoss, wo sich die Einheit befindet.Auf einer Nettowohnfläche von rund 95 Quadratmetern entfaltet sich ein harmonisch gegliedertes Raumkonzept mit insgesamt 4.5 Zimmern. Herzstück der Wohnung ist der lichtdurchflutete Wohn- und Essbereich, der durch grosszügige Fensterflächen einen fliessenden Übergang auf den weitläufigen Balkon ermöglicht. Von hier aus eröffnet sich ein eindrückliche Berg- und Weitsicht, welche den Alltag mit einer besonderen Atmosphäre bereichert.Die offen gestaltete Küche mit Granitarbeitsfläche und hochwertigen Geräten wie Backofen, Combi-Steamer, Geschirrspüler sowie Kühl und Gefrierschrank ist funktional angeordnet und fügt sich elegant in den Wohnbereich ein. Parkettböden sowie Fussbodenheizung sorgen für ein angenehmes Raumklima und unterstreichen den gepflegten Gesamteindruck.Drei Räume bieten vielfältig Nutzungsmöglichkeiten, sei es als Schlaf-, Kinder-, Gäste- oder Arbeitszimmer. Das unmittelbar beim Eingangsbereich links gelegene Zimmer ist mit praktischen Einbauschränken ausgestattet und wird derzeit als stilvolle Garderobe beziehungsweise Ankleide genutzt, wodurch weiterer Stauraum und eine klare Organisation im Alltag geschaffen werden. Die beiden Nasszelle, die eine mit Badewanne die andere mit Dusche und Waschturm, gewährleisten zusätzlichen Komfort und eine angenehme Funktionalität im täglichen Gebrauch. Besonders hervorzuheben ist der edle Stucco-Veneziano-Verputz in den Wohn- und Schlafbereichen, der eine warme, elegante Ausstrahlung schafft und das stilvolle Gesamtbild der Einheit harmonisch abrundet. Ebenso beeindrucken ist der rund 29 Quadratmeter grosse Balkon, der den Wohnbereich ins Freie erweitert und ausreichend Platz für eine stilvolle Möblierung gewährt. Hier geniessen Sie sonnige Stunden mit freiem Blick auf die umliegende Bergwelt und das weite Tal.Insgesamt präsentiert sich diese Wohnung als hochwertiges Zuhause mit klarer Architektur, grosszügigem Aussenbereich und eindrucksvoller Aussicht in einer der attraktivsten Lagen oberhalb von Sitten.Verlangen Sie unsere ausführliche Verkaufsdokumentation für weitere interessante Informationen.Noch nicht das Richtige gefunden? Das Team von IMMOSEEKER steht Ihnen gerne zur Seite. FRCe magnifique appartement de 4,5 pièces situé au Chemin de la Vâsse 4 à Savièse allie un confort d'habitation contemporain à une vue imprenable sur la vallée du Rhône et les Alpes valaisannes. Construit en 2019, l'immeuble se présente dans une architecture moderne en construction massive et séduit par sa situation calme, légèrement surélevée, bénéficiant d'un excellent ensoleillement et d'un panorama dégagé.L'accès à la résidence est aisé et bien aménagé. Par la route de quartier asphaltée, vous rejoignez l'entrée du garage souterrain, où deux places de parc confortables sont à votre disposition. De là, vous accédez à l'immeuble à l'abri des intempéries, puis, par la cage d'escalier soignée ou l'ascenseur, au rez-de-chaussée où se situe l'appartement.Développé sur une surface habitable nette d'environ 95 m², le logement propose une distribution harmonieuse comprenant 4,5 pièces. Le coeur de l'appartement est constitué par le séjour et la salle à manger baignés de lumière, dont les larges baies vitrées offrent un accès fluide au vaste balcon. Depuis celui-ci, vous profitez d'une vue spectaculaire sur les montagnes et la vallée, conférant au quotidien une atmosphère privilégiée.La cuisine ouverte, dotée d'un plan de travail en granit et d'équipements de qualité tels qu'un four, un four combiné vapeur, un lave-vaisselle ainsi qu'un réfrigérateur avec congélateur, est agencée de manière fonctionnelle et s'intègre élégamment à l'espace de vie. Les sols en parquet ainsi que le chauffage au sol assurent un confort optimal et soulignent le standing soigné de l'ensemble.Trois pièces supplémentaires offrent de multiples possibilités d'aménagement, que ce soit en chambres à coucher, chambres d'enfants, bureau ou chambre d'amis. La pièce située immédiatement à gauche de l'entrée est équipée d'armoires encastrées pratiques et est actuellement aménagée en élégante garde-robe ou dressing, offrant ainsi un espace de rangement supplémentaire et une organisation optimale au quotidien. Les deux salles d'eau - l'une avec baignoire, l'autre avec douche et colonne de lavage - garantissent un confort accru et une fonctionnalité appréciable au quotidien.Le crépi décoratif de type stucco veneziano dans les espaces de vie et les chambres mérite une mention particulière, apportant une touche chaleureuse et raffinée qui complète harmonieusement le caractère élégant du bien. Le balcon d'environ 29 m² constitue également un atout majeur : il prolonge généreusement l'espace de vie vers l'extérieur et offre suffisamment de place pour un aménagement soigné. Vous y savourerez des moments ensoleillés avec une vue dégagée sur les montagnes environnantes et la vaste vallée.En résumé, cet appartement se distingue comme un bien de standing, à l'architecture claire, doté d'un spacieux espace extérieur et d'une vue exceptionnelle, situé dans l'un des secteurs les plus prisés audessus de Sion.Demandez notre documentation de vente détaillée pour plus d'informations intéressantes.Vous n'avez pas encore trouvé votre bonheur ? L'équipe d'IMMOSEEKER se fera un plaisir de vous aider.

  • Balcony / Terrace
  • Garage
  • Elevator
  • +4
Travel time
-
Marc Bachmann

Marc Bachmann

1 / 13
Marc Bachmann

Marc Bachmann

  • Balcony / Terrace
  • View
  • Elevator
  • +2
4.5 rooms, 163m², CHF 1,104,500.–
1965 Savièse

Beautiful app. 4.5 rooms new, splendid view, calm, optimal sunlight

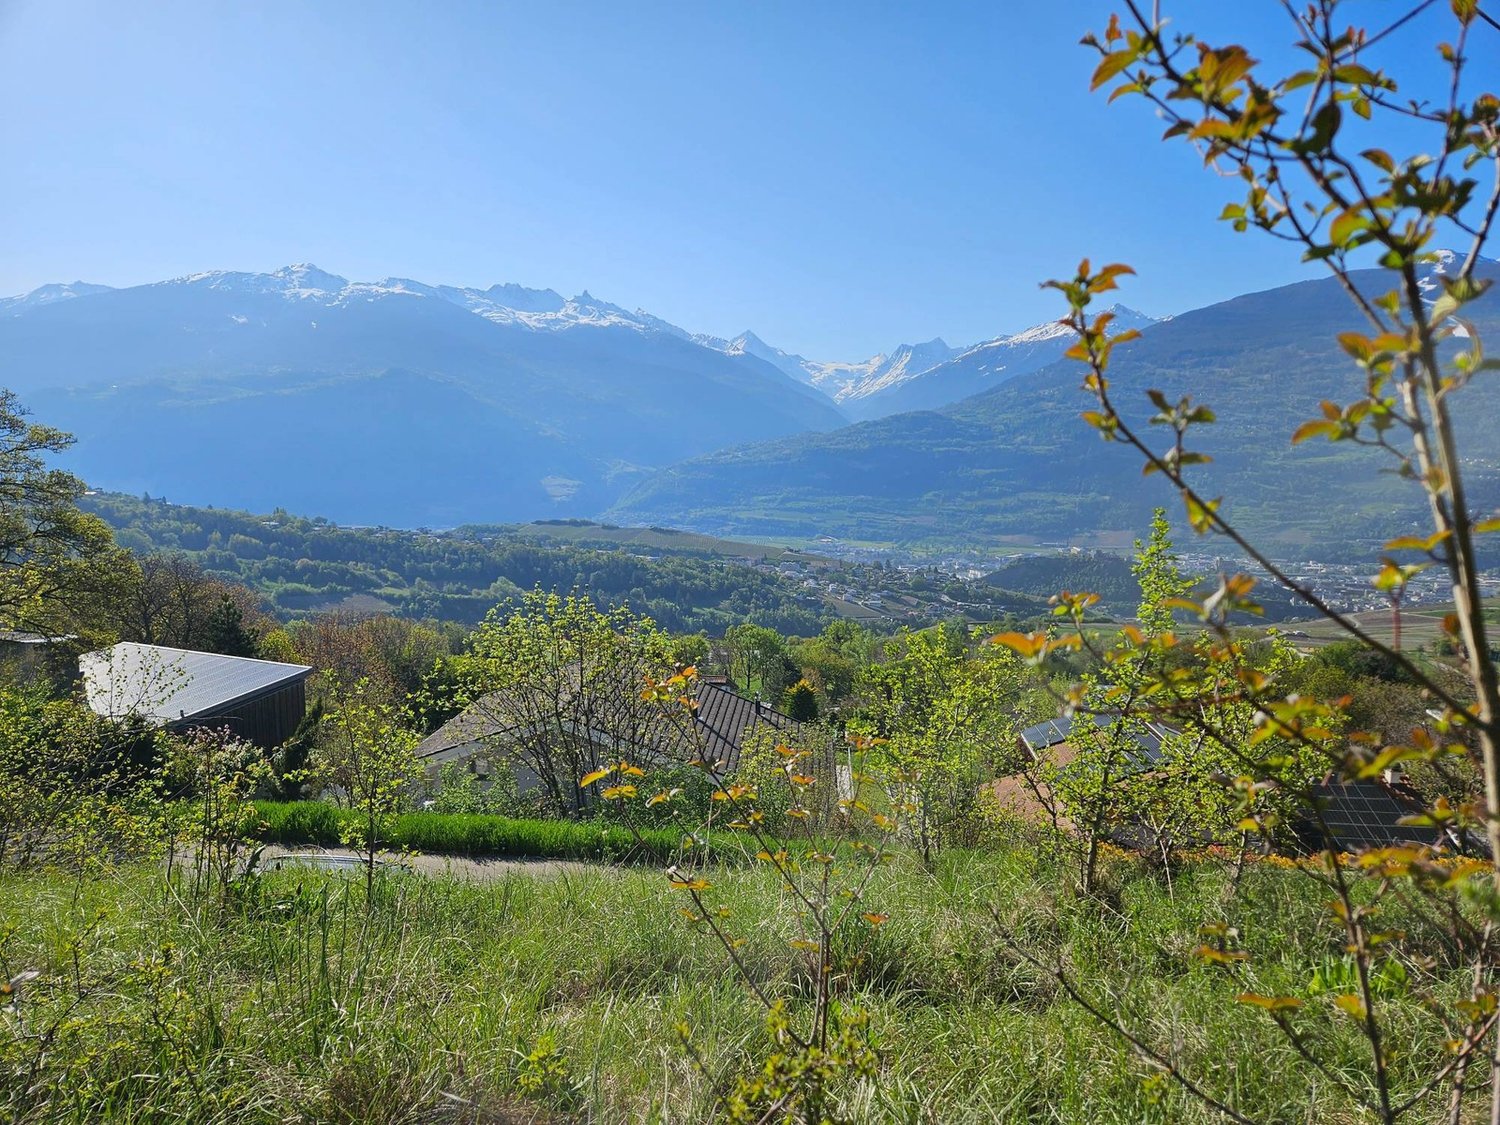
THE MAJOR PROJECT IS PROCEEDING WELL! AND ALREADY 5 SOLD OUT OF 8!APARTMENT N1 (Cr)This magnificent 4.5-room apartment on a high-end plan is part of a small residence of 8 apartments located near all the amenities of the commune. Its south-facing exposure gives it optimal sunlight throughout the year and it enjoys a breathtaking view of the plain up to Martigny as well as the Alpine arc, including the impressive Dent Blanche and the mythical Cervin.Highlights: • Savièse, a commune where it is good to live with all its activities and facilities • Near Sion and the Conthey commercial basin • Exceptional situation, very calm and close to all amenities and roads/railways • Breathtaking view with large clearance on the plain up to Martigny, on the Alpine arc, including the impressive Dent Blanche and the mythical Cervin • Excellent sunlight all year round, from morning to evening • All rooms are very bright thanks to the numerous and large windows • Very economical thanks to its heating/domestic hot water supply by air/water heat pump and its south-facing position • Sale as a secondary residence is authorized for Swiss citizens and persons holding a residence permit B or C Distances: • All amenities (shopping center, medical center, post office, schools, bakeries, restaurants, banks, etc.) in the center of Savièse are less than 950 meters away • Bus stop at 500 meters • Train station at 6.6 kilometers (11 minutes by car or 23 minutes by bus) • Highway junctions at 7.7 kilometers (8 minutes) All ski resorts (Anzère, Crans-Montana, 4 Vallées, Nax, Ovronnaz, etc.) and golf courses (Crans, Chermignon, Sion, Sierre, Leuk, etc.) in the central Valais are accessible in 30 minutes or less.The quality of life in the Savièse agglomeration is no longer to be proven and it has all the necessary amenities. The very developed social life and the numerous sports and cultural activities of the commune delight young and old. It is definitely the ideal place if you want to live near all amenities and the capital, while also enjoying a great calm and optimal sunlight all year round.This spacious and bright apartment has been designed with an open plan, an American kitchen, large windows, and a large terrace to enjoy the sunlight and the view to the maximum.It consists of: • Entrance hall with large space for wardrobe • Spacious living room of 56.26 m2 (including kitchen) with dining area, large windows to the south and west leading to the terrace • Fully equipped kitchen with central island • Parental bedroom with access to the balcony/terrace • Bedroom + dressing room (19.05 m2) • Bathroom with Italian shower • 2 double bedrooms (10.92 and 12.01 m2) with large window door leading to the balcony/terrace • Bathroom with Italian shower (possibility of having a bathtub) • Office • Spacious terrace of 39.56 m2 with south-east-west exposure • Cellar/laundry room (10.46 m2) with space for washing machine (access from the apartment) Miscellaneous: • 2 covered parking spaces at CHF 30,000.- per unit (in addition to the price and mandatory) • Triple glazing in aluminum outside and PVC inside • Heating/domestic hot water supply by air/water heat pump • Visible roof structure • Pipe...

  • Balcony / Terrace
  • View
  • Elevator
  • +2
Marc Bachmann

Marc Bachmann

1 / 12
Marc Bachmann

Marc Bachmann

  • Balcony / Terrace
  • View
  • Elevator
  • +2
4.5 rooms, 163m², CHF 1,108,600.–
1965 Savièse

Beautiful app. 4.5 rooms new, splendid view, calm, optimal sunshine

THE MAJOR WORK IS PROCEEDING WELL! AND ALREADY 5 SOLD OUT OF 8! APARTMENT N4 (Cr)This magnificent apartment of 4.5 rooms on a high-end plan is part of a small residence of 8 apartments located near all the amenities of the commune. Its south-facing exposure gives it optimal sunshine throughout the year and it enjoys a breathtaking view of the plain up to Martigny as well as the Alpine arc, including the impressive Dent Blanche and the mythical Cervin. Highlights : • Savièse, a commune where it is good to live with all its activities and amenities • Near Sion and the commercial basin of Conthey • Exceptional situation, very calm and close to all amenities and roads / railways • Breathtaking view with large clearance on the plain up to Martigny, on the Alpine arc, including the impressive Dent Blanche and the mythical Cervin • Excellent sunshine all year round, from morning to evening • All rooms are very bright thanks to the numerous and large windows • Very economical thanks to its heating / hot water by air / water heat pump and its south-facing position • Sale as a secondary residence is authorized for Swiss and persons holding a residence permit B or C Distances : • All amenities (shopping center, medical center, post office, schools, bakeries, restaurants, banks, etc.) of the center of Savièse are less than 950 meters away • Bus stop at 500 meters • Train station at 6.6 kilometers (11 minutes by car or 23 minutes by bus) • Highway junctions at 7.7 kilometers (8 minutes) All ski resorts (Anzère, Crans-Montana, 4 Vallées, Nax, Ovronnaz, etc.) and golf courses (Crans, Chermignon, Sion, Sierre, Leuk, etc.) of the central Valais are accessible in 30 minutes or less.The quality of life of the Savièse agglomeration is no longer to be proven and it has all the necessary amenities. The very developed social life and the numerous sports and cultural activities of the commune delight young and old. It is definitely the ideal place if you want to live near all amenities and the capital, while also enjoying a great calm and optimal sunshine all year round.This spacious and bright apartment has been designed with an open plan, with an American kitchen, large windows and a large terrace to enjoy the sunshine and the view to the maximum.It consists of : • Entrance hall with large space for wardrobe • Spacious living room of 56.36 m2 (including kitchen) with dining area, large windows to the south and west leading to the terrace • Fully equipped kitchen with central island • Parental bedroom with access to the balcony / terrace • Bedroom + dressing room (19.05 m2) • Bathroom with Italian shower • 2 double bedrooms (10.92 and 12.07 m2) with large window door leading to the balcony / terrace • Bathroom with Italian shower (possibility of having a bathtub) • Office space • Spacious terrace of 40.52 m2 with south-east-west exposure • Basement / laundry room (10.40 m2) with space for washing machine (access from the apartment) Various : • 2 covered parking spaces at CHF 30'000.- per unit (in addition to the price and mandatory) • Triple-glazed windows in aluminum outside and PVC inside • Heating / hot water by air / water heat pump • Visible roof structure • Empty tube waiting...

  • Balcony / Terrace
  • View
  • Elevator
  • +2
Marc Bachmann

Marc Bachmann

1 / 12
Marc Bachmann

Marc Bachmann

  • Balcony / Terrace
  • View
  • Elevator
  • +2
4.5 rooms, 158m², CHF 1,088,800.–
1965 Savièse

Beautiful app. 4.5 rooms, new, splendid view, calm, optimal sunlight

THE MAJOR WORK IS PROCEEDING WELL! AND ALREADY 6 SOLD OUT OF 8!APARTMENT N1This magnificent 4.5-room apartment on a high-standard plan is part of a small residence of 8 apartments located near all the amenities of the commune. Its south-facing exposure gives it optimal sunlight throughout the year and it enjoys a breathtaking view of the plain up to Martigny as well as the Alpine arc, including the impressive Dent Blanche and the mythical Cervin.Highlights: • Savièse, a commune where it is good to live with all its activities and facilities • Near Sion and the Conthey commercial basin • Exceptional situation, very calm and close to all amenities and roads/railways • Breathtaking view with large clearance on the plain up to Martigny, on the Alpine arc, including the impressive Dent Blanche and the mythical Cervin • Excellent sunlight all year round, from morning to evening • All rooms are very bright thanks to the numerous and large windows • Very economical thanks to its heating/domestic hot water by air/water heat pump and its south-facing position • Sale as a secondary residence is authorized for Swiss citizens and persons holding a residence permit B or C Distances: • All amenities (shopping center, medical center, post office, schools, bakeries, restaurants, banks, etc.) of the center of Savièse are less than 950 meters away • Bus stop at 500 meters • Train station at 6.6 kilometers (11 minutes by car or 23 minutes by bus) • Highway junctions at 7.7 kilometers (8 minutes) All ski resorts (Anzère, Crans-Montana, 4 Vallées, Nax, Ovronnaz, etc.) and golf courses (Crans, Chermignon, Sion, Sierre, Leuk, etc.) in the central Valais are accessible in 30 minutes or less.The quality of life in the Savièse agglomeration is no longer to be proven and it has all the necessary amenities. The very developed social life and the numerous sports and cultural activities of the commune delight young and old. It is definitely the ideal place if you want to live near all amenities and the capital, while also enjoying great calm and optimal sunlight all year round.This spacious and bright apartment has been designed with an open plan, an American kitchen, large windows, and a large terrace to enjoy the sunlight and the view to the maximum.It consists of: • Entrance hall with large storage space and office • Spacious living room of 53.51 m2 (including kitchen) with dining area, large windows to the south and west leading to the terrace • Fully equipped kitchen with central island • Parental bedroom with access to the balcony/terrace • Bedroom + dressing room (19.92 m2) • Bathroom with Italian shower • 2 double bedrooms (12 and 12.58 m2) with large window door leading to the balcony/terrace • Bathroom with Italian shower (possibility of having a bathtub) • Guest toilet • Spacious terrace of 51.67 m2 with south-east-west exposure • Cellar/laundry room (11.33 m2) with storage space for washing machines (adjacent to the apartment) Miscellaneous: • 2 covered parking spaces at CHF 30,000.- per unit (in addition to the price and mandatory) • Triple-glazed aluminum windows outside and PVC inside • Heating/domestic hot water by air/water heat pump • Visible roof structure • Empty pipe...

  • Balcony / Terrace
  • View
  • Elevator
  • +2
Laetitia Vouardoux

Laetitia Vouardoux

1 / 13
Laetitia Vouardoux

Laetitia Vouardoux

  • Balcony / Terrace
  • Garage
  • View
  • +3
4.5 rooms, 136m², CHF 889,000.–
1965 Granois (Savièse)

New promotion: An exclusive residence in the heart of Savièse

Your future starts here! New 4.5-room apartment - Promotion under construction in SavièseThe construction is progressing rapidly - Only 4 apartments out of 9 left!Discover Les Loggias, a residence composed of new 3.5 and 4.5-room apartments as well as splendid attics, designed to seduce a demanding clientele looking for an exceptional home on the Savièse hillside.The construction site is underway: an opportunity to seize.The work on the Les Loggias residence is in full progress. It's the ideal time to reserve your future new apartment in Granois. Depending on the progress of the construction site, you can also personalize certain finishes to create an interior that suits you.Discover apartment n4, a superb 4.5-room apartment of high standing, located in an intimate residence of only 9 apartments, currently under construction. Nestled in a quiet and privileged residential area in Savièse, this promotion benefits from an ideal location in close proximity to all amenities.Thanks to its west-facing exposure, this apartment enjoys remarkable sunlight throughout the year as well as an exceptional panoramic view of the Rhone plain up to Martigny and the emblematic peaks of the Valais Alps, including the Dent Blanche and the Matterhorn.The advantages of the promotion: • Contemporary residence with only 9 apartments • Quality construction with careful finishes • Quiet and residential area • Just a few minutes from Sion and the Conthey business district • All amenities are within walking distance • Breathtaking panoramic view of the Alps and the Rhone valley • Large windows offering exceptional natural light • Excellent energy performance thanks to an air-water heat pump and photovoltaic panels • Sale as a secondary residence for Swiss citizens as well as holders of a B or C permit is allowed A sought-after lifestyleSavièse is a particularly appreciated commune for its quality of life, its sunny climate, its proximity to the capital of Valais, and the richness of its associative, cultural, and sports life. It offers an ideal balance between tranquility, nature, and quick access to all essential infrastructure.Mountain lovers will appreciate the immediate proximity to the ski resorts of Anzère, Crans-Montana, the 4 Vallées, Nax, or Ovronnaz, all accessible in less than 30 minutes. The main golf courses in central Valais are also nearby.Location: • Bus stop within 1 minute's walk • School within 4 minutes' walk • Savièse center (shops, restaurants, banks, post office, medical center, schools) within 13 minutes' walk • Sion train station within 11 minutes by car or 23 minutes by public transport • Highway access within approximately 8 minutes Apartment n4:Located on the 1st floor, this apartment offers a weighted living area of 136.61 m², including a terrace, and seduces with its generous volumes and brightness.Distribution: • Entrance hall • Spacious living room of approximately 48 m² with living room, dining room, and open kitchen • Fully equipped kitchen • Large windows giving access to a 13 m² west-facing terrace • Parental bedroom of approximately 15 m² • Two bedrooms of approximately 12 m² each • Shower room with Italian shower (bath optional) • Bathroom with bathtub, WC, sink, and washing machine • Private cellar The lots:N 03 Reserved: Appart 1 - 4.5 rooms - ground floor west - 136.61 m² - CHF 819'000.-N 02 Sold:...

  • Balcony / Terrace
  • Garage
  • View
  • +3
Flamur Zhubi

Flamur Zhubi

1 / 14
Flamur Zhubi

Flamur Zhubi

  • Parking space
  • Balcony / Terrace
  • Garage
  • +7
4.5 rooms, 156m², CHF 1,250,000.–
Route de Mourlandan, 1965 Savièse

4.5-room apartment on the 1st floor - "Le Belvédère" residence

ZHUBI SAUTHIER Real Estate offers you exclusively this high-end apartment in a PPE of 3 units, located in the heights of Savièse. Discover the Belvédère Residence, an ultra-contemporary project overlooking the city of Sion and the Valère and Tourbillon castles. Nestled in a unique setting, with a spectacular view of the Rhone plain, these accommodations will guarantee you a unique living environment.The builder has given great importance to the careful design of every detail and the modern, sleek design. The large windows offer exceptional brightness, sublimating the interior spaces. Unit 01.01 apartment 4.5 rooms of 156m2 :- Private access via elevator or staircase- Entrance hall with large storage and wardrobe- Large living/dining room of 40m2 with open kitchen- Access to the 40m2 terrace facing south- Parental suite of 24m2 with private bathroom and access to the terrace- 2 bedrooms of 13m2 and 16m2 with access to the secondary west terrace of 20m2- Bathroom with washing column These apartments have private entrances via elevator or staircase. A large private cellar/storage room for each apartment, as well as covered parking spaces and private parking spaces on the ground floor, add a practical touch to this prestigious residence. The advantages: High-end finishes, ultra-modern design, heat production by heat pump, south-facing exposure. Complete file on request. Do not hesitate! Contact us! ZHUBI SAUTHIER REAL ESTATE - YOUR TRUSTED PARTNER

  • Parking space
  • Balcony / Terrace
  • Garage
  • +7
Travel time
-
Marc Bachmann

Marc Bachmann

1 / 12
Marc Bachmann

Marc Bachmann

  • Balcony / Terrace
  • View
  • Elevator
  • +2
4.5 rooms, 158m², CHF 1,088,400.–
1965 Savièse

Beautiful app. 4.5 rooms, new, splendid view, calm, optimal sunlight

THE MAJOR PROJECT IS PROCEEDING WELL! AND ALREADY 6 SOLD OUT OF 8! APARTMENT N4This magnificent 4.5-room apartment in a high-standard plan is part of a small residence of 8 apartments located near all the amenities of the commune. Its south-facing exposure gives it optimal sunlight throughout the year and it enjoys a breathtaking view of the plain up to Martigny as well as the Alpine arc, including the impressive Dent Blanche and the mythical Cervin. Highlights : • Savièse, a commune where it is good to live with all its activities and amenities • Near Sion and the Conthey business hub • Exceptional location, very calm and close to all amenities and roads/railways • Breathtaking view with large clearance on the plain up to Martigny, on the Alpine arc, including the impressive Dent Blanche and the mythical Cervin • Excellent sunlight all year round, from morning to evening • All rooms are very bright thanks to the numerous and large windows • Very economical thanks to its heating/domestic hot water supply by air/water heat pump and its south-facing position • Sale as a secondary residence is allowed for Swiss citizens and persons holding a residence permit B or C Distances : • All amenities (shopping center, medical center, post office, schools, bakeries, restaurants, banks, etc.) of the center of Savièse are less than 950 meters away • Bus stop at 500 meters • Train station at 6.6 kilometers (11 minutes by car or 23 minutes by bus) • Highway junctions at 7.7 kilometers (8 minutes) All ski resorts (Anzère, Crans-Montana, 4 Vallées, Nax, Ovronnaz, etc.) and golf courses (Crans, Chermignon, Sion, Sierre, Leuk, etc.) in the central Valais are accessible in 30 minutes or less.The quality of life in the Savièse agglomeration is no longer to be proven and it has all the necessary amenities. The very developed social life and the numerous sports and cultural activities of the commune revitalize young and old. It is definitely the ideal place if you want to live near all amenities and the capital, while enjoying a great calm and optimal sunlight all year round.This spacious and bright apartment has been designed in an open plan with an American kitchen, large windows, and a large terrace to enjoy the sunlight and the view to the maximum.It consists of : • Entrance hall with large space for storage and office • Spacious living room of 53.50 m2 (including kitchen) with dining area, large windows to the south and west leading to the terrace • Fully equipped kitchen with central island • Parental bedroom with access to the balcony/terrace • Bedroom + dressing room (19.53 m2) • Bathroom with Italian shower • 2 double bedrooms (12 and 12.98 m2) with large window door leading to the balcony/terrace • Bathroom with Italian shower (possibility of having a bathtub) • Guest toilet • Spacious terrace of 51.51 m2 with south-east-west exposure • Basement/laundry room (11.37 m2) with space for a washing machine (next to the apartment) Various : • 2 covered parking spaces at CHF 30'000.- per unit (in addition to the price and obligatory) • Triple-glazed aluminum windows outside and PVC inside • Heating/domestic hot water supply by air/water heat pump • Visible roof structure • Empty tube waiting for...

  • Balcony / Terrace
  • View
  • Elevator
  • +2
1 / 13
4.5 rooms, 133m², CHF 995,000.–
Rue de la Combettaz 31.1, 1965 Savièse

4.5-room apartment of very high standard - Ground floor - Savièse - Green Line

Building permit in force? Start of construction work planned for late 2026 Located within the Green Line development, this beautiful 4.5-room apartment occupies the ground floor of building C. Thanks to its terraced location in the natural slope of the land, it benefits from a beautiful intimacy, generous lighting, and a real sense of openness to the landscape. Volumes designed for comfort: Apartment B2 develops a gross living area of 116.75 m², complemented by a large terrace of 50.50 m² and a garden of 93 m², for a weighted gross living area of 133.58 m². It consists of: - a large living room with open kitchen and dining area of approximately 34 m²; - a comfortable parental suite; - 2 additional rooms, one of which can also serve as an office; - 1 bathroom; - 1 shower room; - 1 entrance hall and functional circulation areas. The large glazed openings naturally extend the living areas to the outside and allow you to fully enjoy the light and the unobstructed view. A terrace and garden designed as an additional room With over 50.5 m² of terrace and a 93 m² garden, it offers enough space to set up an outdoor lounge, a large dining table, and a relaxation area. Partially covered by the upper floor, it allows you to enjoy the outdoors during a large part of the year, while maintaining a direct relationship with the surrounding landscape and vegetation. A contemporary and sustainable residence The Green Line development offers a terraced construction of 16 apartments, designed to combine the advantages of a modern apartment with the intimacy and outdoor spaces of a single-family home. The planned services include: - underfloor heating with thermostats; - air-water heat pump; - photovoltaic panels on the roof; - large glazed openings with insulating glazing; - sliding doors and windows; - motorized slat blinds; - fiber optic and RJ45 connection; - video intercom; - elevator connecting the different levels and the parking lot; - centralized water softening system; - preparation of parking spaces for the installation of charging stations; - customizable interior finishes according to the progress of the work and the budgets provided. A cellar completes the property. Two indoor parking spaces are optional for CHF 35,000.- per space. A privileged location just a few minutes from Sion Located on the Route de la Combettaz, in a quiet residential area of Drône, the development benefits from a dominant position above the Rhone plain. An ideal setting for people looking for tranquility, nature, and an exceptional view, while being quickly connected to Savièse and the city of Sion. A new apartment with generous volumes, designed to enjoy light, calm, and Valaisan panorama every day. Contact us to receive the complete brochure, plans, construction description, and reservation conditions.


Travel time
-
1 / 8
4.5 rooms, 120m², CHF 995,000.–
Route de la Combettaz, 1965 Savièse

Lot 7 - 4.5 rooms new in attic

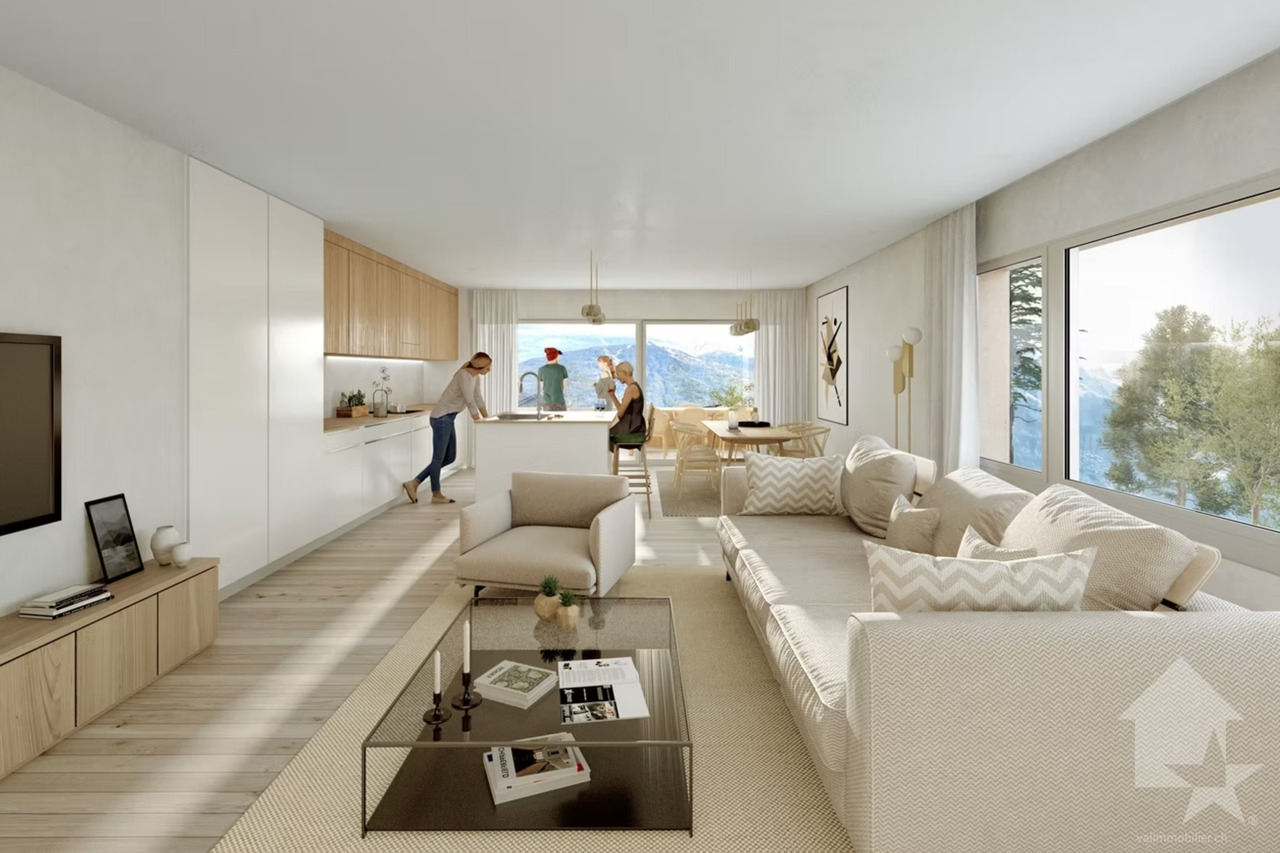
New exclusive promotion of 7 high-end apartments - Availability Autumn 2028.Discover the Résidence Tsablos, an exceptional new real estate project ideally located on the Route de la Combettaz, in the charming village of Drône, in the highly sought-after commune of Savièse. This intimate realization of only 7 apartments (3.5 and 4.5 rooms) offers a calm, dominant, and naturally lit living environment all year round.Architecture in terraces for a unique panoramaThe residence is designed to integrate perfectly into the saviésan slope and is distinguished by its terraced configuration. Each apartment has a large private outdoor space, a true extension of the living room, ideal for admiring the view.High-end interior finishesThe project prioritizes space, modern comfort, and material quality: • Generous volumes: Spacious and intelligently distributed living areas. • Maximum luminosity: Large windows for a total immersion in the landscape. • Finishing to the tenant's taste: Personalize your future interior entirely according to your tastes and the budgets of the promotion. Composition of the apartment: • Entrance hall of 9.5 m2 • Living room of 27.25 m2 with open kitchen • Possibility of enlarging the living room by opening the bedroom/office • Spacious master suite of 22.25 m2 with adjacent bathroom • Bedroom of 12 m2 • Bathroom of 4 m2 • Laundry room + storage of 3 m2 • Bedroom/office • Terrace of 45.75 m2 Parking options (extra): • Outdoor parking space: CHF 15'000.- • Covered parking space: CHF 20'000.- • Underground parking space: CHF 30'000.- Buy on plan and design your dream property.Contact us today to obtain the complete sales brochure, detailed plans, or a personalized interview.
Travel time
-
1 / 13
4.5 rooms, 135m², CHF 990,000.–
Route du Belvédère 26, 1965 Savièse

Superb 4.5-room attic in Savièse

Located in Savièse, this 4.5-room attic offers a privileged living environment with an exceptional panoramic view of the Rhône plain. With a surface area of approximately 135 m², this exceptional property stands out for its high-end finishes and complete home automation system, combining modern comfort and construction quality. It consists of the following: - Entrance hall with built-in wardrobes - Fully equipped corner kitchen, open to the living room - Spacious and bright living room with access to the outside - Master suite with fitted dressing room and private shower room - 2 Bedrooms - Bathroom/shower room with WC and connections for washing column - Balcony accessible from the living room and two bedrooms - Paved terrace with barbecue area ADDITIONAL OUTDOOR SPACE - Direct access from the terrace to an agricultural land of approximately 1,400 m² offering numerous possibilities for complementary developments - Currently maintained by a farmer PARTICULARITIES - Quiet and sought-after residential area - Unobstructed view of the plain - Integrated high-end home automation - Generous volumes and fluid circulation - High-quality finishes - 2 Indoor parking spaces in addition to the sale price: CHF 60,000.- AN OPPORTUNITY TO SEIZE This rare property on the market combines the advantages of a modern attic, exceptional outdoor space, and a dominant position on the Rhône plain. VIRTUAL VISIT AVAILABLE Explore this property from the comfort of your own home thanks to our immersive visit. Contact us to get the link! SAVIESE Nestled on the right bank hillside in the immediate vicinity of the town of Sion, Savièse consists of 6 villages grouping more than 8,000 inhabitants. Its geographical location and favorable sunshine make it an ideal place to live. The particular brightness of Savièse has even led painters to develop their artistic activities there, forming the Savièse School. Moreover, the cultural and associative life is very rich. Savièse will also delight hikers and other athletes who will enjoy both the hillside bisses and the alpine space extending to the Bernese Oberland via the Sanetsch pass. Savièse has all the useful infrastructure.

Travel time
-

Suggested properties for you based on search results

Other interesting objects