68 results - Flats for sale with Balcony / Terrace: Savièse

1 / 8
4.5 rooms120m²CHF 995,000.–
Route de la Combettaz, 1965 Savièse

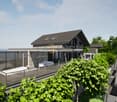
Lot 5 - 4.5 rooms new build with large terrace

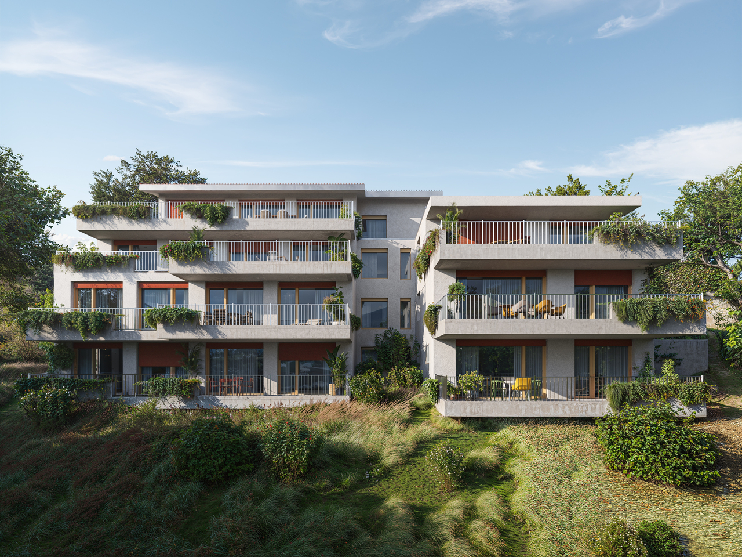
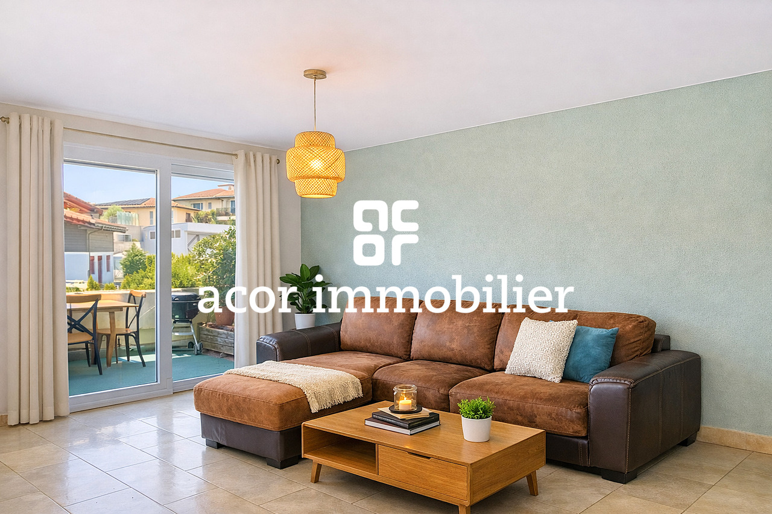
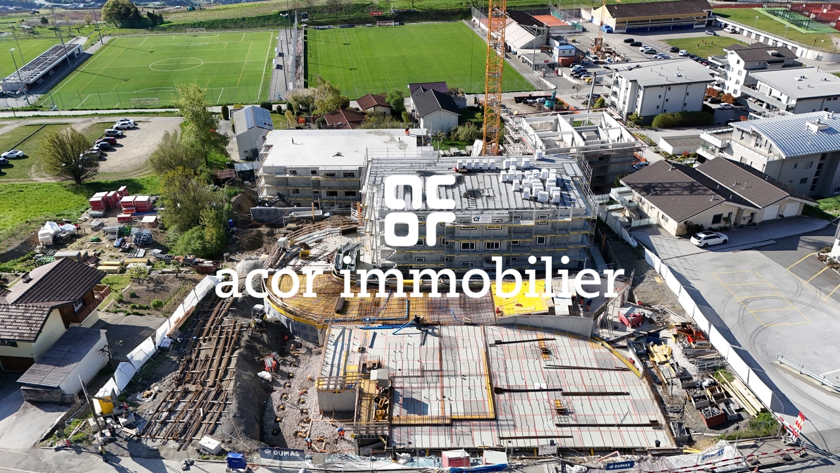
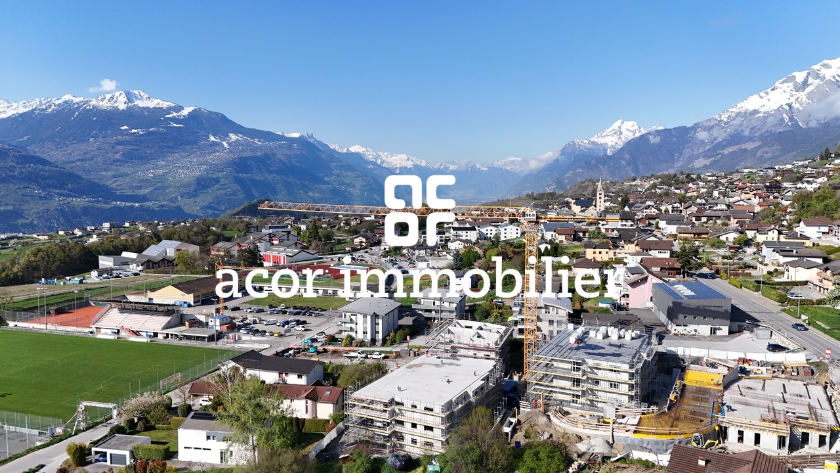
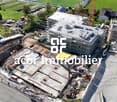
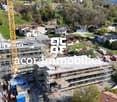
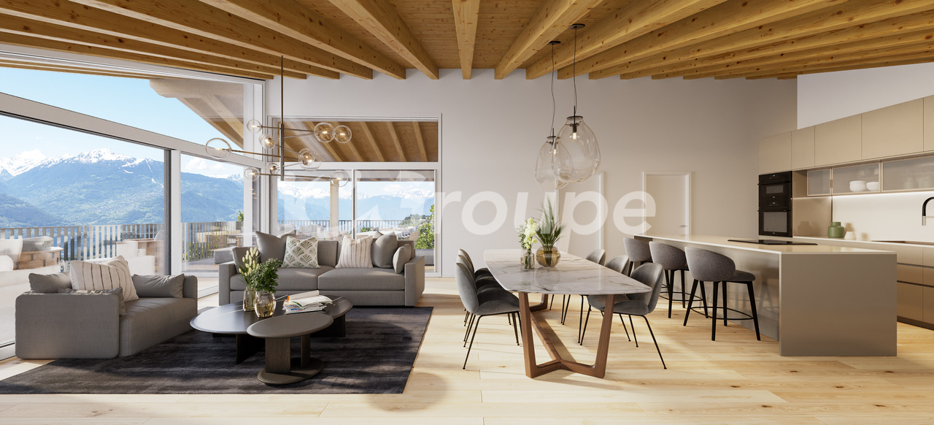
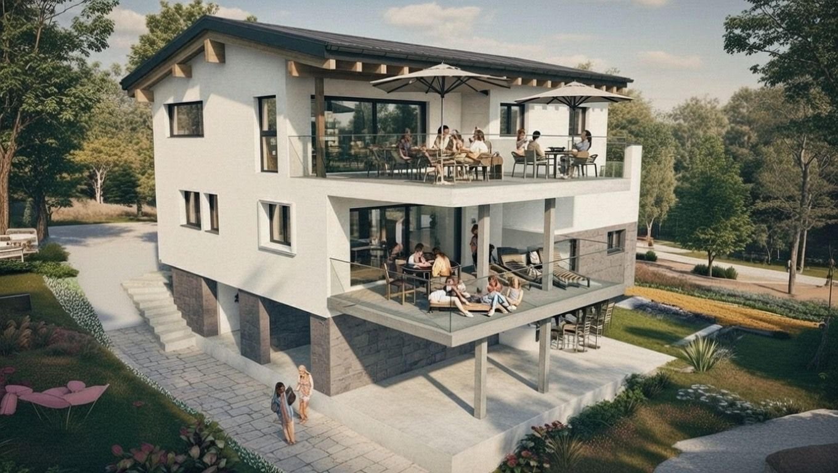
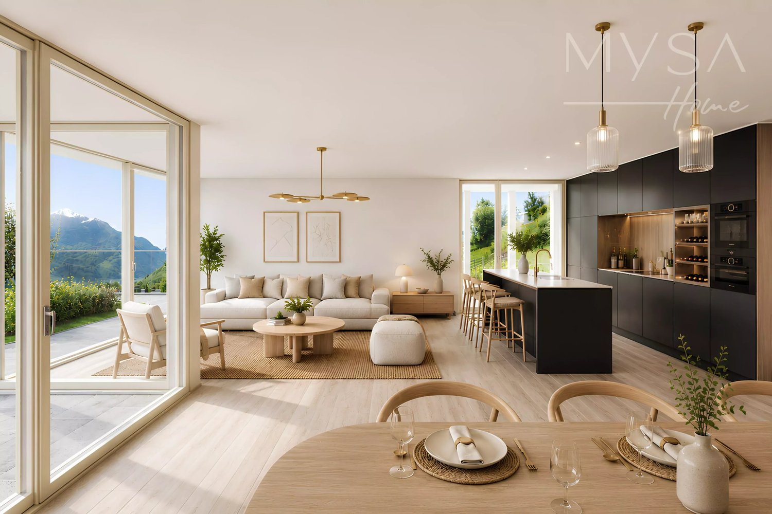
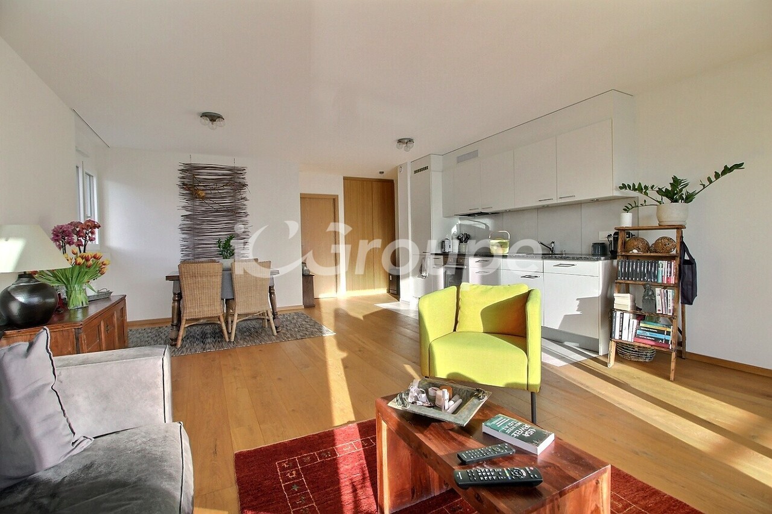
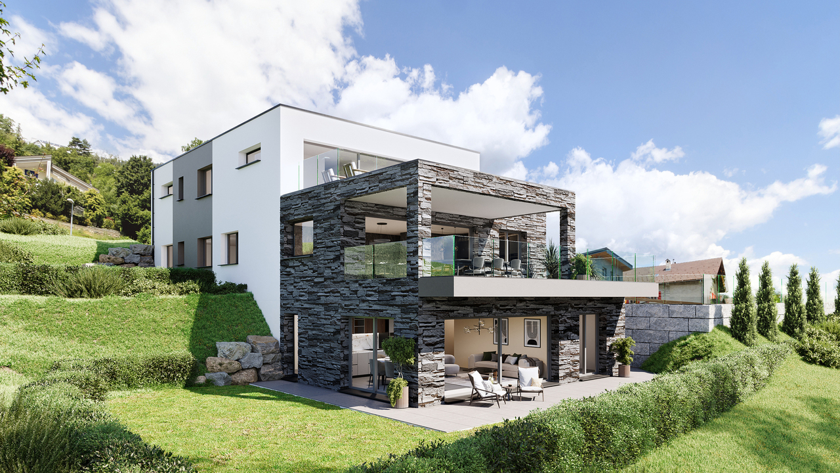
New exclusive promotion of 7 high-end apartments - Availability Autumn 2028.Discover the Résidence Tsablos, an exceptional new real estate project ideally located on the Route de la Combettaz, in the charming village of Drône, in the highly sought-after municipality of Savièse. This intimate realization of only 7 apartments (3.5 and 4.5 rooms) offers a calm, dominant, and naturally lit environment all year round.An architecture in terraces for a unique panoramaThe residence is designed to blend perfectly into the Savièse hillside and stands out for its terraced configuration. Each apartment has a large private outdoor space, a true extension of the living room, ideal for admiring the view.High-end interior finishesThe project prioritizes space, modern comfort, and material quality: • Generous volumes: Spacious and intelligently distributed living areas. • Maximum luminosity: Large windows for a total immersion in the landscape. • Customizable finishes: Personalize your future interior entirely according to your tastes and the budgets of the promotion. Apartment composition: • Entrance hall of 2.5 m2 • Spacious living room of 44.75 m2 with open kitchen • Three bedrooms of 13.25 m2, 13.75, and 15.75 m2 • Bathroom of 5 m2 • Guest toilet + laundry room of 4.5 m2 • Terrace of 47 m2 Parking options (additional): • Outdoor parking space: CHF 15'000.- • Covered parking space: CHF 20'000.- • Underground parking space: CHF 30'000.- Buy on plan and design your dream property.Contact us today to obtain the complete sales brochure, detailed plans, or for a personalized meeting.

Travel time
-
1 / 8
3.5 rooms98m²CHF 745,000.–
Route de la Combettaz, 1965 Savièse

Lot 4 - 3.5 rooms new

New exclusive promotion of 7 high-end apartments - Availability Autumn 2028.Discover the Résidence Tsablos, an exceptional new real estate project ideally located on the Route de la Combettaz, in the charming village of Drône in the highly sought-after commune of Savièse. This intimate realization of only 7 apartments (3.5 and 4.5 rooms) offers a calm, dominant, and naturally lit environment all year round.An architecture in terraces for a unique panoramaThe residence is designed to fit perfectly into the saviésan slope and stands out for its terraced configuration. Each apartment has a large private outdoor space, a true extension of the living room, ideal for admiring the view.High-end interior finishesThe project prioritizes space, modern comfort, and material quality: • Generous volumes: Spacious and intelligently distributed living areas. • Maximum luminosity: Large windows for total immersion in the landscape. • Finishes to the tenant's taste: Personalize your future interior entirely according to your tastes and the budgets of the promotion. Composition of the apartment: • Entrance hall of 4 m2 • Spacious living room of 38.25 m2 with open kitchen • Two bedrooms of 12.5 m2 and 15 m2 • Bathroom of 4.5 m2 • Guest toilet + laundry room of 5.75 m2 • Terrace of 19.5 m2 Parking options (extra): • Outdoor parking space: CHF 15,000.- • Covered parking space: CHF 20,000.- • Underground parking space: CHF 30,000.- Buy on plan and design your dream property.Contact us today to obtain the complete sales brochure, detailed plans, or for a personalized interview.

Travel time
-
1 / 8
4.5 rooms116m²CHF 885,000.–
Route de la Combettaz, 1965 Savièse

Lot 1 - 4.5 rooms new with large terrace

Exclusive new promotion of 7 high-end apartments - Availability Autumn 2028.Discover the Résidence Tsablos, an exceptional real estate project ideally located on the Route de la Combettaz, in the charming village of Drône, in the highly sought-after municipality of Savièse. This intimate realization of only 7 apartments (3.5 and 4.5 rooms) offers a calm, dominant, and naturally lit environment throughout the year.Architecture in terraces for a unique panoramaThe residence is designed to integrate perfectly into the Savièse hillside and is distinguished by its terraced configuration. Each apartment has a large, private outdoor space, a true extension of the living room, ideal for admiring the view.High-end interior finishesThe project prioritizes space, modern comfort, and material quality: • Generous volumes: Spacious and intelligently distributed living areas. • Maximum luminosity: Large windows for total immersion in the landscape. • Finishing to the tenant's liking: Personalize your future interior entirely according to your tastes and the budgets of the promotion. Composition of the apartment: • Entrance hall of 2.75 m2 • Spacious living room of 43.75 m2 with open kitchen • Two bedrooms of 12.75 m2 and 13 m2 • Parental bedroom of 15.75 m2 • Bathroom of 5 m2 • Guest toilet + laundry room of 4.5 m2 • Terrace of 24.75 m2 Parking options (extra): • Outdoor parking space: CHF 15'000.- • Covered parking space: CHF 20'000.- • Underground parking space: CHF 30'000.- Buy on plan and design your dream property.Contact us today to obtain the complete sales brochure, detailed plans, or for a personalized interview.

Travel time
-
1 / 8
3.5 rooms98m²CHF 735,000.–
Route de la Combettaz, 1965 Savièse

Lot 2 - 3.5 rooms new

New exclusive promotion of 7 high-end apartments - Availability Autumn 2028.Discover the Résidence Tsablos, an exceptional new real estate project ideally located on the Route de la Combettaz, in the charming village of Drône in the highly sought-after municipality of Savièse. This intimate realization of only 7 apartments (3.5 and 4.5 rooms) offers a calm living environment, dominant and bathed in natural light throughout the year.An architecture in terraces for a unique panoramaDesigned to integrate perfectly into the Savièse hillside, the residence stands out for its terraced configuration. Each apartment has a large private outdoor space, a true extension of the living room, ideal for admiring the view.High-end interior amenitiesThe project prioritizes space, modern comfort, and material quality: • Generous volumes: Spacious and intelligently distributed living areas. • Maximum luminosity: Large windows for total immersion in the landscape. • Finishes to the tenant's liking: Personalize your future interior entirely according to your tastes and the budgets of the promotion. Composition of the apartment: • Entrance hall of 3.75 m2 • Spacious living room of 38 m2 with open kitchen • Two bedrooms of 12.5 m2 and 15 m2 • Bathroom of 4.5 m2 • Guest toilet + laundry room of 5.75 m2 • Terrace of 19.5 m2 Parking options (extra): • Outdoor parking space: CHF 15'000.- • Covered parking space: CHF 20'000.- • Underground parking space: CHF 30'000.- Buy on plan and design the property of your dreams.Contact us today to obtain the complete sales brochure, detailed plans, or for a personalized interview.

Travel time
-
1 / 8
4.5 rooms116m²CHF 895,000.–
Route de la Combettaz, 1965 Savièse

Lot 3 - 4.5 rooms new build with large terrace

Exclusive new promotion of 7 high-end apartments - Availability Autumn 2028.Discover the Résidence Tsablos, an exceptional real estate project ideally located on the Route de la Combettaz, in the charming village of Drône, in the highly sought-after commune of Savièse. This intimate realization of only 7 apartments (3.5 and 4.5 rooms) offers a calm, dominant, and naturally lit environment all year round.An architecture in terraces for a unique panoramaDesigned to integrate perfectly into the Savièse hillside, the residence stands out for its terraced configuration. Each apartment has a large, private outdoor space, a true extension of the living room, ideal for admiring the view.High-end interior finishesThe project prioritizes space, modern comfort, and material quality: • Generous volumes: Spacious and intelligently distributed living areas. • Maximum luminosity: Large windows for a total immersion in the landscape. • Finishes to the tenant's taste: Personalize your future interior entirely according to your tastes and the budgets of the promotion. Composition of the apartment: • Entrance hall of 2.75 m2 • Spacious living room of 43.75 m2 with open kitchen • Two bedrooms of 13 m2 • Parental bedroom of 15.75 m2 • Bathroom of 5 m2 • Guest toilet and laundry room of 4.75 m2 • Terrace of 24.75 m2 Parking options (extra): • Outdoor parking space: CHF 15'000.- • Covered parking space: CHF 20'000.- • Underground parking space: CHF 30'000.- Buy off-plan and design your dream property.Contact us today to obtain the complete sales brochure, detailed plans, or for a personalized interview.

Travel time
-
1 / 13
4.5 rooms135m²CHF 990,000.–
1965 Savièse

Magnificent 4.5-room attic apartment

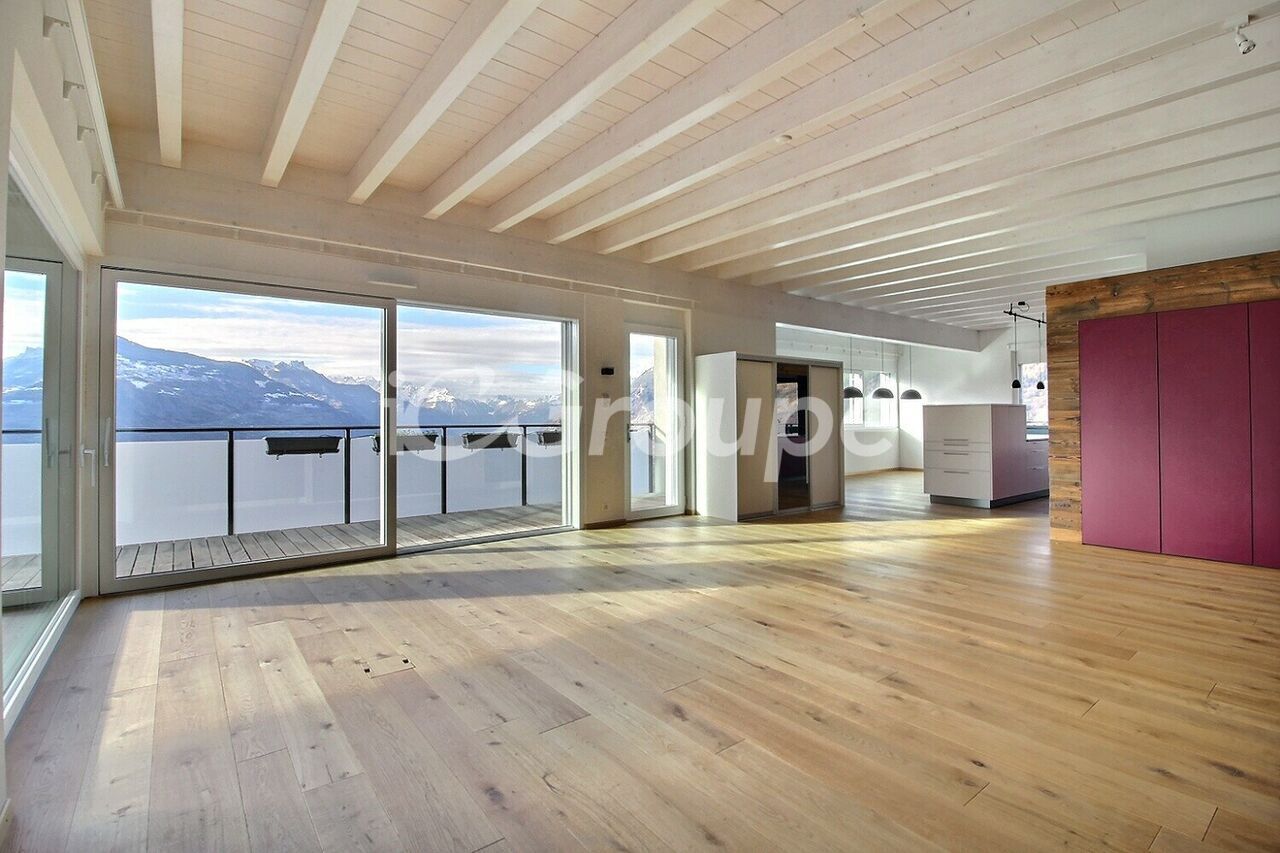
Located in the highly sought-after Chandolin district, in Savièse, this 4.5-room attic apartment offers a privileged living environment with an exceptional panoramic view of the Rhône plain, up to its famous bend. With a surface area of approximately 135 m², this exceptional property stands out for its high-end finishes and complete home automation system, combining modern comfort and construction quality. It consists of the following: - Entrance hall with built-in wardrobes - Fully equipped corner kitchen, open to the living room - Spacious and bright living room with access to the outside - Master suite with fitted dressing room and private shower room - 2 Bedrooms - Bathroom/shower room with WC and connections for washing column - Balcony accessible from the living room and the two bedrooms - Paved terrace with barbecue area ADDITIONAL OUTDOOR SPACE - Direct access from the terrace to an agricultural land of approximately 1,400 m² offering numerous possibilities for complementary developments - Currently maintained by a farmer PARTICULARITIES - Quiet and sought-after residential area - Unobstructed and exceptional view of the plain - Integrated high-end home automation - Generous volumes and fluid circulation - High-end finishes - 2 Indoor parking spaces in addition to the sale price: CHF 60,000.- AN OPPORTUNITY TO SEIZE This rare property on the market combines the advantages of a modern attic, exceptional outdoor space, and a dominant position on the Rhône plain. VIRTUAL VISIT AVAILABLE Explore this property from the comfort of your own home thanks to our immersive visit. Contact us to get the link! SAVIESE Nestled on the right bank hillside in the immediate vicinity of the town of Sion, Savièse consists of 6 villages grouping more than 8,000 inhabitants. Its geographical location and favorable sunshine make it an ideal place to live. The particular luminosity of Savièse has even led painters to develop their artistic activities there, forming the Savièse School. Moreover, the cultural and associative life is very rich. Savièse will also delight hikers and other sportsmen who will enjoy both the hillside bisses and the alpine space extending to the Bernese Oberland via the Sanetsch pass. Savièse has all the useful infrastructures. !!! MORE DETAILS AND SIMILAR PROPERTIES DIRECTLY ON TWIXY.CH

1 / 10
4.5 rooms105m²CHF 855,000.–
1965 Savièse

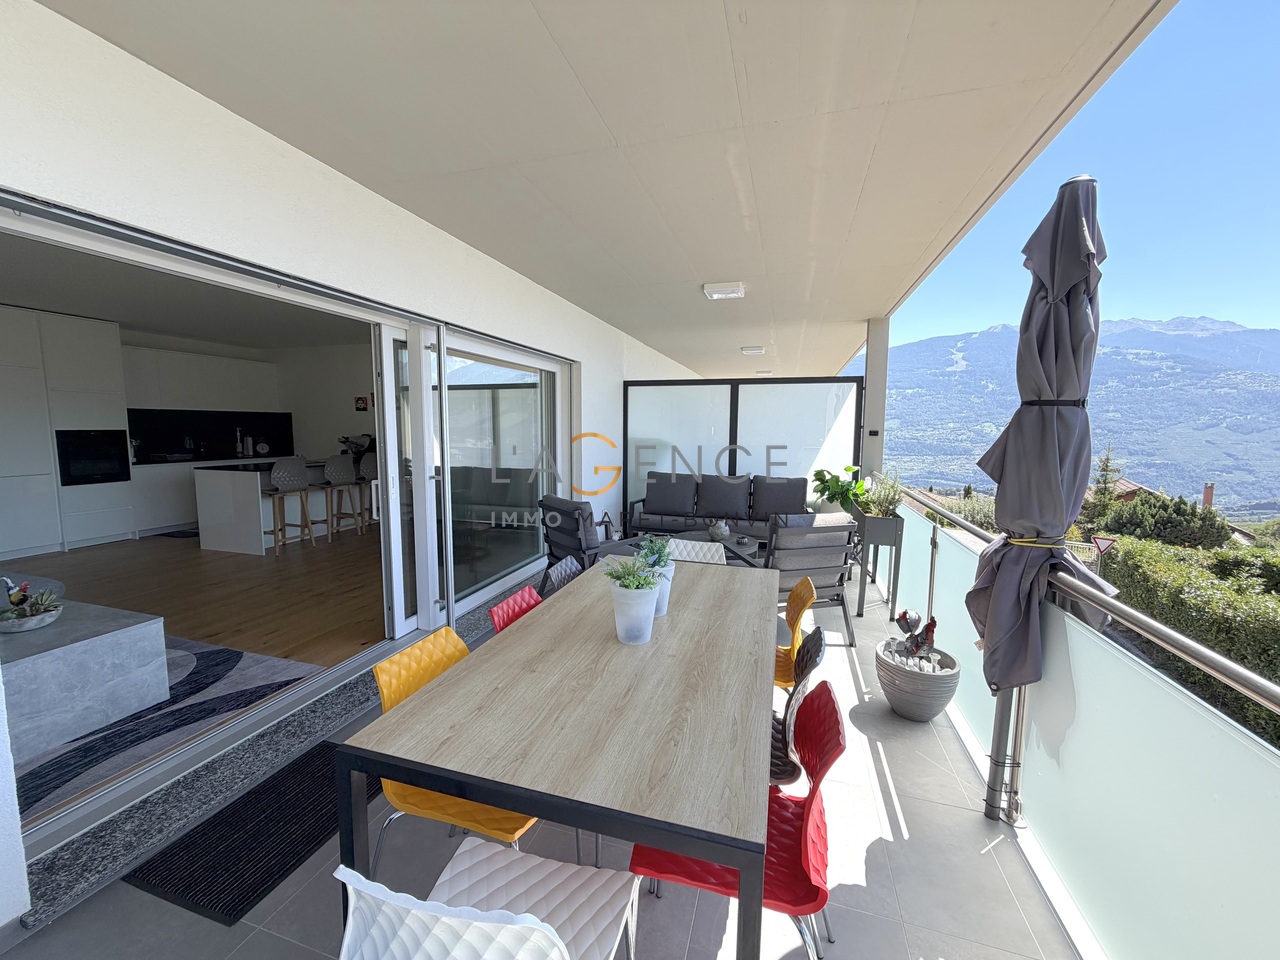
APARTMENT OF 4.5 ROOMS WITH LARGE TERRACE OF 21 M2

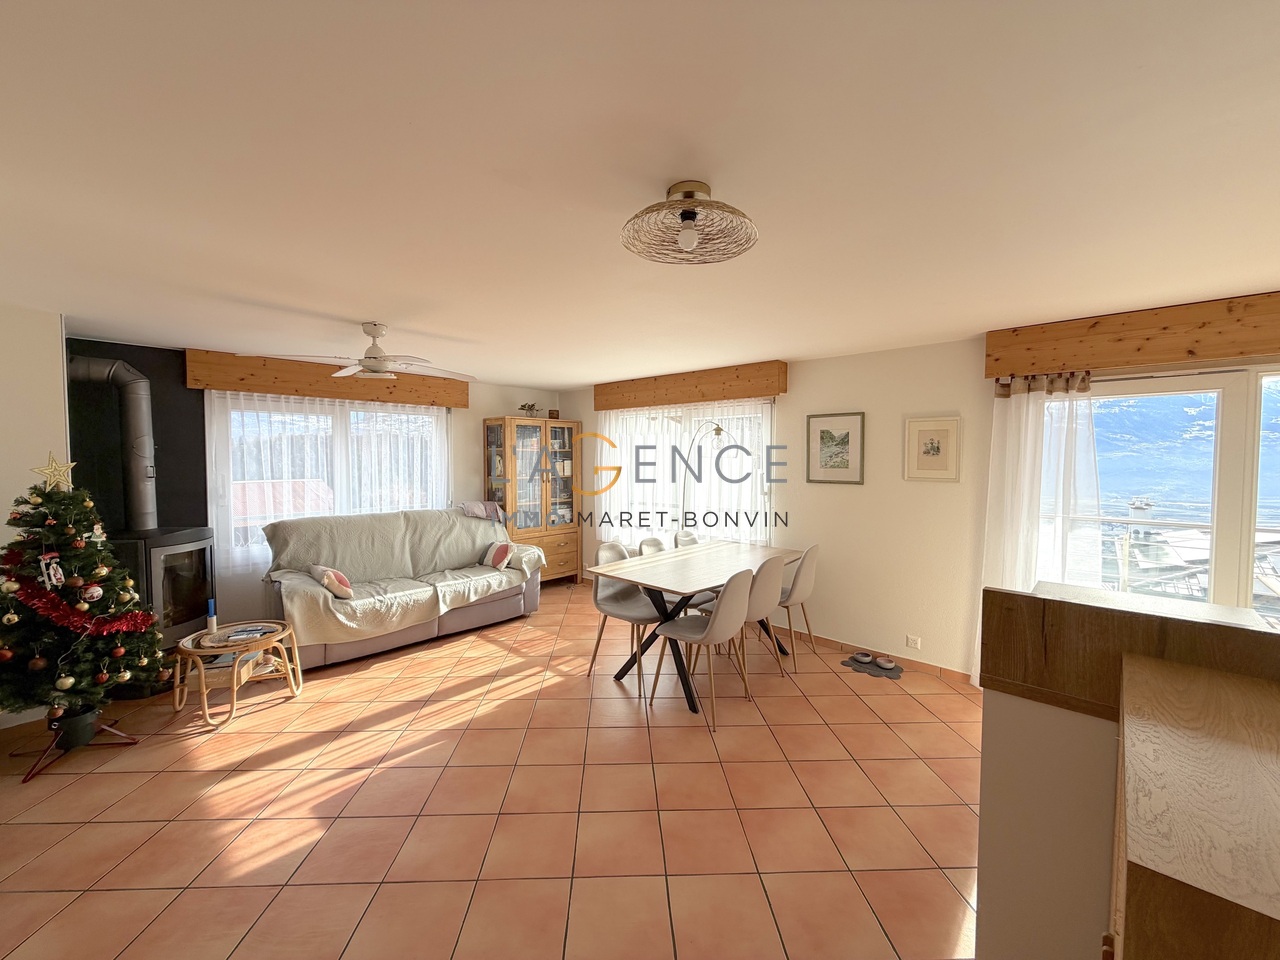
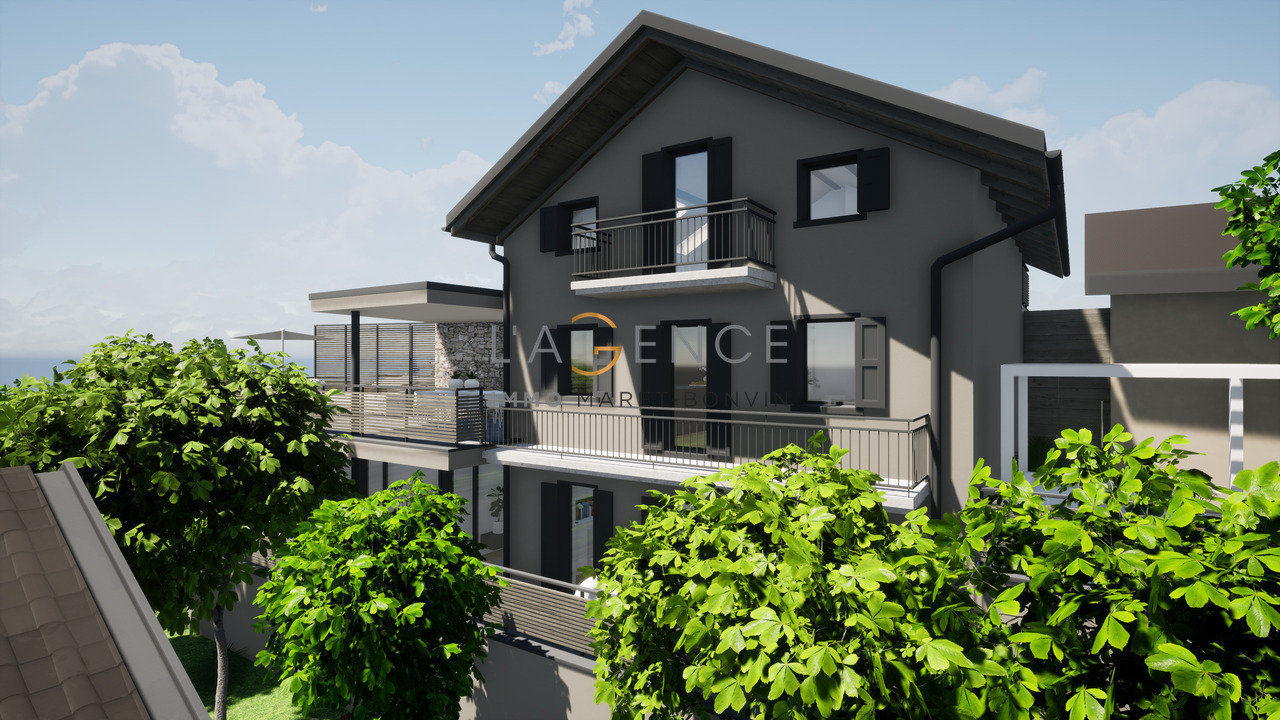
The Maret-Bonvin real estate agency offers:An exceptional property, like new, in the heart of the Savièse commune.Built in 2024, this superb 4.5-room apartment of 105 m² immediately seduces with its generous volumes, exceptional brightness, and the quality of its finishes.The pièce de résistance of the property is undoubtedly its vast living room bathed in light, harmoniously open to a modern and elegant kitchen, fully equipped with high-quality amenities.In the extension of the living room, a magnificent 21 m² terrace offers a true outdoor living space. It benefits from a very beautiful unobstructed view of the valley and the mountains, ideal for fully enjoying the beautiful days and evenings with family or friends.The sleeping area consists of three beautiful bedrooms, each with built-in wardrobes. The master bedroom has a private dressing room and its own bathroom with an Italian shower.A second bathroom, also equipped with an elegant Italian shower, completes the sleeping area perfectly.The advantages at a glance:- 4.5-room apartment built in 2024- 105 m² living area- 3 bedrooms- Built-in wardrobes in all bedrooms- Master bedroom with dressing room and private bathroom- 2 bathrooms with Italian showers- Large, particularly bright living room- Modern kitchen of high quality- 21 m² terrace- Beautiful view of the valley and the mountains- Covered parking space with electric charging station (in addition to the sale price 25'000.- Frs)- Direct access to the basement from the covered parking space- 1 outdoor parking space (in addition to the sale price 15'000.- Frs)- Property like new, without foreseeable renovation workA rare apartment on the market, which wonderfully combines modernity, comfort, brightness, and quality of life in a privileged setting of the Savièse commune.A visit is necessary to fully discover the volumes, the quality of the amenities, and the magnificent view offered by this property.www.lagenceimmo.ch

1 / 11
3.5 rooms119m²CHF 1,040,000.–
1965 Savièse

Splendid apartment with panoramic views of the mountains and the valley

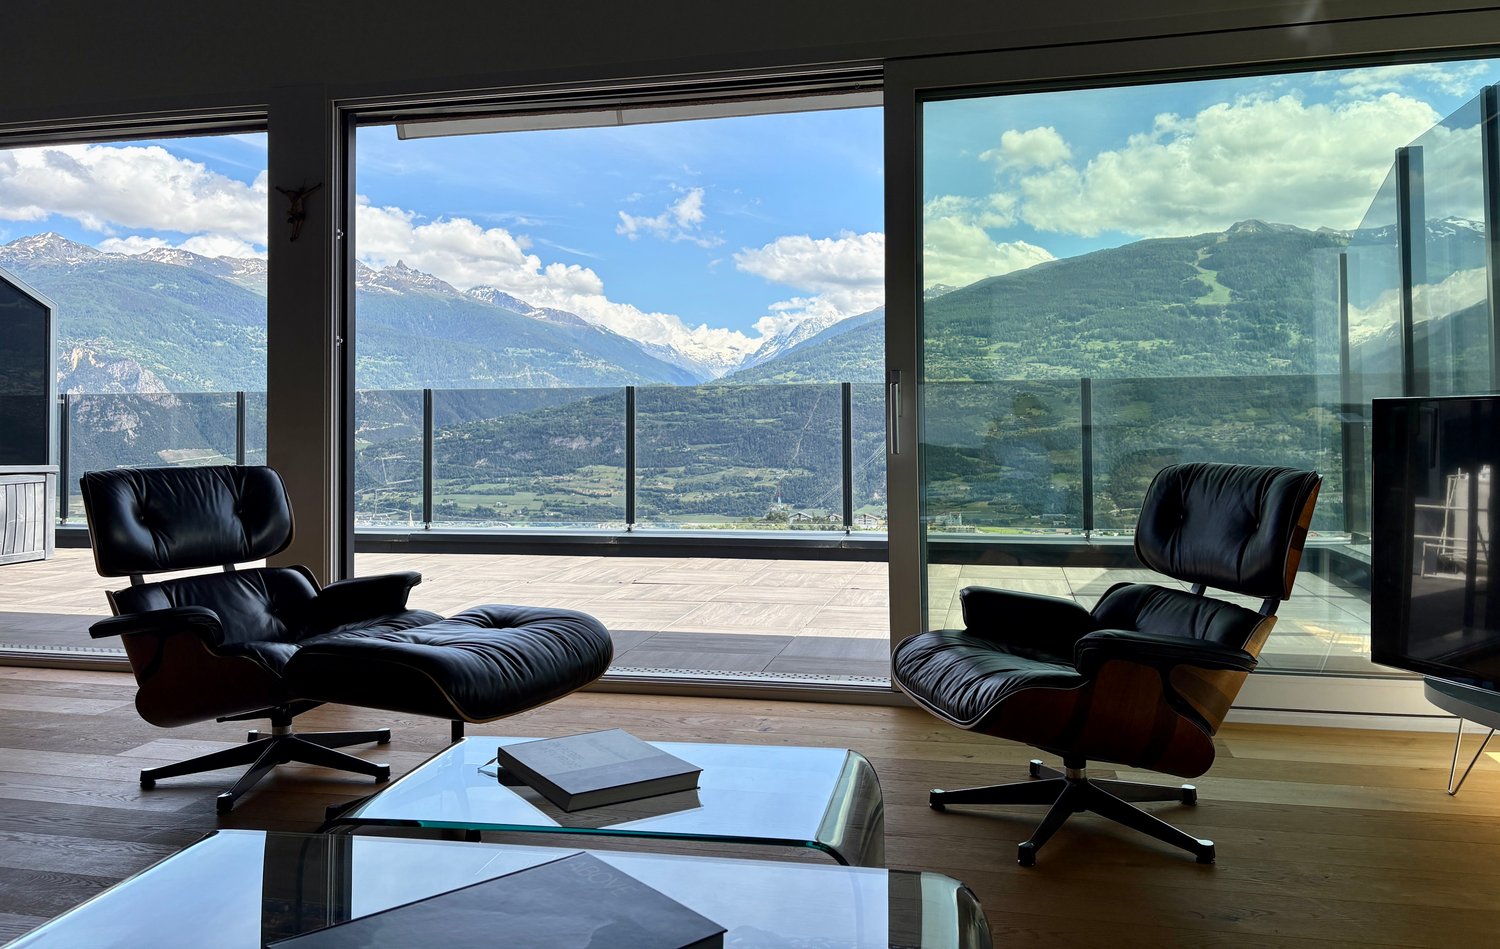
Discover in exclusivity this superb, rare 3.5-room apartment occupying the western part of the first floor of a modern, high-standard residence built in 2017 on the heights of Chandolin-Savièse. With its 150.2 m² of living space and high-end finishes, it offers a bright and harmonious living environment in a calm and green setting with spectacular views of the Valais Alps.Distribution and fittingsUpon entering, a hall equipped with built-in cupboards and a storage room/dressing room provides appreciable comfort. The vast main living space opens onto a magnificent, high-end, contemporary kitchen with a central island, LED lighting, and an American refrigerator. The entire living/dining area benefits from a uniform, high-end, ceramic-imitation parquet flooring, which is both warm and easy to maintain.The large, triple-glazed windows let in natural light throughout the day and open onto a magnificent corner terrace.The sleeping area comprises two south-facing bedrooms: • The first with a private shower room and direct access to the terrace. • The second, also facing the terrace, has a private bathroom with a bathtub and shower, separated by elegant Japanese curtains. Outdoor spacesThe south- and west-facing terrace offers optimal sunlight throughout the year. With its ceramic tile flooring, glass railings, and unobstructed view extending from the Dent Blanche to the Grand Combin, it constitutes a true extension of the living room.Services and equipmentThe finishes of this property meet superior quality standards: • Complete domotics system (indoor and outdoor lighting, blinds, curtains, heating). • Floor heating with heat pump. • Central vacuum cleaner. • High-end decorative curtains with folds. A private, adjacent room on the same floor, fitted out as a laundry room with a washing machine and storage space, ideally complements the comfort of the apartment.Residence and situationThe residence, composed of only six apartments, offers an exclusive and peaceful setting. A lift serves the floor directly from the underground parking. Located in close proximity to the forest and just fifteen minutes from Sion and the motorway, this apartment benefits from a rare combination of tranquility and proximity to amenities.Annexes • A double, enclosed parking space with an electric door in a secure parking deck, in addition to the price of CHF 50'000.–.

1 / 5
  • Balcony / Terrace
  • Pets allowed
  • View
  • +1
4.5 rooms179m²CHF 1,270,000.–
1965 Savièse

The Jewel of Diolly - Exceptional and Unique

Welcome to your future oasis of peace and comfort! The Jewel of Diolly, an exceptional and high-quality project, awaits you! This small building with 2 x 3 apartments and elevator is located in one of the most sought-after neighborhoods on the heights of Sion, in the municipality of Savièse in Diolly. The care taken in every detail of the construction makes it an architect's promotion of the highest level (underfloor heating with heat pump - reversible in summer "freecooling", double flow ventilation optional, photovoltaic panels on the roof, motorized vertical blinds, possibility of adapting the terrace and vegetating the garden at will,...) Key features: Generous area: Enjoy a spacious and bright living space thanks to large windows that flood the area with natural light. Exceptional 50 m² terrace with garden: Ideal for moments of relaxation, outdoor meals or simply to admire the breathtaking view of the castles of Sion. Privileged location: Just a few minutes from the city of Sion. This exceptional property will meet all your expectations and offer you an unparalleled living environment. Distribution: - Entrance hall with dressing room - Guest toilet - Cellar - Spacious and bright kitchen - Large living/dining room with south orientation and access to the covered terrace - 2 large bedrooms with access to the terrace - Bathroom - Dressing room/library/office space - Master bedroom with private bathroom Annexes: - Covered parking space with extension (CHF 45'000.- extra) - Additional covered parking space (CHF 25'000.- extra) - Outdoor parking space (on request) Would you like to know more? Do not hesitate to contact us. Your dream of owning a property starts here!

  • Balcony / Terrace
  • Pets allowed
  • View
  • +1
Romaine Christen-Studer

Romaine Christen-Studer

1 / 3
Romaine Christen-Studer

Romaine Christen-Studer

  • Balcony / Terrace
  • Elevator
3.5 rooms90m²CHF 730,000.–
1965 Savièse

3.5 rooms - Under construction in the heart of Savièse!

Discover this exceptional real estate project, currently under construction, combining modernity, comfort, and refinement!Ideally located in the heart of the sought-after municipality of Savièse, it benefits from a strategic location in close proximity to all essential amenities: public transportation, post office, schools, shops, restaurants, theater, bank, and medical center.Composed of three contemporary buildings with 10 to 12 apartments spread over three levels, it offers studios as well as 2.5, 3.5, and 4.5 room apartments, and features a spacious underground parking garage. Each apartment benefits from a private outdoor space offering a panoramic view of the mountains, a south-facing exposure guaranteeing optimal sunlight, and an individual cellar.Designed to combine modern comfort and energy efficiency, the buildings are connected to district heating and equipped with photovoltaic solar panels.Available 3.5 room apartments in buildings A and C:Apartment A.00.01: CHF 730,000- Ground floor, building A- Living area: 99 m2- Terrace area: 30 m2- Weighted area: 114 m2Apartment A.01.01: CHF 750,000- 1st floor, building A- Living area: 96 m2- Terrace area: 34 m2- Weighted area: 113 m2Apartment C.00.01: CHF 770,000- Ground floor, building C- Living area: 91 m2- Terrace area: 20 m2- Weighted area: 100 m2Apartment C.01.01: CHF 790,000- 1st floor, building C- Living area: 91 m2- Terrace area: 20 m2- Weighted area: 100 m2Parking spaces in the underground garage can be purchased optionally for CHF 50,000 per space.Don't miss this opportunity to invest in a new, high-quality apartment in Savièse! For more information, contact us today!

  • Balcony / Terrace
  • Elevator
1 / 9
3.5 rooms116m²CHF 970,000.–
1965 Savièse

High-standard apartment with large terrace and panoramic view

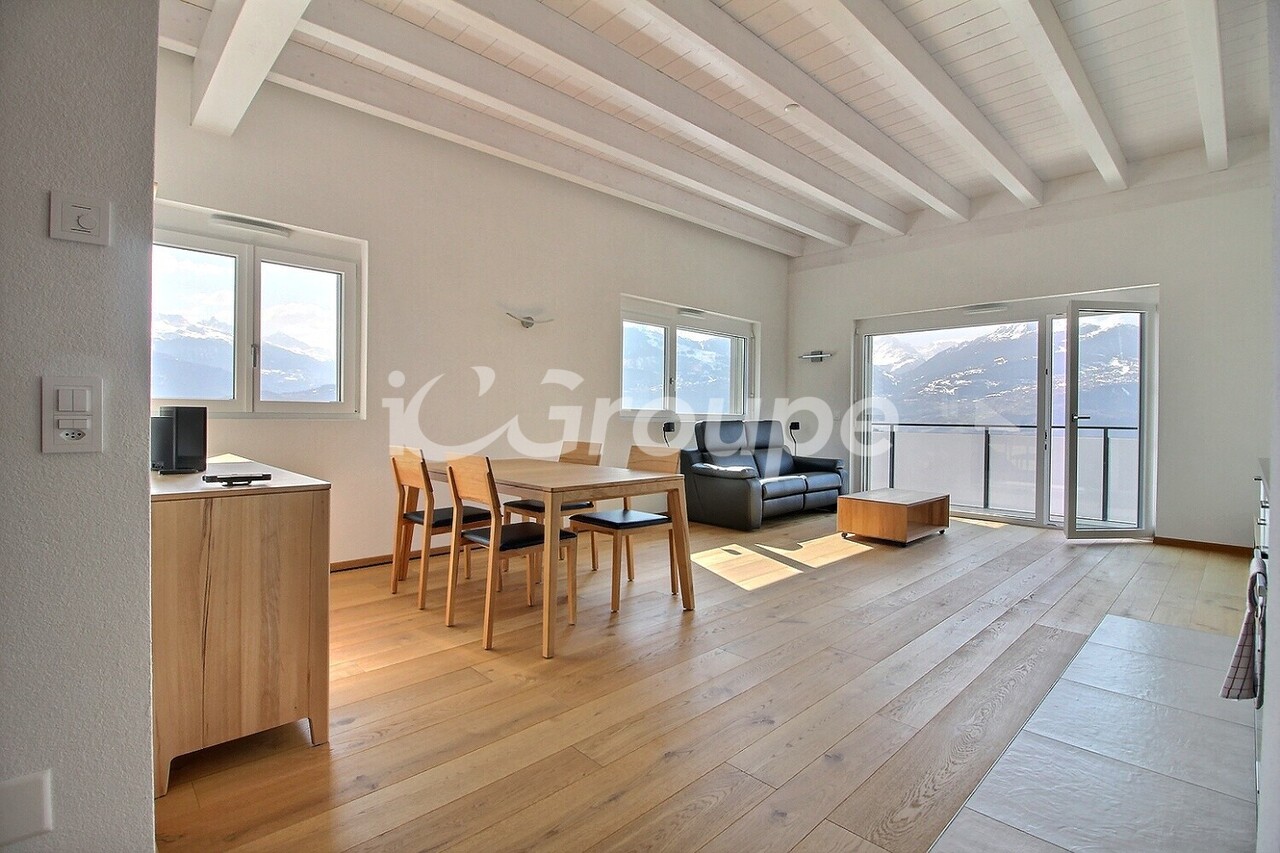
Discover in exclusivity this superb 3.5-room apartment occupying the entire eastern part of the first floor of an elegant residence built in 2017, comprising only six apartments. With a generous surface area of 138 m², it seduces with its refinement, its high-end finishes, and its privileged location facing the Valais Alps.Distribution and amenitiesThe living space is articulated around a vast living room bathed in light, enhanced with triple-glazed windows and wall spots with ambient lighting. The open kitchen is elegant and functional, with a central island and high-end appliances. The floor in ceramic stone Pietra Luni gives the whole a contemporary and harmonious aesthetic.The apartment has two spacious bedrooms: • East bedroom with private shower room and direct access to the main terrace. • South bedroom with built-in wardrobes, a complete bathroom with bathtub and shower, as well as a private balcony of 11.45 m². Outdoor spacesThe corner terrace, oriented south and east, offers optimal sunlight throughout the year. With its ceramic stone paving, glass railings, and spectacular view stretching from the Dent Blanche to the Grand Combin, it constitutes a true extension of the living space.Services and equipmentThe finishes meet the highest requirements: • Complete domotics system (interior and exterior lighting, blinds, curtains, heating). • Floor heating with heat pump. • Central vacuum cleaner. • Custom-made decorative curtains with high-quality folds. An adjacent independent room on the same floor, arranged as a laundry room and storage space, ideally complements this exceptional property. This private area with parquet flooring and meticulous finishes offers a comfort and practicality that is rarely found – far beyond a simple cellar.Residence and situationThe residence, which is calm and perfectly maintained, benefits from an elevator directly connecting the underground parking to the apartment's floor. Ideally located on the heights of Chandolin-Savièse, on the edge of the forest, this property enjoys a peaceful environment while being only 15 minutes from the city of Sion and the motorway.This recent apartment, in an irreproachable state, represents a unique opportunity to live in one of the most sought-after areas of Valais.Annexes - in addition • Two indoor parking spaces in a secure parking lot, in addition to the price of CHF 25,000.- each. Note: Some images (non-contractual) have been virtually furnished to illustrate the potential for layout and to allow for better projection into the apartment. The apartment is sold unfurnished.

Suggested properties for you based on search results

Other interesting objects