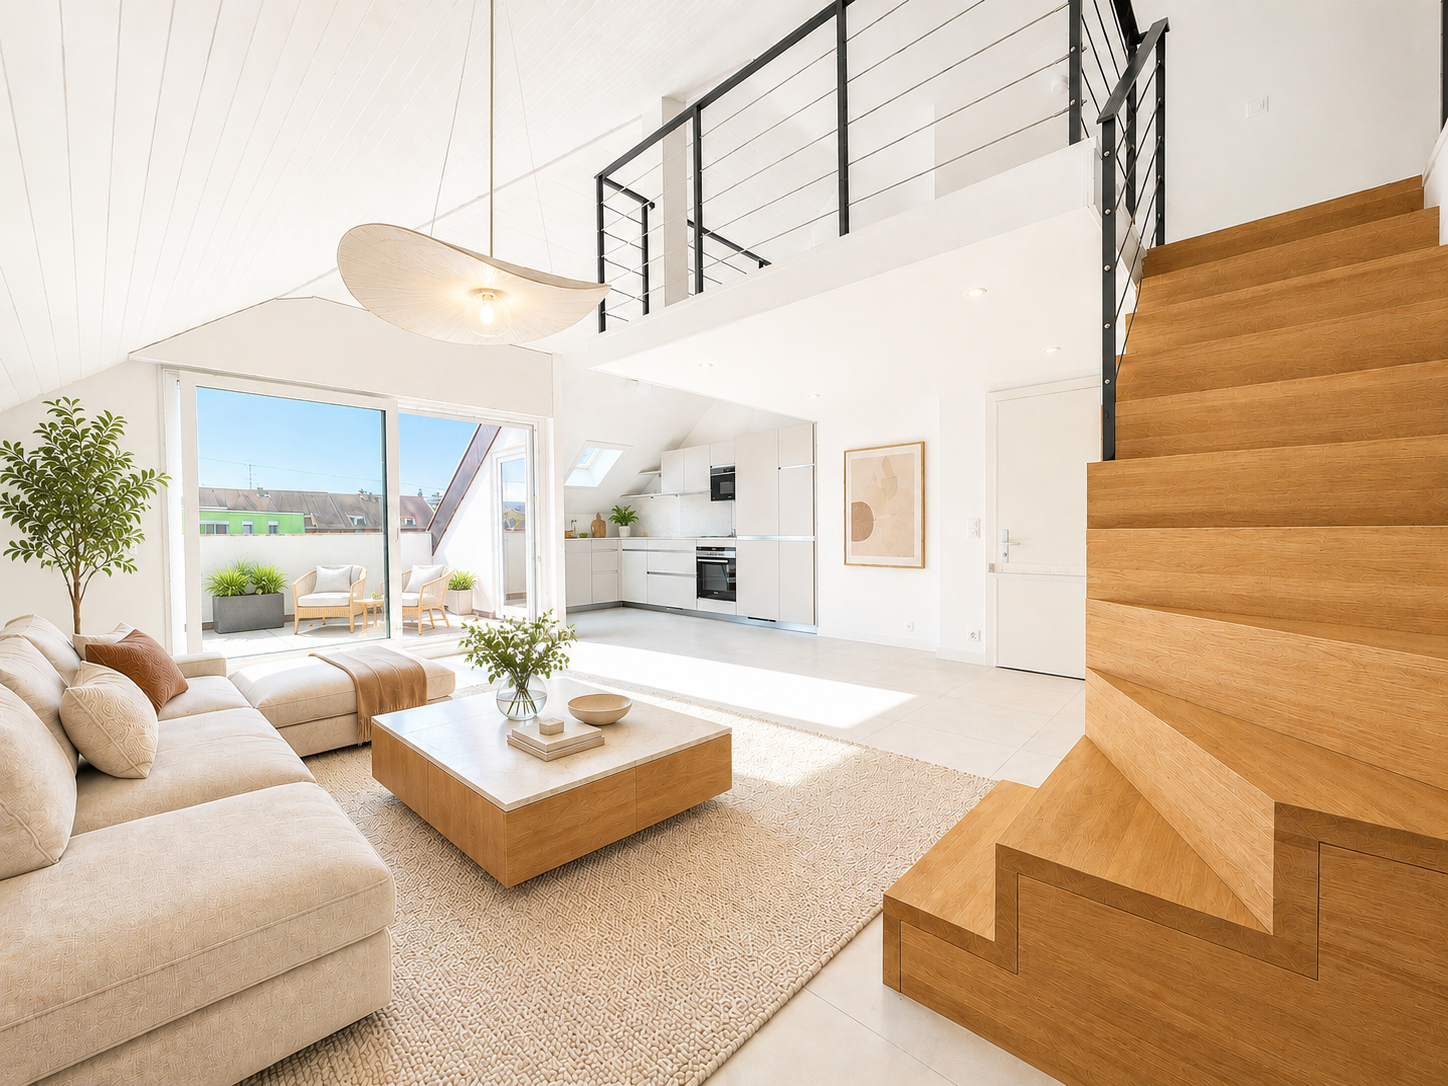
3 results - Flats for sale: Satigny

1 / 12
4 rooms, 107m², CHF 1,388,000.–
1242 Satigny

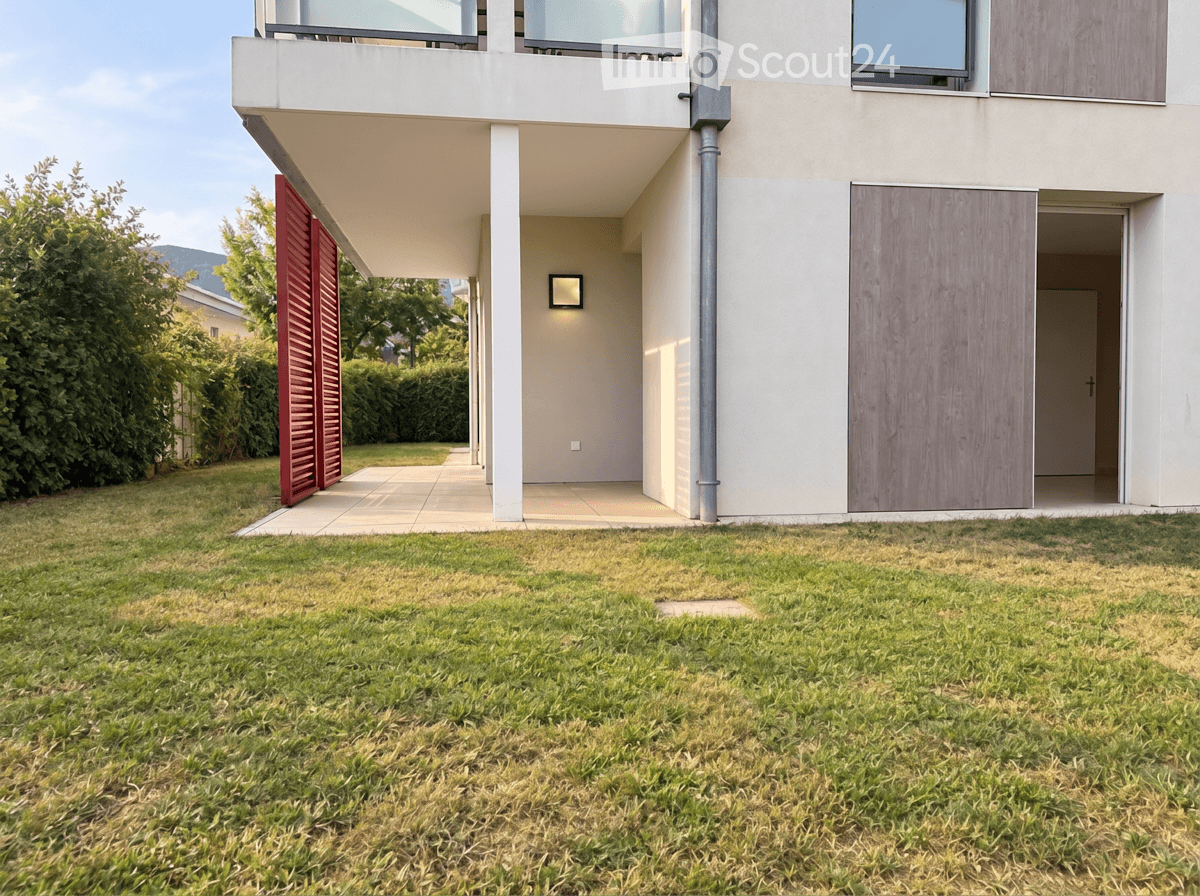
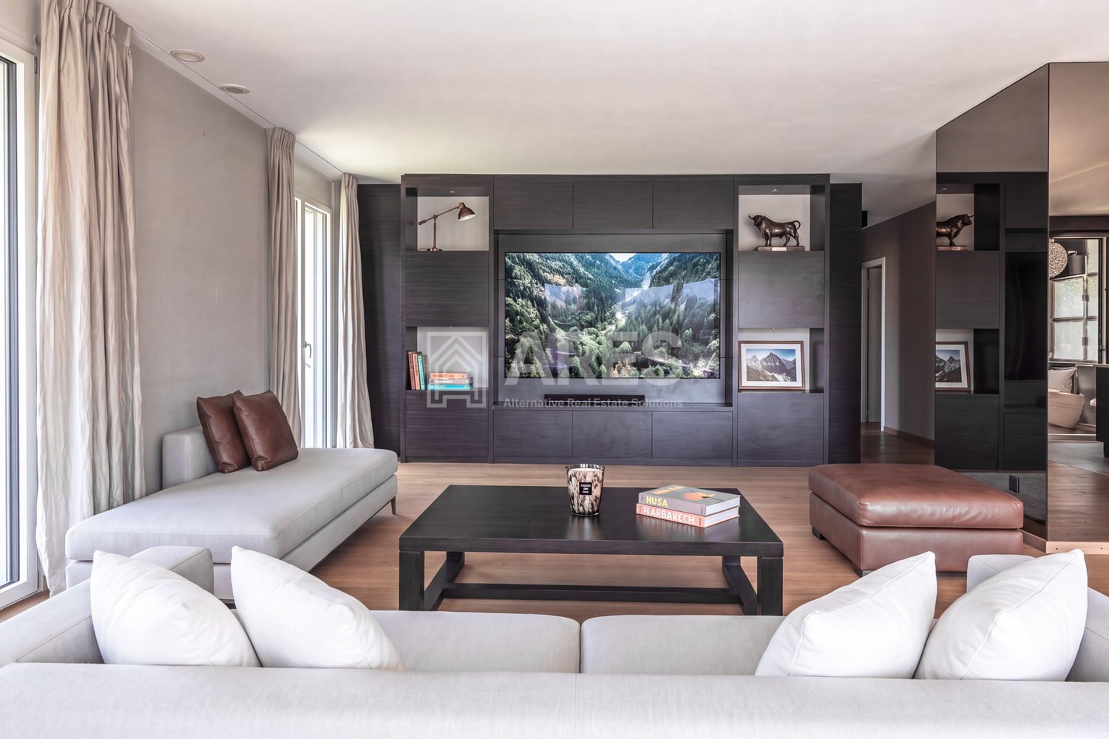
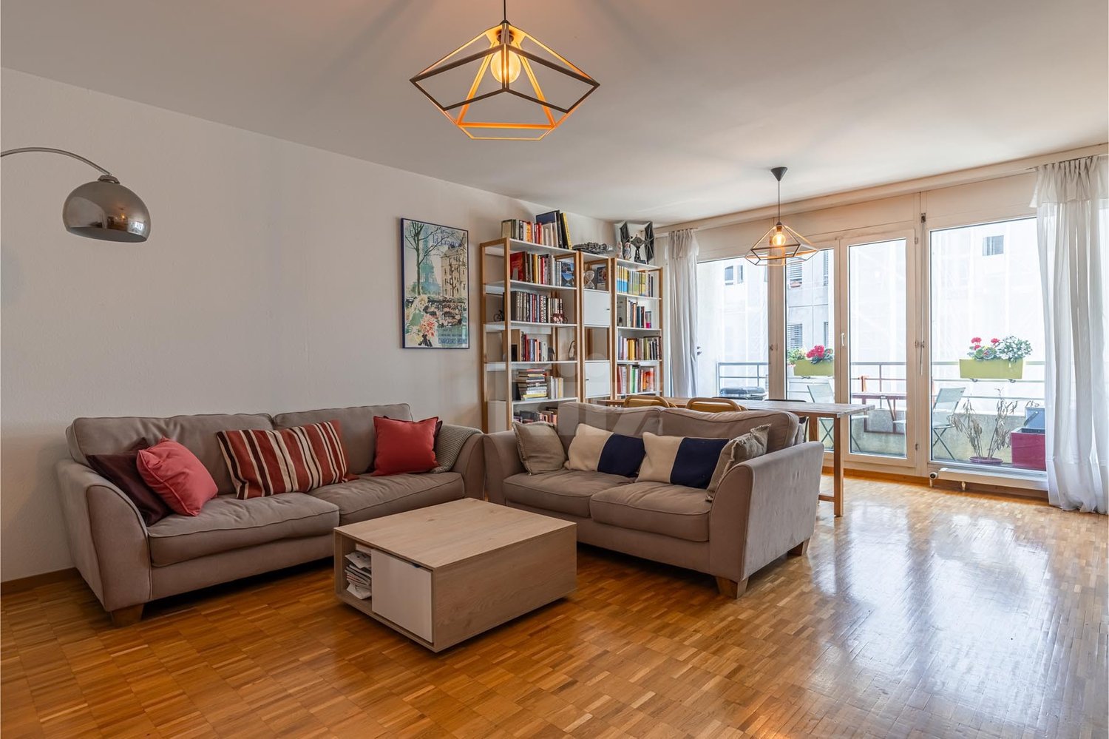
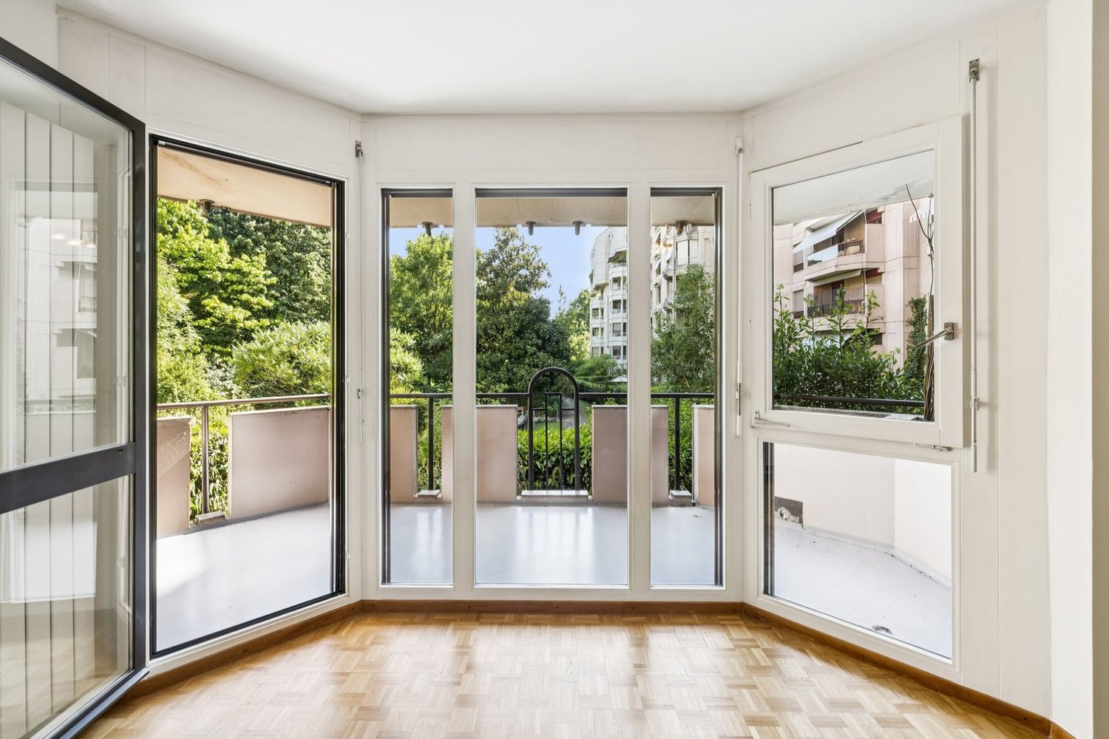
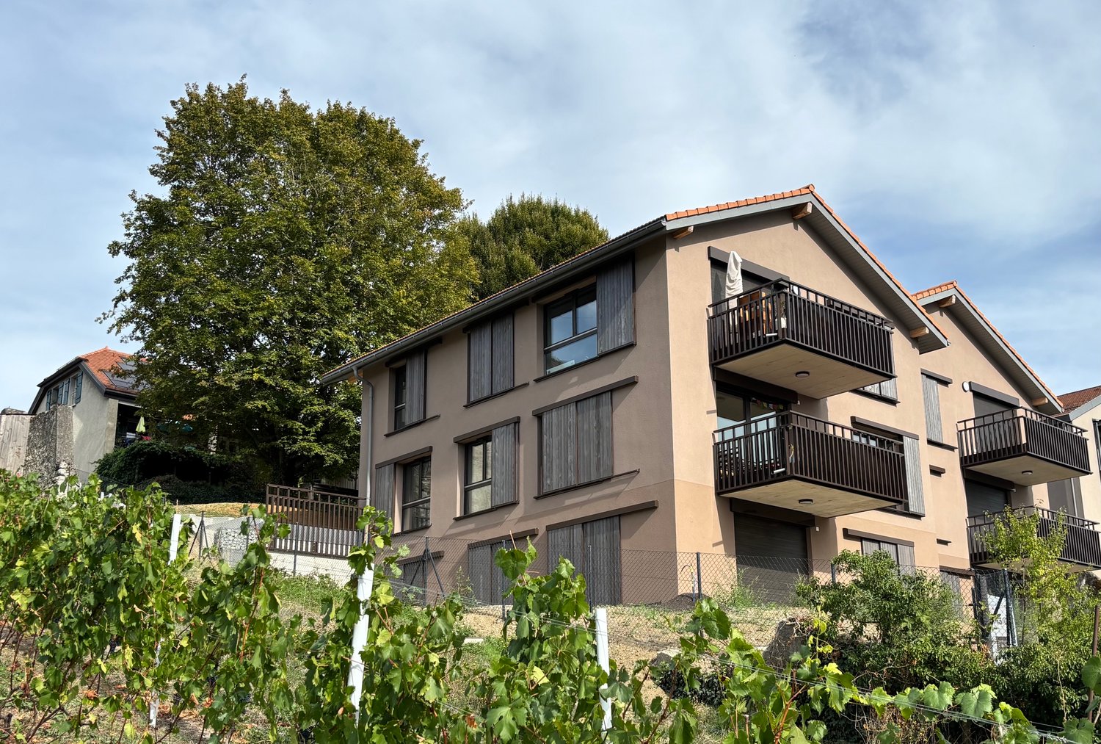
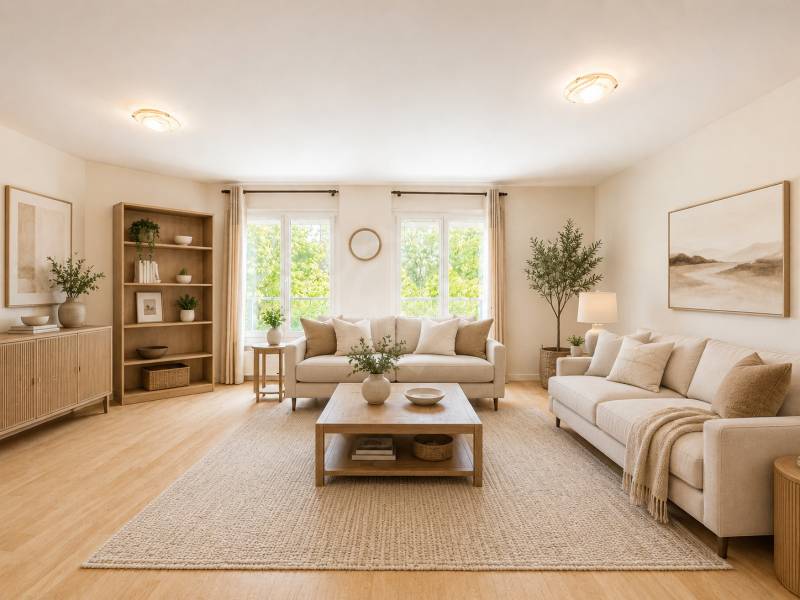
4 Rooms ground floor garden level with magnificent view (Lower ground) - Lot 2.01

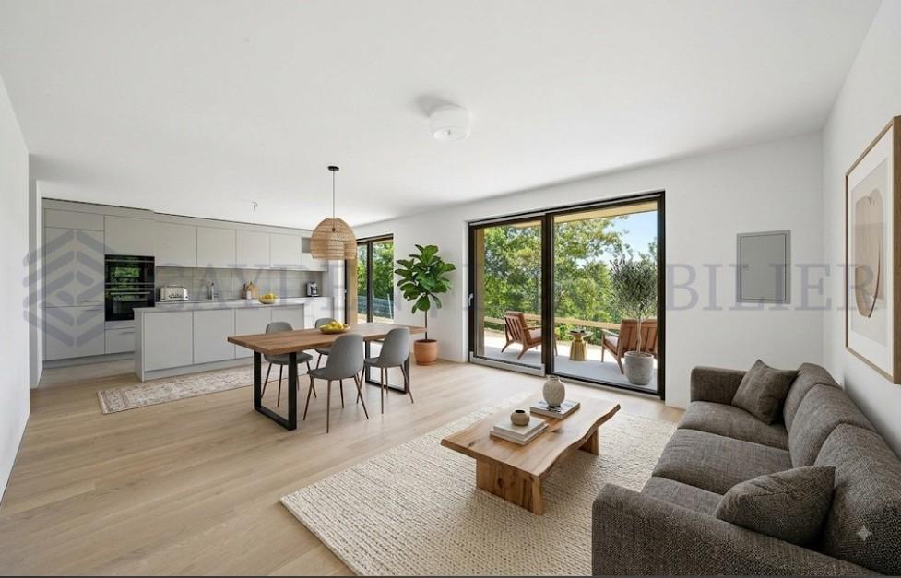
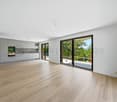
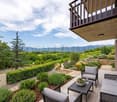
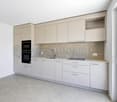
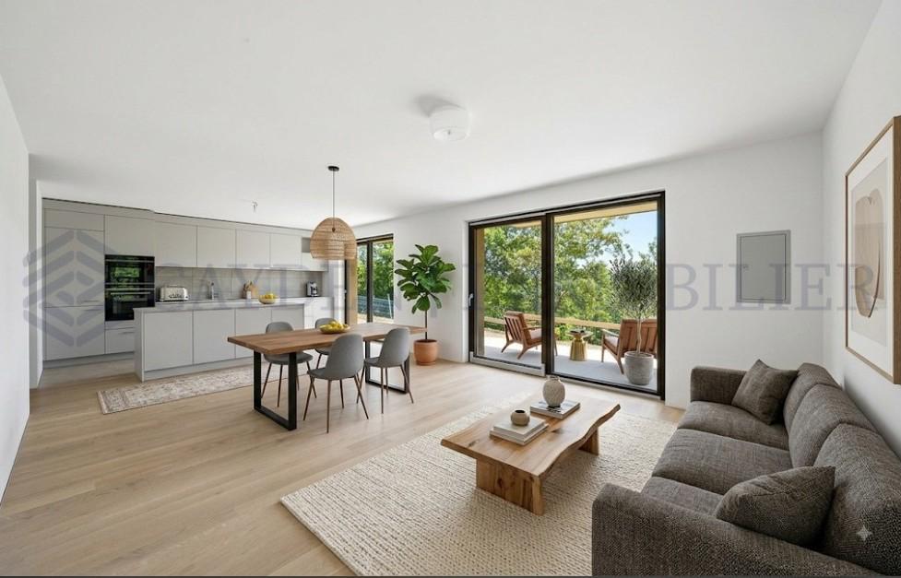
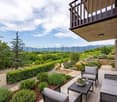
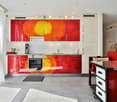
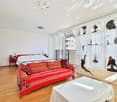
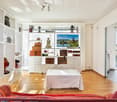
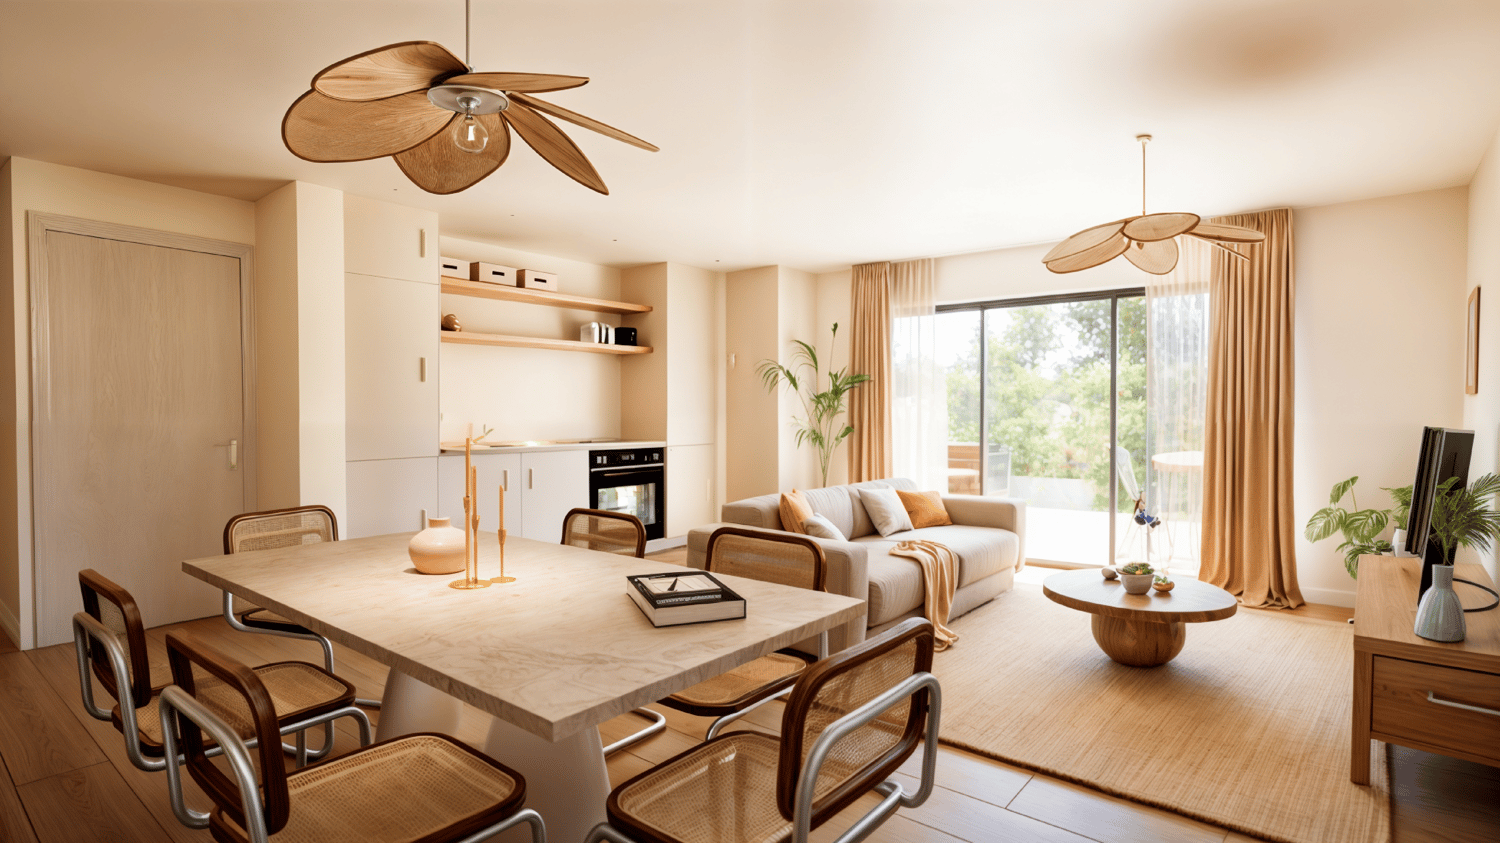
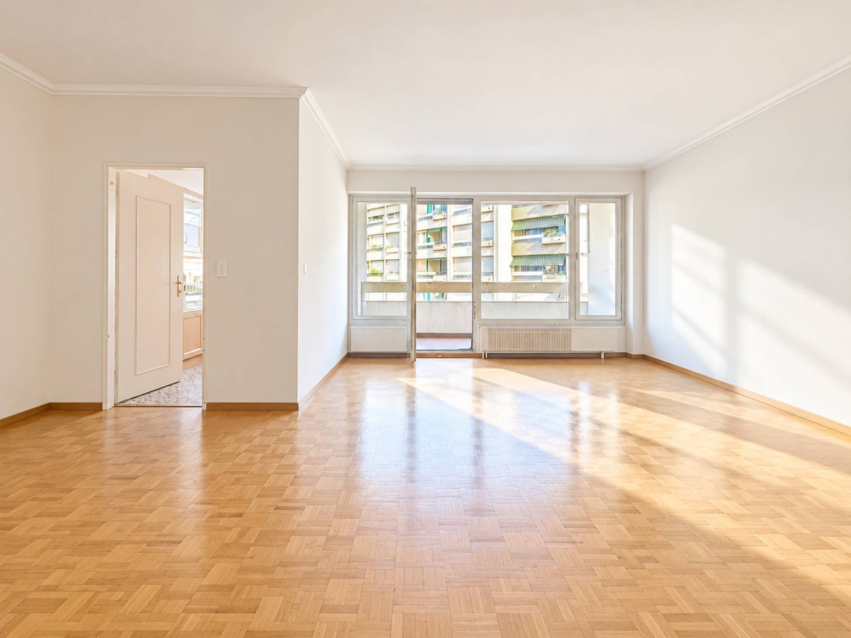
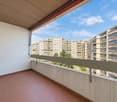
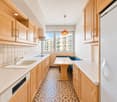
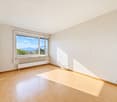
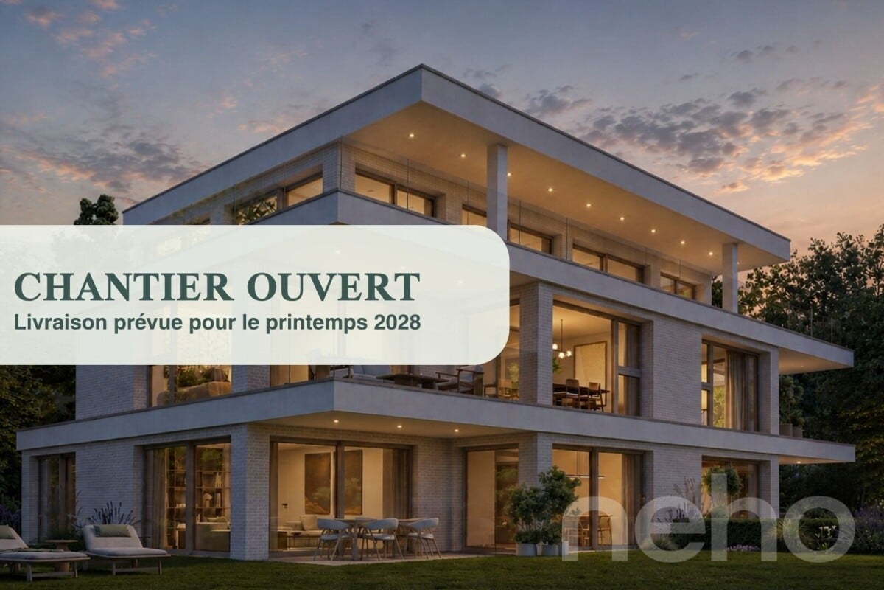
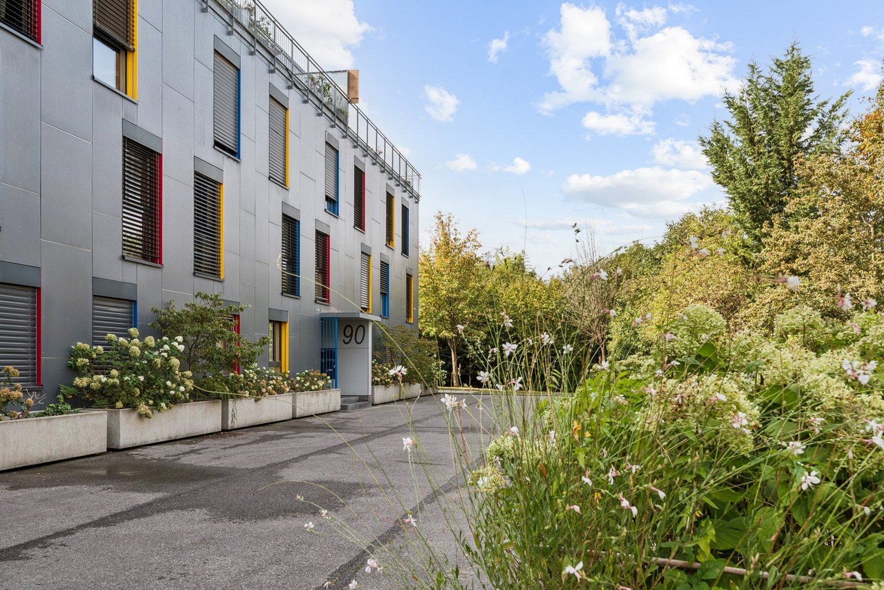
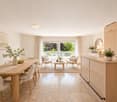
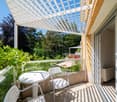
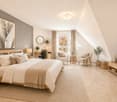
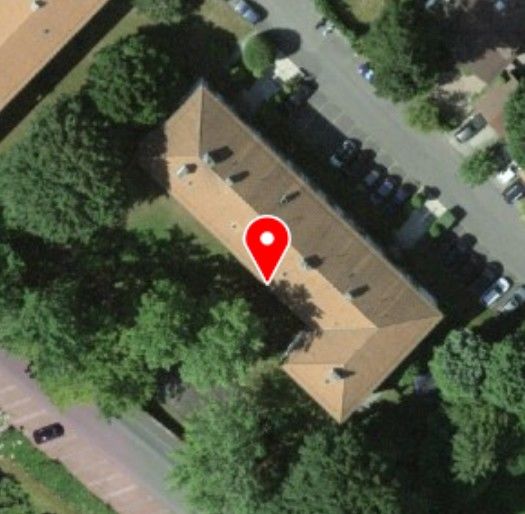
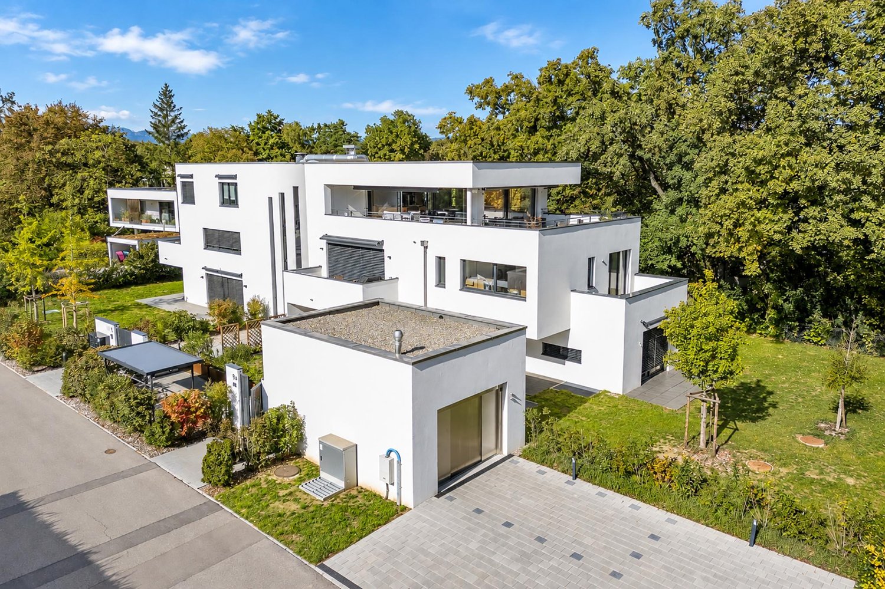
Close to Satigny, with an exceptional and privileged panorama over the Jura, in the direction of the Fort de l'Ecluse and the hills of Dardagny, overlooking the Allondon valley, the Les Charmes buildings in Russin are delighted to welcome you from 2026.Six apartments on three levels, spread over two buildings, are under construction, as well as an underground parking lot.They consist of three 4-room apartments and three 5-room apartments, modern, yet integrated into the charm of this authentic, typically Genevan village.The apartments benefit from a double or triple exposure, each having two parking spaces and a cellar.The pedestrian access is located at Route des Molards 19, directly adjacent to the fields and vineyards and close to the village center. The entrance to the parking lot is positioned on Route du Mandement.Beautiful interior spaces and exterior areas such as gardens and balconies shape this creation, framed by two magnificent oak trees. Each apartment benefits from the unparalleled view from the living room-dining room unit and from the sun's rays from morning to evening through a southwest exposure.The apartment is laid out as follows:- a hall- a shower room with WC- an equipped kitchen open to the living room, approximately 37 m2- a 14.60 m2 terrace leading to the 134 m2 garden- a passageway to the sleeping area- two bedrooms, 14 and 16 m2 in size- a bathroom with WC- a cellar- Two parking spaces in the basement for an additional 110,000 CHFCharacteristics:- double glazing- geothermal heat pump- underfloor heating- THPEThe village of Russin, typical and charming, is characterized by vineyards and agricultural farms, a few welcoming shops, a peaceful atmosphere, and a connection to the city center by public transportation.In the village center, a school welcomes children from the lower primary grades, while older students travel by school bus to schools in La Plaine and Dardagny. Larger shops are accessible in the village of Satigny at a distance of less than 4 km.From the village, you have the opportunity for numerous refreshing walks on foot or by bike. The Allondon valley offers a superb fauna and flora, as well as some invigorating bathing spots. Similarly, the Teppes de Verbois nature reserve, accessible on foot, allows you to observe an extraordinary nature.

1 / 12
4 rooms, 107m², CHF 1,388,000.–
1242 Satigny

4 Rooms garden level with magnificent view (Lower ground floor) - Lot 2.01

Near Satigny, with an exceptional and privileged panorama of the Jura, in the direction of the Fort de l'Ecluse and the hills of Dardagny, overlooking the valley of L'Allondon, the Les Charmes buildings in Russin are delighted to welcome you from 2026.Six apartments on three levels, spread over two buildings, are under construction, as well as an underground parking lot.They consist of three 4-room apartments and three 5-room apartments, modern, yet blending into the charm of this authentic, typically Genevan village.The apartments benefit from a double or triple exposure, each having two parking spaces and a cellar.The pedestrian entrance is located at Route des Molards 19, directly adjacent to the fields and vineyards and close to the village center. The parking entrance is positioned on Route du Mandement.Beautiful interior spaces and exterior spaces such as gardens and balconies shape this creation, framed by two magnificent oak trees. Each apartment benefits from the unparalleled view from the living room-dining room and from the sunlight from morning to evening through a southwest exposure.The apartment is arranged as follows:- a hall- a shower room with WC- a fitted kitchen open to the living room, approximately 37 m2- a terrace of 14.60 m2 leading to the 134 m2 garden- a passage to the sleeping area- two bedrooms, 14 and 16 m2 in size- a bathroom with WC- a cellar- Two parking spaces in the basement for an additional 110,000 CHFCharacteristics:- double glazing- geothermal heat pump- underfloor heating- THPE (building renovation)The village of Russin, typical and charming, is characterized by vineyards and agricultural farms, a few welcoming shops, a peaceful atmosphere, and a good connection to the city center by public transport.In the village center, there is a school that welcomes younger students, while the older ones take the school bus to the schools in La Plaine and Dardagny. Larger shops are accessible in the village of Satigny, less than 4 km away.From the village, you have the opportunity to take numerous relaxing walks on foot or by bike. The valley of L'Allondon offers a superb fauna and flora, as well as some stimulating bathing spots. Similarly, the Teppes de Verbois nature reserve, accessible on foot, allows you to observe an extraordinary nature.

More objects in your automatically expanded search area
20 results - Radius: + 10km
1 / 13
  • Minergie certified
  • Quiet neighborhood
4 rooms, 102m², CHF 1,495,000.–
Premium
1227 Carouge GE

Appartement lumineux à Carouge - Beaux volumes, élégance contemporaine et cadre privilégié

Opportunité à vendre à Carouge A proximité du Vieux-Carouge, cet appartement allie confort contemporain et emplacement privilégié. Transports à proximité il bénéficie d'un accès direct et rapide au centre de Genève. Commerces, et bonnes adresses carougeoises sont accessibles à quelques pas, tout en profitant d'un environnement particulièrement calme.Ses grandes ouvertures apportent une belle luminosité aux espaces de vie. Le vaste séjour se prolonge par une cuisine ouverte haut de gamme, offrant un ensemble convivial et élégant.L'appartement dispose d'une grande chambre fermée ainsi que d'un espace supplémentaire modulable. Bureau, chambre d'amis ou coin nuit, cet espace s'adapte à vos besoins et à votre mode de vie.Ses principaux atouts : • Un cadre calme à proximité du centre de Carouge. • Une tranquillité remarquable, à l'abri des nuisances sonores. • Un séjour spacieux et lumineux avec cuisine ouverte haut de gamme. • Une grande chambre fermée et un espace polyvalent. • Les trams 15 et 17 ainsi que les bus A et 11 à environ 50 mètres ; les trams 12 et 18 à environ 200 mètres. • Une cave et un box fermé proposé en sus au prix de CHF 90'000.-. • Des charges mensuelles de CHF 411.-. Une belle adresse pour profiter de la vie carougeoise dans un intérieur lumineux et confortable.Contactez-nous pour obtenir davantage d'informations ou organiser une visite.-------------------Located close to the historic Old Town of Carouge, this apartment combines contemporary comfort with a highly sought-after location. With public transport just moments away, it offers quick and direct access to Geneva city centre. Shops, cafés, restaurants and Carouge's popular local establishments are all within walking distance, while the apartment enjoys an exceptionally peaceful setting.Large windows flood the living spaces with natural light. The spacious living room flows seamlessly into a high-end open-plan kitchen, creating an elegant and welcoming space for both everyday living and entertaining.The apartment features a large enclosed bedroom as well as an additional flexible space. Whether used as a home office, guest bedroom or sleeping area, this versatile room can be adapted to suit your needs and lifestyle.Key features: • A peaceful setting close to the centre of Carouge.Exceptional tranquillity, away from traffic and other sources of noise. • A spacious, light-filled living room with a high-end open-plan kitchen. • A large enclosed bedroom and a versatile additional space. • Trams 15 and 17, as well as buses A and 11, approximately 50 metres away; trams 12 and 18 approximately 200 metres away. • A cellar and a private enclosed garage available at an additional cost of CHF 90,000.? • Monthly service charges of CHF 411.? An attractive address from which to enjoy the Carouge lifestyle, in a bright and comfortable home.Contact us for further information or to arrange a viewing.

  • Minergie certified
  • Quiet neighborhood
  • Modern two-story house with a raised ground floor, featuring a covered entrance, wooden shutters, and a balcony on the upper level.
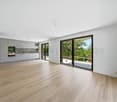
  • Empty room with large sliding glass doors leading to an outdoor area, tiled floor, radiator, and visible outdoor greenery.
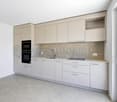
  • Modern kitchen with light wood cabinets, stainless steel appliances, tiled floor, and large windows with sliding glass doors leading to an outdoor area.
  • Modern kitchen with light wood cabinets, stainless steel appliances, and a large window overlooking greenery.
  • Modern bathroom with brown tiled walls and floor, white bathtub, white sink with mirror, and white cabinet.
  • Empty room with wooden flooring, white walls, a sliding glass door leading to a garden, and a radiator on the wall.
  • Modern bathroom with a glass-enclosed shower stall and a sink with a mirror and radiator.
  • Empty room with wooden flooring, light-colored walls, and large sliding glass doors leading to an outdoor area.
  • Empty room with light yellow walls, wooden flooring, and a white radiator on one wall. A large sliding glass door opens to a green garden area.
  • Empty underground parking space with concrete floors and walls, featuring a closed garage door and a single open bay.
  • Lush green lawn in front of a modern multi-story building with balconies and wooden shutters.
  • Floor plan of a house with three bedrooms (Ch.01, Ch.02, Ch.03), bathrooms (Douche, Bains, Wc), living/dining area (Entrée/Sejour/Cuisine), terrace, and garden.
  • Map showing the location of an apartment in a residential area, with nearby schools, a Carrefour store, and access points to Gex and Ferney.
1 / 13
4.5 rooms, 90m², EUR 449,000.–
Top
Rue des Plantages 393, 01170 Segny

Ségny (France, Pays de Gex) – 4 rooms ground floor apartment with garden 197 m² and 2 boxes

A private seller is selling a 4-room apartment (3 bedrooms) on the ground floor with a garden, in the Les Roselières residence in Ségny (01170, France), built in 2012. The comfort of a house without the constraints: 89.23 m² of living space (Carrez law) on the ground floor, extended by a 14 m² terrace and a 197 m² garden in exclusive possession, closed off by dense hedges. Two locked garages in the basement with direct access by elevator. Available immediately. The apartment • Entrance with built-in wardrobe. • Large, bright living room with dining area and open kitchen, three French doors to the terrace and garden. • Fitted kitchen by Schmidt (induction hob, oven, microwave, dishwasher, extractor hood), with separate laundry room (storage, connections for washing machine and dryer). • Three bedrooms (13.3 m², 13.1 m² and 11.1 m²), all with built-in wardrobe, including a master bedroom with en-suite shower room. • Bathroom with bathtub. • Separate WC with washbasin. • Electric shutters, fiber optic connection, video doorbell, network sockets in the living room and bedrooms. • South/Southwest exposure. Energy and charges • Energy performance certificate (DPE): energy class C (144 kWh/m²/year), climate class C (27 kg CO₂/m²/year). Insulation rated "very good". • Central gas heating (condensing boiler), hot water with solar preheating (solar panels on the roof), collective water softening. • Estimated annual energy costs for standard use: between €1,050 and €1,470 per year (average energy prices for 2021, 2022 and 2023). Heating and hot water, which account for the majority, are included in the charges. • Charges (PPE): approximately €3,830/year for the apartment and the two garages, including heating and hot water. • Property tax 2026: €872. Location • Very quiet and tree-lined residence, in the heart of a sought-after village in the Pays de Gex. • All shops nearby (bakery, Michelin cheese shop, fish shop, Carrefour, Biocoop...). • Nursery and primary school less than 500 meters away, without crossing the road. • Bus stop in immediate proximity, to Geneva and the schools in the Pays de Gex. • Gex 7 minutes, Ferney-Voltaire 10 minutes, Geneva about 20-30 minutes away. Good to know • Purchase in France by notarial deed, open to Swiss residents without restriction. • Notary fees borne by the buyer, according to French law. • Co-ownership of 111 units, including 38 main residences. No ongoing proceedings. • Information on the risks to which this property is exposed is available on the Géorisques website: georisques.gouv.fr Indicative plan. Energy certificates and charge statements available on request. Sale directly by the owner, no agencies please.

Maxime Ansermet

Maxime Ansermet

1 / 17
Maxime Ansermet

Maxime Ansermet

  • Parking space
  • Balcony / Terrace
  • Garage
  • +8
4.5 rooms, 224m², CHF 3,495,000.–
Chemin Jean-Jacques-Asper 53, 1256 Troinex

A unique opportunity at Parc des Crêts

Offer yourself a unique living environment where luxury, nature, and serenity meet harmoniously. Located within the prestigious Parc des Crêts, one of the most sought-after residential areas in the Geneva countryside, this sumptuous attic benefits from a fully pedestrian and secure environment. Just a few minutes from the center of Geneva, it offers a rare balance between urban proximity and the tranquility of a vast private park. A privileged environment Nestled in over 8 hectares of landscaped gardens, the estate was designed to offer its residents an exceptional quality of life. You will notably benefit from: • magnificent green spaces and tree-lined walks; • shared gardens; • play areas for children; • outdoor fitness areas; • arrangements promoting biodiversity (fountains, insect hotels, natural areas). A true haven of peace where every detail has been thought out for well-being and respect for the environment. Spectacular, light-filled spaces With a PPE area of 222 m², this attic immediately seduces with its generous volumes, careful finishes, and remarkable brightness. Its two vast panoramic terraces offer breathtaking views of the Salève, the Jura, the Geneva hills, and the surrounding woods. Thanks to its large floor-to-ceiling windows, the boundary between inside and outside disappears, creating a bright and peaceful atmosphere throughout the day. Main features: • PPE area: 222 m² • Two panoramic terraces for a total of approximately 197 m² • Certification THPE (Très Haute Performance Énergétique) An interior designed for contemporary living The reception area, which is particularly spacious, combines an elegant living room, a convivial dining room, and a contemporary open-plan kitchen, creating an ideal living space for family and friends. The apartment currently has two large bedrooms, with the possibility of easily converting up to four bedrooms according to your needs. The master suite offers a comfort worthy of the finest residences, with a bespoke dressing room, a private bathroom with a balneotherapy bathtub, an Italian shower, and toilets. A second bathroom, a guest toilet, a private laundry room, as well as numerous integrated storage spaces, perfectly complete this living space. Fiber optic is installed for optimal comfort. Rare amenities Because an exceptional property also distinguishes itself by its equipment, this attic benefits from particularly sought-after amenities: • three private garages (included) in a secure basement, two of which are interconnected; • a private cellar of approximately 20 m² (included); • quick access to public transportation connecting Geneva to future mobility infrastructures. A property that combines contemporary elegance, high-end amenities, remarkable outdoor spaces, and preserved natural landscapes, addressing a demanding clientele looking for a unique residence. A rare opportunity on the Geneva real estate market, where every detail has been thought out to offer exceptional living comfort.
  • Parking space
  • Balcony / Terrace
  • Garage
  • +8
Travel time
-
Jean-Baptiste Duroc-Danner

Jean-Baptiste Duroc-Danner

1 / 11
Jean-Baptiste Duroc-Danner

Jean-Baptiste Duroc-Danner

  • Parking space
  • Balcony / Terrace
  • Garage
4 rooms, 108m², CHF 1,519,000.–
Thônex, 1226 Thônex

High-standard THPE apartment with balcony and quiet location in a dead-end street

Discover this high-standard construction project, labeled THPE (Très Haute Performance Énergétique), nestled in a peaceful environment that promises a bright and pleasant atmosphere. This 100 m² apartment, located on the first floor, benefits from a south-facing exposure that floods each room with natural light. With its two spacious bedrooms and two modern bathrooms, this property offers all the necessary comfort for a harmonious family life.You will appreciate the calm of a residential area, located at the end of a dead-end street, while being in close proximity to essential amenities. The interior is designed to maximize brightness, allowing each space to live in rhythm with the seasons and offer a welcoming atmosphere.With its four well-arranged rooms, its balcony offering a pleasant outdoor space, and two guest bathrooms, this apartment perfectly adapts to the current needs of families or couples seeking a modern haven of peace. FinishesYou can choose the finishes for your floors, kitchen, walls, and bathrooms: • Kitchen budget: 45'000.- CHF (supply and installation) • Sanitary budget: 30'000.- CHF (supply) • Tiling budget: 100.- CHF/m2 (supply) • Parquet budget: 140.- CHF/m2 (supply) More information on https://pivert8-thonex.neho.ch/en Contact us at 021 588 1973 for more information or to organize a visit on siteExact address available after registration on neho.ch.DO YOU WANT TO VISIT? PLEASE REGISTER FIRST: https://neho.ch/b/1226-25-12

  • Parking space
  • Balcony / Terrace
  • Garage
Christophe Andrié

Christophe Andrié

1 / 13
Christophe Andrié

Christophe Andrié

  • Parking space
  • Balcony / Terrace
  • Garage
  • +2
4 rooms, 126m², CHF 182,000.–
1214 Vernier

Superb Attic in Viager with Rent

Superb Attic in Viager with RentValue of the property: 745'000.- eurosYou only pay 182'000.- eurosRent: 1'100.- euros euros71-year-old woman.A few steps from Geneva, in the prized district of Saint-Genis-Pouilly, we present to you a 4-room apartment in Viager with rent, a unique opportunity for a secure and quality patrimonial investment.Description of the property: Located on the top floor of an elegant residence, this spacious and functional apartment is through and in the gable, offering optimal brightness throughout the day. It consists of an entrance hall with cupboards, leading to an independent kitchen and a bright living room that opens onto large exteriors. The night area, accessible by a corridor equipped with integrated storage, includes three comfortable bedrooms, one with sauna and two with balcony of 10 m2. You will also find a bathroom, a shower room with shower, as well as two independent toilets, ensuring a practical and pleasant layout.Enjoy the magnificent outdoor spaces, with a large terrace of 28m2 offering a panoramic view of the surrounding countryside and the Salève, as well as a balcony for your relaxation moments.Parking: This property is complemented by two underground parking spaces and an outdoor parking space, a non-negligible asset in this region.Advantages of the location: Saint-Genis-Pouilly benefits from an excellent public transport network, with several bus lines (66, 67 and 68) allowing easy access to the center of Geneva, CERN and the international airport. Quick access to major roads also facilitates travel to Geneva, the Pays de Gex and the surrounding area. Nearby, you will find all the necessary amenities: shops, supermarkets, schools, nurseries, colleges, high schools, as well as various services, making daily life practical and pleasant.Why invest in Viager in Saint-Genis-Pouilly?- Securing the investment: The occupied Viager allows you to benefit from a regular income while investing in a quality real estate property.- Strategic location: The proximity to Geneva and CERN, as well as quick access to Meyrin in just 5 minutes, make this investment a wise choice for professionals working in these areas.- Potential for appreciation: The demand for housing in this region is constantly increasing, ensuring a potential appreciation of your property in the long term.This property represents a rare opportunity on the market, combining a privileged location with an interesting potential for appreciation. Do not miss this chance to invest in an exceptional property.

  • Parking space
  • Balcony / Terrace
  • Garage
  • +2
1 / 13
  • Balcony / Terrace
  • View
  • Elevator
4 rooms, 91m², CHF 1,100,000.–
1258 Perly-Certoux

Duplex attic 3.5 rooms with terrace and balcony in Perly

A residential gem at the gates of Geneva Located in a quiet and sought-after residential area in Perly, this charming 3.5-room duplex apartment offers 91m² PPE and seduces with its natural brightness, pleasant outdoor spaces, and warm atmosphere. In close proximity to shops, public transport, and main communication axes, it offers a privileged living environment combining comfort and practicality. Completely renovated in 2018, the apartment benefits from modern amenities such as triple glazing, fiber optics, and easy access thanks to the building's elevator. CASATAX: This property is eligible for the CASATAX scheme, allowing buyers to benefit from a savings of up to CHF 20'924.- on registration fees as well as a reduction of up to 50% of the costs related to the mortgage deed for a principal residence. A bright living space open to the outside As soon as you enter the apartment, it reveals a beautiful living area bathed in light thanks to its favorable orientation and large openings. The living room, spacious and convivial, opens onto a pleasant terrace inviting you to fully enjoy the beautiful days. The open, fully equipped, and furnished kitchen integrates harmoniously into the living space and also benefits from direct access to the terrace, creating a natural continuity between indoors and outdoors. The sleeping area includes a comfortable room with access to a private balcony, offering a peaceful space to enjoy a moment of relaxation. A bathroom with WC completes this level. An adaptable mezzanine to suit your needs On the upper floor, a generous mezzanine provides a real asset to this property. Versatile, it can accommodate an ideal workspace for telecommuting, a reading nook, a TV lounge, a guest room, or a relaxation area according to the desires and needs of its future occupants. Annexes and parking A cellar as well as a closed box (with electricity) and an outdoor parking space, offered in addition to the sale price (CHF 100,000.-), complement this property advantageously. Contact us today to obtain more information or organize a visit.

  • Balcony / Terrace
  • View
  • Elevator
1 / 12
4 rooms, CHF 1,500,000.–
Quartier résidentiel, 1292 Chambésy

Charming apartment - Chambésy

Just a few steps from the lake, in one of the most sought-after neighborhoods of Chambésy, this magnificent 4-room duplex attic is located in a small residential complex and offers a privileged living environment, combining comfort, generous volumes, and brightness.Covering approximately 160 m² of surface area, this property seduces from the arrival with its pleasant outdoor space arranged as a real summer lounge, ideal for enjoying the beautiful days in a calm and green environment.The apartment then opens onto an entrance leading to a vast living room bathed in natural light. The living room, spacious and warm, harmoniously extends towards a large convivial dining room as well as an open kitchen perfectly integrated into the reception area. This set gives access to a balcony benefiting from beautiful intimacy and without vis-à-vis.This level also includes a bathroom with WC as well as a storage room offering a practical storage space for daily use.Upstairs, the sleeping area offers a beautiful parental suite, a dressing room, a bathroom with WC, a large children's room, as well as a technical room also serving as a laundry room.Two outdoor parking spaces complete this property.This superb duplex attic will seduce people looking for a spacious, bright, and ideally located apartment in a residential area, close to the lake, international organizations, and the city center of Geneva.Do not hesitate to contact me for any additional information or to organize a visit.- 5 minutes from the city center- No vis-à-vis- Unobstructed view- South orientation

1 / 13
  • View
4 rooms, 113m², CHF 1,990,000.–
1207 Eaux-Vives-Lac

HEART OF GENEVA? LOWER STREETS? ELEGANT DUPLEX WITH ELEVATOR

Located in the heart of Geneva, in the immediate vicinity of the Lower Streets, the lake, shops, and public transport, this beautiful 4-room duplex apartment benefits from a particularly sought-after location. Installed on the 7th floor and in the attic of an elegantly maintained stone building, it enjoys a rare advantage in this sector: a large elevator serving the floors. The building also has a double secure entrance, a video surveillance system, and a concierge lodge. The apartment, in very good condition, offers a PPE area of approximately 104 m², complemented by a gallery of approximately 9 m². Its location on a high floor gives it very good brightness, while its volumes, exposed beams, and high-quality finishes give it a lot of character. The living space consists of an entrance hall with a closet and guest toilet, then a fully equipped and furnished attic kitchen, open to a pleasant living room with a dining area. This room benefits from a beautiful ceiling height and exposed beams. A spiral staircase leads to a mezzanine equipped with a Velux, used as an office. The night area includes a distribution corridor with numerous integrated storage spaces, a blind room currently used as a dressing room, a bathroom with toilet and towel dryer, as well as a main bedroom and a second bedroom. Free of any occupants and available immediately, this apartment represents a rare opportunity for those who want to live in the heart of Geneva while enjoying the calm and brightness of a high floor. A character property in a privileged location, to be discovered without delay.

  • View
1 / 13
  • Balcony / Terrace
  • View
  • Elevator
4.5 rooms, 138m², CHF 2,300,000.–
1206 Genève

Florissant | Élégant appartement de 138 m² avec piscine extérieure

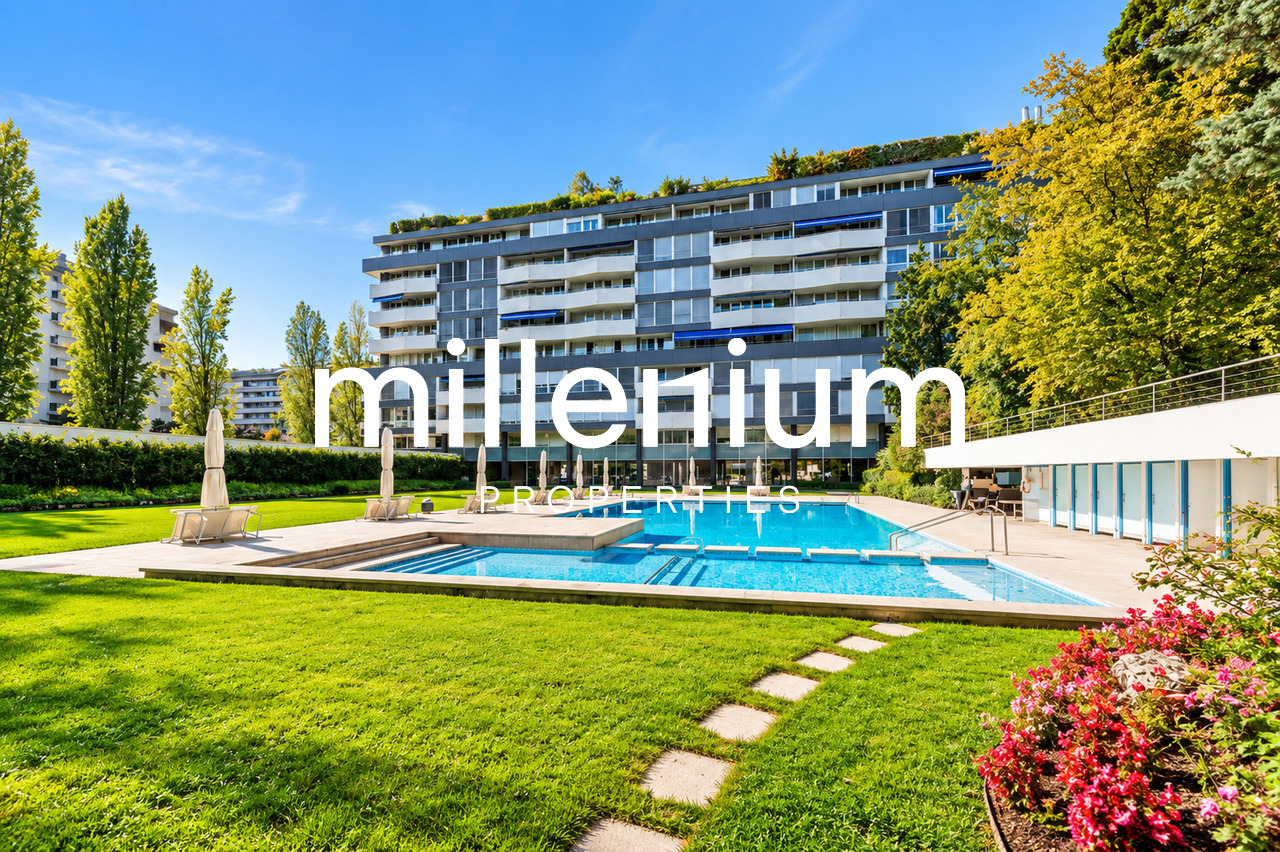
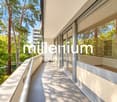
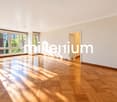
Agence : Millenium PropertiesRéf : KM 2628Une adresse recherchée, un cadre verdoyant et le privilège d'une piscine au coeur de Genève.Au coeur du très prisé quartier de Florissant, découvrez cet élégant appartement de 138 m² habitables, situé dans une résidence de standing bénéficiant d'une piscine extérieure commune.Dans un environnement résidentiel agréable, à proximité immédiate des commerces, des écoles et des transports publics, ce bien séduit par ses beaux volumes, sa distribution fonctionnelle et ses espaces de vie ouverts sur l'extérieur.Des espaces pensés pour le confort au quotidienDès l'entrée, un hall accueillant dessert les différentes pièces de l'appartement.Le séjour, spacieux et lumineux, bénéficie d'un accès direct au balcon, offrant un agréable prolongement à l'espace de vie.La cuisine, aménagée et équipée, dispose également d'un accès au balcon, tout comme l'une des chambres, permettant de profiter pleinement de cet espace extérieur.La partie nuit comprend une suite parentale avec salle de bains et dressing privatifs, offrant confort et intimité.Une salle de douche supplémentaire ainsi qu'un WC visiteurs complètent harmonieusement l'agencement.L'appartement bénéficie d'une seconde entrée de service, agrémentée d'un espace buanderie et de rangements, apportant une réelle fonctionnalité au quotidien.La résidence offre à ses occupants un cadre de vie particulièrement agréable, avec une piscine extérieure commune, véritable atout pour profiter des beaux jours dans un environnement résidentiel.Une cave privative complète ce bien.Les résidents bénéficient également d'une buanderie commune, d'un local à vélos et d'une aire de stationnement extérieure collective, avec places non attribuées.Réputé pour son atmosphère résidentielle et sa qualité de vie, Florissant conjugue tranquillité et proximité des commodités.Commerces, établissements scolaires et transports publics, notamment les lignes de bus 8 et 11, facilitent le quotidien tout en permettant de rejoindre aisément les différents quartiers de Genève.Prix : CHF 2'300'000.-Contact :Kari Marill Hernandez+41 79 572 19 97km@milleniumproperties.chMILLENIUM PROPERTIESBoulevard du théâtre 5, 1204 Genèvehttps://www.milleniumproperties.ch+41 22 342 44 12Agency: Millenium PropertiesRef: KM 2628A sought-after location, a lush green setting, and the luxury of a swimming pool in the heart of Geneva.In the heart of the highly sought-after Florissant neighborhood, discover this elegant apartment with 130 m² of living space, located in a luxury residence featuring a shared outdoor pool.Set in a pleasant residential neighborhood, within walking distance of shops, schools, and public transportation, this property charms with its spacious rooms, functional layout, and living areas that open onto the outdoors.Spaces designed for everyday comfortUpon entering, a welcoming foyer leads to the apartment's various rooms.The spacious and bright living room features direct access to the balcony, offering a pleasant extension of the living space.The fully fitted and equipped kitchen also opens onto the balcony, as does one of the bedrooms, allowing you to fully enjoy this outdoor space.The sleeping area includes a master suite with a private bathroom and walk-in closet, offering comfort and privacy.An additional shower room and a guest restroom harmoniously complete the layout.The apartment features a second service entrance, complete with a laundry area and storage space, providing real practicality for everyday life.The residence offers its residents a particularly pleasant living environment, with a shared outdoor pool, a real asset for enjoying sunny days in a residential setting.A private storage unit completes this property.Residents also have access to a shared laundry room, a bike storage area, and a communal...

  • Balcony / Terrace
  • View
  • Elevator
1 / 13
  • Balcony / Terrace
  • View
4 rooms, 183m², CHF 2,190,000.–
1224 Chêne-Bougeries

Exclusive - Chêne-Bougeries - Elegant 4-room duplex with private garden of 308 m²

In the heart of a sought-after residential area in Chêne-Bougeries, this beautiful duplex apartment is part of the Le Clos de Saladin residence, a contemporary building completed in 2023. It offers a PPE area of approximately 105 m² + basement of 67.4 m², for a weighted area of approximately 183 m², and benefits from a private entrance and carefully maintained common areas.Access is discreet via the underground parking, served by a car elevator. The basement, approximately 67 m², includes a laundry room and a large space already prepared for the layout of an additional bedroom or a multipurpose room and a bathroom. It's a real potential, which you can finish according to your wishes.The ground floor accommodates a living room open to the kitchen, bright and convivial. The living room gives direct access to two terraces of approximately 25 m² and to a private garden of over 300 m², a true extension of the living space on beautiful days.Upstairs, the sleeping area consists of two beautiful bedrooms, each with its own bathroom. The master bedroom opens onto a balcony of approximately 10 m² overlooking the garden. An independent WC is located between the two bedrooms.An indoor parking space is offered as a supplement.Sales price: CHF 2'190'000.Indoor parking space: CHF 50'000.

  • Balcony / Terrace
  • View

Suggested properties for you based on search results

Other interesting objects