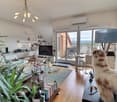
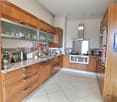
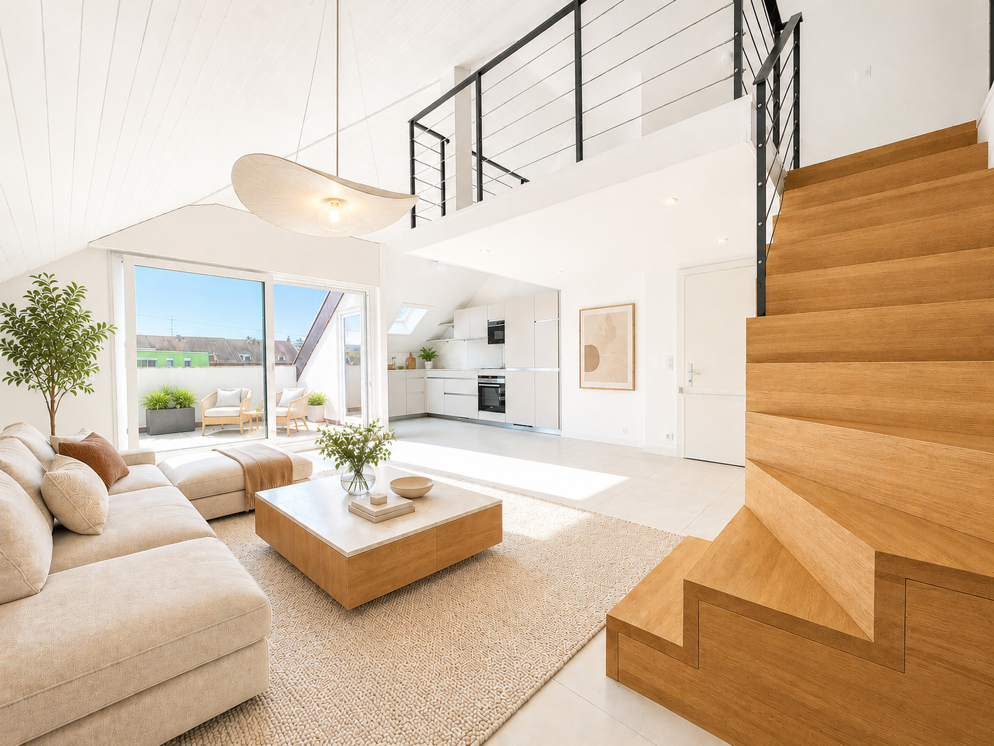
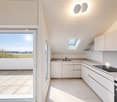
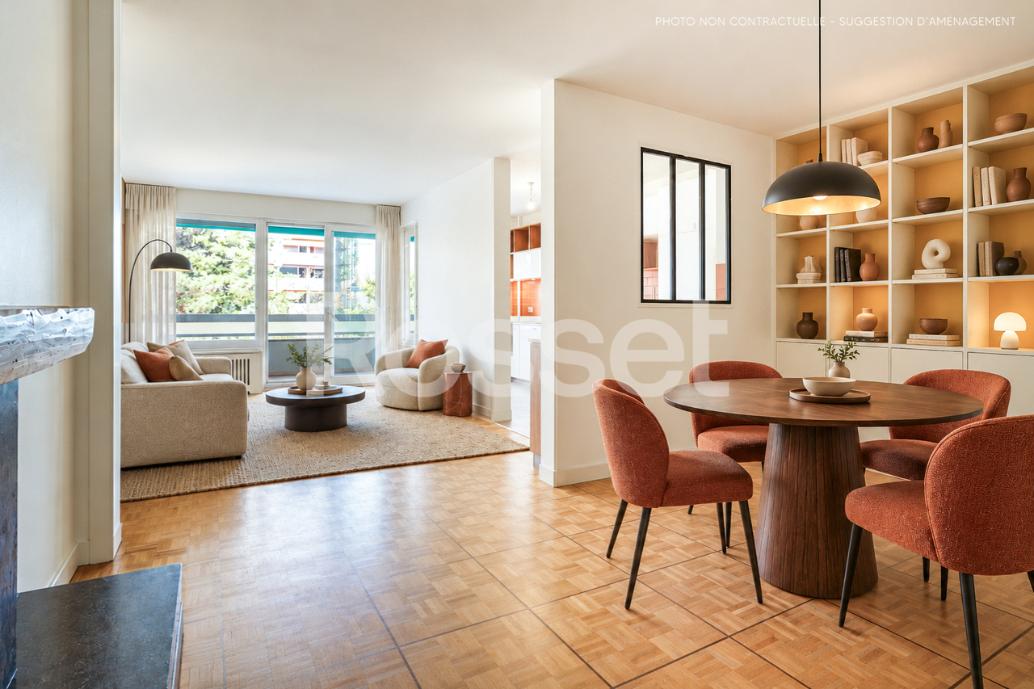
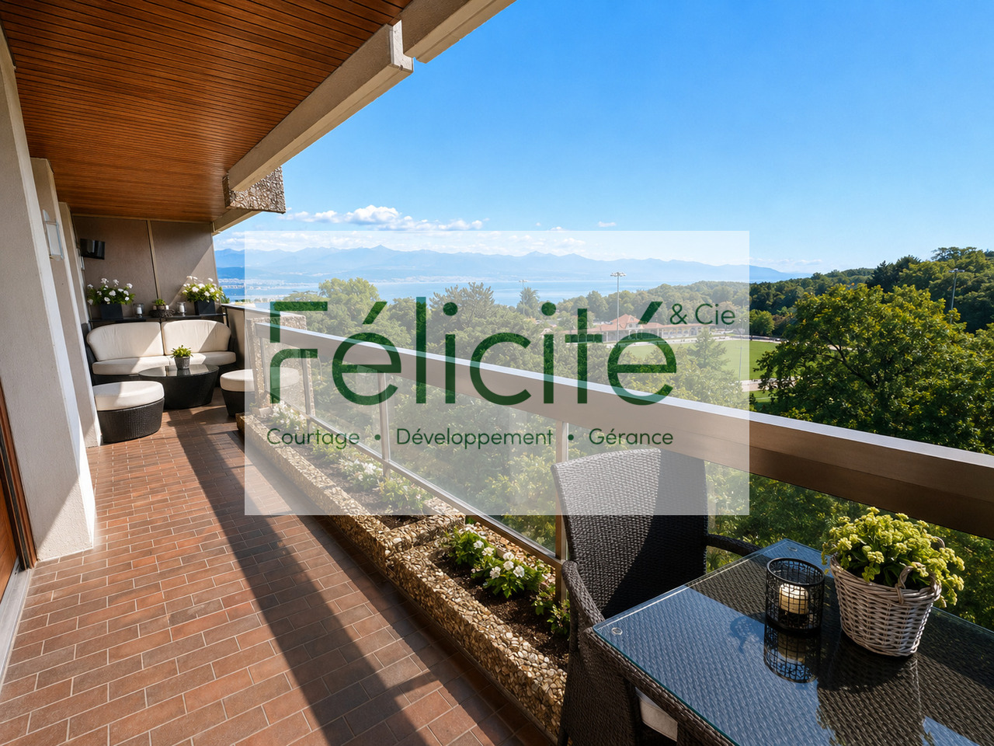
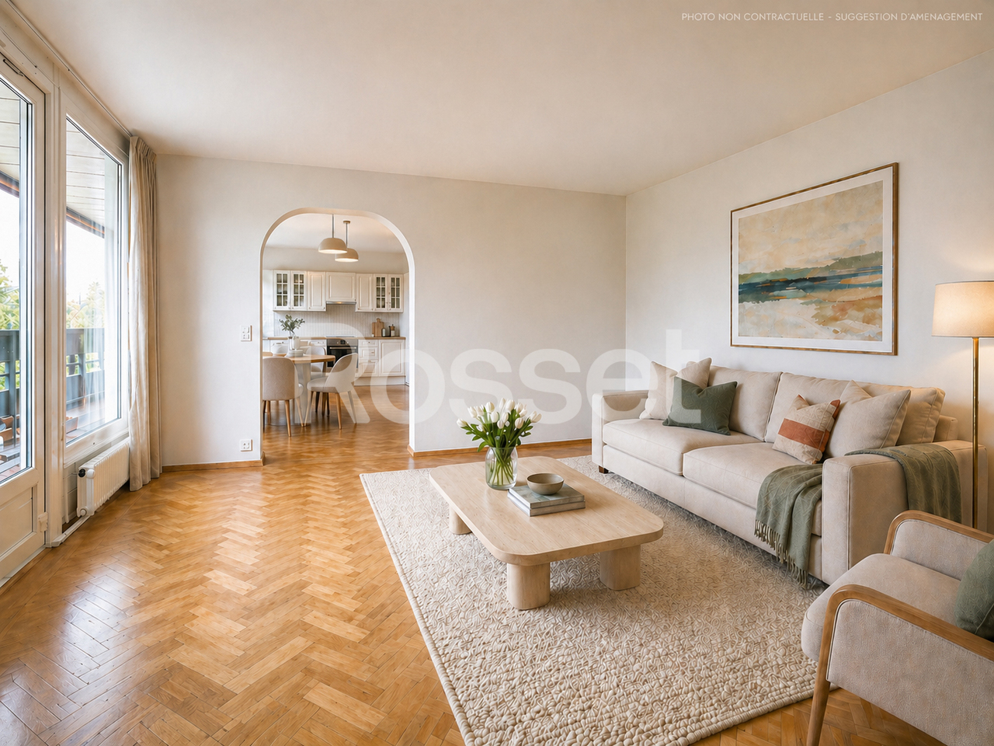
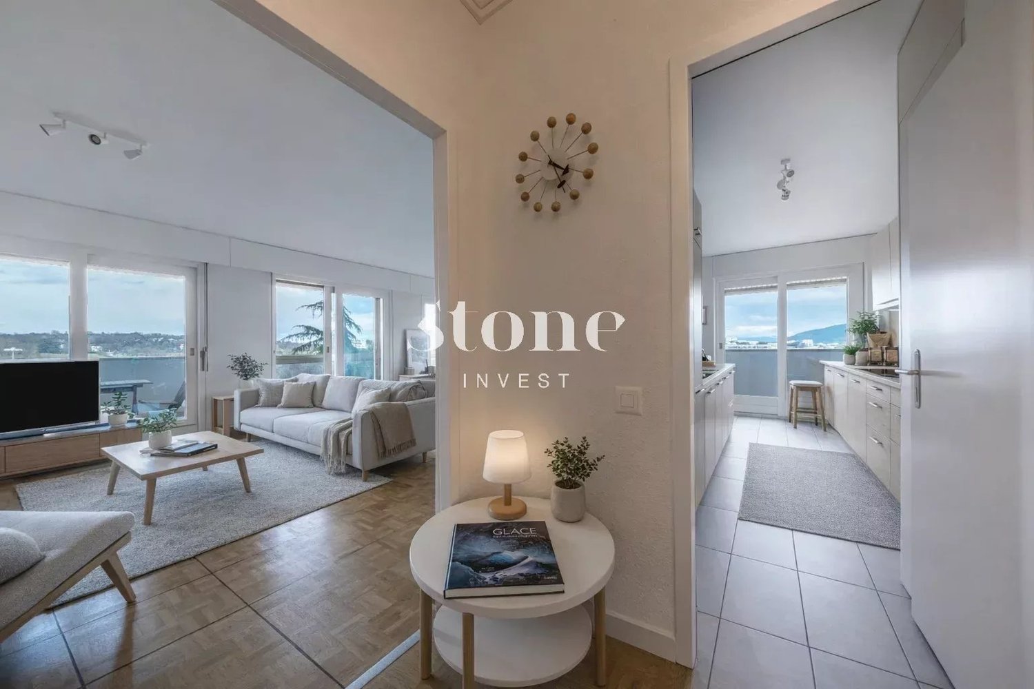
Satigny - Flats for sale with Elevator

We recommend expanding your search criteria to get similar results. The current filters didn’t return any matches.

If you don’t want to change your current search criteria, we recommend creating a search alert, so you’ll be notified when matching offers become available.

More objects in your automatically expanded search area
49 results - Radius: + 10km
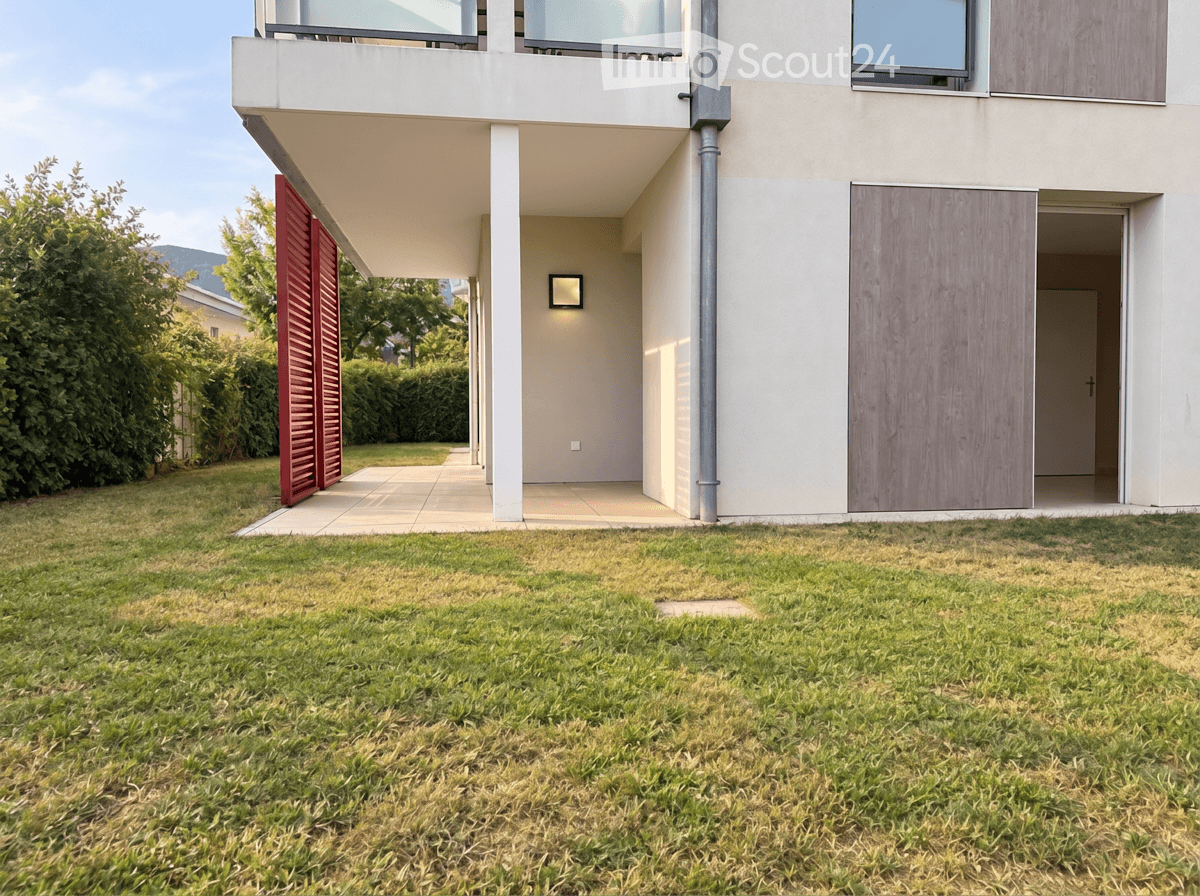
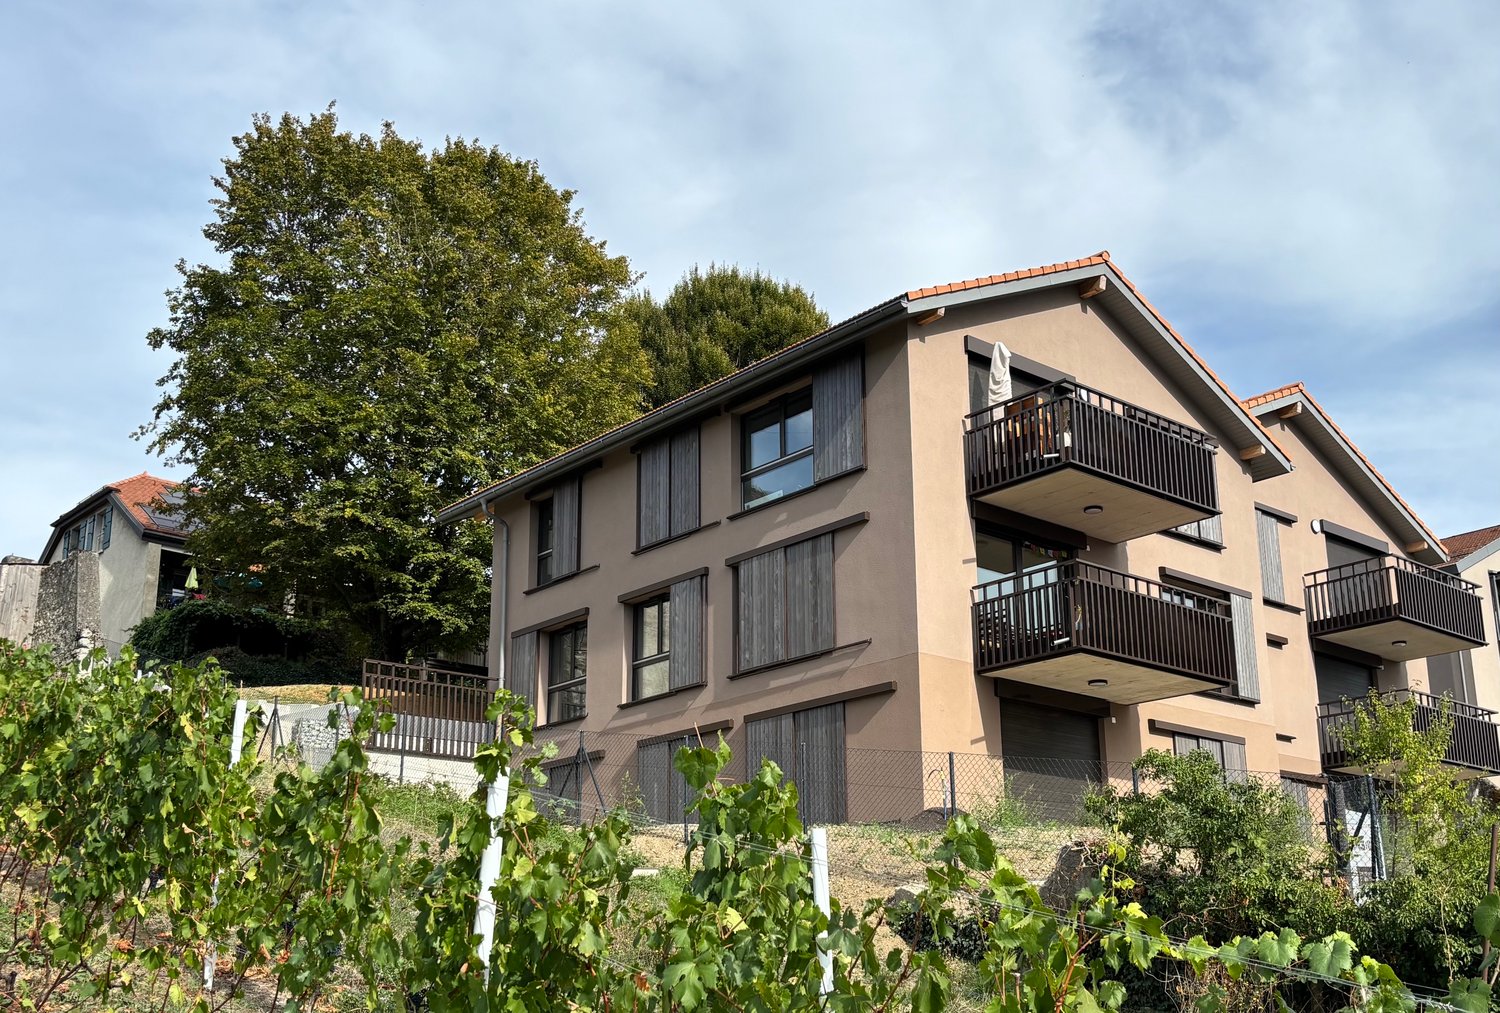
  • Modern two-story house with a raised ground floor, featuring a covered entrance, wooden shutters, and a balcony on the upper level.
  • Empty room with large sliding glass doors leading to an outdoor area, tiled floor, radiator, and visible outdoor greenery.
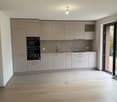
  • Modern kitchen with light wood cabinets, stainless steel appliances, tiled floor, and large windows with sliding glass doors leading to an outdoor area.
  • Modern kitchen with light wood cabinets, stainless steel appliances, and a large window overlooking greenery.
  • Modern bathroom with brown tiled walls and floor, white bathtub, white sink with mirror, and white cabinet.
  • Empty room with wooden flooring, white walls, a sliding glass door leading to a garden, and a radiator on the wall.
  • Modern bathroom with a glass-enclosed shower stall and a sink with a mirror and radiator.
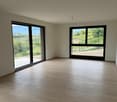
  • Empty room with wooden flooring, light-colored walls, and large sliding glass doors leading to an outdoor area.
  • Empty room with light yellow walls, wooden flooring, and a white radiator on one wall. A large sliding glass door opens to a green garden area.
  • Empty underground parking space with concrete floors and walls, featuring a closed garage door and a single open bay.
  • Lush green lawn in front of a modern multi-story building with balconies and wooden shutters.
  • Floor plan of a house with three bedrooms (Ch.01, Ch.02, Ch.03), bathrooms (Douche, Bains, Wc), living/dining area (Entrée/Sejour/Cuisine), terrace, and garden.
  • Map showing the location of an apartment in a residential area, with nearby schools, a Carrefour store, and access points to Gex and Ferney.
1 / 13
4.5 rooms, 90m², EUR 449,000.–
Top
Rue des Plantages 393, 01170 Segny

Ségny (France, Pays de Gex) – 4 rooms ground floor apartment with garden 197 m² and 2 boxes

A private seller is selling a 4-room apartment (3 bedrooms) on the ground floor with a garden, in the Les Roselières residence in Ségny (01170, France), built in 2012. The comfort of a house without the constraints: 89.23 m² of living space (Carrez law) on the ground floor, extended by a 14 m² terrace and a 197 m² garden in exclusive possession, closed off by dense hedges. Two locked garages in the basement with direct access by elevator. Available immediately. The apartment • Entrance with built-in wardrobe. • Large, bright living room with dining area and open kitchen, three French doors to the terrace and garden. • Fitted kitchen by Schmidt (induction hob, oven, microwave, dishwasher, extractor hood), with separate laundry room (storage, connections for washing machine and dryer). • Three bedrooms (13.3 m², 13.1 m² and 11.1 m²), all with built-in wardrobe, including a master bedroom with en-suite shower room. • Bathroom with bathtub. • Separate WC with washbasin. • Electric shutters, fiber optic connection, video doorbell, network sockets in the living room and bedrooms. • South/Southwest exposure. Energy and charges • Energy performance certificate (DPE): energy class C (144 kWh/m²/year), climate class C (27 kg CO₂/m²/year). Insulation rated "very good". • Central gas heating (condensing boiler), hot water with solar preheating (solar panels on the roof), collective water softening. • Estimated annual energy costs for standard use: between €1,050 and €1,470 per year (average energy prices for 2021, 2022 and 2023). Heating and hot water, which account for the majority, are included in the charges. • Charges (PPE): approximately €3,830/year for the apartment and the two garages, including heating and hot water. • Property tax 2026: €872. Location • Very quiet and tree-lined residence, in the heart of a sought-after village in the Pays de Gex. • All shops nearby (bakery, Michelin cheese shop, fish shop, Carrefour, Biocoop...). • Nursery and primary school less than 500 meters away, without crossing the road. • Bus stop in immediate proximity, to Geneva and the schools in the Pays de Gex. • Gex 7 minutes, Ferney-Voltaire 10 minutes, Geneva about 20-30 minutes away. Good to know • Purchase in France by notarial deed, open to Swiss residents without restriction. • Notary fees borne by the buyer, according to French law. • Co-ownership of 111 units, including 38 main residences. No ongoing proceedings. • Information on the risks to which this property is exposed is available on the Géorisques website: georisques.gouv.fr Indicative plan. Energy certificates and charge statements available on request. Sale directly by the owner, no agencies please.
Maxime Ansermet

Maxime Ansermet

1 / 17
Maxime Ansermet

Maxime Ansermet

  • Parking space
  • Balcony / Terrace
  • Garage
  • +8
4.5 rooms, 224m², CHF 3,495,000.–
Chemin Jean-Jacques-Asper 53, 1256 Troinex

A unique opportunity at Parc des Crêts

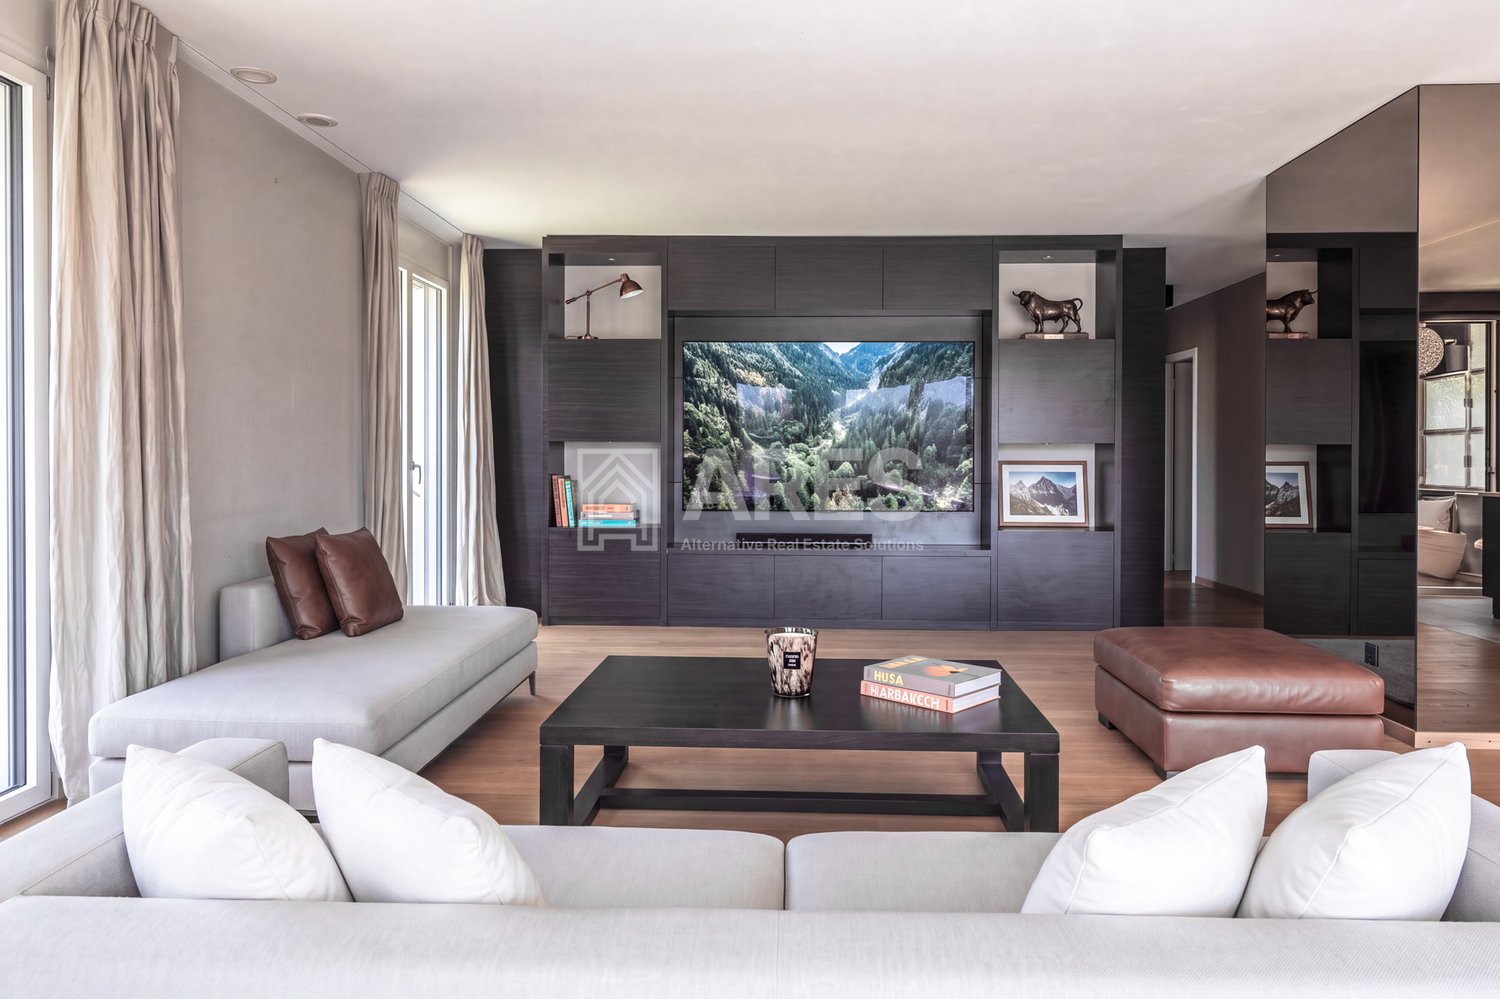
Offer yourself a unique living environment where luxury, nature, and serenity meet harmoniously. Located within the prestigious Parc des Crêts, one of the most sought-after residential areas in the Geneva countryside, this sumptuous attic benefits from a fully pedestrian and secure environment. Just a few minutes from the center of Geneva, it offers a rare balance between urban proximity and the tranquility of a vast private park. A privileged environment Nestled in over 8 hectares of landscaped gardens, the estate was designed to offer its residents an exceptional quality of life. You will notably benefit from: • magnificent green spaces and tree-lined walks; • shared gardens; • play areas for children; • outdoor fitness areas; • arrangements promoting biodiversity (fountains, insect hotels, natural areas). A true haven of peace where every detail has been thought out for well-being and respect for the environment. Spectacular, light-filled spaces With a PPE area of 222 m², this attic immediately seduces with its generous volumes, careful finishes, and remarkable brightness. Its two vast panoramic terraces offer breathtaking views of the Salève, the Jura, the Geneva hills, and the surrounding woods. Thanks to its large floor-to-ceiling windows, the boundary between inside and outside disappears, creating a bright and peaceful atmosphere throughout the day. Main features: • PPE area: 222 m² • Two panoramic terraces for a total of approximately 197 m² • Certification THPE (Très Haute Performance Énergétique) An interior designed for contemporary living The reception area, which is particularly spacious, combines an elegant living room, a convivial dining room, and a contemporary open-plan kitchen, creating an ideal living space for family and friends. The apartment currently has two large bedrooms, with the possibility of easily converting up to four bedrooms according to your needs. The master suite offers a comfort worthy of the finest residences, with a bespoke dressing room, a private bathroom with a balneotherapy bathtub, an Italian shower, and toilets. A second bathroom, a guest toilet, a private laundry room, as well as numerous integrated storage spaces, perfectly complete this living space. Fiber optic is installed for optimal comfort. Rare amenities Because an exceptional property also distinguishes itself by its equipment, this attic benefits from particularly sought-after amenities: • three private garages (included) in a secure basement, two of which are interconnected; • a private cellar of approximately 20 m² (included); • quick access to public transportation connecting Geneva to future mobility infrastructures. A property that combines contemporary elegance, high-end amenities, remarkable outdoor spaces, and preserved natural landscapes, addressing a demanding clientele looking for a unique residence. A rare opportunity on the Geneva real estate market, where every detail has been thought out to offer exceptional living comfort.
  • Parking space
  • Balcony / Terrace
  • Garage
  • +8
Travel time
-
Christophe Andrié

Christophe Andrié

1 / 13
Christophe Andrié

Christophe Andrié

  • Parking space
  • Balcony / Terrace
  • Garage
  • +2
4 rooms, 126m², CHF 182,000.–
1214 Vernier

Superb Attic in Viager with Rent

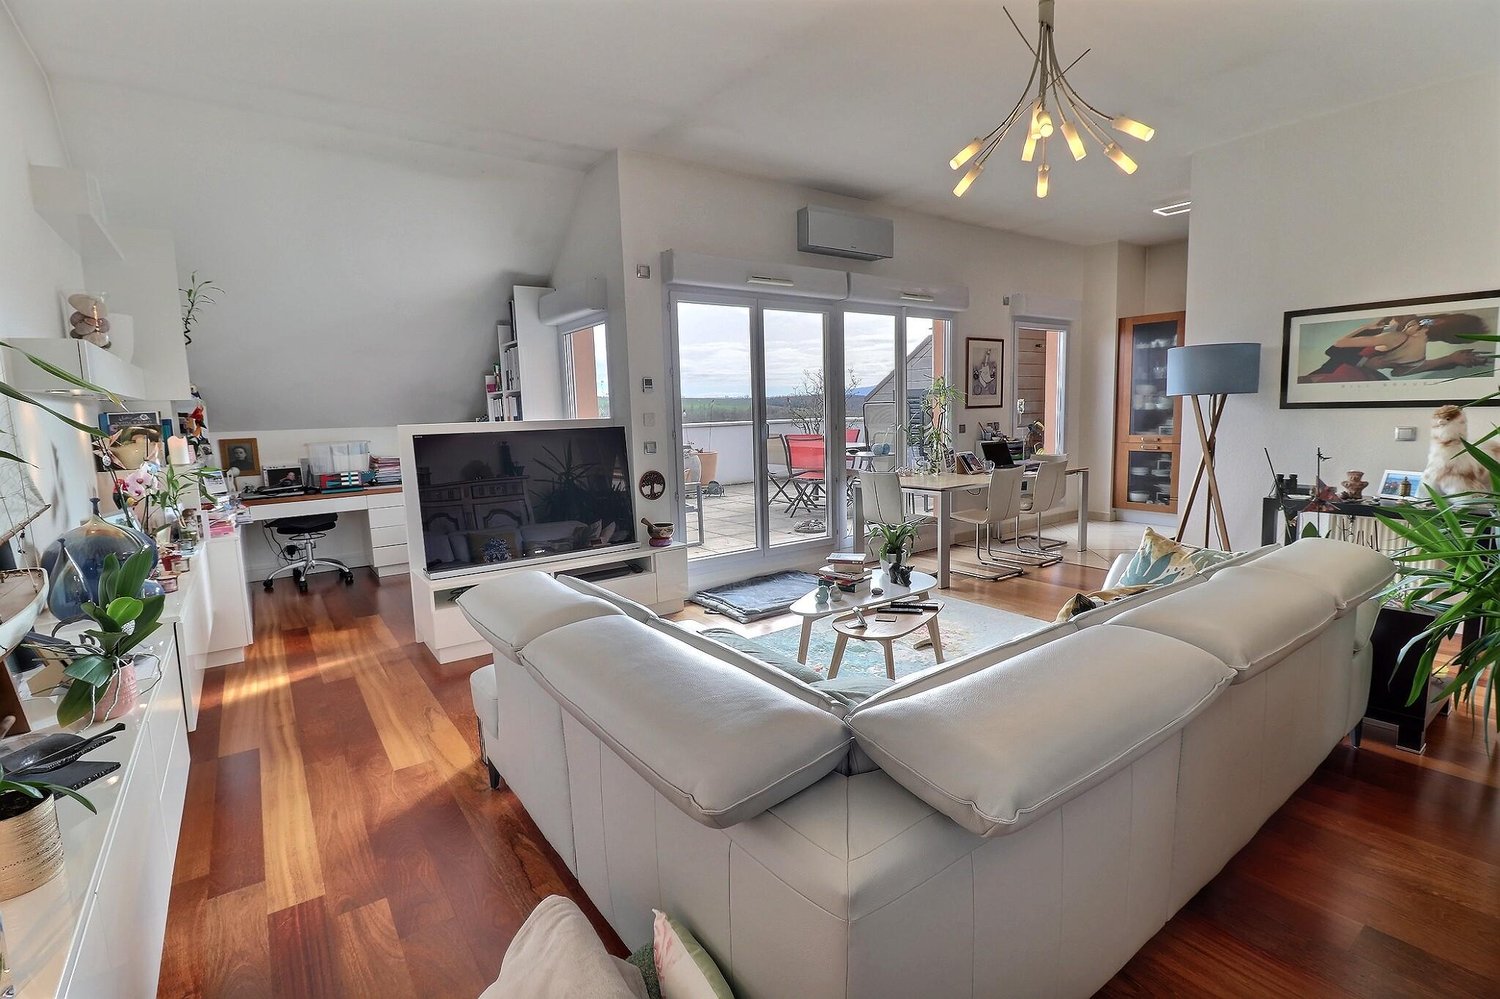
Superb Attic in Viager with RentValue of the property: 745'000.- eurosYou only pay 182'000.- eurosRent: 1'100.- euros euros71-year-old woman.A few steps from Geneva, in the prized district of Saint-Genis-Pouilly, we present to you a 4-room apartment in Viager with rent, a unique opportunity for a secure and quality patrimonial investment.Description of the property: Located on the top floor of an elegant residence, this spacious and functional apartment is through and in the gable, offering optimal brightness throughout the day. It consists of an entrance hall with cupboards, leading to an independent kitchen and a bright living room that opens onto large exteriors. The night area, accessible by a corridor equipped with integrated storage, includes three comfortable bedrooms, one with sauna and two with balcony of 10 m2. You will also find a bathroom, a shower room with shower, as well as two independent toilets, ensuring a practical and pleasant layout.Enjoy the magnificent outdoor spaces, with a large terrace of 28m2 offering a panoramic view of the surrounding countryside and the Salève, as well as a balcony for your relaxation moments.Parking: This property is complemented by two underground parking spaces and an outdoor parking space, a non-negligible asset in this region.Advantages of the location: Saint-Genis-Pouilly benefits from an excellent public transport network, with several bus lines (66, 67 and 68) allowing easy access to the center of Geneva, CERN and the international airport. Quick access to major roads also facilitates travel to Geneva, the Pays de Gex and the surrounding area. Nearby, you will find all the necessary amenities: shops, supermarkets, schools, nurseries, colleges, high schools, as well as various services, making daily life practical and pleasant.Why invest in Viager in Saint-Genis-Pouilly?- Securing the investment: The occupied Viager allows you to benefit from a regular income while investing in a quality real estate property.- Strategic location: The proximity to Geneva and CERN, as well as quick access to Meyrin in just 5 minutes, make this investment a wise choice for professionals working in these areas.- Potential for appreciation: The demand for housing in this region is constantly increasing, ensuring a potential appreciation of your property in the long term.This property represents a rare opportunity on the market, combining a privileged location with an interesting potential for appreciation. Do not miss this chance to invest in an exceptional property.

  • Parking space
  • Balcony / Terrace
  • Garage
  • +2
1 / 13
  • Balcony / Terrace
  • View
  • Elevator
4 rooms, 91m², CHF 1,100,000.–
1258 Perly-Certoux

Duplex attic 3.5 rooms with terrace and balcony in Perly

A residential gem at the gates of Geneva Located in a quiet and sought-after residential area in Perly, this charming 3.5-room duplex apartment offers 91m² PPE and seduces with its natural brightness, pleasant outdoor spaces, and warm atmosphere. In close proximity to shops, public transport, and main communication axes, it offers a privileged living environment combining comfort and practicality. Completely renovated in 2018, the apartment benefits from modern amenities such as triple glazing, fiber optics, and easy access thanks to the building's elevator. CASATAX: This property is eligible for the CASATAX scheme, allowing buyers to benefit from a savings of up to CHF 20'924.- on registration fees as well as a reduction of up to 50% of the costs related to the mortgage deed for a principal residence. A bright living space open to the outside As soon as you enter the apartment, it reveals a beautiful living area bathed in light thanks to its favorable orientation and large openings. The living room, spacious and convivial, opens onto a pleasant terrace inviting you to fully enjoy the beautiful days. The open, fully equipped, and furnished kitchen integrates harmoniously into the living space and also benefits from direct access to the terrace, creating a natural continuity between indoors and outdoors. The sleeping area includes a comfortable room with access to a private balcony, offering a peaceful space to enjoy a moment of relaxation. A bathroom with WC completes this level. An adaptable mezzanine to suit your needs On the upper floor, a generous mezzanine provides a real asset to this property. Versatile, it can accommodate an ideal workspace for telecommuting, a reading nook, a TV lounge, a guest room, or a relaxation area according to the desires and needs of its future occupants. Annexes and parking A cellar as well as a closed box (with electricity) and an outdoor parking space, offered in addition to the sale price (CHF 100,000.-), complement this property advantageously. Contact us today to obtain more information or organize a visit.

  • Balcony / Terrace
  • View
  • Elevator
1 / 13
  • Balcony / Terrace
  • View
  • Elevator
4.5 rooms, 138m², CHF 2,300,000.–
1206 Genève

Florissant | Élégant appartement de 138 m² avec piscine extérieure

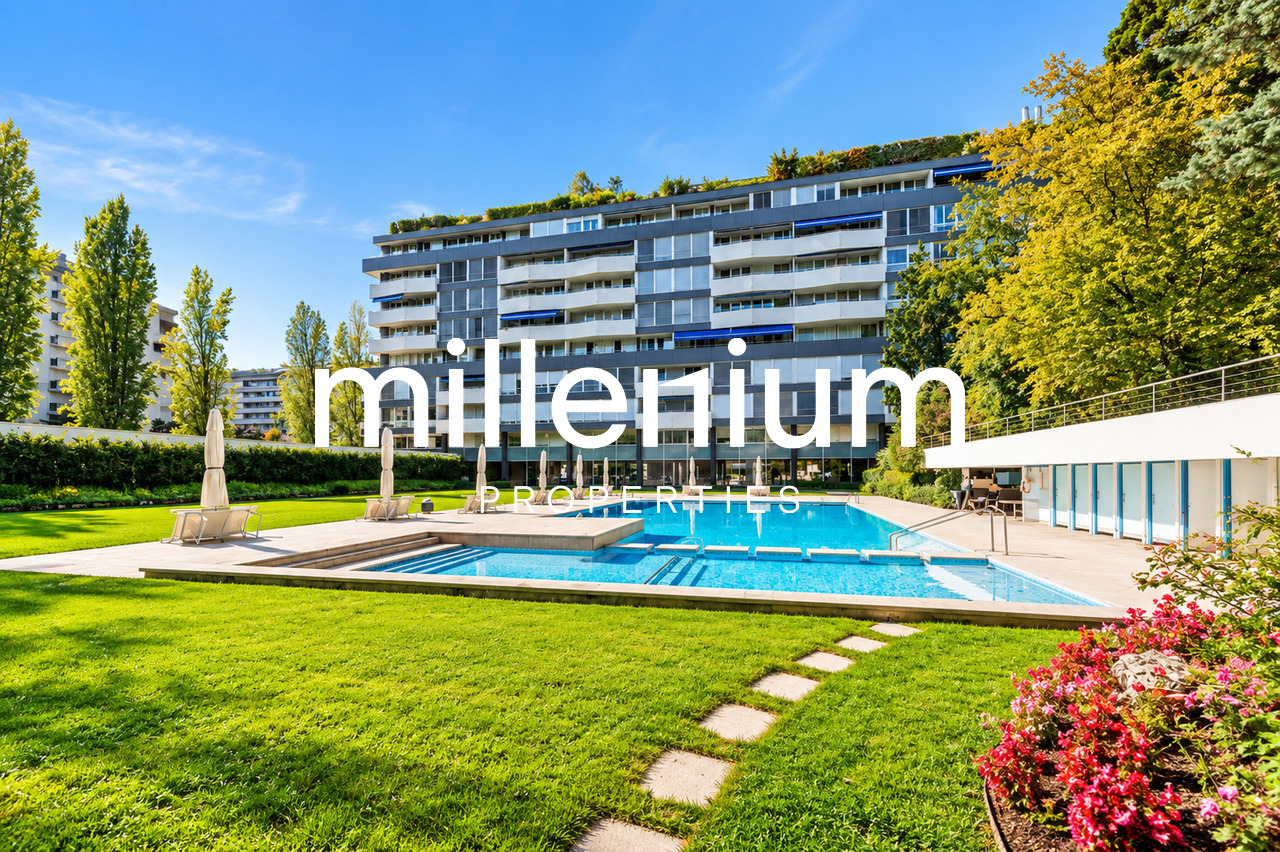
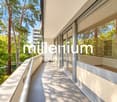
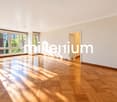
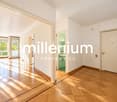
Agence : Millenium PropertiesRéf : KM 2628Une adresse recherchée, un cadre verdoyant et le privilège d'une piscine au coeur de Genève.Au coeur du très prisé quartier de Florissant, découvrez cet élégant appartement de 138 m² habitables, situé dans une résidence de standing bénéficiant d'une piscine extérieure commune.Dans un environnement résidentiel agréable, à proximité immédiate des commerces, des écoles et des transports publics, ce bien séduit par ses beaux volumes, sa distribution fonctionnelle et ses espaces de vie ouverts sur l'extérieur.Des espaces pensés pour le confort au quotidienDès l'entrée, un hall accueillant dessert les différentes pièces de l'appartement.Le séjour, spacieux et lumineux, bénéficie d'un accès direct au balcon, offrant un agréable prolongement à l'espace de vie.La cuisine, aménagée et équipée, dispose également d'un accès au balcon, tout comme l'une des chambres, permettant de profiter pleinement de cet espace extérieur.La partie nuit comprend une suite parentale avec salle de bains et dressing privatifs, offrant confort et intimité.Une salle de douche supplémentaire ainsi qu'un WC visiteurs complètent harmonieusement l'agencement.L'appartement bénéficie d'une seconde entrée de service, agrémentée d'un espace buanderie et de rangements, apportant une réelle fonctionnalité au quotidien.La résidence offre à ses occupants un cadre de vie particulièrement agréable, avec une piscine extérieure commune, véritable atout pour profiter des beaux jours dans un environnement résidentiel.Une cave privative complète ce bien.Les résidents bénéficient également d'une buanderie commune, d'un local à vélos et d'une aire de stationnement extérieure collective, avec places non attribuées.Réputé pour son atmosphère résidentielle et sa qualité de vie, Florissant conjugue tranquillité et proximité des commodités.Commerces, établissements scolaires et transports publics, notamment les lignes de bus 8 et 11, facilitent le quotidien tout en permettant de rejoindre aisément les différents quartiers de Genève.Prix : CHF 2'300'000.-Contact :Kari Marill Hernandez+41 79 572 19 97km@milleniumproperties.chMILLENIUM PROPERTIESBoulevard du théâtre 5, 1204 Genèvehttps://www.milleniumproperties.ch+41 22 342 44 12Agency: Millenium PropertiesRef: KM 2628A sought-after location, a lush green setting, and the luxury of a swimming pool in the heart of Geneva.In the heart of the highly sought-after Florissant neighborhood, discover this elegant apartment with 130 m² of living space, located in a luxury residence featuring a shared outdoor pool.Set in a pleasant residential neighborhood, within walking distance of shops, schools, and public transportation, this property charms with its spacious rooms, functional layout, and living areas that open onto the outdoors.Spaces designed for everyday comfortUpon entering, a welcoming foyer leads to the apartment's various rooms.The spacious and bright living room features direct access to the balcony, offering a pleasant extension of the living space.The fully fitted and equipped kitchen also opens onto the balcony, as does one of the bedrooms, allowing you to fully enjoy this outdoor space.The sleeping area includes a master suite with a private bathroom and walk-in closet, offering comfort and privacy.An additional shower room and a guest restroom harmoniously complete the layout.The apartment features a second service entrance, complete with a laundry area and storage space, providing real practicality for everyday life.The residence offers its residents a particularly pleasant living environment, with a shared outdoor pool, a real asset for enjoying sunny days in a residential setting.A private storage unit completes this property.Residents also have access to a shared laundry room, a bike storage area, and a communal...

  • Balcony / Terrace
  • View
  • Elevator
1 / 9
  • Balcony / Terrace
  • View
  • Elevator
4 rooms, 106m², CHF 1,890,000.–
1206 Florissant-Malagnou

Florissant - Beautiful 4-room cross-through apartment on the 6th floor

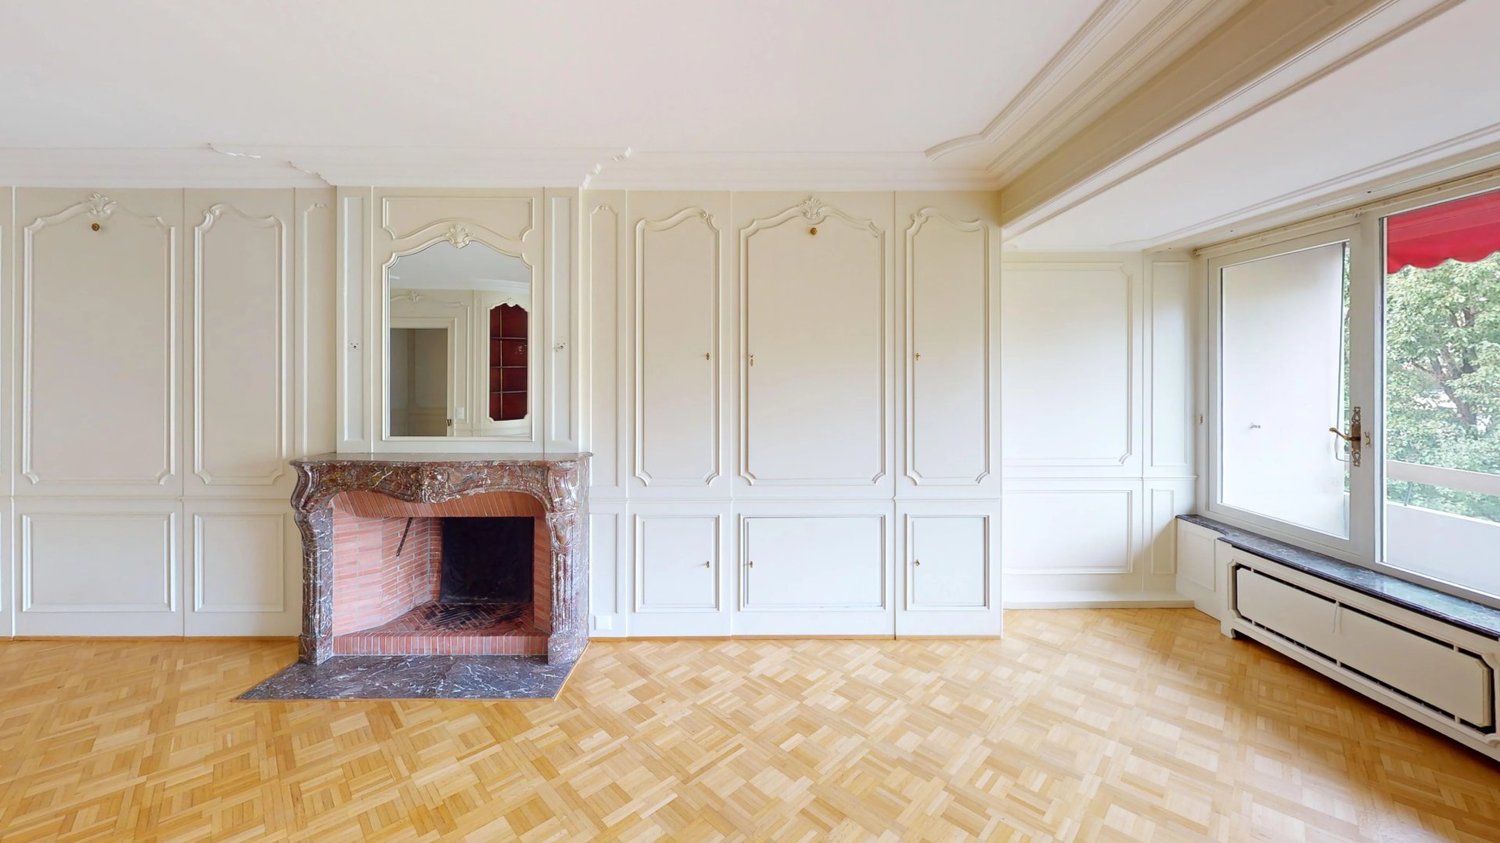
The apartment Bathed in natural light thanks to its dual aspect, this 4-room apartment impresses with its generous volumes and functional layout. It features a welcoming entrance hall leading to a spacious living room enhanced by a decorative fireplace, two ample bedrooms, a fitted and equipped kitchen, a bathroom with bathtub and WC, as well as a separate guest WC. The two balconies, on either side of the apartment, provide intimate outdoor spaces ideal for enjoying every season. Some refreshment is to be expected, offering the buyer the opportunity to design this beautiful space according to their own taste and vision. A private cellar completes the property. The building Built in the late 1980s, this ensemble of three buildings benefits from rigorous management and careful maintenance. Residents enjoy a full-time concierge service, ensuring daily upkeep of common areas and a dedicated point of contact for everyday comfort. Among recent investments: lift modernisation (2024), complete replacement of access control and intercom systems with a video intercom (2024), installation of rooftop photovoltaic panels (2022) and renovation of the exterior drainage system. A disabled access project is also under consideration for entrance 80. The co-ownership benefits from an active renovation fund and a committed owners' committee, reflecting a long-term vision for the preservation and enhancement of the property. The location Florissant embodies one of Geneva's most desirable living environments: quiet, residential and tree-lined, just minutes from the city centre. The neighbourhood offers immediate access to shops, schools (including the international school), restaurants, parks and public transport. The motorway and airport are quickly accessible. At a glance Living area: ~106 m² | Balconies: ~19 m² | Floor: 6th of 8 | Cross-through | Lift | Concierge service | Cellar | Central heating | Co-ownership charges: CHF 342.?/month | Heating advance: CHF 175.?/month Possibility to rent a parking space at CHF 200.- per month.

  • Balcony / Terrace
  • View
  • Elevator
1 / 11
  • Balcony / Terrace
  • Elevator
4.5 rooms, CHF 1,590,000.–
1203 Genève

Beautiful cross-through and fully renovated 4.5-room apartment

Exclusive:Located in the Servette neighborhood, this apartment benefits from a pleasant location, in the heart of a vibrant and urban area of Geneva.The neighborhood offers a practical environment for daily life, with many shops, services, and amenities nearby. Public transportation is also easily accessible on foot, making it easy to reach the different areas of the city.The apartment, with a weighted area of 122 m², is located on the third floor of the building. The building has been regularly maintained.The apartment was fully renovated in 2016, is in very good condition, and offers a comfortable and functional living space in a quiet environment.The apartment stands out for its beautiful volumes and natural light.The property is distributed as follows:- An entrance hall with storage space- A living/dining room with access to a balcony- A fully equipped and semi-open kitchen to the living area- Two bedrooms, each with access to a balcony- A bathroom- A shower roomA parking space in a secure garage and a cellar complete this beautiful set.Thanks to its beautiful surface, this apartment constitutes a pleasant opportunity for those looking for a comfortable and functional home in the heart of Geneva.An apartment to be discovered to fully enjoy an urban living space, while also benefiting from a pleasant and quiet residential environment.Do not hesitate to contact us to arrange a visit.

  • Balcony / Terrace
  • Elevator
1 / 10
  • Balcony / Terrace
  • Elevator
  • Swimming pool
4 rooms, 136m², CHF 2,480,000.–
1223 Cologny

Vue lac et Mont Blanc imprenables

Cette résidence a été construite par le père de notre fondateur. Nous ne la découvrons pas : nous savons comment elle est bâtie, comment elle est tenue, et pourquoi ses habitants y restent longtemps.Au 9e étage, l'appartement occupe l'angle du bâtiment. La lumière naturelle entre sur deux côtés, le séjour donne sur le lac et les Alpes, et le balcon de 30 m2 s'utilise comme une pièce en plus, une grande partie de l'année.La rénovation de 2023 a conservé la cheminée du séjour et modernisé le reste : cuisine ouverte, deux chambres avec chacune leur salle d'eau en suite, nombreux rangements intégrés. Une distribution efficace, sans surface perdue : 121 m2 habitables, 136 m2 pondérés.La résidence dispose d'une piscine intérieure et d'un parc, aux portes de Genève.Le parking est proposé en sus.Diese Wohnanlage wurde vom Vater unseres Gründers erbaut. Wir entdecken sie nicht erst jetzt: Wir wissen, wie sie gebaut ist, wie sie gepflegt wird und warum ihre Bewohner so lange dort bleiben.Im 9.. Stockwerk befindet sich die Wohnung an der Ecke des Gebäudes. Von zwei Seiten fällt Tageslicht herein, das Wohnzimmer bietet einen Blick auf den See und die Alpen, und der 30 m² große Balkon dient einen Großteil des Jahres als zusätzlicher Raum.Bei der Renovierung im Jahr 2023 wurde der Kamin im Wohnzimmer erhalten und der Rest modernisiert: offene Küche, zwei Schlafzimmer mit jeweils eigenem Duschbad, zahlreiche Einbauschränke. Eine effiziente Raumaufteilung ohne ungenutzte Flächen: 121 m² Wohnfläche, 136 m² gewichtete Fläche.Die Wohnanlage verfügt über ein Hallenbad und einen Park vor den Toren von Genf.Questo complesso residenziale è stato costruito dal padre del nostro fondatore. Non è una novità per noi: sappiamo come è stato costruito, come viene gestito e perché i suoi abitanti vi rimangono a lungo.Al 9 piano, l'appartamento occupa l'angolo dell'edificio. La luce naturale entra da due lati, il soggiorno si affaccia sul lago e sulle Alpi, e il balcone di 30 m2 funge da stanza in più per gran parte dell'anno.La ristrutturazione del 2023 ha conservato il camino del soggiorno e modernizzato il resto: cucina a vista, due camere da letto, ciascuna con bagno privato, numerosi spazi di stoccaggio integrati. Una disposizione efficiente, senza spazi sprecati: 121 m2 di superficie abitabile, 136 m2 di superficie ponderata.Il complesso residenziale dispone di una piscina coperta e di un parco, alle porte di Ginevra.

  • Balcony / Terrace
  • Elevator
  • Swimming pool
1 / 13
4 rooms, 132m², CHF 1,360,000.–
1233 Bernex

4-room apartments in the heart of a landscaped park

In the heart of the village of Lully (Bernex), Les Jardins de Lully offers a privileged living environment where nature, contemporary architecture, and village tranquility meet, just a few minutes from the center of Geneva.Your 4-room apartment Designed for couples, families, or anyone looking for a well-distributed space, this 4-room apartment offers a bright living room extended by a balcony, a terrace, or a private garden, depending on the location, as well as two comfortable bedrooms.Various distributions are proposed with living areas ranging from approximately 100 m² to 112 m², and balconies and terraces from 16 m² to 54 m².Price from CHF 1'360'000.-, to which the price of the underground parking spaces must be added, from CHF 40'000.- per space.A sustainable project From 3 to 6 rooms, the apartments are distributed in eight contemporary buildings in the heart of a vast landscaped park. On the top floor, spacious terraces extend the living areas and offer beautiful unobstructed views of the surroundings, while the ground-floor apartments benefit from gardens.Parking is organized in the basement to free up outdoor spaces and preserve the park's landscape quality. In the heart of the neighborhood, a large area is reserved for soft mobility, pedestrian paths, and bicycles, for a calmer and more pleasant environment for daily life.Designed according to the HPE standard, the project integrates photovoltaic panels, solar thermal energy, and centralized pellet heating.Between village and city A few minutes from Geneva, residents benefit from the schools, shops, and public transportation in Bernex, while also enjoying privileged access to the Aire promenades and the Genevan countryside. Local shops are planned at the entrance to the new neighborhood.Construction site open.Les Jardins de Lully – A new art of living between city and countrysidehttps://lesjardinsdelully.ch/

1 / 5
  • Elevator
4.5 rooms, CHF 1,690,000.–
1224 Chêne-Bougeries

Beautiful apartment with large terrace in the heart of Trois Chênes

Ideally located on the left bank of the canton of Geneva, in the sought-after commune of Chêne-Bougeries, in the heart of the Gradelle residential area, this 4.5-room apartment is located on the first floor of a classic-style building, offering a pleasant and peaceful living environment.In a residential and green environment, the property benefits from optimal access to public transport, shops, and schools, accessible in just a few minutes.The building was constructed in 1968 and has been regularly maintained over the years. The condominium is located in a particularly sought-after setting.The apartment is spacious and has been carefully maintained, offering a comfortable and functional living environment. It has a living area of 126 m², a large terrace of 37 m², and a balcony of 12 m².The property is distributed as follows:- An entrance hall- A living room with access to the terrace- A fully equipped kitchen opening onto the dining room with access to the terrace- A bedroom with access to the balcony- A bedroom with access to the terrace- A bathroom- A guest toiletA cellar completes this property.This apartment represents a great opportunity in a sought-after neighborhood of Chêne-Bougeries, ideal for a family or anyone looking for a peaceful living environment while remaining in close proximity to the center of Geneva.

  • Elevator
1 / 4
  • Balcony / Terrace
  • Elevator
4 rooms, CHF 2,850,000.–
1201 Genève

Magnificent property in the heart of Geneva, just two steps from the lake

Magnificent apartment Ideally located in the heart of Geneva's city center, just a few steps from Lake Geneva, this superb apartment offers a privileged living environment, combining elegance, modernity, and absolute comfort.Located in a sought-after environment, in immediate proximity to the quays, shops, restaurants, public transportation, and main amenities, this property benefits from an exceptional location, both for a main residence and for a prestigious pied-à-terre.The building has its own concierge service available 24/7, comparable to a hotel service, and the residence also has its own fitness room. The apartments are equipped with domotics, with personalized management of lighting, audiovisual, and heating.Located in a perfectly maintained high-standard building, the apartment stands out for its new condition, contemporary design, remarkable brightness, and quality features.With a living area of 156 m², the property is distributed as follows:Day area:- An entrance hall with integrated storage, offering direct access by elevator to the apartment- A spacious, open living/dining room, bathed in light, giving access to a balcony- A modern, fully equipped kitchen, harmoniously integrated into the living areaNight area:- A bedroom with integrated storage, benefiting from direct access to a balcony and an en-suite bathroom- A bedroom with integrated storage and an en-suite shower roomThis apartment seduces with its modern style, careful finishes, optimal layout, and ideal location in the heart of Geneva, just a few steps from Lake Geneva.Two parking spaces in a secure underground garage, providing direct access to the apartment.A rare property on the market, perfect for lovers of city life, comfort, and prestigious addresses.For any additional information or to organize a visit, do not hesitate to contact us.

  • Balcony / Terrace
  • Elevator
1 / 13
4.5 rooms, 470m², CHF 2,000,000.–
1204 Genève

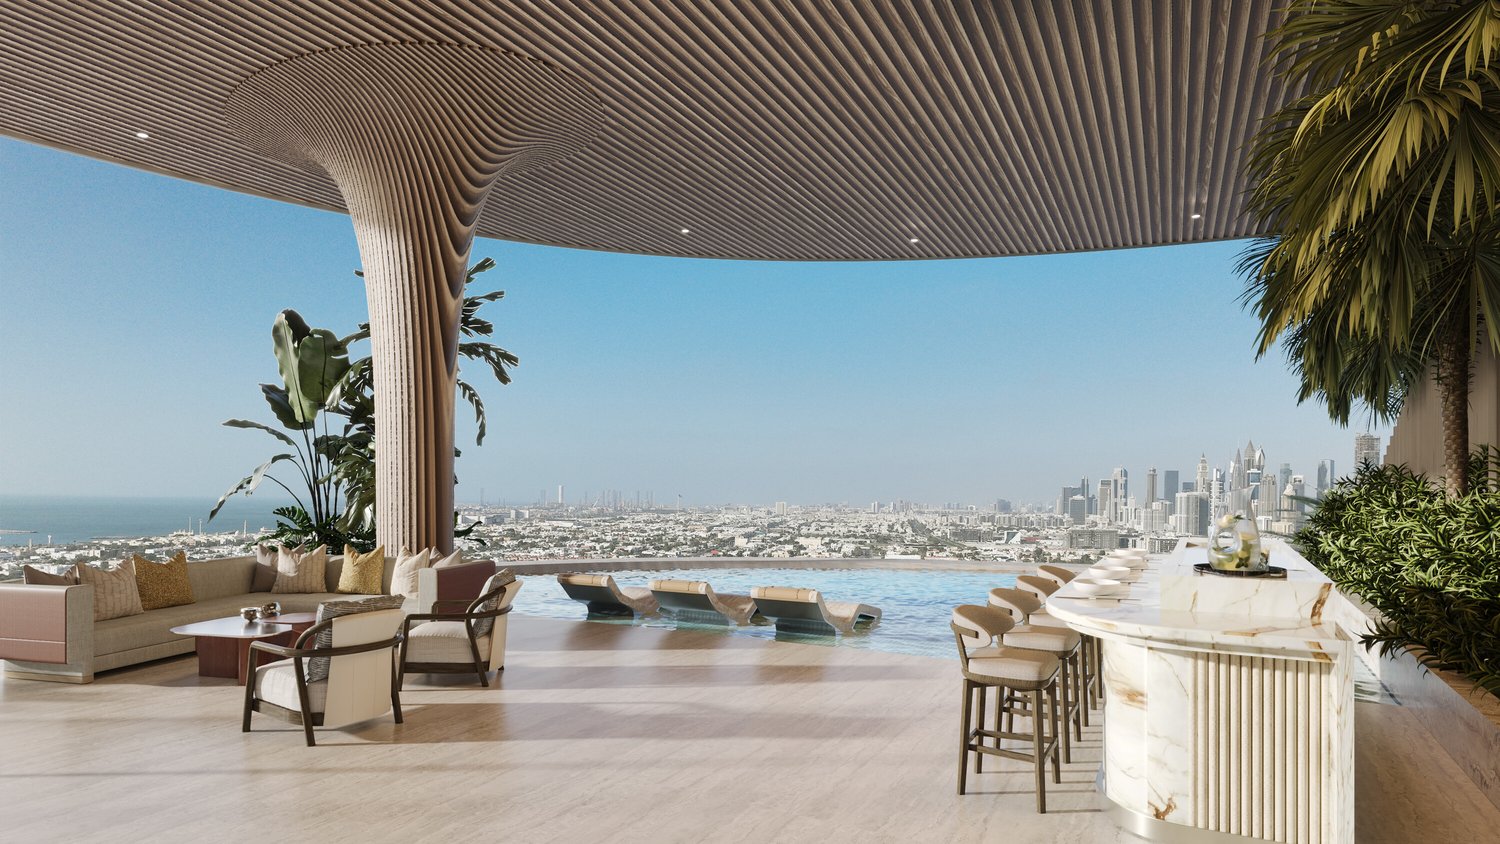
SKY VILLA 4.5 LOCALI | CASA AHS â DUBAI WATER CANAL

In the strategic heart of Dubai, along the prestigious Dubai Water Canal and adjacent to Safa Park, one of the most exclusive and rare residences on the market is born: a Sky Villa with 3 bedrooms within the CASA AHS project, designed by AHS Properties, with architecture by Killa Design and interior design by HBA.A real estate product designed for evolved investors and those who want to move to one of the most solid and dynamic squares in the world.THE PROPERTYThis Sky Villa represents a new standard of luxury living:- 3 bedrooms | 5 bathrooms | 2 private parking spaces- Area from 5,088 to 6,292 sq.ft (approximately 470-585 sqm)- Private infinity pool + panoramic jacuzzi- Large terraces with skyline and water canal views- Double height up to 6 meters- Private elevator with direct access to the living room- Main kitchen + service kitchen (BOH)- Staff area and studio/mezzanineThe residences are designed with floor-to-ceiling glazing, open layouts, and continuity between indoor and outdoor, creating an immersive and highly scenic living experience.THE PROJECTCASA AHS is an ultra-luxury boutique consisting of only 32 residences, including Sky Villas, Mansions, and Palaces:- Location: Dubai Water Canal (prime waterfront)- View: Canal + Safa Park on all units- Delivery expected: Q4 2027- Exclusive services distributed over 2 entire floors of amenities7-STAR HOTEL-LEVEL AMENITIES- Concierge 24/7 + dedicated app- Chauffeur service- SPA, onsen, and wellness area- Indoor & outdoor pool- Yoga studio and gym- Private screening room- Cigar lounge and omakase experience- Residents lounge and business areasAn ecosystem designed to live, work, and socialize without ever leaving your own residence.STRATEGIC LOCATION- 10 minutes DIFC (financial hub)- 10 minutes Downtown Dubai- 10 minutes Burj Al Arab- 10 minutes Mall of the Emirates- 15 minutes Dubai International AirportA location that combines lifestyle, business, and international connections.WHY INVEST:- Ultra-rare asset (limited boutique offer)- Structurally growing market (capital appreciation + rental yield)- Zero personal taxation- High demand from HNWI and expats- Developer with a track record in the ultra-luxury segmentPayment Plan:30% at reservation;30% during construction;40% at delivery.FOR WHOM IS IT PERFECT:- Investors looking for trophy assets in Dubai- Entrepreneurs and professionals who want to move- Family office and UHNW clients- Those who want to combine lifestyle, security, and efficient taxationThis Sky Villa is not just a property.It is a strategic position in Dubai, a wealth accelerator, and a new standard of living.We will accompany you personally to Dubai in every phase of the process: from visiting and selecting the property to complete support with local, qualified professionals for tax structure, company setup, and wealth optimization.KA/17405

Other interesting objects