1 result - Flats for sale with Balcony / Terrace: Salenstein

1 / 21
9 rooms, 402m², Price on request
8268 Salenstein

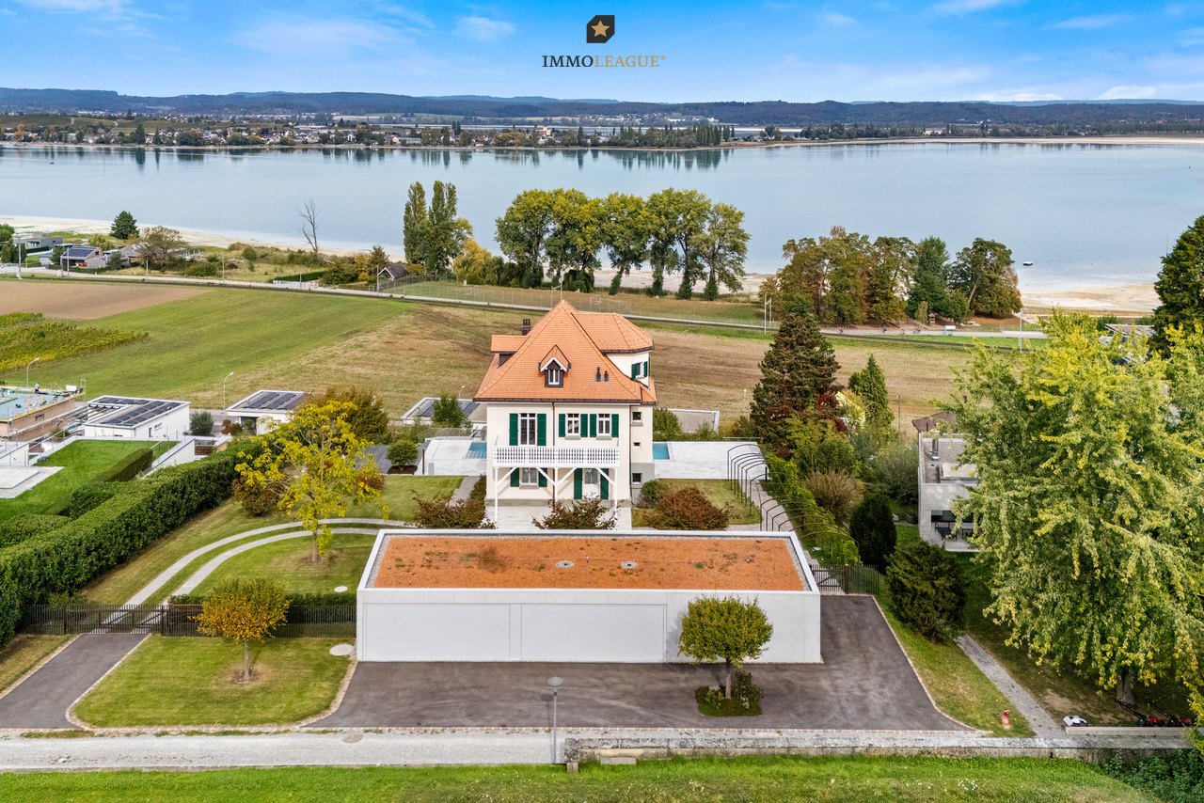
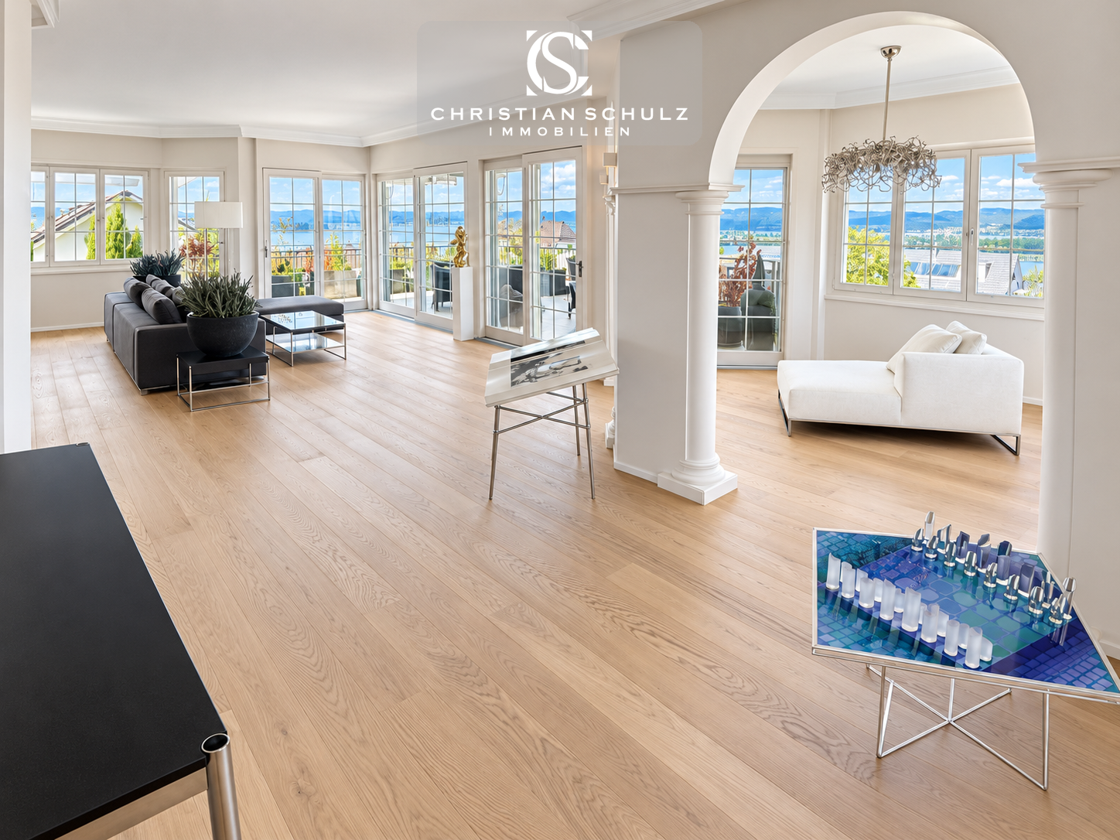
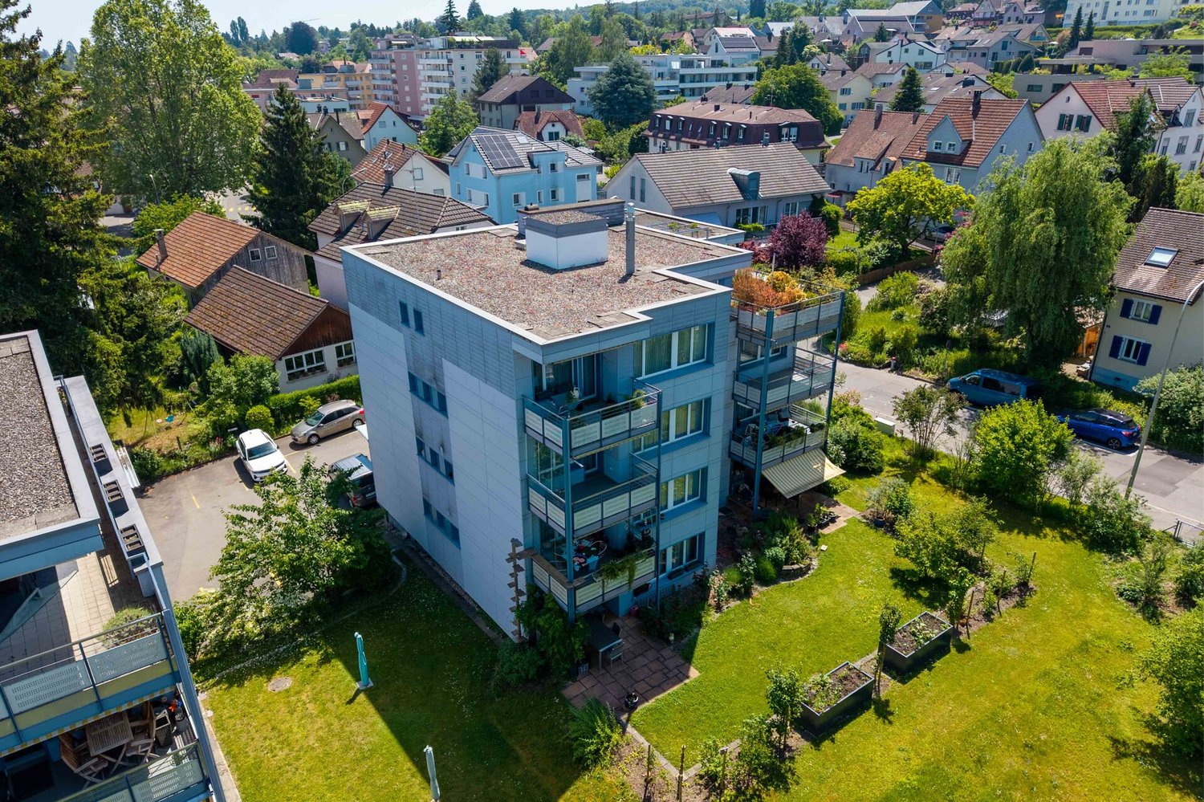
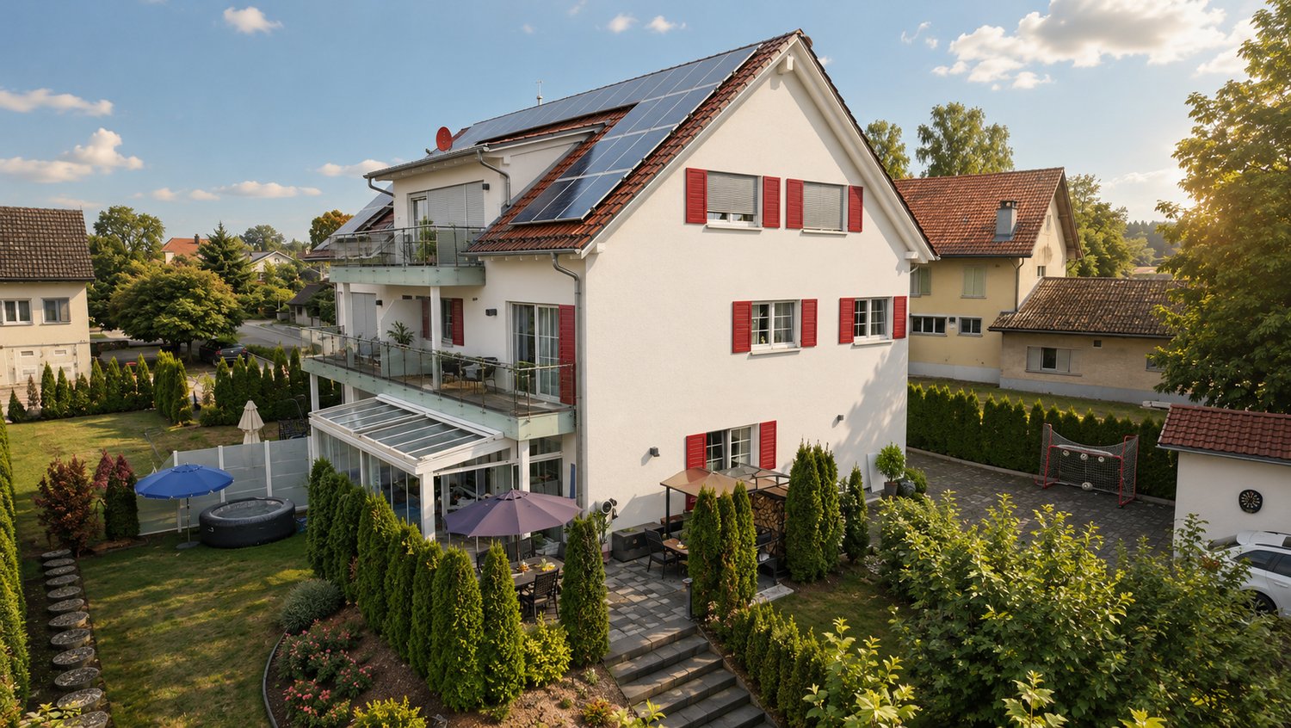
Exklusive 9-Zimmer-Maisonettewohnung mit traumhafter Seesicht, Spa und privatem Lift

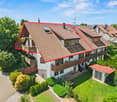
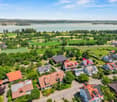
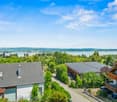
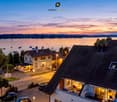
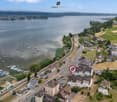
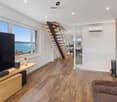
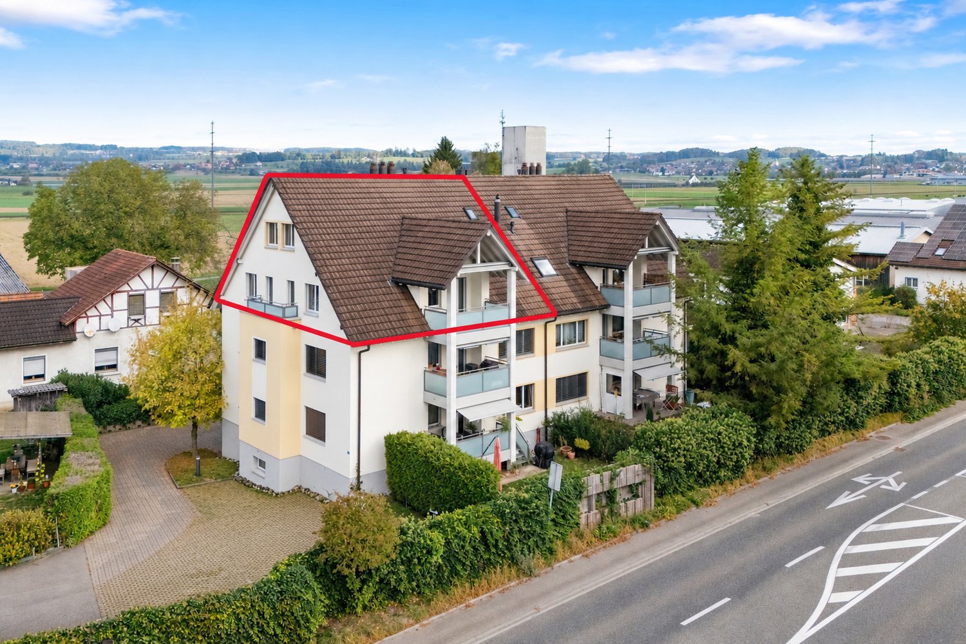
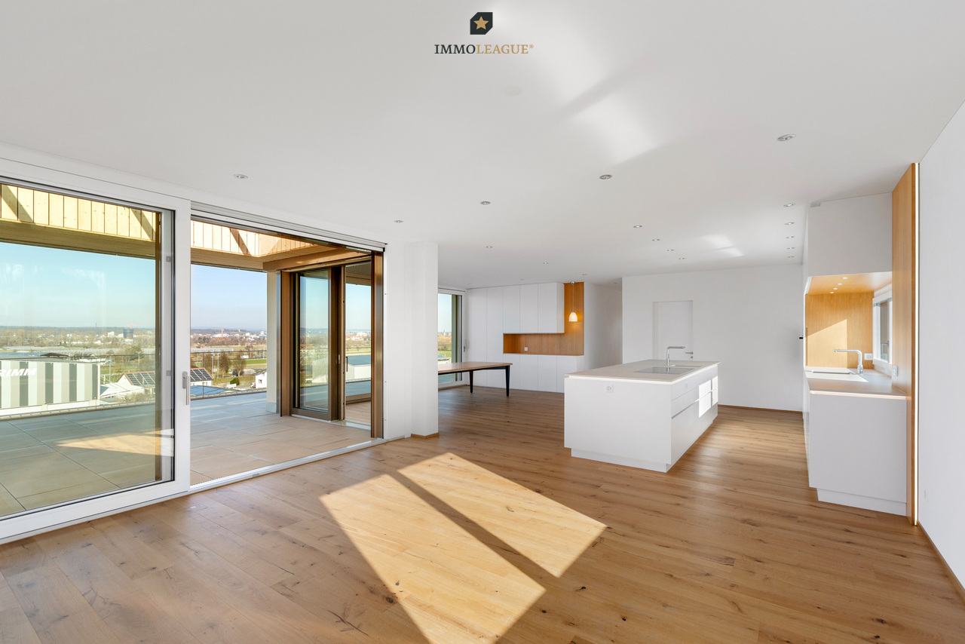
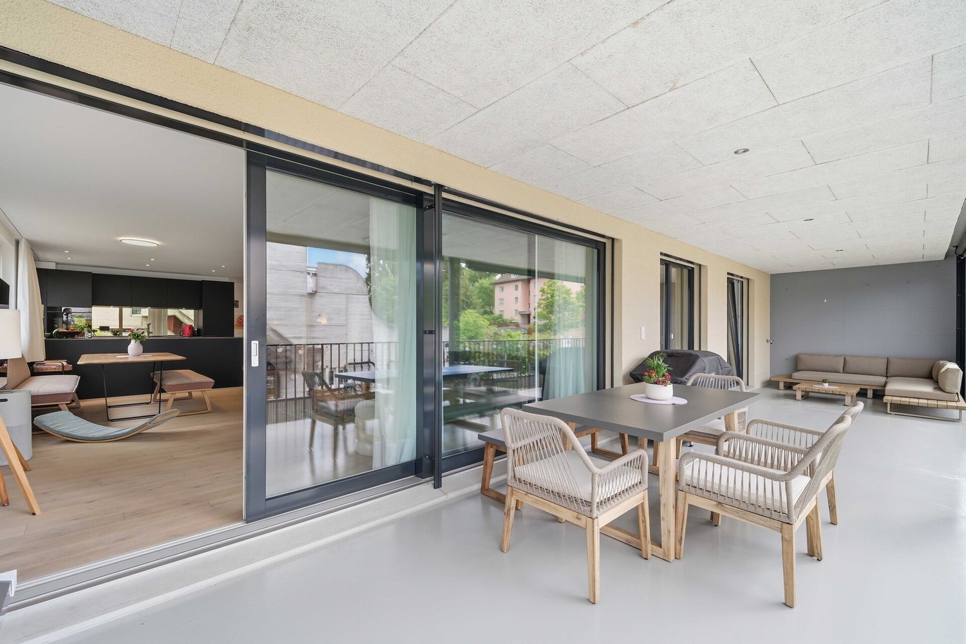
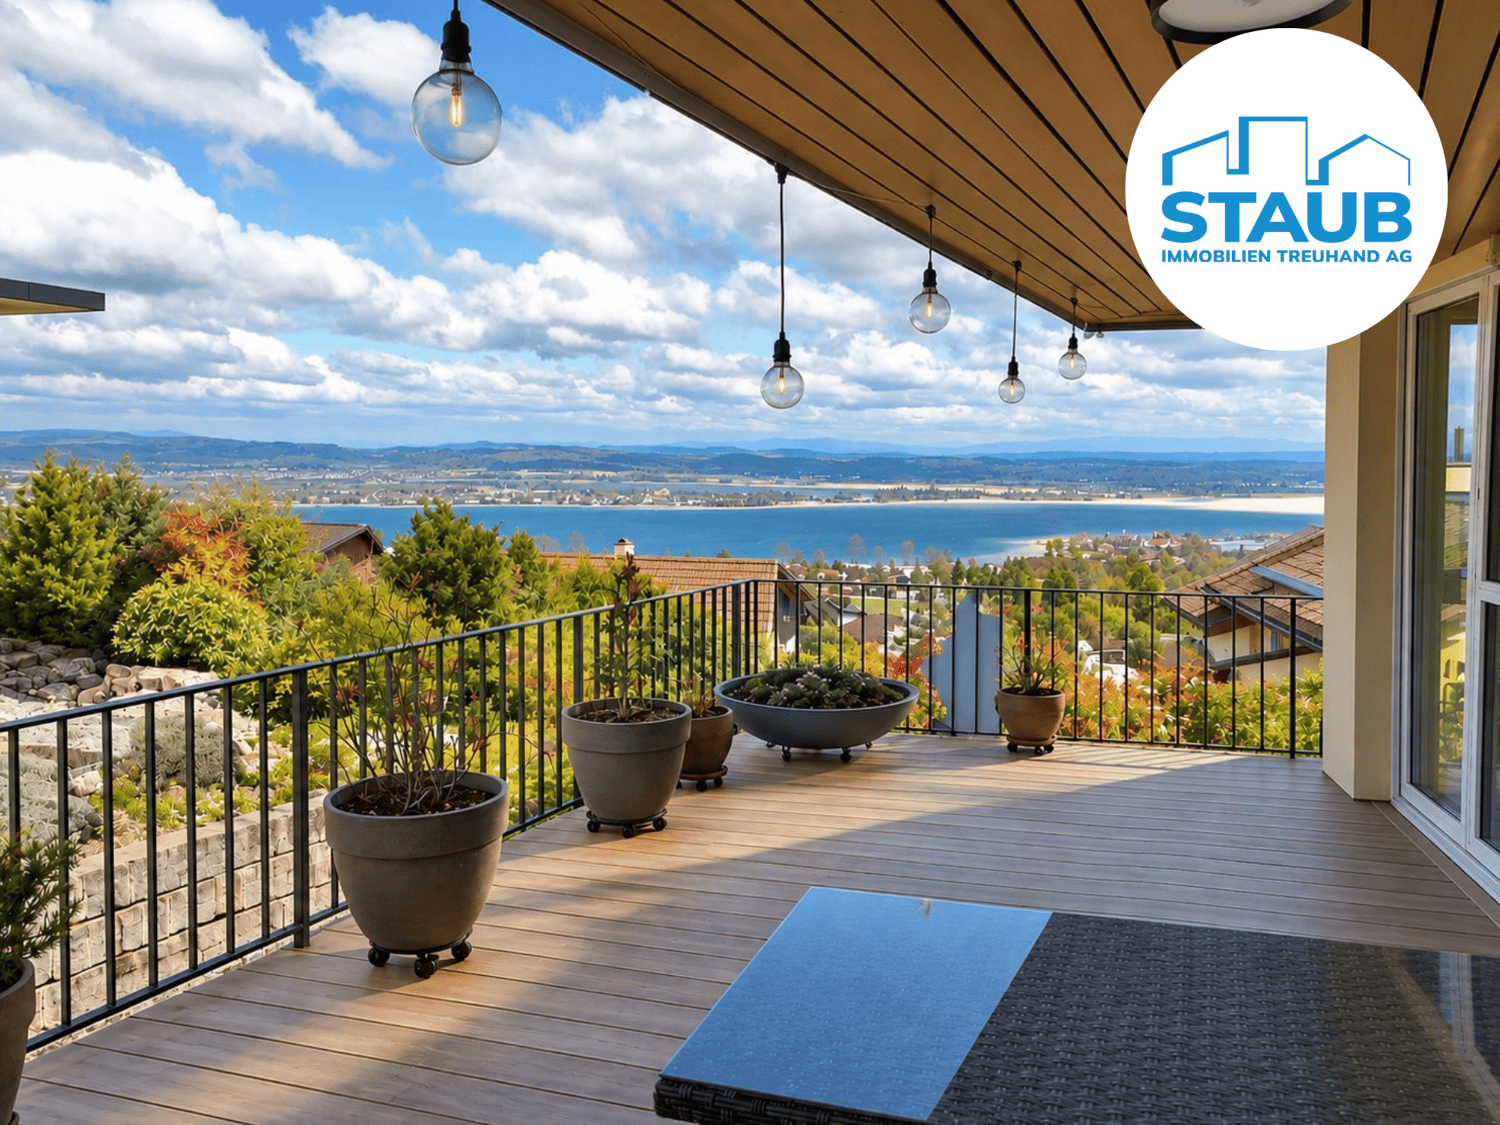
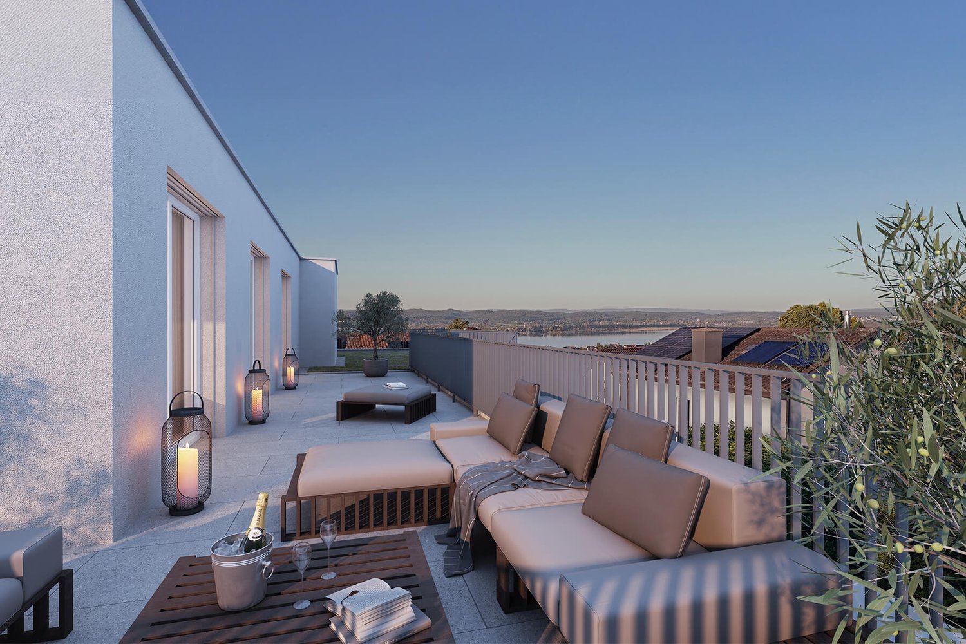
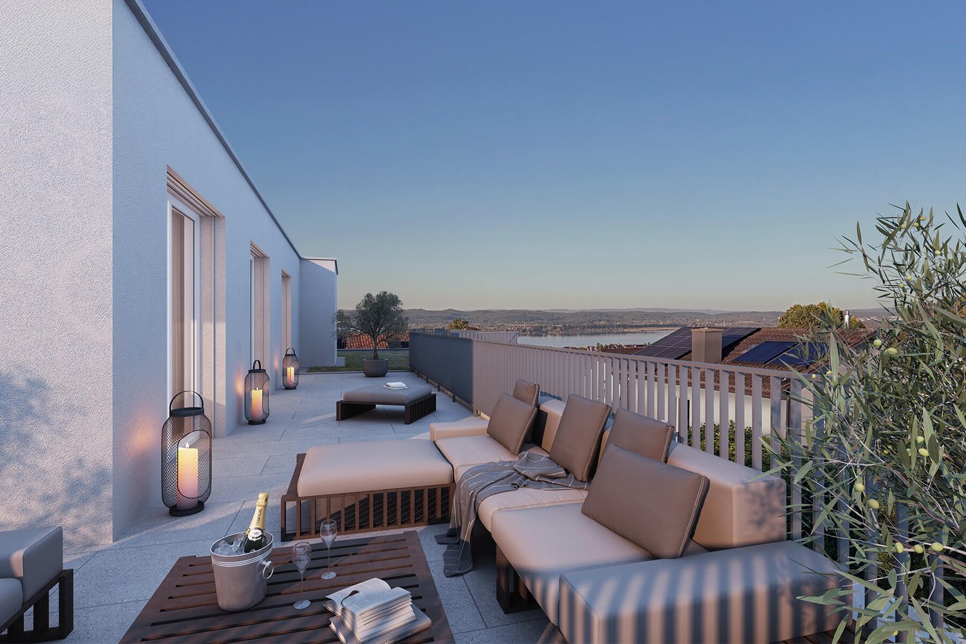
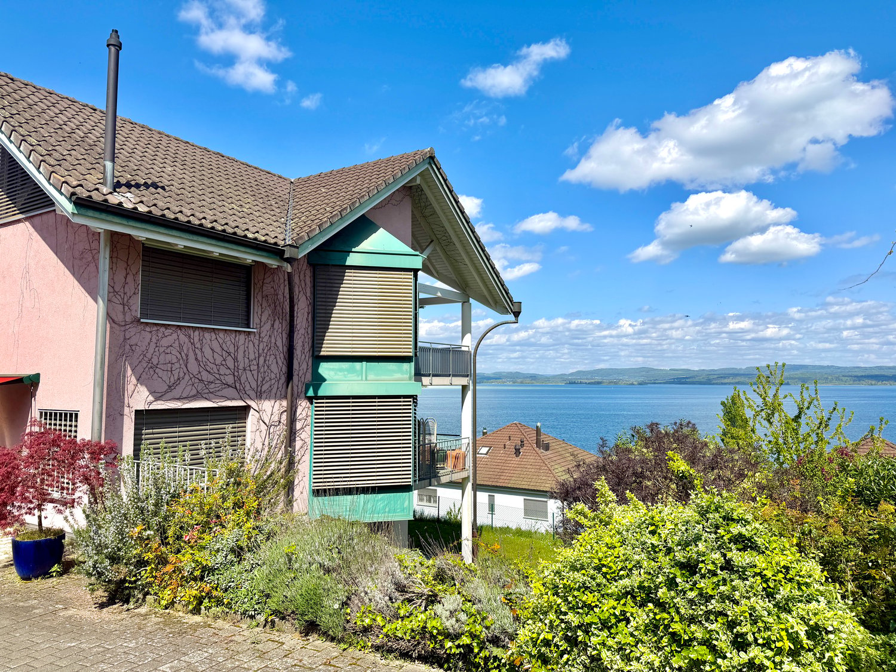
Grosszügiges Wohnen über zwei Etagen mit einzigartigem Blick auf den UnterseeÜber den Dächern von Salenstein erwartet Sie ein aussergewöhnliches Zuhause mit viel Privatsphäre, grosszügigen Raumverhältnissen und eindrucksvoller Aussicht auf den Untersee und die Insel Reichenau.Die rund 402 m² grosse Maisonette erstreckt sich über die beiden obersten Etagen eines gepflegten Mehrfamilienhauses mit nur fünf Wohneinheiten. Ein privater Lift führt direkt in die Wohnung und vermittelt bereits beim Ankommen ein besonderes Wohngefühl.Lichtdurchflutete Wohnbereiche, ein Cheminée sowie grosszügige Aussenflächen schaffen eine elegante und zugleich wohnliche Atmosphäre. Von verschiedenen Bereichen der Wohnung eröffnet sich ein herrlicher Blick über den See, die umliegende Landschaft und in Richtung Schloss Salenstein.Ein besonderes Highlight ist der private Wellnessbereich mit Whirlpool, Sauna und Dampfbad. Hochwertige Materialien wie Marmor, edle Parkettböden und sorgfältig ausgewählte Oberflächen unterstreichen den exklusiven Charakter der Immobilie. Eine Klimatisierung sorgt auch an warmen Sommertagen für angenehmen Komfort.Die Wohnung wurde umfassend und mit grossem Qualitätsanspruch renoviert. In die Erneuerung und den Innenausbau wurden über CHF 3 Millionen investiert.Zur Liegenschaft gehören ausserdem ein zusätzlicher Disponibelraum sowie drei Tiefgaragenplätze, davon zwei in einer separaten abschliessbaren Garagenbox.Highlights • Exklusive Lage in Salenstein • Rund 402 m² Wohnfläche • Zwei Wohnetagen zur alleinigen Nutzung • Traumhafte Sicht auf Untersee und Insel Reichenau • Privater Lift direkt in die Wohnung • Grosszügige Terrassen und Balkone • Cheminée • Privater Spa mit Whirlpool, Sauna und Dampfbad • Hochwertiger Innenausbau • Klimatisierung • Drei Tiefgaragenplätze • Sofort verfügbar LageSalenstein zählt zu den besonders attraktiven Wohnlagen am Untersee. Die Gemeinde verbindet Ruhe, Natur und eine hohe Lebensqualität mit kurzen Wegen nach Kreuzlingen und Konstanz. Zudem gilt Salenstein als steuergünstige Gemeinde und bietet damit auch aus finanzieller Sicht einen interessanten Wohnstandort.Die erhöhte Lage der Liegenschaft eröffnet ein eindrucksvolles Panorama über den Untersee und die umliegende Landschaft und schafft ein Wohngefühl, das Privatsphäre, Weite und Exklusivität auf besondere Weise verbindet._____________________________________Spacious Living Across Two Floors with Exceptional Views of Lake ConstanceAbove the rooftops of Salenstein, this exceptional home offers a high degree of privacy, generous living spaces and impressive views over the Untersee, the lower part of Lake Constance, and Reichenau Island.Offering approximately 402 m² of living space, the maisonette apartment extends across the top two floors of a well-maintained residential building with only five units. A private lift provides direct access to the apartment, creating an exclusive sense of arrival.Light-filled living areas, a fireplace and generous outdoor spaces create an elegant yet inviting atmosphere. From various parts of the apartment, beautiful views open up across the lake, the surrounding landscape and towards Salenstein Castle.A particular highlight is the private wellness area with whirlpool, sauna and steam bath. High-quality materials such as marble, fine parquet flooring and carefully selected finishes underline the exclusive character of the property. Air conditioning ensures a comfortable indoor climate even during the warmer summer months.The apartment has been extensively renovated to a very high standard. More than CHF 3 million has been invested in the renovation and interior fit-out.The property also includes an additional multipurpose room and three underground parking spaces, two of which are located in a separate lockable garage box.Highlights • Exclusive location in Salenstein • Approximately 402 m² of living space • Two private residential floors • Stunning views of the Untersee and Reichenau Island • Private lift with direct access to the apartment • Generous terraces and balconies • Fireplace • Private spa with whirlpool, sauna and steam bath • High-quality interior finishes • Air conditioning • Three underground parking spaces • Available immediately LocationSalenstein is one of the most attractive residential locations on the Untersee. The municipality combines tranquillity, nature and a high quality of life with convenient access to Kreuzlingen and Constance. Salenstein is also known for its favourable tax environment, making it an attractive place to live from a financial perspective as well.The property’s elevated position offers impressive panoramic views over the Untersee and the surrounding countryside, creating a unique sense of privacy, space and exclusivity.

More objects in your automatically expanded search area
20 results - Radius: + 10km
  • Modern courtyard with grey stone walls, a tree in a large planter, a small table and chair, and a potted plant.
  • Rooftop garden area with tiled walkways, wooden decking, several large umbrellas, chairs, and tables, surrounded by low greenery and modern buildings.
  • Modern multi-story building with grey stone facade, large windows, balconies, and rooftop garden area with outdoor furniture and greenery.
  • Modern multi-story residential building with balconies, outdoor seating areas, and greenery on the rooftop.
  • Modern multi-story building with grey stone facade, large windows, and balconies. The courtyard features a canopy structure, small trees, and a paved walkway.
  • Modern rooftop garden with seating areas, umbrellas, and greenery, surrounded by contemporary buildings.
  • Modern outdoor courtyard with contemporary buildings, potted plants, and trees in cylindrical planters.
  • Modern building complex with grey concrete walls, large windows, and a spacious paved walkway lined with small landscaped areas and potted plants.
  • Modern residential complex with glass and concrete structures, featuring balconies, greenery, and a paved street with pedestrians and cyclists.
  • Modern, open-concept living space with large glass walls, a balcony, and contemporary furniture including a sofa, coffee table, chairs, and a small kitchen area.
  • A garden bed with tall purple flowers and green foliage, bordered by a wooden fence and a concrete edge.
  • Modern outdoor area with paved walkways, landscaped greenery, and a covered parking area for vehicles.
  • Modern rooftop garden with raised planters, seating areas, and umbrellas, surrounded by contemporary buildings.
  • Modern multi-story building with grey stone facade, multiple balconies, and rooftop terrace with umbrella and small garden area.
  • Modern residential complex with grey concrete buildings, landscaped garden area with trees, shrubs, and decorative elements, including a large planter and a spherical sculpture.
  • Modern outdoor garden area with paved walkways, small trees, shrubs, and flowering plants between contemporary buildings.
  • A modern garden area with a paved walkway, wooden planters, and various plants and flowers. The area is bordered by modern buildings and includes small trees and shrubs.
  • Modern outdoor garden area with raised planters, concrete pathway, and modern building in the background.
1 / 18
5.5 rooms, 202m², Price on request
Top
Rheinblickstrasse 2, 8274 Tägerwilen

5.5-room attic apartment in Tägerwilen

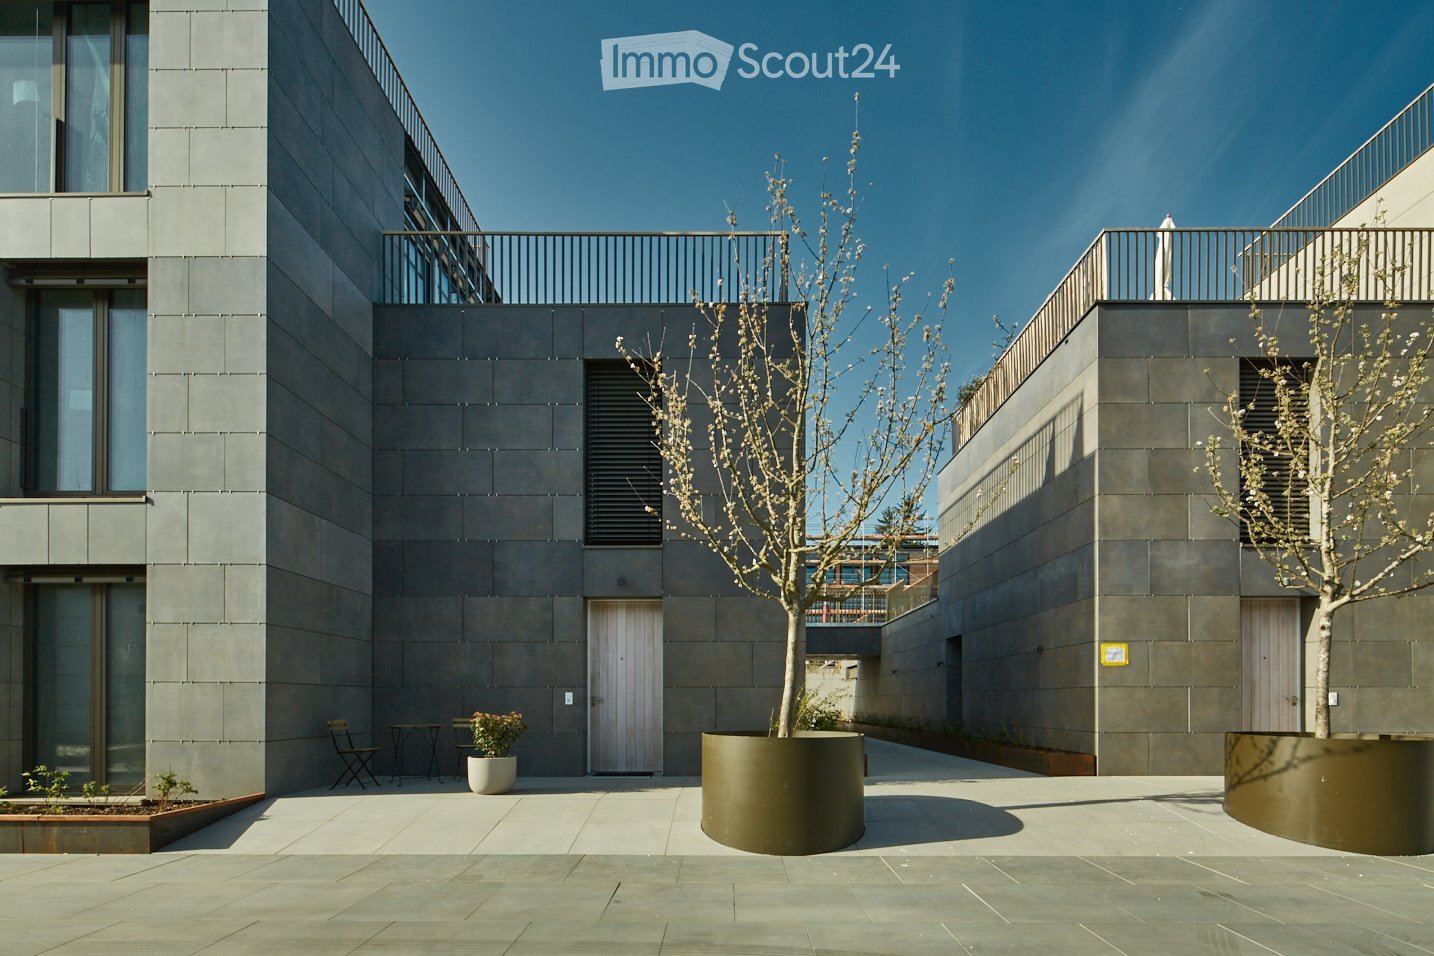
Quartier Rheinterrassen – Living with a pulse of nature Link to project details: Quartier Rheinterrassen – Living with a wide view Location & Concept Quartier Rheinterrassen is a modern residential and commercial project in Tägerwilen (TG), located directly at the train station and excellently connected to Konstanz, Zurich, and Zurich Airport. The attractive location combines rural tranquility with urban accessibility and offers views of the Rhine and Lake Constance. The project combines 35 high-quality residential units (approx. 5,000 m²) and 1,600 m² of office and commercial space in an ensemble that connects urban density with a village character. The goal is to create a lively, open residential quarter that combines individuality, community, and sustainability. Architecture & Living Quality The development follows the natural topography of a north slope with a height difference of around seven meters. Three rows of terraced houses, arranged in a staggered manner, create optimal sun conditions and views towards the lake and Alps. The buildings are a maximum of three stories high, supplemented by attic floors with spacious roof terraces. Each unit has its own ground-level access and private outdoor spaces such as loggias, balconies, or terraces – a concept that combines the living quality of a single-family home with the efficiency of multi-story construction. Materials & Design High-quality, natural materials are used in the equipment. The facade panels are designed in natural stone optics and give the ensemble an elegant appearance. For the terraces, both thermo-ash and eucalyptus wood are used – both durable, resistant woods with a noble appearance. Buyers can incorporate individual wishes for parquet, terrace design, and interior construction in consultation – for a custom-made home. Large-format tiles, aluminum windows, and modern sun protection systems round off the high-quality appearance. Sustainability & Technology The project meets the requirements of the Minergie-P standard (without certification): with a geothermal heat pump, controlled ventilation with heat recovery, efficient thermal insulation, and extensively greened flat roofs. A photovoltaic system is not currently planned. The massive construction with concrete or masonry ensures stability, heat storage, and soundproofing. The technical equipment includes passenger and freight elevators, underground parking spaces (76), storage rooms, hobby rooms, and bicycle parking spaces (partly covered). Commerce & Community Commercial spaces with good visibility to the main street and train station are being created on the southern property edges. Spacious glass surfaces and greened inner courtyards create a pleasant environment – both for work and for encounters. The communally usable green spaces and courtyards promote togetherness and offer recreational areas. Vision Quartier Rheinterrassen strengthens the identity of Tägerwilen's train station district through high-quality architecture, thoughtful mixed use, and nature-oriented living. The project creates a quarter with character, which is both locally rooted and internationally oriented.

Travel time
-
1 / 17
  • Parking space
  • Balcony / Terrace
  • Garage
  • +2
5.5 rooms, 144m², EUR 495,000.–
78343 Gaienhofen

Charming 5.5-room attic apartment with panoramic views in Gaienhofen

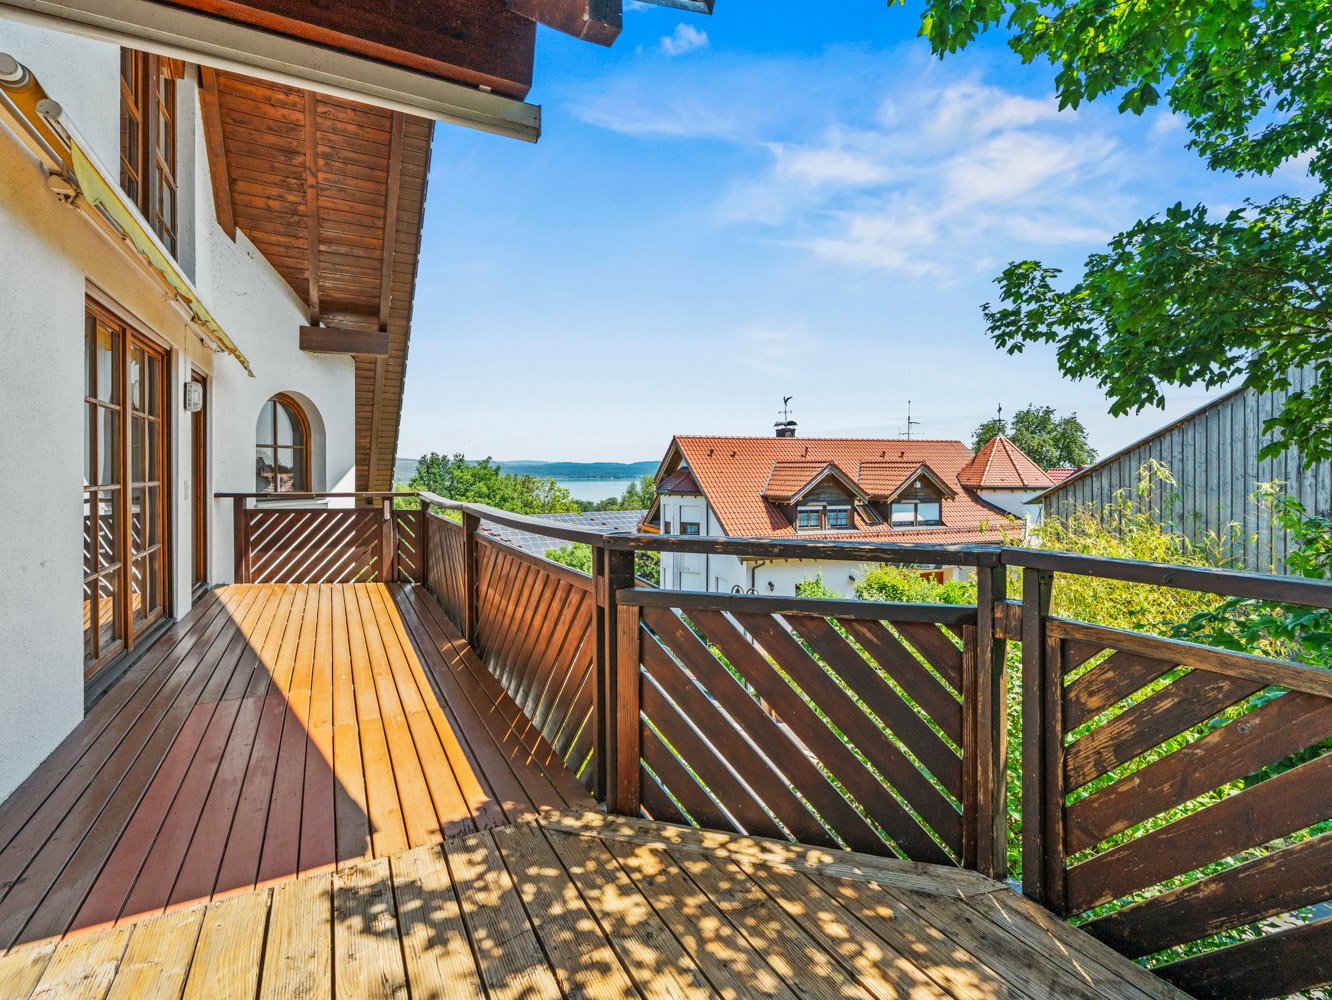
This exceptional attic apartment combines spacious living, cozy wood architecture, and a magnificent lake view to create a special home with a lot of character. On approximately 144 m² of living space and 5.5 rooms, the apartment offers an impressive sense of space, which is further emphasized by visible wooden beams, high ceilings, and the open design. The extensive living area forms the heart of the property. Thecharming roof construction, bright tile floors, and large window surfacescreate a warm, friendly atmosphere. Particularly appealing is the combination of spacious living space, gallery, and the view towards the lake, which gives the home a special lightness. The spacious east balcony extends the living area outdoors and offers a beautifulspot for starting the day and for relaxed hours with a view to Lake Constance. Also, on the second attic level, the special living feeling continues: wood paneling, roof windows, and bright rooms create a cozy and at the same time open living atmosphere. On the first attic level, underfloor heating provides comfortable warmth, while on the second attic level, radiators ensure efficient heating of the rooms. The apartment offers two bathrooms: one with a bathtub and one with a shower and toilet, as well as an additional separate guest toilet on the first attic level. A study or children's room complements the flexible room offer and makes the property interesting for both couples with space requirements and families or people with a home office desire.The apartment is in a well-maintained condition and at the same time offers beautiful potential for a contemporary refresh. With a sense for materials, colors, and equipment, a particularly stylish home can be created here, which wonderfully brings the existing strengths to bear.In addition, 20,000 € are to be paid for the automated single garage with an inspection pit and an outdoor parking space.The well-maintained 4-family house also convinces with a small owners' community with only three other co-owners. An advantage for all those who appreciate a manageable and personal living environment.

  • Parking space
  • Balcony / Terrace
  • Garage
  • +2
Francesco Arena

Francesco Arena

1 / 13
Francesco Arena

Francesco Arena

  • Parking space
  • Balcony / Terrace
  • Garage
  • +2
5.5 rooms, 160m², CHF 1,095,000.–
8268 Mannenbach-Salenstein

Panoramic view of Lake Untersee. High-level living comfort.

Sought-after 5.5-room maisonette apartment in a sought-after lake location.Live where others vacation. Directly on the beautiful Lake Untersee.This high-quality, newly built and comprehensively renovated in 2020, 5.5-room maisonette apartment combines spacious living with a unique location and high living comfort. Just a few steps from the lake shore, you can expect a home that combines tranquility, nature, and quality of life in a special way.The spacious living area is the heart of the apartment. The elegant fireplace creates a cozy atmosphere and provides the perfect spot for cozy hours. High-quality materials and a stylish interior underline the upscale character. From here, you can directly access the terrace and enjoy the view of the lake and the beautiful surroundings.The modern kitchen offers plenty of space for cooking and lingering. High-quality built-in appliances with Quooker, generous storage space, and a cozy dining area by the window make it the ideal center for social hours. The view of the lake already gives the daily breakfast a very special note.Special highlights of the apartment are the exclusive attic room with a fully automated wine and humidity cabinet, as well as the lockable, walkable glass floor hatch, which is a special architectural detail. An air conditioning system ensures pleasant temperatures at any time of the year. The attractive room offer is complemented by a spacious, directly integrated housekeeping room with washing machine and tumble dryer, as well as practical built-in cabinets that offer additional storage space.The location also leaves nothing to be desired: Idyllic bike and hiking trails along Lake Untersee begin directly in front of the house door. Bathing spots, sailboats, and the nearby ship station invite you to actively experience the unique Lake Constance landscape and leave everyday life behind.A home for people with high demands, who appreciate spacious living, high-quality equipment, and the immediate proximity to the lake. Here, relaxation, nature, and exclusive living comfort come together to create a very special feeling of life.Some special features:+ First-class residential location with lake view+ Spacious maisonette with high-quality attic conversion+ Bright rooms with fireplace and cozy living atmosphere+ High-quality interior design with noble materials+ Luxurious kitchen with high-quality amenities and a modern Quooker, which provides boiling, sparkling, and high-quality prepared water in seconds+ Exclusive attic room with fully automated wine and humidity cabinet and lockable, walkable glass floor hatch.+ Air conditioning for pleasant temperatures+ Terrace with lake view and retreat+ Built-in wardrobe in the entrance+ Electric shutters for the highest living comfort+ Modern, high-quality fitted kitchen with all amenities+ Own large housekeeping room in the apartment with washing machine, tumble dryer, and practical built-in cabinets+ Integrated fly screens on the windows+ Elegant bathroom and separate guest toilet+ Fiber optic connection with multimedia distribution+ One underground parking space and 1 x outdoor PP for rent possibleThe underground parking space is not included in the purchase price and must be acquired for a total of CHF 30,000.Take advantage of this unique opportunity in Mannenbach-Salenstein.Mannenbach-Salenstein is idyllically located on the Lake Untersee in the canton of Thurgau. The charming place belongs to the municipality of Salenstein and impresses with its quiet location, direct lake access, and impressive views of Lake Constance and the Alps. Thanks to the good traffic connection, the natural surroundings, and the high quality of life, Mannenbach-Salenstein is an extremely sought-after residential and recreational area. The municipality also benefits from an attractive tax burden and is located in one of the most beautiful lake regions in Switzerland.You are interested in this...

  • Parking space
  • Balcony / Terrace
  • Garage
  • +2
Francesco Arena

Francesco Arena

1 / 12
Francesco Arena

Francesco Arena

  • Balcony / Terrace
  • Elevator
5.5 rooms, 256m², Price on request
8274 Tägerwilen

Attikawohnung der Superlative mit Seesicht in grenznaher Lage.

Repräsentativer Attika-Neubau mit weitläufiger Terrasse, durchdachtem Raumkonzept, hochwertigem Ausbaustandard und privater Tiefgarage.An attraktiver Lage in Tägerwilen bietet sich Ihnen die Gelegenheit, in einem eleganten Mehrfamilienhaus mit insgesamt sechs exklusiven Eigentumswohnungen zu wohnen. Zur Auswahl stehen stilvolle 2.5- bis 3.5-Zimmer-Wohnungen sowie eine einzigartige 5.5- bis 6.5-Zimmer-Attikawohnung der Extraklasse.Die Wohnungen sind bereits fertig ausgebaut und bezugsbereit. Das Gebäude überzeugt zudem mit einer nachhaltigen Energielösung: Eine Wärmepumpe mit Erdsonden und Fussbodenheizung sorgt für effiziente Wärme, während eine Photovoltaikanlage umweltfreundlichen Strom für den Eigenverbrauch produziert.Highlights im Überblick+ Hochwertiger Ausbaustandard+ Neubau / Erstbezug - stilvolle Attikawohnung+ Modernes Wohnkonzept mit hohem Wohlfühlfaktor+ Loxone Smart-Home-System+ Klimaanlage in mehreren Räumen+ Edle Einbaumöbel inklusive Esstisch+ Beeindruckende Raumhöhe von 2.67 Metern+ Seeblick und Weitsicht+ Grenz- und Zentrumsnähe+ Direkter Liftzugang in die Wohnung+ Liftzugang per Fingerprint+ Multimediaanschlüsse / Glasfaser-Internet+ Grosse Fensterfronten - lichtdurchflutete Räume+ Durchdachte Grundrissgestaltung+ Luxuriöse, hochwertige Küche+ Rollstuhlgängig / behindertengerecht+ Energieeffiziente Photovoltaikanlage+ Integrierte Garderobe / Ankleide+ Waschmaschine und Tumbler in der Wohnung+ Besucherparkplätze vorhanden+ Grosszügiger Kellerraum+ Vorbereitung für E-Ladestation in der Tiefgarage+ Möglichkeit einer eigenen Tiefgaragenhalle für ca. 8 Fahrzeuge+ und vieles mehr ...Für die Eigentümer der Attikawohnung besteht zudem die exklusive Möglichkeit, eine separate Tiefgarage mit Platz für bis zu 8 Fahrzeuge für CHF 300'000.- zu erwerben.Alternativ können Tiefgaragenplätze für CHF 35'000.- pro Platz oder Aussenparkplätze für je CHF 18'000.- erworben werden.Nutzen Sie diese einmalige Gelegenheit.Die attraktive Gemeinde Tägerwilen liegt im wunderschönen Kanton Thurgau, direkt an der Grenze zu Deutschland und unweit des Bodensees. Mit rund 4'500 Einwohnerinnen und Einwohnern bietet Tägerwilen eine ideale Kombination aus ländlichem Charme und städtischer Nähe. Die hervorragende Infrastruktur mit Schulen, Einkaufsmöglichkeiten, Gastronomie und Freizeitangeboten macht die Gemeinde besonders familienfreundlich und lebenswert.Die Nähe zu Kreuzlingen und Konstanz sowie die gute Anbindung an den öffentlichen Verkehr und die Autobahn sorgen für kurze Wege und hohen Wohnkomfort. Natur- und Sportbegeisterte kommen hier ebenfalls auf ihre Kosten - ob beim Wandern, Radfahren oder bei Ausflügen an den nahegelegenen See.Tägerwilen ist ein Ort, der für Lebensqualität, Gemeinschaft und eine herrliche Umgebung steht.Sie sind an dieser einmaligen Gelegenheit interessiert und wünschen weitere Informationen für Ihre Entscheidungsgrundlage? Dann melden Sie sich gerne bei uns. Wir sind für Sie da. Ihr ImmoLeague TeamSie kennen jemanden, der sich für diese Immobilie interessieren könnte oder benötigen selbst Unterstützung beim Verkauf Ihrer Immobilie?Als zertifizierte und mehrfach ausgezeichnete ImmobilienExperten stehen wir Ihnen mit unserem leistungsstarken Angebot für Ihre Fragen und Anliegen gerne zur Seite. Prestigious new penthouse building with spacious terrace, well thought-out room concept, high-quality fit-out standard and private underground parking garageIn an attractive location in Tägerwilen, you have the opportunity to live in an elegant apartment building with a total of six exclusive condominiums. You can choose from stylish 2.5- to 3.5-room apartments and a unique 5.5- to 6.5-room attic apartment in a class of its own.The apartments are already finished and ready to move into. The building also boasts a sustainable energy solution: a heat pump with geothermal probes and underfloor heating provides efficient heating, while a photovoltaic system produces...

  • Balcony / Terrace
  • Elevator
1 / 5
  • Balcony / Terrace
  • Elevator
6.5 rooms, 147m², Price on request
8280 Kreuzlingen

Newly built apartment with 147 m² of living comfort for the whole family

This nearly new 6.5-room apartment in Kreuzlingen combines spacious room proportions with modern architecture and a clear, timeless design. The apartment is located in a multi-family house completed in 2025 and presents itself in an excellent condition. With 147 m² of living space and an above-average large balcony, it offers plenty of space for families, couples with home office needs, or people who appreciate spacious living. The heart of the apartment is the openly designed living, dining, and kitchen area with 49 m². Large window fronts provide daylight and create a smooth transition between indoors and outdoors. The modern kitchen with dark fronts and a cooking island integrates harmoniously into the living room and becomes the central meeting point of everyday life. The well-thought-out floor plan includes a total of five rooms with areas between around 12 and 16 m², resulting in versatile usage possibilities. Whether children's room, guest room, office, or hobby room, the room division can be flexibly adapted to different life situations. The main bedroom offers pleasant privacy and is supplemented by two modern wet cells. A special highlight is the approximately 35 m² large, covered balcony. It extends the living space during the warm season and offers sufficient space for eating, relaxing, and social hours with family and friends. The generous canopy ensures high usability in almost any weather. The combination of contemporary architecture, high-quality materials, spacious outdoor areas, and modern building technology conveys a sense of living that prioritizes comfort, functionality, and durability. The apartment is conveniently accessible by elevator and is supplemented by a private basement room and two assigned underground parking spaces.The property is located in Kreuzlingen, the largest city in the canton of Thurgau. The location combines the advantages of an urban living environment with short distances to nature and Lake Constance. The quarter is characterized by a well-developed infrastructure and a pleasant mix of residential, service, and local supply uses. Shopping facilities, restaurants, schools, and various service offerings are within comfortable distance and can partly be reached on foot or by bike. The proximity to Lake Constance offers a variety of leisure and recreational activities. Promenades, parks, sports facilities, and local recreation areas shape the environment and ensure a high quality of life. At the same time, commuters benefit from a good connection to public transport and the regional and supra-regional road network. Kreuzlingen train station, the city center, and the neighboring city of Konstanz can be reached in a short time.Good to know: The purchase of this property is commission-free for buyers. The notary and land registry costs are shared equally by the buyer and seller. If you need further information for your decision-making, we are at your disposal at any time. Best regards, Your Bocelli Team Are you a property owner yourself? Are you considering selling your property? Start with our online valuation tool and receive a first assessment in just a few steps: https://www.bocelli-immobilien.ch/fuer-eigentuemer/wertermittlung With Bocelli Immobilien AG, you opt for tailored support, transparency, professionalism, and fair conditions. Down-to-earth. Personal.

  • Balcony / Terrace
  • Elevator
1 / 3
  • Balcony / Terrace
  • Elevator
5.5 rooms, 130m², CHF 795,000.–
8280 Kreuzlingen

Spacious 5.5 room apartment with two balconies in a quiet location

This well-maintained 5.5 room apartment is located in a quiet and grown residential area of Kreuzlingen. The property presents itself in a well-maintained building with spacious green areas and pleasant distances to the neighboring buildings. The elevated location within the quarter provides an open living feeling and offers partial views over the roofs of the city to Lake Constance. The apartment convinces with a well-thought-out floor plan and a living atmosphere that is characterized by brightness, generosity, and functionality. Already when entering, you are greeted by an inviting entrance area with practical built-in closets. The spacious living and dining area forms the heart of the apartment. Thanks to the large window areas, plenty of daylight enters the rooms and creates a friendly living atmosphere together with the parquet floors. The open kitchen is harmoniously integrated into the living area and offers short distances as well as sufficient storage space for everyday life. The adjacent dining area creates space for sociable evenings with family and friends. Four well-cut rooms offer versatile usage possibilities. Whether as a bedroom, children's room, home office, or guest room, the room layout can be flexibly adapted to different life situations. Particularly noteworthy are the two covered balconies. They extend the living space outward and offer protected outdoor areas with a view of the greenery. The spacious community areas around the building create an additional pleasant environment and convey a sense of openness and freedom. Two wet cells, including a bathroom with a bathtub and a guest toilet with a shower, increase the living comfort in everyday life. The apartment is in a well-maintained condition. Depending on personal ideas and demands, it offers potential for targeted modernization and renovation measures.Kreuzlingen TG is located on the shores of Lake Constance and borders directly on the German city of Konstanz. With around 23,200 inhabitants, it is the second-largest city in the canton of Thurgau. Kreuzlingen convinces with high living quality, diverse shopping opportunities, a rich cultural and sports offer, and proximity to nature. Kindergartens, primary and secondary schools are located directly in the city. For higher education, numerous regional and cross-border offers are available. The active club life, attractive leisure opportunities, and the Lake Constance shoreline make Kreuzlingen particularly family-friendly. The communal tax rate is 64%. The total tax rate is 241% for non-denominational individuals (evangelical 257%, Catholic 256%, as of 2024). Thanks to the train station with regional connections, good highway access, and the immediate proximity to Konstanz, Kreuzlingen is perfectly connected - an ideal place to live for people who want to combine urbanity, nature, and international location.At a glance Spacious living and dining area with parquet floor Bright and friendly living rooms Well-usable rooms with flexible furnishing possibilities Practical built-in closets in the entrance area Timeless and well-maintained materialization Open kitchen with functional room layout Spacious work surfaces Plenty of storage space in upper and lower cabinets Oven and ceramic glass cooktop Bathroom with daylight Bathtub and double sink Guest toilet with shower Easy-to-maintain ceramic floor and wall coverings in the wet cells Two covered balconies Beautiful orientation into the green Gas heating Radiator heating Elevator in the building Intercom system Hobby room Basement compartment available Private garage for an additional CHF 30,000. Hobby room for an additional CHF 15,000. Outdoor parking space for an additional CHF 10,000.--

  • Balcony / Terrace
  • Elevator
1 / 13
5.5 rooms, 140m², CHF 1,150,000.–
8564 Wäldi

Spacious Maisonette with Summer Garden - Living with a Home Feel

Living like in your own house - stylish maisonette with summer garden This stylish maisonette offers much more than classic living: spaciousness, privacy, and a living feel that reminds you of your own single-family house.A special highlight is the special use area of impressive 519 m². It gives the property an extraordinary spaciousness and creates free space that you rarely find in a condominium.The bright and inviting living area convinces with a pleasant room effect and a well-thought-out floor plan. The clear separation of living, retreat, and work areas offers flexibility for different life situations - ideal for couples, families, or home offices.Additional living quality is offered by the summer garden as a protected retreat and attractive connection between indoors and outdoors.The combination of 519 m² special use area, summer garden, privacy, and pronounced home feel makes this maisonette a special alternative for all those who long for the advantages of a single-family house and at the same time appreciate the comfort of a condominium.More than an apartment - a home with free space, privacy, and real home feel.This property offer is characterized by: • Maisonette apartment over two floors, built in 2018 • Four bedrooms, two bathrooms, and a separate guest toilet • Summer garden and balcony • A total of 519 m² special use area • Photovoltaic system with 9 kW output • Floor heating and air conditioning • Separate laundry room and own cellar • Detached garage with bicycle shed • Quiet, family-friendly living environment in Wäldi Could this be your new home? Discover the special living atmosphere during a personal viewing. We look forward to your contact.

1 / 13
5.5 rooms, 182m², CHF 845,000.–
8514 Amlikon-Bissegg

Spacious living on two levels with fireplace, winter garden, and plenty of privacy

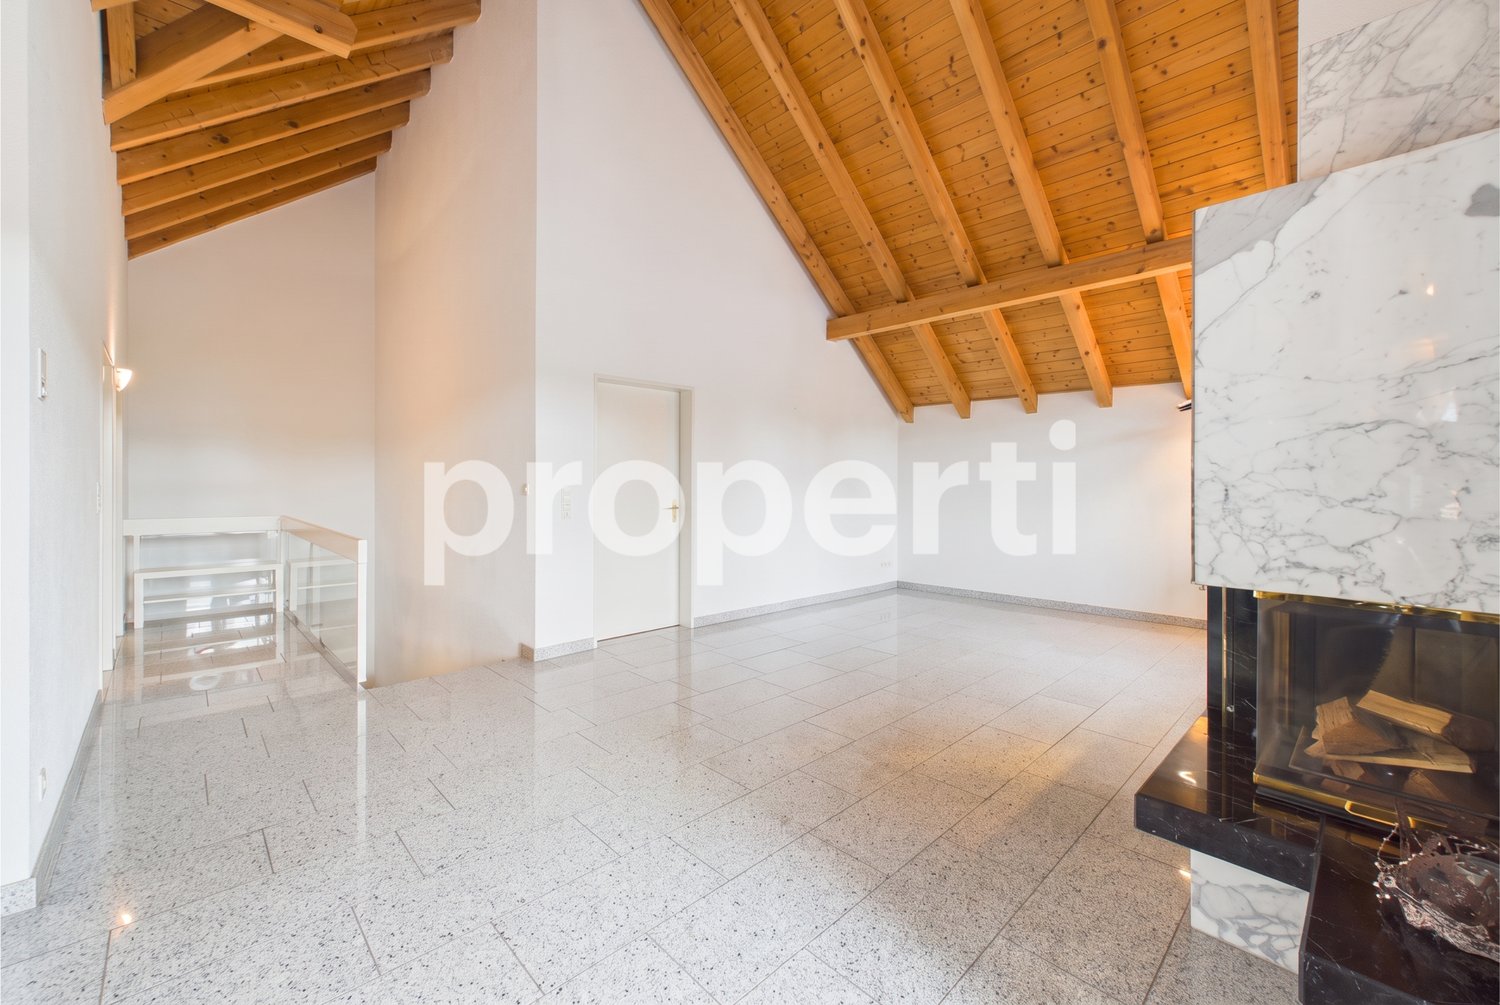
In Amlikon-Bissegg, this well-maintained maisonette apartment awaits you, offering an exceptionally large space of around 182 m² on two levels. The property is ideal for families, couples, or individuals who want to combine living and working flexibly under one roof.The ground floor of the apartment impresses with an open kitchen and dining area as well as four bright bedrooms, two of which have direct access to the balcony. On the upper floor, the living area under the characteristic wooden roof is the highlight: a cozy indoor fireplace, a noble granite floor, and the adjacent winter garden with an outdoor fireplace create a unique ambiance. High-quality marble in the wet cells underlines the stylish construction. Two bathrooms, a separate toilet, a private laundry tower, a cellar compartment, and two underground parking spaces (including a car wash) are already included in the offer. In the coming year, the south and west facades will be renovated via the existing renovation fund. The location is excellent, with a bus stop directly in front of the house, connecting it to Weinfelden and Frauenfeld.This property offer stands out due to: • Exceptional space offer with around 182 m² of living space on two levels • Special coziness thanks to the indoor fireplace and winter garden with outdoor fireplace • Noble materialization with granite floor and marble in the wet cells • Four versatile bedrooms, two bathrooms, and a separate toilet • Direct balcony access from two bedrooms • High everyday comfort with private laundry tower, cellar compartment, and washing facility in the garage • Already included in the price: 2 comfortable underground parking spaces • Excellent public transport connection thanks to the bus stop directly in front of the house Interested? Contact us for more information or a non-binding viewing appointment.Note on image representationIndividual photos were edited with AI to display the rooms empty and visualize possible floor coverings. The images may therefore differ from the current condition. In the exposé, you will get an insight into the current original condition of the apartment through the digital 360-degree tour.

1 / 13
5 rooms, 200m², CHF 1,685,000.–
Hauptstrasse 24, 8269 Fruthwilen

And daily greetings from Lake Constance

Your home with a far-reaching view Located on a elevated site, this exceptional apartment awaits you with an unobstructed view of Lake Constance, plenty of sunshine, and a stylish living ambiance. The spacious, partially covered west-facing terrace invites you to enjoy the view and the evening sun to the fullest. Another seating area creates additional free space. The apartment was completely renovated in 2022 and impresses with a modern, high-quality interior design. Floor-to-ceiling windows provide plenty of natural light, while the Loxone smart home system offers contemporary living comfort for lighting, heating, and other functions.The numerous advantages of this apartment can hardly be summarized in a few words, you have to see and experience it. These include, among other things, the high-quality kitchen with cooking island, a walk-in closet, well-thought-out built-in features, atmospheric indirect lighting, and a home cinema with projector and golf simulator. A private laundry and drying room with washing machine and tumble dryer, as well as additional storage space, provide further comfort in everyday life. The two spacious bathrooms also impress with high-quality equipment and a successful combination of aesthetics and functionality. One of them has its own sauna, creating a private wellness area. Perfect for leaving the daily routine behind and relaxing.A basement compartment and two underground parking spaces with an e-charging station round off the attractive overall offer.An apartment with so many special details that pictures and words alone can hardly do it justice. Request the detailed sales dossier and convince yourself during a personal viewing. We look forward to your contact.Do you have your own property and want to sell it under the best conditions within a reasonable time? Don't hesitate to contact us without obligation. We will take the time to show you free of charge, on site or in our consulting and sales office, how you can successfully sell your property at the "best price": www.staub-immo.ch.Since 1962 – personal, networked, committed

Travel time
-
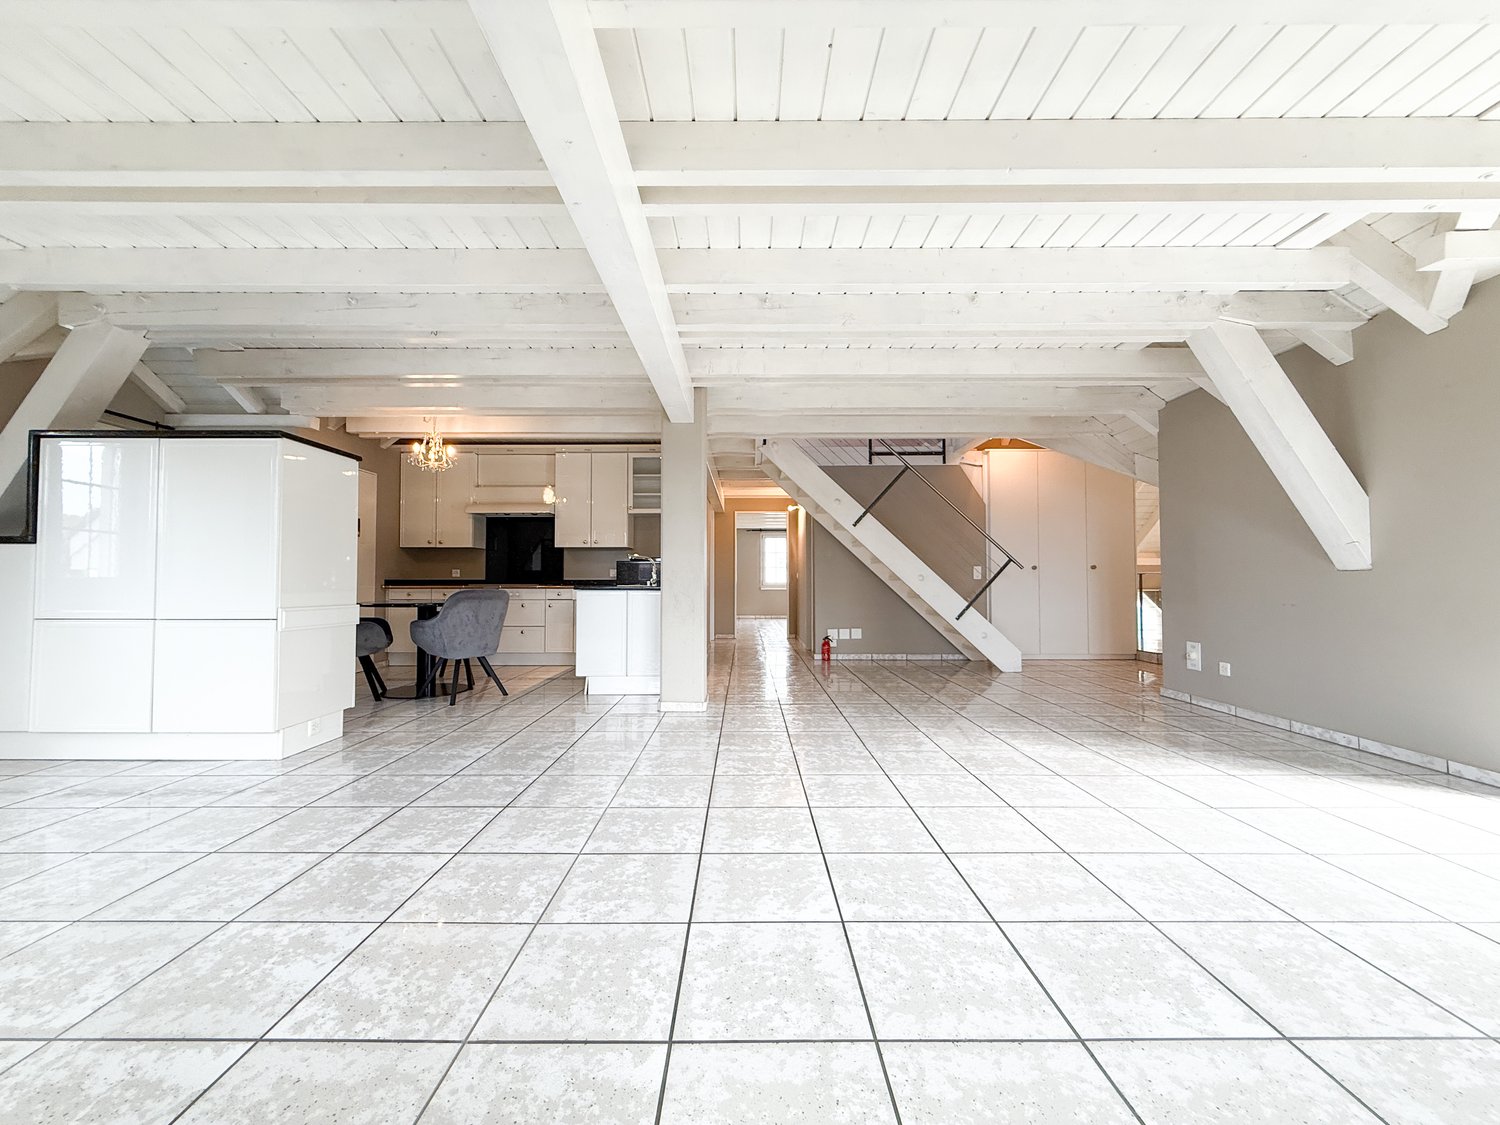
  • Open space room, tiled floor, white walls, white kitchen, staircase, dining table, chairs
  • open floor plan, large white tiles, white wooden beams, dining table with chairs, kitchen, window, staircase
  • Modern, compact kitchen with white cabinets, marble countertop, stainless steel sink, chandelier, tiled floor, small round table, two chairs, and a black microwave on the counter.
  • modern kitchen with white cabinets, granite countertops, chandelier, modern sink and faucet
  • modern kitchen with white tiled flooring, large window with blinds, large wooden cabinets, a microwave oven, a dining table and chairs
  • empty room with tiled floor, white walls, slanted ceiling, two white closets, window with a circular opening, a handrail on the wall
  • white tiled floor, white walls, white wooden ceiling, white cabinets, decorative floral wallpaper, recessed ceiling lights
  • Empty room with white ceiling, tiled floor, two windows, and wall with flower artwork.
  • Modern bathroom with light blue walls, white tile flooring, two sinks, a bathtub, and a separate shower. Includes a toilet, white cabinetry, and a window with blinds.
  • tiled floor, shower enclosure, white sink, bathtub, toilet, radiator, glass windows
  • White cabinets, green wall, washer and dryer stacked, tiled floor
  • Bathroom: sink, mirror, toilet, tiled floor, yellow walls
  • raised ground floor with staircase and cable railing
  • spacious attic room with wooden flooring, high ceilings, and skylights
  • empty attic room, wooden floor, white walls, wooden beams, skylight
  • tiled walls with cow print, white sink, toilet, small mirror, radiator, trash bin, window
  • A small bathroom in an attic with a bathtub, shower area, cow print wall tiles, and wooden floor.
  • Terrace with glass door, concrete floor, metal fence, sunny
  • A multi-story beige building with shutters and a brown roof. There is a large car parked in front of the building. The sidewalk in front has a flowerpot, a bench, and a bicycle leaning against the building. Across the street, there is a wide road with a c
  • 3-story building, yellow exterior, double-glazed windows, double doors entrance, steps leading to the entrance, small garden, mailbox
1 / 20
5 rooms, 220m², CHF 1,150,000.–
Hauptstrasse 114, 8272 Ermatingen

Exclusive 5-room maisonette apartment in Ermatingen on Lake Constance

Discover this spacious 5-room maisonette apartment on two floors in a sought-after location in Ermatingen. With 220 m² of living space and 240 m² of total area, this bright apartment on the 3rd floor from 1995 offers the highest living comfort for discerning buyers.The apartment impresses with: • Open living and dining area: Spacious floor plan with large bright tiles and characteristic white wooden beams, creating a warm atmosphere • Modern kitchen: American-style kitchen with white cabinets, dishwasher, and stylish chandelier • Maisonette character: Elegant staircase connects the two living levels • Built-in closets: All rooms have matching built-in closets • Private balcony: Perfect for relaxed hours outdoors • Garage: 2 parking spaces can be purchased for CHF 35,000 each. • Bank-approved: The selling price Dream location: The apartment is located in a sunny position with high sun exposure in summer and is quietly situated. Lake Constance is in close proximity, as is Ermatingen train station (4-minute walk). All amenities for daily needs are within walking distance - the Volg supermarket is only 1 minute away, the school 3 minutes, and the ferry to Germany 9 minutes on foot.This unique maisonette apartment combines modern living comfort with the peace and beauty of the Lake Constance region. Ideal for families or couples looking for something special and appreciating the proximity to nature and excellent infrastructure.Do not hesitate to contact us with questions or to schedule a viewing.

Travel time
-
1 / 11
5 rooms, 124m², CHF 865,000.–
Haldenstrasse 15, 8267 Berlingen

5-room maisonette apartment with meadow share and terrace and breathtaking unobstructable lake view

BERLINGEN ON THE SHORE OF LAKE CONSTANCE Berlingen is located on the southern shore of Lake Constance, nestled between Lake Constance and the slopes of the Seerücken. Berlingen has a train station on the Schaffhausen-Romanshorn line. HALDENSTRASSE - THE PREFERRED HANGING POSITION WITH LAKE VIEW The 4-family house is located in a preferred, well-sunny hanging position with unobstructable lake view in a quiet residential area. The train station and Lake Constance can be reached comfortably on foot. CONSTRUCTION / SPECIAL FEATURES • Living on two floors like in a single-family house • Seat with meadow share on the lower floor with top lake view • Protected terrace on the upper floor with top lake view • Living/dining (42 m2) with lake view and access to the terrace • Bathroom/shower/WC on the lower floor and separate WC on the ground floor • Co-ownership and co-use of adjacent garden plot • Many parking possibilities with double garage and two parking spaces • Lake view from apartment, terrace, seat and garden plot ROOM PROGRAM The apartment extends over two levels: Upper floor: Entrance, WC, kitchen, living/dining, room, terrace Lower floor: Corridor/staircase, three rooms, bathroom/shower/WC, seat with meadow share Secondary room: Basement Co-use: Garden plot, laundry room with own washing tower You can see the floor plan under the "Pictures" section. PARKING Double garage Two outdoor parking spaces FINANCIAL 5-room maisonette apartment including co-ownership share of garden plot CHF 865,000.00 Double garage CHF 60,000.00 Two outdoor parking spaces CHF 10,000.00 (each space CHF 5,000.00) Total sales price CHF 935,000.00

Travel time
-
1 / 37
10 rooms, Price on request
Seeblickstrasse 2, 8280 Kreuzlingen

Multi-generation house in the heart of Kreuzlingen - fully rented!

At Seeblickstrasse 2 in Kreuzlingen, we are selling a high-quality, renovated multi-family house with a total of three residential units in a central and sought-after residential area. The property includes: • 2 × 4.5-room apartments (garden apartment rented with a minimum contract period of 2 years from 01.07.26)(upper floor apartment rented with a minimum contract period of 1 year from 01.08.26) • 1 × 2.5-room apartment (rented with a minimum contract period of 2 years from 01.06.26) The house was architecturally designed so that the ground floor apartment can exclusively use the entire south-facing garden area. The apartments on the upper floor and attic have a south balcony and an additional north balcony with a lake and panoramic view of the city of Kreuzlingen to Konstanz. Comprehensive core renovation according to GEAK standardThe property was fully core-renovated according to GEAK standard. Rennovation overview: • Roof: New roof structure, insulation with Isofloc, new roof windows • Photovoltaics: Roof-mounted PV system with ZEV, approx. 20 kWp power and 20 kWh battery storage • Facade: High-quality insulation with stone wool and PIR • Floors & Heating: Replacement of the old subfloor and radiators with thermal insulation, underfloor heating, and new screed • Kitchens & Bathrooms: Complete replacement of all kitchens and wet cells • Balconies: New construction of a north balcony with a lake view • Access: Widening of the entrance • Electrical: Complete renewal of the electrical installations including distributor box and lines • Sanitary: Renewal of the entire water installation including main supply line • Heating: New overall system including distribution and heat pump • Laundry room: Laundry room with three separate washing towers, each with its own meter • Sun protection: New Griesser sunshades • Doors: Replacement of all apartment and room doors • Basement: Insulation of the basement ceiling • Surfaces: New floor and wall coverings Interior design: • Walls: Abrasion • Ceilings: Smooth plaster • Outdoor area: New outdoor railings ConclusionThis property combines modern living comfort, high energy efficiency, attractive floor plans, and a prime location. Ideal for homeowners, multi-generation living, or as a sustainable rental property.

Travel time
-
1 / 12
5.5 rooms, CHF 1,185,000.–
8274 Tägerwilen

Open viewing: 29.08.26 Modern apartment with a great view, Tägerwil

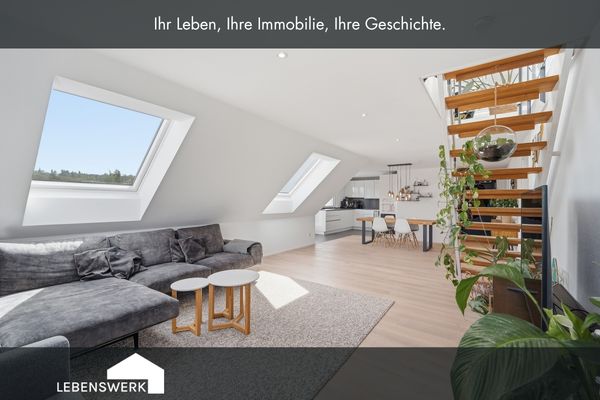
Nestled in a quiet 30 km/h zone, this modern 5.5-room penthouse apartment presents itself as a stylish home with an exceptional sense of space. The property combines living comfort, generosity, and an attractive location in a harmonious way, offering ideal conditions for families or couples with a demand for space. The apartment spans two floors and impresses with a well-thought-out floor plan and a generous living area of approximately 151 m². The open and flexibly designed rooms create a pleasant living atmosphere and can be individually adapted to personal needs. Plenty of daylight through large window areas ensures a bright and friendly atmosphere throughout the apartment. The heart of the apartment is the spacious living and dining area with an open kitchen. Here, modern design meets functionality and offers plenty of space for joint cooking, social evenings, and relaxed living. From this area, you can access the approximately 19 m² large balcony, which impresses with a beautiful view and offers additional space for relaxing hours outdoors. A special highlight is the very spacious, modern, and high-quality designed bathroom with a double sink, toilet, floor-level shower, and large bathtub, which combines the highest comfort and contemporary aesthetics. On the top floor, there is a spacious room that could be easily converted into two rooms with little effort, as well as another bathroom with a shower, toilet, and sink, which is ideal as a private retreat or guest area. The penthouse apartment is located on the third floor of a well-maintained multi-family house with a total of only nine residential units and can be easily reached by a personal elevator. A pleasant underfloor heating system ensures cozy warmth in all rooms. The property was built in 2018 and meets a modern, high-quality construction standard. Additional comfort is provided by a private washing machine and a tumble dryer in the apartment. A carport and an outdoor parking space are also available for purchase, rounding off the offer in a sensible way. This 5.5-room penthouse apartment combines modern living, generosity, and quality of life in an ideal way, offering a home that convinces both functionally and emotionally.The property is located in an attractive area in Tägerwilen, one of the most sought-after residential areas in the canton of Thurgau, directly on the border with the city of Konstanz. The combination of natural living and proximity to urban infrastructure makes this location particularly livable. Shopping facilities, schools, and various service offerings are located directly in the village and can be easily reached on foot. Particularly practical: the Kita Calimero is located in the same street and can be reached in just a few minutes' walk. The nearby city of Konstanz also offers a wide range of cultural, gastronomic, and recreational activities and can be easily reached by car or public transport. The surroundings are characterized by a pleasant living atmosphere with plenty of green spaces and recreational opportunities in the immediate vicinity. Lake Constance and numerous walking and cycling paths invite you to engage in various leisure activities. Thanks to the good transport connections, you benefit from short distances in the direction of Kreuzlingen, Frauenfeld, or Zurich, while at the same time maintaining the peace and quality of life of a popular residential community.Do you own a property and want to know its value? Use our free online valuation at www.lebenswerk.immo/kostenlose-bewertung now and receive a non-binding price estimate for your property in just a few minutes.


Suggested properties for you based on search results

Other interesting objects