Quick Filters for your search

Quick-filters

We show you quick-filters based on the most used filters by location.

By using these, you can enhance your search experience by finding new and interesting properties to your likings.

Rumendingen - Roof flat buy

We recommend expanding your search criteria to get similar results. The current filters didn’t return any matches.

If you don’t want to change your current search criteria, we recommend creating a search alert, so you’ll be notified when matching offers become available.

More objects in your automatically expanded search area
16 results - Radius: + 10km
1 / 22
  • Parking space
  • Balcony / Terrace
  • Garage
  • +3
3.5 rooms140m²CHF 545,000.–
Oberdorf 3, 3412 Heimiswil

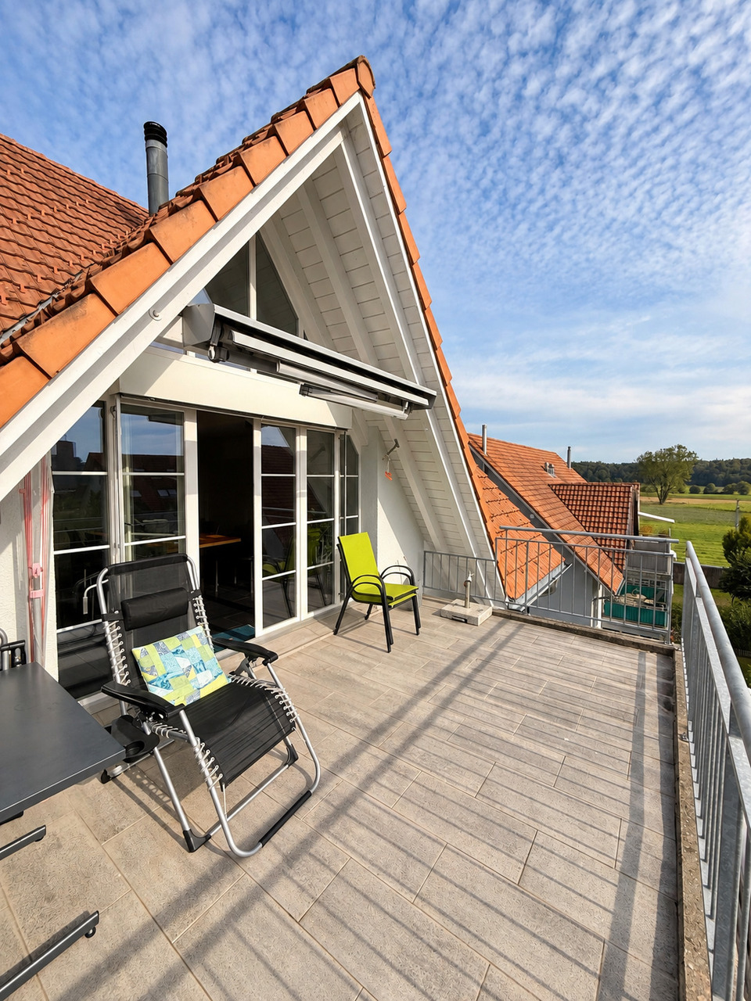
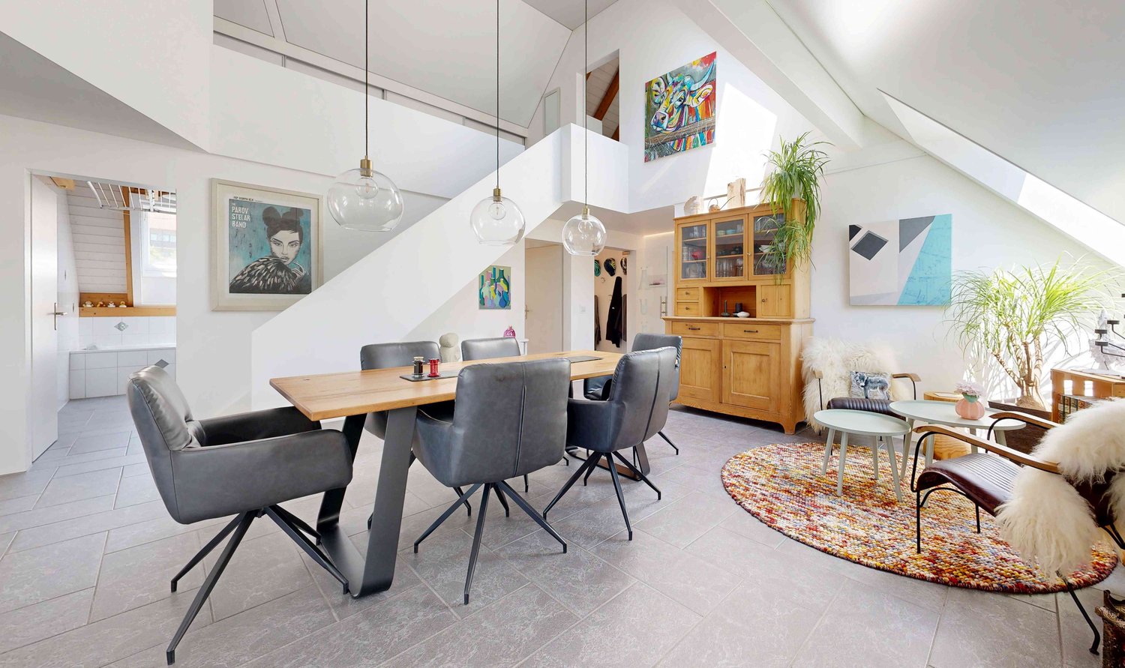
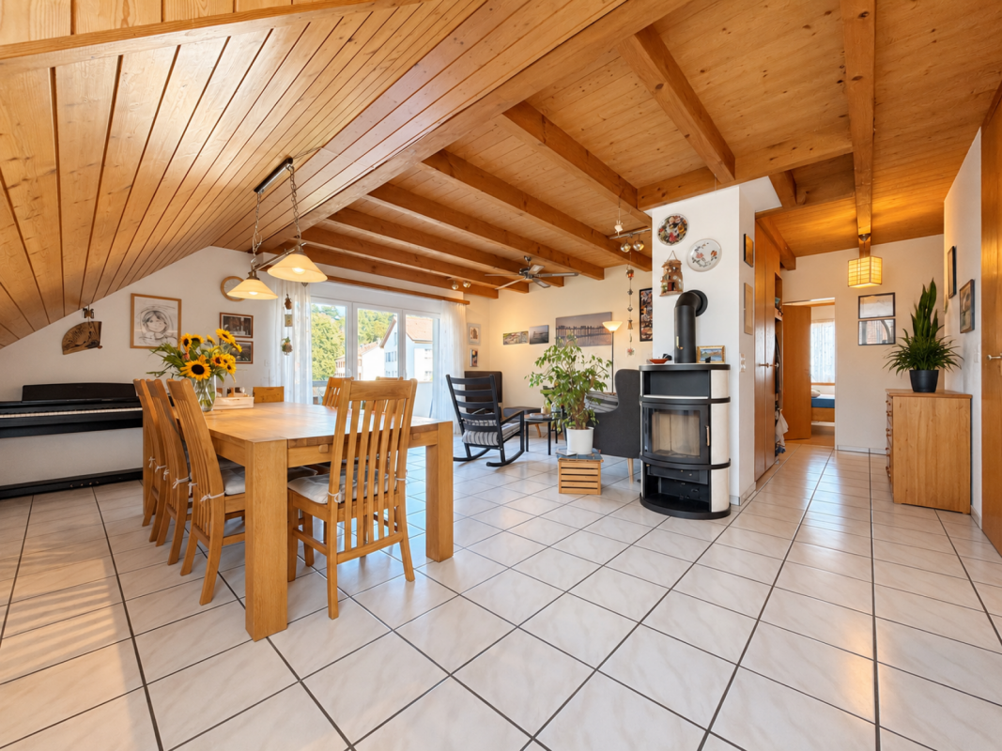
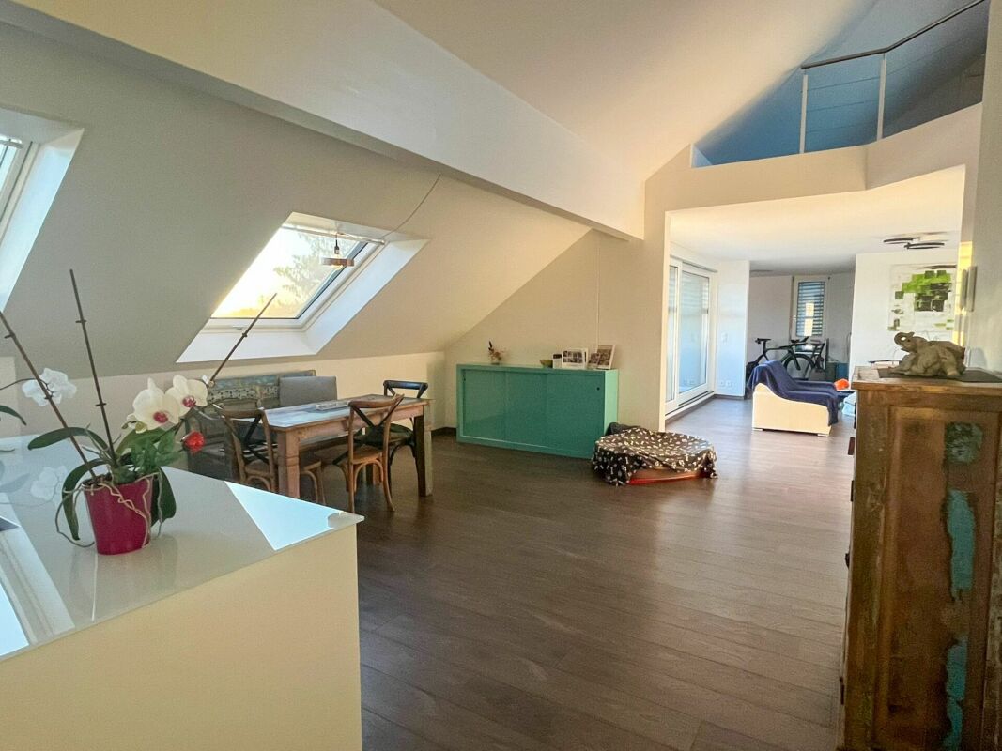
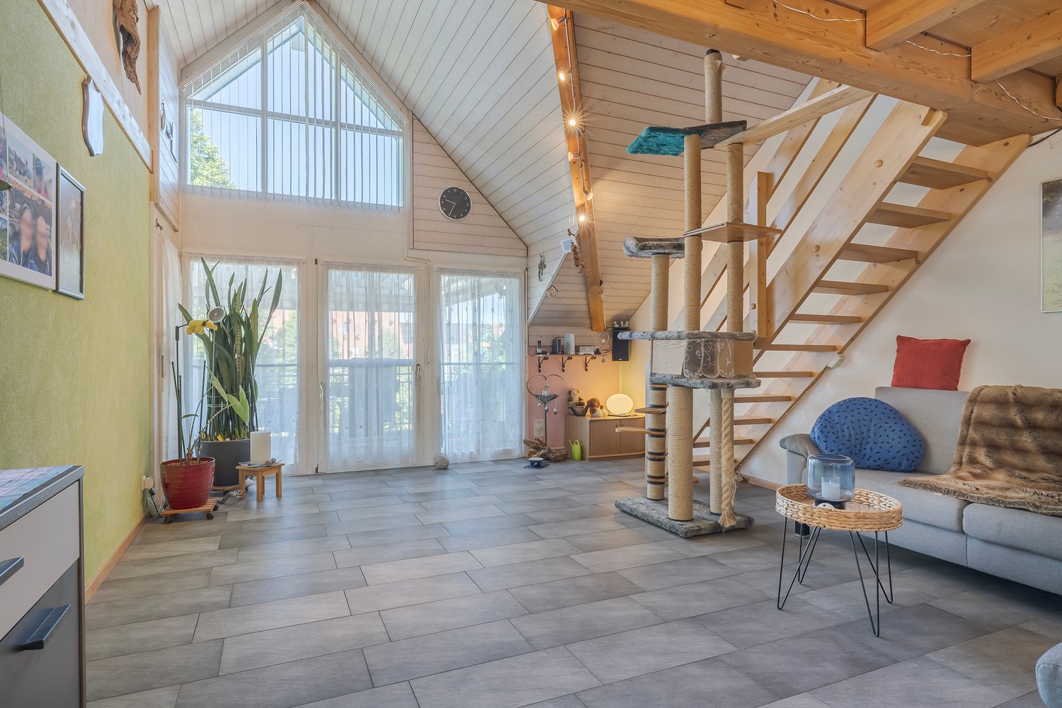
Beautifully situated on a large plot - huge attic apartment with additional house and a very large garden

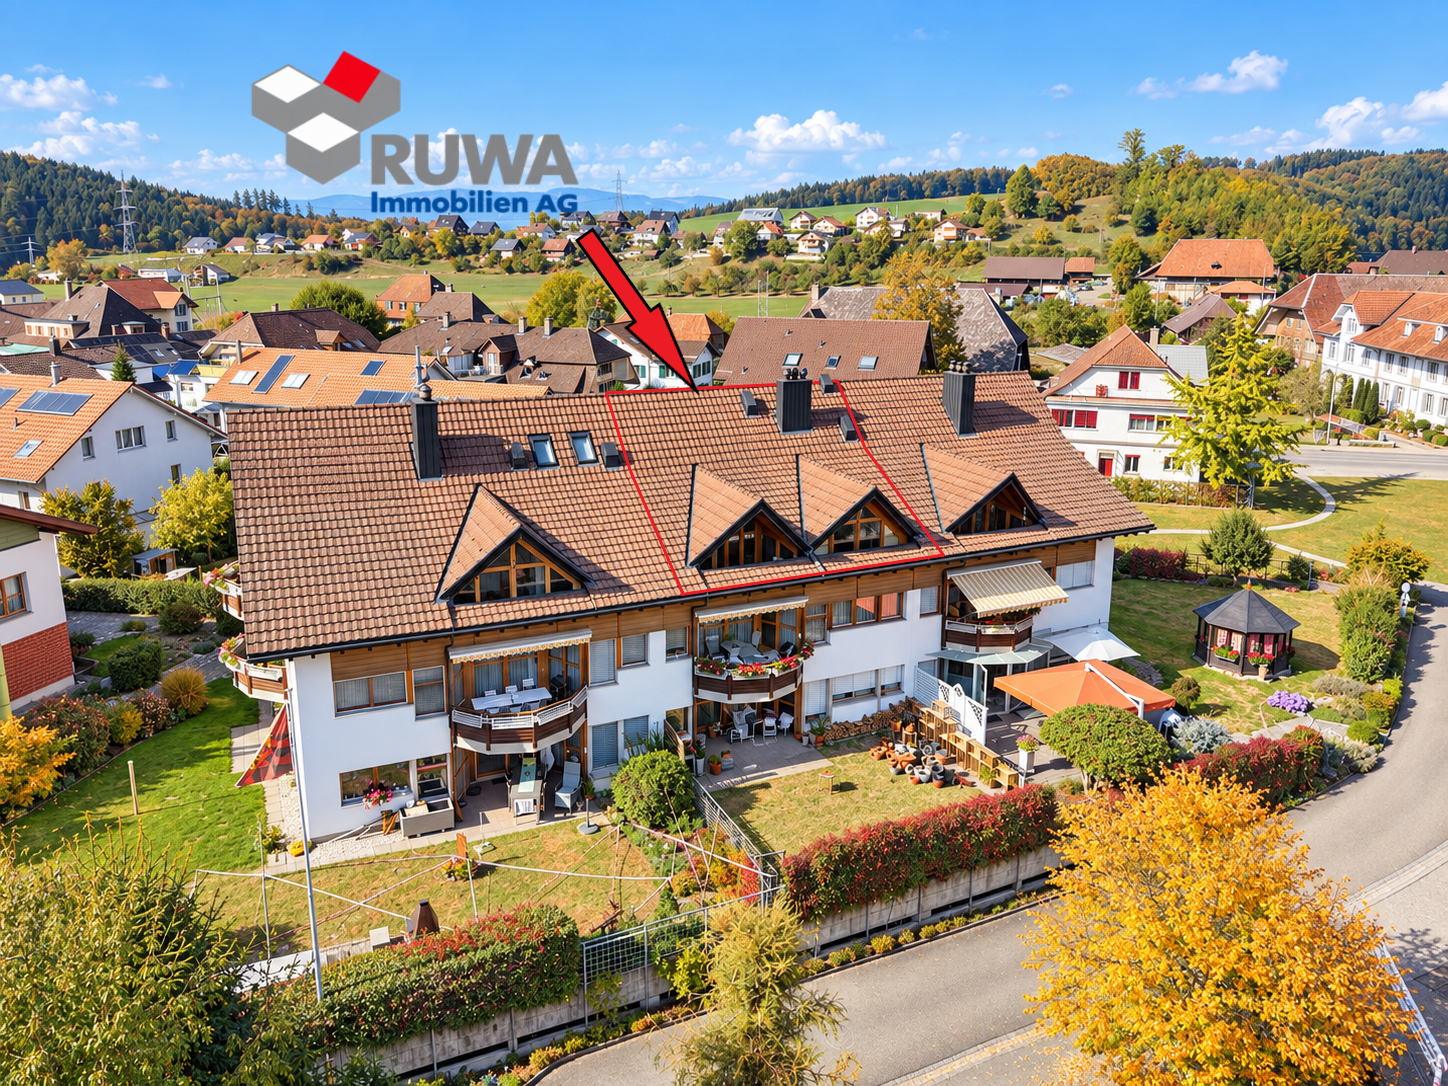
An apartment that offers more than just space Our attic apartment offers so much that it cannot all be mentioned in a brief title. Namely: • with 140 m², a huge living area • modern living in historic walls and beams • a wonderfully sunny balcony with a dreamy view of the Emmental • an additional, heated outbuilding for hobbies of all kinds • this is surrounded by a 700 m² large garden complex with sole use • private carport • private parking space • additional storage space for two-wheelers with and without engines • large cellar room (former beetroot cellar) • plenty of storage space in the attic next to the gallery • thanks to the geothermal heat pump, thermal solar system, and photovoltaic system, the heating costs are like those of a Minergie house Tax-advantaged location, similar to Ballebärg The year 1594 is engraved in the cellar walls. Thus, the building is older than the neighboring church. The builder selected the most beautiful spot in Heimiswil. The magnificent farmhouse sits slightly elevated and offers a wonderful view deep into the Emmental hills. Historic, but not outdated The entire building was renovated in 1982. During this time, the attic apartment for sale was installed. It combines cozy elements with modern ones, so you will feel very comfortable. Living in the green You live not only in a rural and idyllic environment but also in a building that often produces more energy than it consumes. It is heated with a recently installed geothermal heat pump, the hot water is heated with a thermal solar system, and the electricity is supplied by the photovoltaic system on the roof. Garden, outbuilding, and rooms that make your heart sing In your living area of 140 m², two 3.5-room apartments could actually fit. You also have more than average storage space, whether in the attic next to the gallery, in the private cellar, or in one of the three outbuildings. The largest and most special one has the address Oberdorf 3a. This offers a dreamy view, is heated with a pellet stove, and is the perfect room for hobbies of all kinds. This "Hüsli" is surrounded by a 700 m² large garden complex, which only you can use. The winner is awakened Do you want to live modern and yet cozy, idyllic but also close to the city, in a historic but not outdated building? Then don't hesitate and request the detailed sales documents from us. Convince yourself on site that our apartment keeps what it promises. We look forward to your contact. Price composition • Apartment: CHF 545,000 • Outbuilding Oberdorf 3a: CHF 35,000 • Carport: CHF 10,000 • Uncovered parking space: CHF 5,000 • Total sales price: CHF 595,000

  • Parking space
  • Balcony / Terrace
  • Garage
  • +3
Travel time
-
1 / 28
  • Balcony / Terrace
  • Garage
  • View
  • +2
5.5 rooms156m²CHF 790,000.–
Buchbergweg 2, 3414 Oberburg

In the most beautiful corner of Oberburg, a top-modern apartment, where many single-family homes stand in the shade

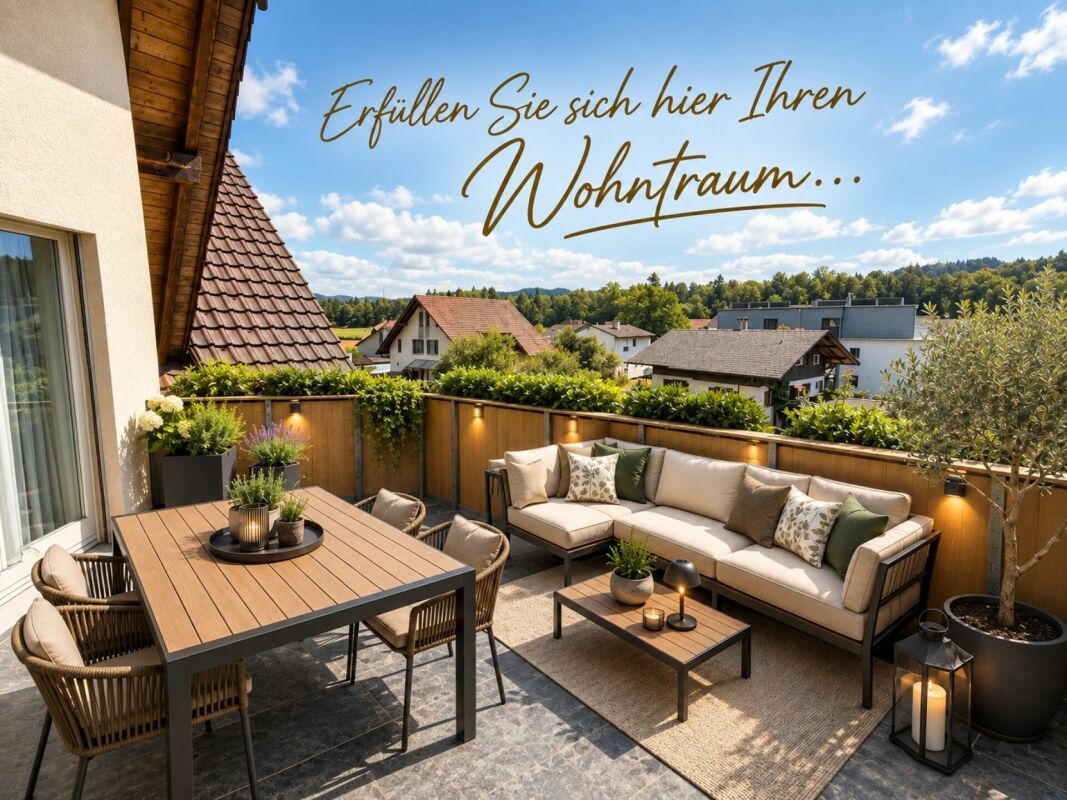
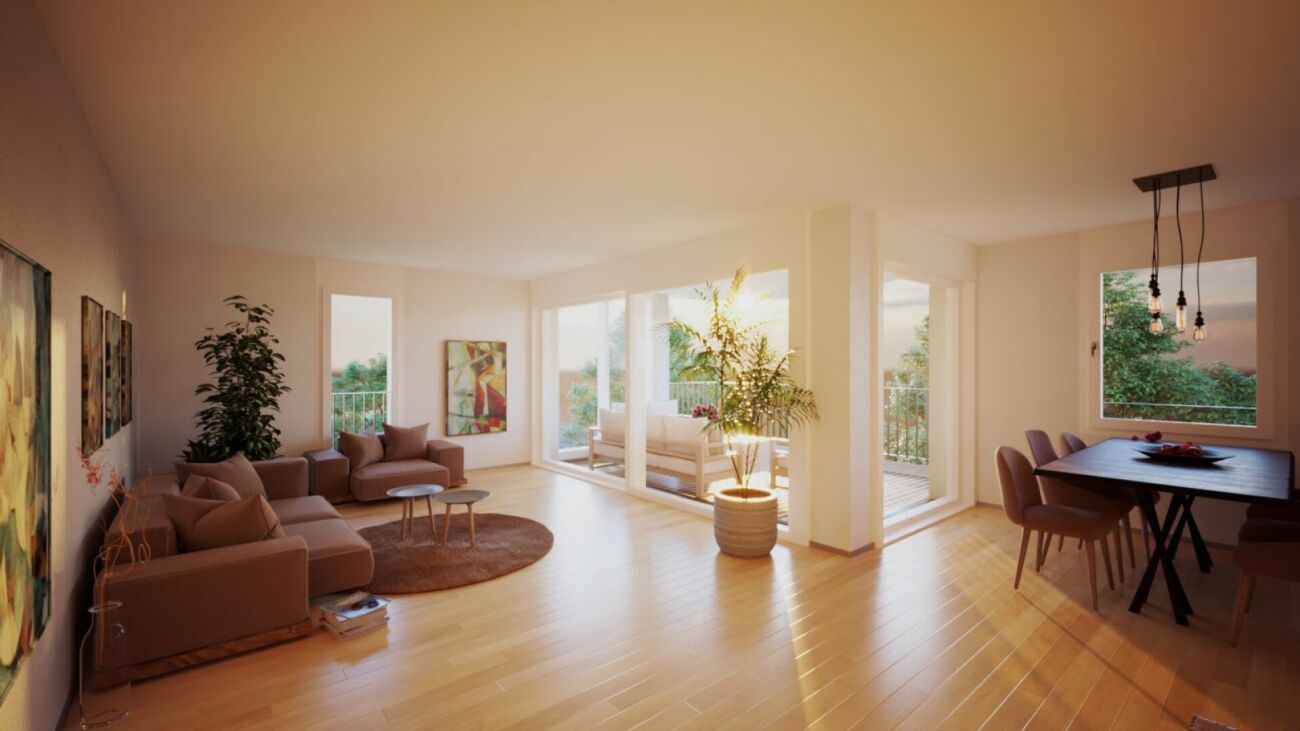
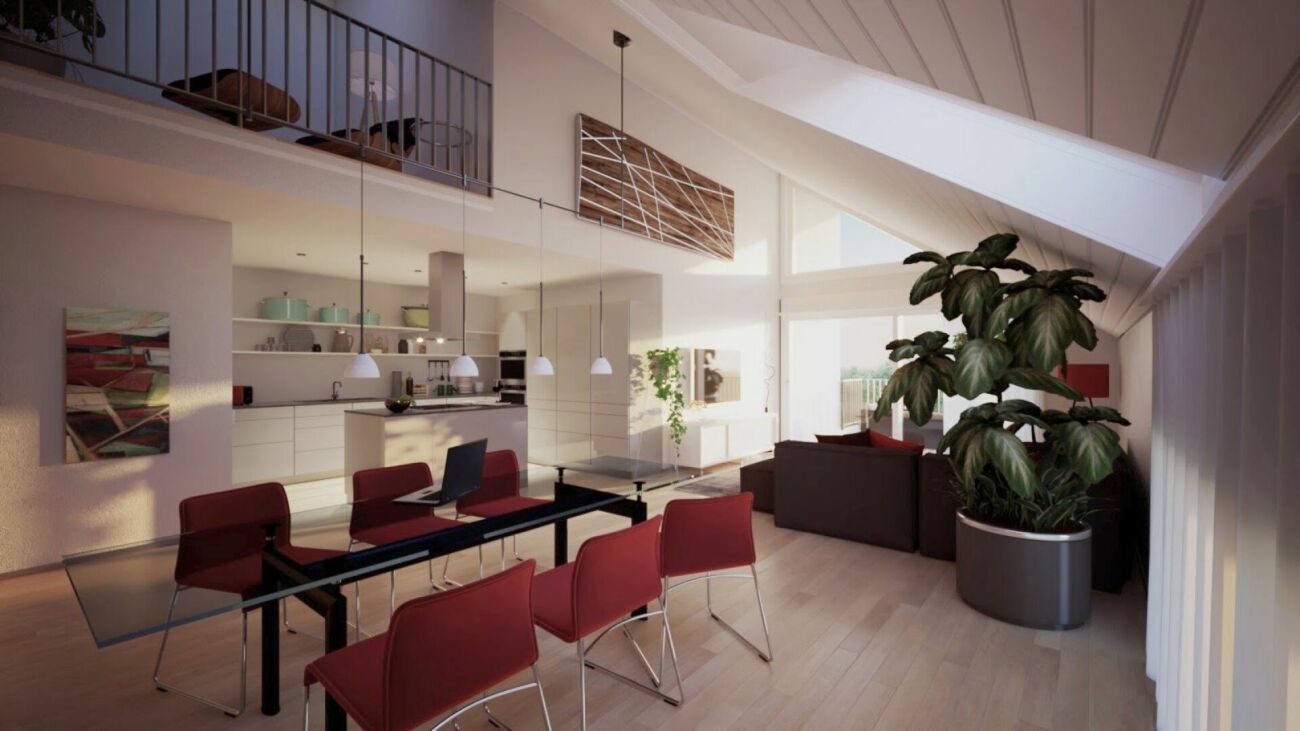
Larger, more modern, more beautiful, and more practical is not possible Are you looking for a really large apartment? Do you value architecture with a wow effect? Do you love modern living in a green environment? Our penthouse apartment with a gallery combines all these elements. With almost 160 m² of living space spread over 5 rooms, it offers more space than many single-family homes. The risk of congestion in the morning toilet is hardly present thanks to two spacious bathrooms - one of which is almost brand new. Incidentally, new: The living, dining, and kitchen area was completely revamped and high-quality renovated in 2019. This has resulted in an open, bright, and airy living space where your soul can unfold unhindered. In 2021, an additional bedroom with elegant parquet flooring was built on the gallery floor. This room is complemented by the already mentioned new, extremely stylish bathroom with a floor-level shower. You can simply throw your dirty clothes into the laundry chute, which lands directly in front of the washing machine one floor down. The spacious wall cabinets on the gallery are also very practical. Only when night falls do the technical highlights come into play. In the gable, at the gallery staircase, at the ceiling in the entrance area, and at the wall cabinets, a atmospheric LED lighting was installed, which puts the apartment in a very special light in the truest sense of the word. Postcard-like site of Oberburg The property is embedded in a picturesque environment. A particular eye-catcher is the neighboring church with its wonderful, historically valuable outbuildings. The edge of the forest is also just a few steps away. The location is in a prime spot Access to the Emmental is often congested. However, you can always reach the Buchbergweg without traffic jams. Via the Krauchthal-Strasse, you can bypass Oberburg and reach the center of Burgdorf or the highway via Rüti and Lyssach within minutes. Combined sales target price • 5.5-room penthouse apartment: CHF 790,000 • Parking space in the underground garage: CHF 18,670 • Share of the renovation fund: CHF 11,330 • Total sales target price: CHF 820,000 Are you interested? Our huge penthouse apartment outshines many single-family homes. Would you like to convince yourself personally? We would be happy to send you our comprehensive sales documentation. Of course, viewings are also possible. Please contact us so that we can send you the documents or arrange a viewing appointment.


  • Balcony / Terrace
  • Garage
  • View
  • +2
Travel time
-
1 / 16
  • Parking space
  • Balcony / Terrace
  • Garage
  • +2
4.5 rooms84m²CHF 385,000.–
Grossfeldstrasse 9, 4565 Recherswil

4.5-room apartment with balcony, garage, and great potential for design

This 4.5-room apartment on the 3rd floor of a multi-family house with six parties is located in a quiet residential area in Recherswil. The apartment has a net living area of approximately 84 m² and a balcony with around 5 m² and a beautiful view of the greenery. The apartment needs renovation and offers attractive potential for individual modernization.The floor plan offers a bright living area with access to the balcony, a separate kitchen with a window, three rooms, a bathroom with a bathtub, and a separate toilet. The apartment includes a basement compartment, a garage with an electric gate, and an outdoor parking space. A communal laundry room is also available.Highlights • Balcony with approximately 5 m² and a view of the greenery • Garage with electric gate included • 1 outdoor parking space included • Bathroom with bathtub + separate toilet • Spacious basement compartment • Gas heating renewed in 2025 • Windows and facade renewed • Quiet residential area • Apartment with great potential for individual design The apartment is located in a quiet and well-maintained residential area. Shopping facilities, schools, and public transport are within a few minutes' walk. The nearby city of Solothurn offers a wide range of shopping facilities, gastronomy, and leisure activities and can be reached in around 10 minutes by car.We would be happy to show you this interesting apartment during a personal viewing and look forward to your contact.

  • Parking space
  • Balcony / Terrace
  • Garage
  • +2
Travel time
-
1 / 12
  • Parking space
  • Balcony / Terrace
  • Garage
  • +1
5.5 rooms131m²CHF 555,000.–
Kirchberg BE, 3422 Kirchberg BE

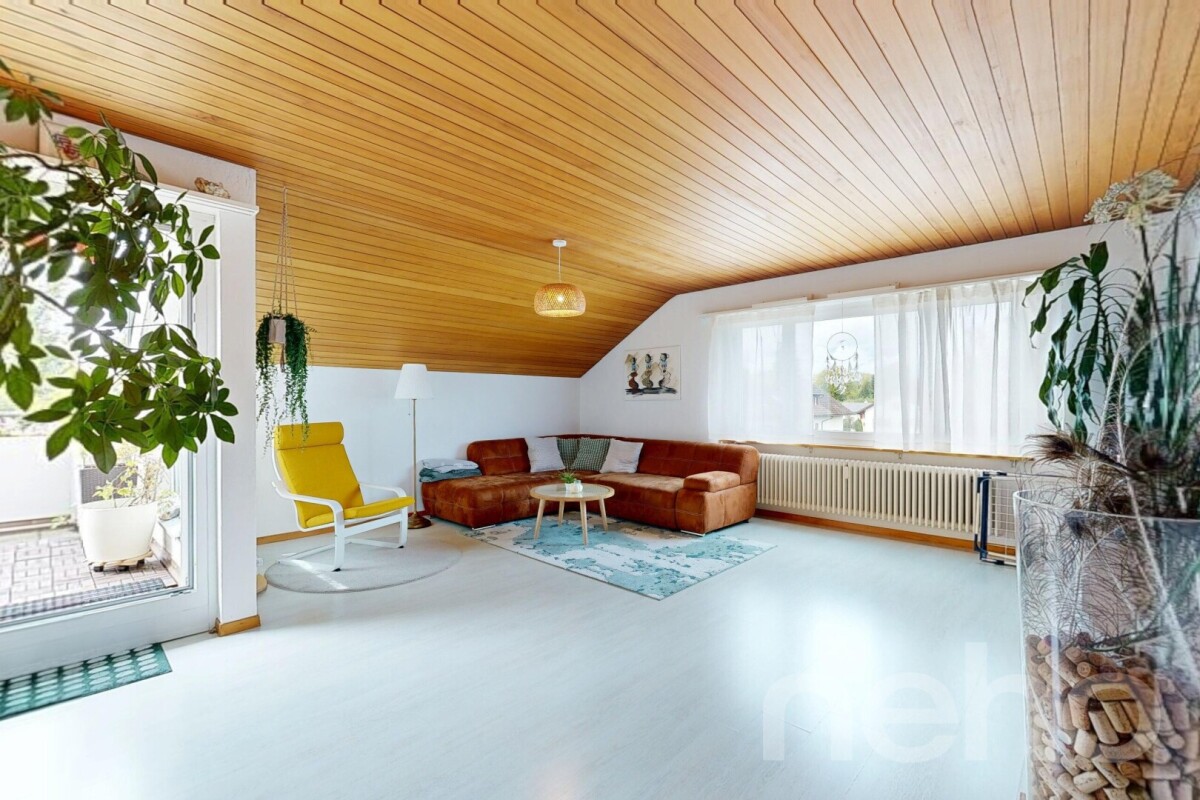
Affordable attic apartment with 131 m² near Emme and city center

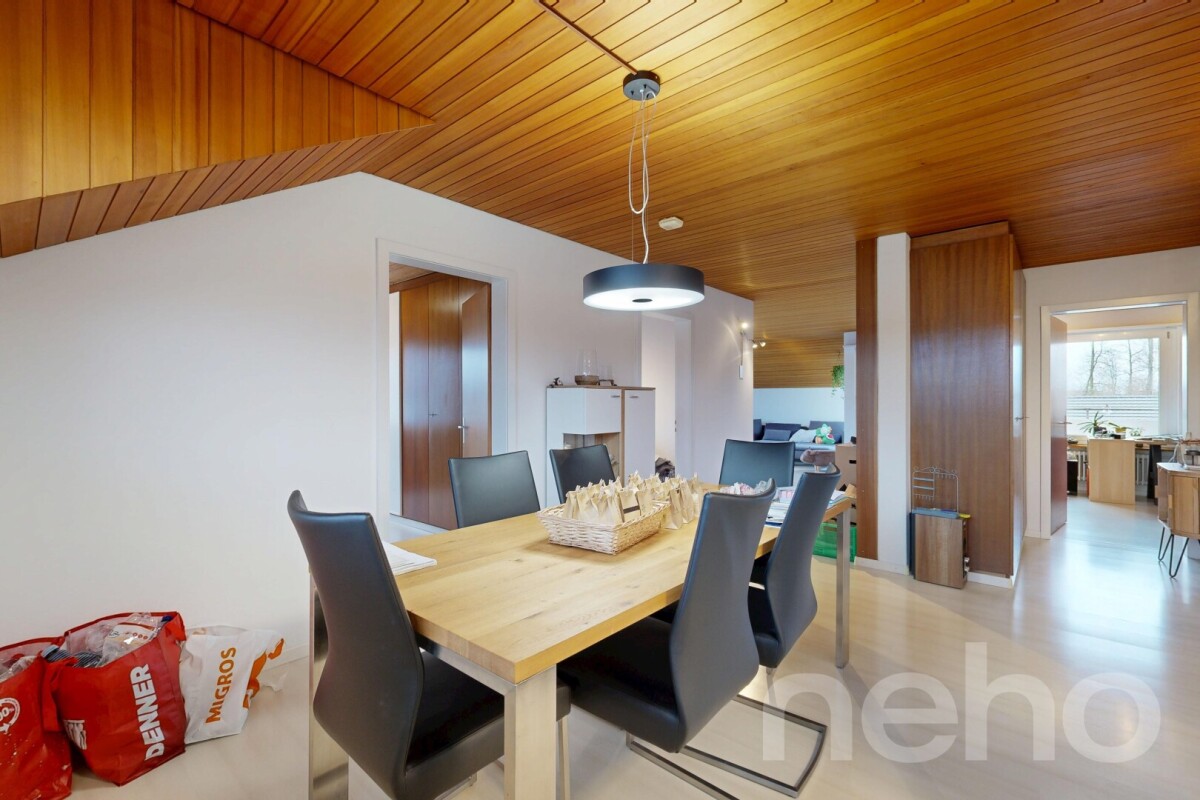
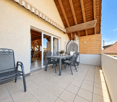
This spacious attic apartment impresses with 131 m² of living space, a well-thought-out floor plan, and a very attractive price-performance ratio. Here, you can enjoy plenty of space, pleasant privacy, and comfortable living at a fair purchase price. The open living and dining area forms the heart of the apartment and creates a bright, friendly atmosphere. The sliding door gives the living room a airy feel, while the modern kitchen with practical dining area fits perfectly into everyday life. The spacious bedrooms offer plenty of space for individual living ideas, whether as a parental bedroom, children's bedroom, office, or guest room. The balcony with an unobstructed view of the surrounding greenery invites you to relax and expands the living space in a pleasant way outdoors. The location also offers an attractive combination of tranquility, nature, and good accessibility. The Emme is located in the immediate vicinity and invites you to take walks, relax, and enjoy nature. At the same time, you benefit from the proximity to the city center and the swimming pool, which ideally connects everyday life and leisure time. The highlights at a glance: • Spacious attic apartment with approximately 131 m² of living space • Very attractive price-performance ratio • Bright living and dining area with a pleasant atmosphere • Living room with sliding door • Modern kitchen with practical dining area • Spacious bedrooms with versatile use • Balcony with an unobstructed view of the surrounding greenery • Proximity to the Emme, the city center, and the swimming pool • Integrated wall safe • Private basement compartment and additional attic space • No building rights, full ownership of the property • Spacious garage with space for up to two vehicles, as well as an outdoor parking space available for CHF 35,000 A rare opportunity for all those who want to combine spacious living, a natural environment, and an attractive purchase price. Let yourself be inspired by the virtual tour and schedule your personal viewing appointment today.Exact address available after registration on neho.ch.INTERESTED IN A VIEWING? PLEASE REGISTER: https://neho.ch/b/3422-26-5

  • Parking space
  • Balcony / Terrace
  • Garage
  • +1
Noel Bigler

Noel Bigler

Immobilienmakler

1 / 12
  • Parking space
  • Balcony / Terrace
  • Garage
  • +1
4.5 rooms91m²CHF 415,000.–
Kirchberg BE, 3422 Kirchberg BE

Affordable attic apartment with a great view in a quiet location

This charming 4.5-room attic apartment offers a convincing overall package of living comfort, attractive location, and an unbeatably attractive purchase price. With around 91 m² of living space, bright rooms, and a practical floor plan, it is ideal for couples, small families, or anyone who appreciates an additional room for an office, guests, or hobbies. The spacious living room appears particularly open and inviting thanks to the sliding door. The modern, fully equipped kitchen with a dining area provides a pleasant setting for everyday life and creates a cozy atmosphere. The balcony with a beautiful view extends the living space outdoors and invites you to relax in the fresh air. A special plus is the immediate proximity to the Emme, the city center, and the swimming pool. Walks along the water, relaxing hours in nature, short distances to shopping facilities, and leisure activities are practically right outside the front door. This apartment combines quiet living with high everyday practicality and attractive quality of life. The highlights at a glance: • Charming 4.5-room attic apartment with around 91 m² of living space • Unbeatably attractive purchase price • Bright rooms and pleasant living atmosphere • Spacious living room with sliding door • Modern, fully equipped kitchen with dining area • Balcony with a beautiful view • Practical floor plan with versatile use • Immediate proximity to the Emme, the city center, and the swimming pool • Nature-based recreation, short everyday routes, and leisure activities right outside the front door • Private cellar and additional attic space • Integrated wall safe • No building rights, full ownership of the property • Single garage and outdoor parking space available for CHF 25,000 extra A rare opportunity for those looking for a bright attic apartment with a good location, comfortable living comfort, and an exceptionally attractive price. Let yourself be inspired by the virtual tour and schedule your personal viewing appointment today.Exact address available after registration on neho.ch.INTERESTED IN A VIEWING? PLEASE REGISTER: https://neho.ch/b/3422-26-6

  • Parking space
  • Balcony / Terrace
  • Garage
  • +1
Noel Bigler

Noel Bigler

Immobilienmakler

1 / 12
5.5 rooms190m²CHF 750,000.–
Tannenweg 6, 3362 Niederönz

Exclusive maisonette attic apartment with gallery, sauna, and plenty of space to feel good

Highlights • Attractive floor plan • Well-maintained interior construction • Space wonder • Elevator available • Covered balcony • Swedish stove • Laundry room with sauna • Additional rooms and expansion reserve • 1x underground parking space • Quiet, family-friendly location This exceptional 5.5-room maisonette attic apartment offers a living concept that perfectly combines comfort and generosity on approximately 190 m² of living space. It is located on the 2nd floor of a well-maintained multi-family house in a quiet, family-friendly location. As soon as you enter, the inviting entrance area welcomes you warmly. The bright and airy living and dining area with a charming tile stove forms the heart of the apartment. The open, high-quality kitchen with practical storage space leaves nothing to be desired. Via an elegant staircase, you reach the gallery, from which you can enjoy the view of the living area - an ideal place to read, work or relax. From the living area, there is direct access to the covered balcony, which invites you to linger and enjoy. The apartment has four versatile bedrooms. The master bedroom impresses with a walk-in closet and direct access to the balcony. Two tasteful bathrooms - one with a shower, the other with a shower, a large bathtub, and a double sink - offer comfort at a high level. In the upper area, there is a storage room, a corridor, and the attic with additional storage space or expansion potential. Another highlight is the private laundry room with integrated sauna - the perfect place to leave everyday life behind. An underground parking space rounds off this attractive offer harmoniously. Arrange a viewing appointment today and let yourself be impressed by this special residential jewel on site.

Travel time
-
1 / 18
4.5 rooms157m²CHF 920,000.–
Jegenstorfstrasse 3, 3309 Zauggenried

New building - exclusive 4.5-room maisonette with 157 m² living space in Zauggenried

In the heart of the idyllic core zone of Zauggenried stands this impressive maisonette apartment, which delights with its generous sense of space, modern design, and high-quality materials. The apartment is ready for occupancy and offers a stylish home for discerning couples or families who want to combine rural tranquility with modern living comfort on two floors.Room layout & living feelWith around 157 m² of living space, the apartment convinces with a well-thought-out, open concept. On the lower floor, there is the bright living and dining area with large window fronts and access to two balconies - one of which is particularly spacious with a beautiful view of the greenery. The modern kitchen with a cooking island and high-quality appliances fits elegantly into the overall picture and forms the heart of the apartment.Up the single-flight wooden staircase, you reach the upper floor, where there are three bright bedrooms. The master bedroom has a walk-in closet with a sliding door, while the spacious bathroom with a bathtub, washing machine, and tumble dryer, as well as another bathroom with a shower, provide the highest living comfort.High-quality construction- Noble oak parquet floors in all living and sleeping rooms- Two stylish bathrooms with large-format ceramic tiles- Washing tower (washing machine & tumble dryer) integrated into the apartment- Modern kitchen with cooking island and high-quality appliances- Two balconies with plenty of privacy- Maisonette over two floors with elegant staircase architecture- Air-water heat pump and photovoltaic system- Wood-clad facade in traditional style - perfectly integrated into the local landscape- Parking spaces & infrastructureTwo particularly wide parking spaces (each over 3 m) can be purchased for CHF 35,000.-. The parking garage is directly connected to the house, and all parking spaces are prepared for electric charging stations.Have we sparked your interest? We look forward to your unrestricted contact!

Travel time
-
1 / 11
5.5 rooms210m²Price on request
Holzackerstrasse 1, 4566 Kriegstetten

Modern living with gallery and wellness extras in Kriegstetten

Modern living with gallery and wellness extras in Kriegstetten Looking for something special? This apartment in a central location in Kriegstetten combines spacious rooms with modern comfort and a touch of luxury.As soon as you enter the apartment, your gaze falls on the impressive, large living area. Thanks to the open design and the integrated gallery, a airy atmosphere is created that goes far beyond the standard. The gallery is perfect as an inspiring home office, creative studio or as a cozy retreat above the action.The bedroom convinces with its above-average size and offers more than enough space for a large double bed and an extensive wardrobe. From the apartment, you also have access to the sunny balcony, which offers you plenty of space to relax and a wonderful view of the greenery - the ideal place for warm summer evenings.An absolute highlight is located outside your own four walls, directly in the house: Treat yourself to a break in the house's own sauna after a long day at work or use the well-kept lounge for social hours or private events.The location in Kriegstetten couldn't be better: You live centrally and yet enjoy the rural peace. Shopping facilities, schools, and public transport are within walking distance, while you can reach the motorway junction towards Solothurn, Bern, or Zurich in just two minutes by car. P.S.: For questions or viewing appointments, please call the following contact: 076 388 33 62 • Apartment on the 3rd floor, elevator available • Apartment including gallery • Very large bedroom • Open kitchen with large dining area • Large living area and TV room - all open • Laundry room with washing machine and dryer in the apartment • Large balcony with plenty of sunshine • New skylights - installed August 2025 • 1 underground parking space + 1 outdoor parking space • 1 basement compartment • 1 laundry room compartment • Sauna for use • Lounge for use • and much more....... Interested? Contact us for a non-binding viewing!Do you want to sell your house or apartment worry-free, but don't know what price you can sell it for?We will tell you the current market value of your property, discreetly and non-bindingly! Are you interested in a first free and non-binding information conversation? Don't hesitate and contact us.

Travel time
-
1 / 18
4.5 rooms157m²CHF 920,000.–
3312 Fraubrunnen

New building - exclusive 4.5-room maisonette with 157 m² living space in Zauggenried

In the midst of the idyllic core zone of Zauggenried stands this impressive maisonette apartment, which delights with its generous sense of space, modern design, and high-quality materials. The apartment is ready for occupancy and offers a stylish home for discerning couples or families who want to combine rural tranquility with modern living comfort on two floors. Room layout & living feelingWith around 157 m² of living space, the apartment convinces with a well-thought-out, open concept. On the lower floor, there is the bright living and dining area with large window fronts and access to two balconies - one of which is particularly spacious with a beautiful view into the green. The modern kitchen with cooking island and high-quality appliances fits elegantly into the overall picture and forms the heart of the apartment. Up the single-flight wooden staircase, you reach the upper floor, where there are three bright bedrooms. The master bedroom has a walk-in closet with sliding door, while the spacious bathroom with bathtub, washing machine, and dryer, as well as another bathroom with shower, provide the highest living comfort. High-quality construction- Noble oak parquet floors in all living and sleeping rooms- Two stylish bathrooms with large-format ceramic tiles- Laundry tower (washing machine & dryer) integrated into the apartment- Modern kitchen with cooking island and high-quality appliances- Two balconies with a lot of privacy- Maisonette over two floors with elegant staircase architecture- Air-water heat pump and photovoltaic system- Wood-clad facade in traditional style - perfectly integrated into the local image- Parking spaces & infrastructure The apartment can be purchased with two particularly wide parking spaces (each over 3 m) for CHF 35,000.- The parking garage is directly connected to the house, and all parking spaces are prepared for electric charging stations. Have we sparked your interest? We look forward to your unrestricted contact!

1 / 5
  • Parking space
2.5 rooms53m²CHF 255,000.–
3363 Oberönz (Herzogenbuchsee)

Property with a view! Well-maintained living with potential!

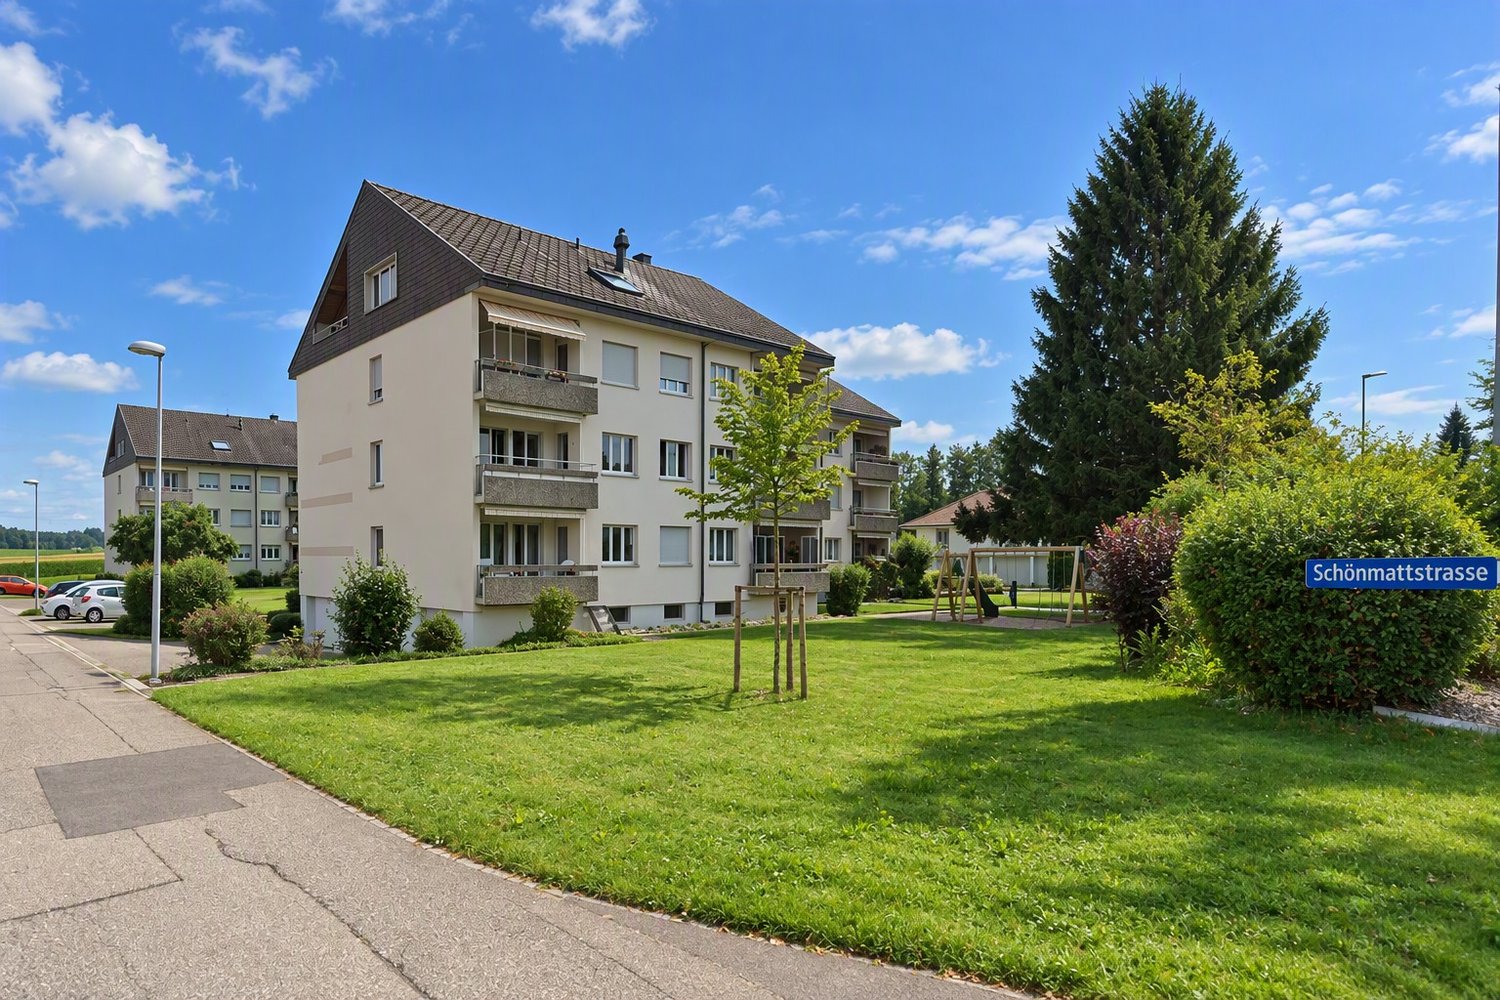
Welcome to lofty heights with an overview! In a quiet and yet central location, this attic apartment invites you to enjoy it with its maximally thought-out floor plan and reasonable living space.The apartment includes both a basement and an attic compartment, as well as a private outdoor parking space. A communal laundry room is also available.This apartment is located in a quiet and well-maintained residential area. Shopping opportunities, schools, public transportation, and even a village-based restaurant are within walking distance. The nearby city of Solothurn is also reachable in about 15 minutes by car.We look forward to your contact and would be happy to introduce you to this interesting apartment at any time during a personal viewing. So no wishes are left unfulfilled. Take advantage and convince yourself! This PREMIUM HOMES offer includes: • Quiet living in the attic • Pleasant bright rooms • Living room 26 m² • Bedroom 13 m² • Potential for development • 1 x wet cell with bath • Basement and attic compartment available • No through traffic • Beautiful garden with high tree population • Low ancillary costs, high renovation fund • Gross income CHF 9,400.-- p.a. • Long-term tenancy intended Interested? We would be happy to take you through a non-binding viewing! Do you want to sell your house or apartment worry-free? We will tell you the current market value of your property, discreetly and non-bindingly! Are you interested in a first non-binding exchange of ideas? Don't hesitate and contact us. We look forward to you.

  • Parking space
Olivia Lysser

Olivia Lysser

Immobilienvermittlerin

Other interesting objects