Rümlingen - Flats for sale with Balcony / Terrace

We recommend expanding your search criteria to get similar results. The current filters didn’t return any matches.

If you don’t want to change your current search criteria, we recommend creating a search alert, so you’ll be notified when matching offers become available.

More objects in your automatically expanded search area
122 results - Radius: + 10km
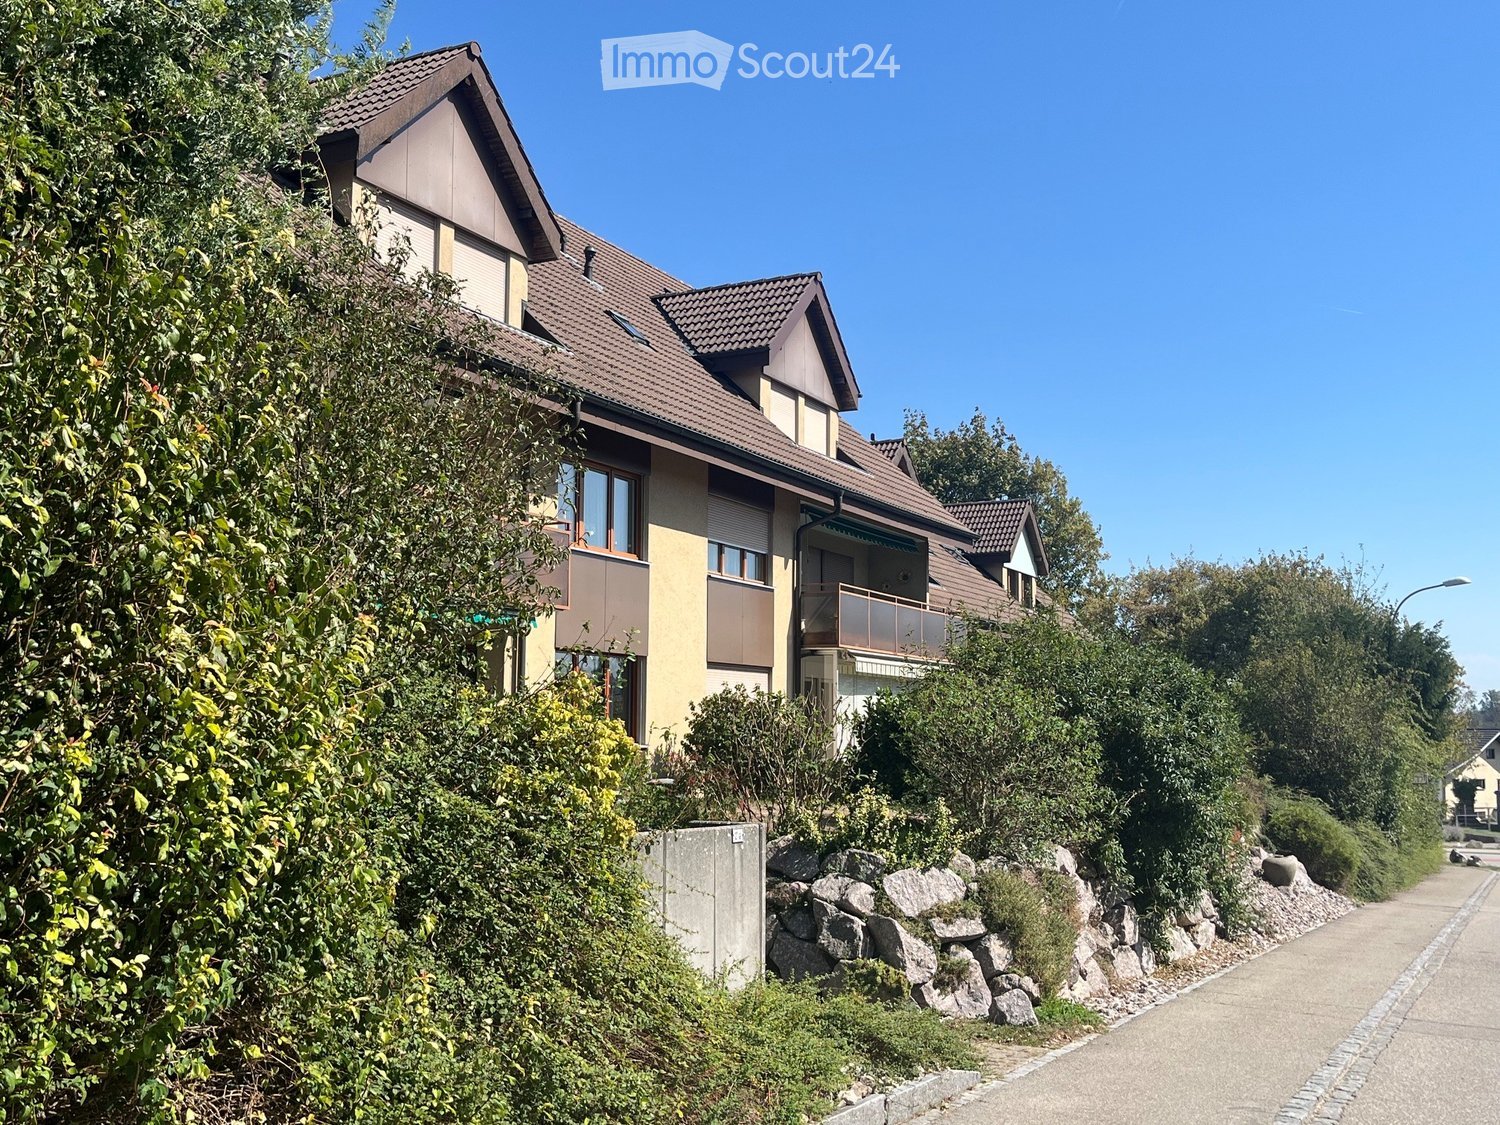
  • Two-story house with a brown tiled roof, large windows, and a balcony on the upper level, surrounded by greenery and a stone retaining wall.
  • Front yard with decorative rocks, small tree, and a modern house with balconies and large windows.
  • Spacious balcony with tiled flooring, large glass railing, and a view of the garden and neighboring houses.
  • Well-maintained garden area with gravel pathways, small shrubs, and a patio connected to a modern house. The surrounding neighborhood features similar houses with red-tiled roofs and white facades.
  • Empty room with tiled floor, large windows, and a closet area. No furniture or equipment visible.
  • Empty hallway with tiled floor, white walls, and a closet with empty shelves.
  • Empty kitchen with white cabinets, black tiled floor, and a window with blinds. No furniture or appliances are present.
  • Modern bathroom with tiled walls and floor, featuring a toilet, sink, mirror, and a glass-enclosed shower stall.
  • Empty room with wooden flooring, white walls, and a single window with blinds. No furniture or equipment present.
  • Empty room with wooden flooring, brown walls, and a large window with white frame.
  • Empty room with wooden flooring, white walls, and a large window with blinds. No furniture or equipment is present.
1 / 11
4.5 rooms, 100m², CHF 595,000.–
Top
Chilenackerstrasse 2A, 4654 Lostorf

4.5-room garden apartment with winter garden, private garden in Lostorf

This 4.5-room garden apartment with 100 m² of living space convinces with its quiet location in the southern part of Lostorf and with a generous and well-thought-out floor plan. The private garden and the winter garden create additional living space and invite you to linger.Already when entering, you are greeted by a practical entrance area with a cloakroom. All rooms are optimally accessible via a central corridor, which ensures a functional and cozy room layout. The apartment has been continuously maintained and is in a well-kept condition.In 2018, the bathroom was completely renovated. The control of the electric heating was replaced in 2021, allowing the room temperature to be individually regulated in each room. The garden seating area was already extended with a winter garden in 2004.Highlights at a glance • 4.5-room garden apartment with 100 m² of living space • Winter garden with approximately 13 m² of additional space • Private garden area of around 70 m² • Quiet and attractive location • Bathroom renovation in 2018 • New heating control (2021) • Underground parking space (CHF 25,000.-) • Own cellar compartment • Own washing tower (washing machine/dryer) | two communal washing rooms • Communal craft room Attractive locationLostorf is one of the most popular residential communities in the Niederamt and combines natural living with excellent accessibility to regional centers. The apartment is located in an attractive residential area with short distances to shopping facilities, schools, kindergarten, and public transport.The municipality has a good infrastructure with shopping facilities, a pharmacy, and basic medical care. The kindergarten and primary school are located directly in the village and can be easily reached on foot. The secondary school (P-, E-, and B-level) is attended in Obergösgen, while further schools such as the cantonal schools are located in Olten and Aarau.The bus stop "Lostorf, Mitte" is within walking distance and offers direct connections to Olten and Schönenwerd. Thanks to the nearby motorway connections A1 and A2, Zurich, Basel, and Bern can also be reached quickly.Numerous hiking, walking, and cycling trails, the Heidental golf course, Wartenfels Castle, and an active club life provide a high recreational value and an excellent quality of life.We would be happy to provide you with further information or arrange a viewing appointment. The specified sales price is intended as a guide price. We would be happy to review serious offers in the context of a personal conversation.We look forward to your contact.
Travel time
-
1 / 14
3.5 rooms, 126m², CHF 545,000.–
Top
Schöntalstrasse 11, 4438 Langenbruck

3.5 room maisonette apartment on the ground floor and 1st floor with balcony including garage and outdoor parking space

In a three-family house, you can expect a modern, core-renovated in 2008, 3.5-room maisonette apartment (on the ground floor and upper floor) with over 126m² of living space. The attractive offer includes a covered balcony, a basement room, an uncovered outdoor parking space, and a spacious garage with direct access to the apartment. The garden area is available for general use by all three floor owners. Enter the house through the main entrance and you will find a practical wardrobe in the entrance area, an exclusive modern kitchen with a counter. The kitchen has a high standard (V-ZUG) Combi-Steamer, warming drawer, dishwasher, microwave, TepanYaki, induction cooktop, refrigerator with separate freezer and extraction hood (GUTMANN), stainless steel fittings, structured lacquer fronts, stainless steel drawers, and Nero-Assoluto stone cladding. The apartment has a high-quality and cozy construction in the old beam, with low-maintenance floor panels (underfloor heating / heat pump). The two bathrooms present themselves once with a walk-in shower on the ground floor and once with a corner bathtub and separate washing machine and dryer on the upper floor. Various built-in closets offer plenty of storage space. You can access the garage directly and from there directly into the adjacent basement room and from there directly into your own apartment. Up a staircase, you reach the upper level of the maisonette apartment. The living area with a stone oven is extended by the balcony and guarantees a wonderful view into the green. The bedroom has an elegant built-in wardrobe (cedar wood backs and clothes lift). The property has a new heat pump and underfloor heating. Secure a not everyday, beautifully maintained apartment in the beautiful Oberbaselbiet and enjoy nature right in front of your doorstep! We appreciate your property. You can find all real estate offers on www.team-lindenberger.ch
Travel time
-
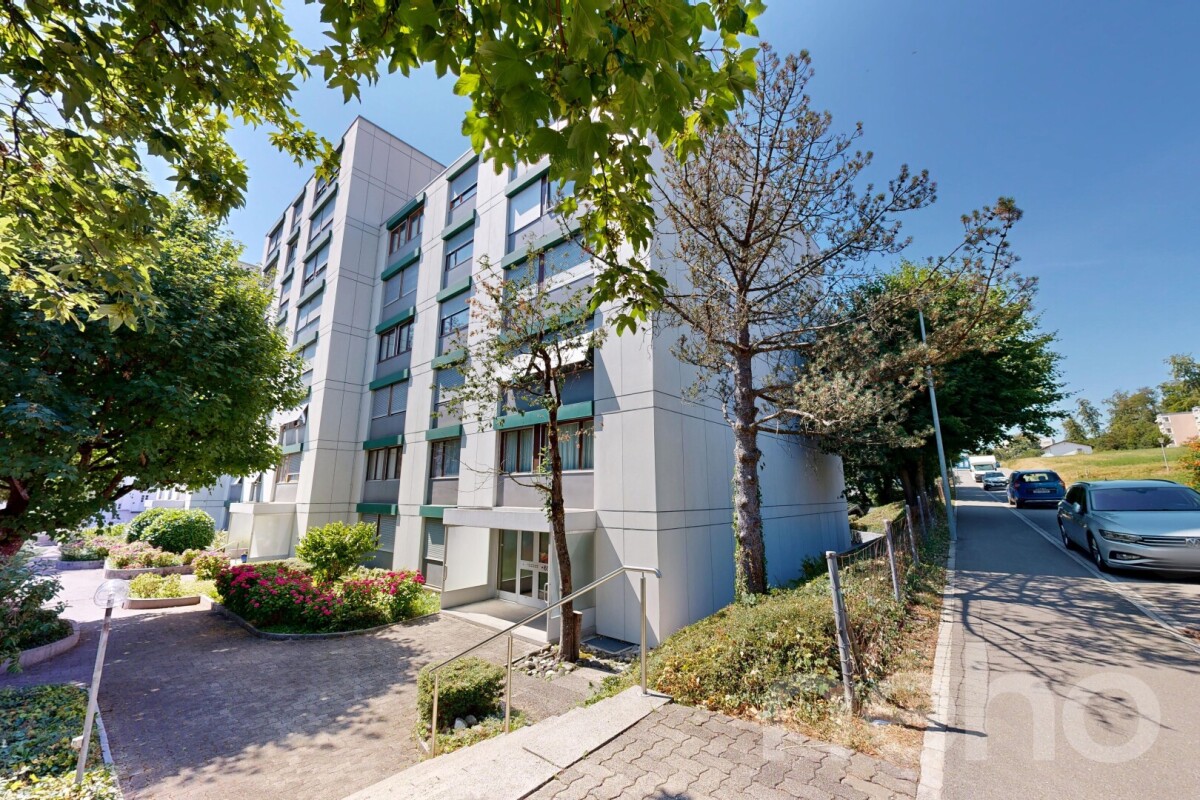
  • Modern multi-story residential building with wooden and blue facades, balconies, and surrounding greenery.
  • Modern multi-story residential building with green siding, balconies, and outdoor seating areas.
  • Modern multi-story residential building with a mix of red and blue facades, balconies, and a parking area.
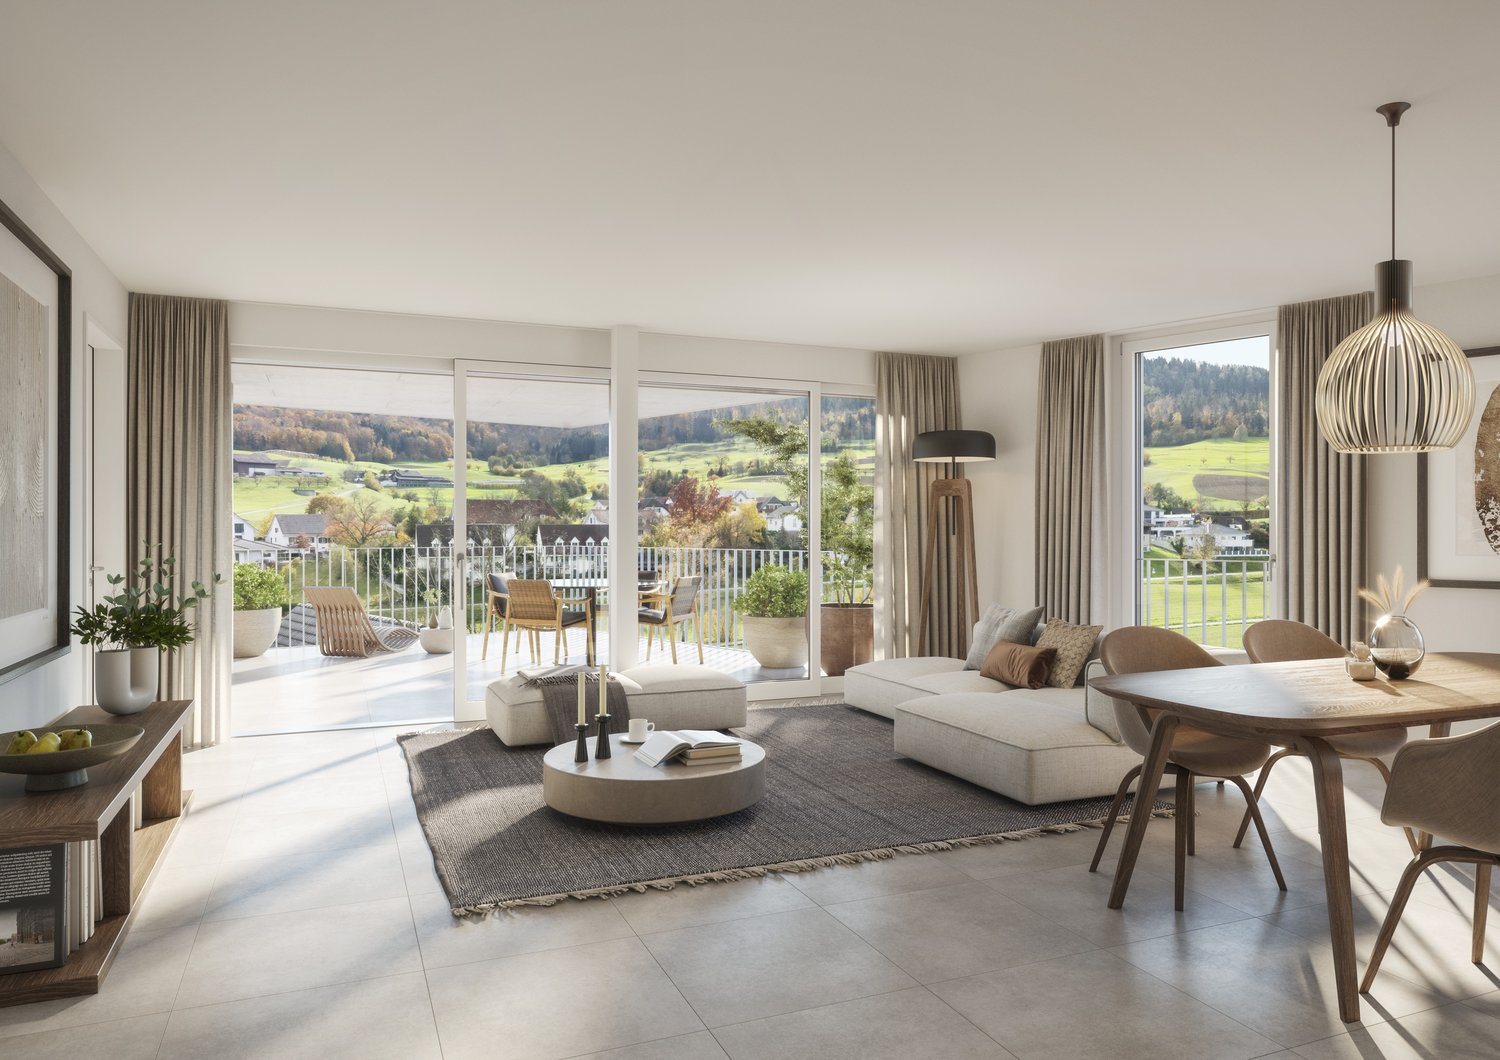
  • Modern, open-concept living and dining area with white cabinetry, a sleek kitchen, and large windows. Features a light-colored sofa, coffee table, dining table with chairs, and decorative vases.
  • Modern living room with a white shaggy rug, two beige sofas, small tables, and a dining area with white chairs and a round table. Large windows and sliding glass doors lead to a balcony with outdoor furniture.
  • Topographic map showing a neighborhood with streets, buildings, and numbered plots.
  • Floor plan showing four houses labeled Haus 1, Haus 2, Haus 3, and Haus 4, surrounded by green spaces and pathways.
  • Price list for 3.5 and 4.5 room apartments across four multi-family houses (MFH) with ground, upper, and roof floors, showing apartment numbers and prices in Swiss Francs.
  • Document detailing property specifications including number of houses, rooms, bathrooms, floors, living area, garden, room height, basement, bicycle room, construction year, sales prices, availability, parking, land register, ownership, energy certificati
1 / 9
3.5 rooms, 86m², CHF 820,000.–
Top
Sagiweg, 4457 Diegten

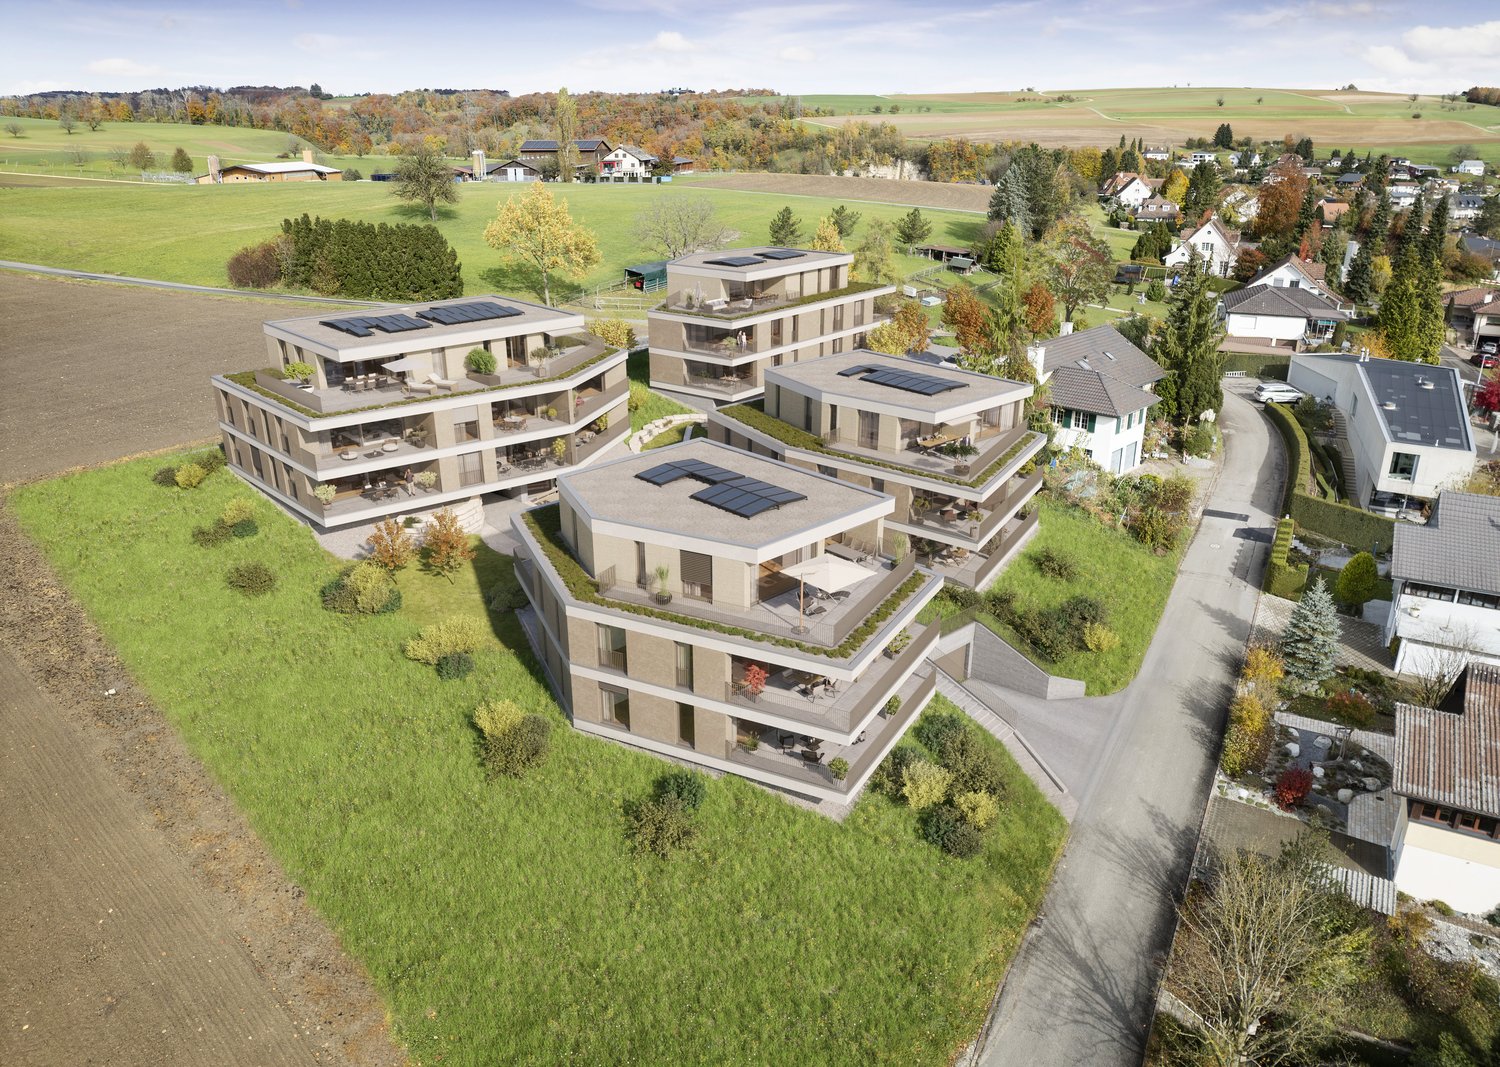
Modern 3.5 - 4.5 room apartments in 4 multi-family houses in Minergie-P standard for sale

Living at Diegterbach – Your new home in Diegten High-quality owner-occupied apartments in a quiet environment In the municipality of Diegten, a small, carefully planned residential estate with twelve attractive owner-occupied apartments is being built. Embedded in a quiet environment along the Diegterbach, the project combines natural living with modern comfort, high-quality construction, and sustainable architecture. The apartments with 3.5 and 4.5 rooms are suitable for both owner-occupiers and investors. The manageable estate size, the high-quality execution, and the excellent energy efficiency create the best conditions for long-term living and investment quality. Quiet living, well-connected life The location on the Diegterbach offers a pleasant atmosphere with a lot of peace and proximity to nature. Walking and recreational opportunities are right outside the front door. At the same time, you benefit from the good accessibility of the highway, surrounding municipalities, and centers. Diegten is an attractive residential community for people who want to live close to nature without sacrificing good infrastructure and short distances. 3.5- and 4.5-room apartments for different life situationsThe well-thought-out floor plans offer living space for different needs. The 3.5-room apartments are ideal for couples, singles, or small families. The 4.5-room apartments offer additional space for families, guests, a home office, or individual retreat areas. Bright living and dining areas form the center of each apartment. Generous windows provide plenty of daylight and create a smooth transition between indoors and outdoors. Depending on the apartment, a balcony, seating area, or terrace invites you to privately enjoy the quiet location on the Diegterbach. The carefully designed floor plans allow for flexible furnishing and optimal use of the living area. High-quality materials, modern equipment, and clear architectural design ensure a timeless ambiance that also convinces in the long term.

Travel time
-
Sandro Porr

Sandro Porr

1 / 13
Sandro Porr

Sandro Porr

  • Parking space
  • Balcony / Terrace
  • Garage
  • +1
4.5 rooms, 147m², CHF 1,331,000.–
Weinhaldenfeld 11, 4614 Hägendorf

4.5-room attic apartment with a touch of luxury

Spacious living with plenty of privacy in Hägendorf: This well-maintained 4.5-room attic apartment combines a comfortable living area with an exceptionally large outdoor area. With approximately 147 m² of net living space and a total usable area of around 204 m², it offers plenty of room for individual living ideas, home office, and hobbies. The approximately 70 m² large terrace extends the living area outdoors and creates attractive opportunities for lounging, dining, or personal planting.The room program includes two bedrooms, a study, and a practical dressing room. The living area benefits from the direct connection to the terrace. The offer is complemented by a bathroom/WC and a separate guest WC. A private sauna room with around 16 m² offers additional comfort and invites you to relaxed wellness moments in your own home.The apartment is located in a house with only three units. An elevator provides convenient access. The technical equipment includes a ground probe heat pump and a pleasant underfloor heating. The building, constructed in 1993, was renovated in 2020 and presents itself in a very well-maintained condition according to the available information.The secondary rooms also convince: A heated cellar with around 20.5 m² and a wine cellar with around 5.6 m² offer valuable storage space and versatile usage possibilities. For vehicles, a separate garage and an outdoor parking space are available. The garage is designed as a tandem garage with space for two cars, according to the additional information.The apartment is available for CHF 1,331,000; the move-in date is possible by agreement. Hägendorf is located between Olten and Oensingen and combines natural living with good regional accessibility. The train station offers connections with the S20, Olten can be reached in around six minutes. The Egerkingen motorway access with A1 and A2 is approximately four kilometers away. The Tüfelsschlucht, the Allerheiligenberg, and the Belchenflue offer attractive opportunities for relaxation and excursions.

  • Parking space
  • Balcony / Terrace
  • Garage
  • +1
Travel time
-
Katrin Wobmann

Katrin Wobmann

1 / 12
Katrin Wobmann

Katrin Wobmann

  • Parking space
  • Balcony / Terrace
  • Garage
  • +2
2 rooms, 63m², CHF 390,000.–
Olten, 4600 Olten

Centrally located, nature-loving living ? with terrace

This well-maintained 2-room apartment on the ground floor impresses with a net living area of 63 m2 and an attractive combination of central location and natural living feel. The heart of the apartment is the 14 m2 large terrace with a practical recess. From here, you can enjoy the view of the green meadow directly in front of you - an ideal place to relax. The renovated kitchen presents itself as modern and functional. The bathroom has a shower as well as a new washing machine and a new dryer, which provides additional comfort. An elevator accesses all floors and leads comfortably to the parking garage directly under the house. A parking space is already included in the purchase price. Additionally, a private basement compartment is available. The property is located in an extremely central location. Shopping facilities, public transport, as well as the old town and the center of Olten can be reached comfortably within a few minutes' walk. This apartment is ideal for single people or couples who want to combine urban living with a quiet, green environment. Have we piqued your interest? Contact us - we look forward to hearing from you.Exact address available after registration on neho.ch.INTERESTED IN A VIEWING? PLEASE REGISTER: https://neho.ch/b/4600-26-3

  • Parking space
  • Balcony / Terrace
  • Garage
  • +2
Joëlle Hunkeler

Joëlle Hunkeler

1 / 12
Joëlle Hunkeler

Joëlle Hunkeler

  • Parking space
  • Balcony / Terrace
  • Garage
  • +2
4.5 rooms, 129m², CHF 1,098,000.–
Liestal, 4410 Liestal

Modern living with plenty of light, space, and quality of life

In a central location in Liestal, this modern and bright 4.5-room apartment with approximately 129 m² of living space awaits you. The 2017 property combines contemporary architecture with high-quality construction and a well-thought-out floor plan, harmoniously combining open living areas and comfortable retreats. Upon entering, the apartment conveys a welcoming and spacious feel. The entrance area offers space for a wardrobe and leads to two bright rooms, both with direct access to the lateral terrace, which can be flexibly adapted to different life situations. The main bedroom offers a quiet retreat and impresses with its own en-suite bathroom with a bathtub, creating additional living comfort. The heart of the apartment is the open living and dining area with a modern kitchen and cooking island. Large window surfaces let in plenty of daylight, creating a bright and pleasant living atmosphere. The adjacent winter garden expands the living space in a special way, offering a protected place for relaxation, eating, or socializing at any time of the year. An additional bathroom and a practical réduit complement the well-thought-out room concept, offering additional comfort and valuable storage space. The apartment is heated by district heating with underfloor heating. The attractive location is another plus point: shopping facilities, schools, and public transport are within short distances, while nature and recreational areas are also nearby, making it ideal for those who appreciate a central living location without sacrificing peace and leisure opportunities. A stylish and spacious apartment that combines modern living with plenty of daylight, attractive outdoor areas, and an excellent location - a home to arrive and feel good.Exact address available after registration on neho.ch.INTERESTED IN A VIEWING? PLEASE REGISTER: https://neho.ch/b/4410-26-14In a central location in Liestal, this modern and bright 4.5-room apartment with approximately 129 m² of living space is located. The 2017 property impresses with its clear architecture, high-quality construction, and well-thought-out room layout with plenty of generosity and privacy. Upon entering, a spacious entrance area with space for a wardrobe welcomes you. From here, two bright rooms with direct access to the lateral terrace can be reached, which are ideal as children's rooms, offices, or guest rooms. The main bedroom offers a quiet retreat and has an en-suite bathroom with a bathtub. The open living and dining area with kitchen and cooking island forms the heart of the apartment. Large window surfaces provide plenty of daylight and a pleasant living atmosphere. The adjacent winter garden expands the living space and creates a beautiful connection to the outside. An additional bathroom and a practical réduit offer additional comfort and storage space. The apartment is heated by district heating with underfloor heating. This attractive offer is rounded off by a private cellar room, a bicycle room, and a parking space. The combination of a central location with excellent infrastructure and proximity to nature makes this apartment particularly attractive. Shopping facilities, schools, and public transport are within short distances, while recreational areas for leisure and relaxation are also available. This apartment combines modern living, high-quality construction, and an excellent location.Exact address available after registration...

  • Parking space
  • Balcony / Terrace
  • Garage
  • +2
Sidya Diouf

Sidya Diouf

1 / 12
Sidya Diouf

Sidya Diouf

  • Balcony / Terrace
  • Garage
  • View
  • +1
6.5 rooms, 187m², CHF 1,900,000.–
Liestal, 4410 Liestal

6.5 room terrace apartment with 189 m² outdoor space and a far-reaching view

This spacious 6.5 room terrace apartment offers approximately 187 m² of living space on two levels and an impressive 189 m² of terrace space. The elevated location, west-facing orientation, and unobstructed view of Liestal to the Jura give the apartment a special character and plenty of privacy. In 2024, the apartment was comprehensively renovated and now presents itself in a largely new condition. The center of the apartment is the spacious living and dining area with floor-to-ceiling windows and direct access to the approximately 57 m² large terrace. The semi-open kitchen impresses with high-quality equipment and a Quooker for boiling, cooled, and sparkling water. An existing chimney connection also allows for the reinstallation of a fireplace. A special highlight awaits you on the upper level: The approximately 132 m² large roof terrace offers a variety of possibilities for lounge, greening, and individual design. It was originally even conceived for the realization of a pool. Here, you can enjoy plenty of privacy, the evening sun, and a far-reaching view to the Jura. In total, 6.5 rooms offer spacious space for family, guests, and home office. Two bathrooms, a separate guest toilet, built-in closets, a skylight, and a separate laundry room with a washing column provide additional comfort. The elevator leads comfortably to the apartment. Two garage parking spaces, a private basement compartment, and visitor parking spaces complement the offer. The property is heated via district heating. An exceptionally spacious apartment for all those who want to combine a lot of space, impressive outdoor areas, and a special view in Liestal.Exact address available after registration on neho.ch.INTERESTED IN A VIEWING? PLEASE REGISTER: https://neho.ch/b/4410-26-13

  • Balcony / Terrace
  • Garage
  • View
  • +1
1 / 18
5.5 rooms, CHF 1,820,000.–
Zielweg 12, 4600 Olten

Exclusive living above the roofs of Olten – attic with 194 m² terrace

Generosity, privacy, and urban living at the highest level.At Am Zielweg 12 in Olten, an exceptional 5.5-room attic apartment is being built in the popular ChlyHolz residential quarter, combining spacious living with exclusive outdoor space. With 178 m² of net living space and an impressive private terrace of 194 m², this home offers plenty of space for individual living dreams – and that within walking distance to the Olten city center and train station.The well-thought-out room layout creates an open and inviting living feeling. The modern living kitchen with cooking island forms the heart of the apartment and invites you to cook, enjoy, and linger together. Two bathrooms, two practical Reduits directly on the living floor, as well as the comfortable, direct lift access, round off the attractive room offer.A special highlight is the spacious terrace, which offers a variety of possibilities: whether relaxed hours in the sun, sociable evenings with family and friends, or an individually designed green oasis above the roofs of Olten.Additional space is provided by the private ancillary rooms in the basement with a total of 34 m². They create valuable storage space and expand the possibilities for using this special attic apartment.Design your new home from the beginning. Since the apartment is offered for sale from the plan, there is the possibility to actively participate in the design of the floor plan and to incorporate personal living wishes into the planning.Purchase price and conditions • Purchase price of the attic apartment: CHF 1'820'000.– • Building lease rent: CHF 607.– per month • Parking space in the underground garage: CHF 40'000.–, optionally available for purchase This attic apartment combines spacious living, an exceptional private outdoor area, and a central location to create an attractive overall offer.We would be happy to present the project to you in person and show you the possibilities for individual co-design. We look forward to your contact.Note: The depicted images and visualizations serve as illustrations and are to be understood as examples.

Travel time
-

Other interesting objects